Introducing Two-Generation Courtyard House on a Narrow Irregular Lot, a custom-built home example by Archiplace, a Architect / Design office in 502 Palm House Hatsudai, 1-20-2 Honmachi, Shibuya-ku, Tokyo

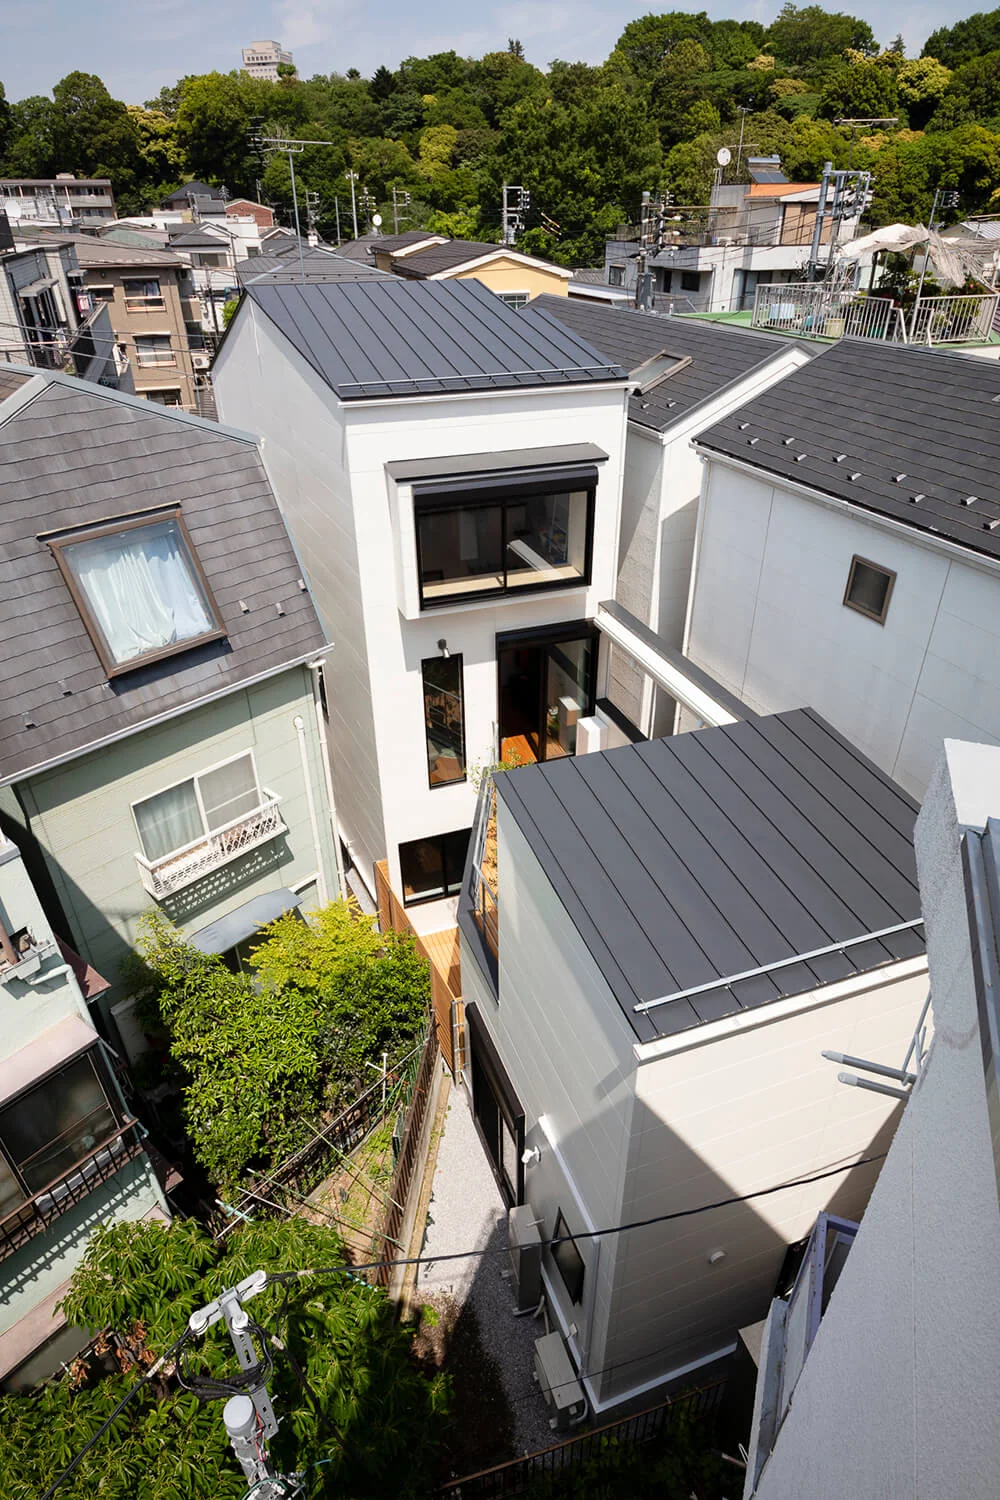
The courtyard and deck terrace are strategically placed to capitalize on the continuous open view of the neighboring garden to the southwest.
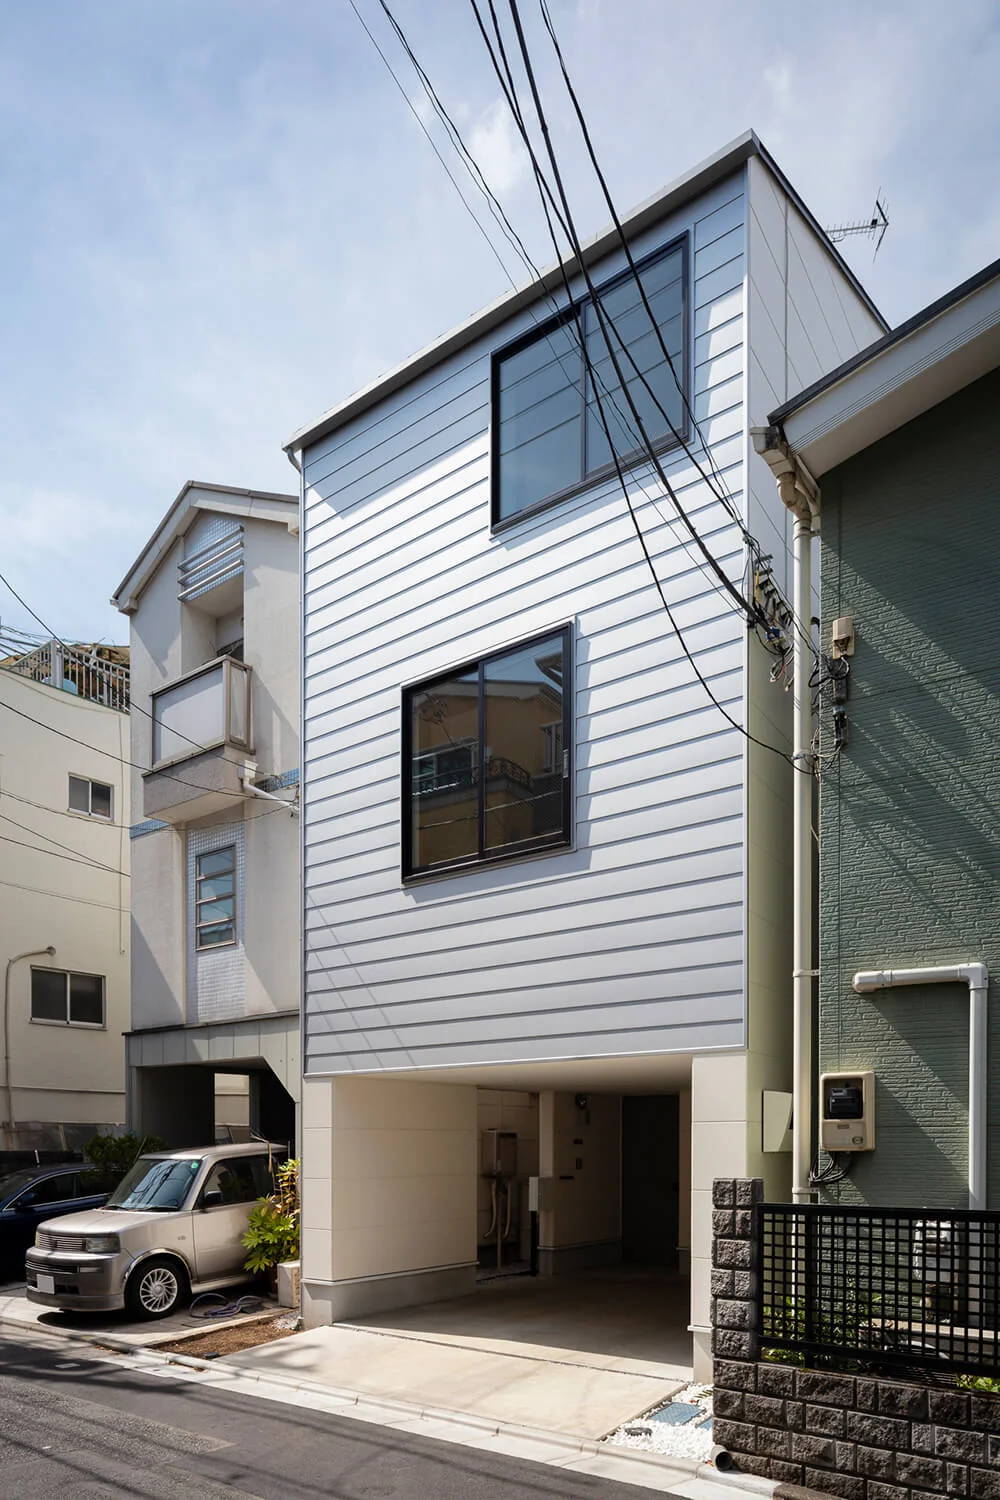
The ground floor features a pilotis space without side walls, maximizing the full width of the frontage by leveraging the strengths of the wooden metal-connector construction method.
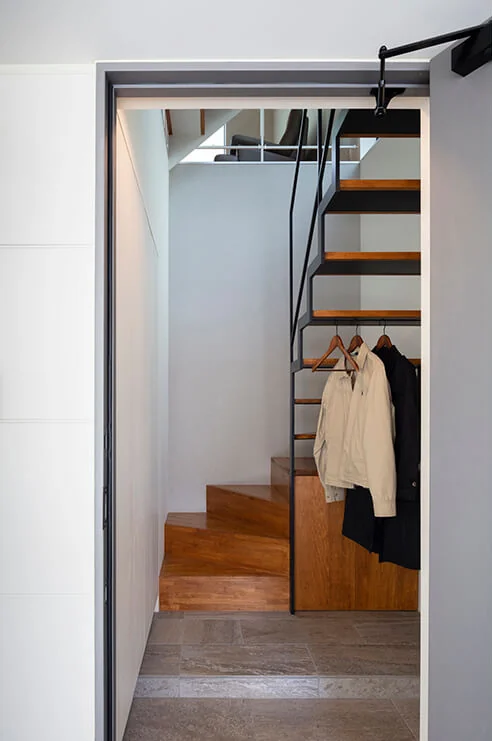
The staircase is constructed of steel, allowing natural light from the upper floors to penetrate through the landing area.
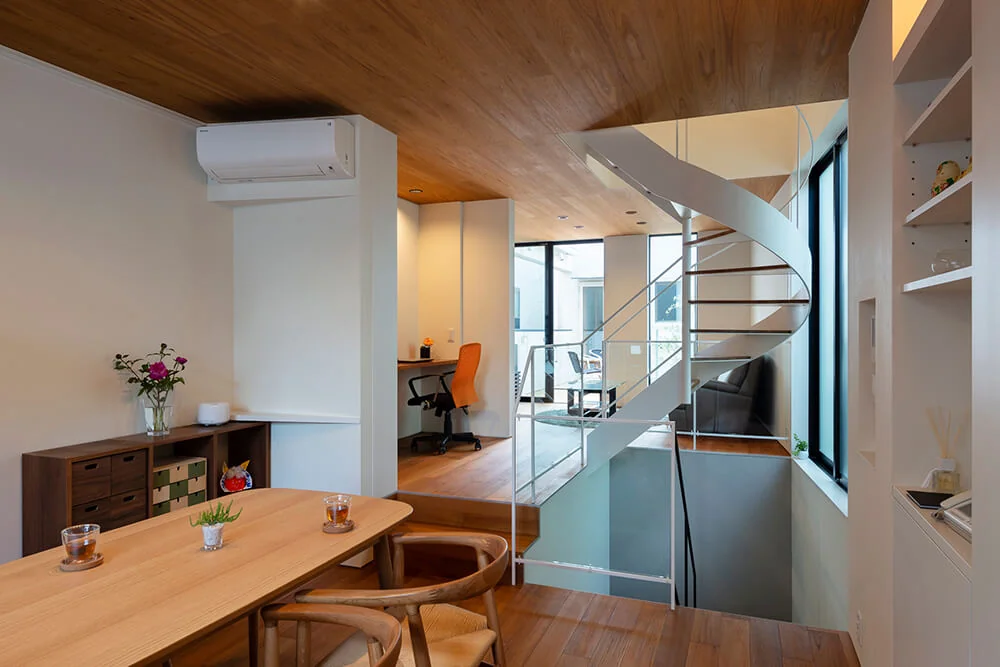
The second floor comprises a unified living and dining-kitchen area, separated by the staircase, creating a spacious one-room plan.
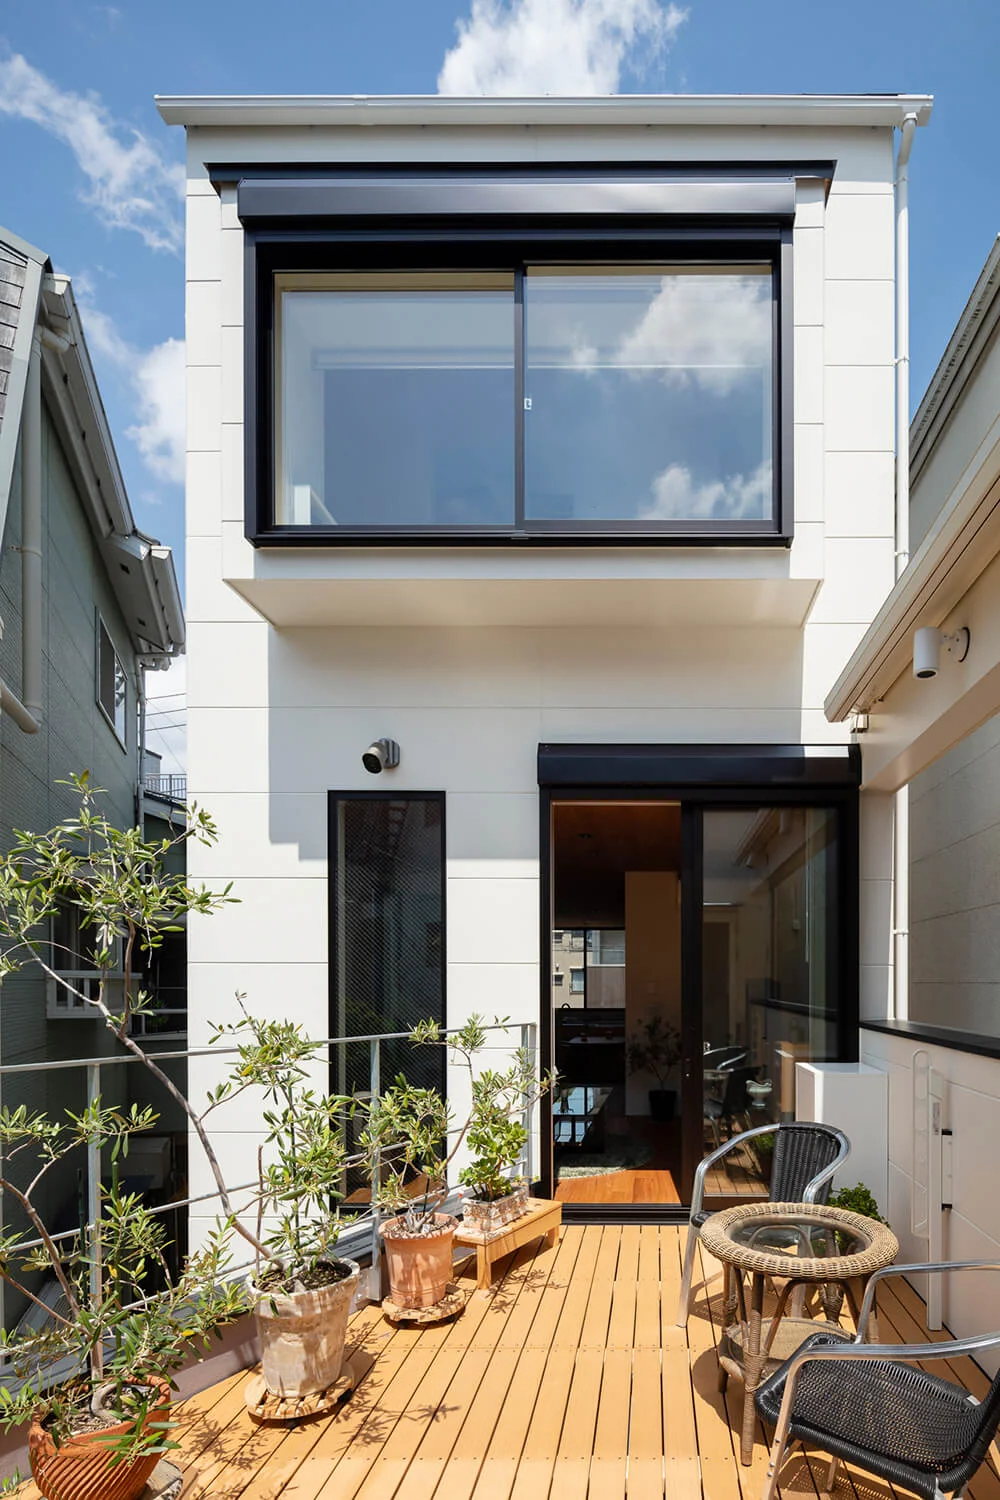
The bay window doubles as an eave, equipped with a motorized awning that can be adjusted according to weather conditions.
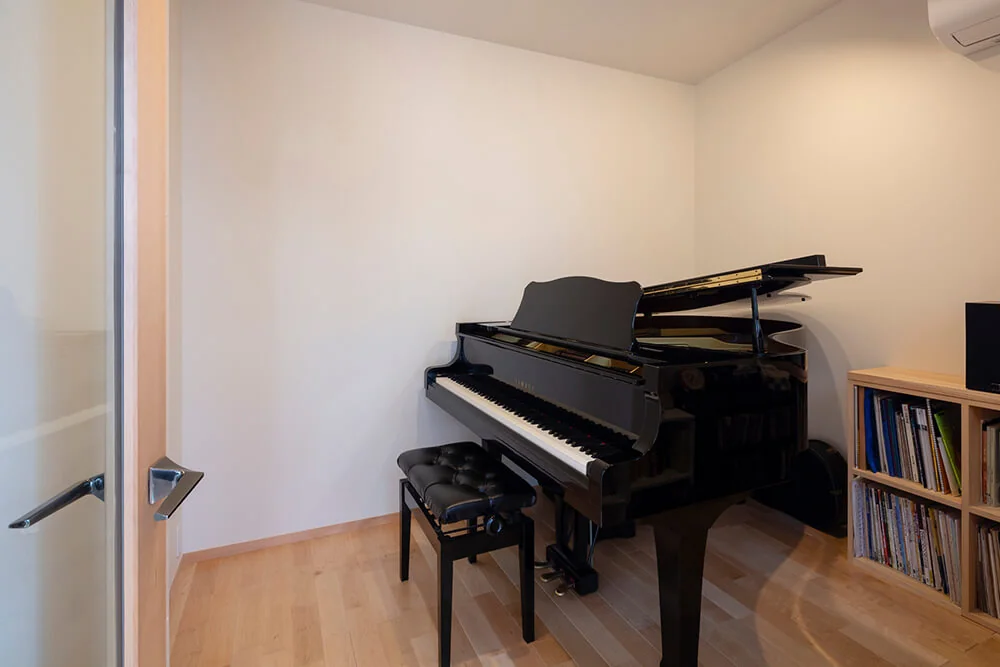
A professionally designed soundproof room with acoustically treated floors, walls, and ceilings provides an ideal environment for enjoying piano and saxophone performances.
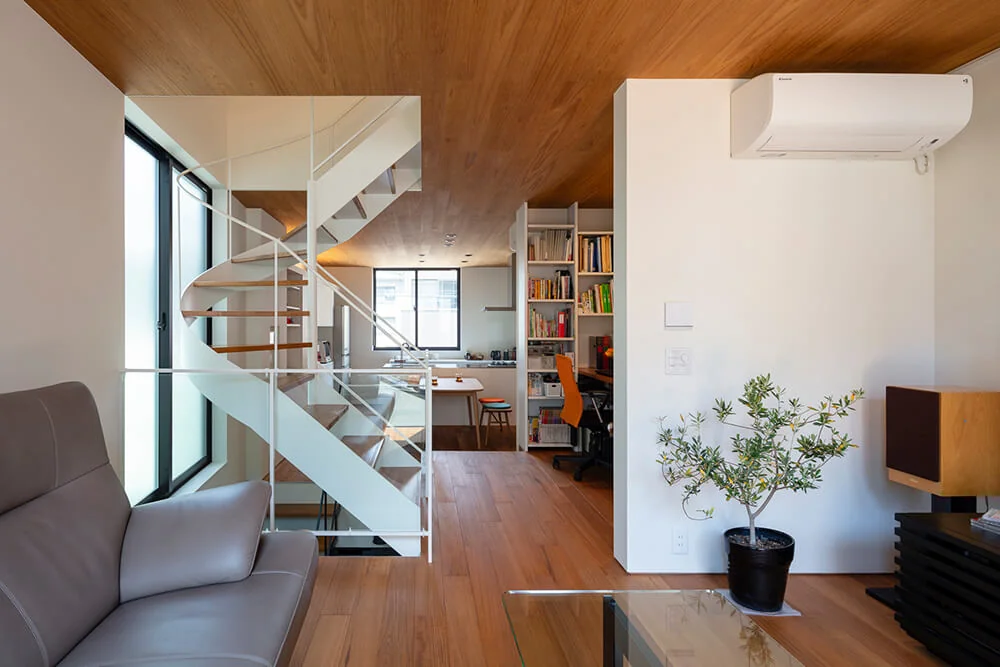
A wooden plank ceiling enhances spatial continuity and imparts a sense of expansiveness.
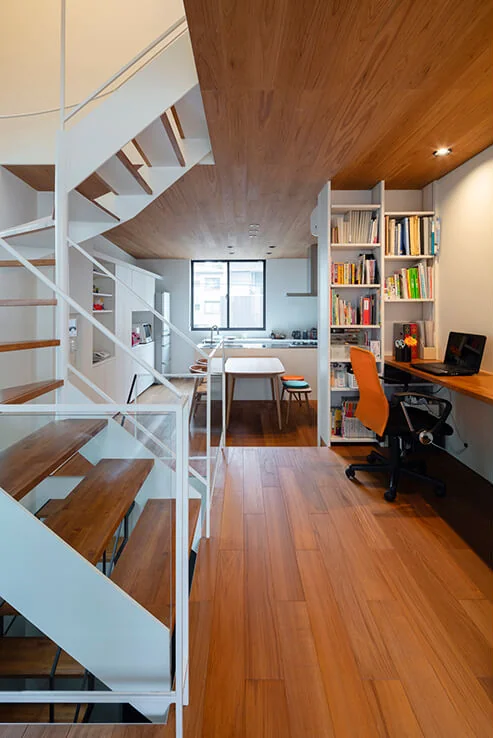
A study corner with built-in bookshelves and desk is integrated into the corridor space.
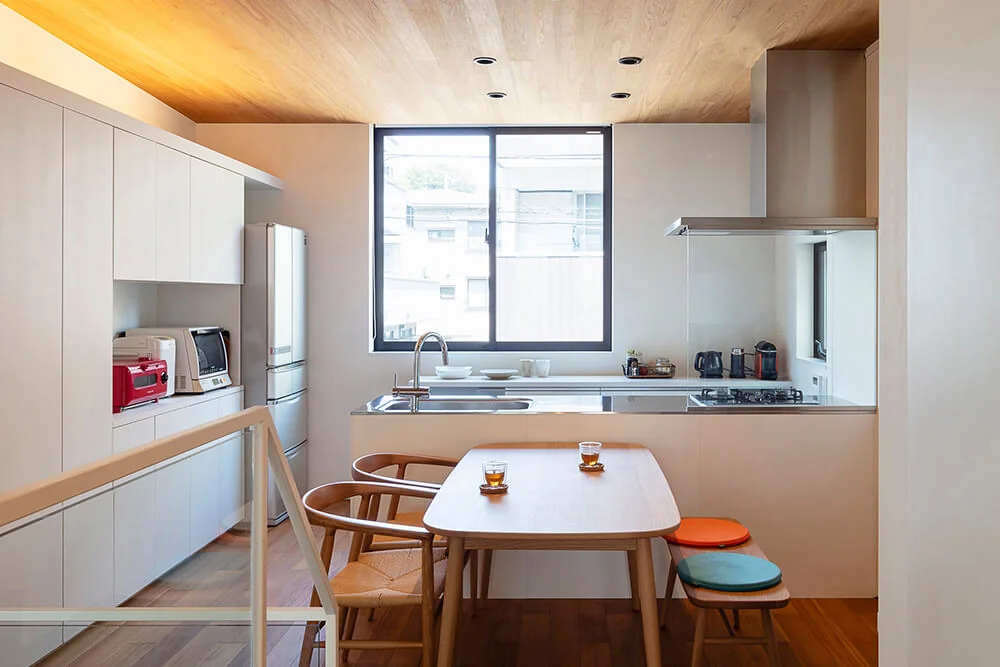
Appliance and dish storage are arranged on the kitchen’s side walls, while a large window behind the kitchen brings ample natural light.
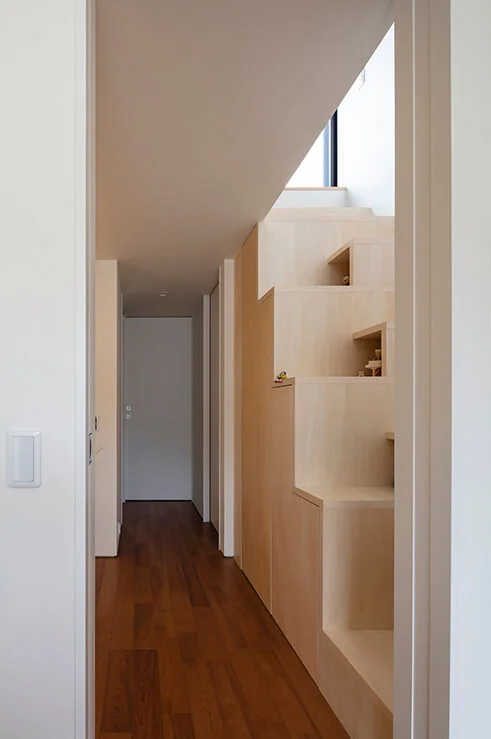
Access to the loft is via box-shaped stairs with integrated storage large enough to accommodate futons.
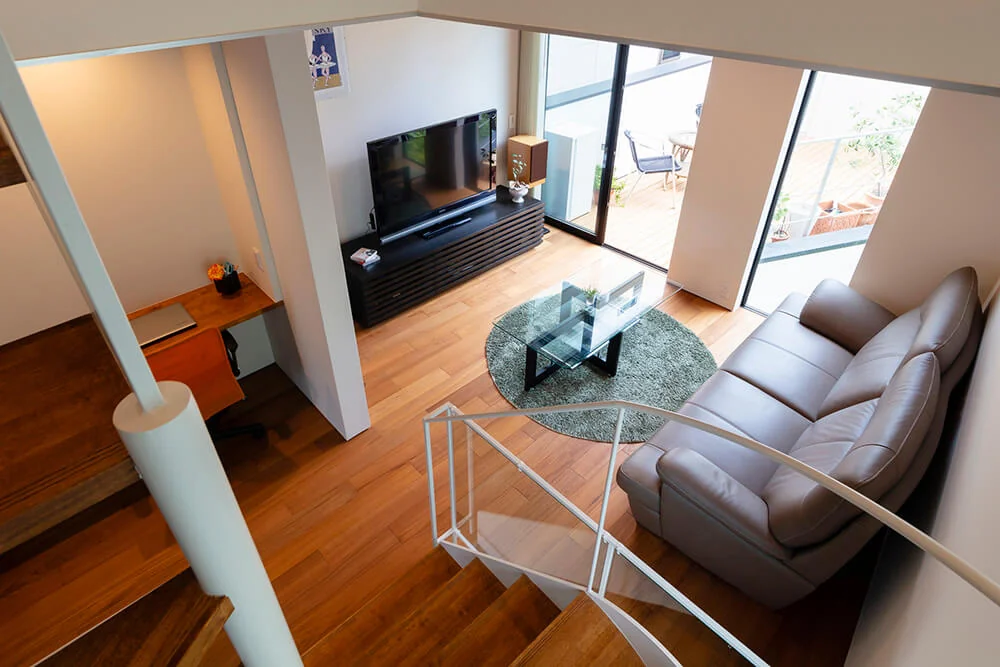
The living room width was carefully considered to accommodate a brought-in AV counter and storage units.
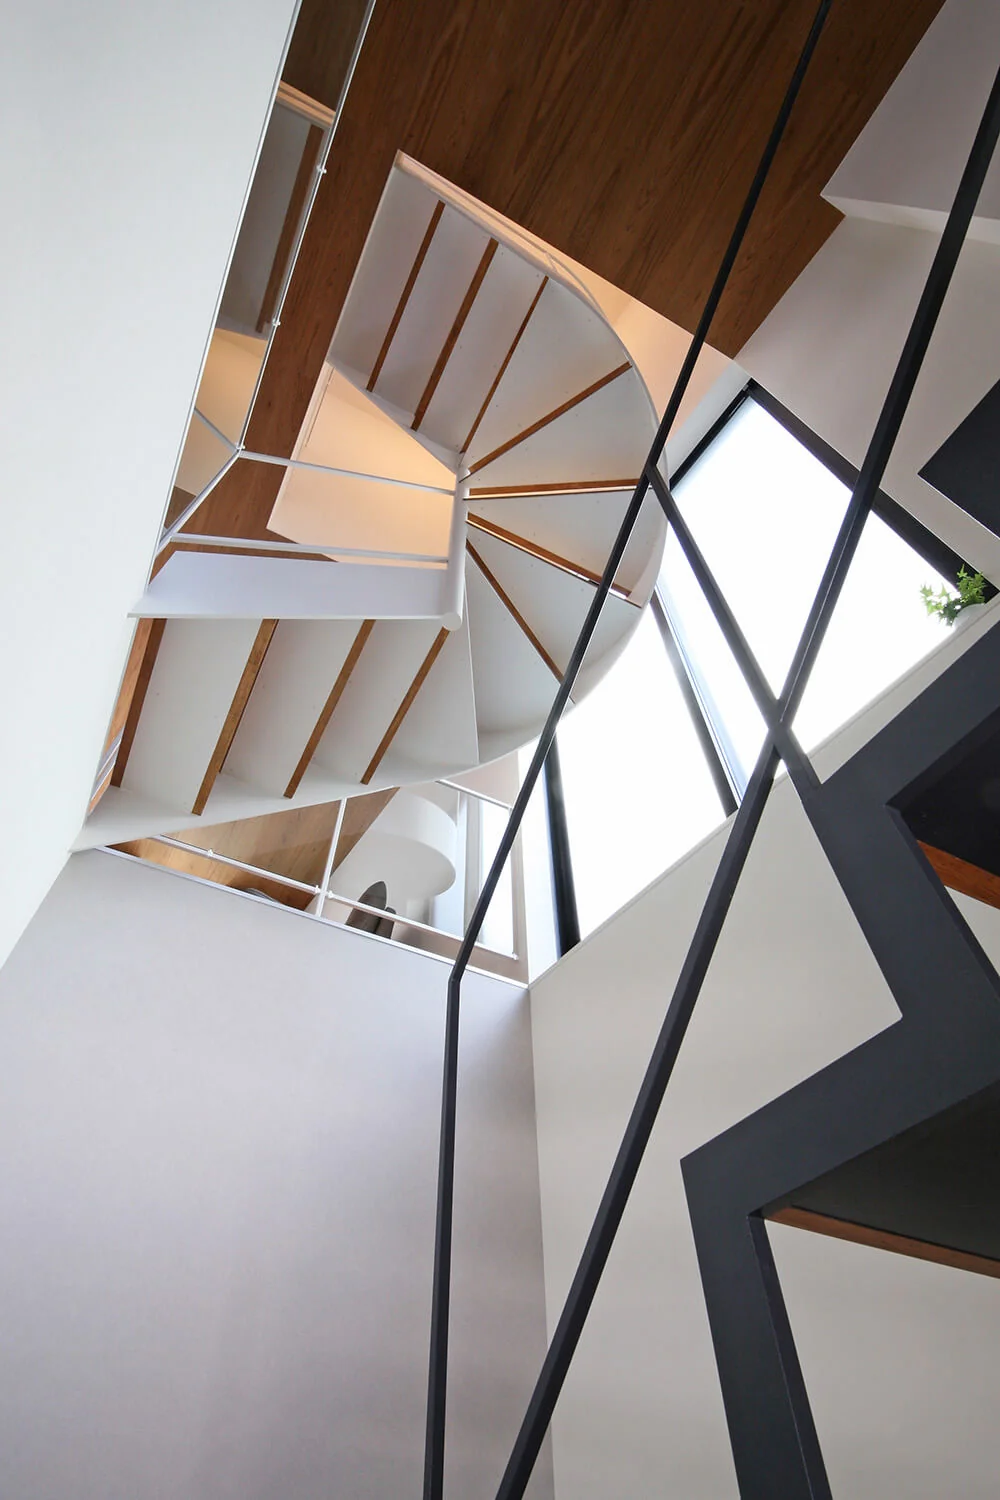
Natural light filters from the large second-floor windows down to the entrance on the first floor.
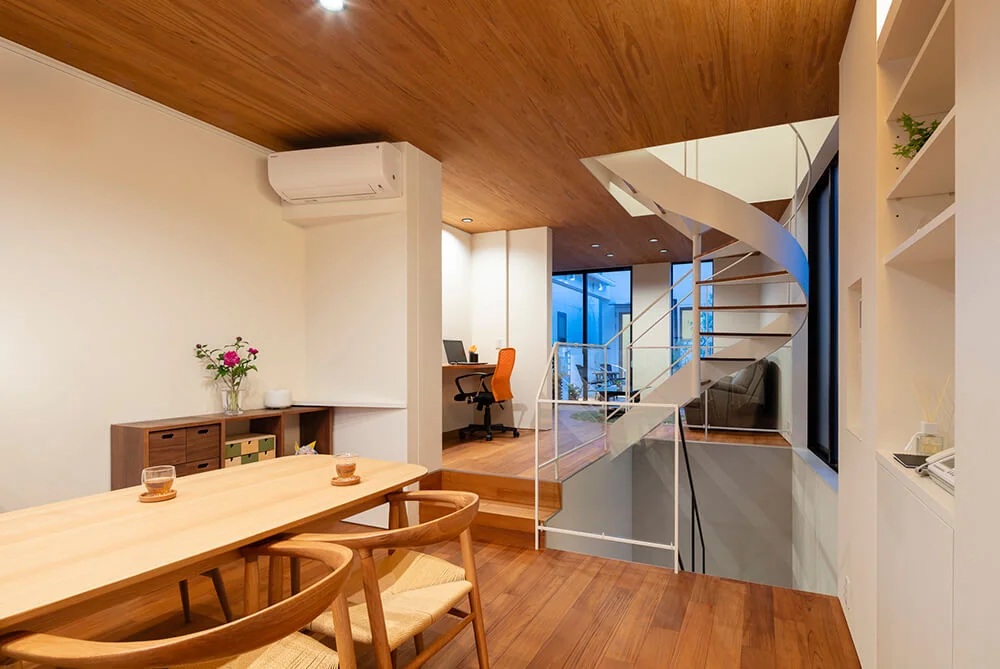
From the dining area, the window of the music room is visible, emphasizing the depth created by the elongated site.
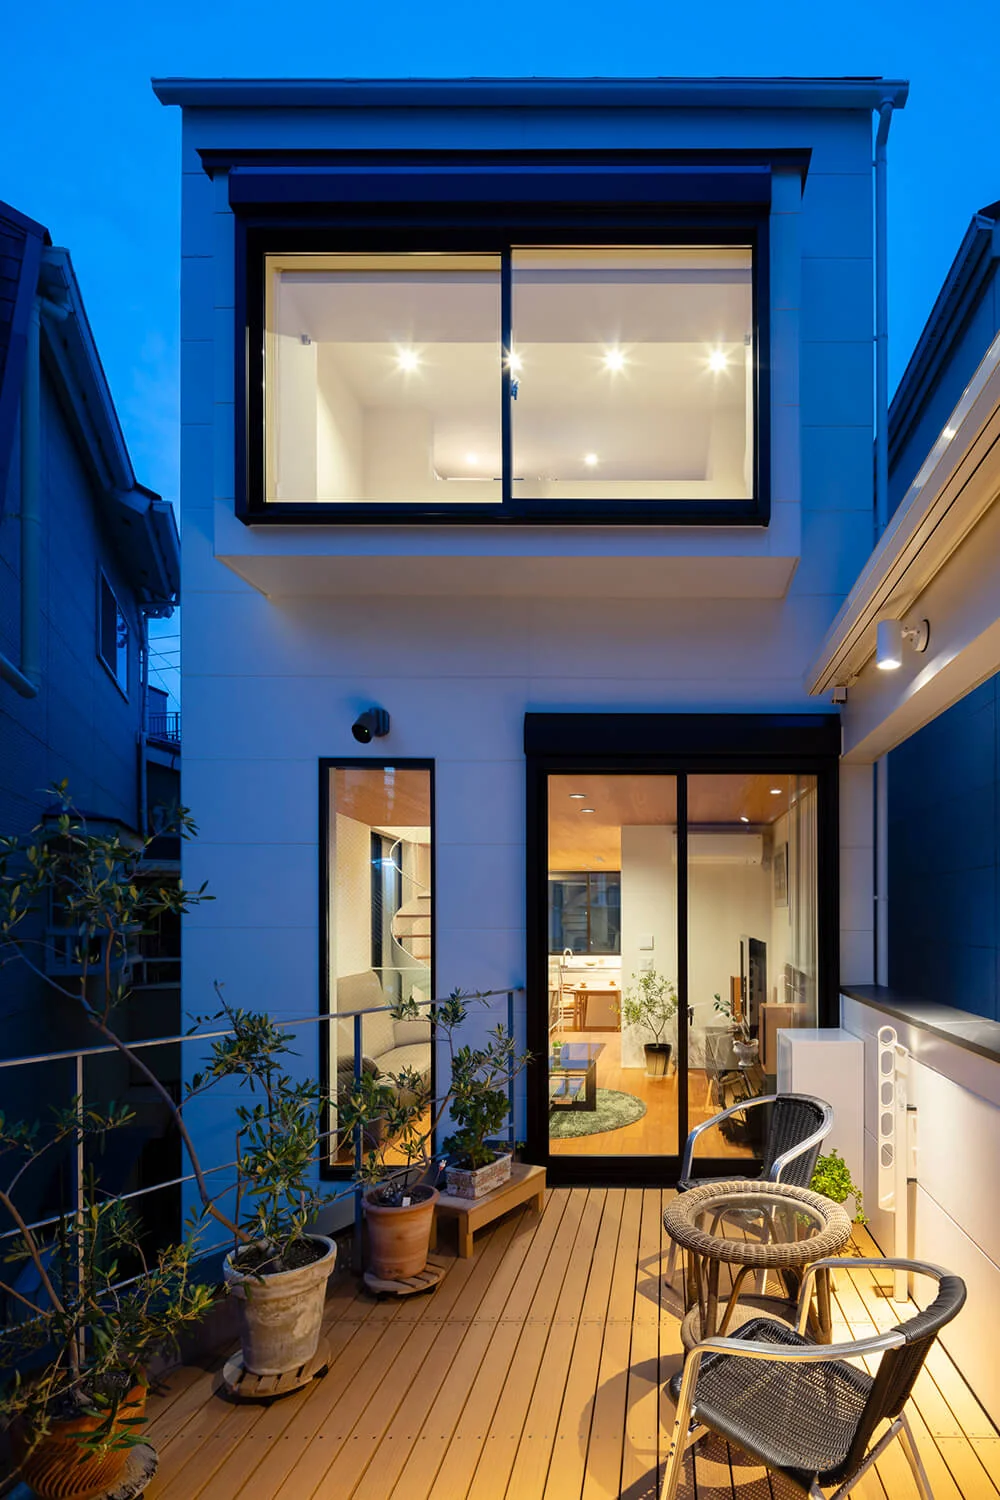
The deck terrace features an olive tree carefully nurtured at the previous residence, adding a touch of greenery.
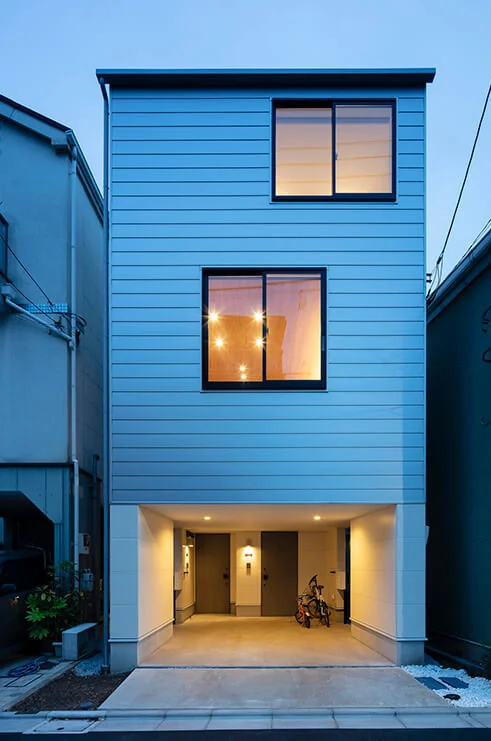
Two-Generation Courtyard House on a Narrow Irregular Lot|Exterior