Prismlayer|Atelier Mana
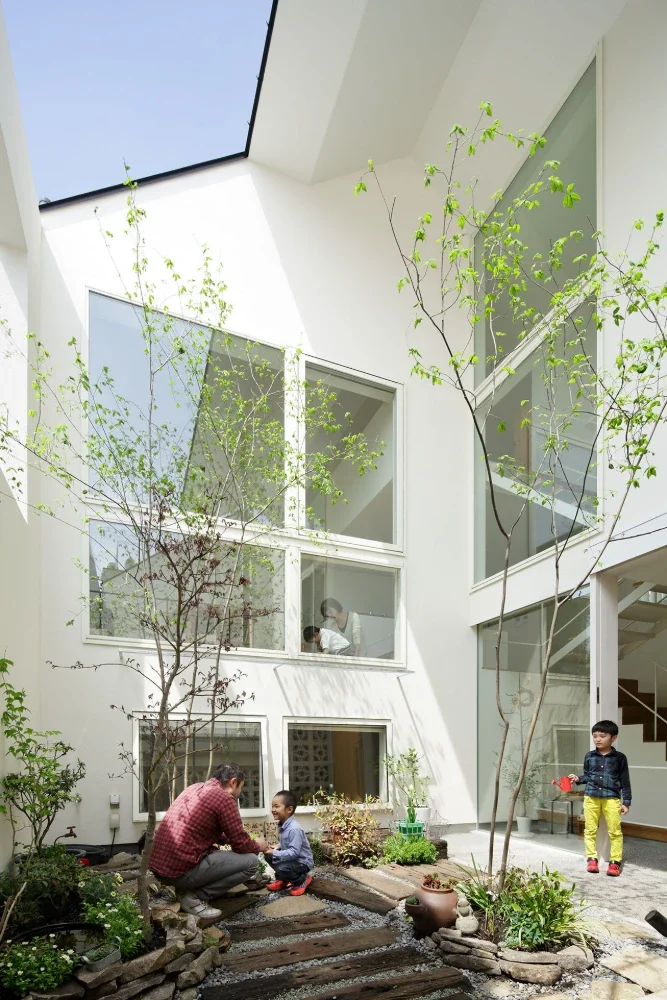
An ambiguous place to inhabit, where inside and outside are not clearly separated by a boundary. A place such as the shade of a tree is outdoors, yet in a sense it also possesses qualities of an interior. Breezes, dappled sunlight, shade, and light allow the five senses to perceive it in this way.
The image of a suburban home brings to mind a collection of detached houses with gardens—homes configured around a clear separation between the garden and the house. Amid a landscape of houses standing on plots subdivided into approximately 40 tsubo, I wanted to create a residential setting with a tree-shaded place where the family could gather: a place where inside and outside are not clearly separated. The site is located in one corner of such a residential development. It enjoys favorable conditions as a southeast corner lot, with views toward the trees in a park opening to the south.
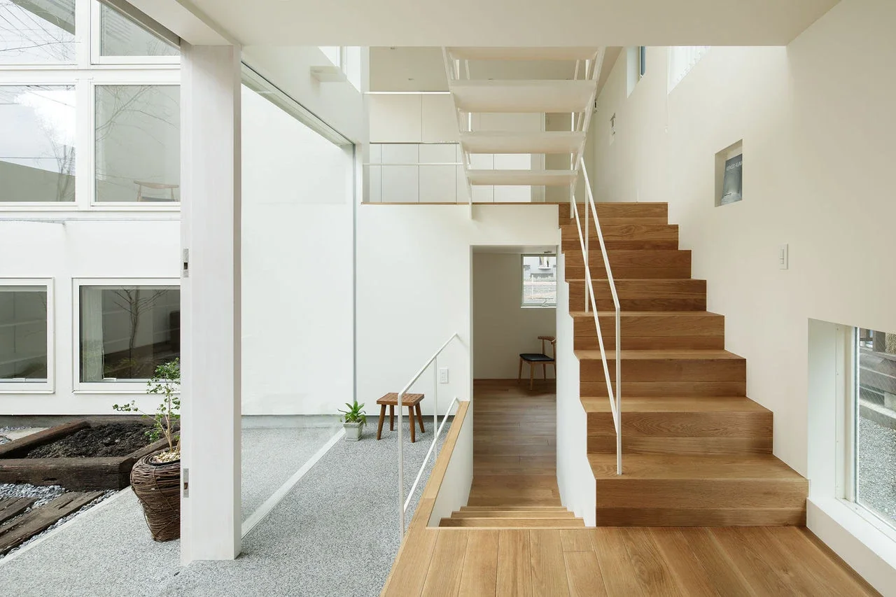
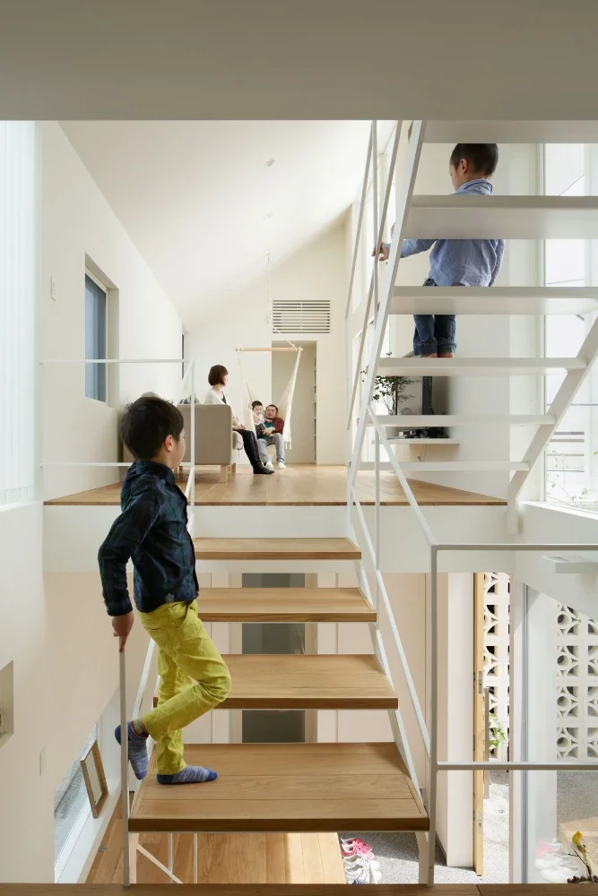
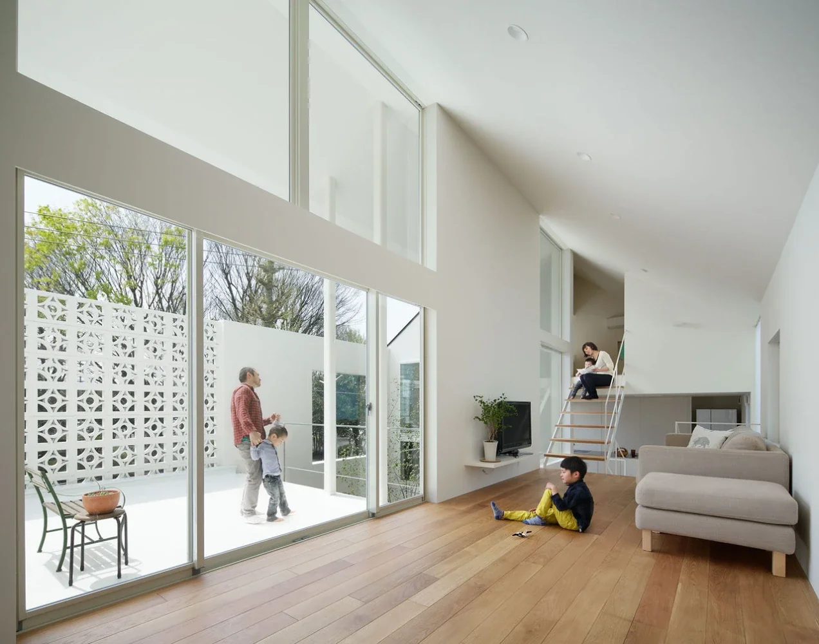
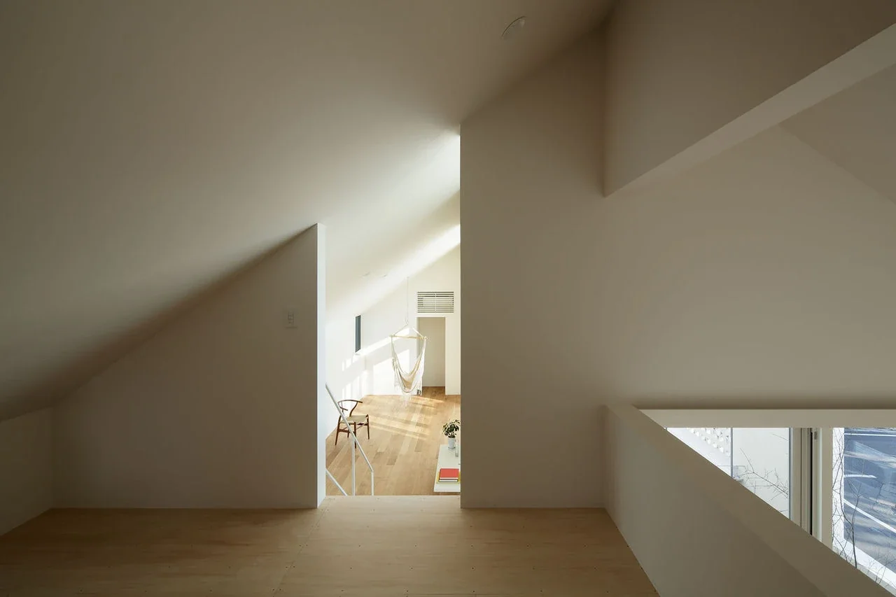
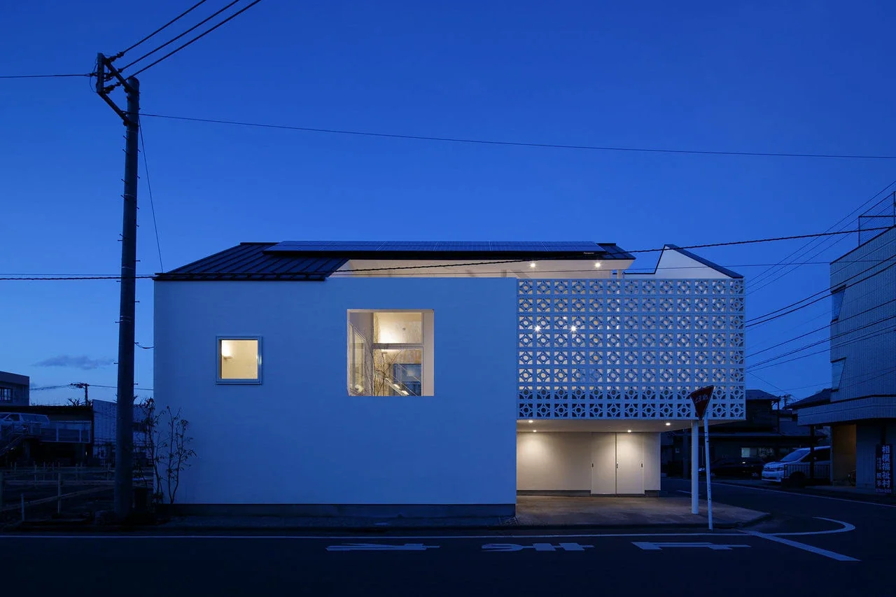
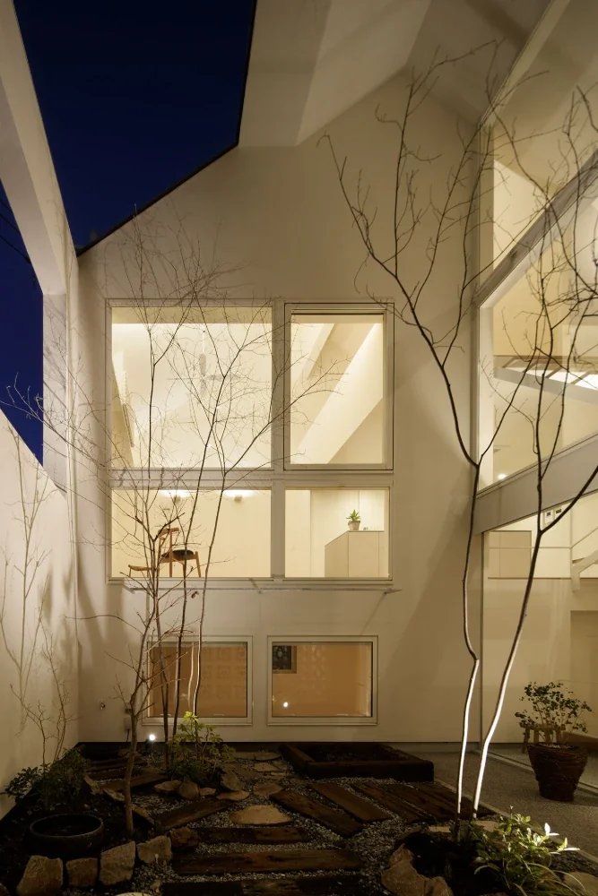
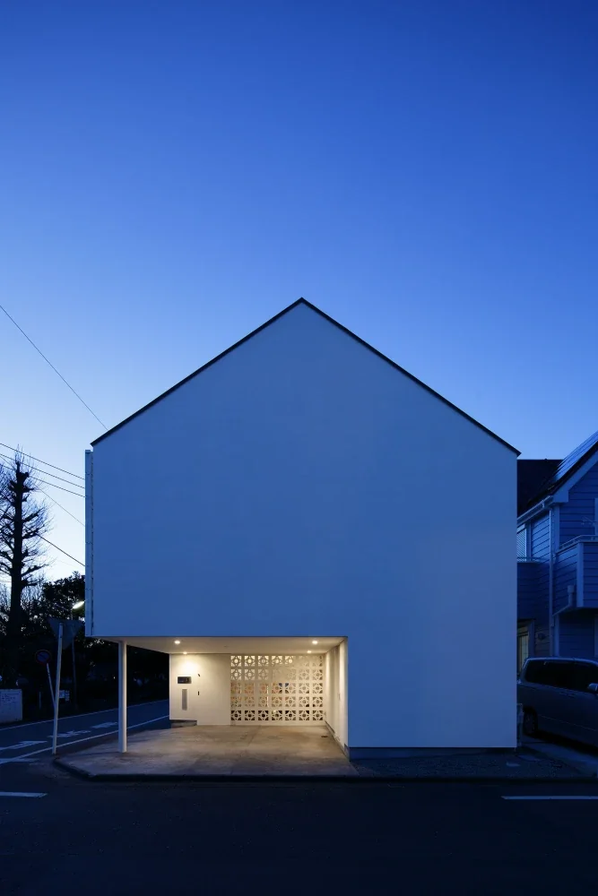
Within this context, we sought to create a three-dimensional, gently connected skip-floor home that would offer a bright, expansive suburban lifestyle and a family setting that remained open rather than enclosed, while protecting privacy from the surroundings. First, the outline of the building was established as a volume maximizing the site, enclosed within a simple house-shaped form. Within it, outdoor spaces such as a courtyard and terraces, along with indoor spaces such as the living room, dining room, and individual rooms, were arranged on each floor in a balanced composition of roughly equal parts.
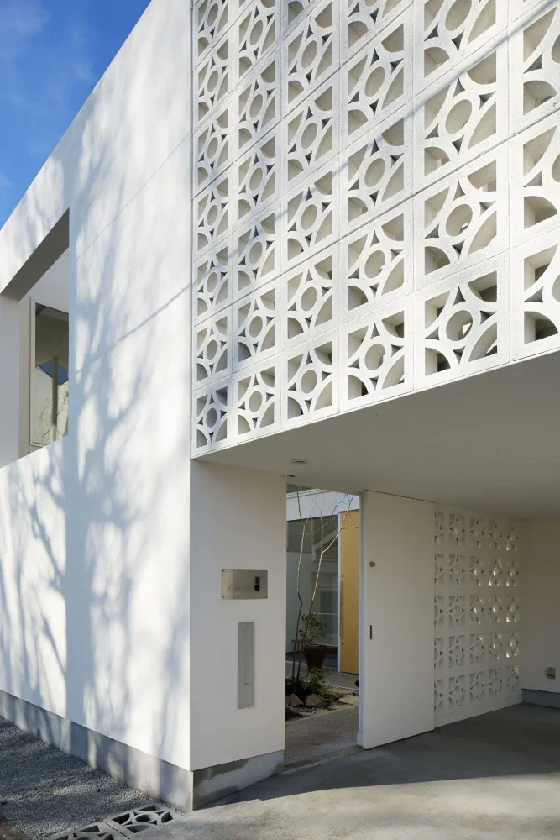
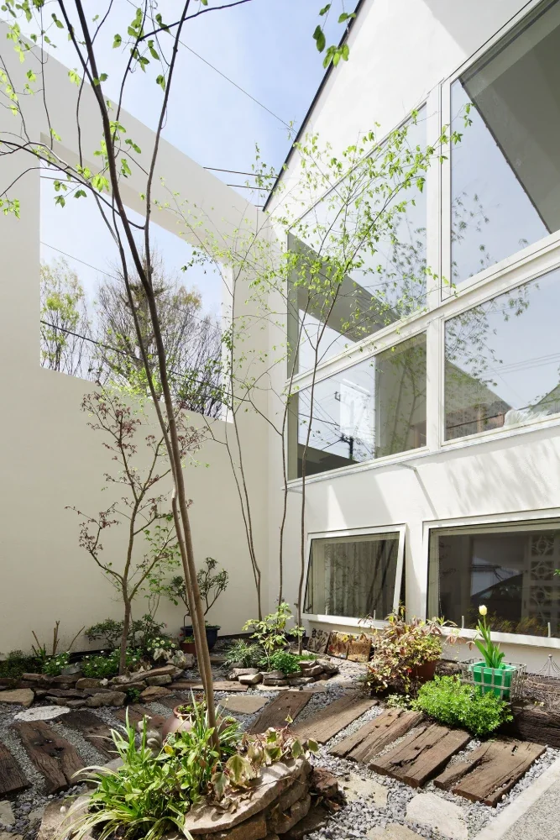
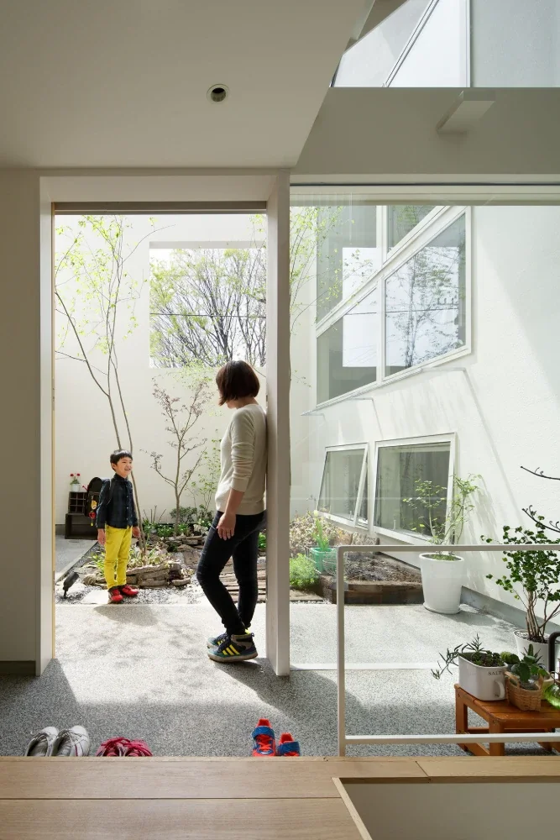
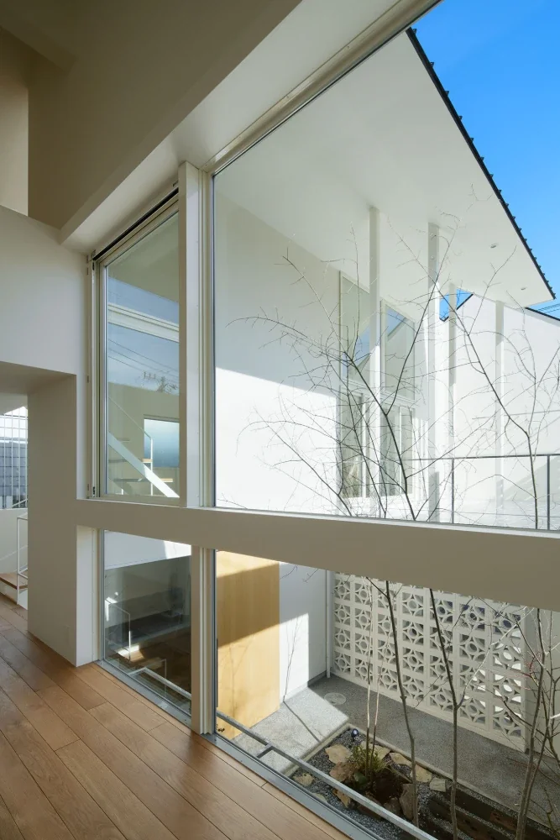
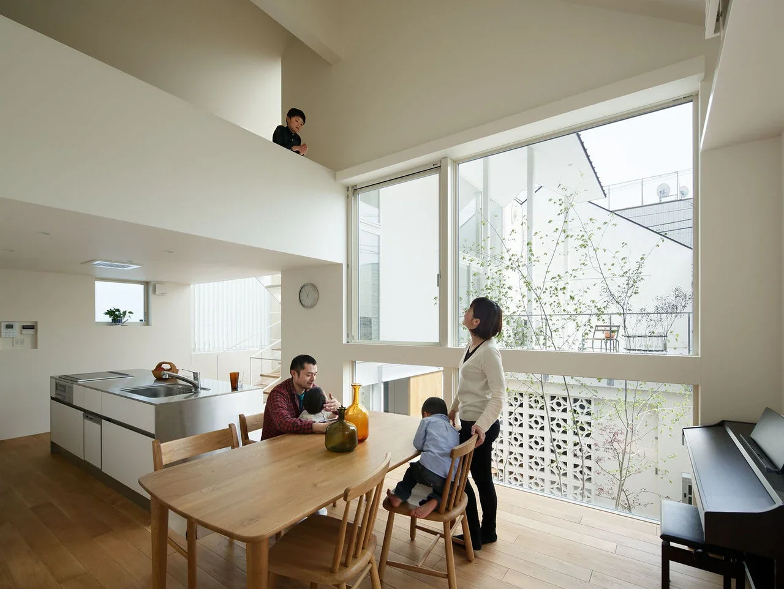
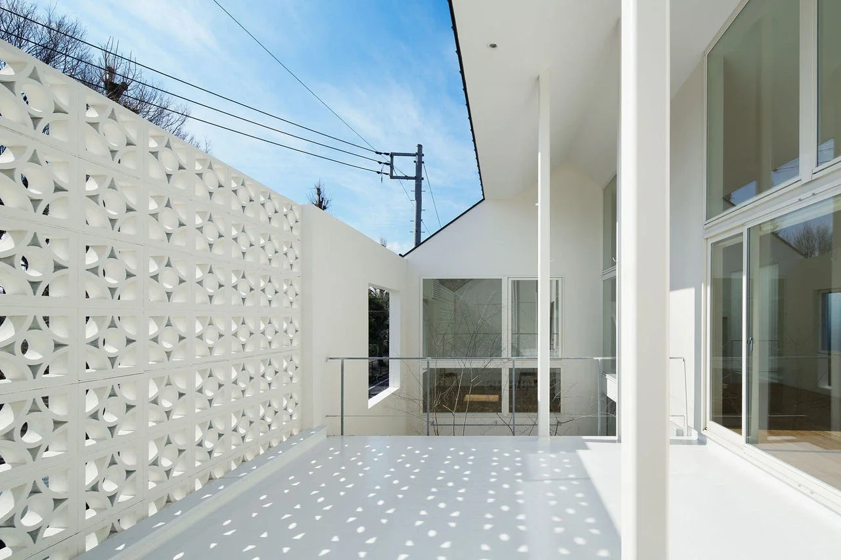
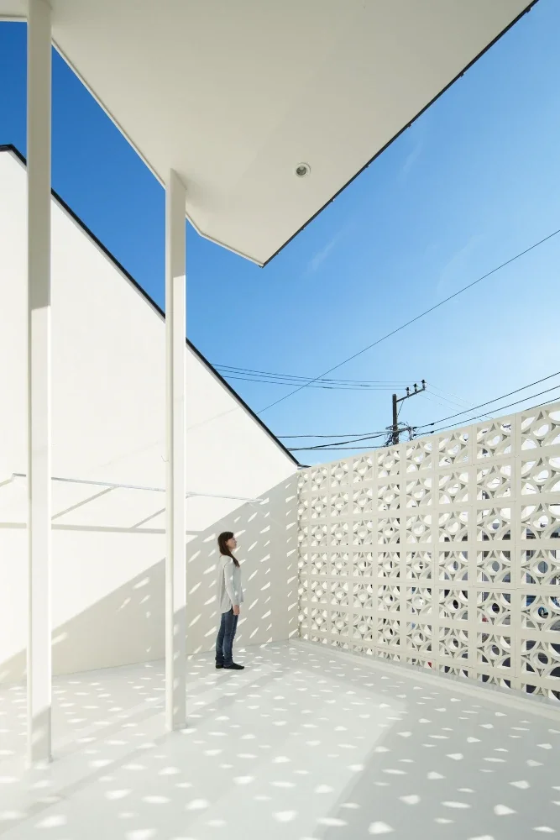
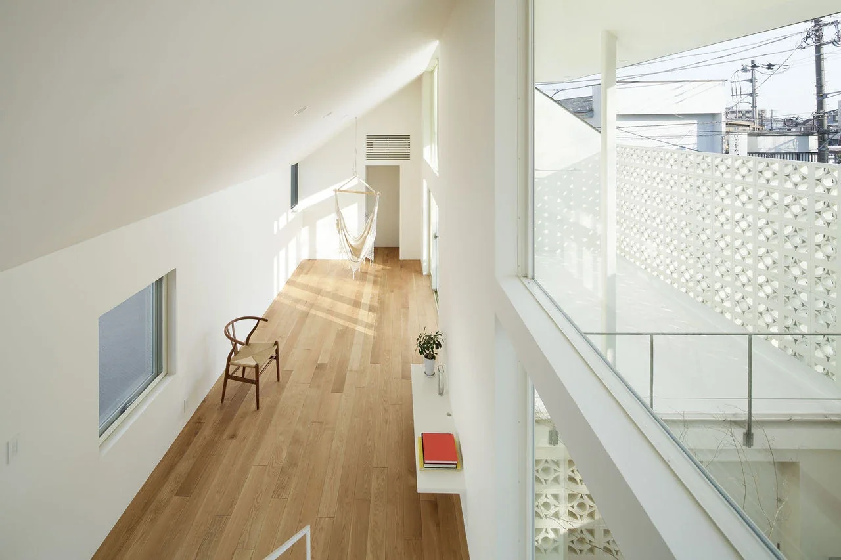
The floors, layered three-dimensionally, become distinct places to inhabit through volumes and furnishings suited to their respective uses. The large eaves and open terraces evoke the sky, while flower-patterned breeze blocks that let light through rhythmically reflect the townscape and daily life, like sunlight filtering through the leaves of a tree. The large windows of the courtyard bring the changing appearance of the park’s trees into the home, while the family-built courtyard warmly and playfully welcomes visitors. The gently connected skip floor that traverses the house allows glimpses of the courtyard, the townscape, and the family from a variety of levels.
There is no hierarchy between outside and inside. The intermediate outdoor spaces between the town and the home reconcile openness to the town with protection from it. This is a home in which family members can live while sensing one another’s presence, even when each is engaged in a different activity in daily life. Wrapped in the gentle light that perfectly embodies this image, a bright and open suburban home has been realized.
Building Overview
Site area: 132.56 m²
Building area: 79.89 m²
Total floor area: 113.33 m²
Structure: Two-story timber construction
Design: Atelier Mana
Structural design: Baba Takashi Structural Design Office