Cherry Blossom|Atelier Mana
Although located in central Tokyo, the site is in a verdant residential neighborhood rich in the atmosphere of an old downtown district, with clusters of high-rise buildings visible when looking up. Directly in front stands a wooden former missionary residence more than 100 years old, registered as a cultural property by the ward, adjoining a park-like setting imbued with a sense of history. Within the grounds of this historic building stood a large, mature Somei Yoshino cherry tree, and the clients were drawn to this environment and purchased the site.
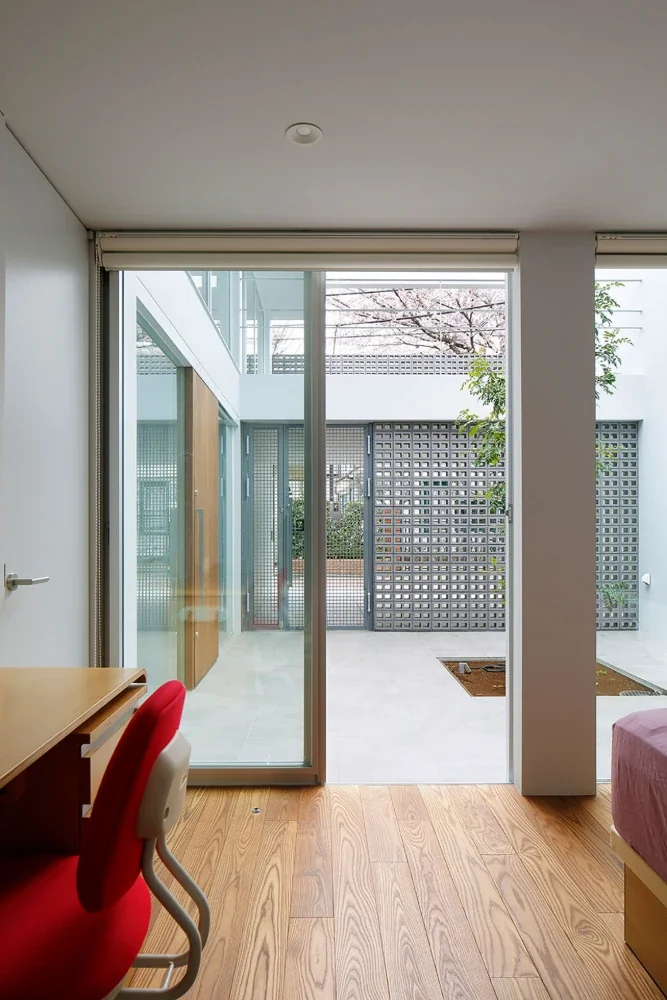
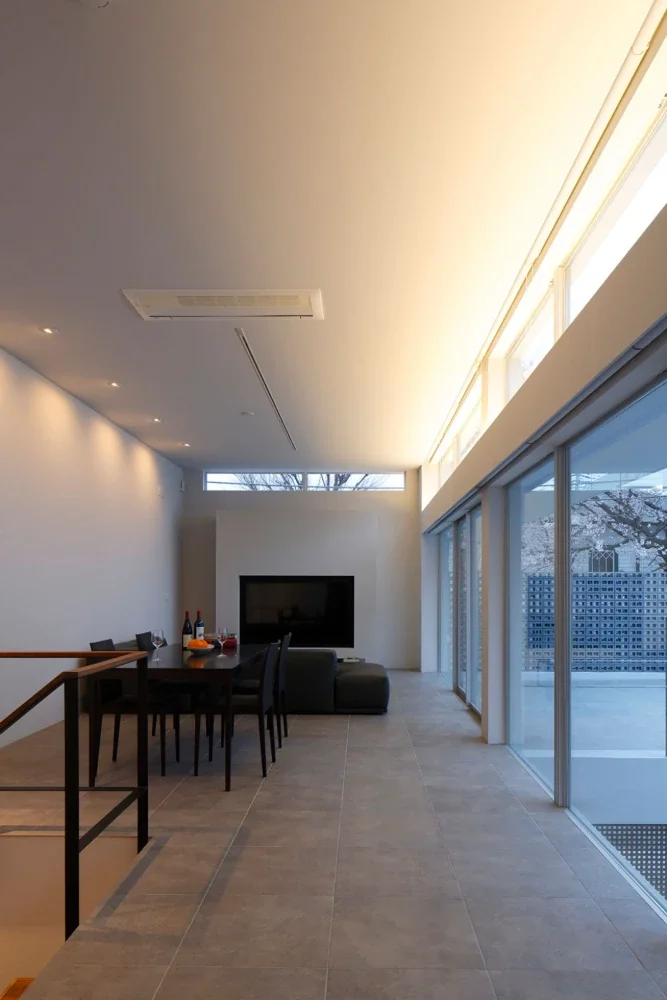
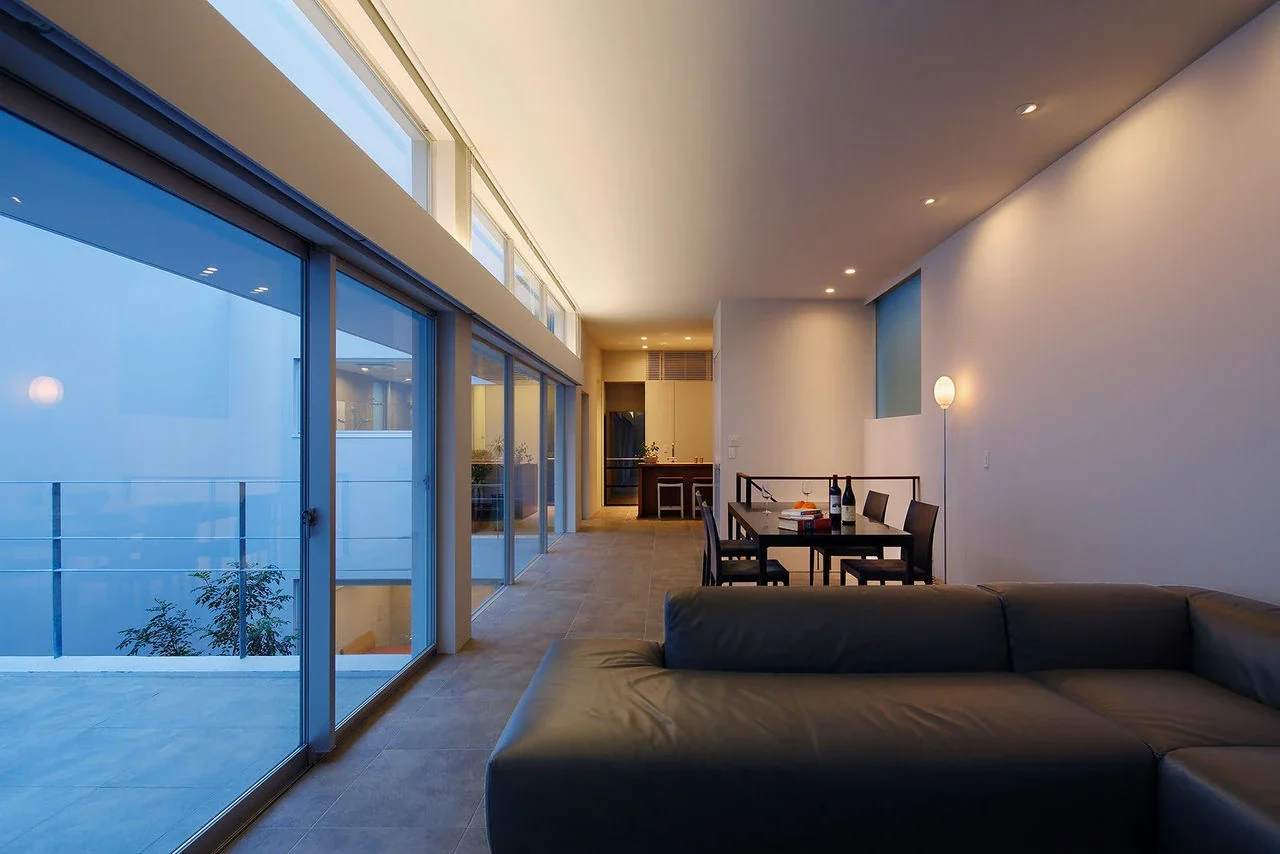
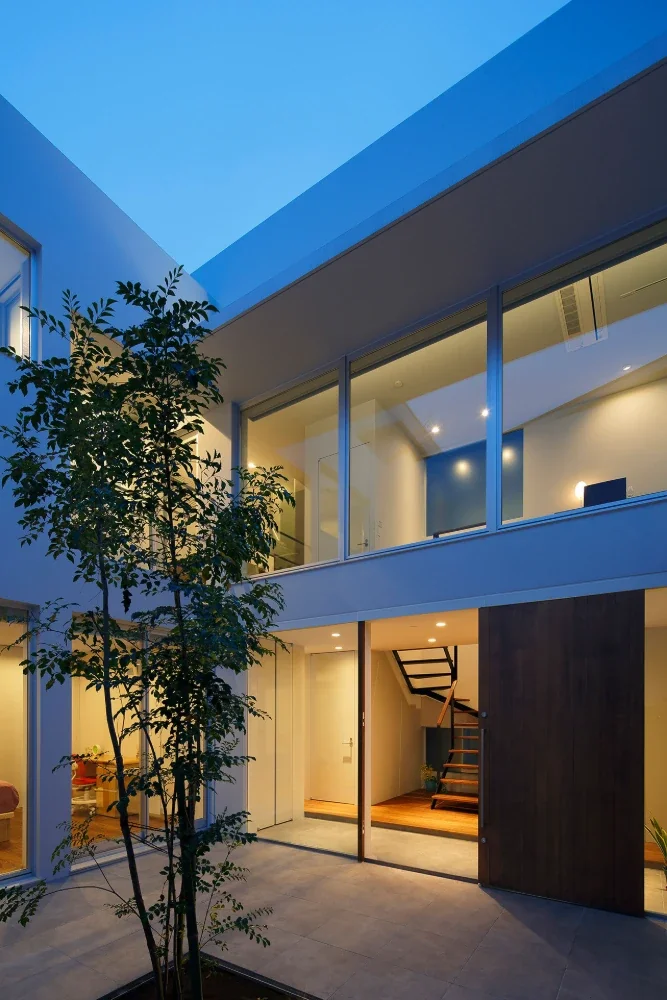
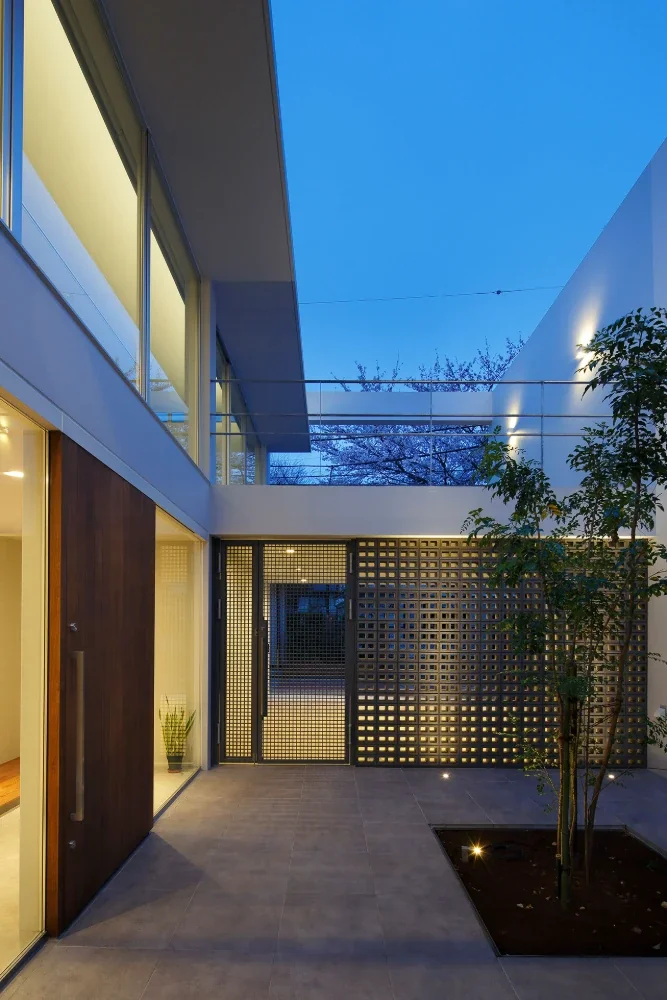
The clients, a dual-income couple, are busy, but wished for a luxurious and tranquil space where they could enjoy their hobbies—wine, cooking, and cars—at home during their limited free time. To create a bright and comfortable lifestyle despite the site's central Tokyo location, the house was designed as a simple courtyard house. Its interior provides a setting where the family can enjoy an unhurried flow of time together without concern for the eyes of others.
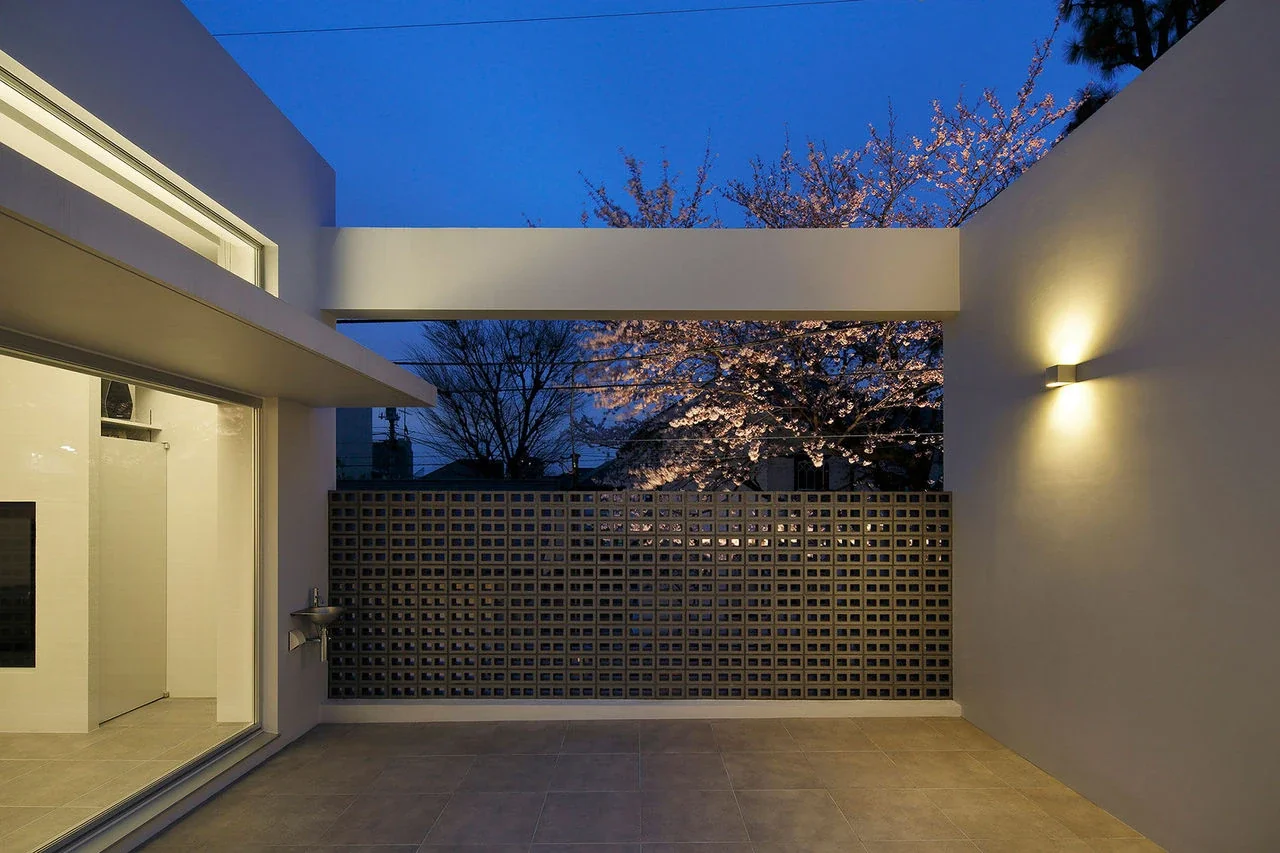
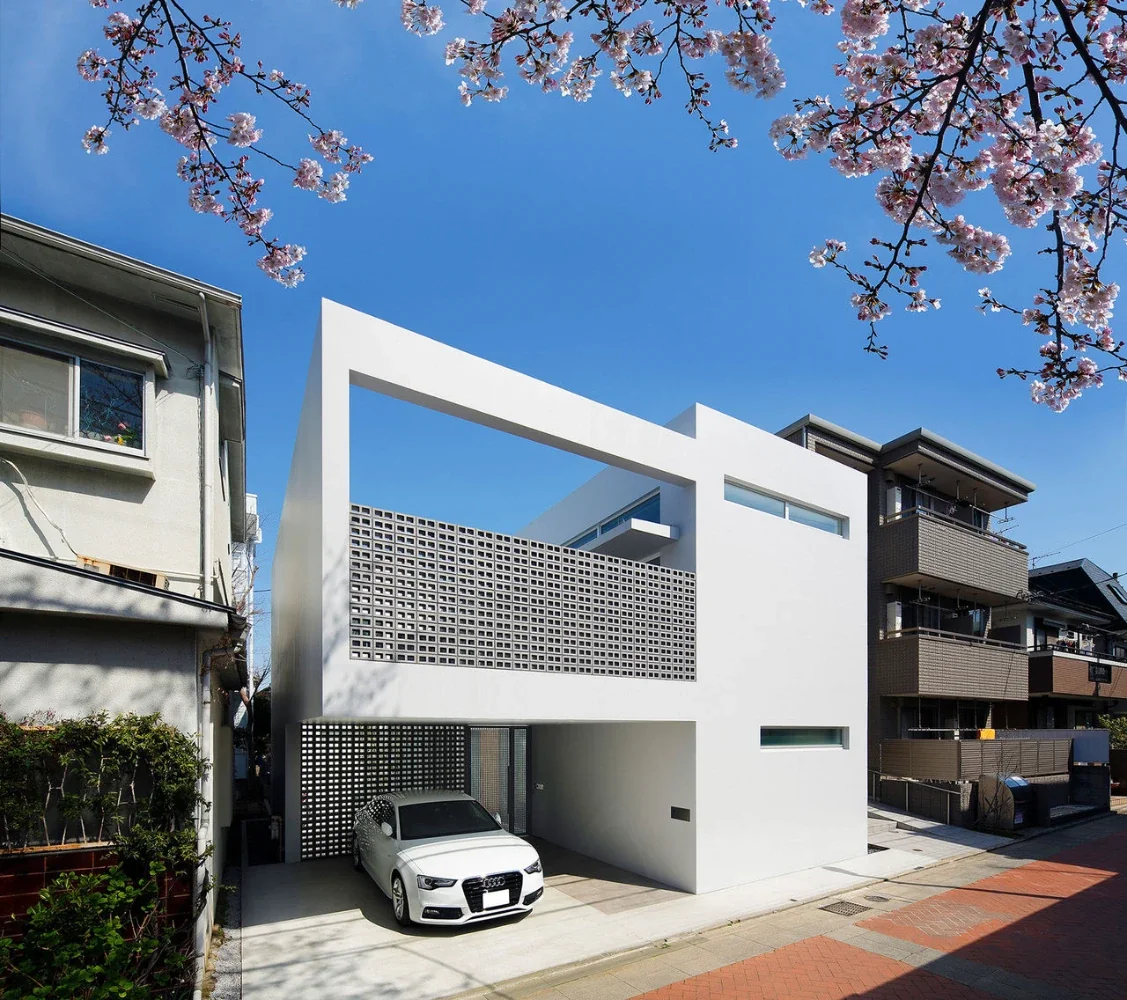
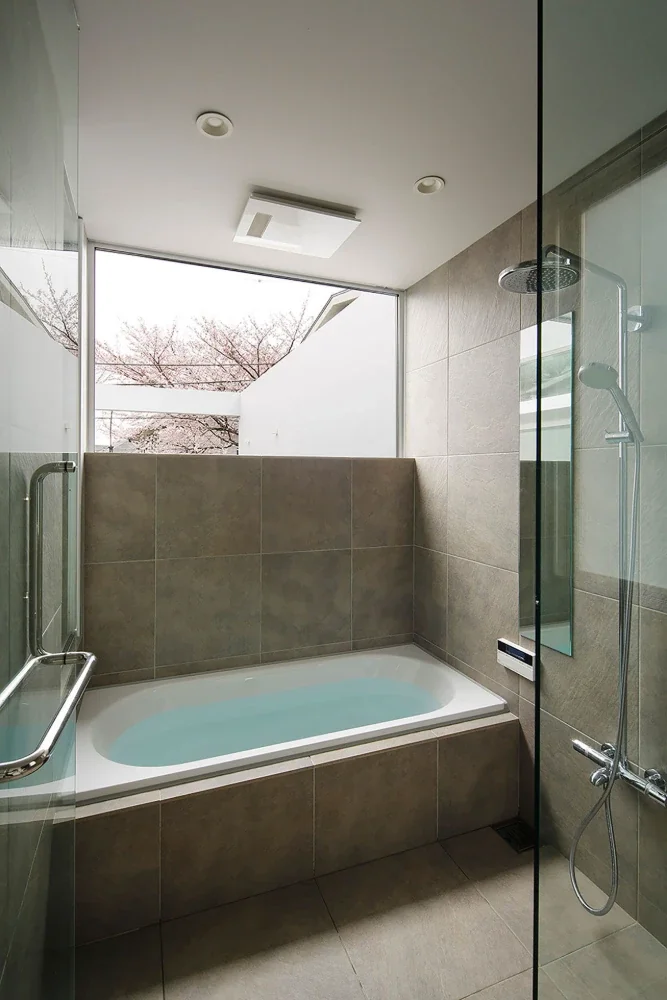
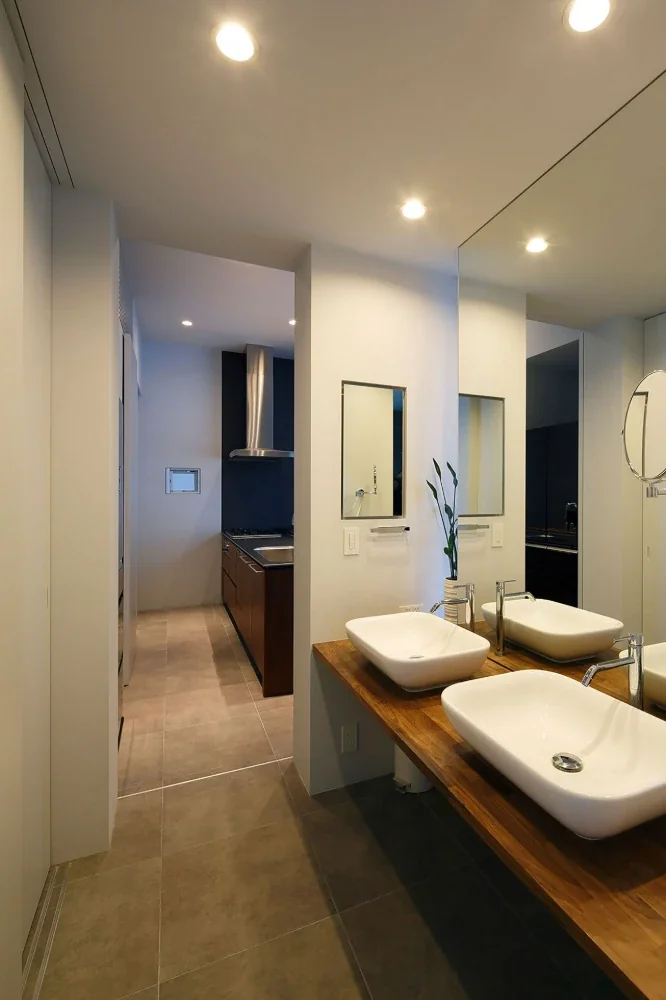
To allow the large cherry tree to be experienced from every room, perforated brick was used for the façade facing the front road, creating a design through which the sky and cherry blossoms can be enjoyed beyond a three-dimensional, shadow-rich material surface. The heights of the surrounding façades and brickwork were determined by the positions of openings in neighboring houses and the height of the cherry tree, creating a calm environment. The color palette is based on the white-gray color of the client's beloved car, with brick, tile, and paint colors arranged around it to create a tranquil space that, despite its large openings, does not become excessively bright.
Building Overview
Use: Residence
Site area: 162.13 m²
Building area: 96.35 m²
Total floor area: 144.00 m²
Structure: Two-story reinforced-concrete construction
Design: Atelier Mana
Structural design: Baba Takashi Structural Design Office
Construction: Ao Co., Ltd.