Lacy Layered|Atelier Mana
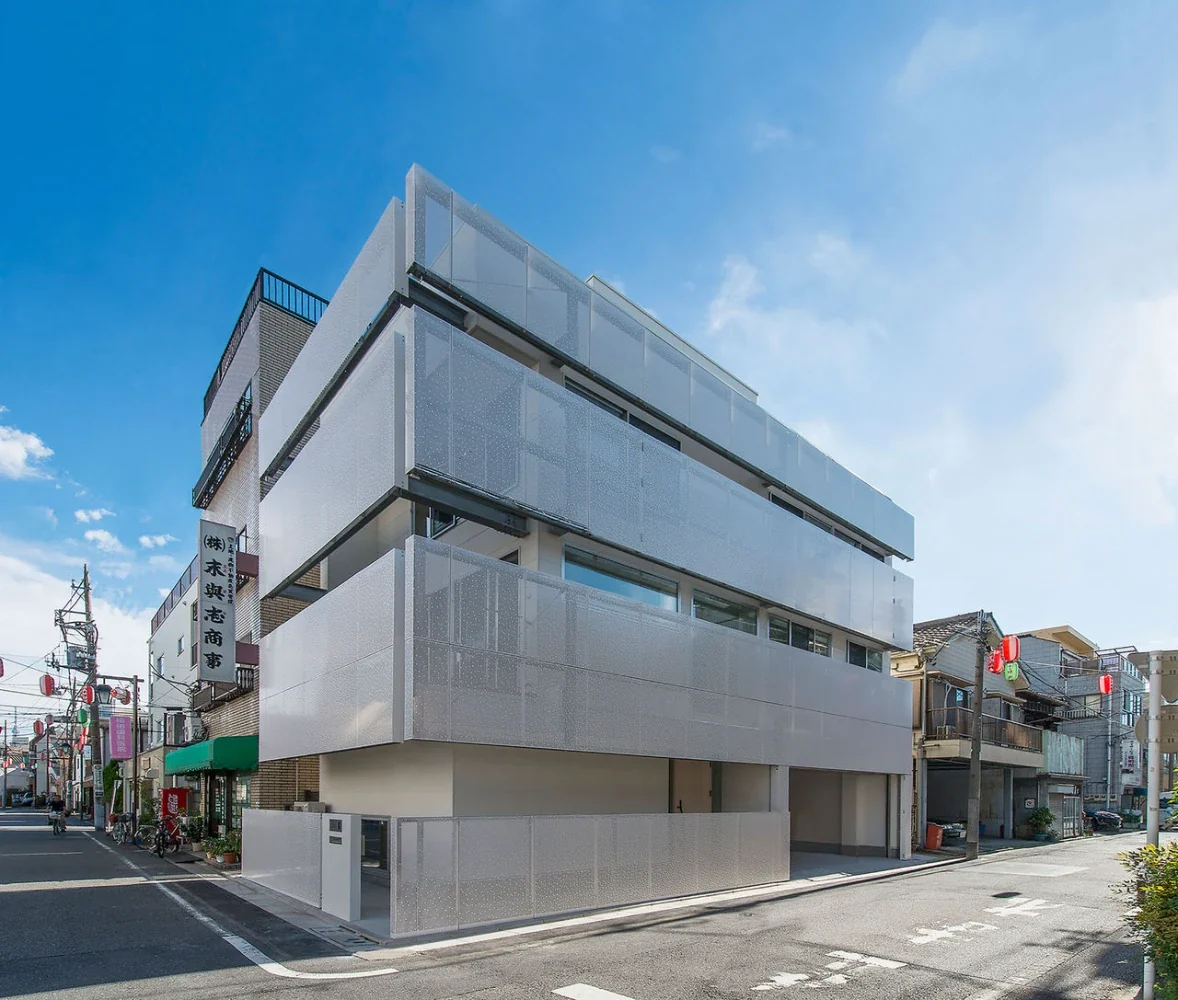
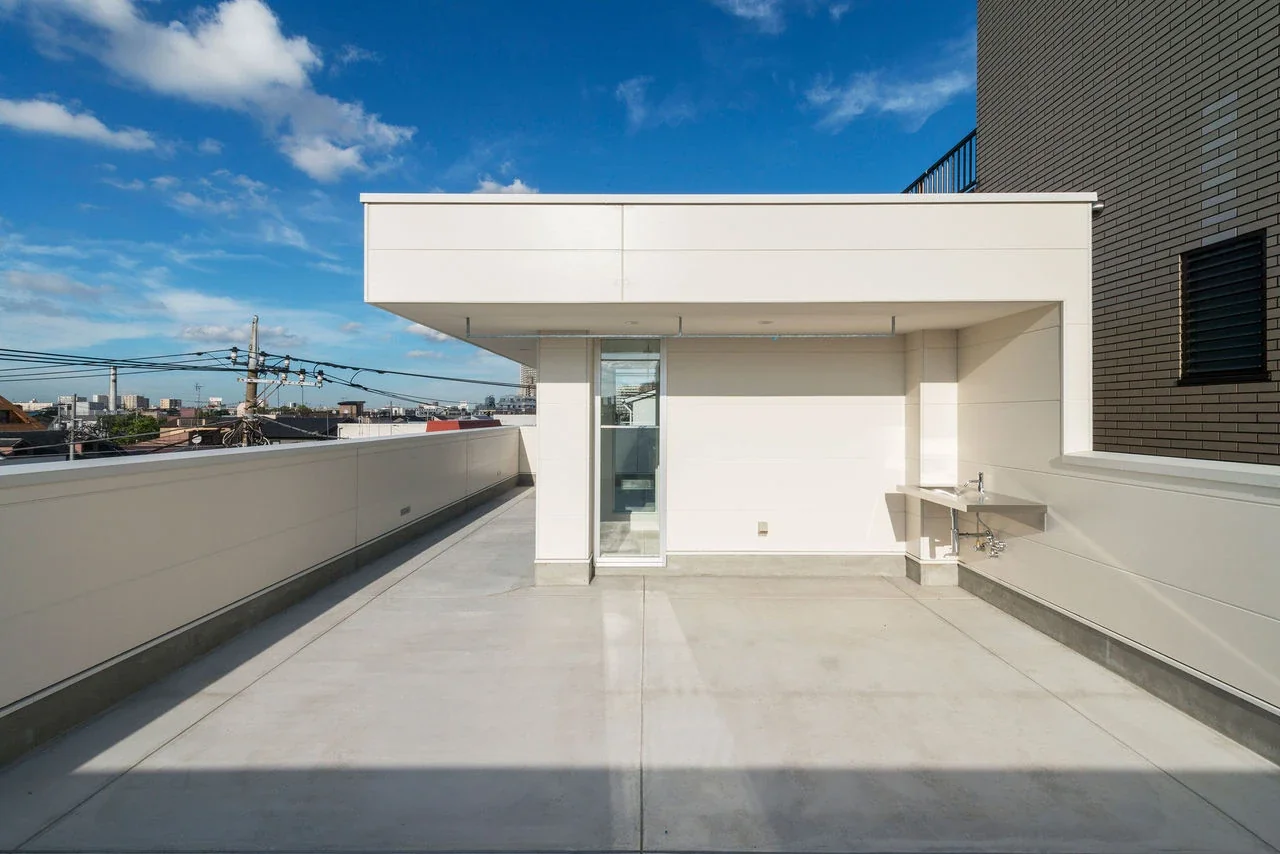
This is a home for a couple and their four children in Senju Yanagicho, an area rich in the atmosphere of Tokyo’s traditional downtown neighborhoods. The site is located in a lively setting adjacent to a shopping street and a ward community center. It is a small 24-tsubo site at a corner in a commercial zone, where relaxation of the building coverage ratio to as much as 90% was expected. The theme was how to create a comfortable living environment for the family while establishing a relationship with the lively surrounding neighborhood.
|A Two-Layer Exterior Wall Connecting the City and Everyday Life
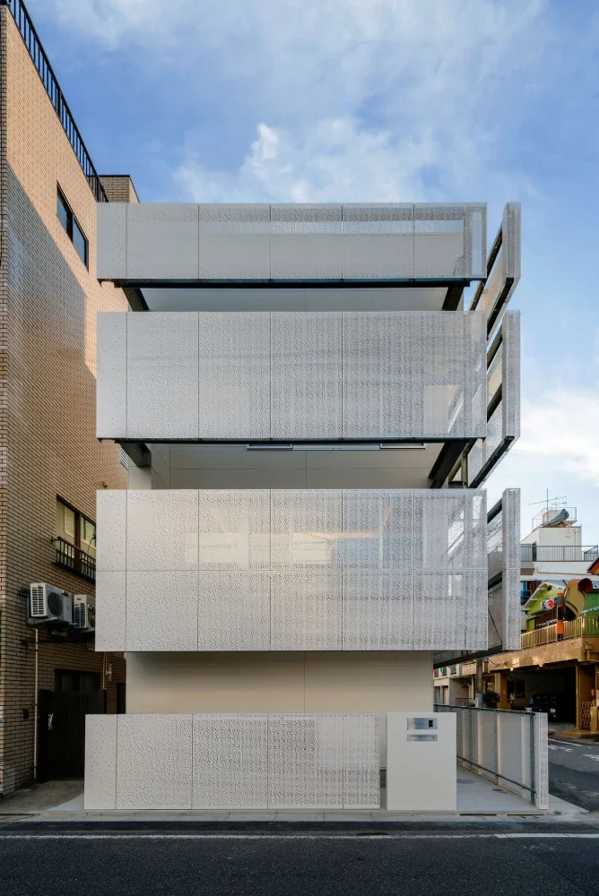
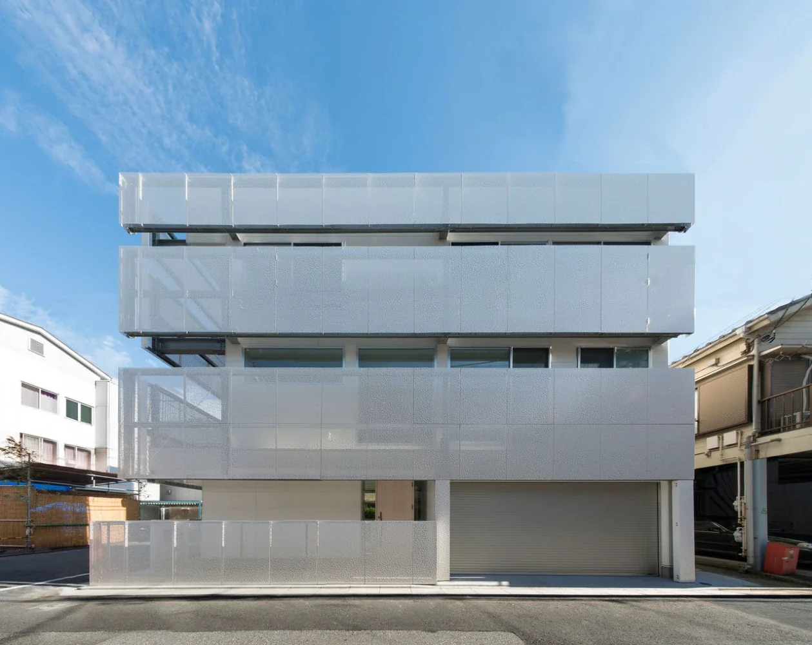
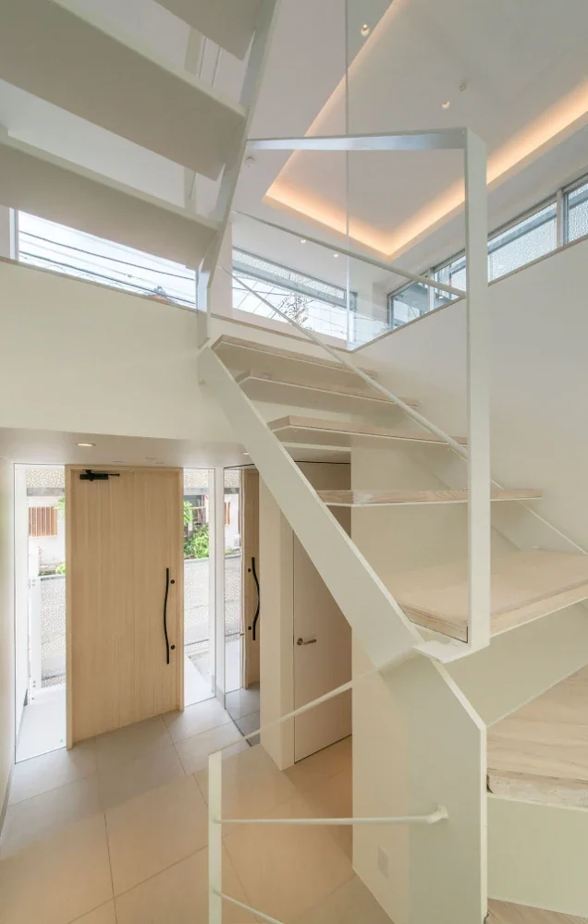
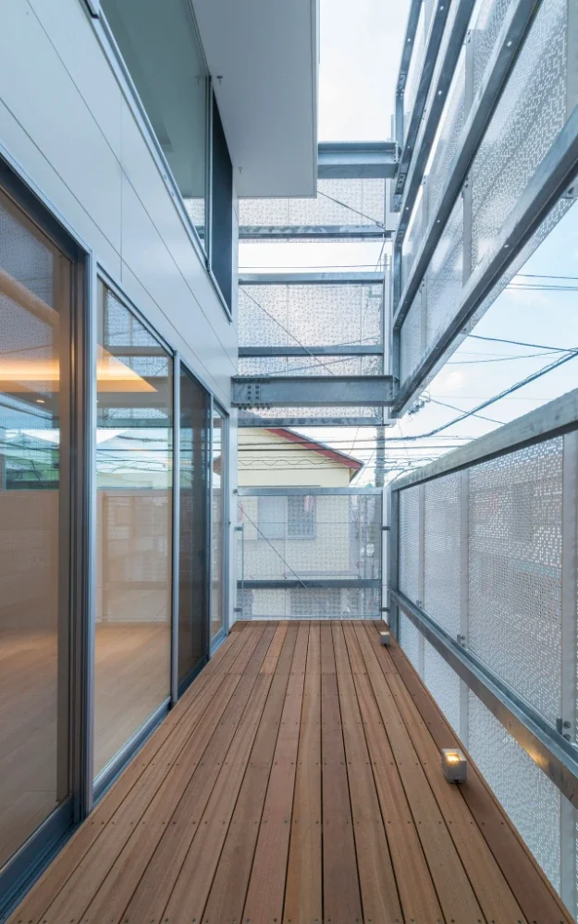
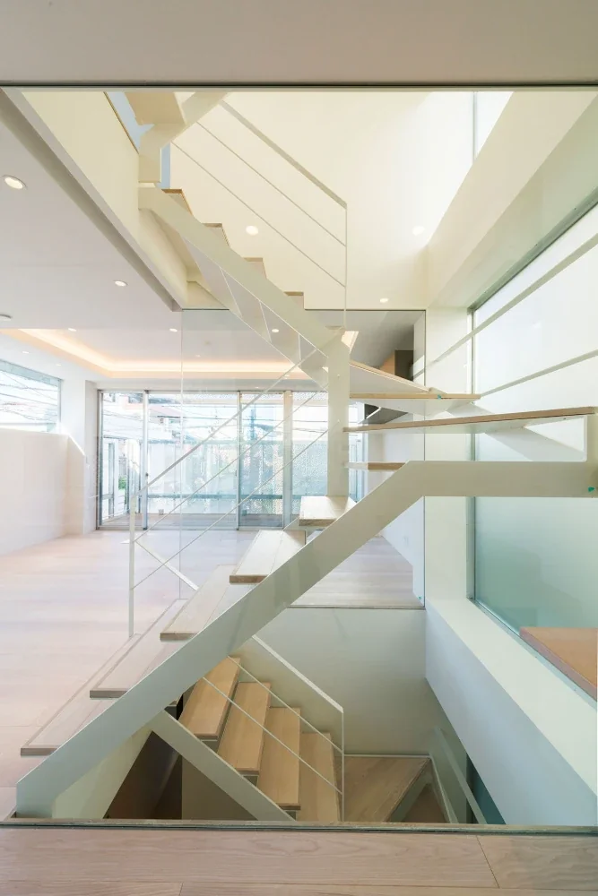
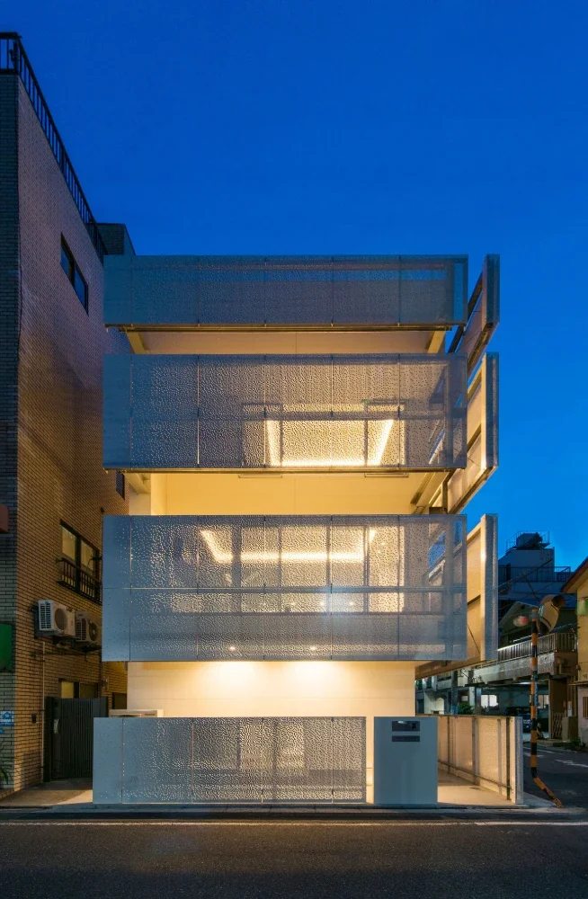
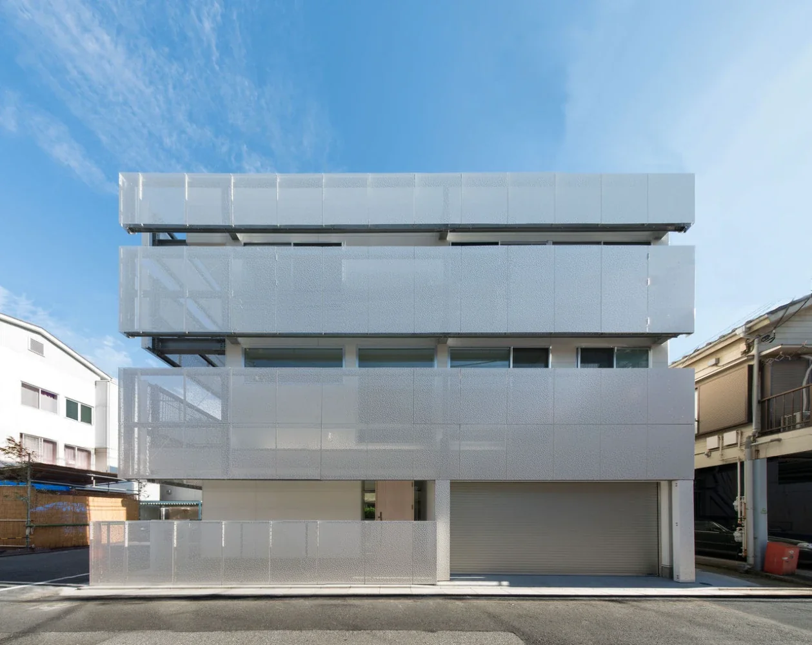
The plan adopts a maximum-volume configuration that makes the fullest possible use of the site. At the same time, the exterior walls are composed of two layers in order to realize a comfortable living environment without concern for outside views. The facade with its large openings forms the first layer, while the entire building is enveloped on the outside by lacy perforated metal. This creates a bright and open living environment even in the city.
|A Lacy Facade in Between the City and Home
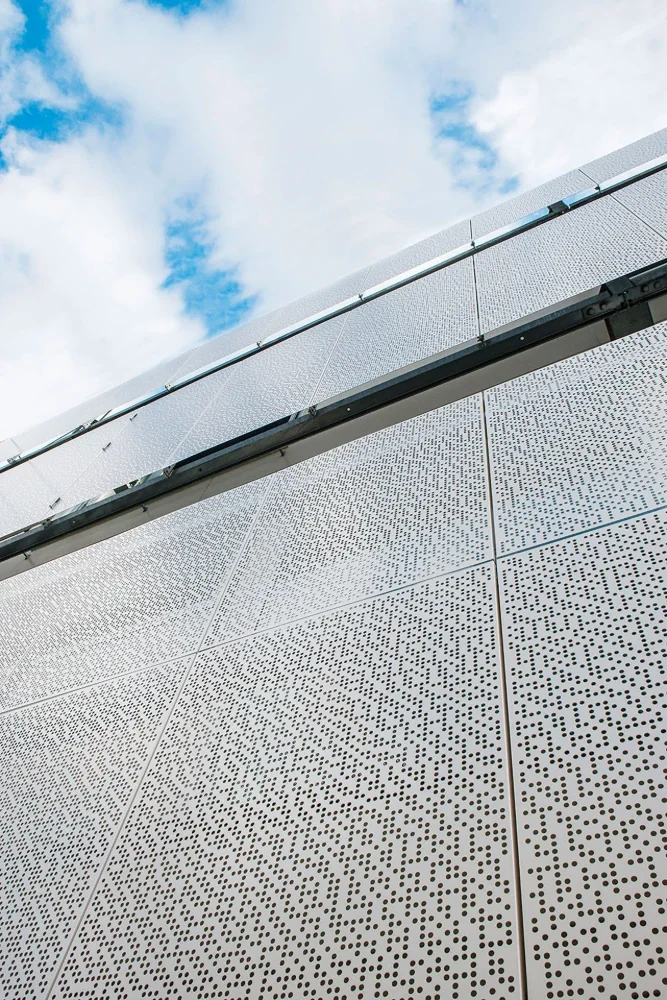
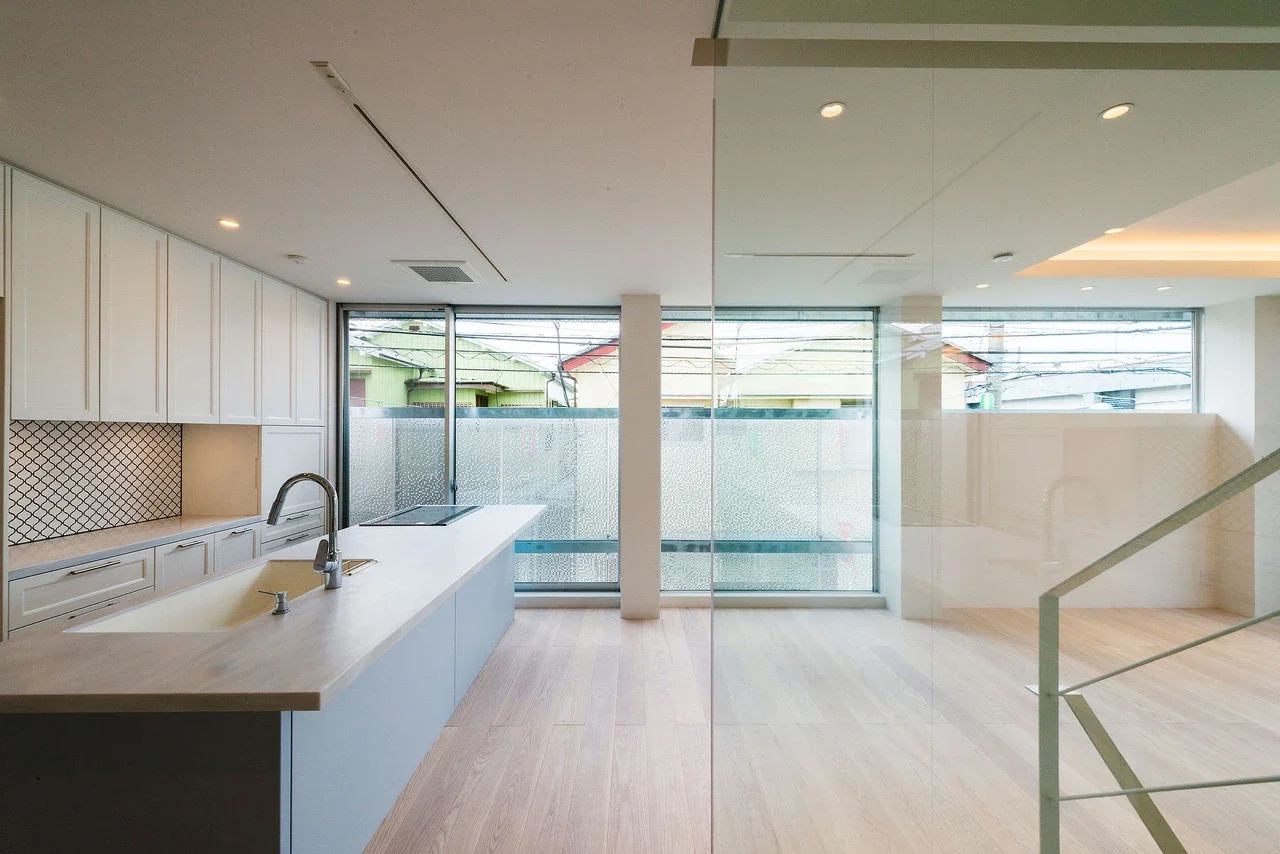
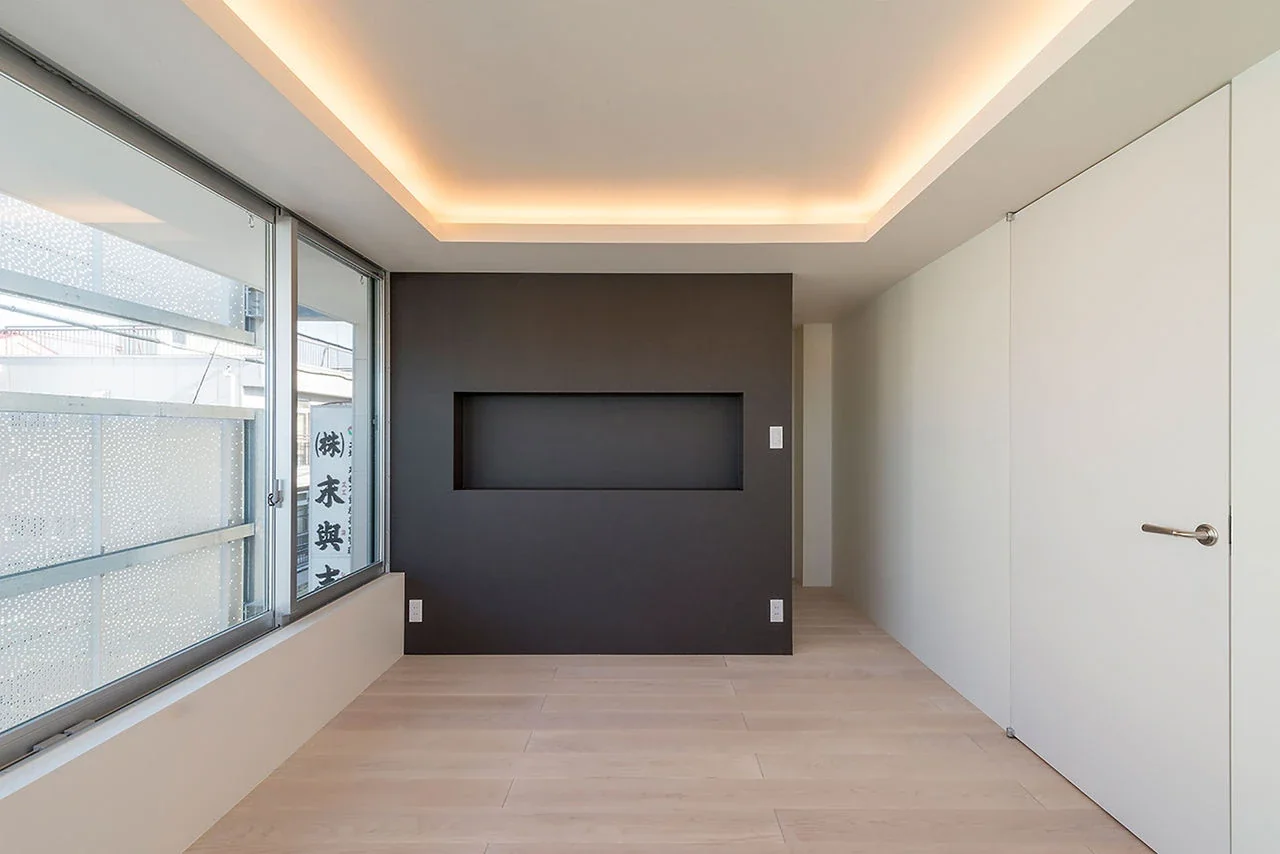
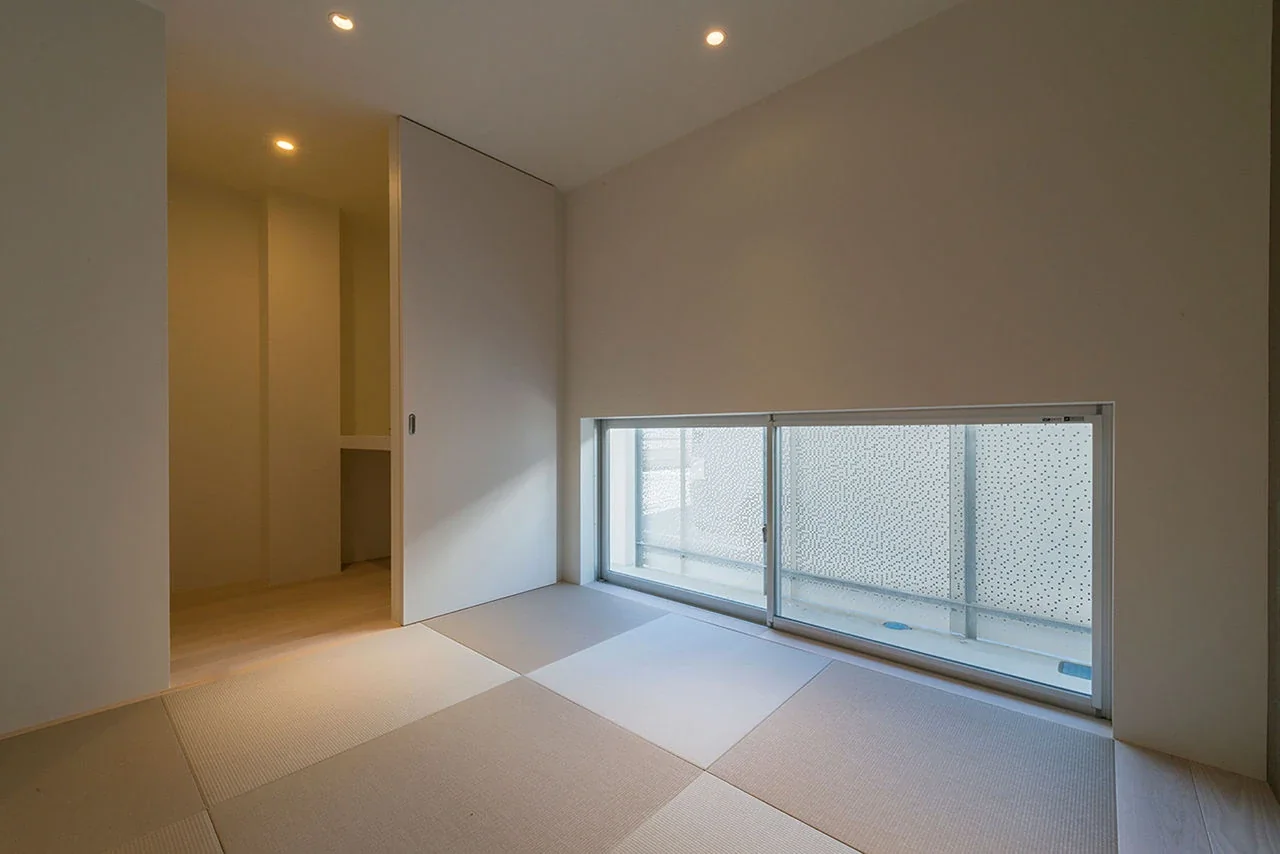
The perforated metal was designed with a porosity that responds to the furnishings and use of each room, creating a gradient from dark to light. Rooms with a higher degree of privacy have a lower porosity and are therefore darker, while public spaces such as the living room and terrace have a higher porosity and are therefore lighter. The design takes into consideration the relationship between the city and everyday life. The lacy facade functions like a curtain: visibility from inside to outside is high, while it is difficult to see into the home from outside, allowing residents to remain aware of the surrounding environment even indoors. The lacy facade was also determined with consideration for its height above the floor. By controlling the areas through which sightlines pass, the design allows the home to feel bright and open through the large openings during the day, without the need to close the curtains. In addition, horizontal slits are provided throughout the facade, making it difficult from the exterior to identify which floor or room is visible and enhancing privacy.
|Lacy Layered: Bright and Open Living Even in the City
Formed by layering a lacy facade along the boundary between the home and the city, this residence creates a gentle connection with the surrounding urban environment and realizes bright, open spaces for the family to live in.
Building Overview
Building type: Residence
Site area: 80.56 m²
Building area: 146.92 m²
Total floor area: 146.90 m²
Structure: Three-story steel-framed building + RF floor
Design: Atelier Mana
Structural design: Takashi Baba Structural Design Office
Construction: Wataki Construction Co., Ltd.