Gakubuchi House|Atelier Mana
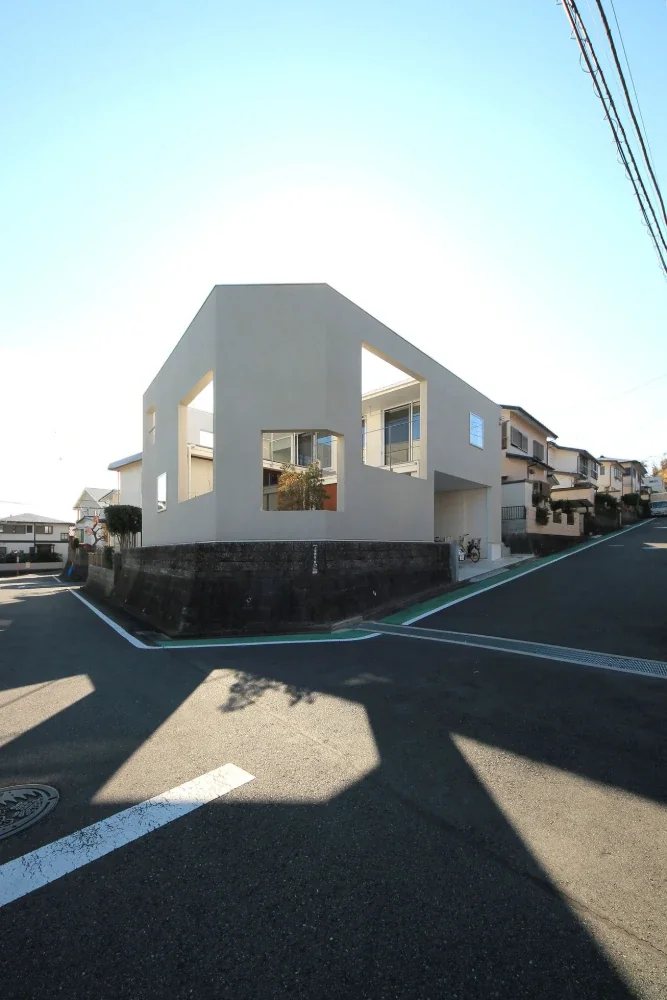
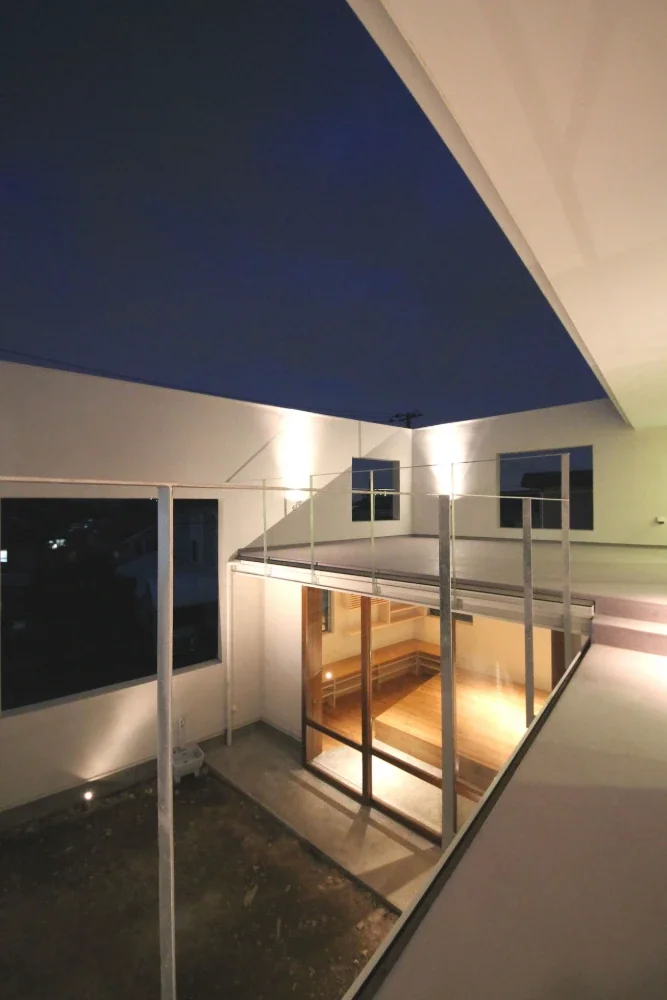
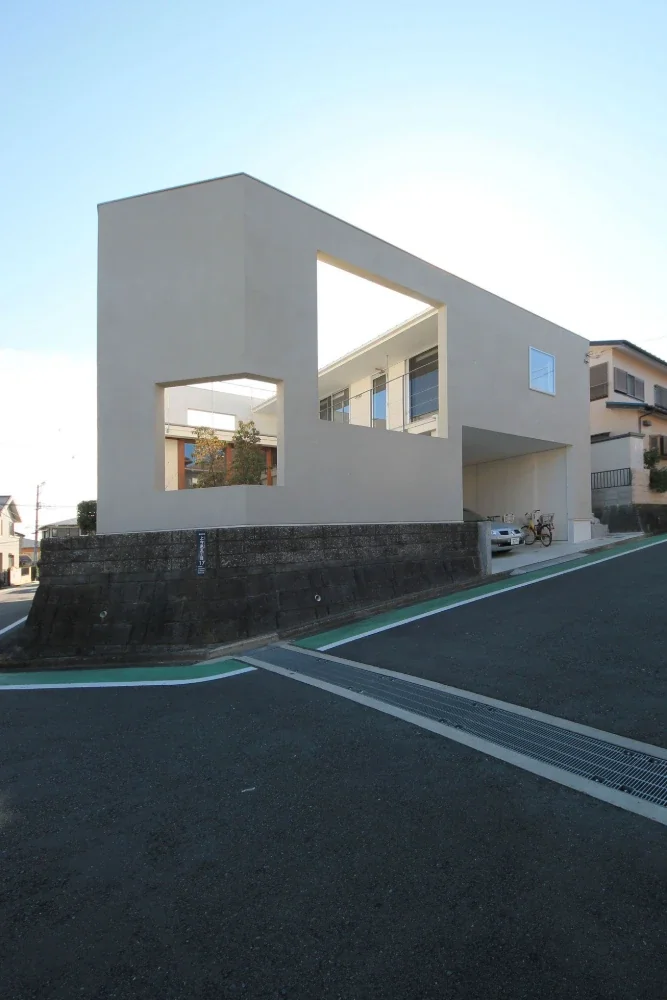
The site is located in a quiet residential neighborhood. It slopes down toward the north, while a large-volume house has been built on the neighboring lot, making it impossible to expect ample daylight from the south. In contrast, the site occupies a corner lot at the northwest, offering a broad sense of openness and the promise of expansive views. We therefore sought to create a sunlit north garden and a place where the family could live while looking out over that bright garden.
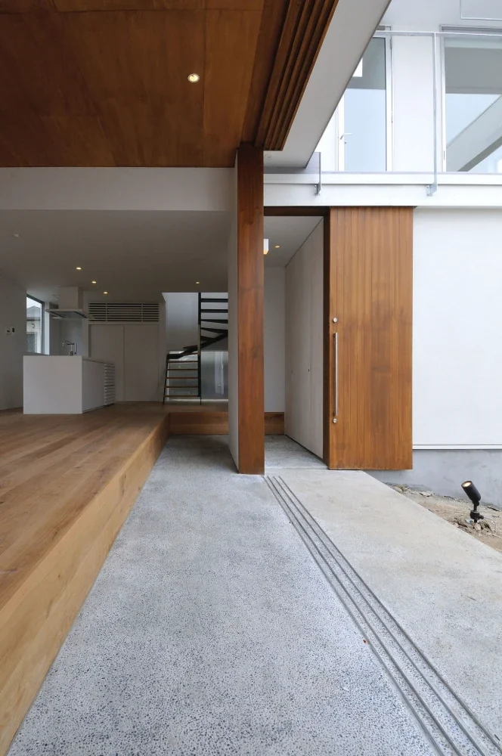
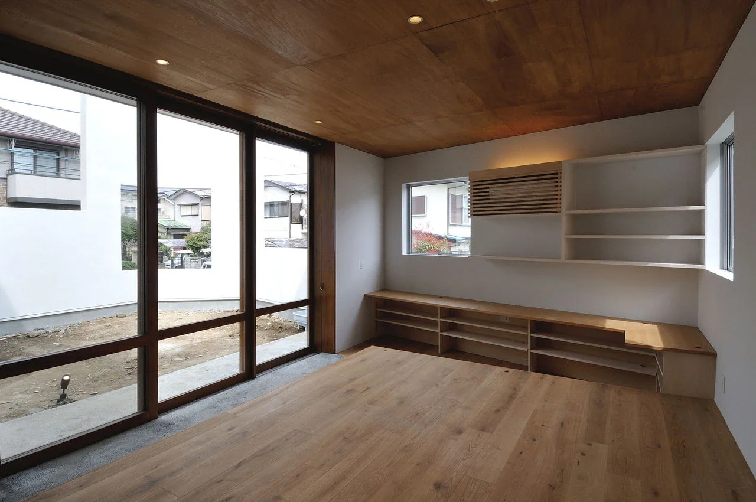
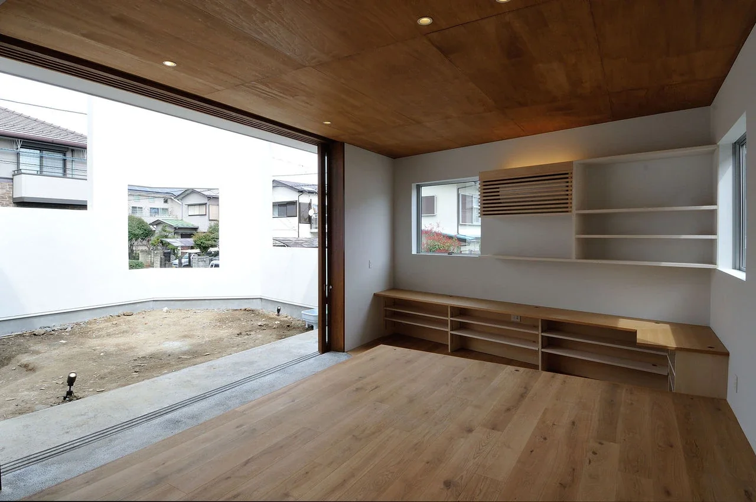
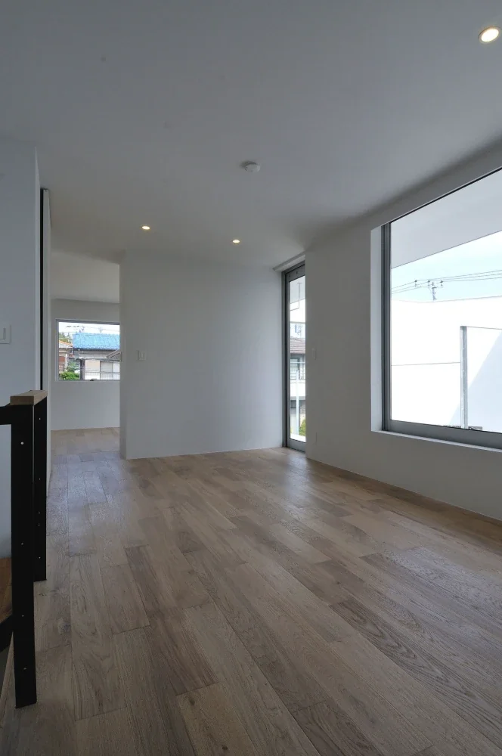
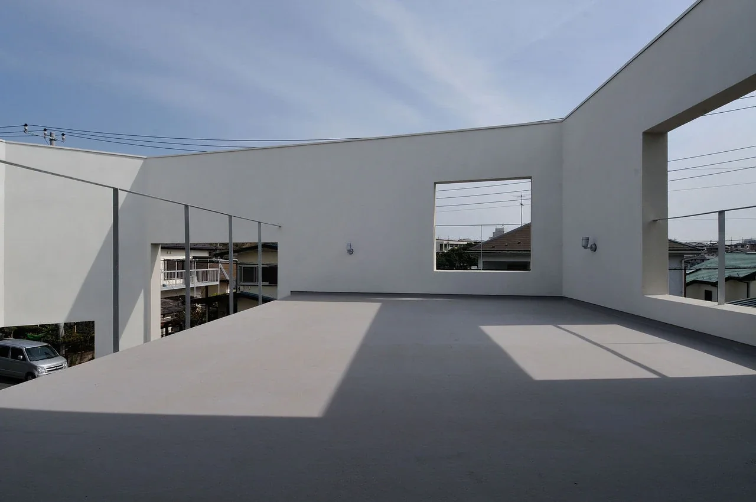
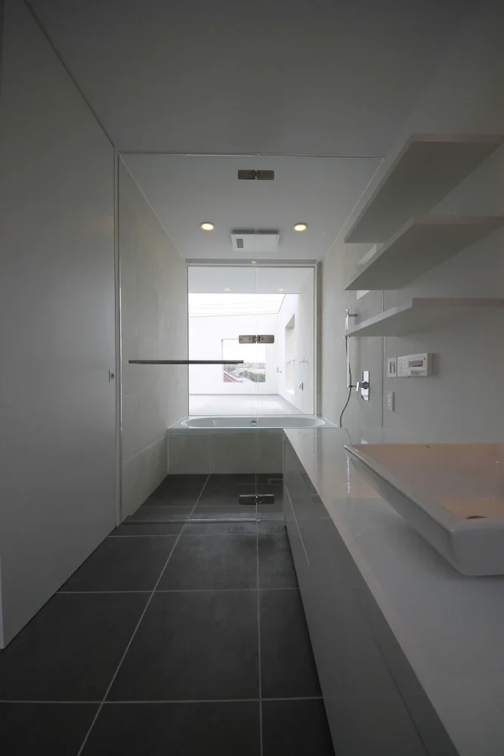
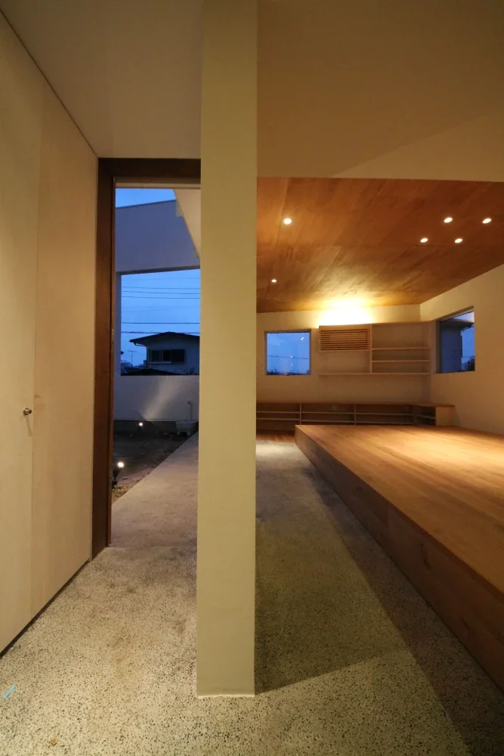
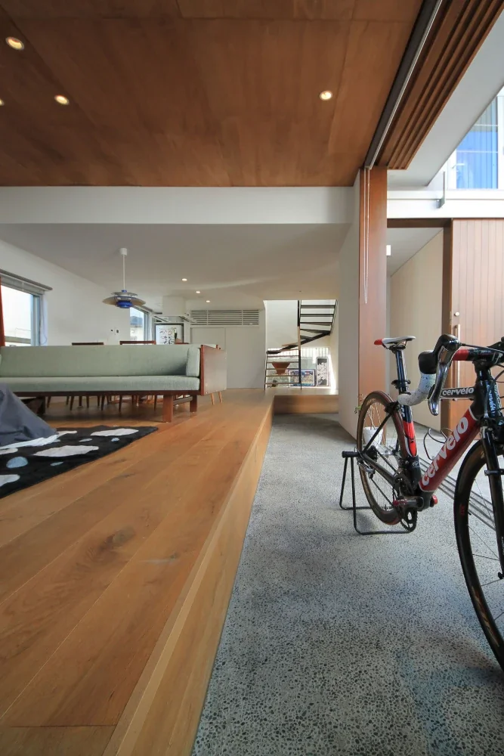
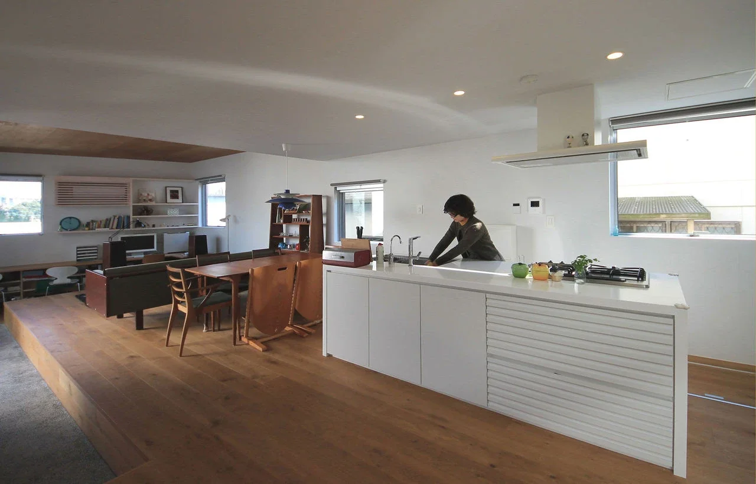
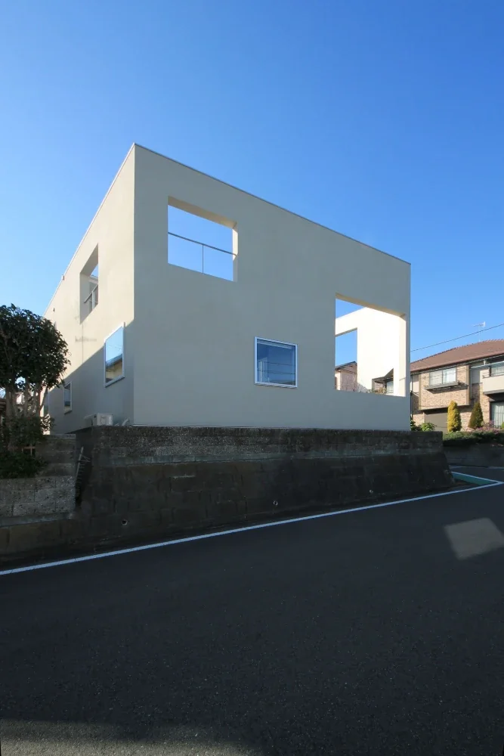
First, the site was enclosed by a single large wall, with a garden created at the northwest, where the light is strongest. The rooms were then arranged so that the garden could be viewed from the living spaces and terrace. Since the surrounding environment is a typical residential neighborhood, we introduced several picture-frame windows into the wall. Through these windows, we hoped to allow the ordinary scenery of the residential neighborhood to be experienced from a different visual perspective—as large-scale pictures that change with the seasons and the passage of time—while also giving the house a presence as part of the landscape when seen from outside. This large picture will gently connect the surrounding environment with the family while protecting them at the same time, and will also become a picture that quietly captures the family’s daily life.
Building Overview
Program: Residence
Site area: 164.29 m²
Building footprint: 80.02 m²
Total floor area: 112.61 m²
Structure: Two-story timber construction
Design: Atelier Mana
Structural design: Kuwako Architectural Design Office