Introducing Kazenoko (After-School Day Service), an example of Architect / Design office facility architecture in 2-6-15 Kuwazu, Higashisumiyoshi-ku, Osaka City, Osaka Prefecture by Kumi Inoue Architects.

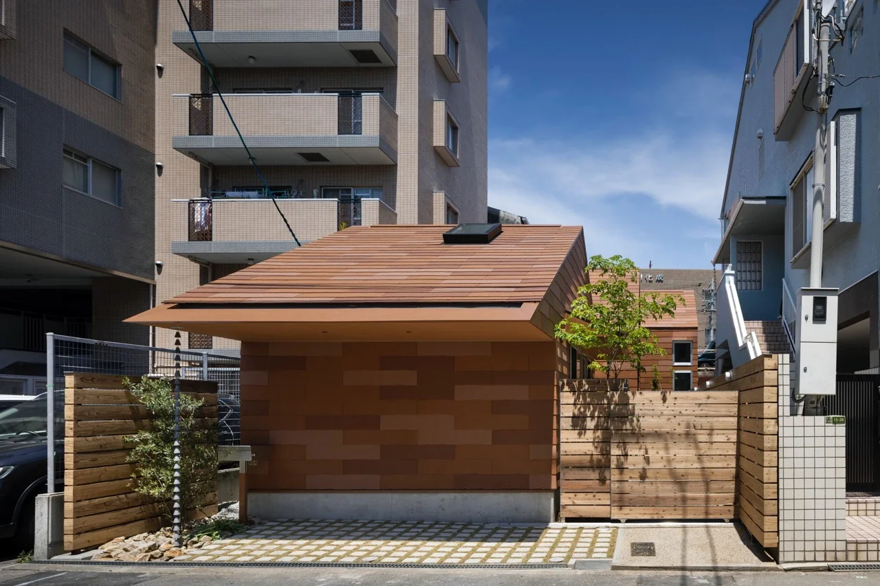
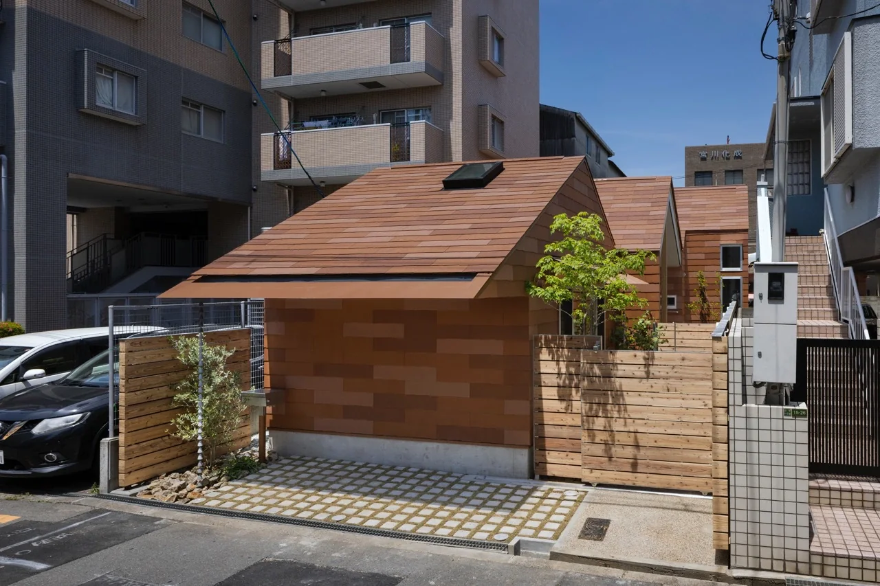
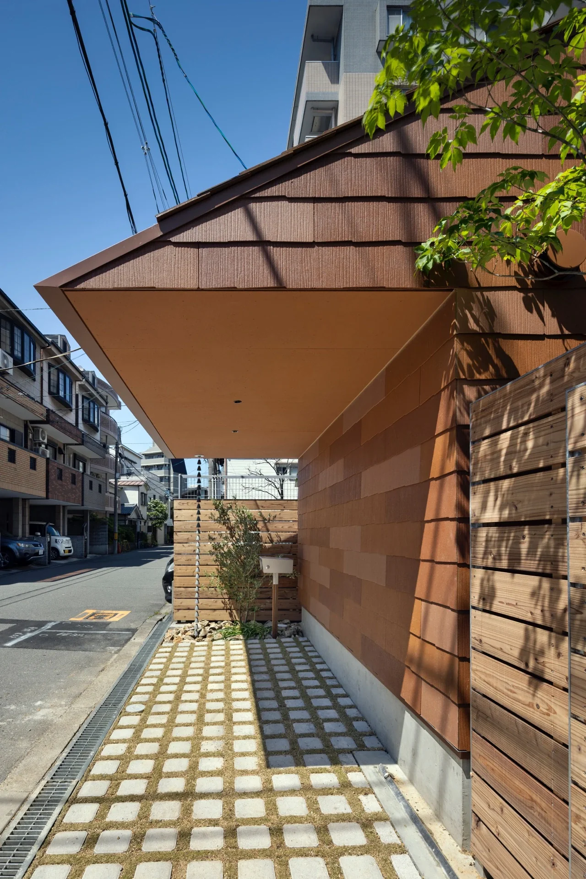
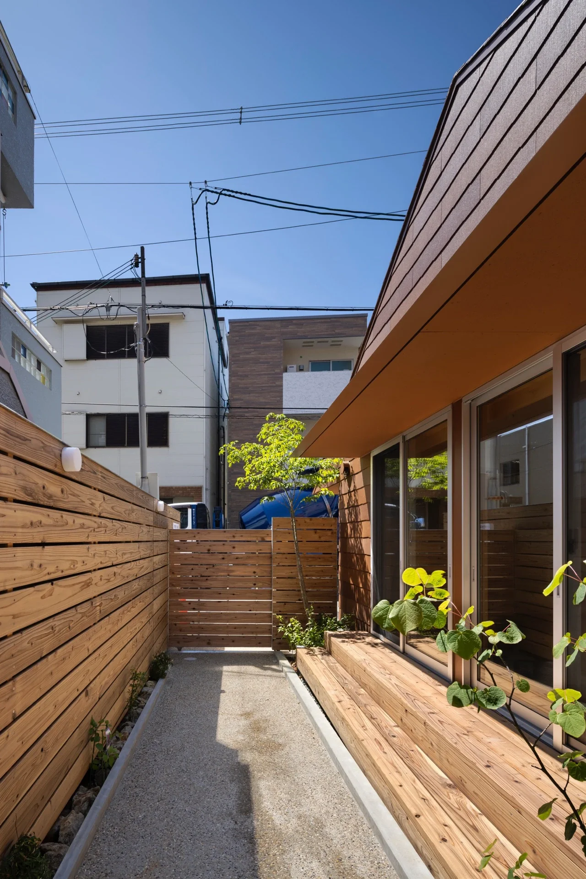
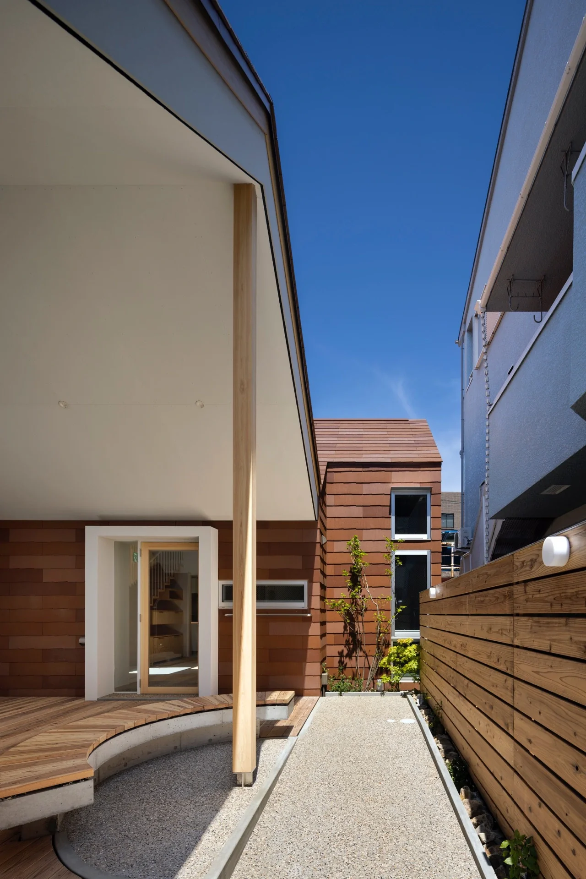
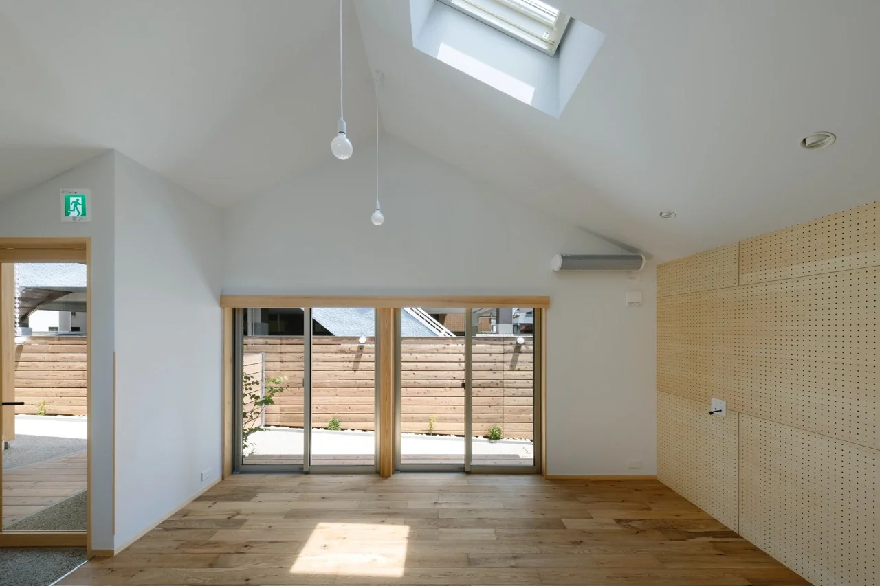
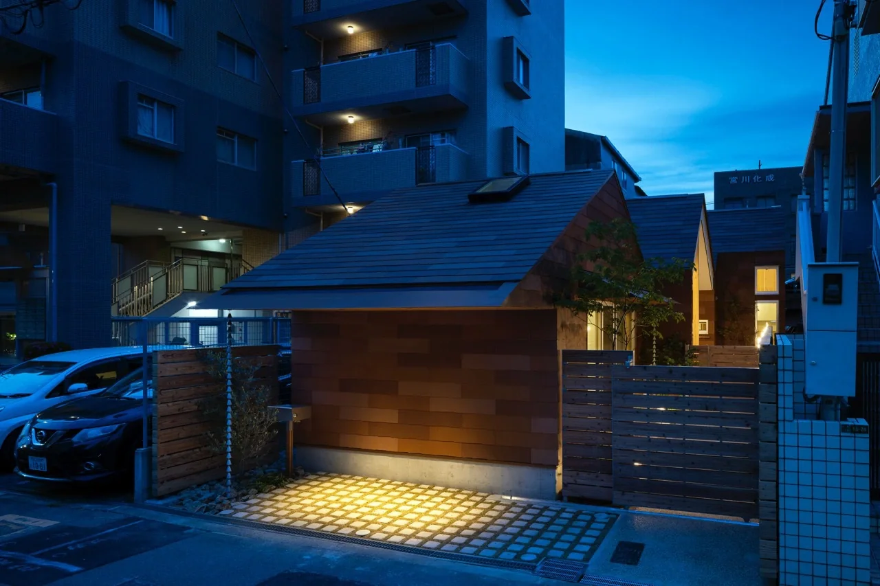
This facility serves as a 'second home' for the children who gather here. The site is located within a residential area of Osaka City, flanked by a high-rise condominium and a three-story house. On this narrow, elongated plot, we designed a small-scale building tailored to children's proportions.
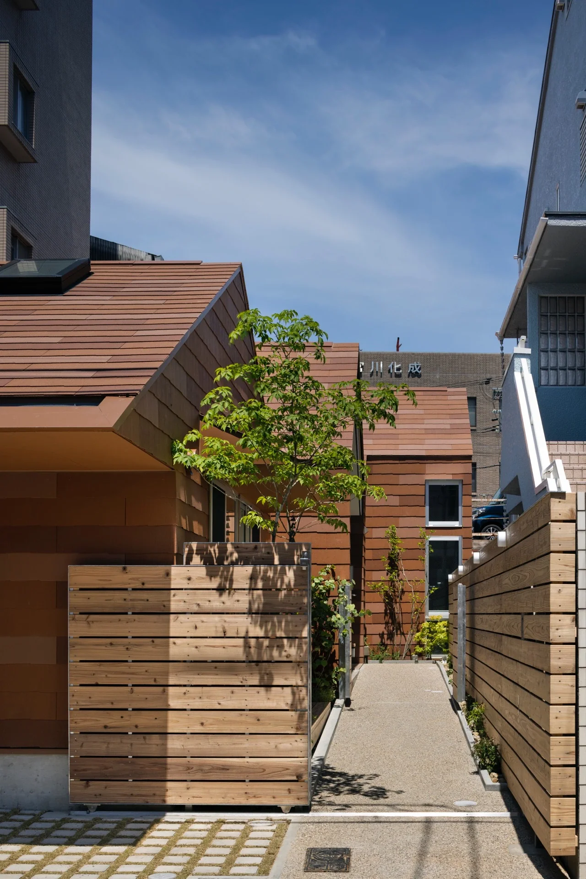
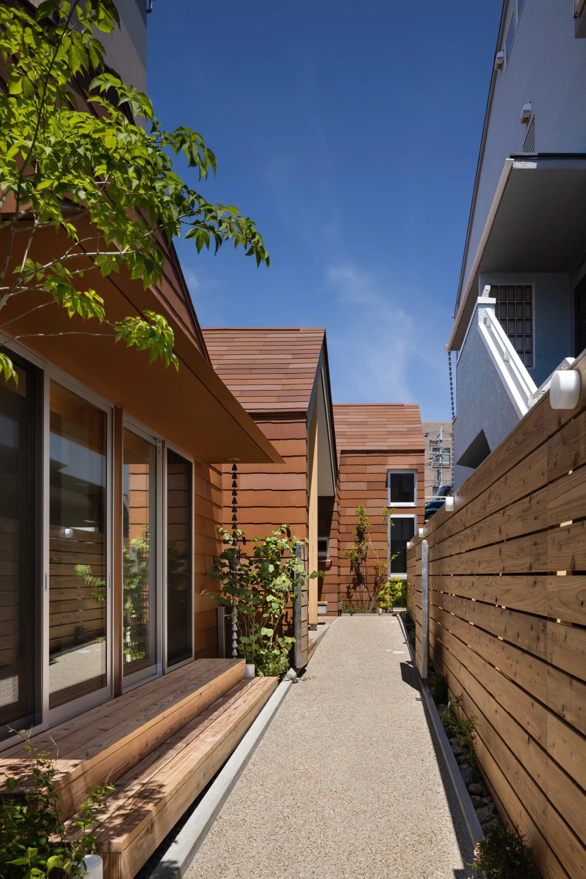
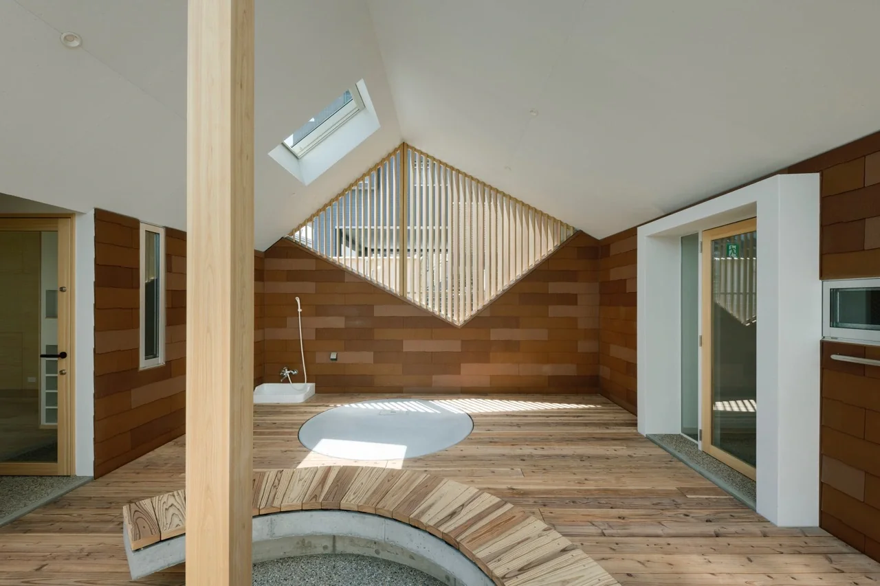
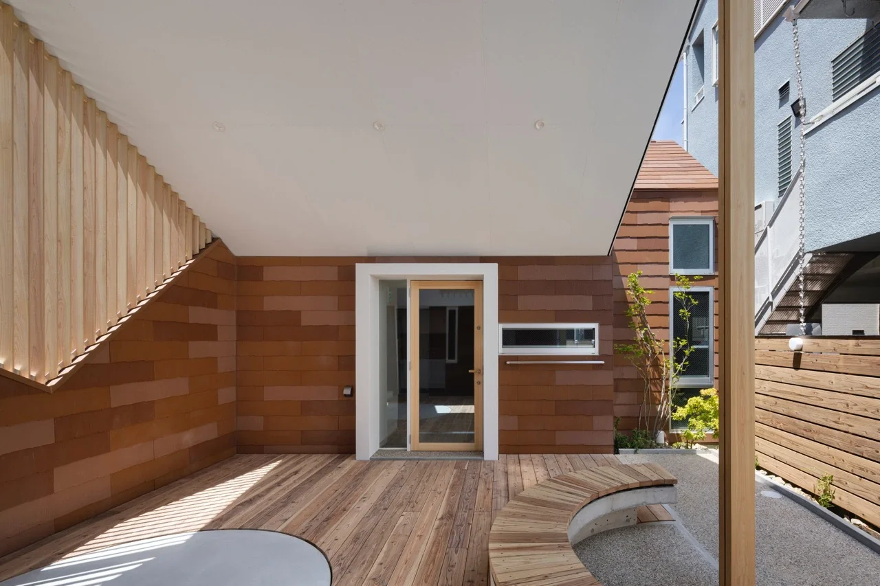
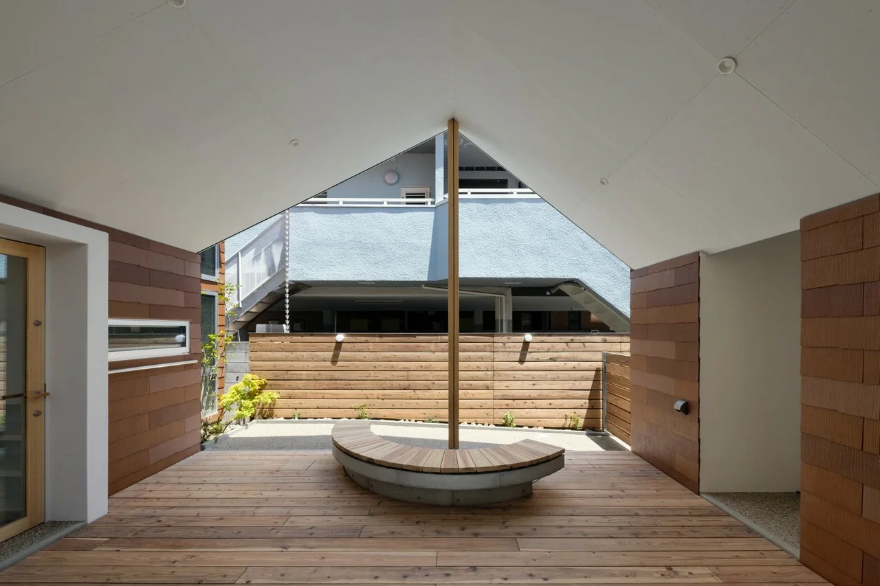
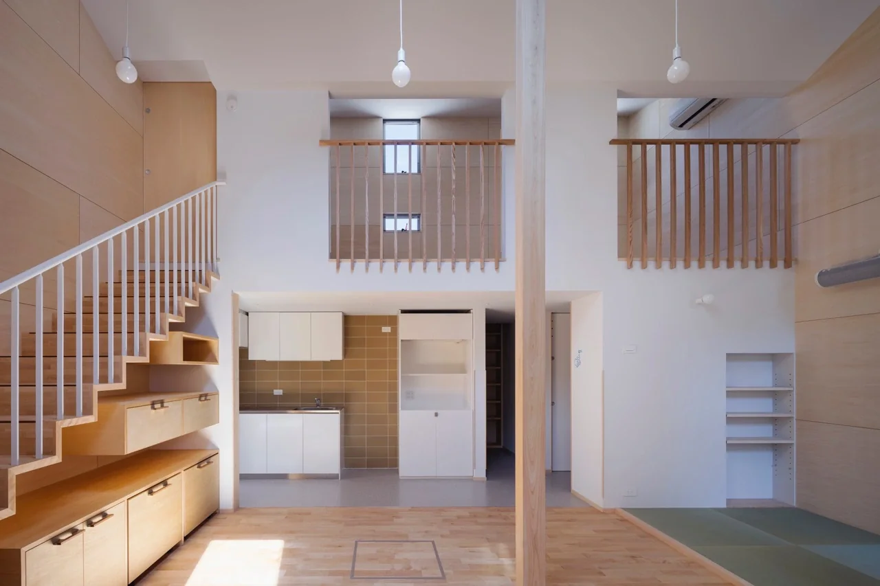
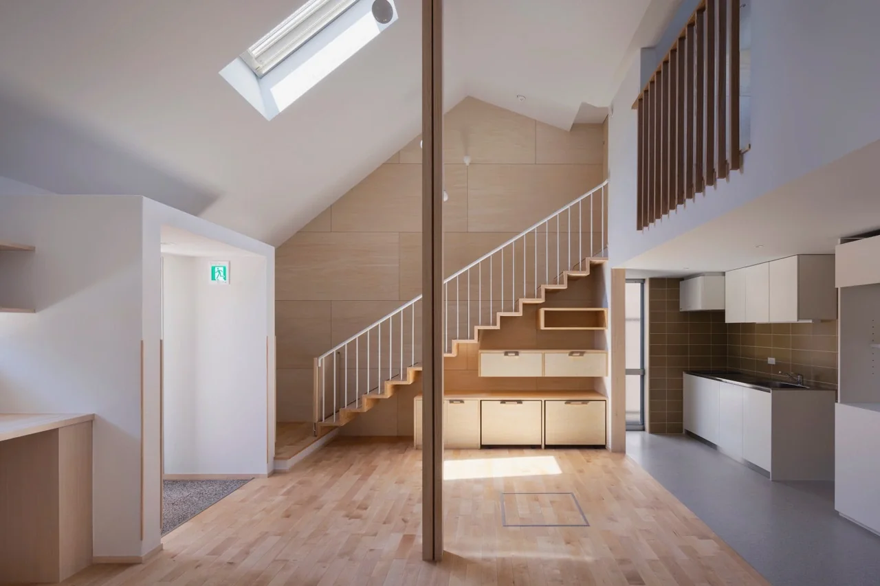
The volumes comprising the consultation room, plaza, playroom, and loft, all under gabled roofs, are arranged sequentially along a narrow alley-like approach extending inward from the street. By setting ceiling heights according to the activities under each roof, the continuous triangular roofs connect with a rhythmic alternation of 'high and low.'
The central plaza is an external space featuring only a roof over an earthen floor. Situated deep within the site, this blending of interior and exterior aims to create a comfortable environment for children. The shadows cast by the low roofs and eaves convey a sense of protection from the outside, while beyond them lies a rich spatial composition characterized by the interplay of 'inside-outside' and 'high-low' elements.
We sincerely hope that children will spend their time here with a sense of security, creating their own favorite places, and through unique spatial and human connections experienced only in this setting, will foster their growth.
- Selected as one of the 100 Works by the Japan Institute of Architects in 2024 - Recipient of the JCAABE Urban Design Competition 2024 Ichiko Taro Award - Encouragement Award (General Category) at the 16th Architecture Person Award
Copyright(C)Qurasuki.All Rights Reserved.
Please configure your cookie settings.
Our website uses cookies to enhance site usability.
Some cookies are necessary for the proper functioning of our services.