Introducing House in Hikone, a custom-built home example by Kumi Inoue Architects, a Architect / Design office in 2-6-15 Kuwazu, Higashisumiyoshi-ku, Osaka City, Osaka Prefecture

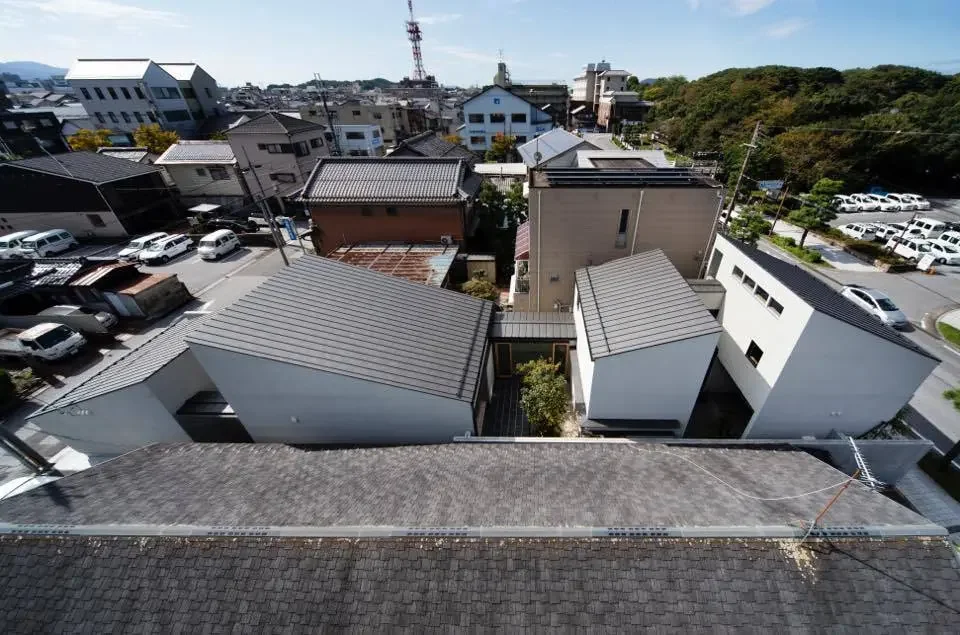
Four courtyards and building volumes are alternately arranged along the narrow site.
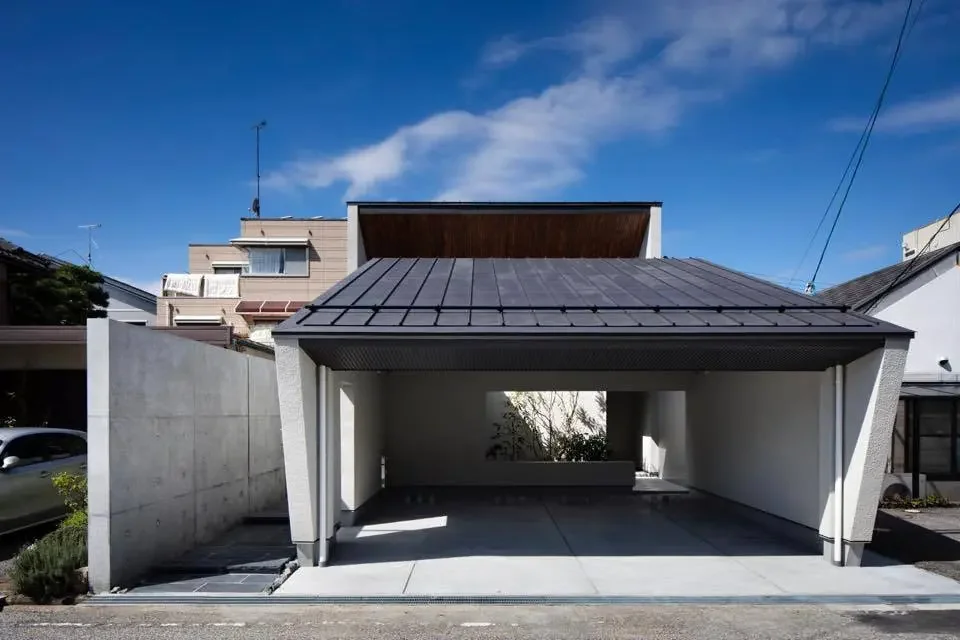
An open parking area accommodates two vehicles; the first courtyard is visible from the street.
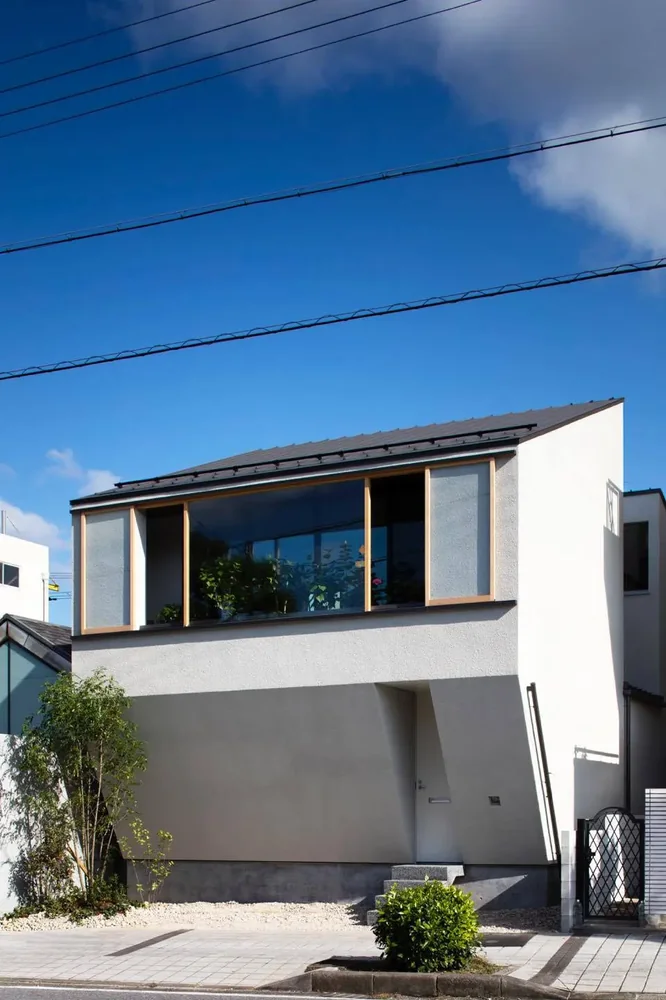
House in Hikone|Exterior
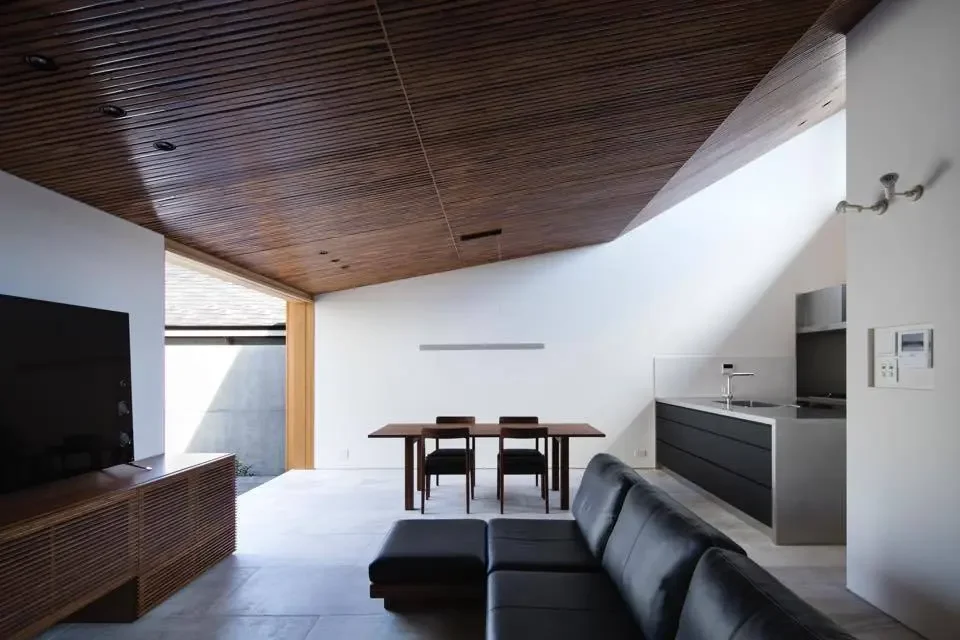
The bamboo sloped ceilings evoke the continuous series of mono-pitched roofs from within the interior.
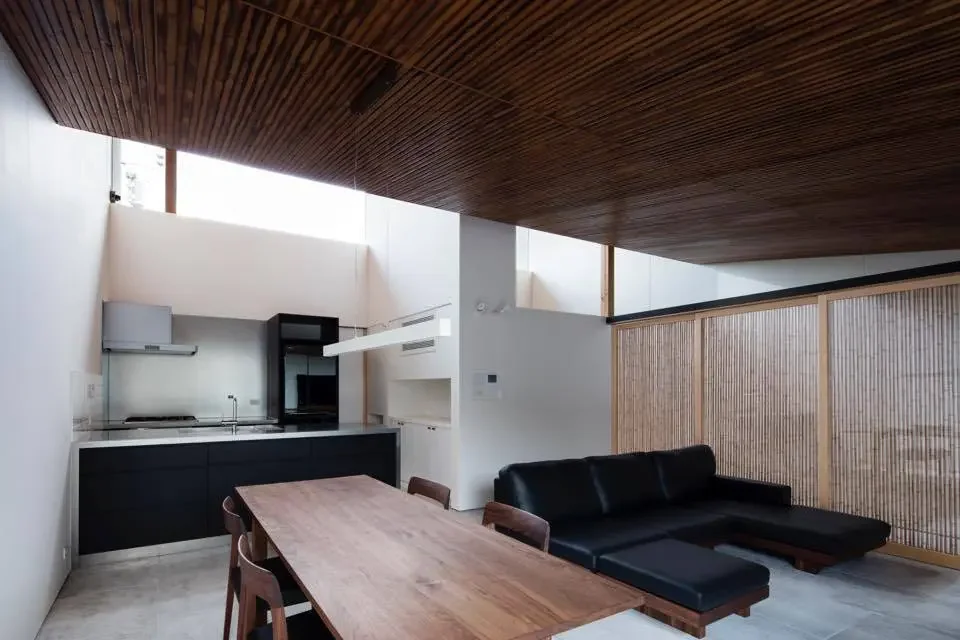
House in Hikone|LDK
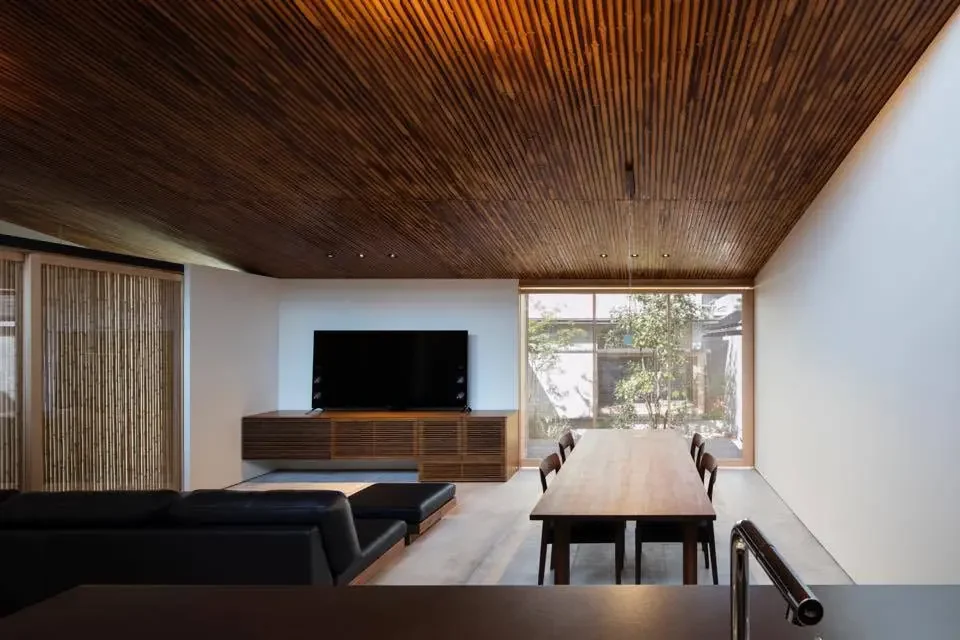
A layered spatial experience emerges through the interplay of the building, courtyards, and the parallel alleyway.
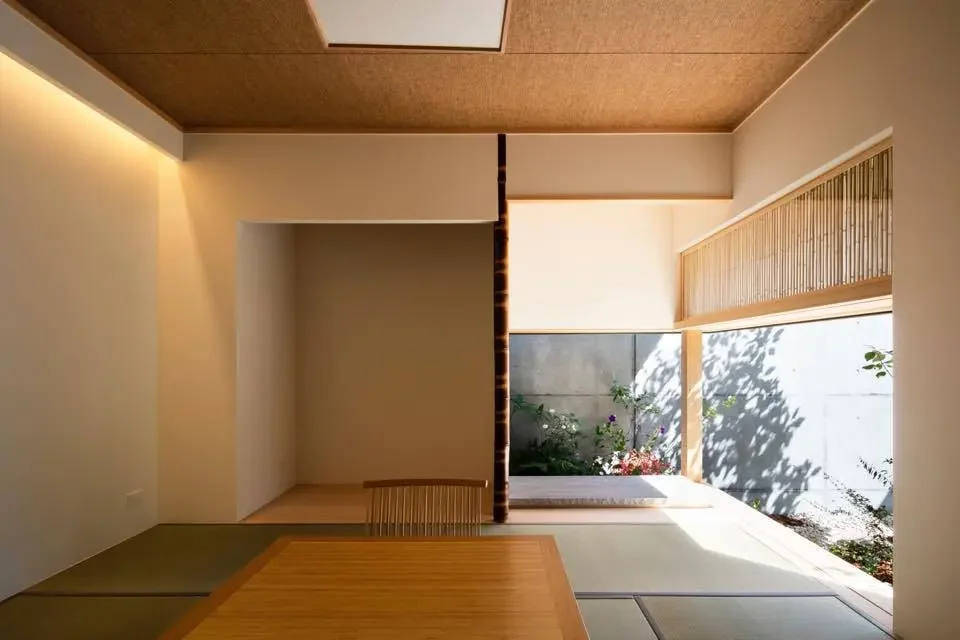
House in Hikone|Japanese-style room
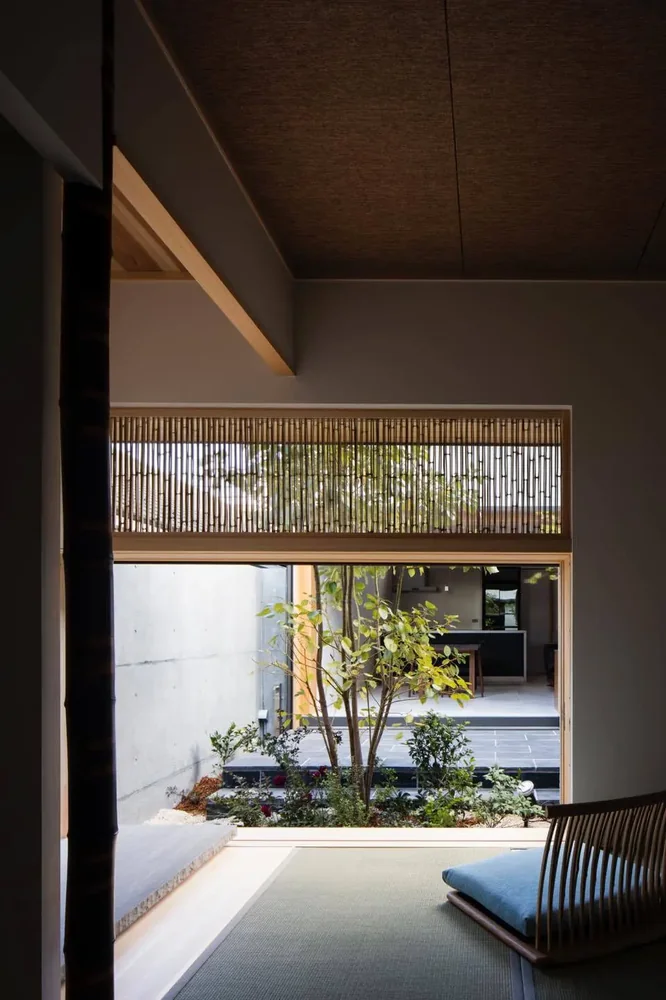
Bamboo quarter-sawn strips are used in the transom of the Japanese-style room, softly integrating the courtyard’s trees into the interior.
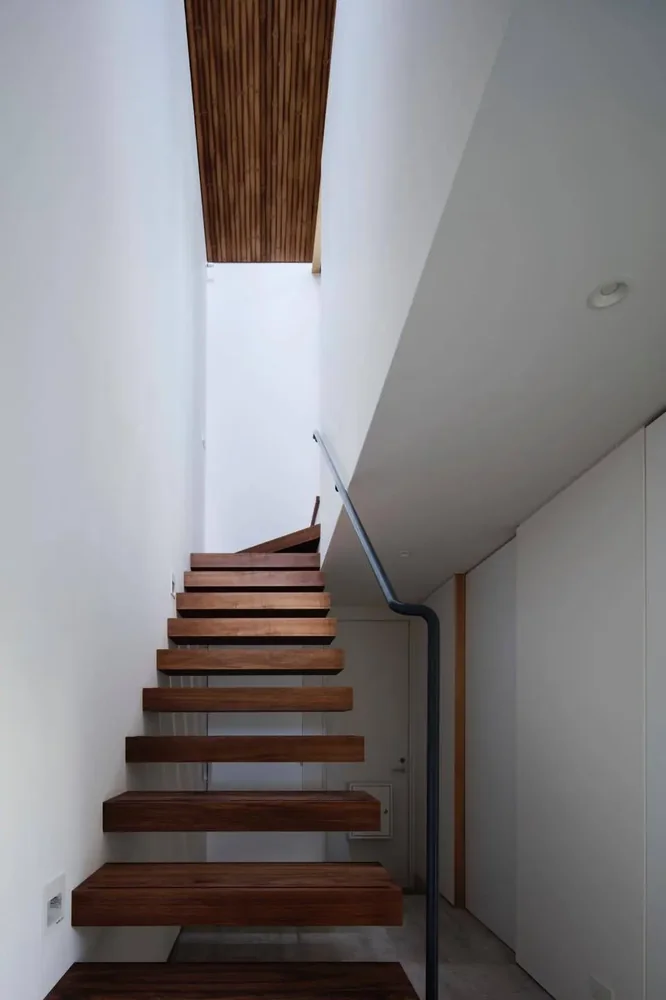
The long corridor features a folded ceiling that follows the roof’s profile, creating a continuous spatial flow.
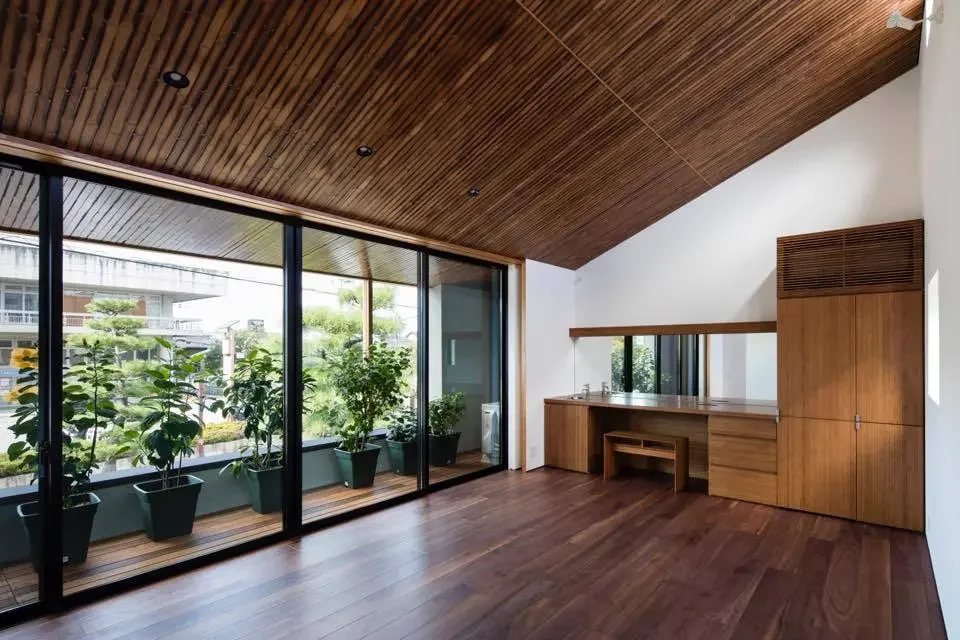
Through a hibiscus sunroom, the corridor connects to the busy vehicular road outside.
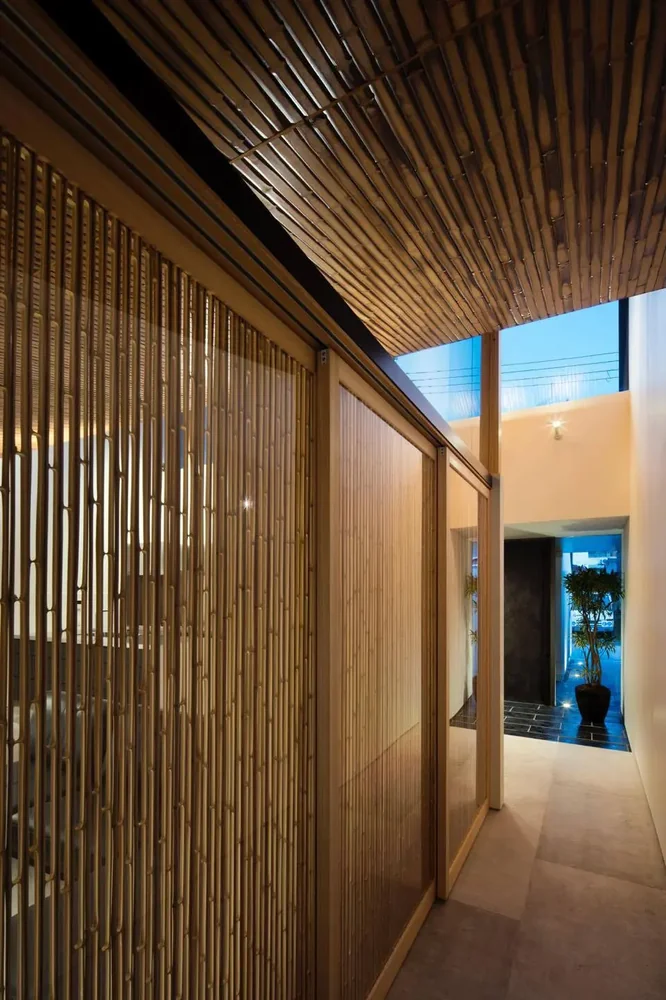
Bamboo quarter-sawn strips incorporated into the fittings visually and spatially link the corridor with the living-dining-kitchen area.
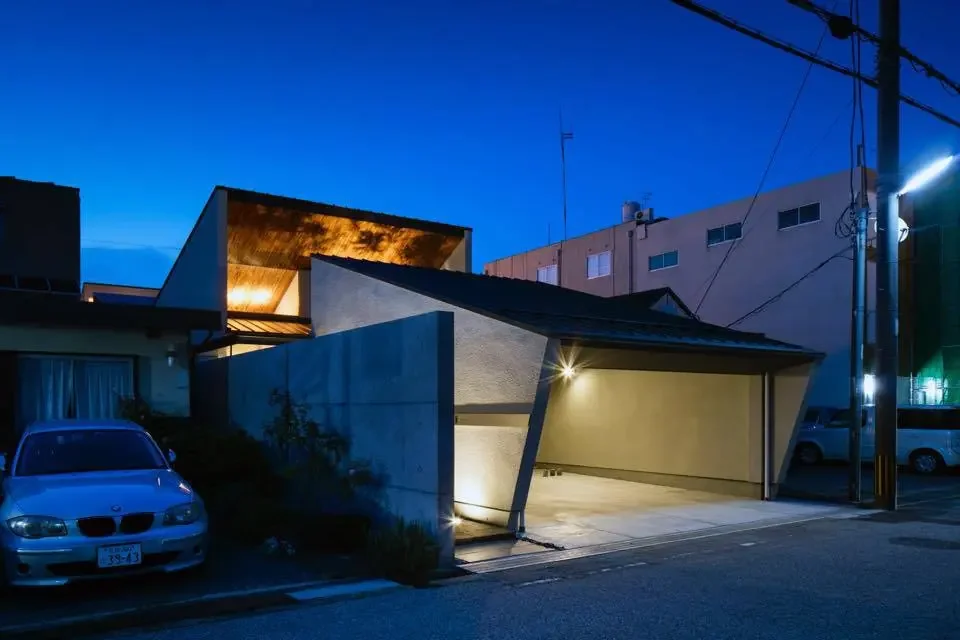
House in Hikone|Exterior