Introducing House of the Cherry Blossom Keeper, a custom-built home example by Kumi Inoue Architects, a Architect / Design office in 2-6-15 Kuwazu, Higashisumiyoshi-ku, Osaka City, Osaka Prefecture

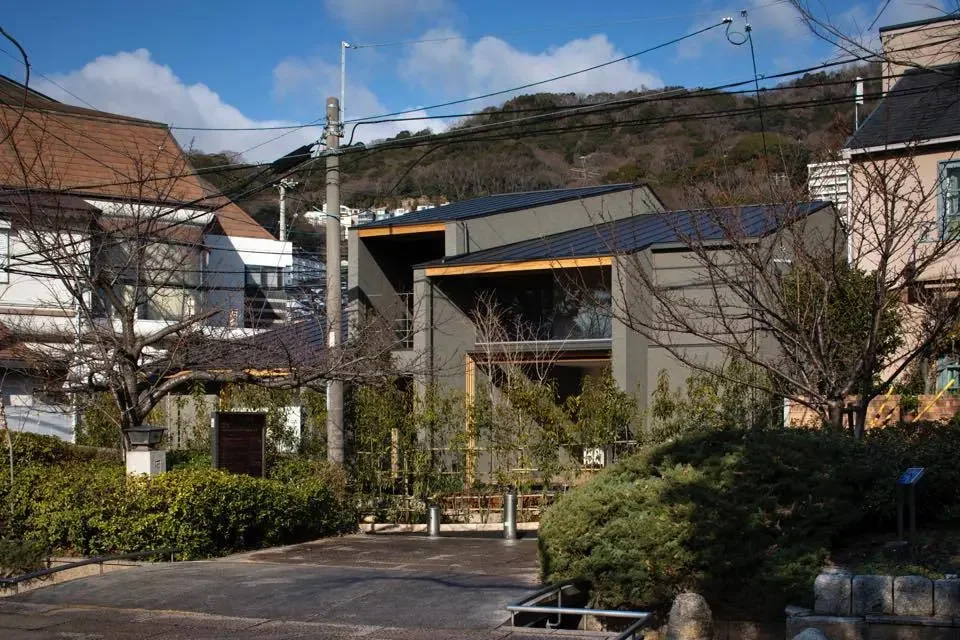
Careful consideration is given to views both from the interior toward the park and from the park toward Mount Rokko.
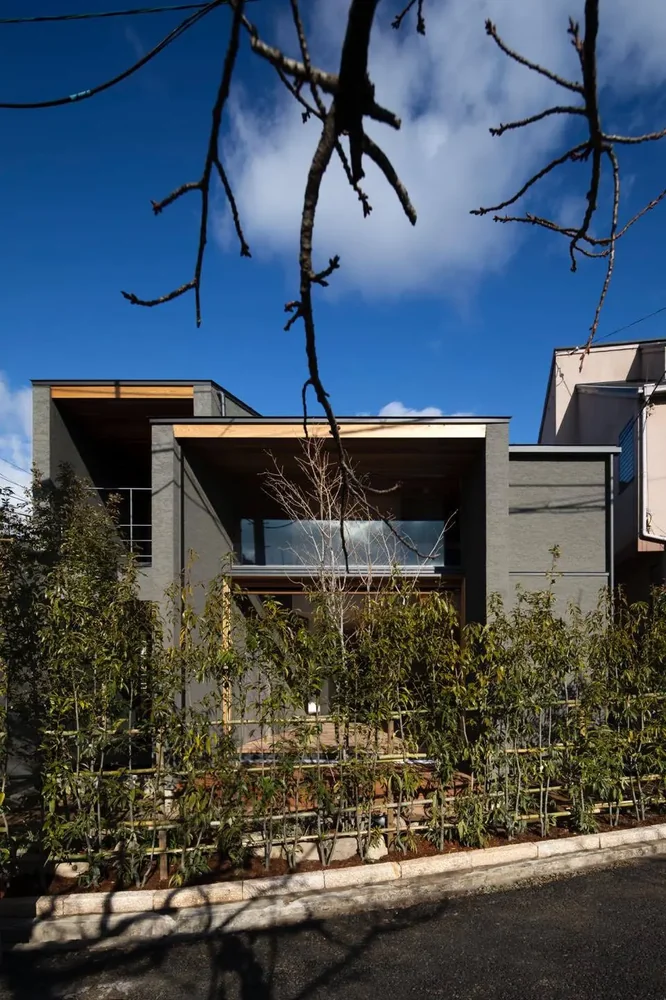
House of the Cherry Blossom Keeper|Exterior
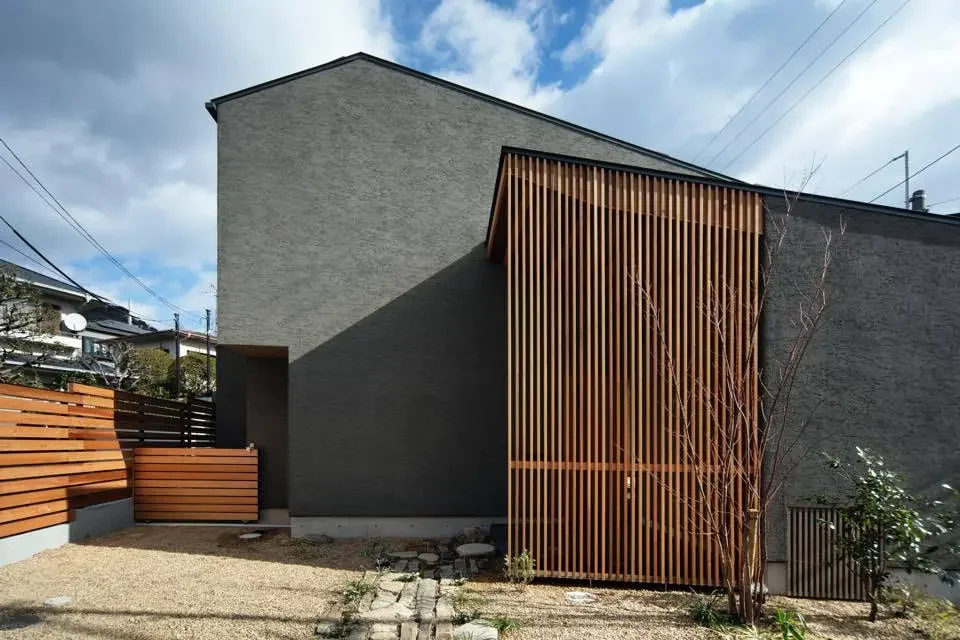
House of the Cherry Blossom Keeper|Exterior
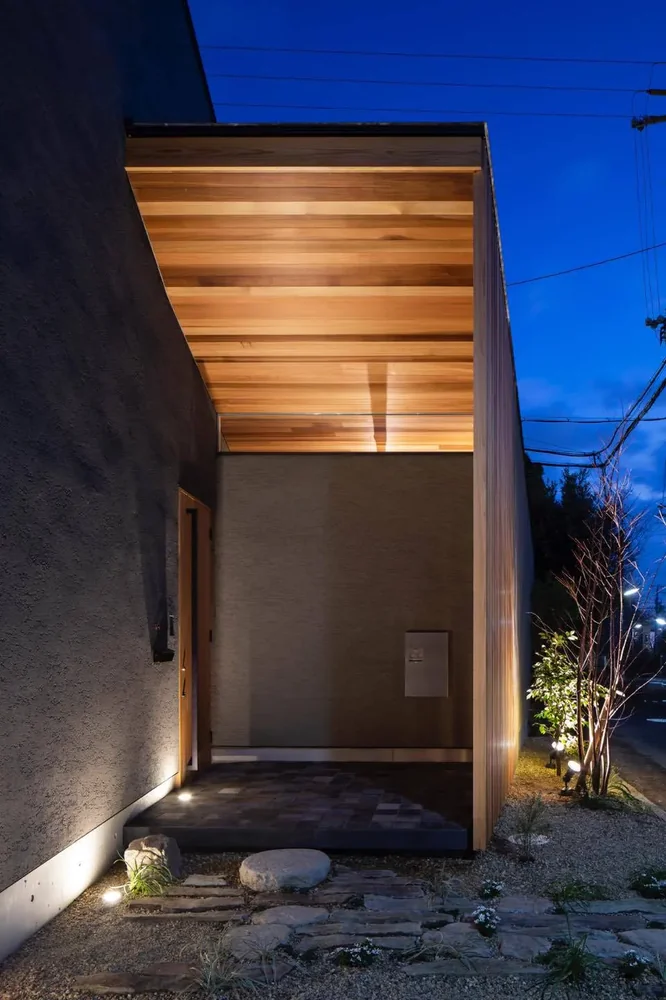
House of the Cherry Blossom Keeper|Approach
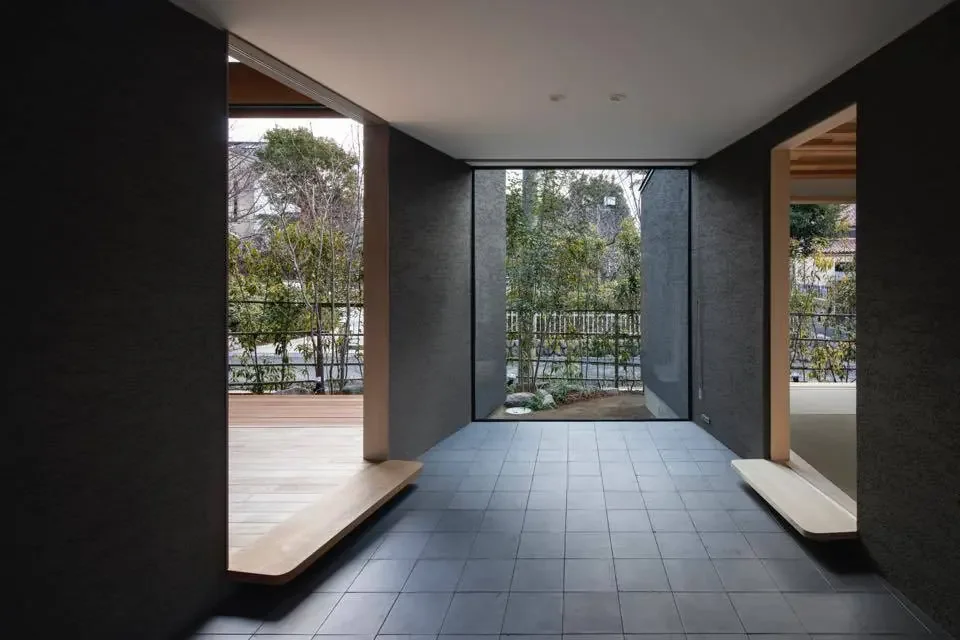
House of the Cherry Blossom Keeper|Entrance hall
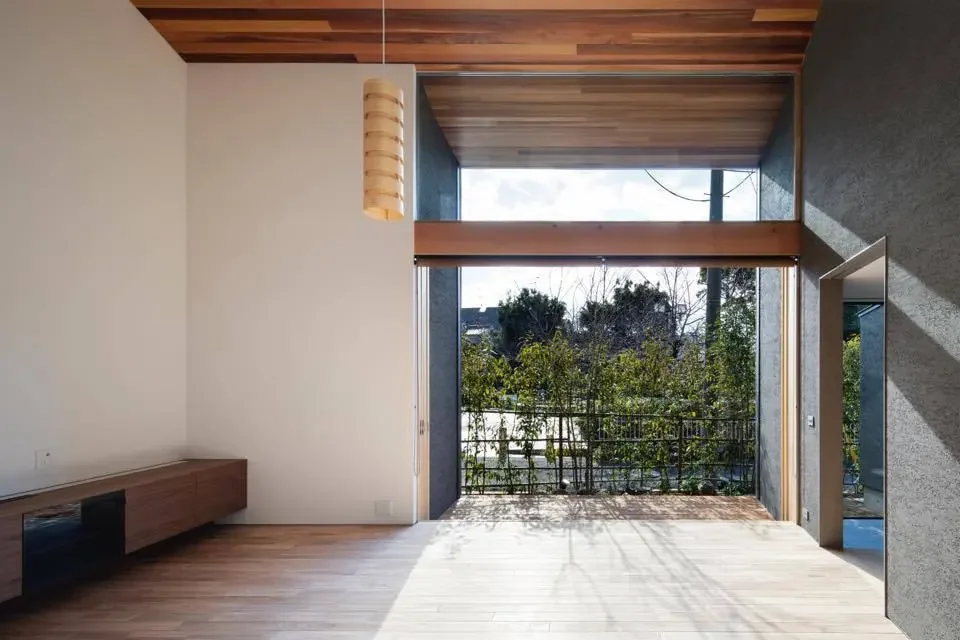
Large windows open to the south-facing park and north-facing Mount Rokko, integrating views and natural airflow.
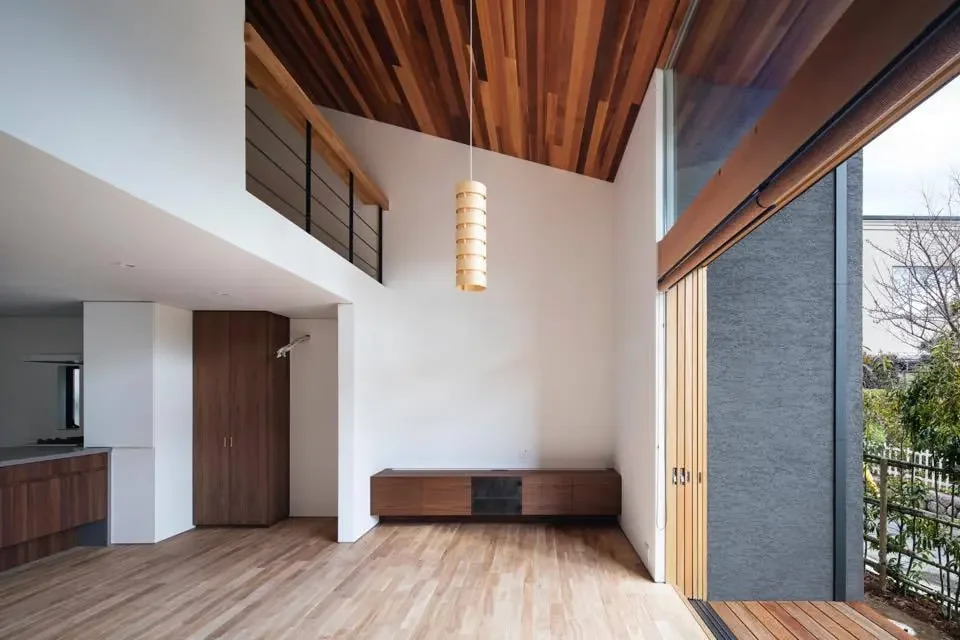
An atrium and staircases connect vertical spaces, enabling three-dimensional internal air circulation.
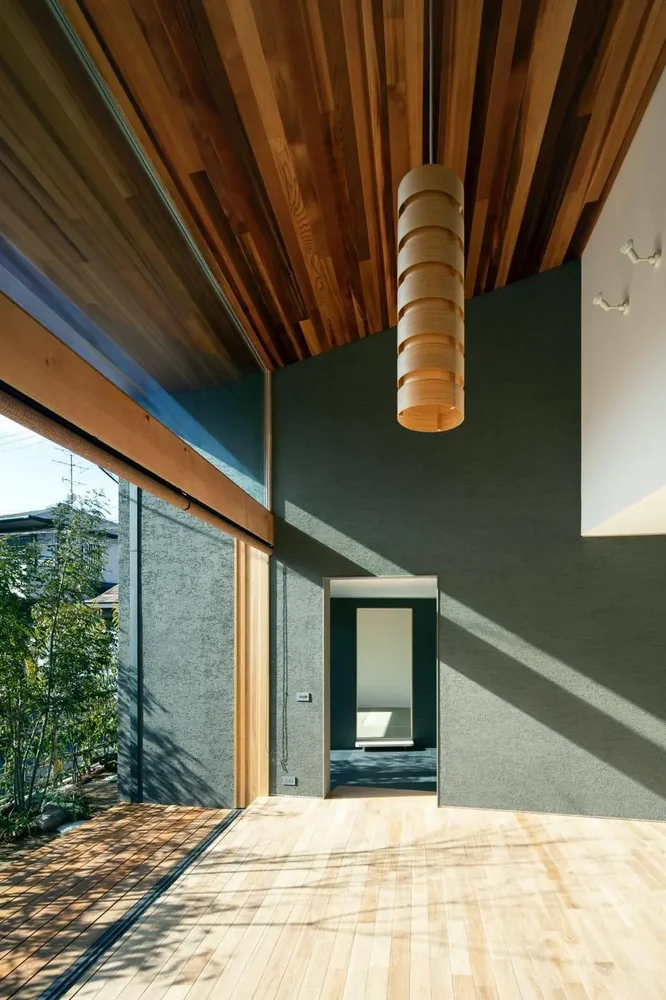
House of the Cherry Blossom Keeper|Living Room
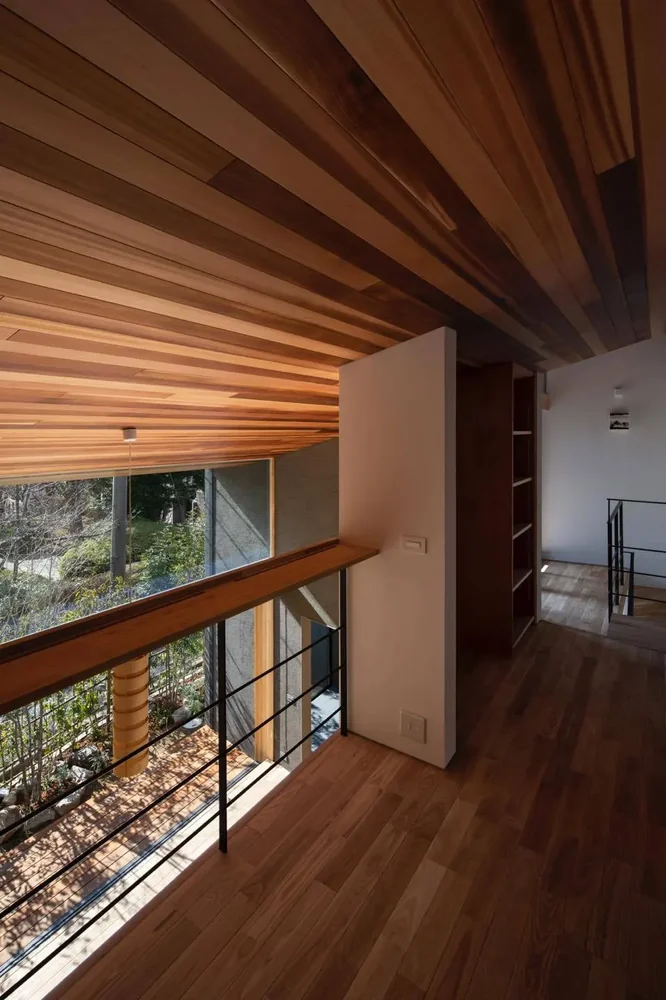
House of the Cherry Blossom Keeper|Atrium
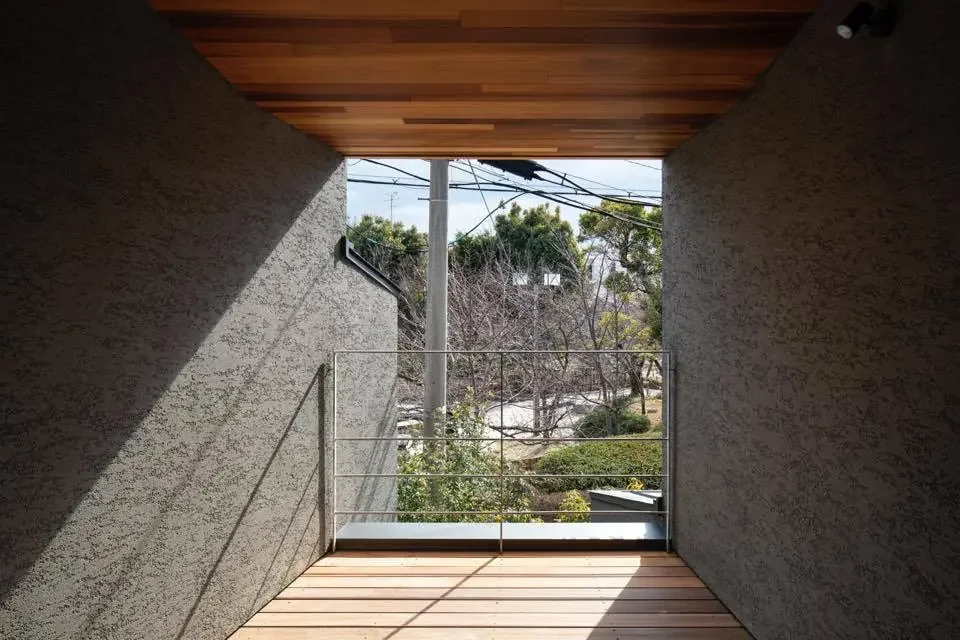
House of the Cherry Blossom Keeper|Terrace
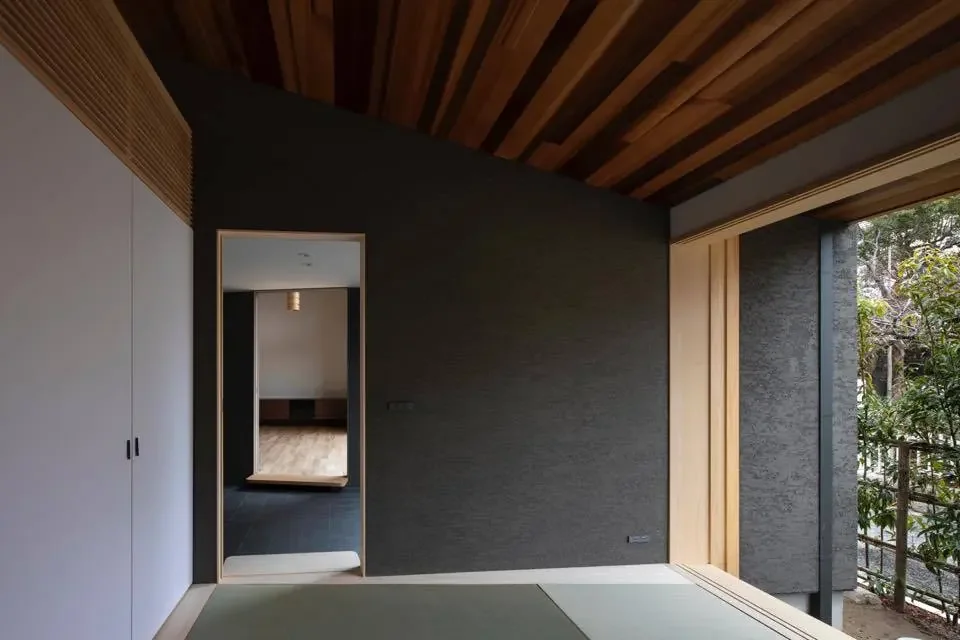
House of the Cherry Blossom Keeper|Japanese-style room
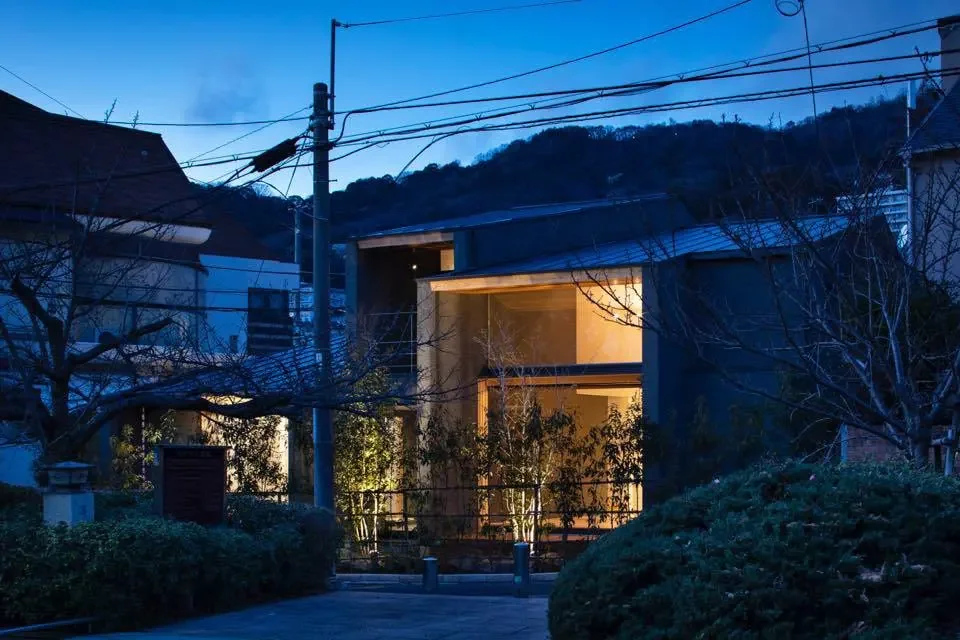
House of the Cherry Blossom Keeper|Exterior