Introducing Tower of Light and Wind, a custom-built home example by Kumi Inoue Architects, a Architect / Design office in 2-6-15 Kuwazu, Higashisumiyoshi-ku, Osaka City, Osaka Prefecture

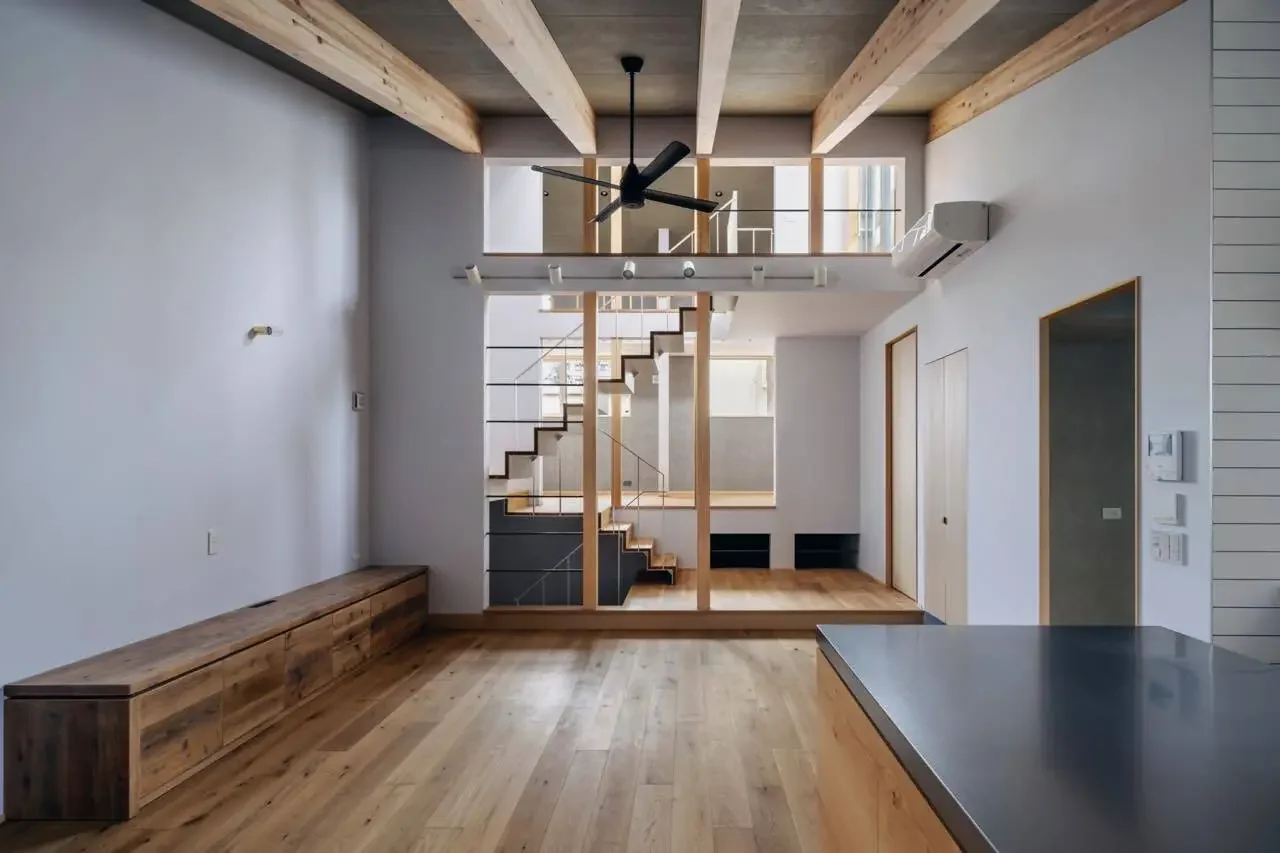
Light is brought in through the central stairwell.
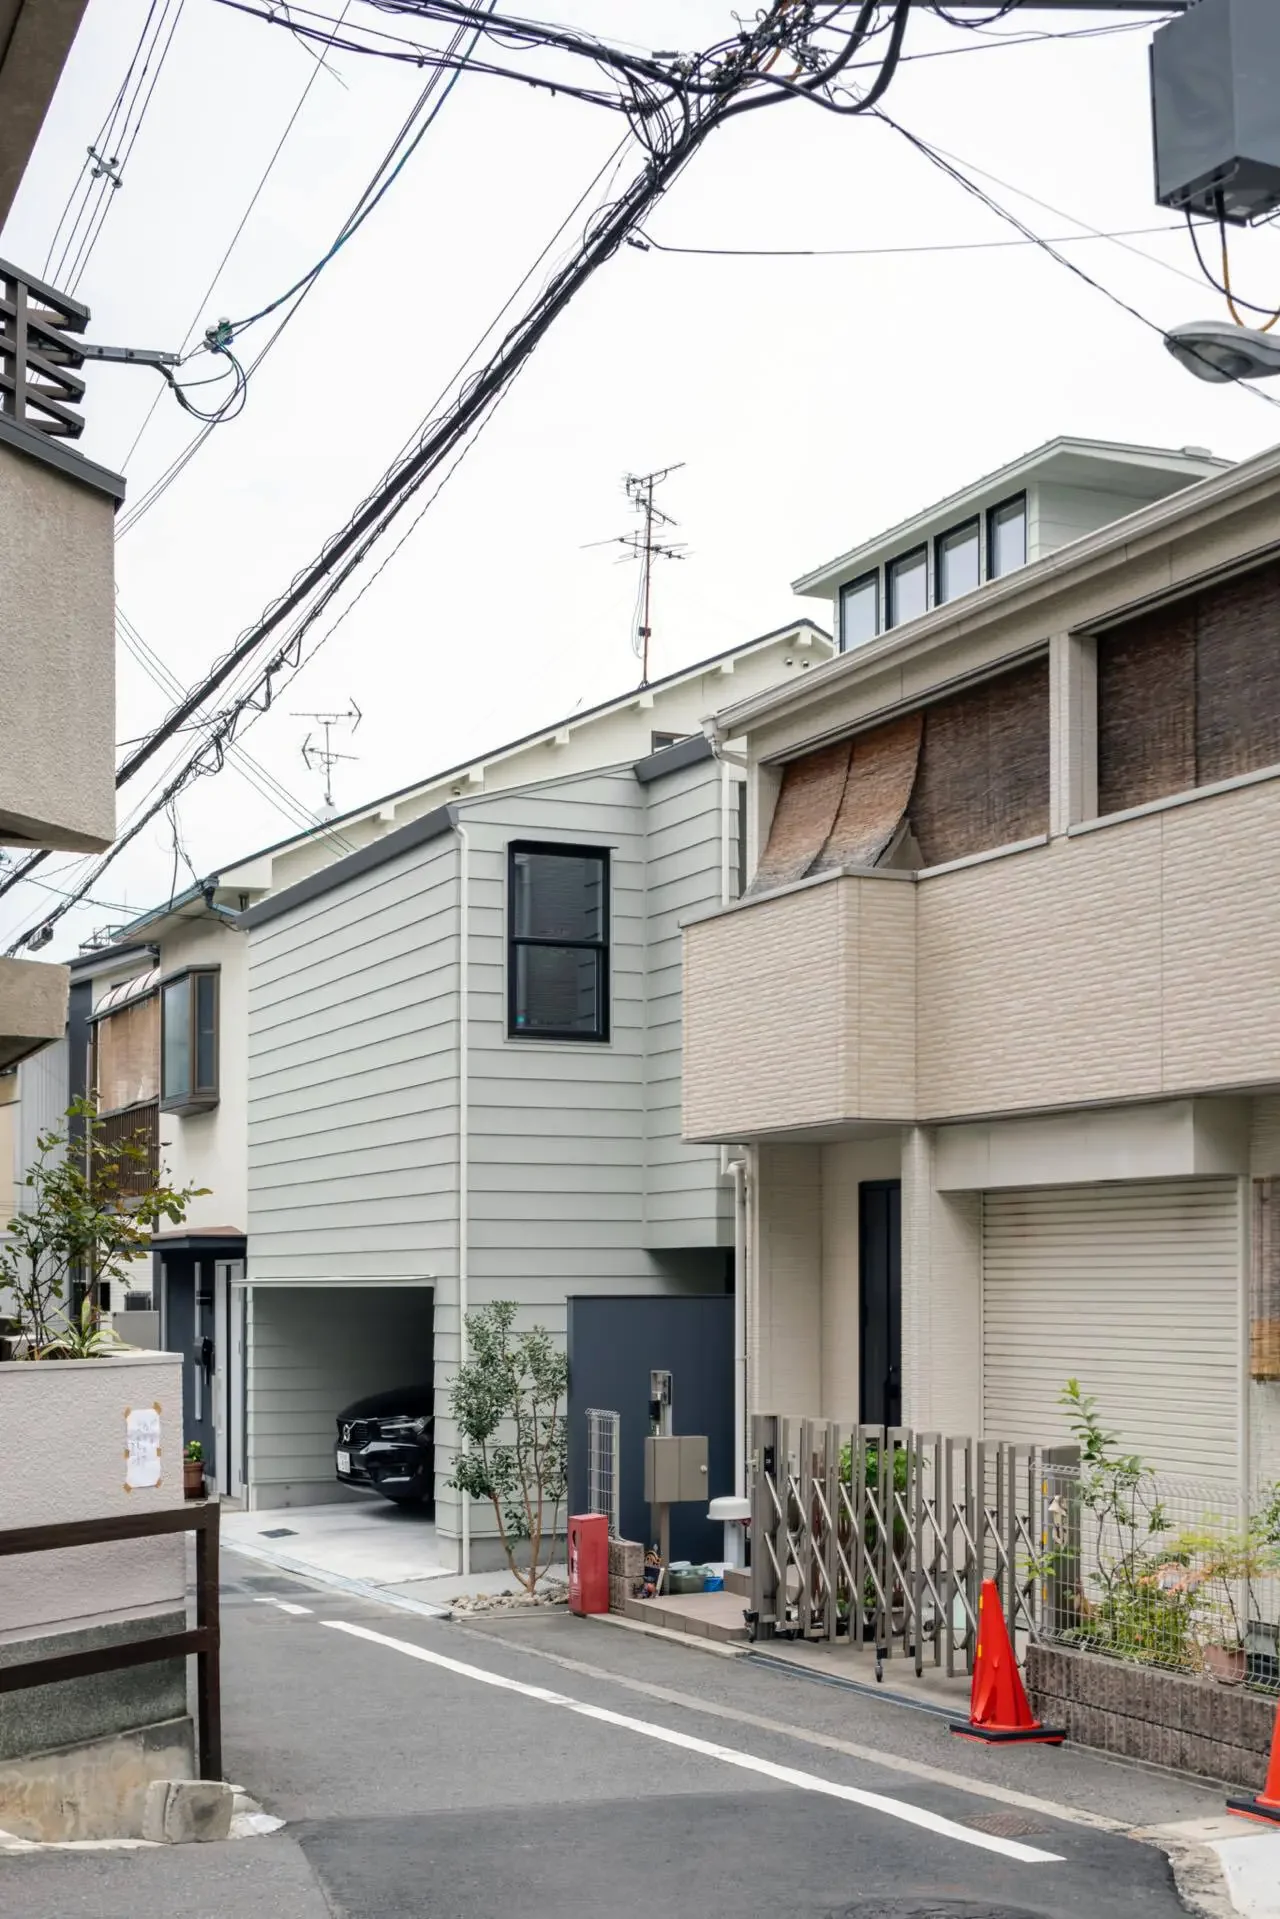
This is a densely populated residential area. Light is introduced through tower-like openings.
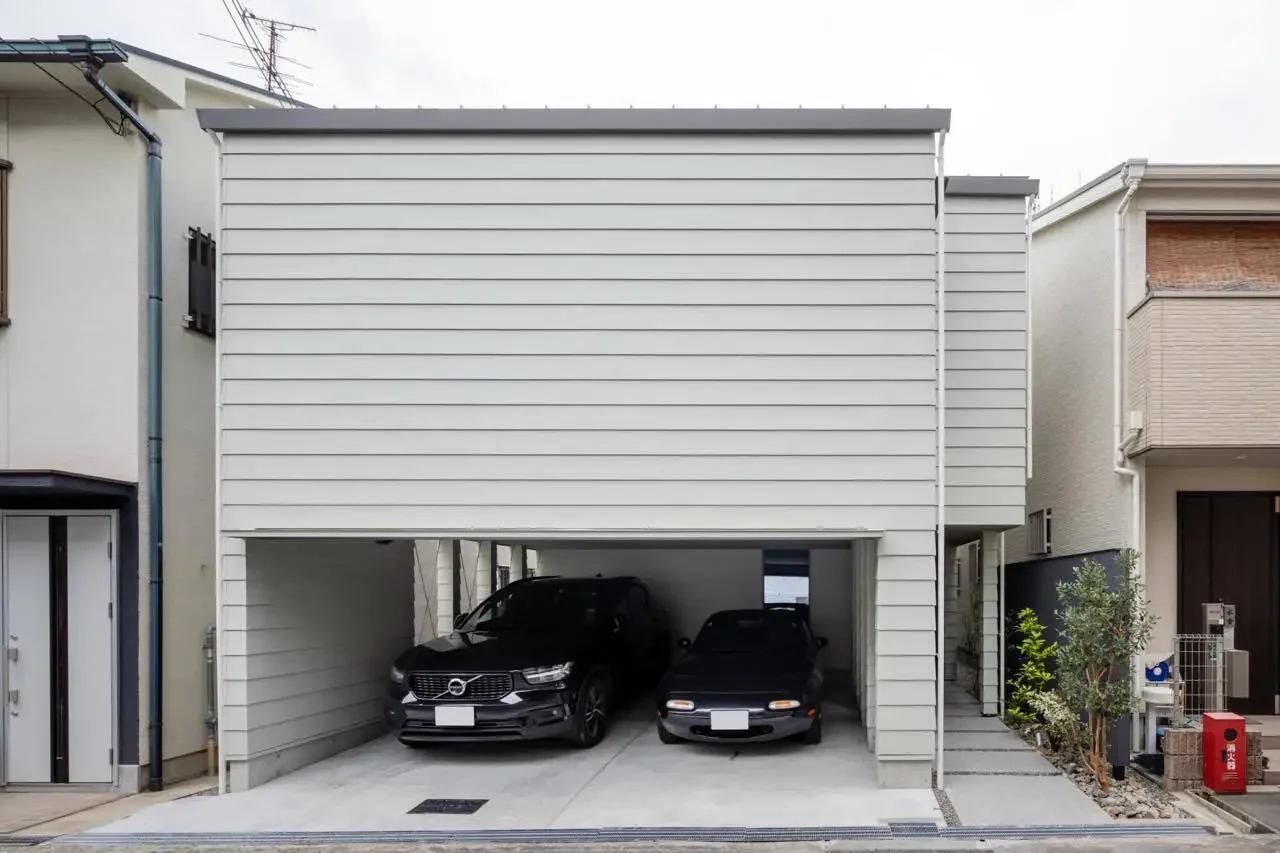
The parking area connects to the approach, creating a semi-outdoor space.
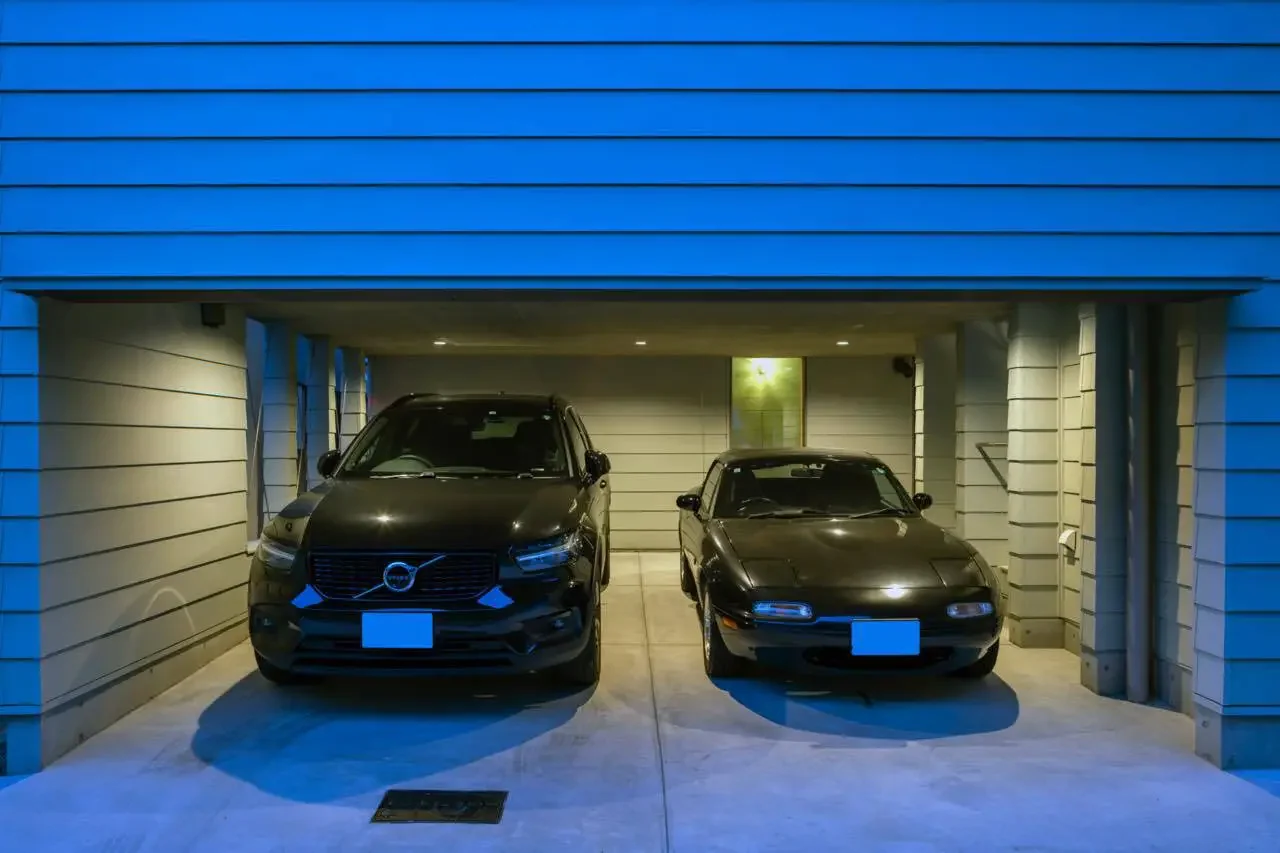
This parking area is designed for the car enthusiast homeowner.
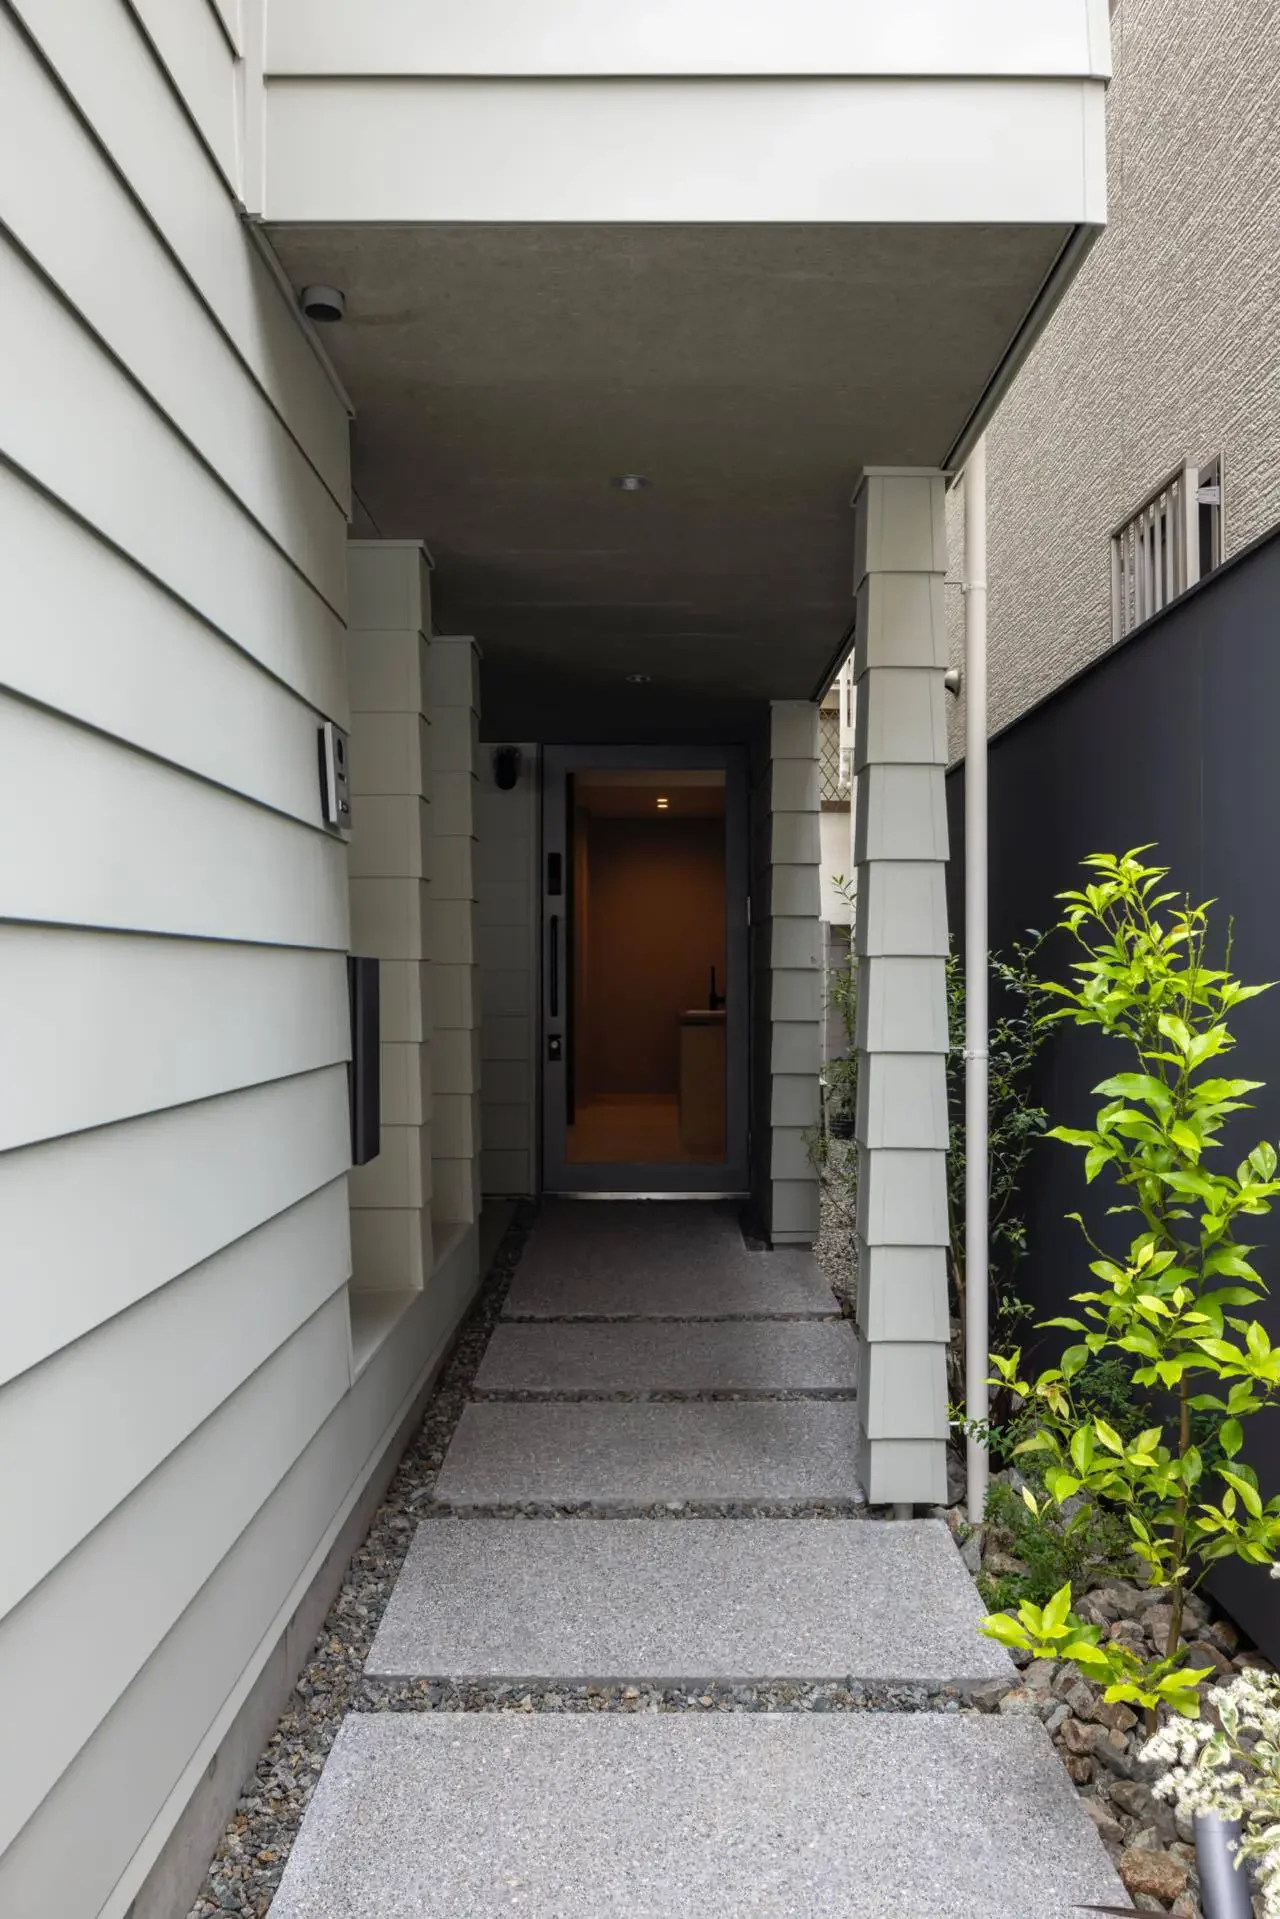
The entrance is located at the end of the approach. It is connected to the parking area by glass.
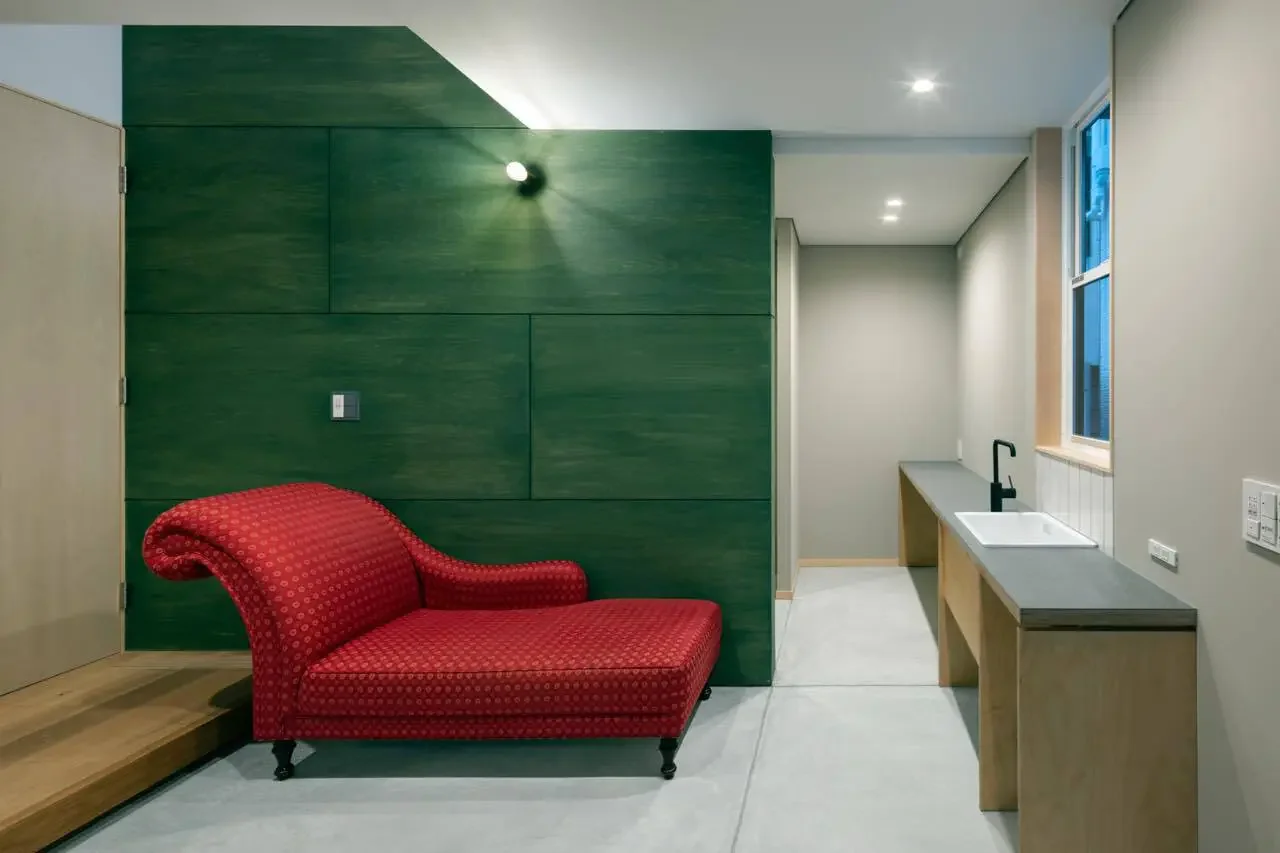
The entrance foyer is actively used with desks and sofas placed within.
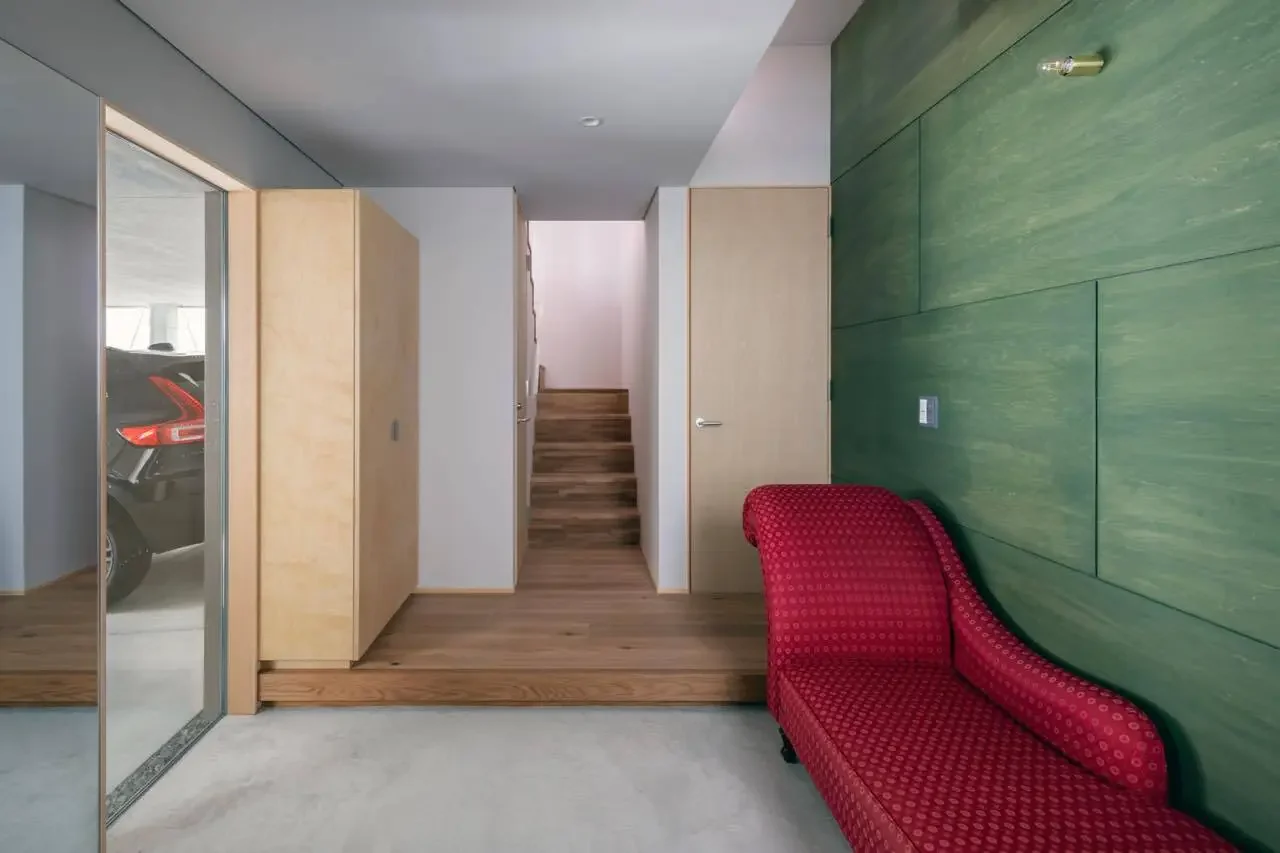
The entrance connects directly to the staircase.
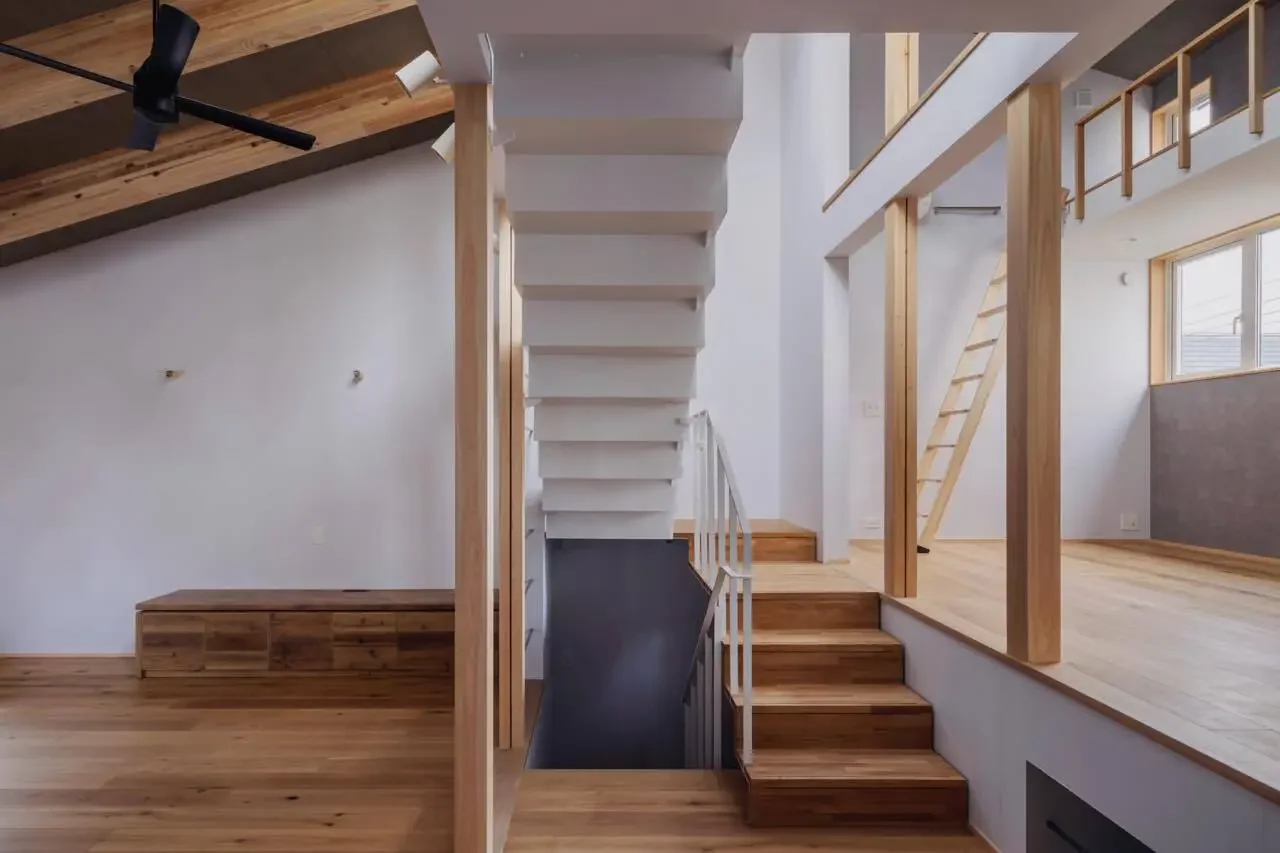
The central stair-shaped atrium gently divides the space.
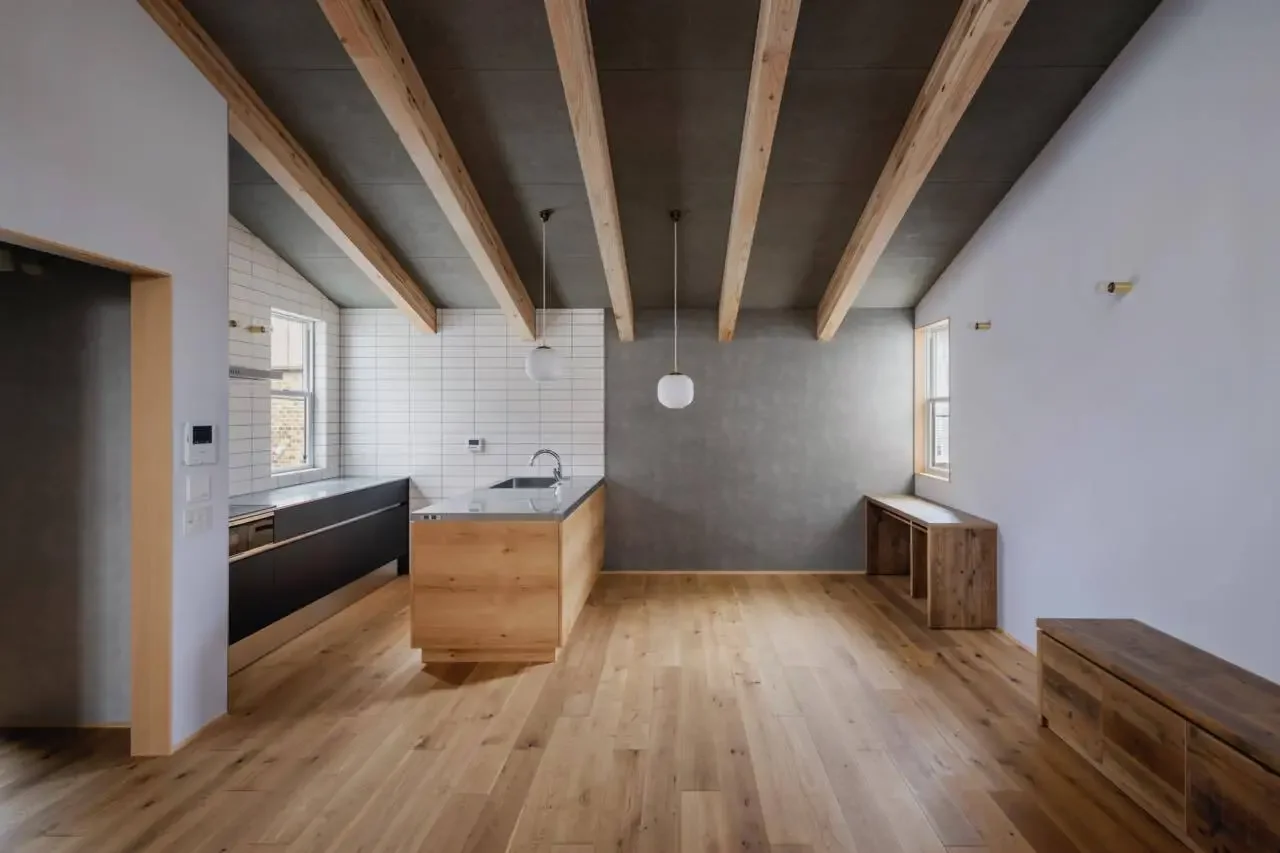
This is the kitchen and dining area.
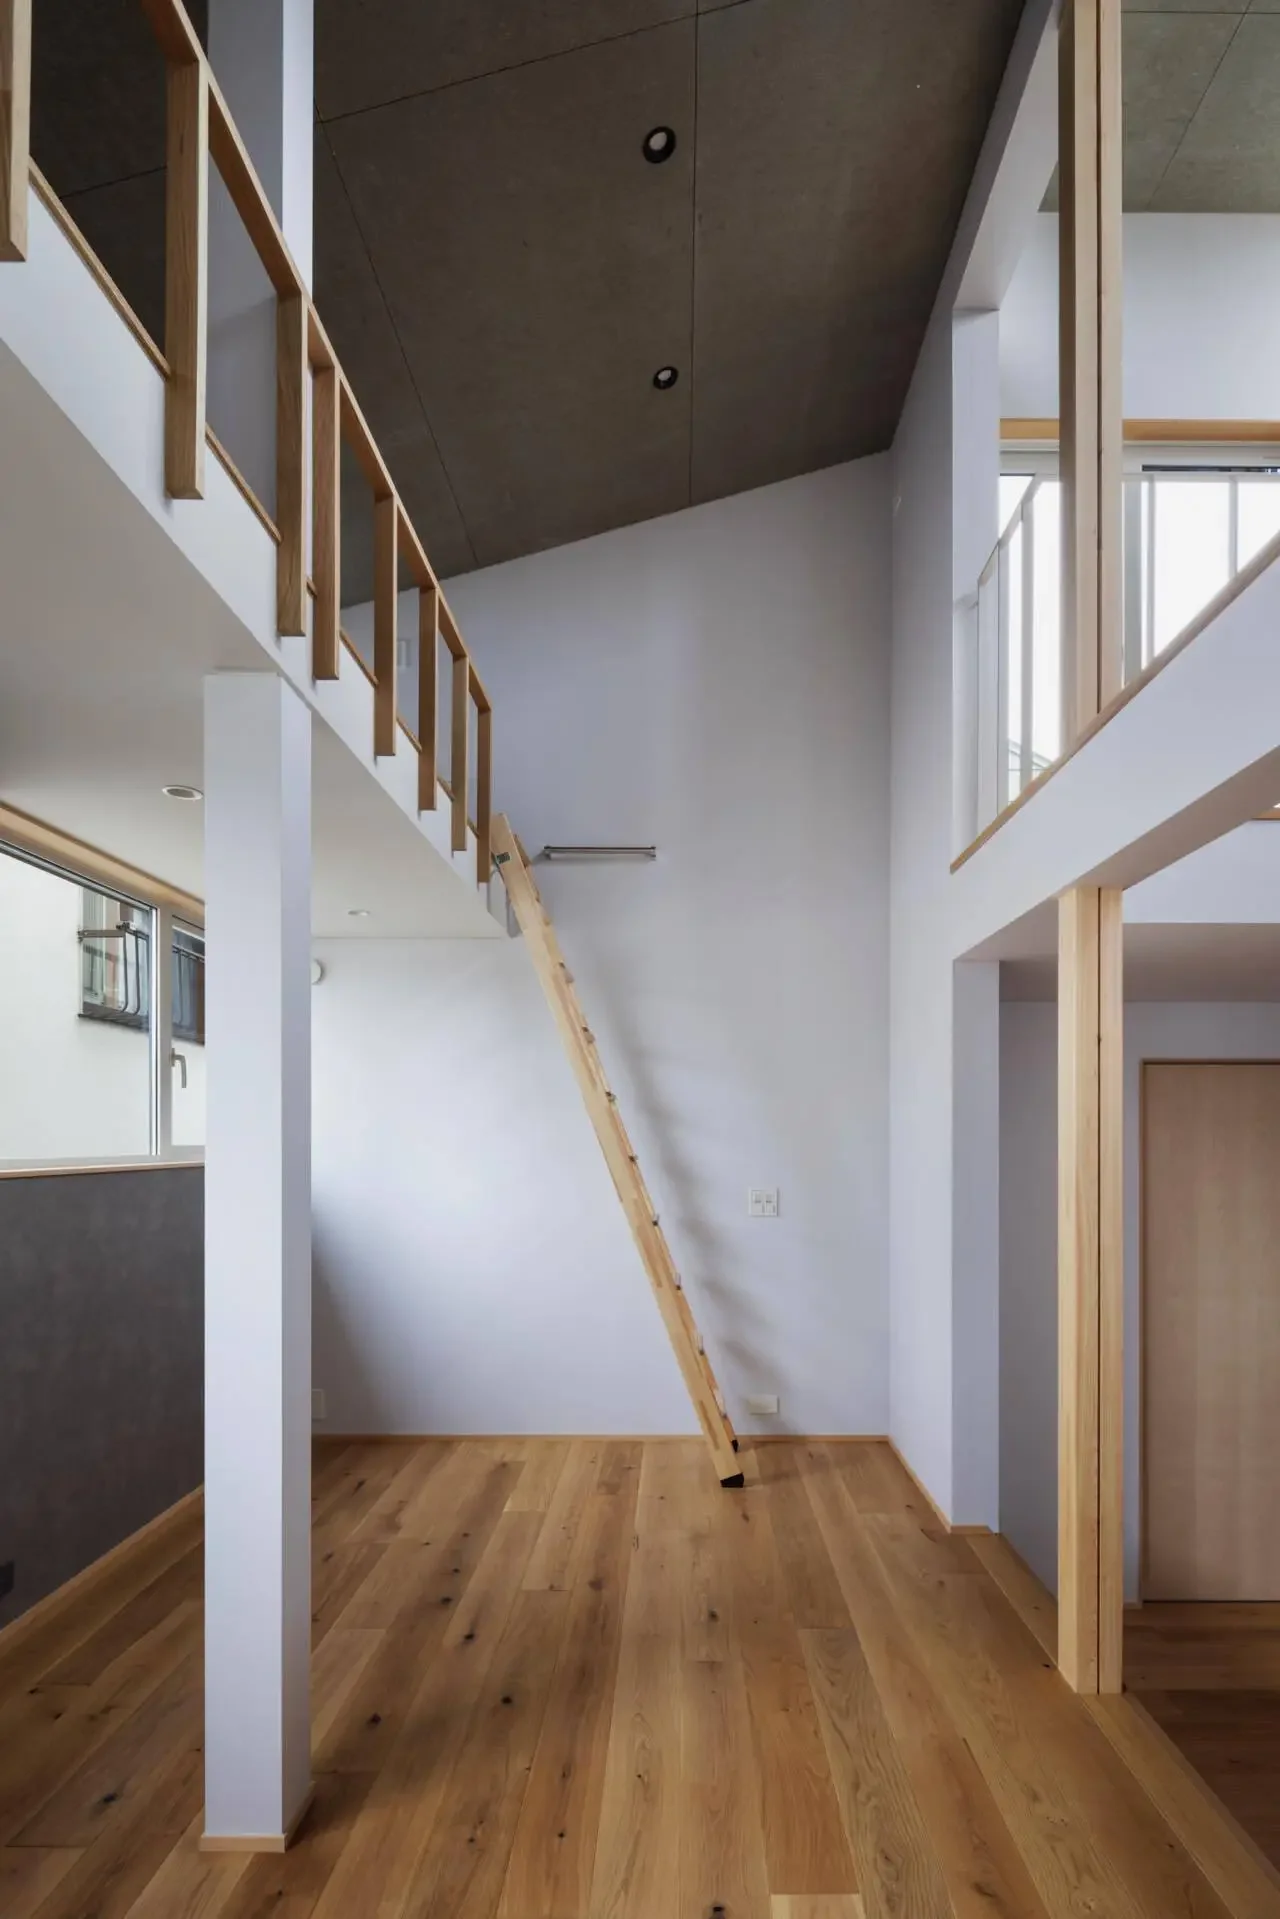
This is a loft in the children's room, receiving light from the staircase.
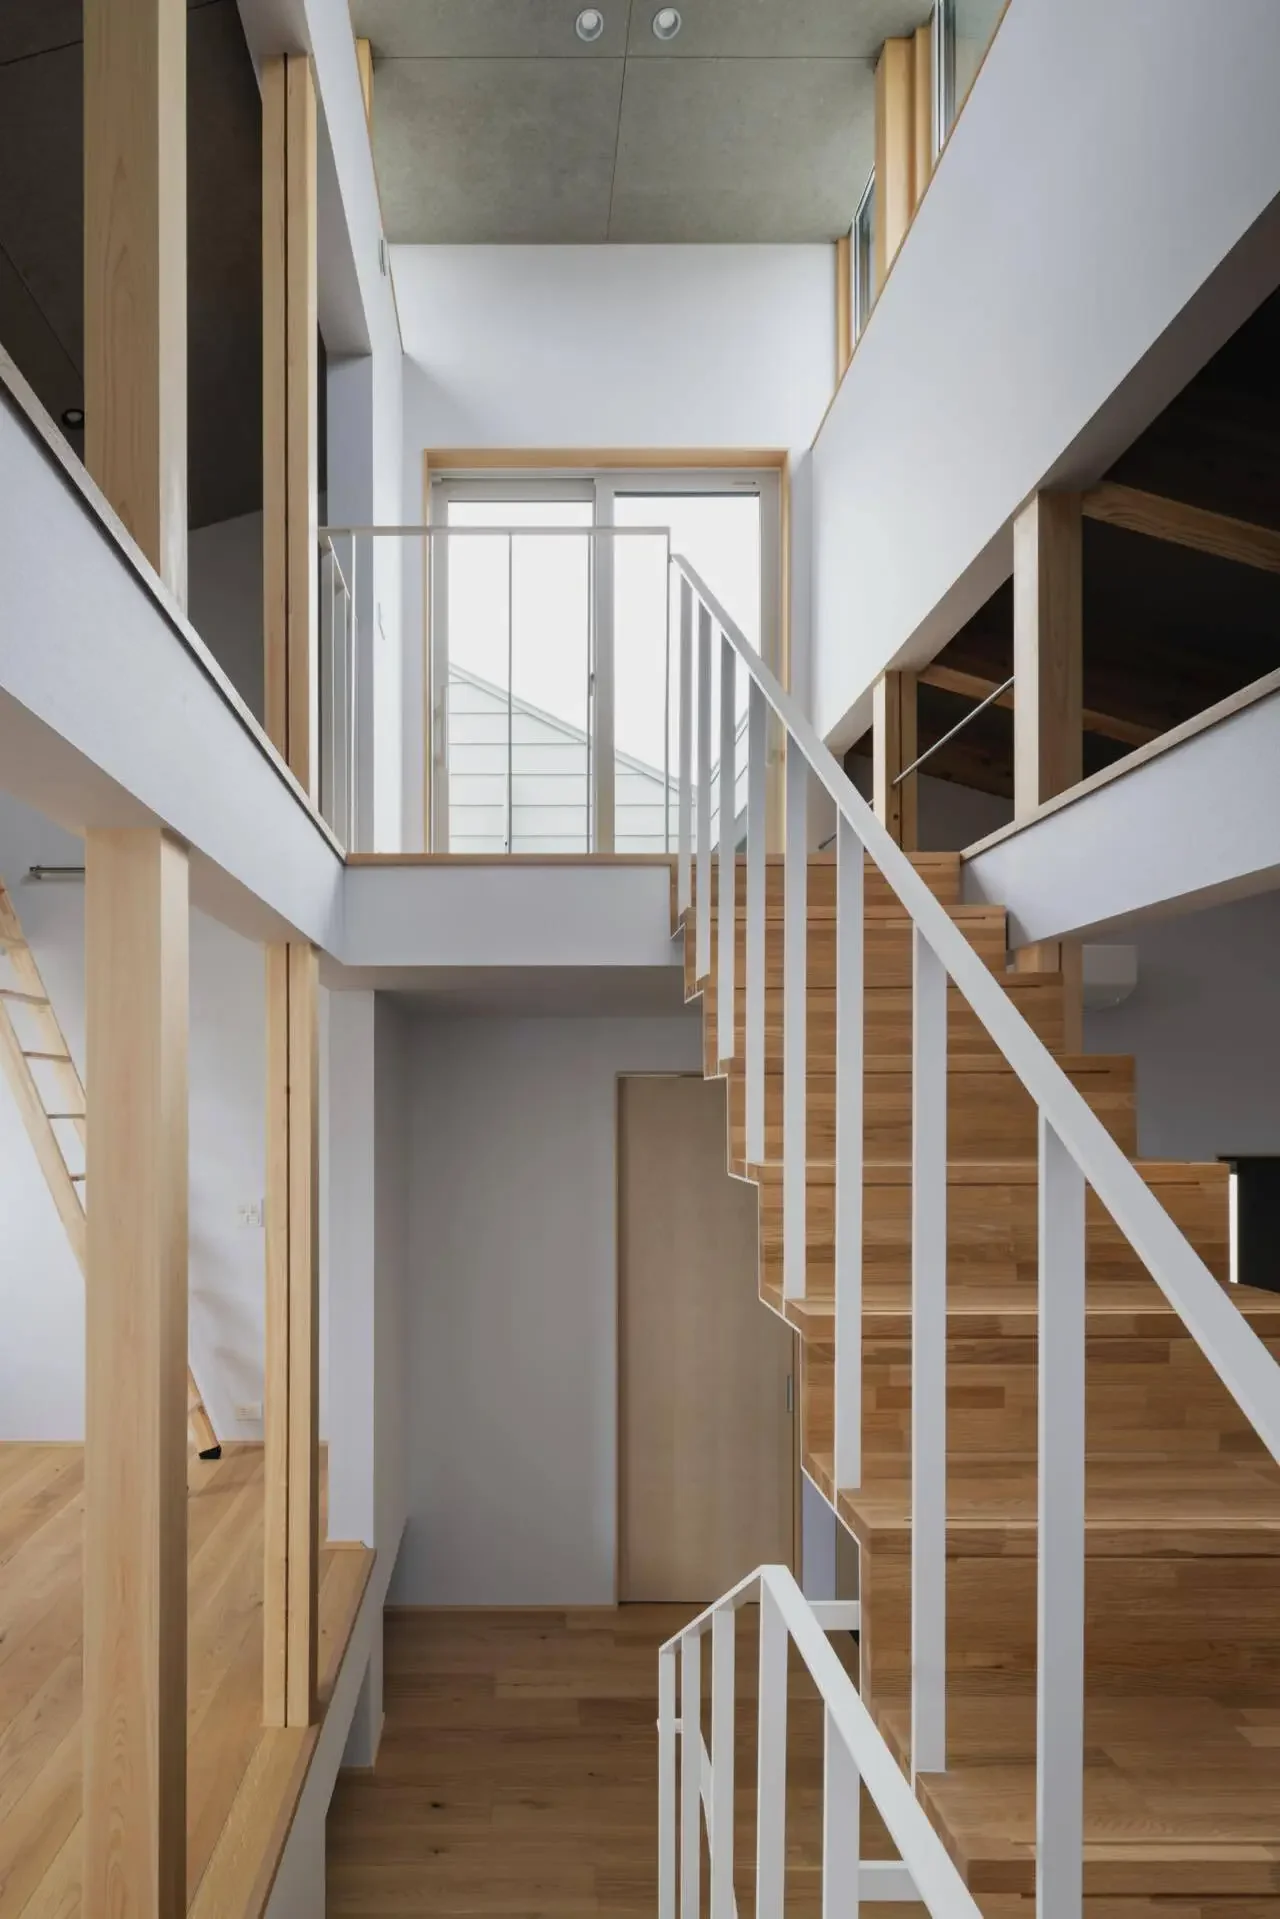
The staircase leads up to the rooftop.
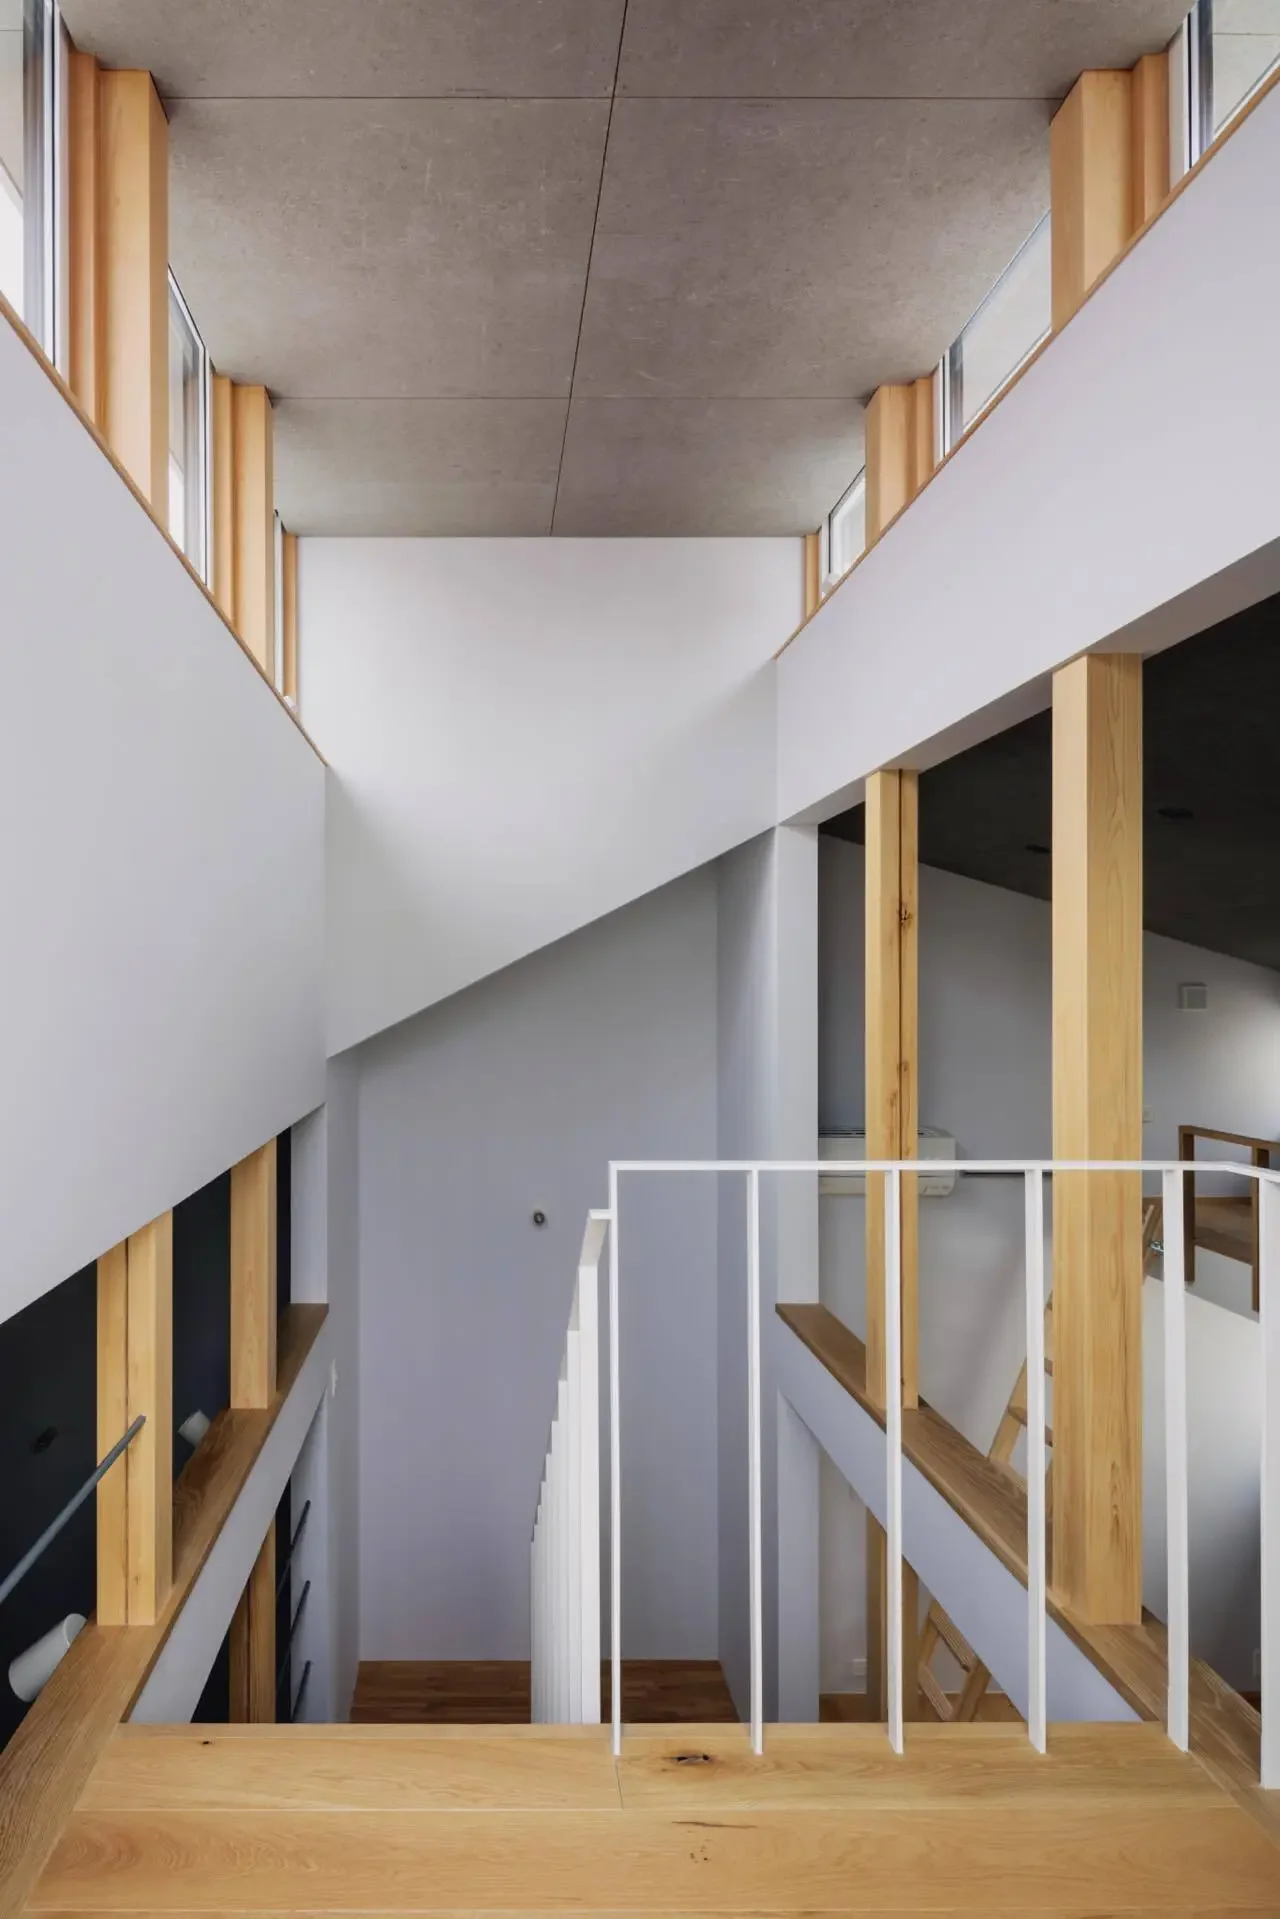
Light enters the interior through openings in the staircase.
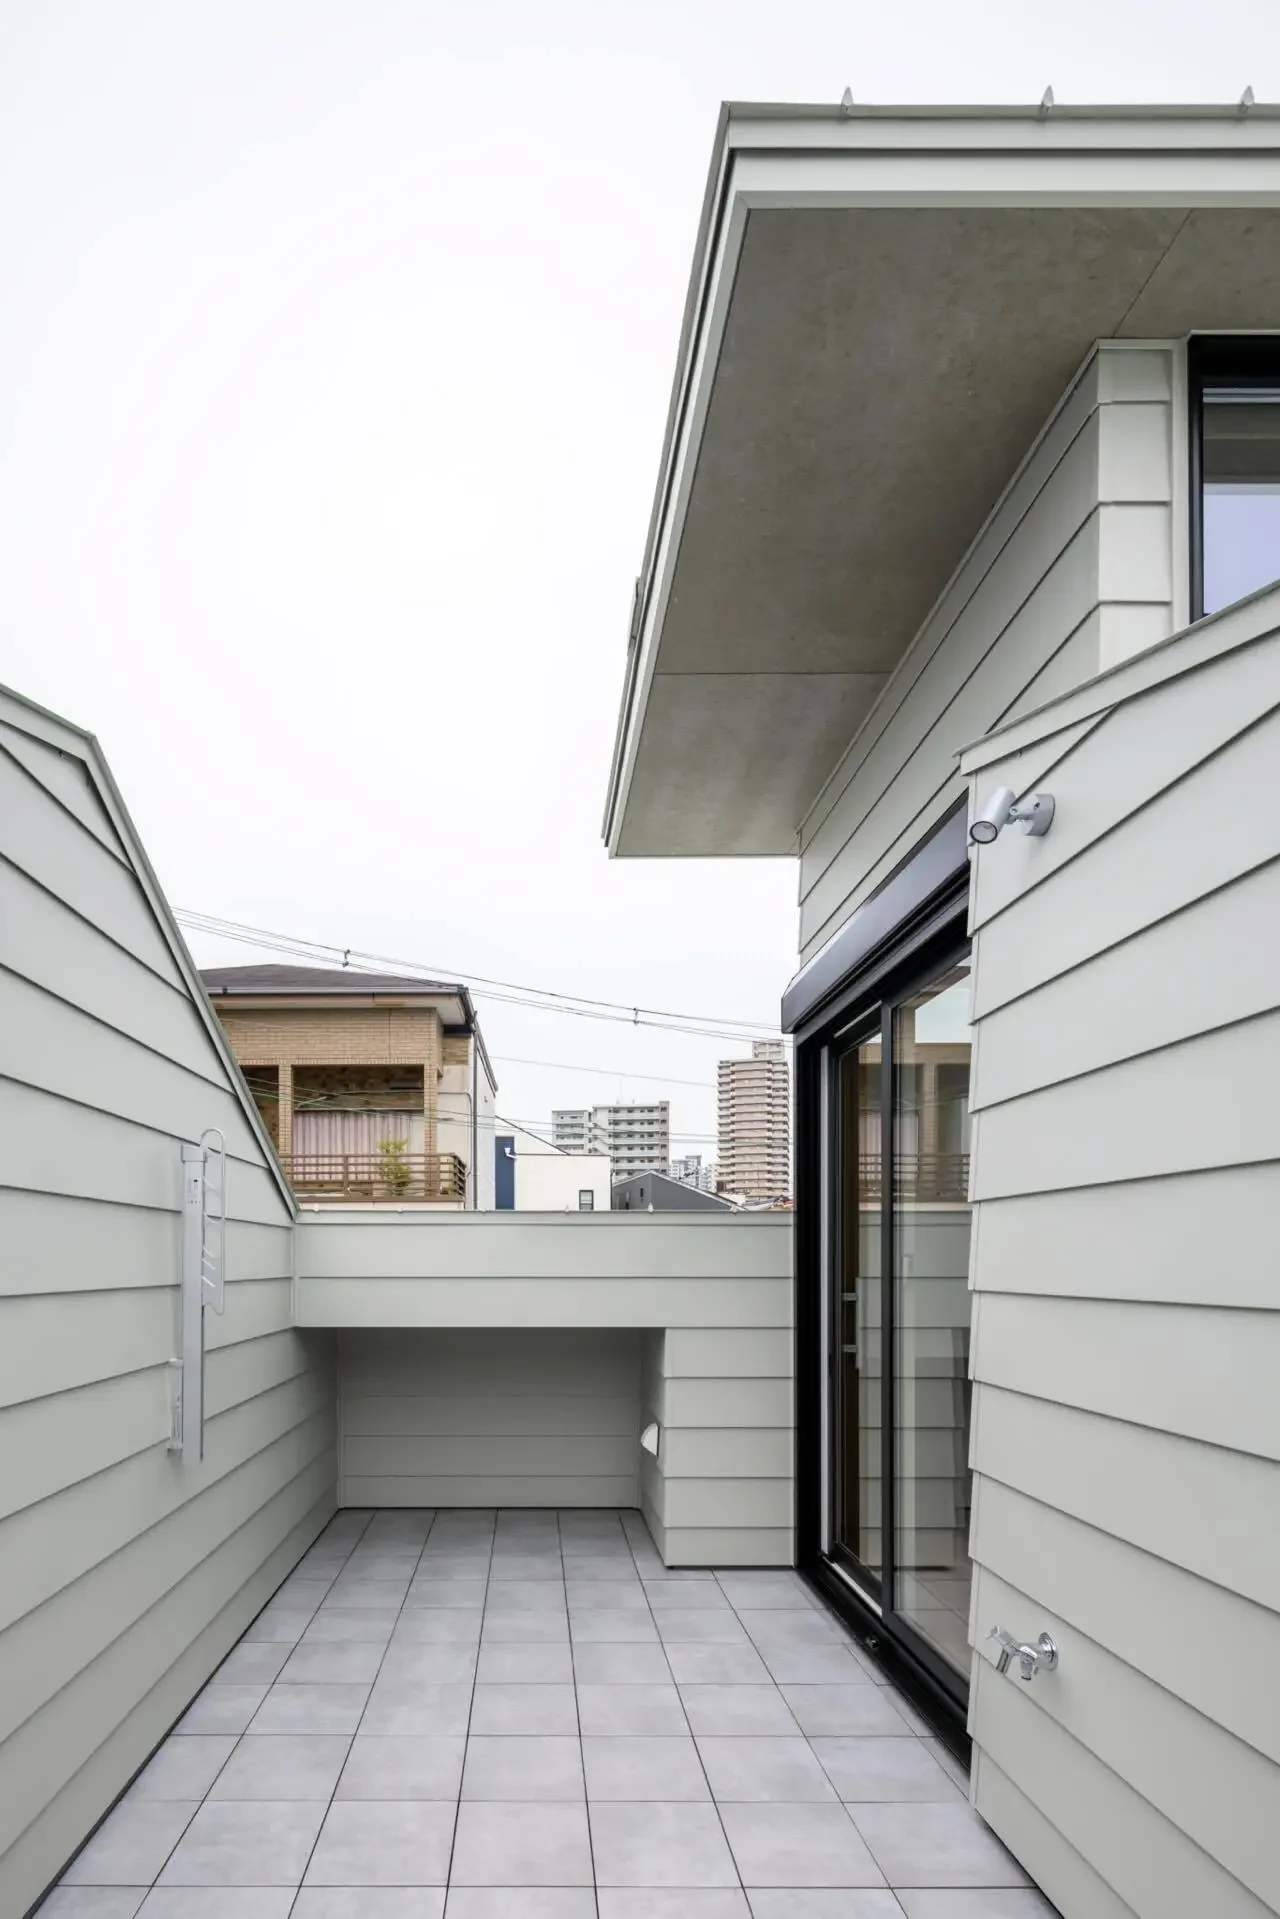
The rooftop serves as a play area with a children's pool.