Introducing House in Minami Awaji, a custom-built home example by Kumi Inoue Architects, a Architect / Design office in 2-6-15 Kuwazu, Higashisumiyoshi-ku, Osaka City, Osaka Prefecture

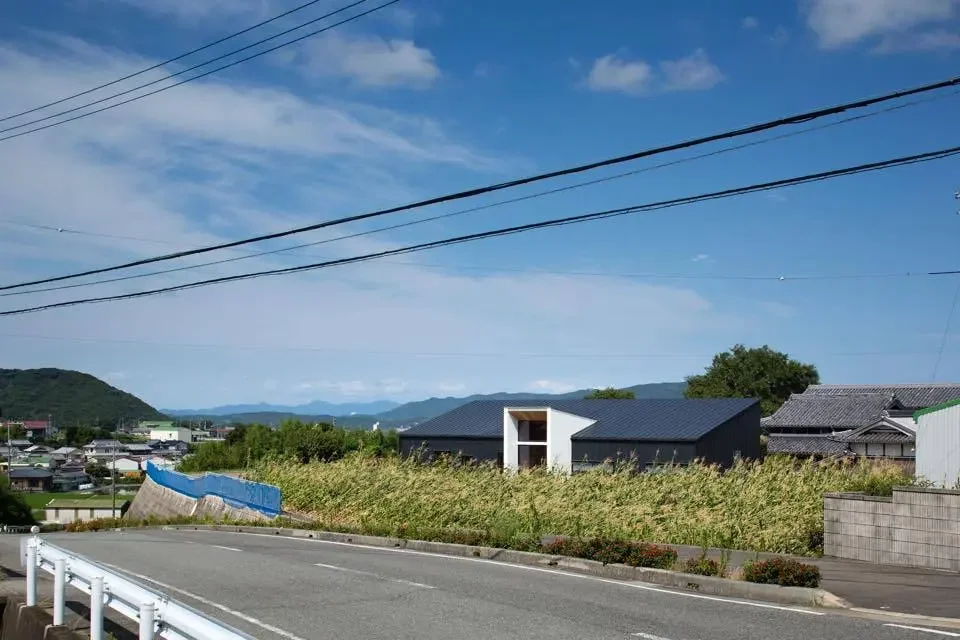
House in Minami Awaji|Exterior
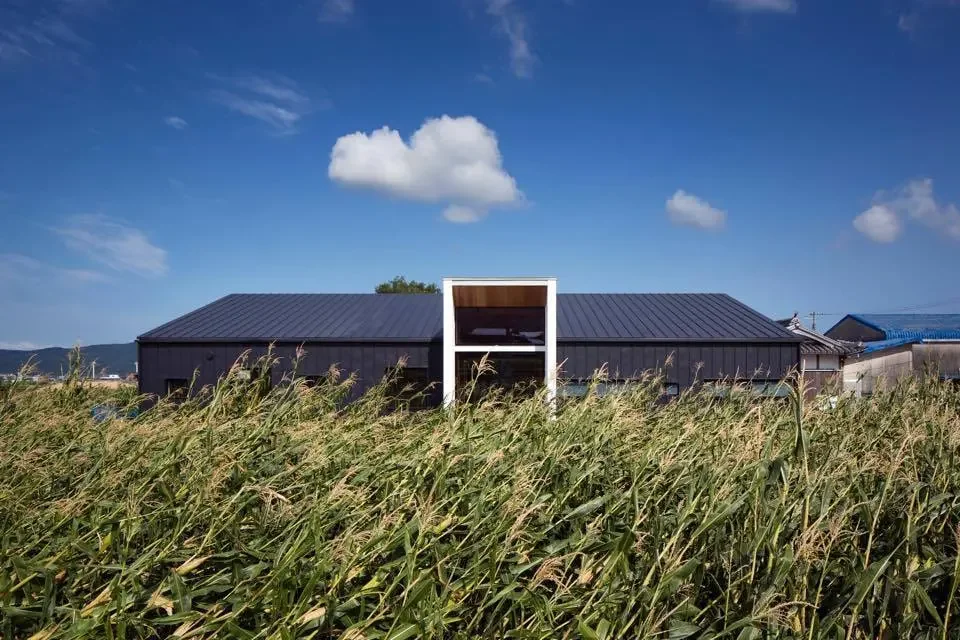
House in Minami Awaji|Exterior
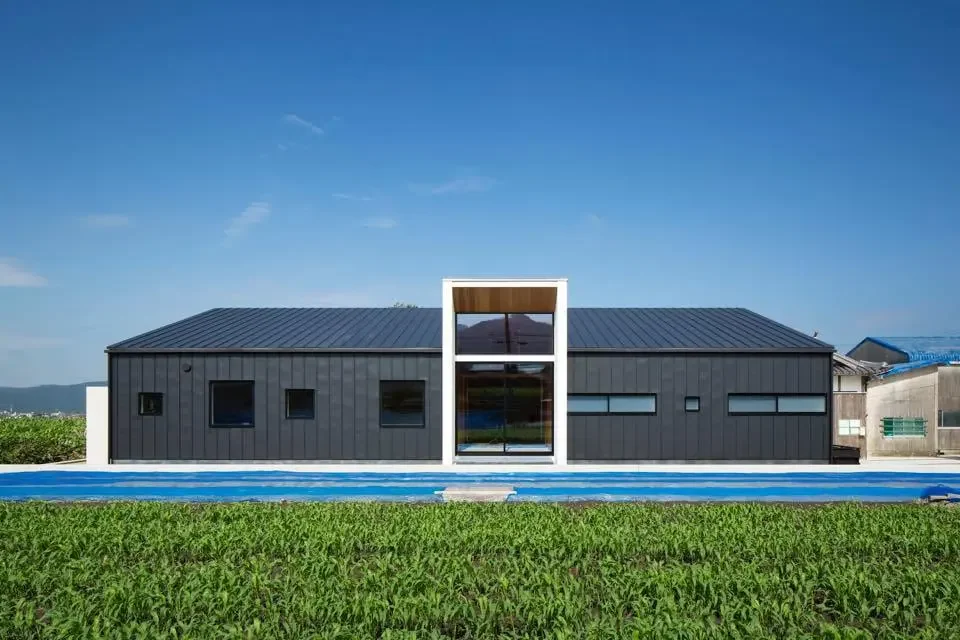
House in Minami Awaji|Exterior
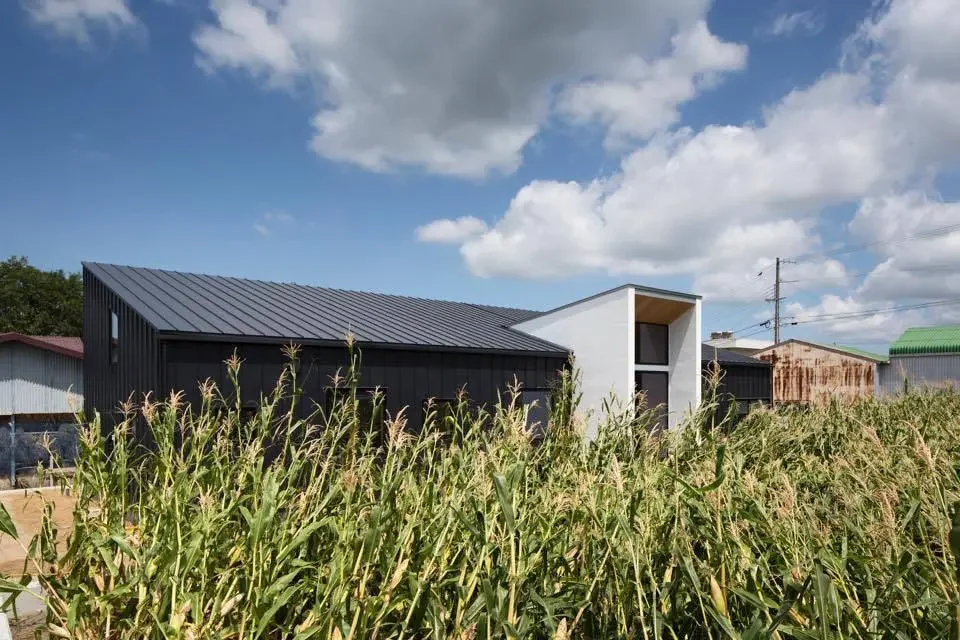
House in Minami Awaji|Exterior
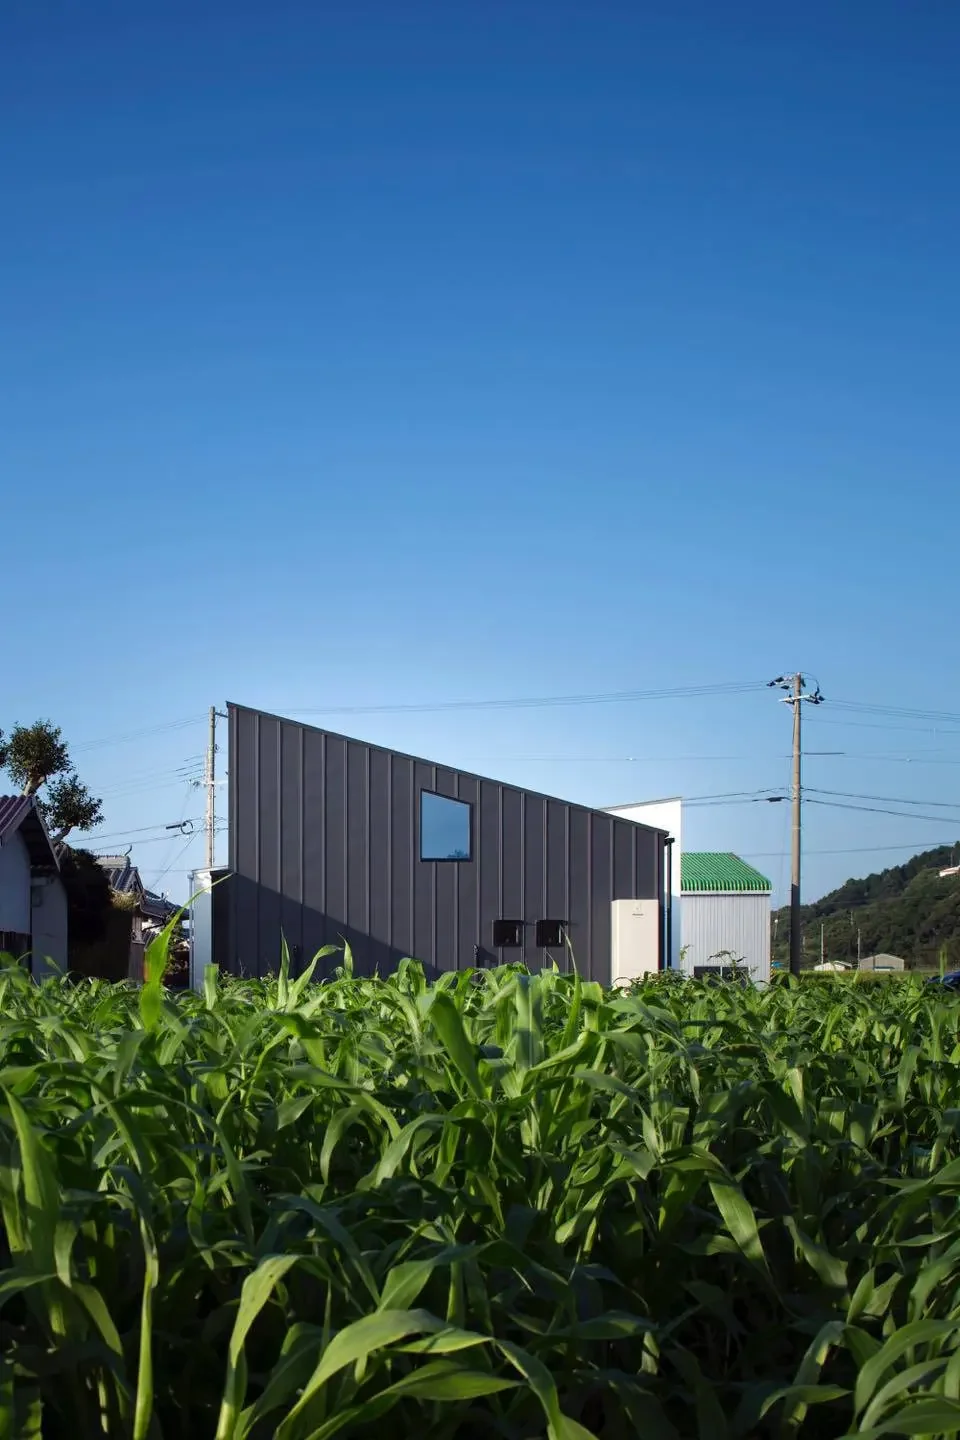
House in Minami Awaji|Exterior
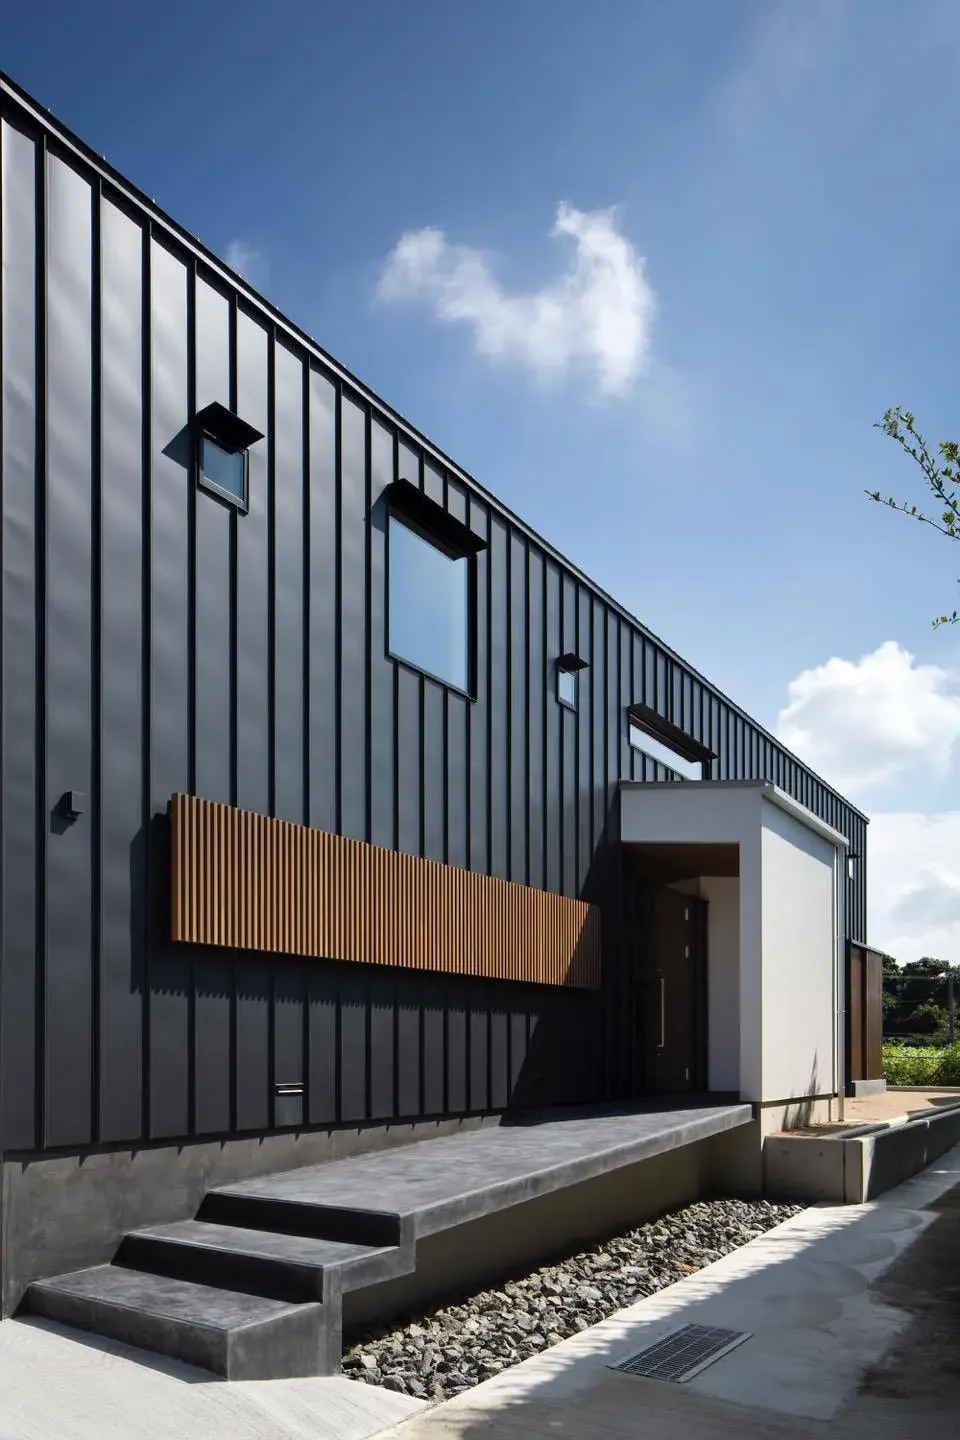
House in Minami Awaji|Approach
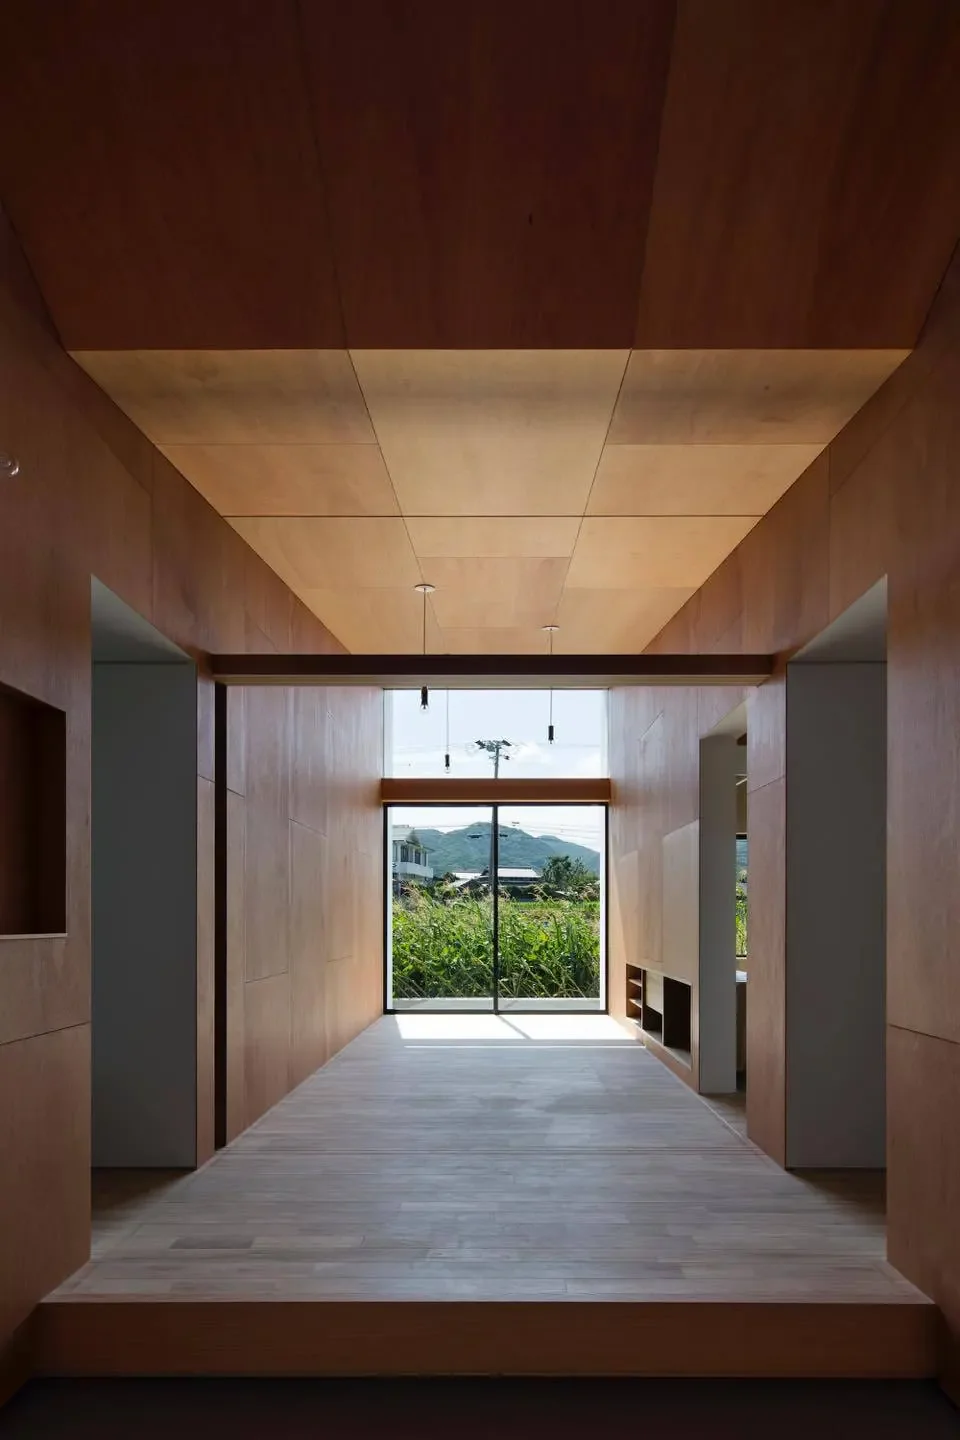
Upon entering the entrance, one is greeted by a view of lush greenery. The outlook is exceptionally scenic.
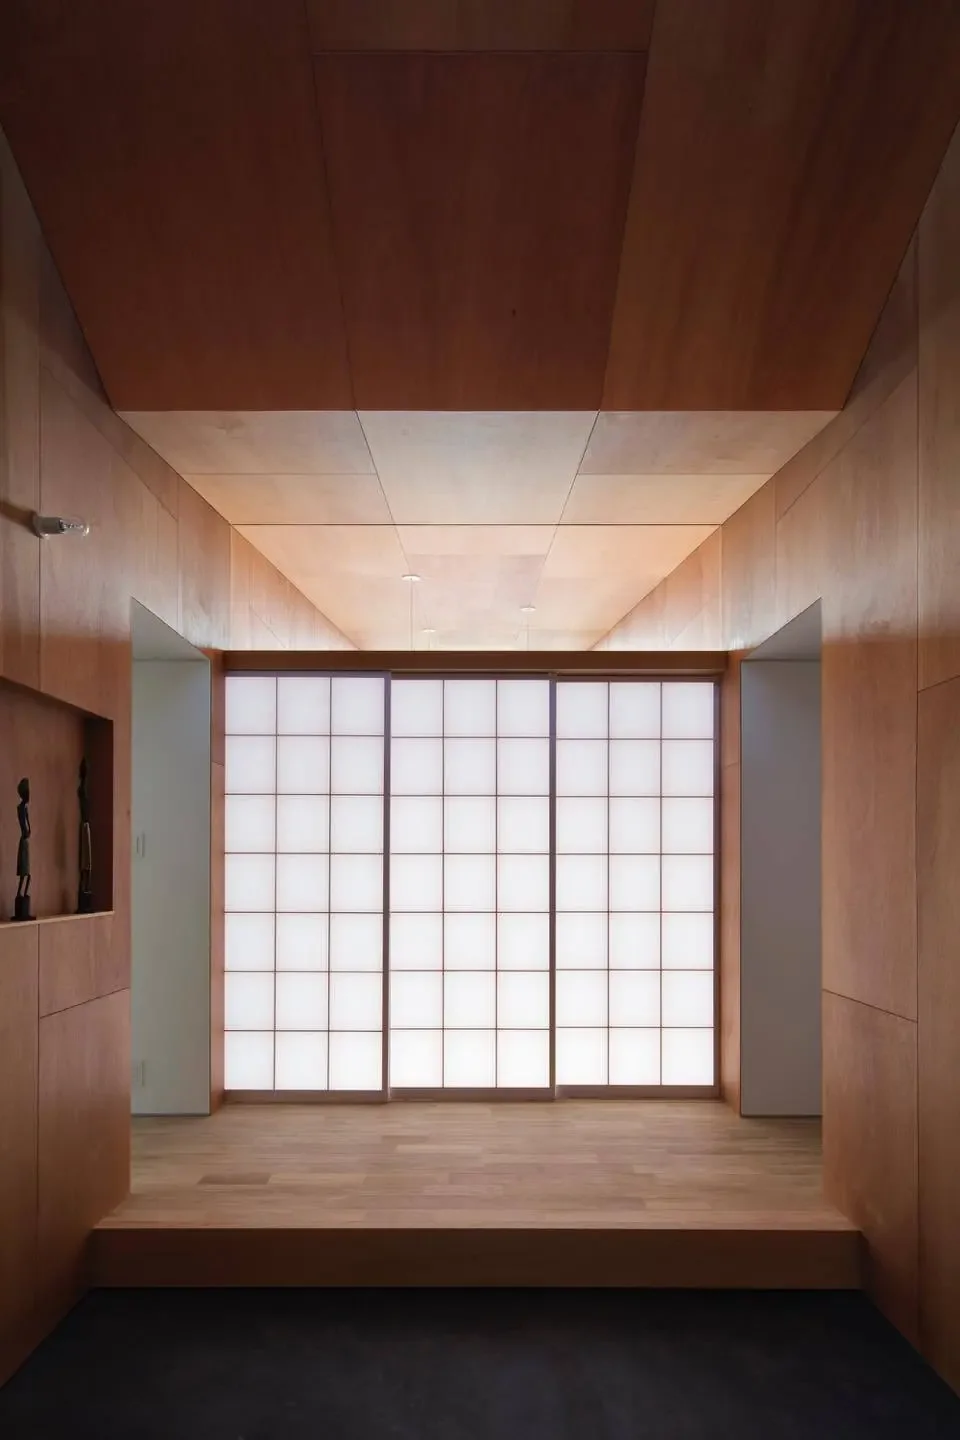
The entrance and hall are separated by shoji screens. The hall is utilized as a small, intimate room.
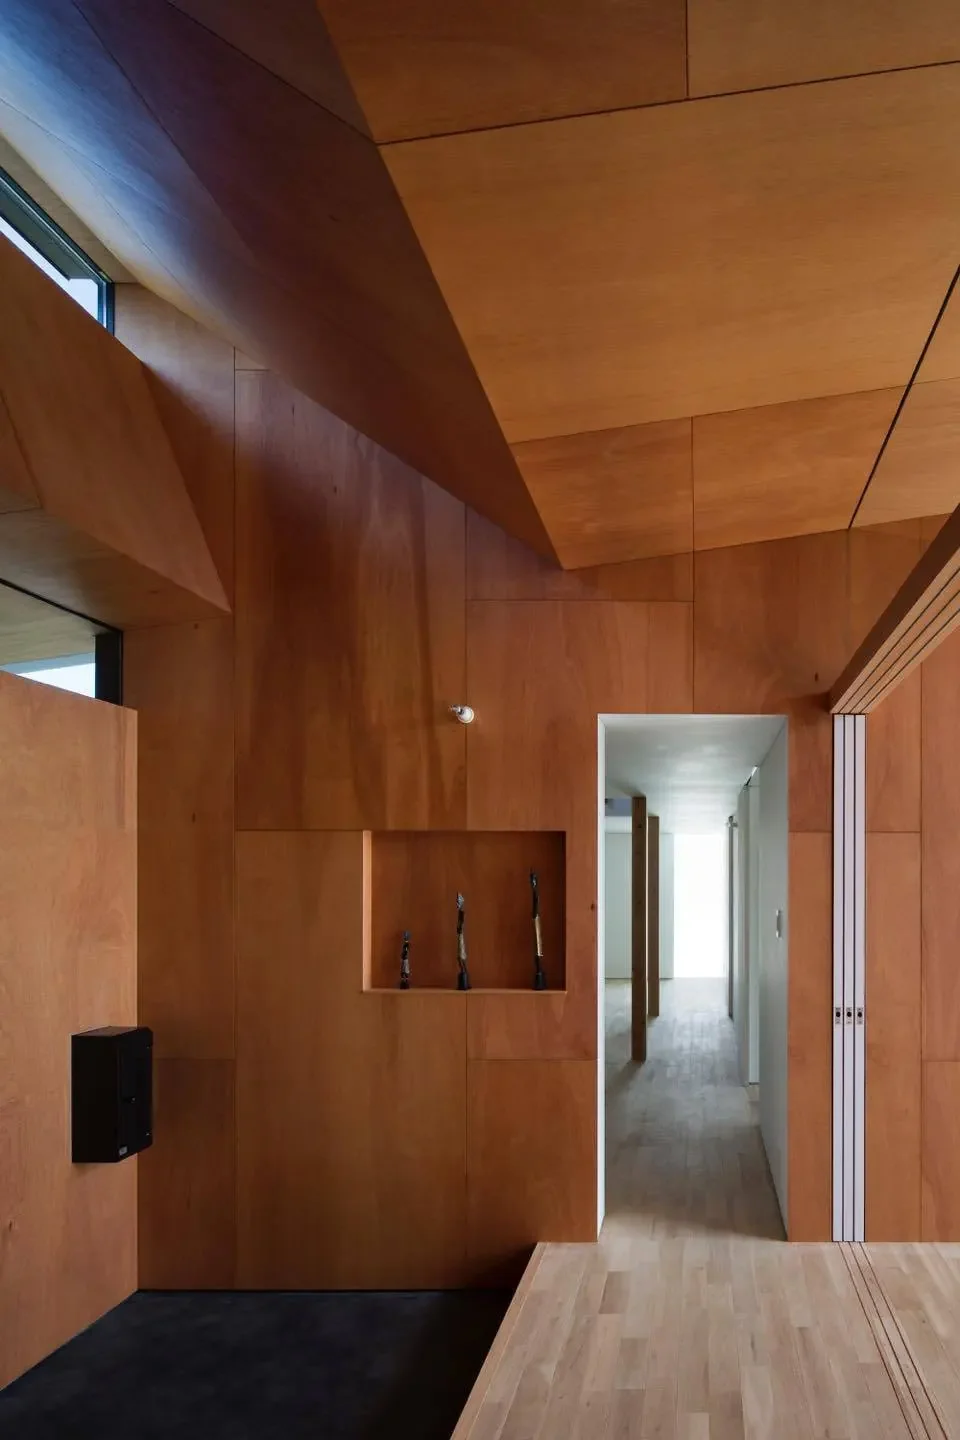
House in Minami Awaji|Entrance hall
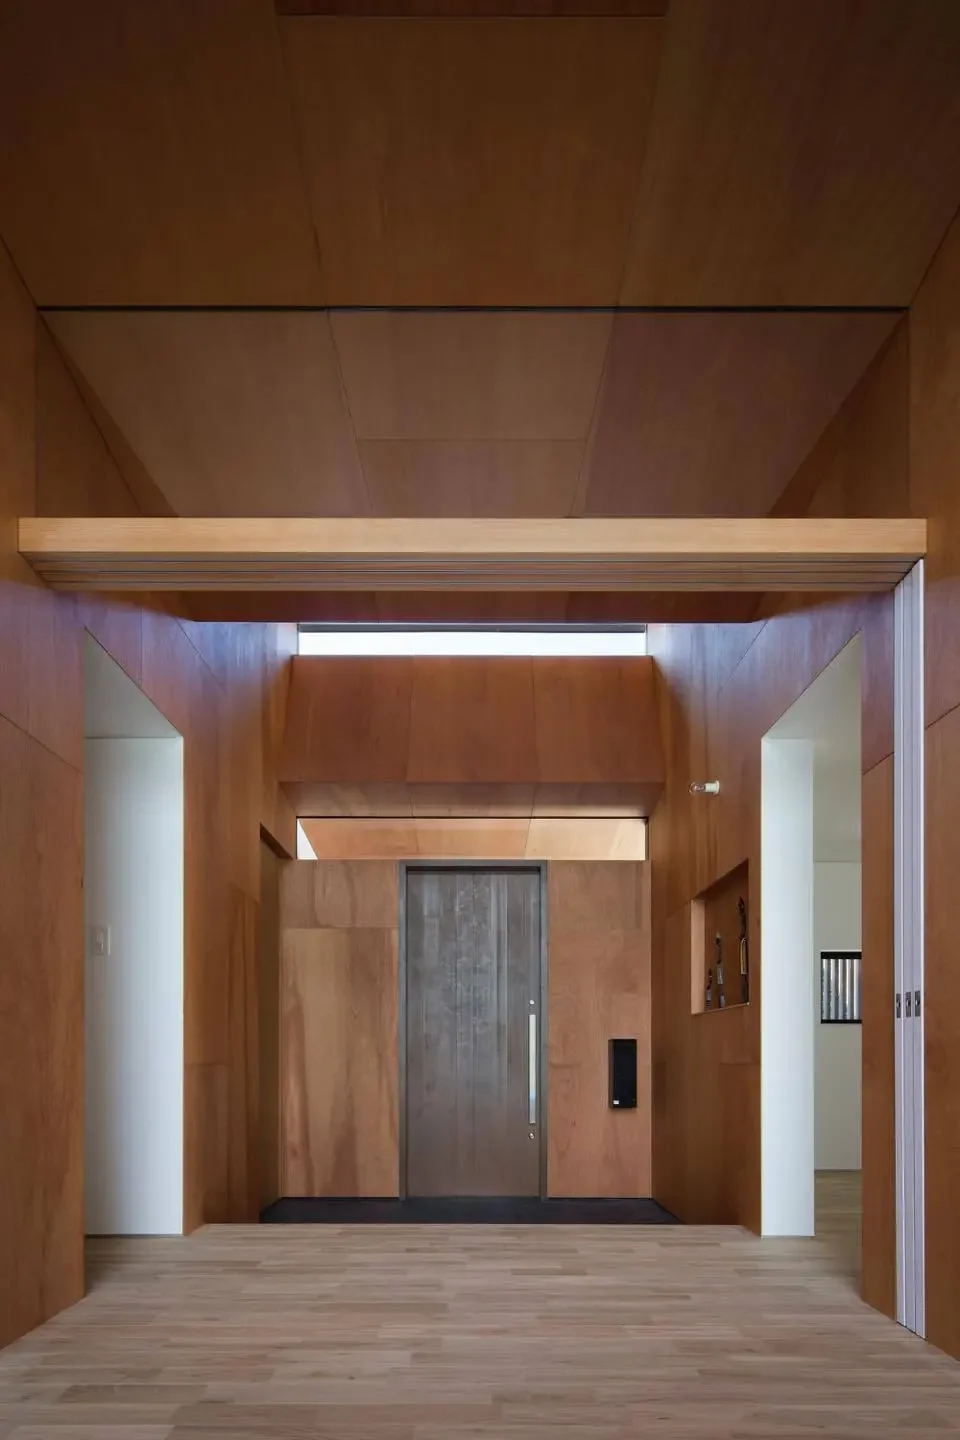
House in Minami Awaji|Entrance hall
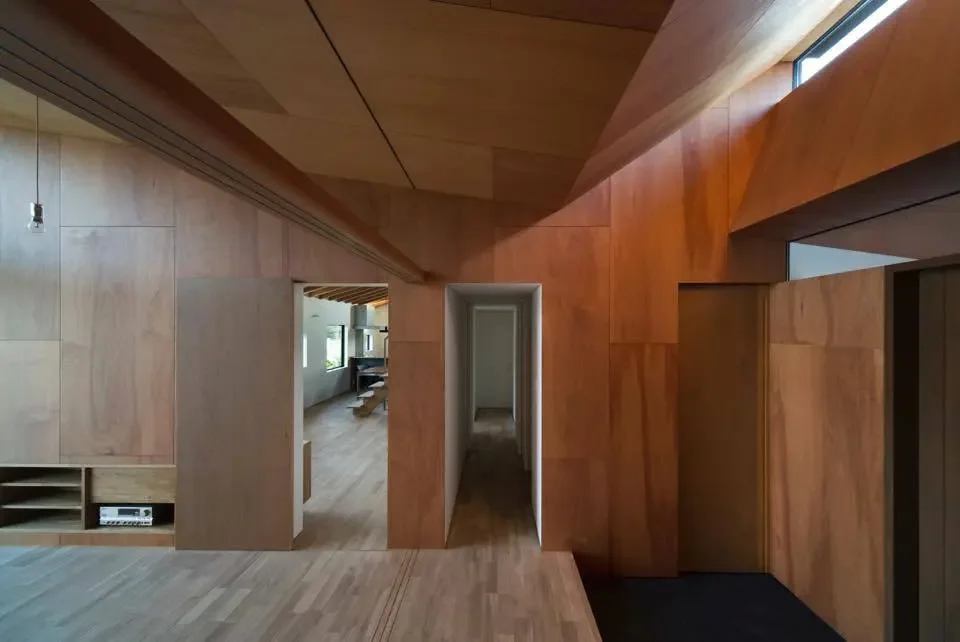
Entrance hall featuring walls and ceiling clad in lauan plywood. We appreciate this economical material for its distinctive character.
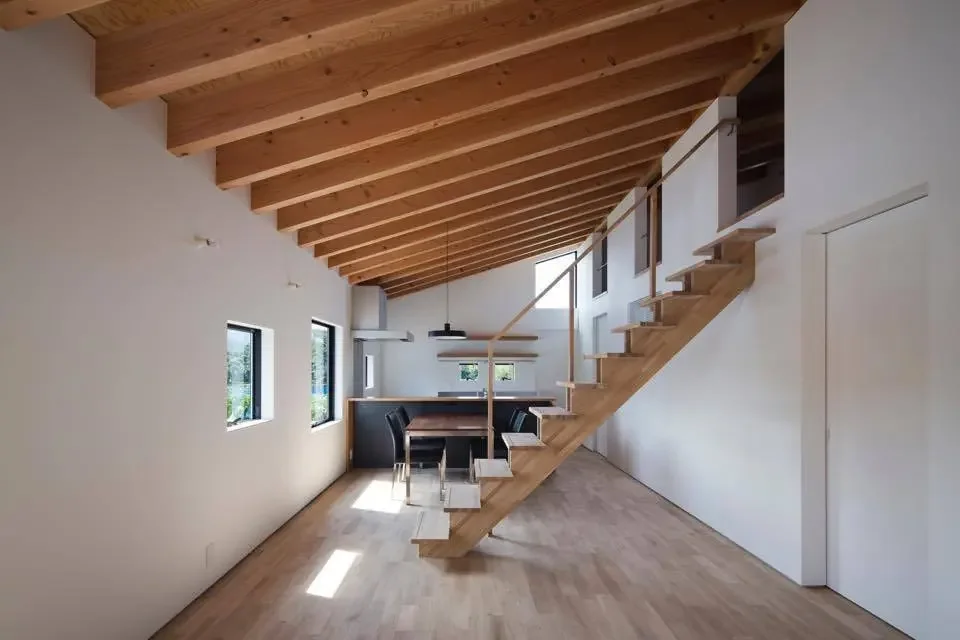
House in Minami Awaji|LDK
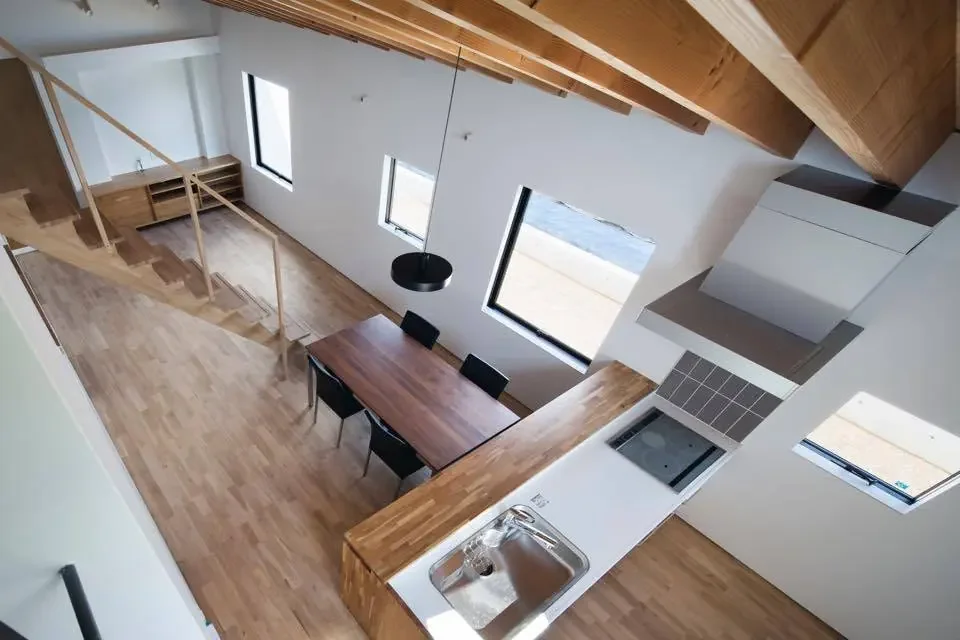
Ascending the stairs leads to the loft, a secret hideout for the children.
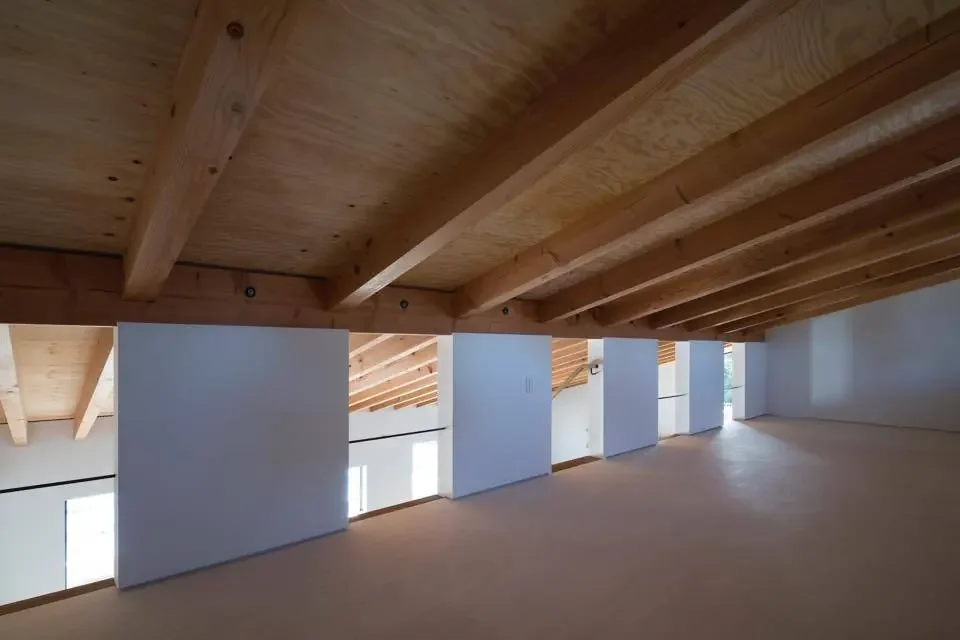
House in Minami Awaji|Loft
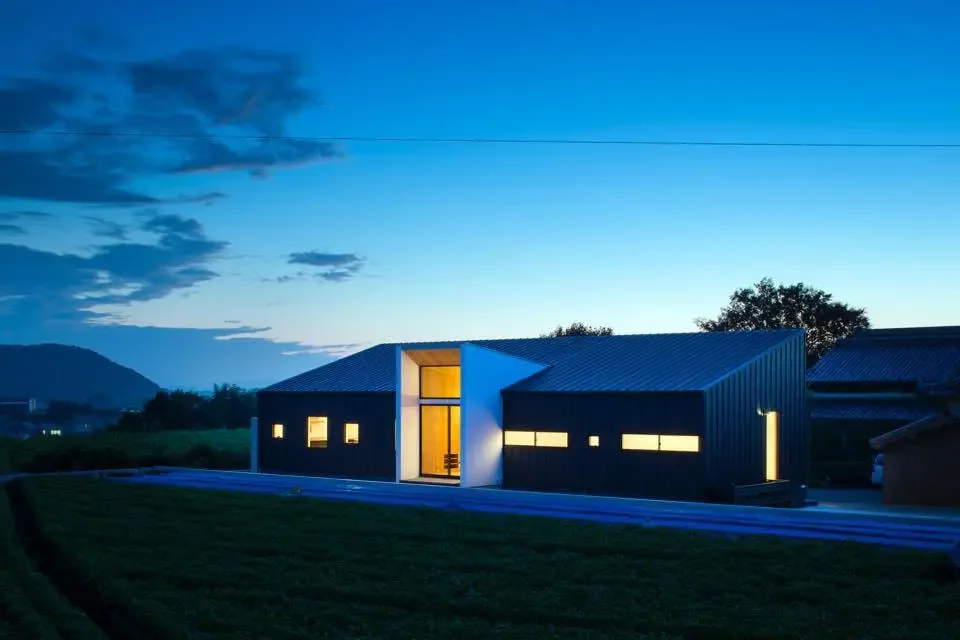
House in Minami Awaji|Exterior
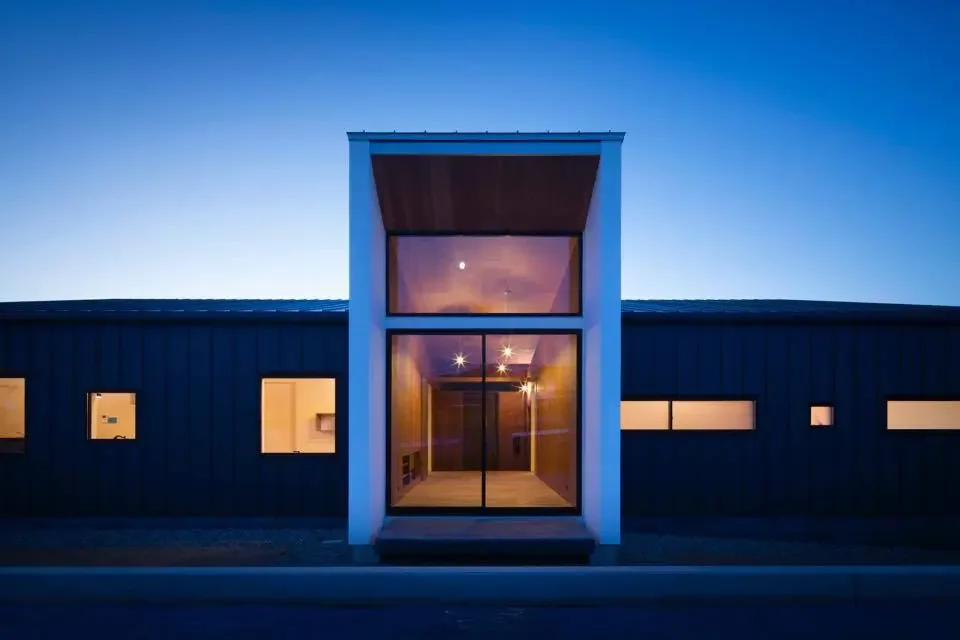
House in Minami Awaji|Exterior
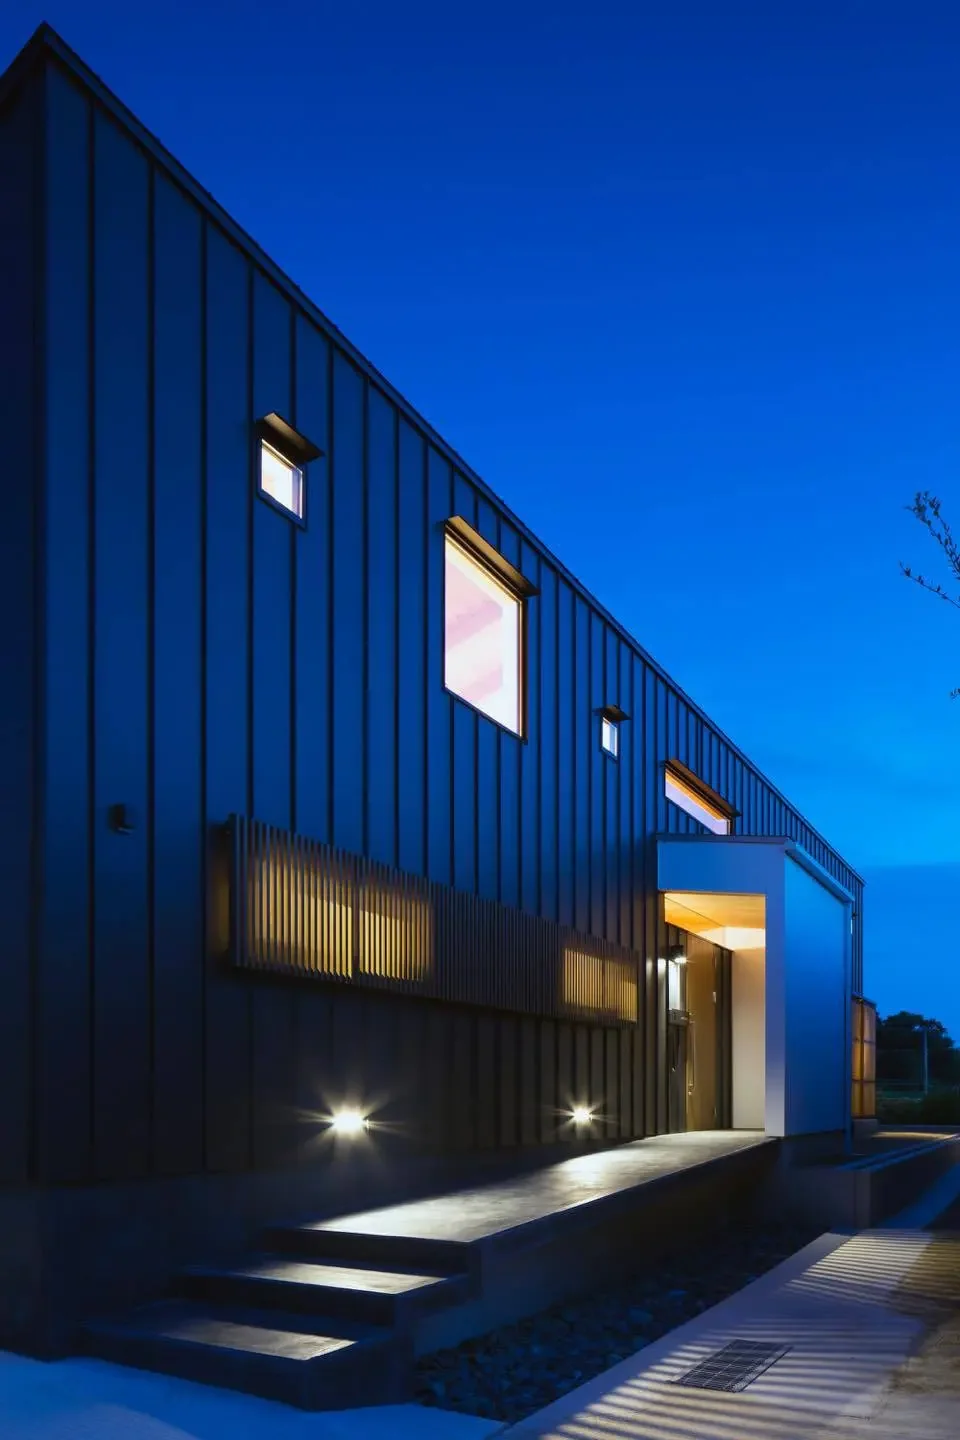
House in Minami Awaji|Approach