
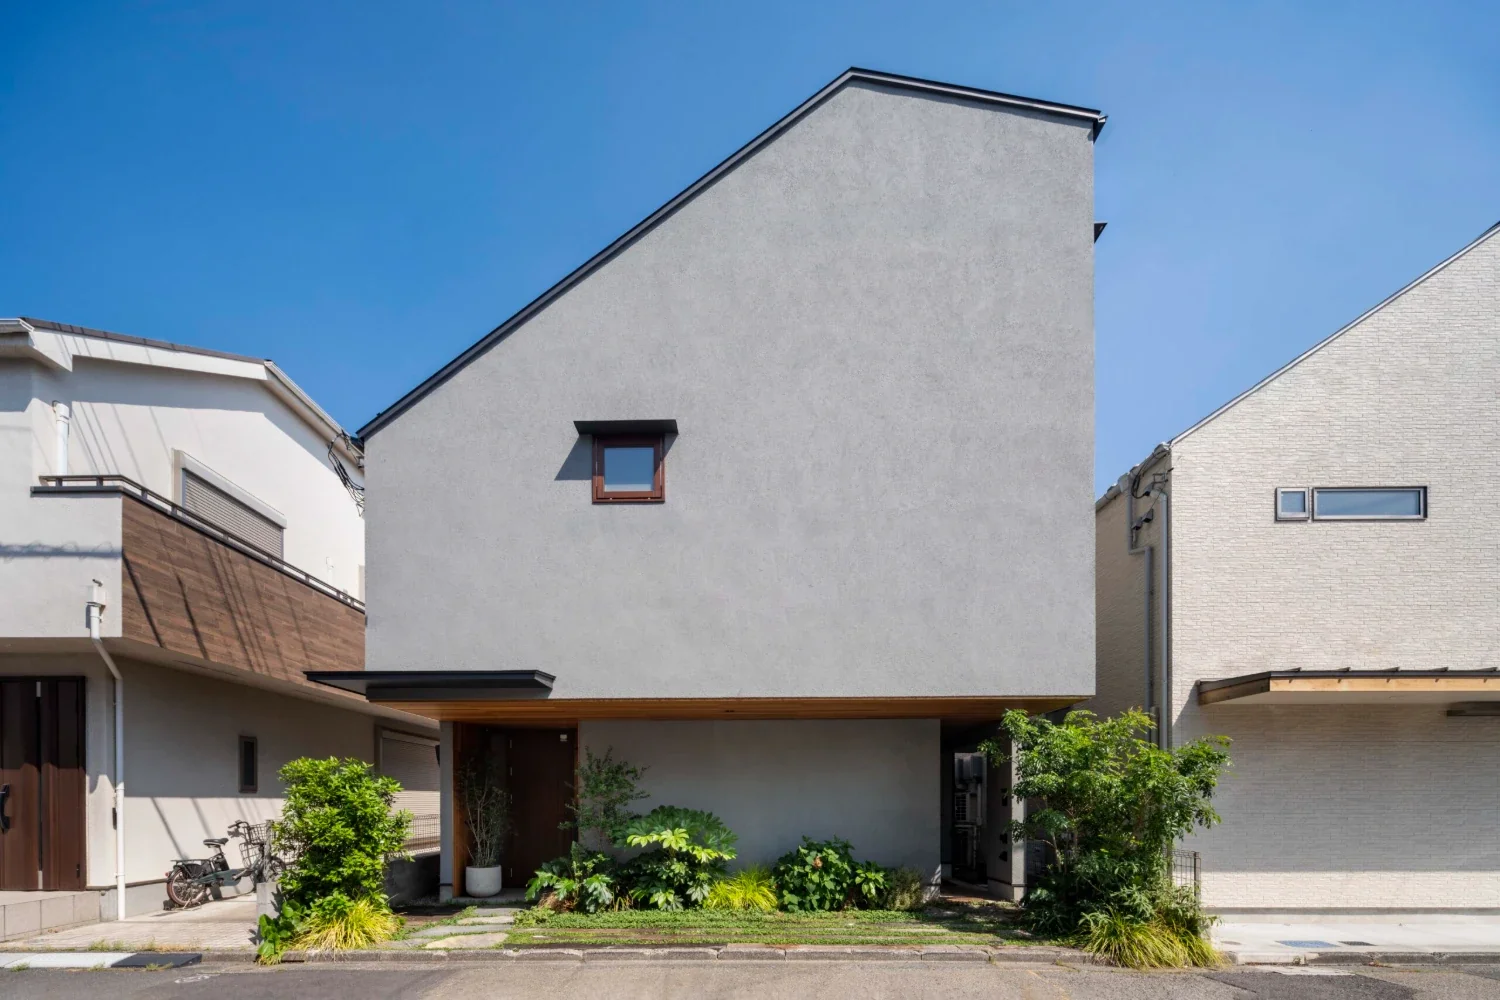
MIDORICHO PROJECT|Exterior
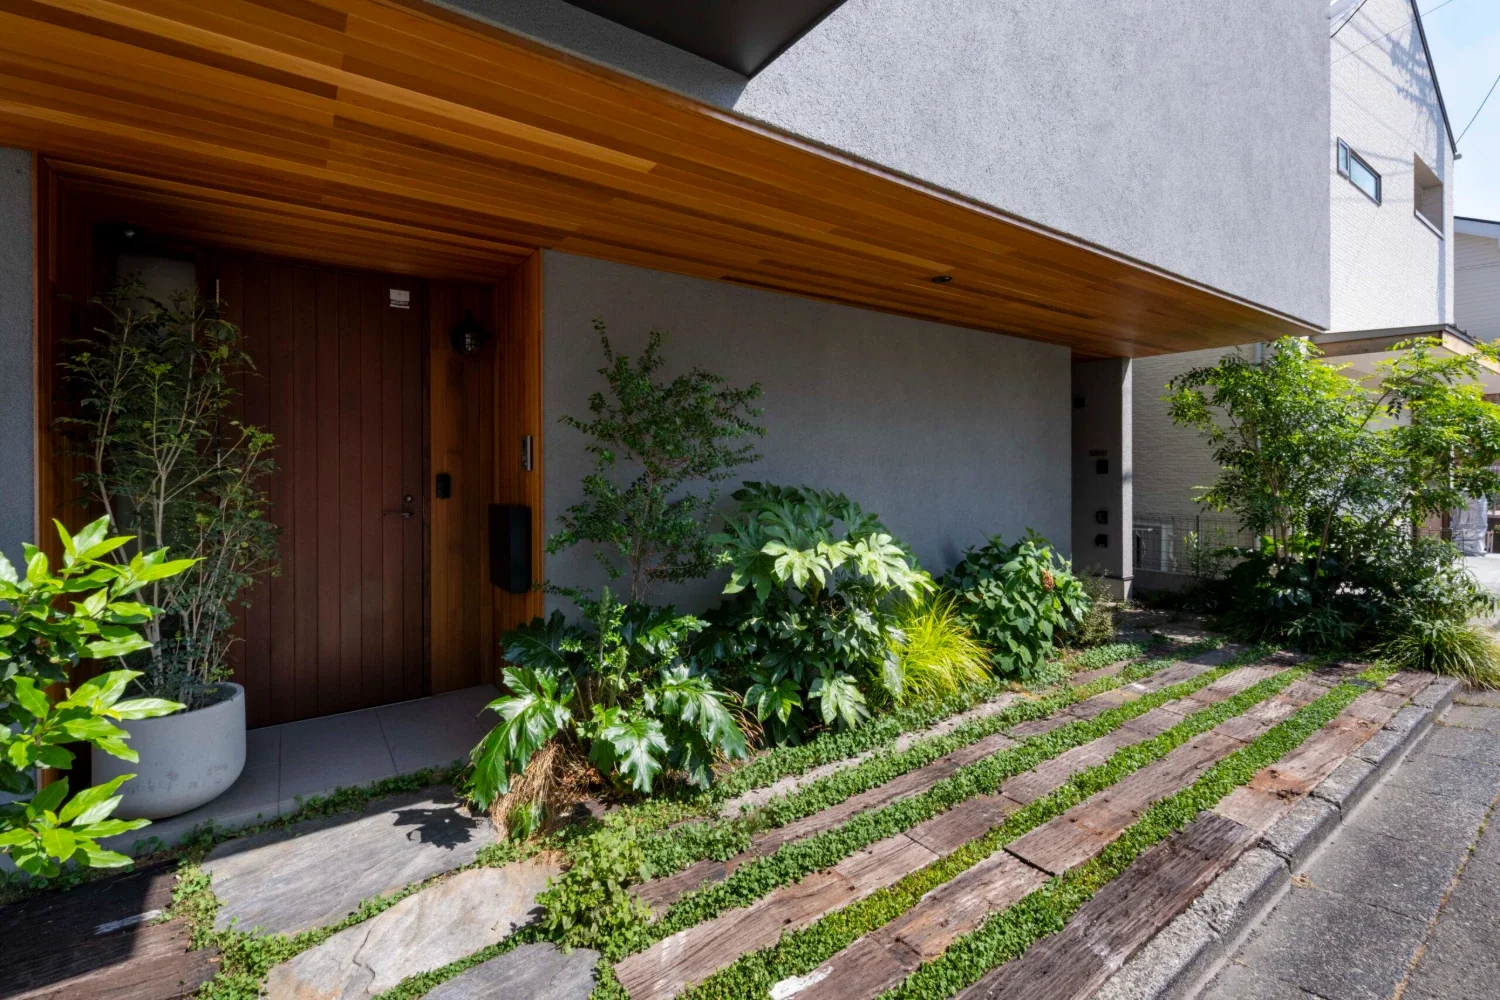
MIDORICHO PROJECT|Approach
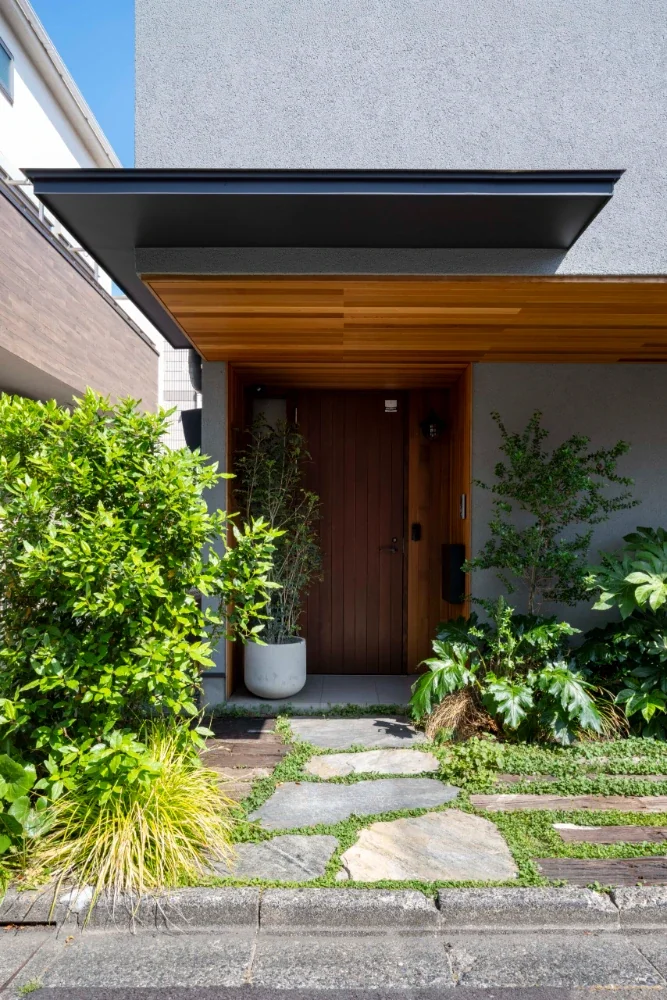
MIDORICHO PROJECT|Approach
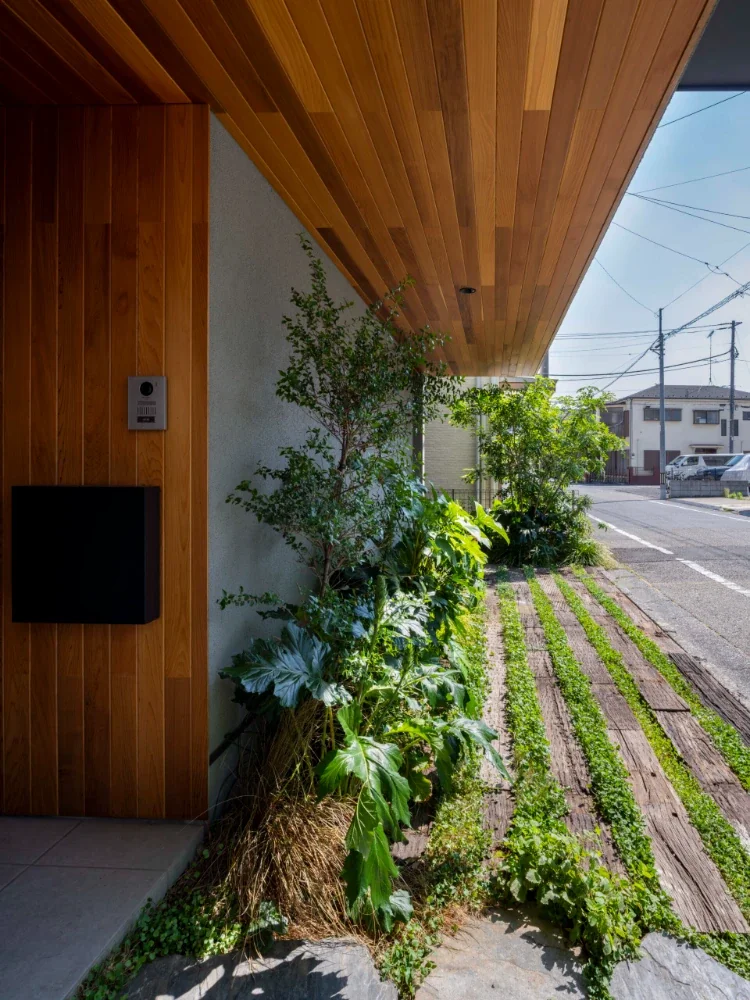
MIDORICHO PROJECT|Approach
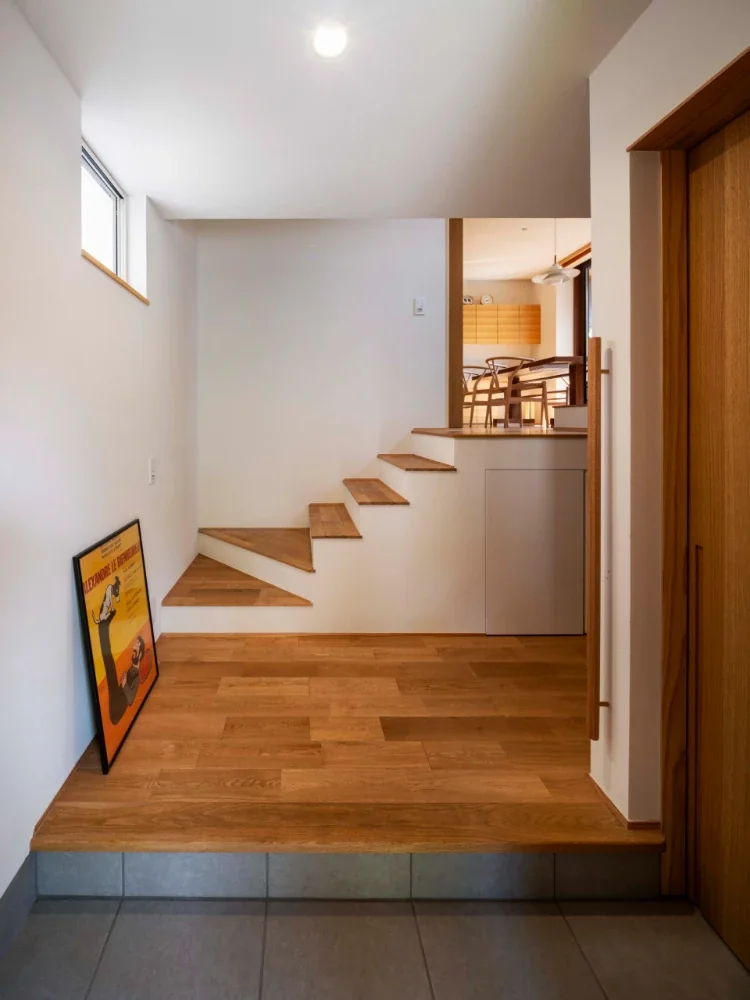
MIDORICHO PROJECT|Entrance hall
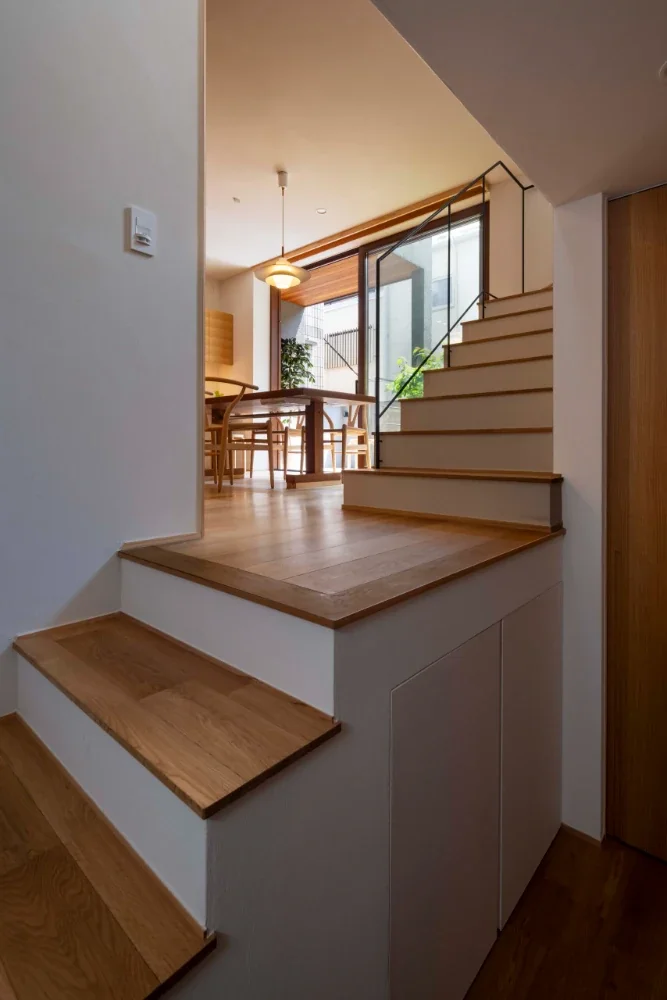
MIDORICHO PROJECT|Stairs
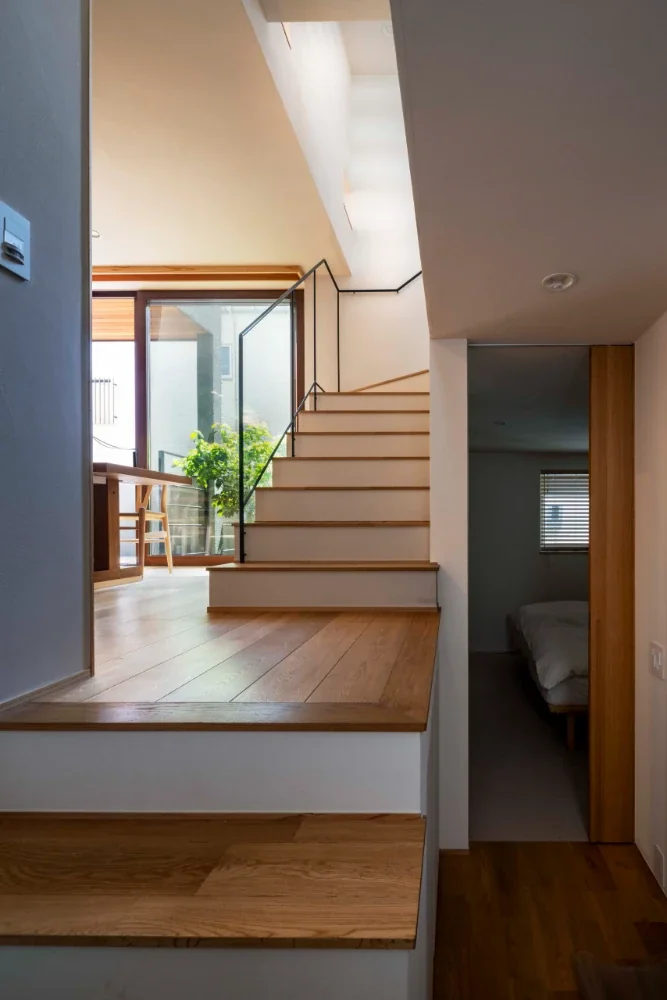
MIDORICHO PROJECT|Stairs
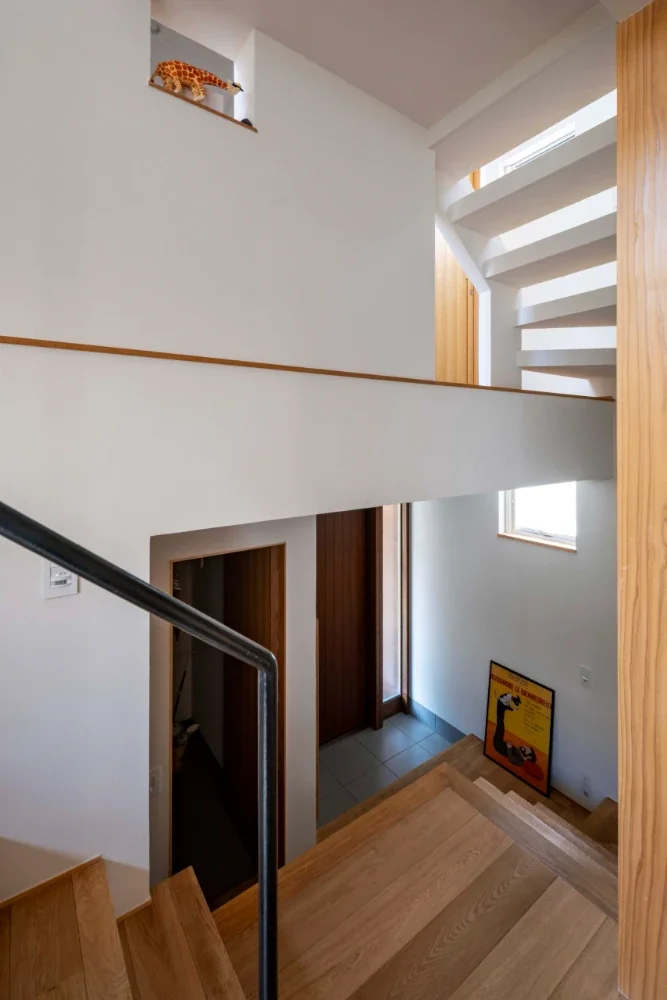
MIDORICHO PROJECT|Stairs
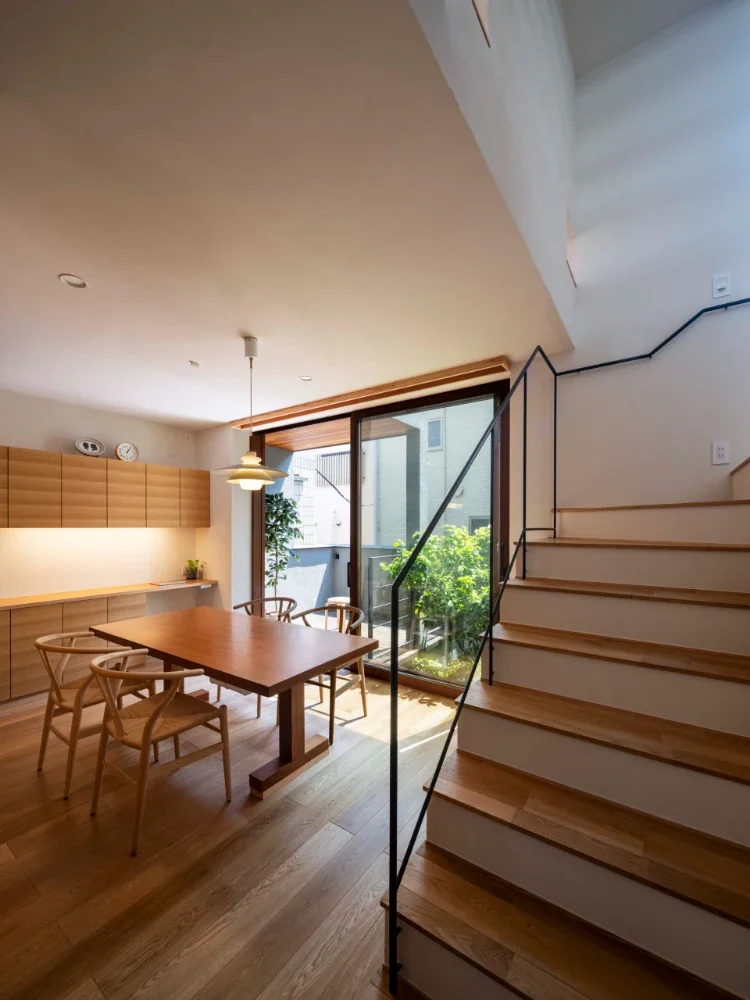
MIDORICHO PROJECT|Dining Area
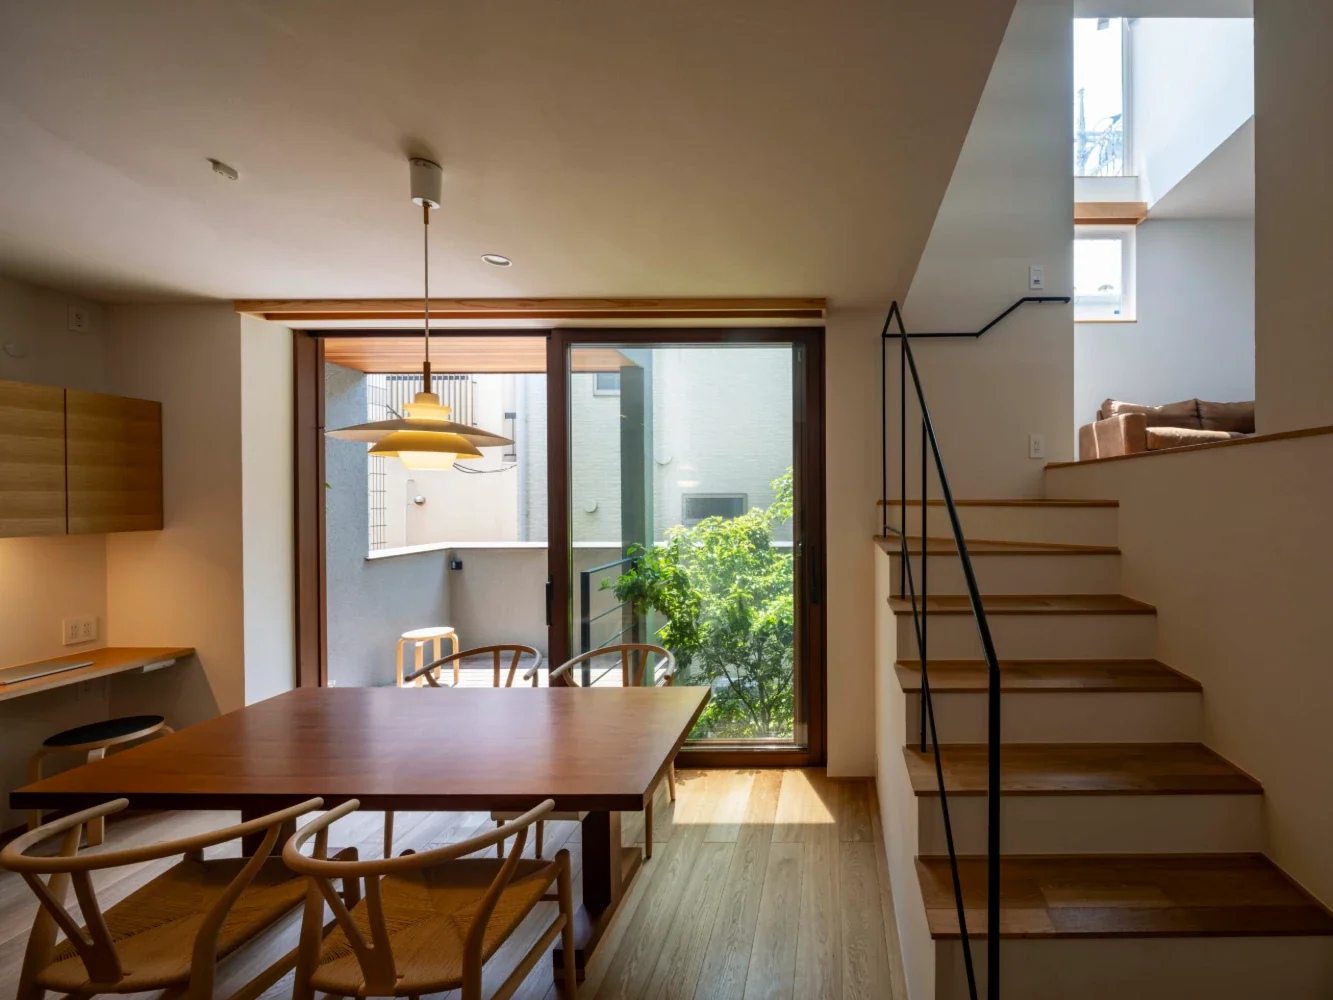
MIDORICHO PROJECT|Dining Area
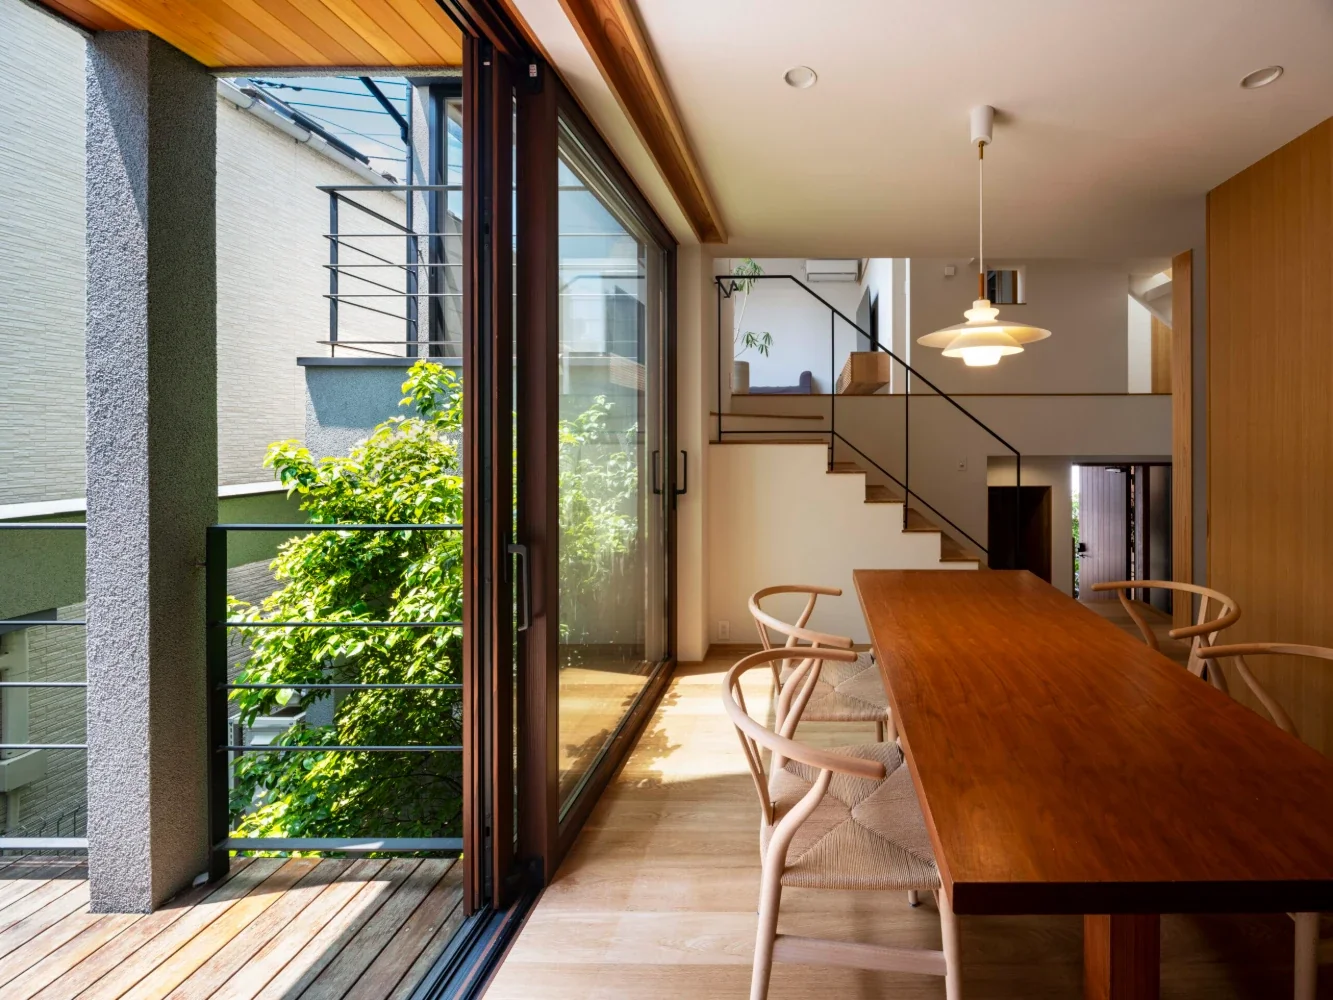
MIDORICHO PROJECT|Dining Area
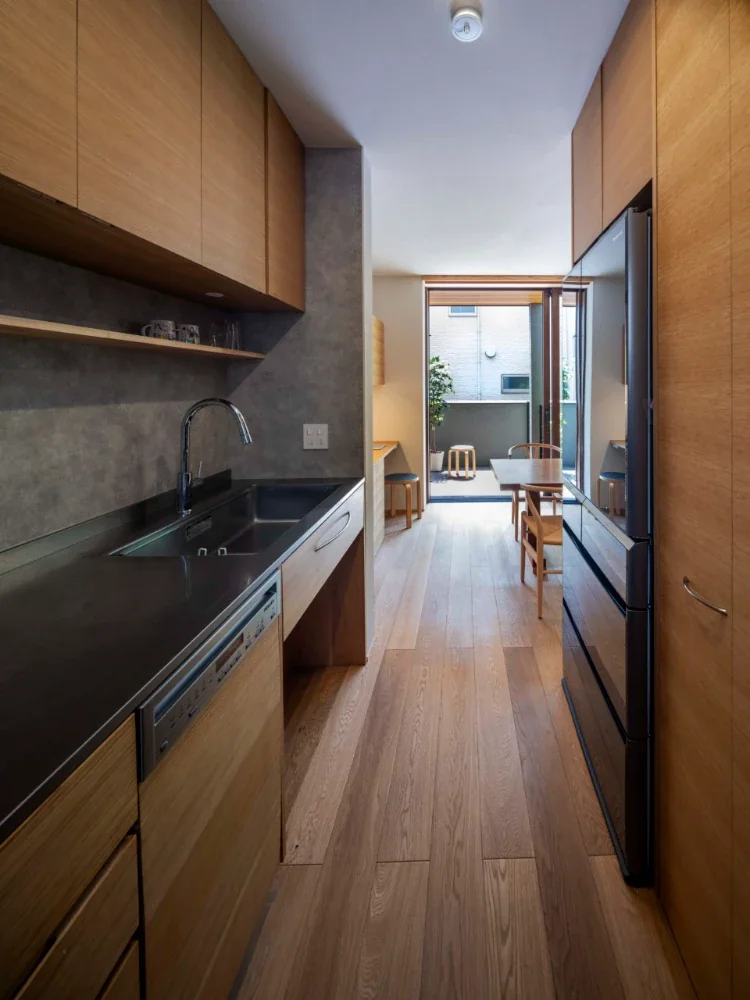
MIDORICHO PROJECT|Kitchen
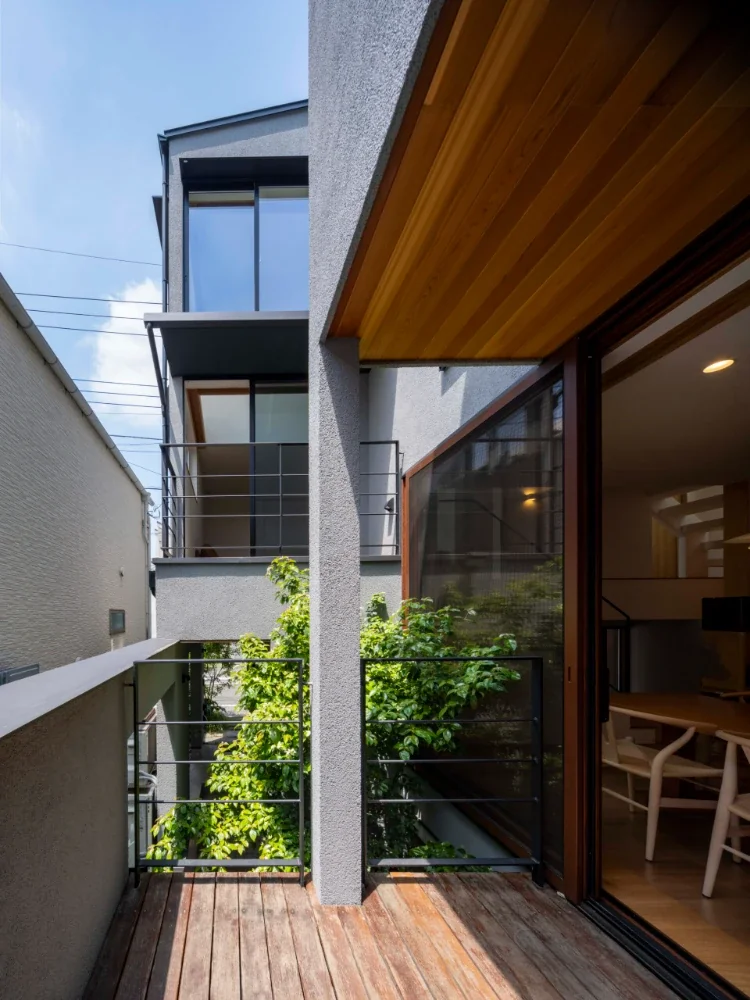
MIDORICHO PROJECT|Terrace
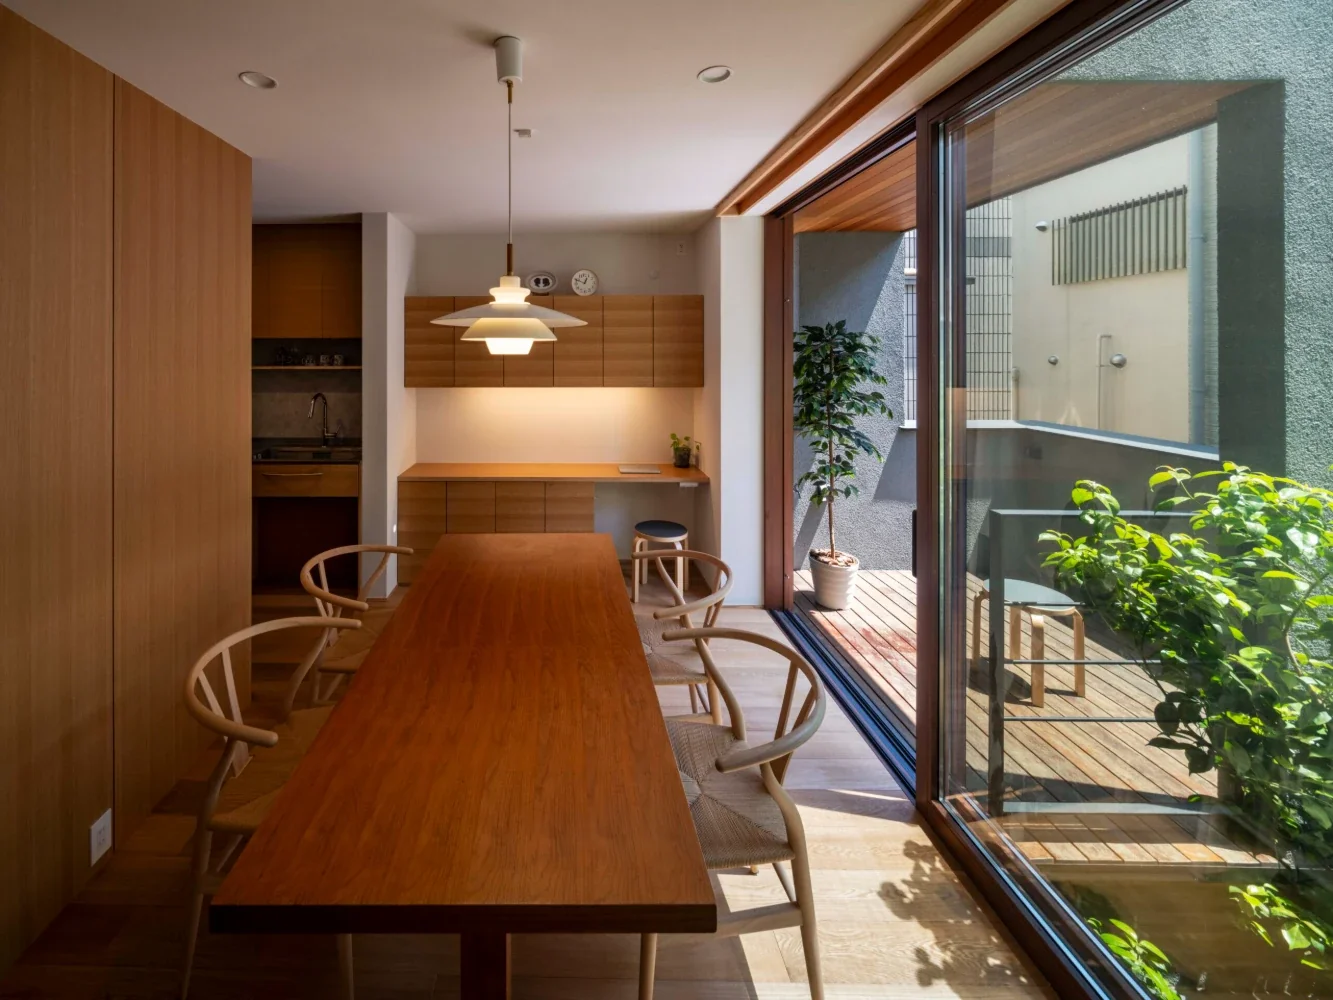
MIDORICHO PROJECT|Dining Area
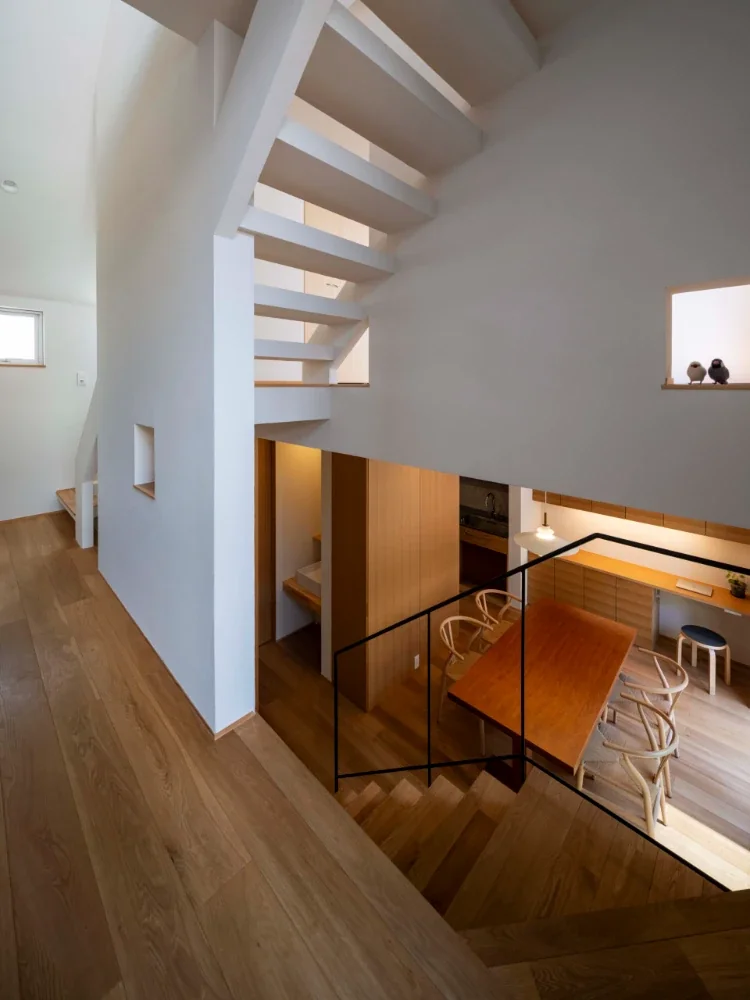
MIDORICHO PROJECT|Stairs
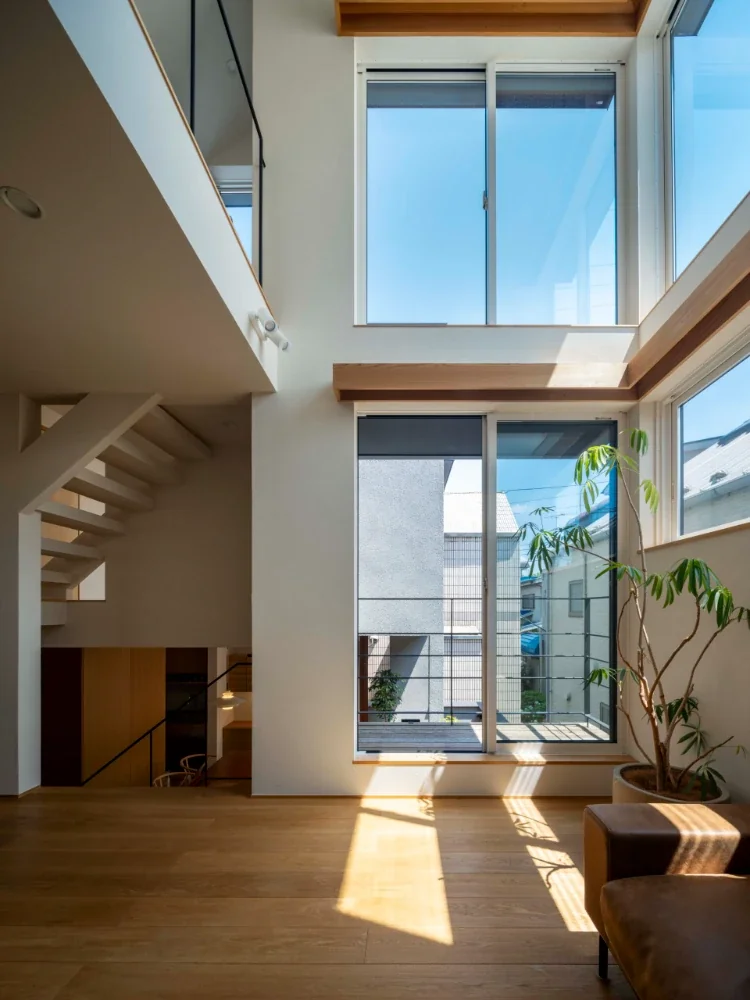
MIDORICHO PROJECT|Living Room
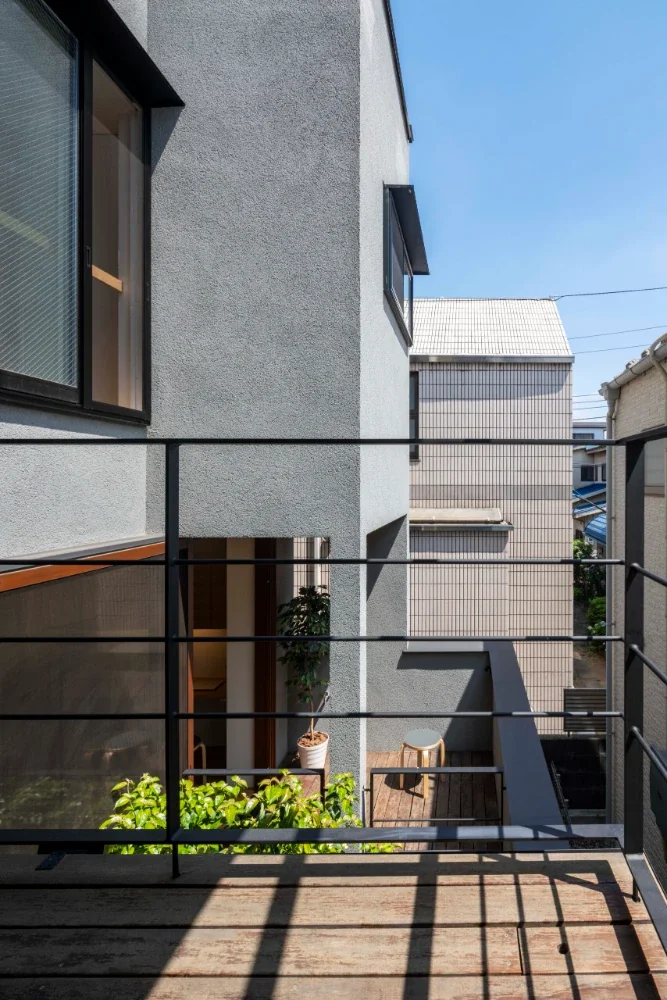
MIDORICHO PROJECT|Terrace
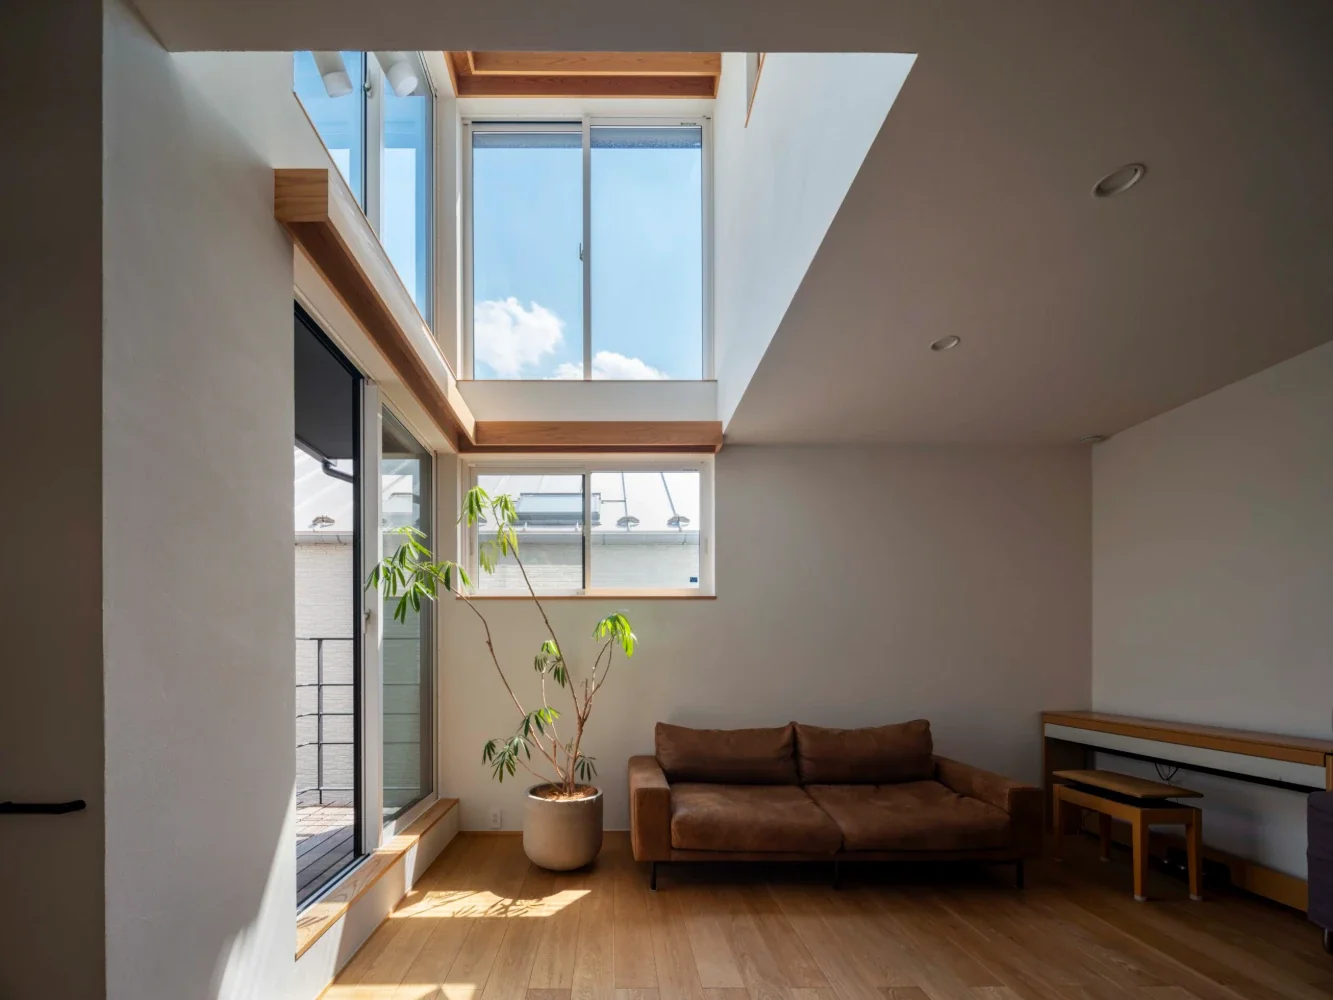
MIDORICHO PROJECT|Living Room
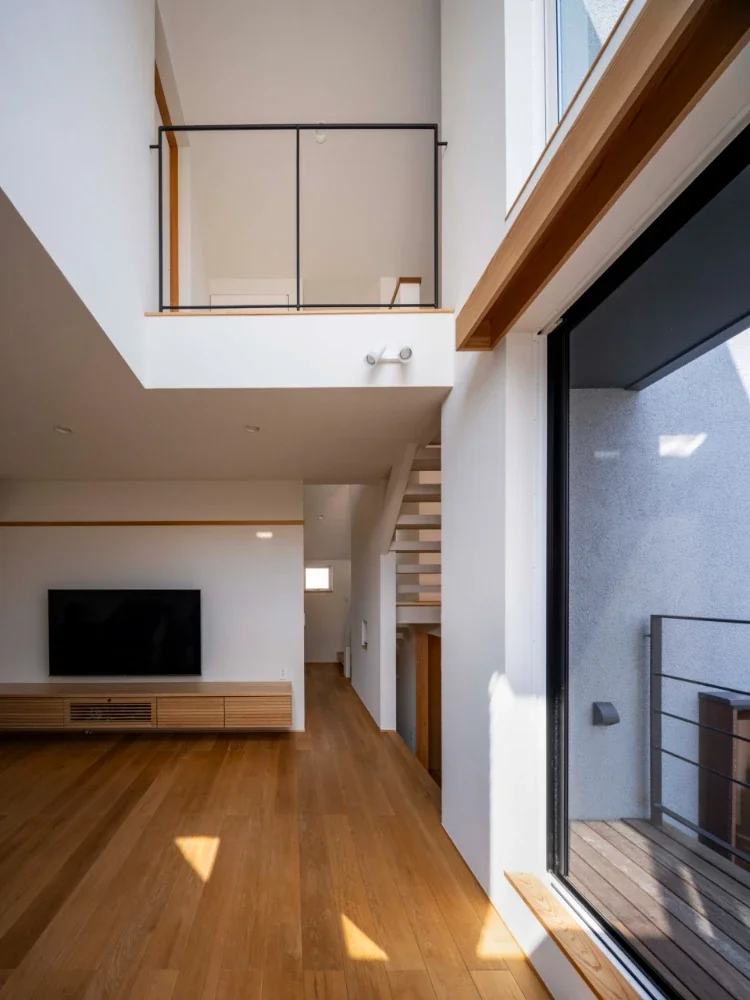
MIDORICHO PROJECT|Living Room
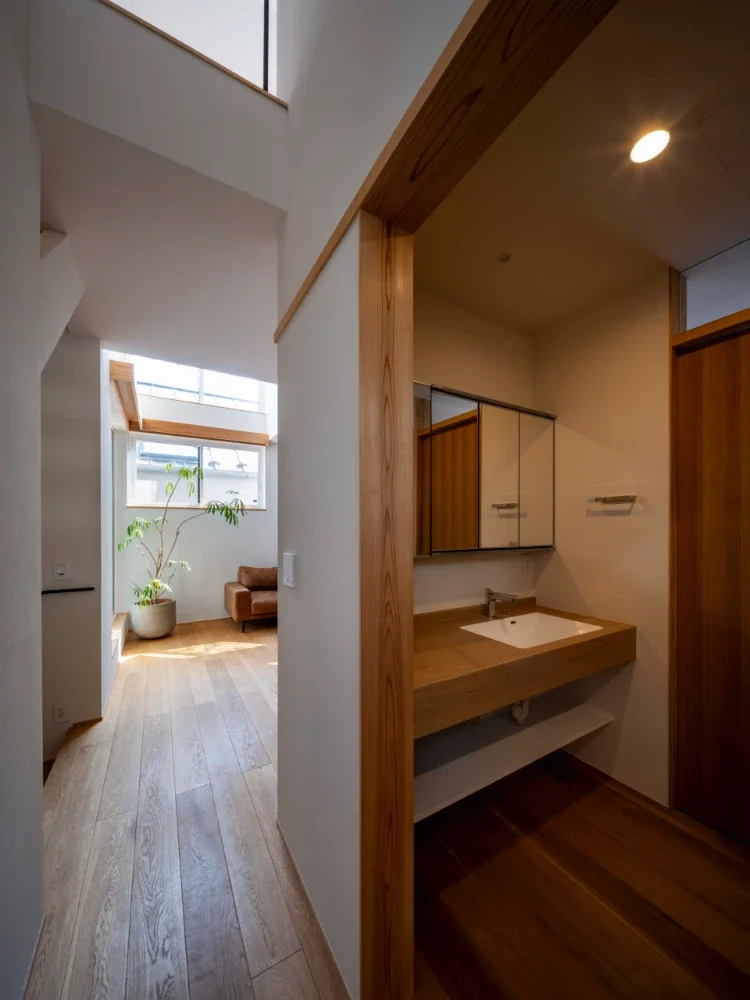
MIDORICHO PROJECT|Lavatory
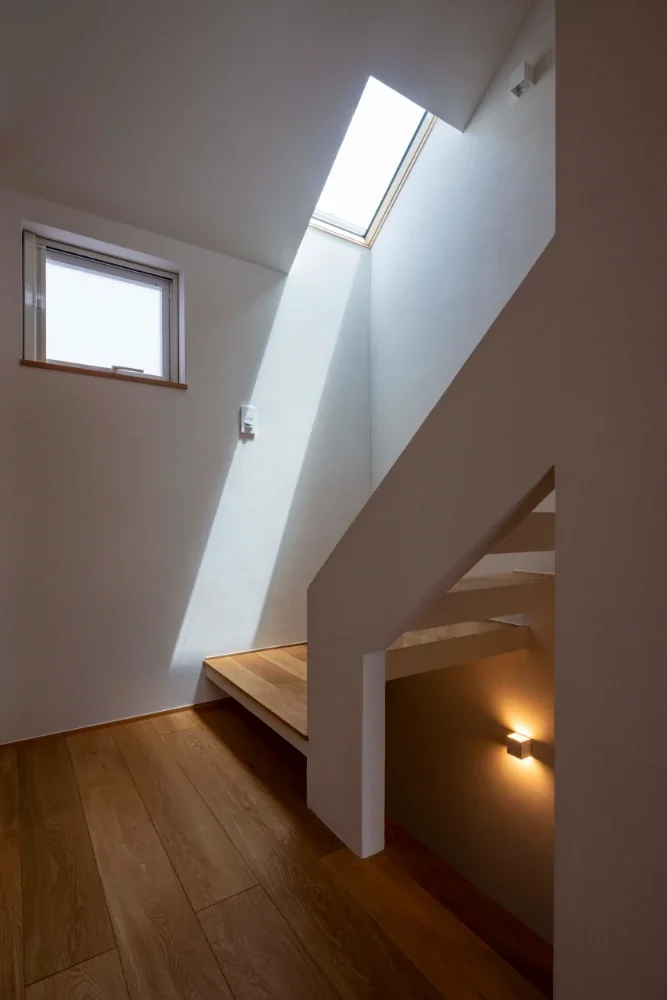
MIDORICHO PROJECT|Stairs
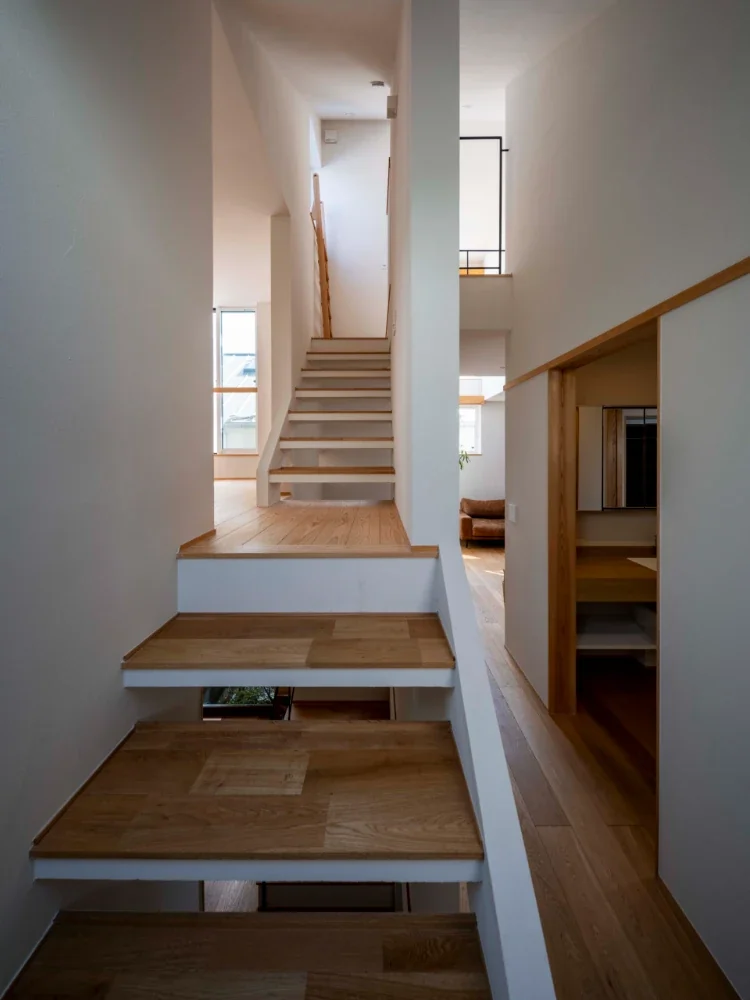
MIDORICHO PROJECT|Stairs
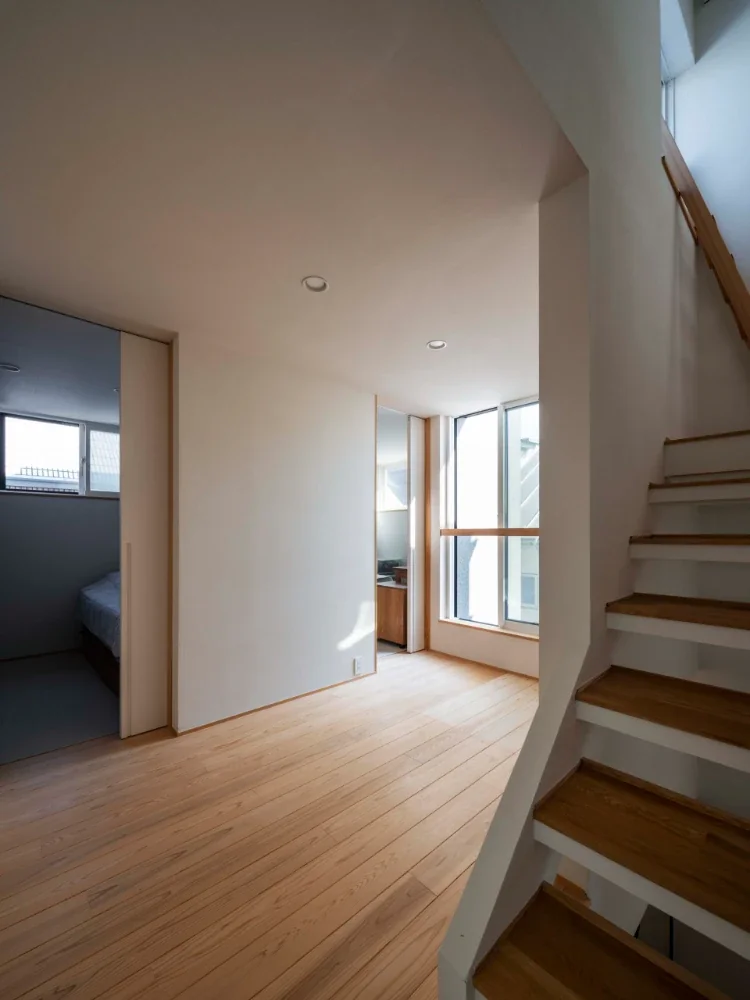
MIDORICHO PROJECT|Corridor
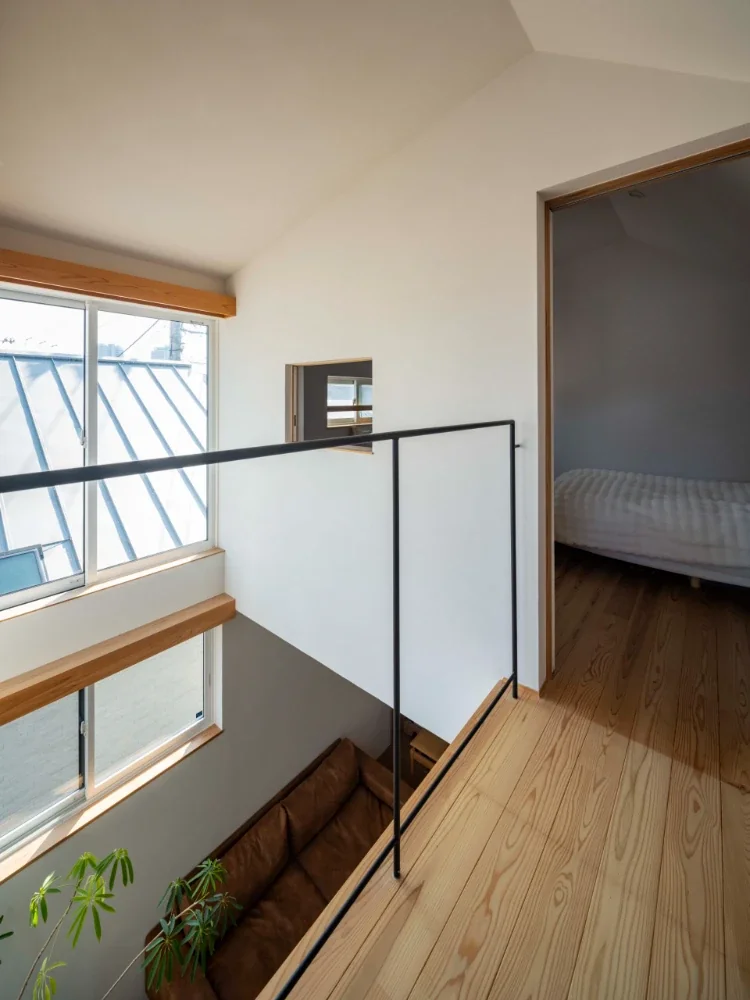
MIDORICHO PROJECT|Corridor
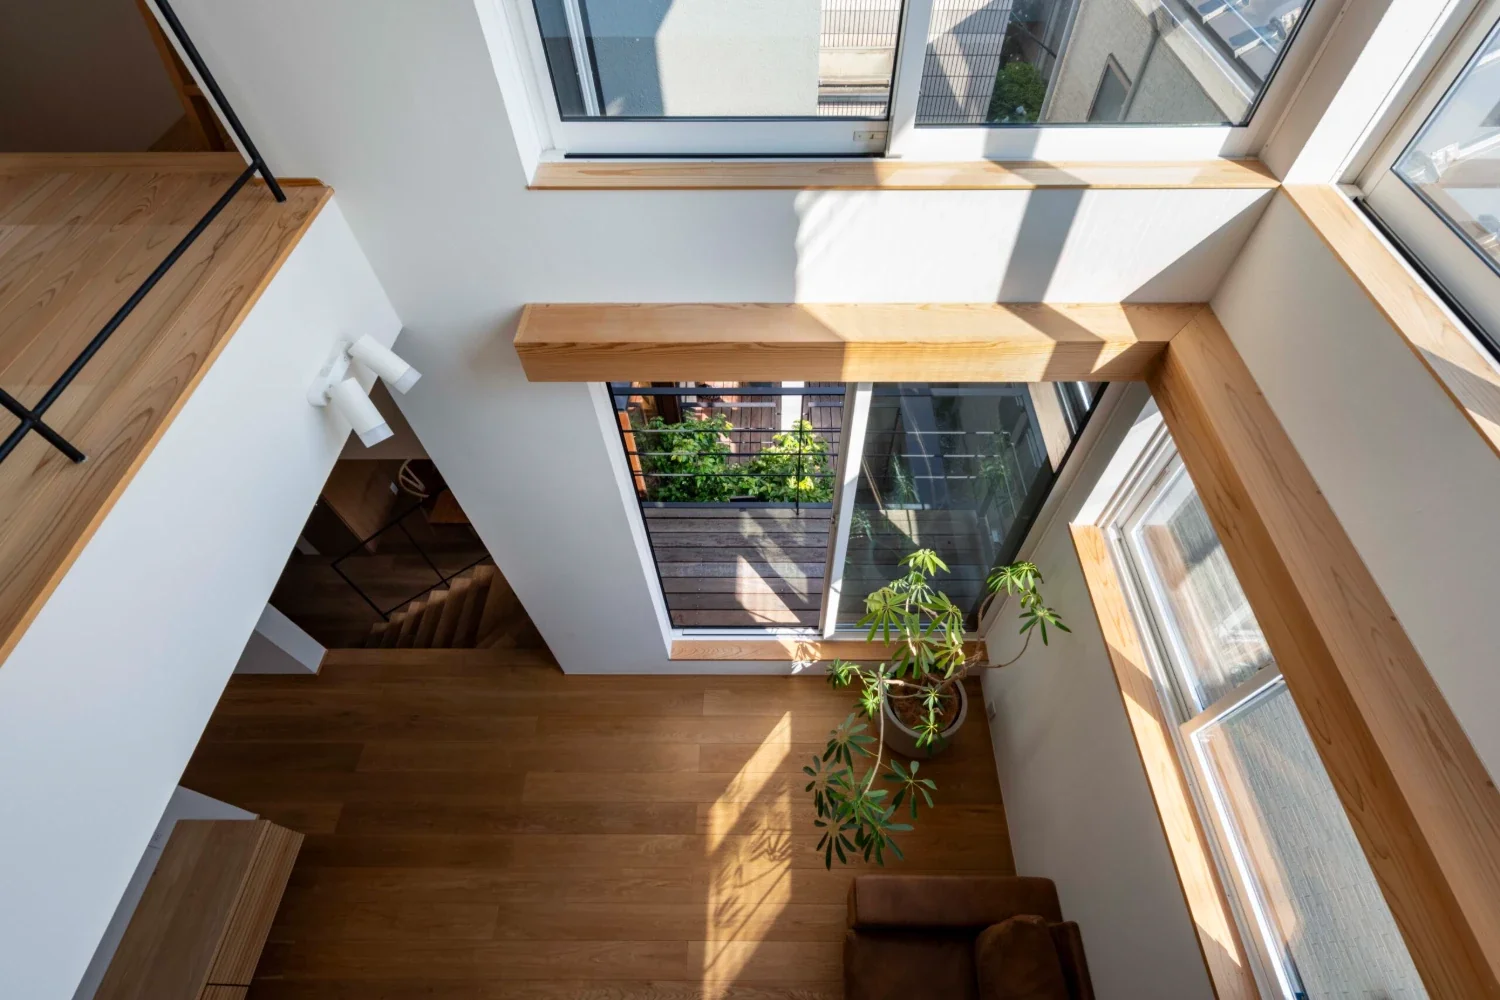
MIDORICHO PROJECT|Atrium
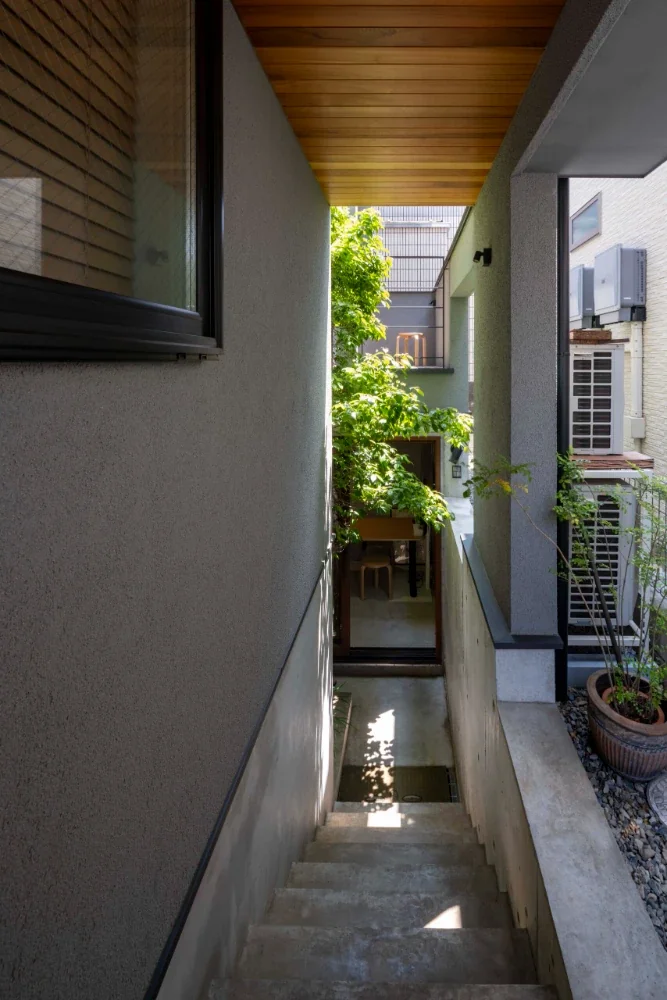
MIDORICHO PROJECT|Approach
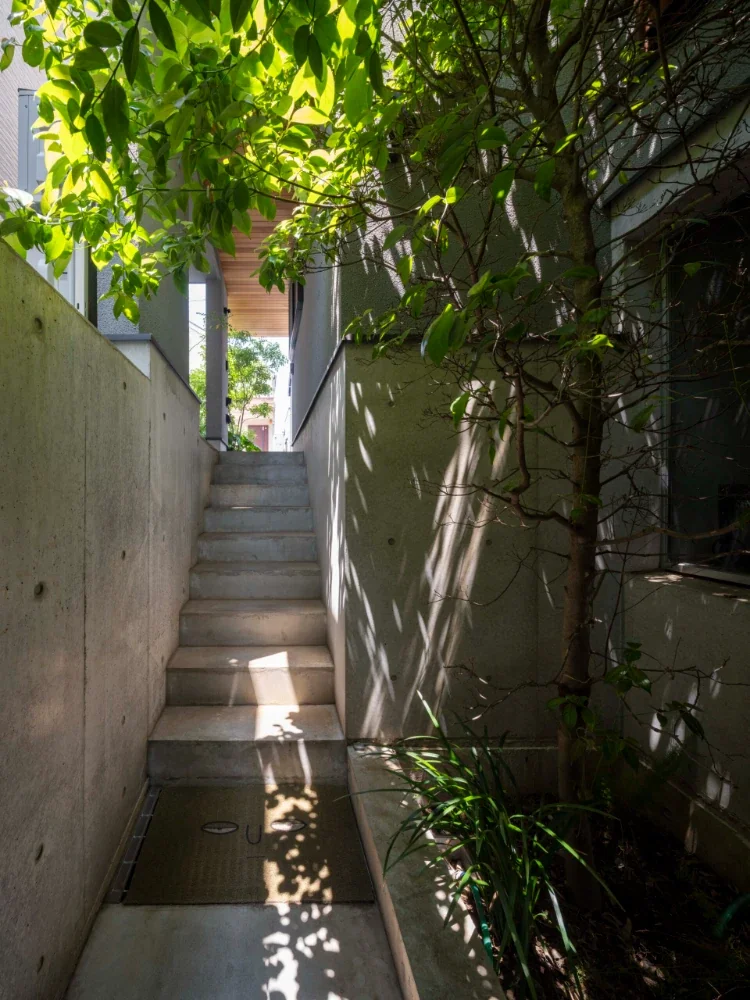
MIDORICHO PROJECT|Courtyard
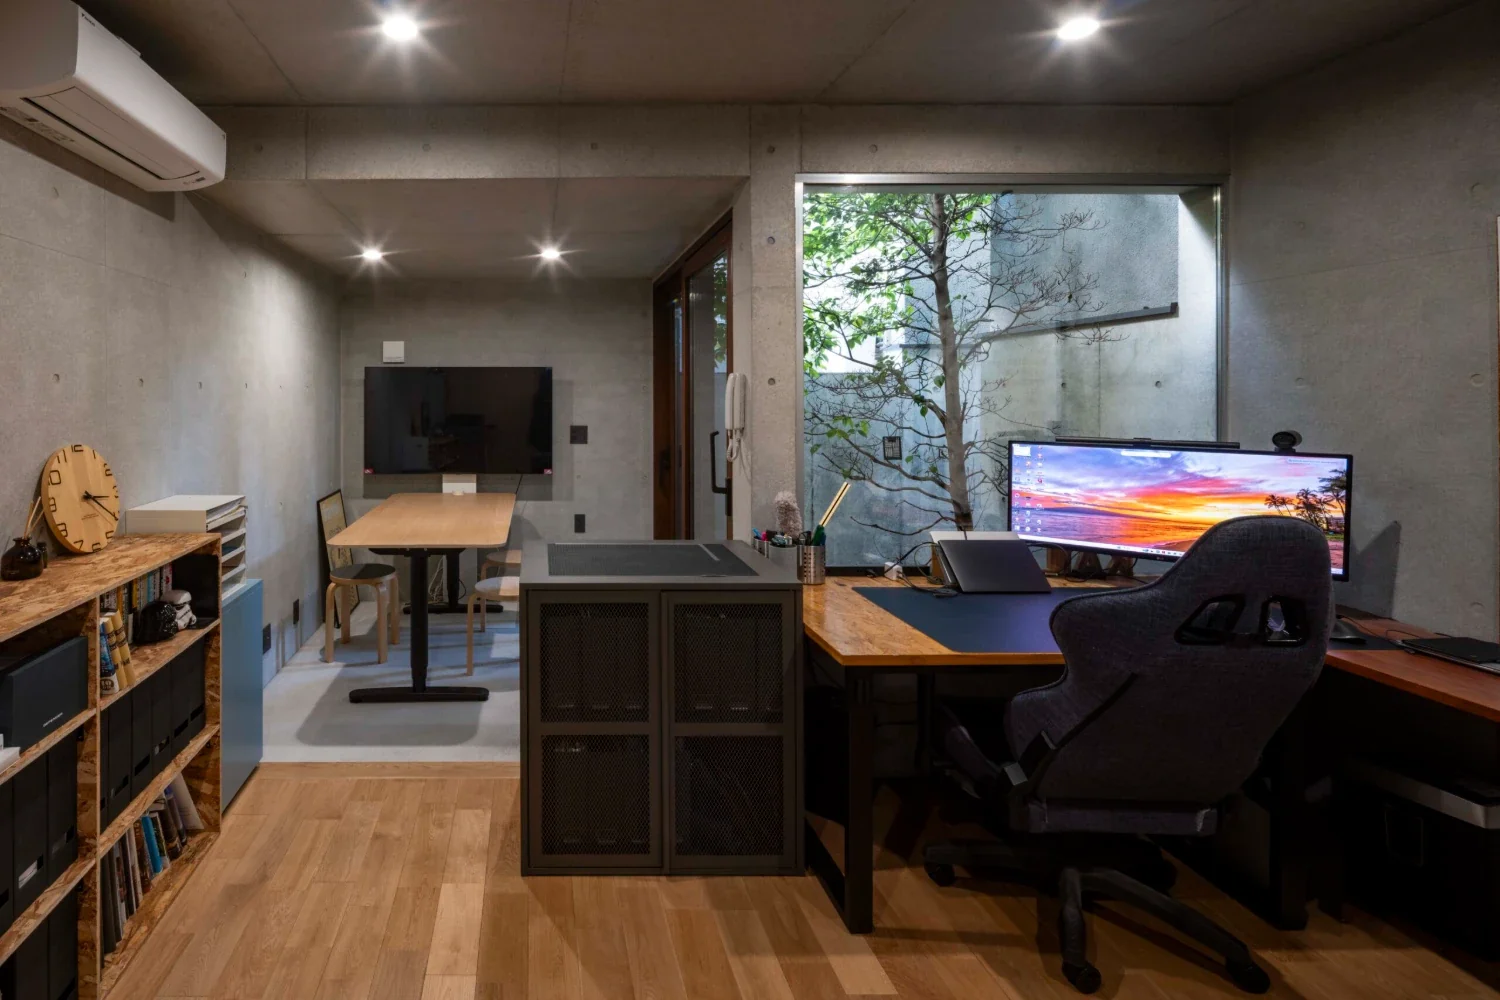
MIDORICHO PROJECT|Atelier