

Residence in Kamiuma|Exterior
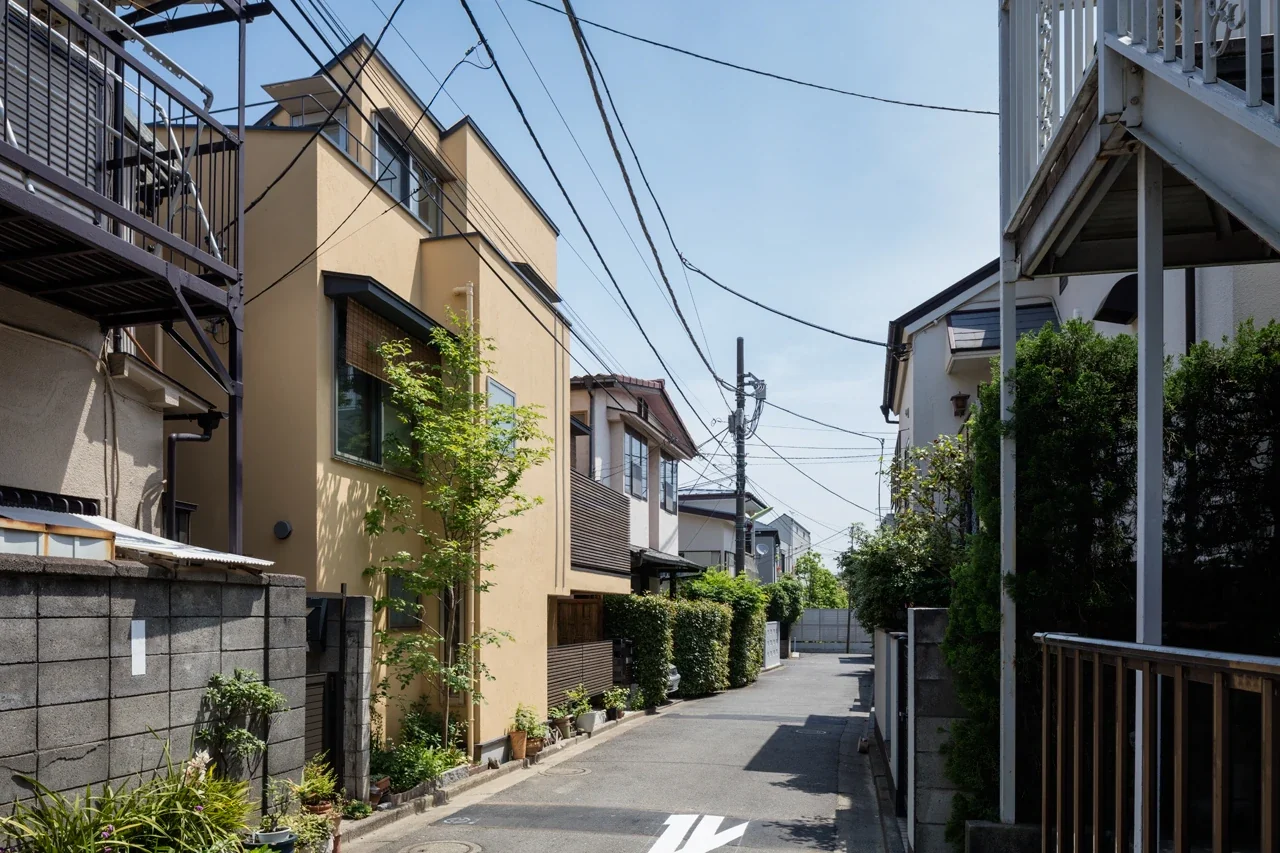
Residence in Kamiuma|Exterior
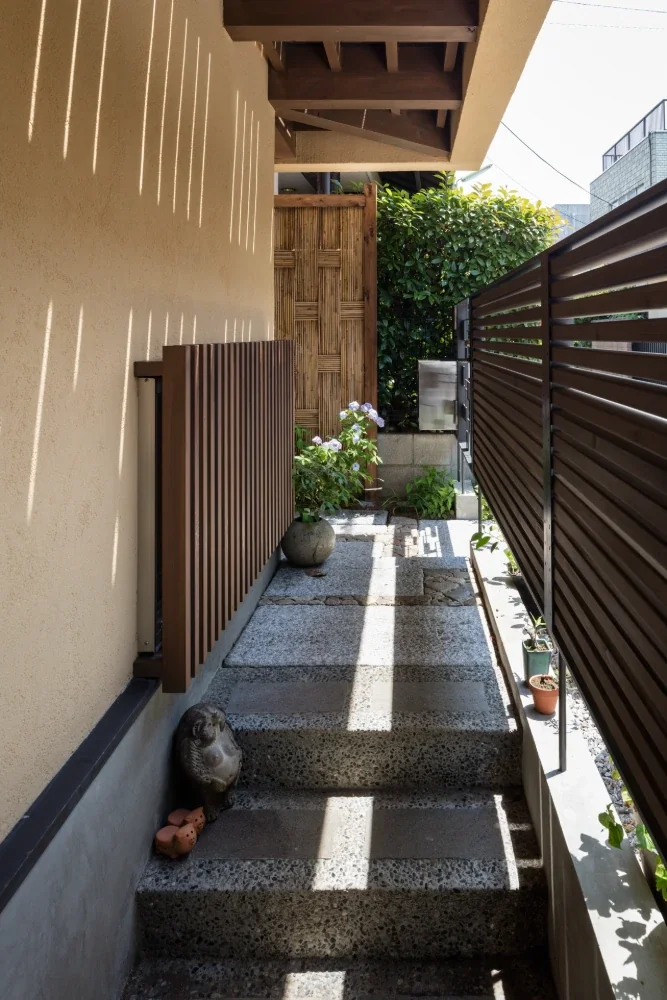
Residence in Kamiuma|Approach
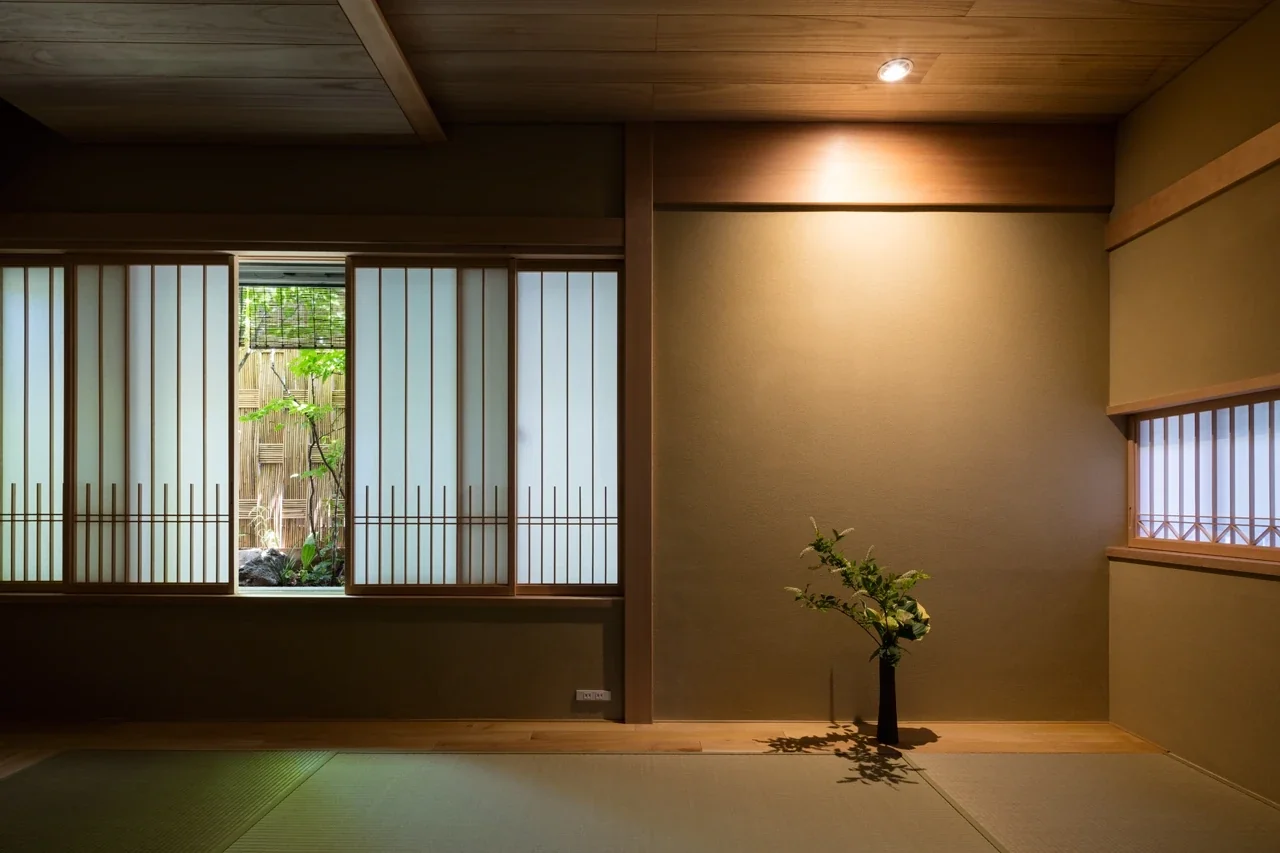
Residence in Kamiuma|Japanese-style room

Residence in Kamiuma|Japanese-style room
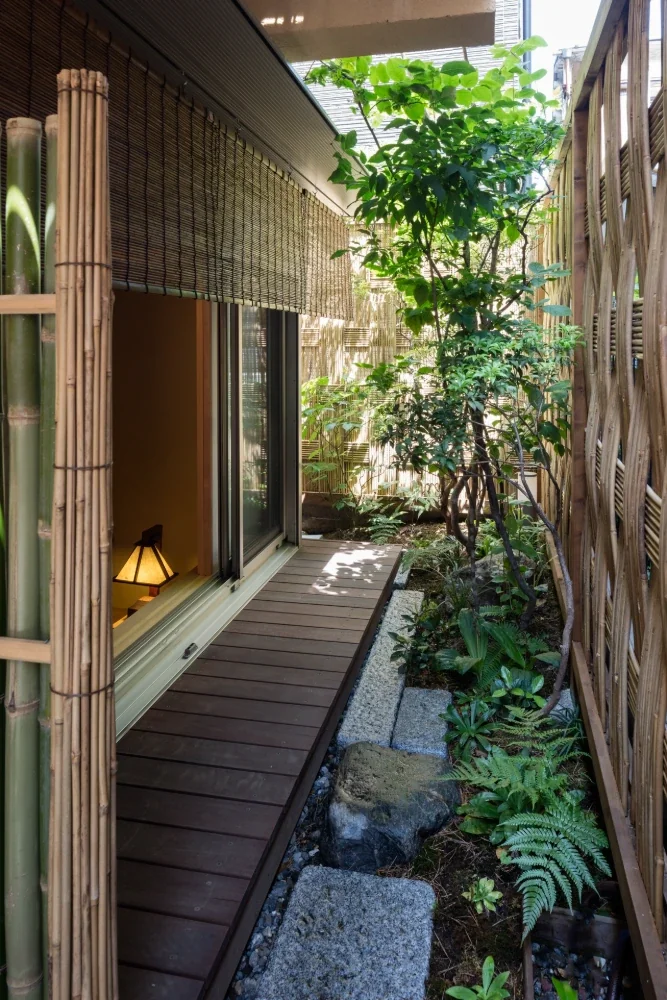
Residence in Kamiuma|Garden

Residence in Kamiuma|Stairs

Residence in Kamiuma|LDK

Residence in Kamiuma|LDK
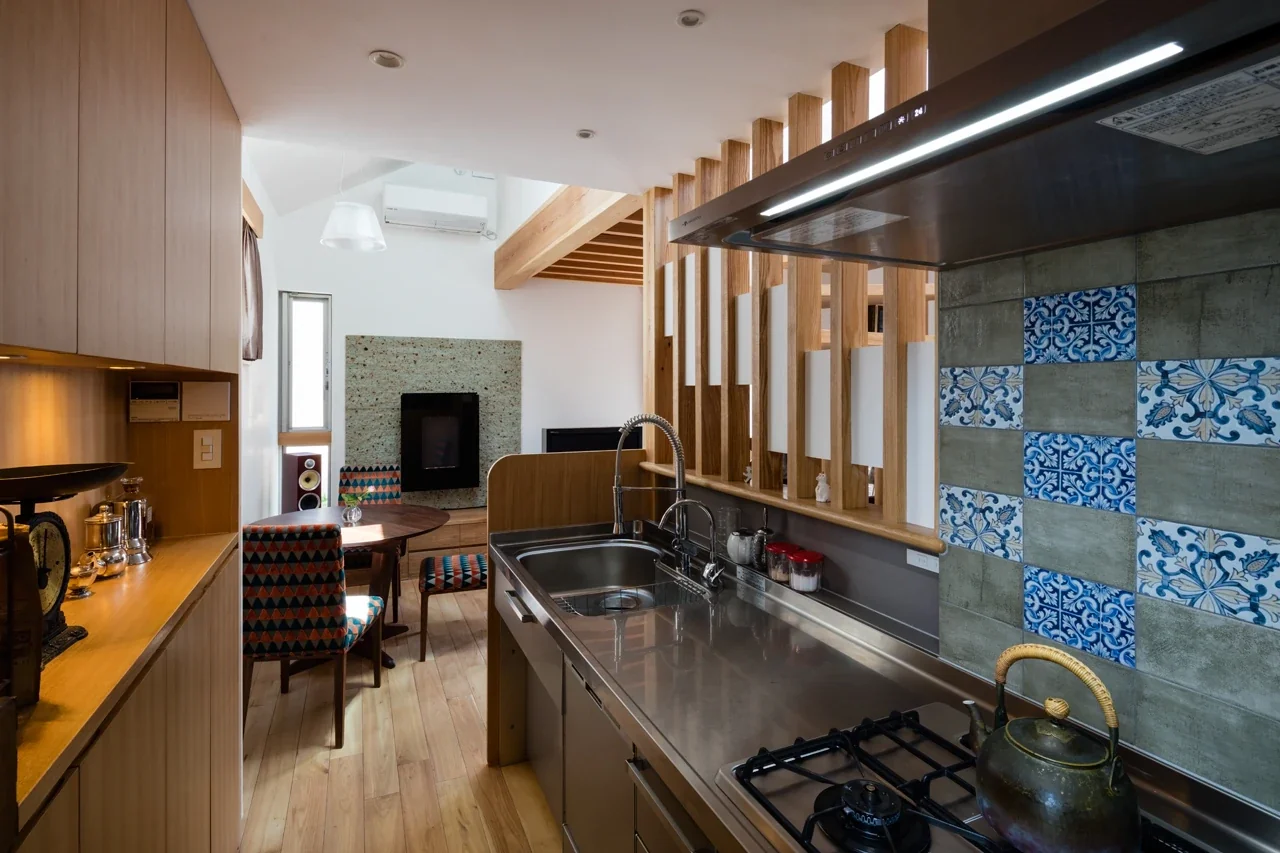
Residence in Kamiuma|Kitchen
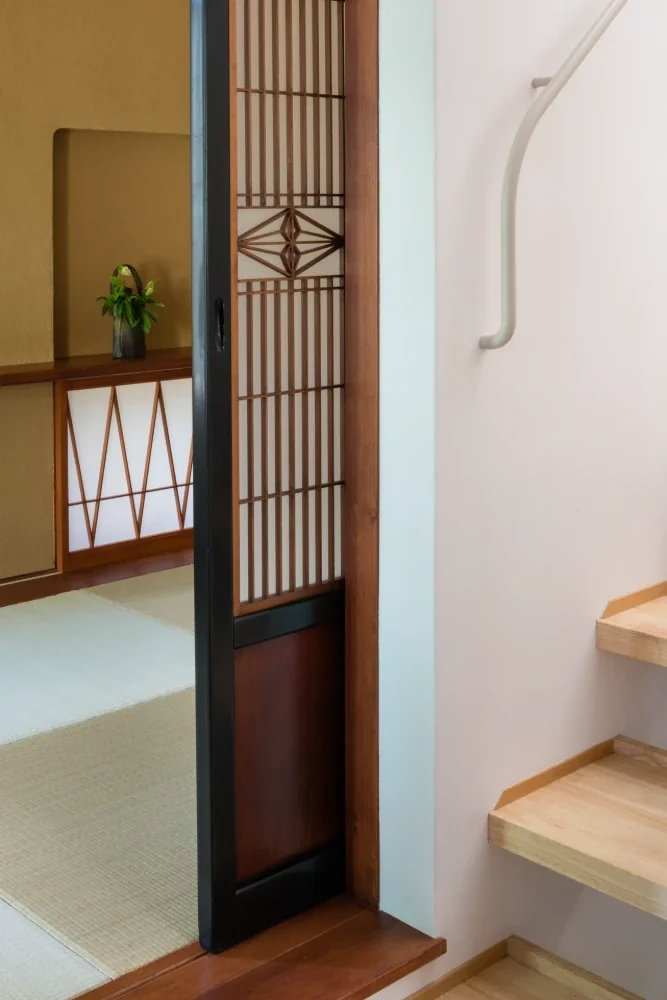
Residence in Kamiuma|Japanese-style room

Residence in Kamiuma|Japanese-style room
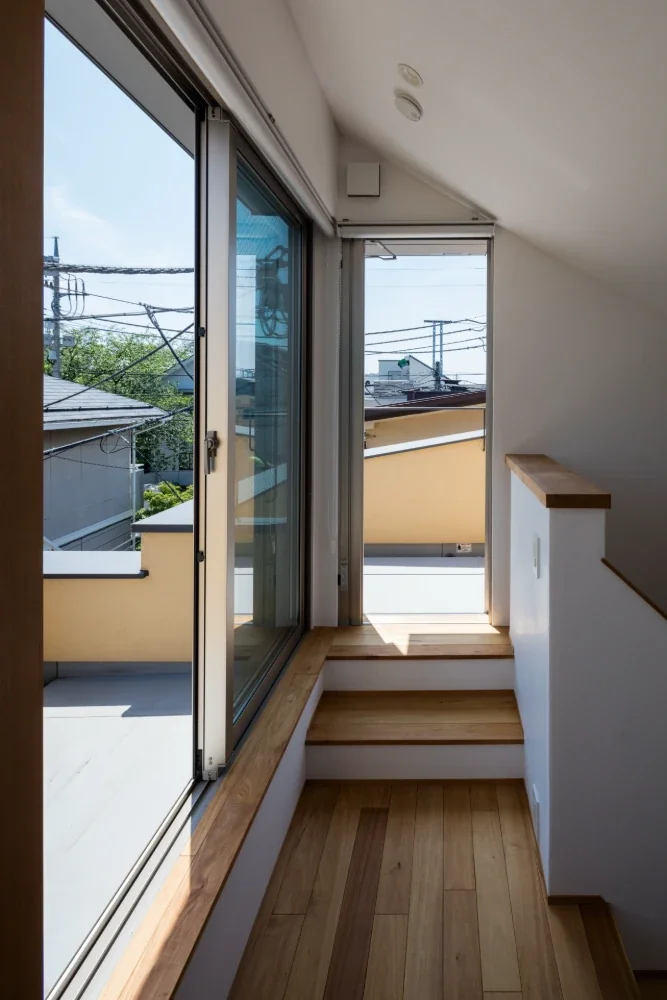
Residence in Kamiuma|Terrace