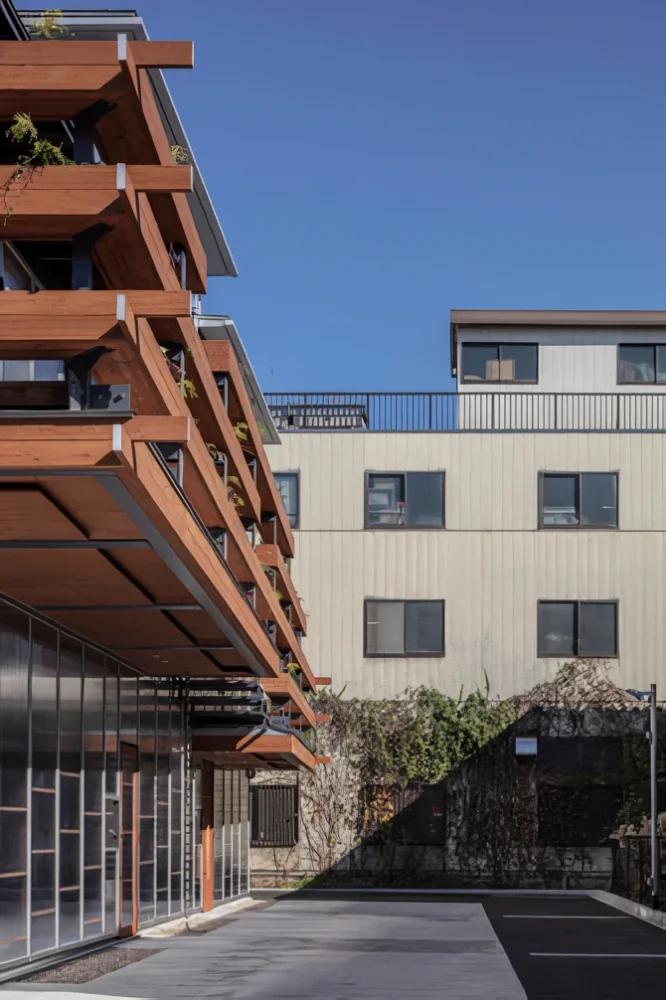
Introducing Sasame Workshop, an example of Architect / Design office facility architecture in 1-2-1-403 Sendagaya, Shibuya-ku, Tokyo, Japan by PODA Architects.
Sasame Workshop
Sasame Workshop
Sasame Workshop
Sasame Workshop
Sasame Workshop
Sasame Workshop
Sasame Workshop
Sasame Workshop
Sasame Workshop
Sasame Workshop
Sasame Workshop
Sasame Workshop
Sasame Workshop
Sasame Workshop
Sasame Workshop
Sasame Workshop
Sasame Workshop
Sasame Workshop
Learn More
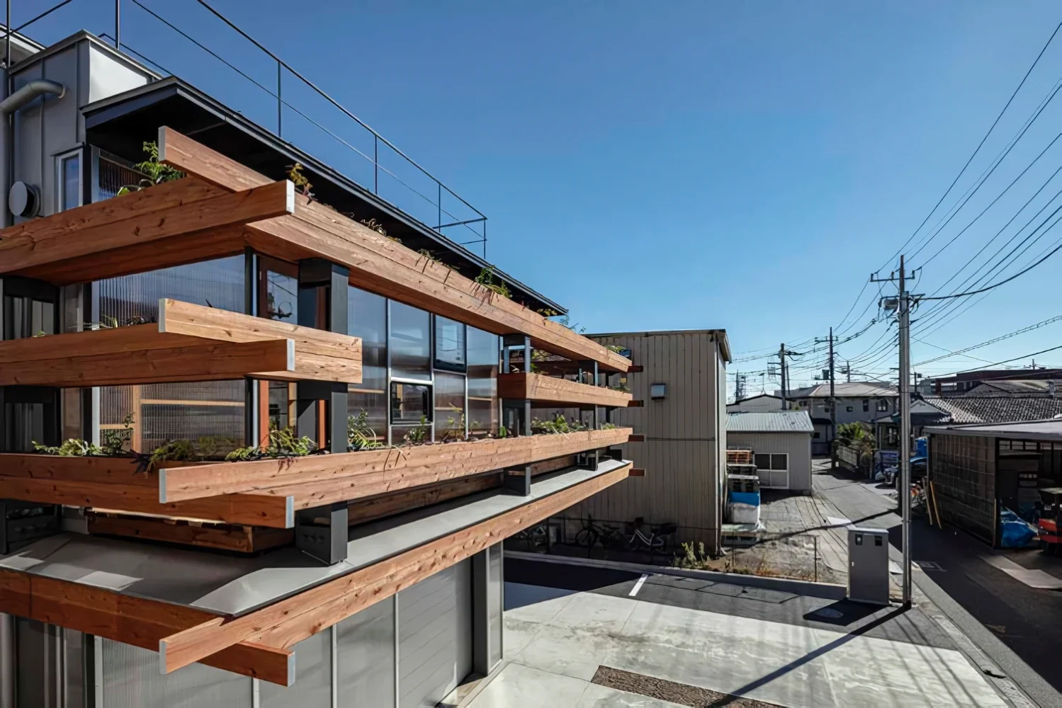
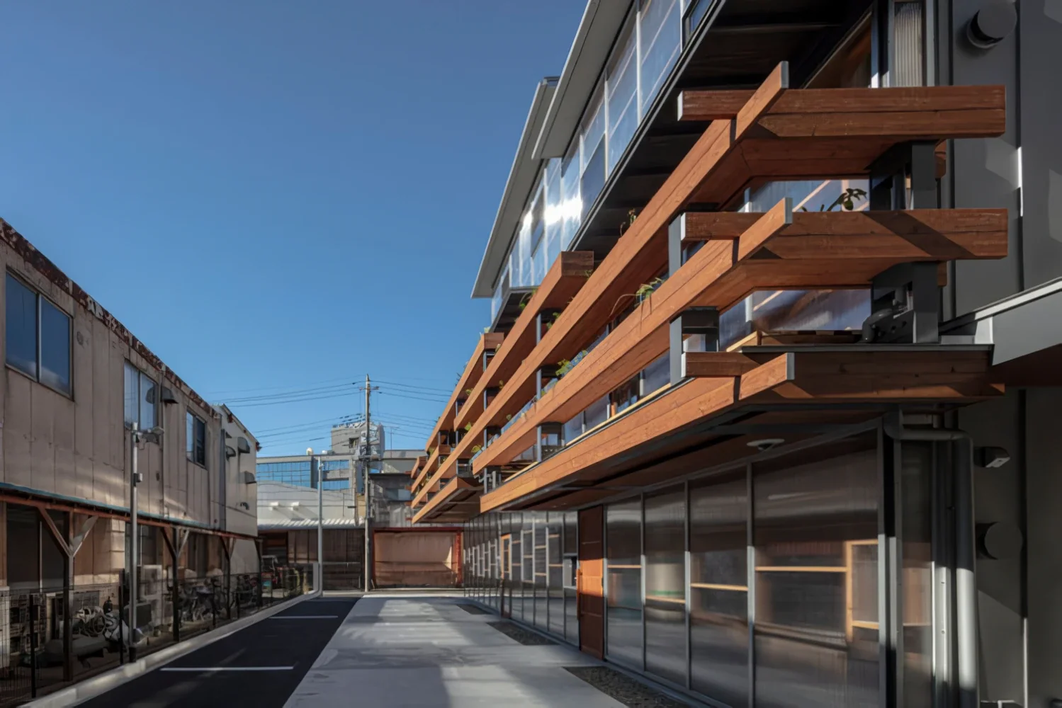
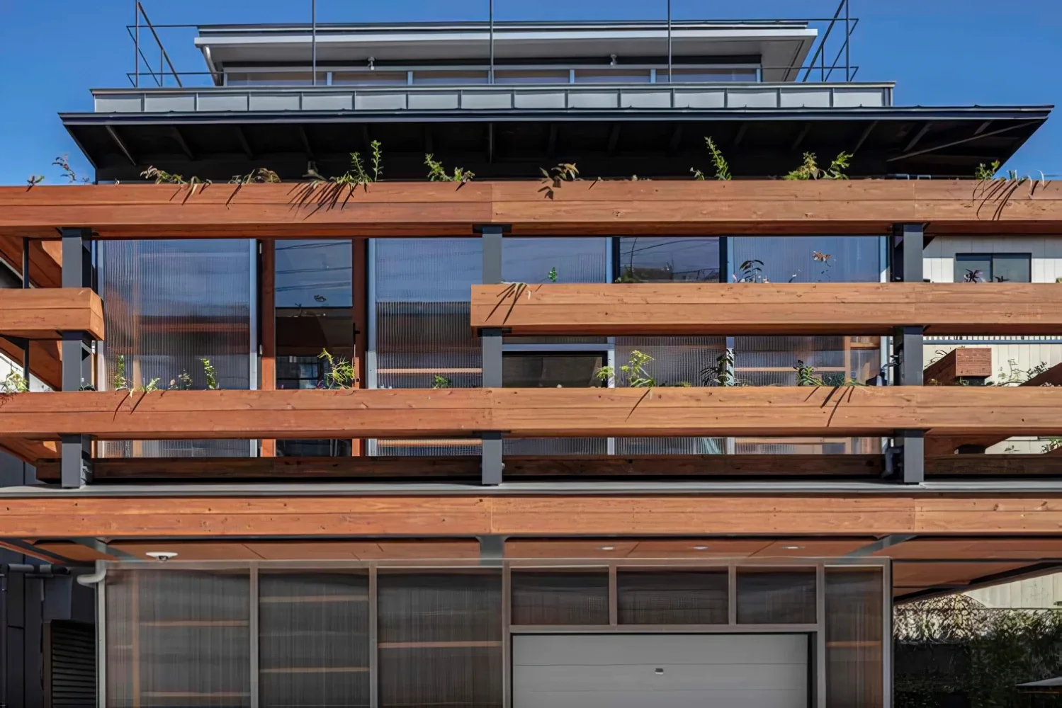
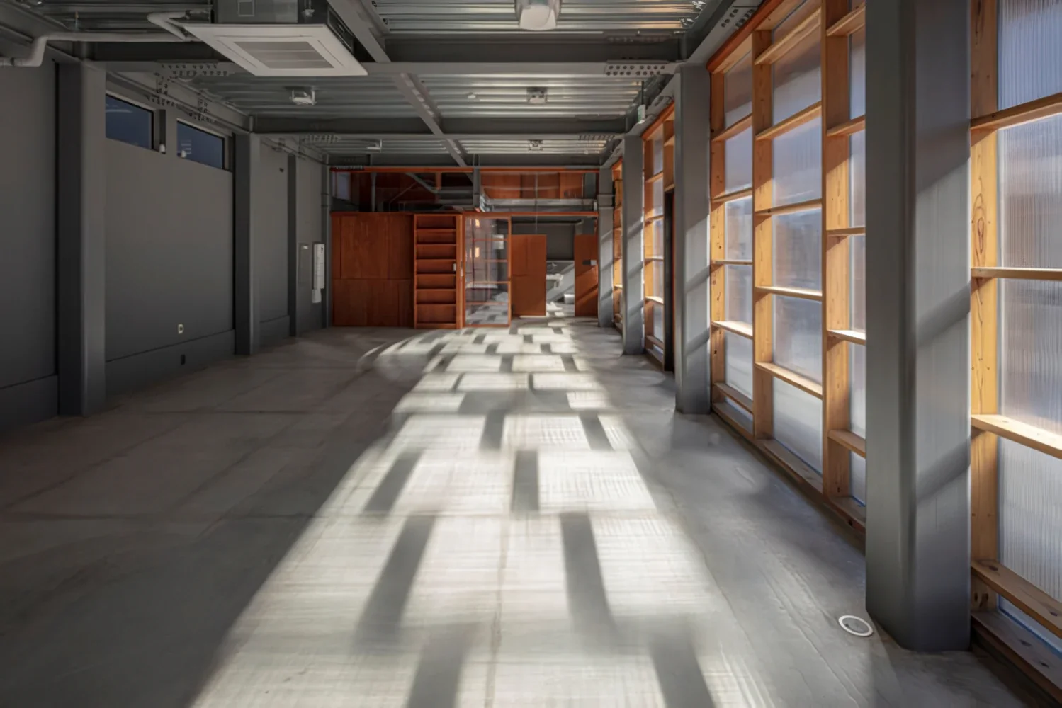
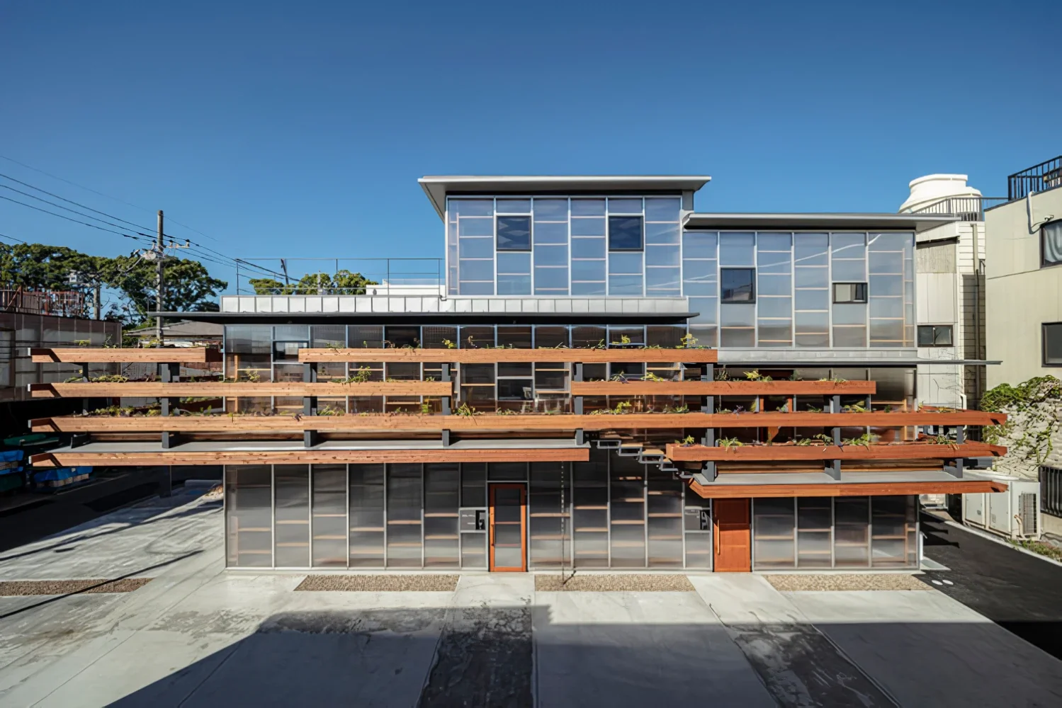
A workshop, warehouse, and office for an equipment company located in an industrial area of Toda City, Saitama Prefecture. Light, wind, and sightlines were manipulated through a planted terrace and polycarbonate multiwall panels.
"Seeing and being seen"
Sometimes, in memory or in dreams, the peripheral landscape surrounding an object can appear more vivid than the object itself. This project is an attempt to make visible the "unconscious gaze," also referred to as peripheral vision*. Through a balcony enclosed by several types of polycarbonate multiwall panels and planting, the surroundings are mediated at varied resolutions in each place so that the negotiated views resonate sympathetically with the factory district.
"Landscapes of memory"
When we immerse ourselves in a task or converse with someone, do we attend to the arrangement of furniture or the view from the window? Why is it that on nights after striking events, it is the insignificant background that reliably returns in dreams? There seems to be an unfathomable intensity in the vaguely drifting surroundings that cannot be reduced to the precise images with which consciousness contends.
In the southwestern part of Toda City, Saitama Prefecture, in the factory district on the left bank of the Arakawa River, we sought to create landscapes that evoke memory. The client is an HVAC company that has been based in this area for about twenty years; in addition to deterioration of the existing building, there was a need to improve inefficient working conditions.
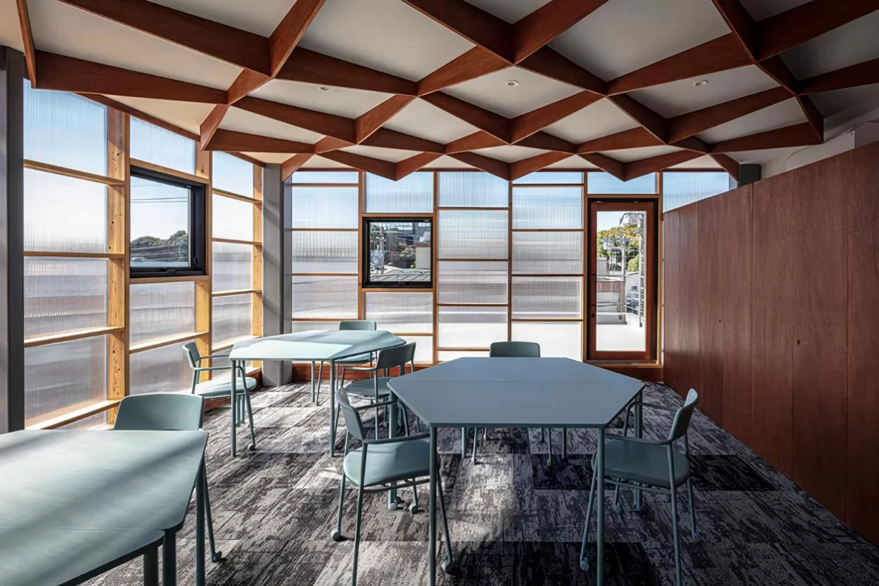
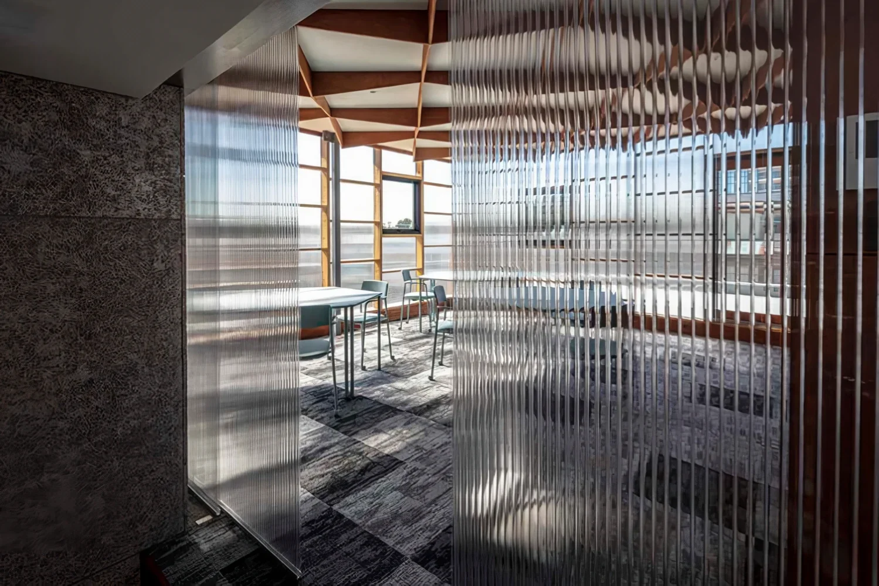
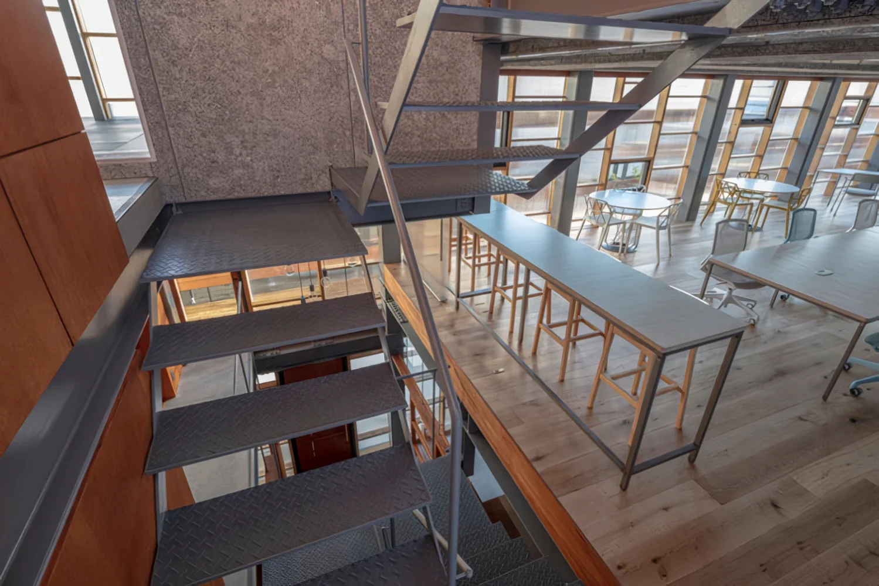
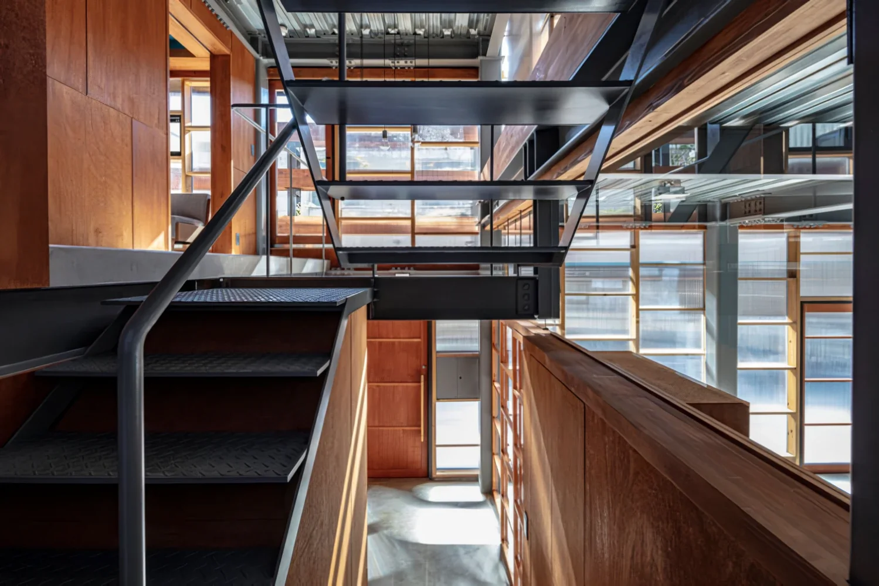
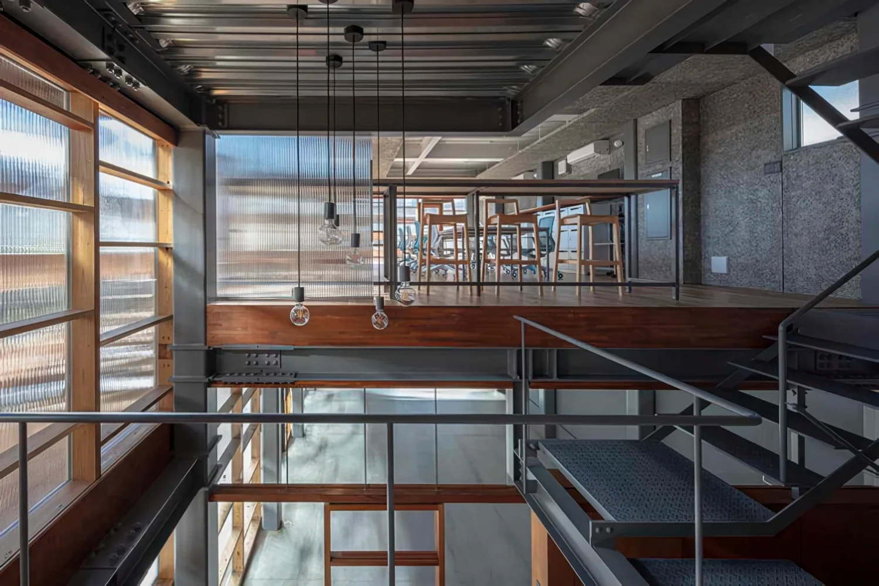
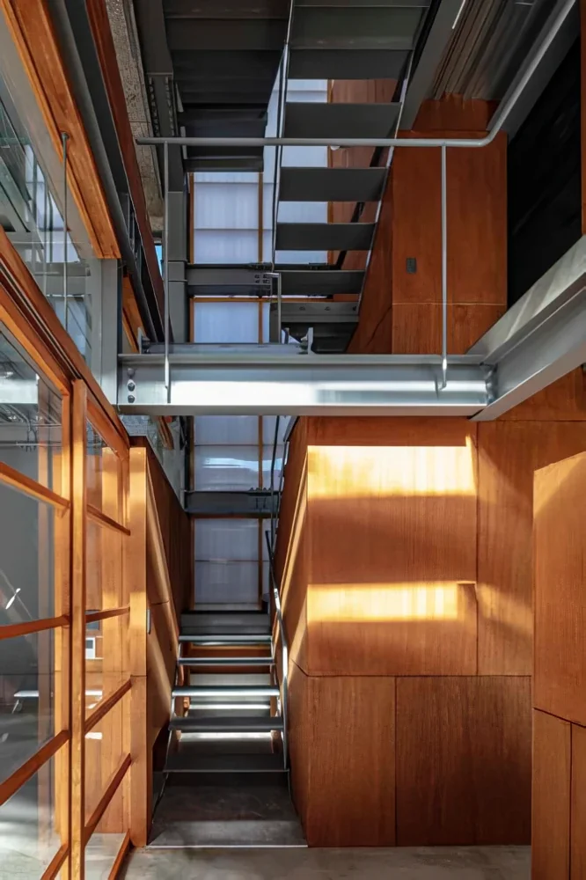
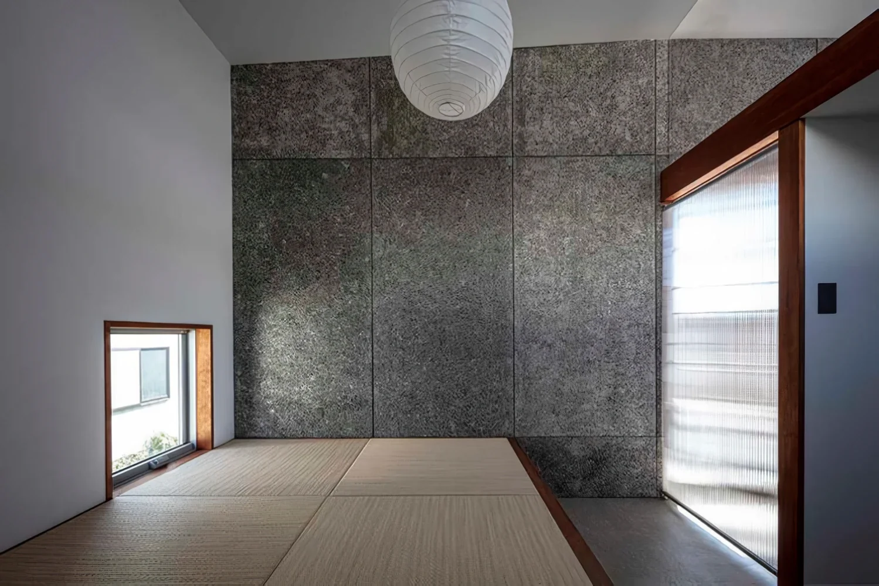
A split-level floor arrangement was introduced, and the section was developed by reducing the eave height and compressing the internal volume to exploit visual connections between levels and the movement of light and wind. Where the vertically offset floors face the internal stair, translucent operable partitions were adopted. Opening and closing these partitions according to temperature changes and bodily needs can reduce HVAC loads, and allows occupants to enjoy changes in the viewed landscape from within.
"Not raising the resolution too high"
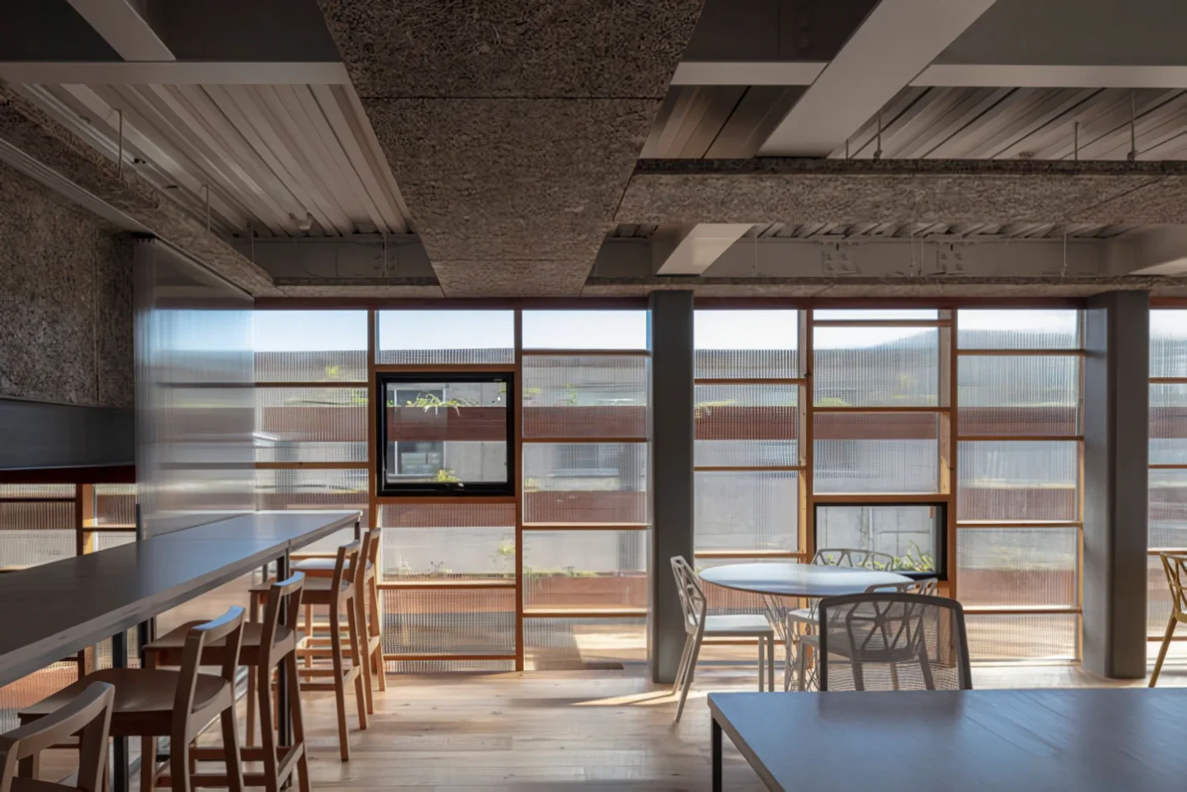
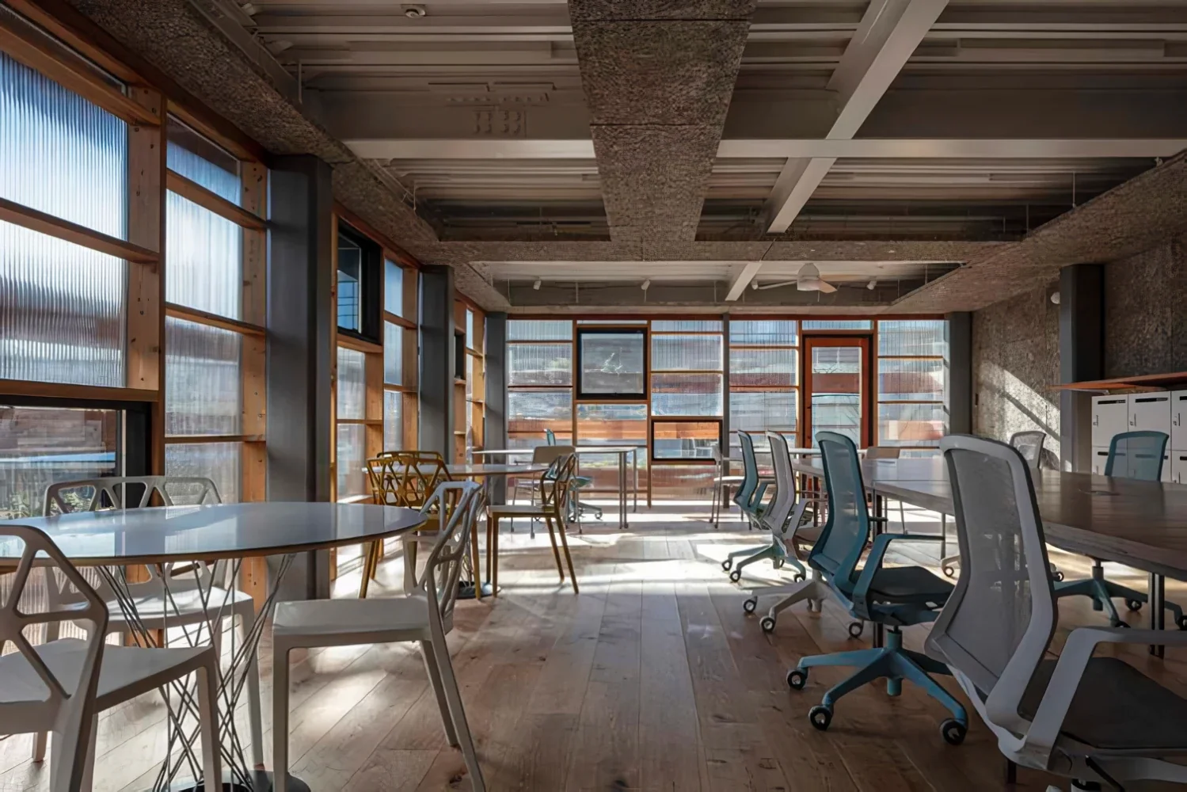
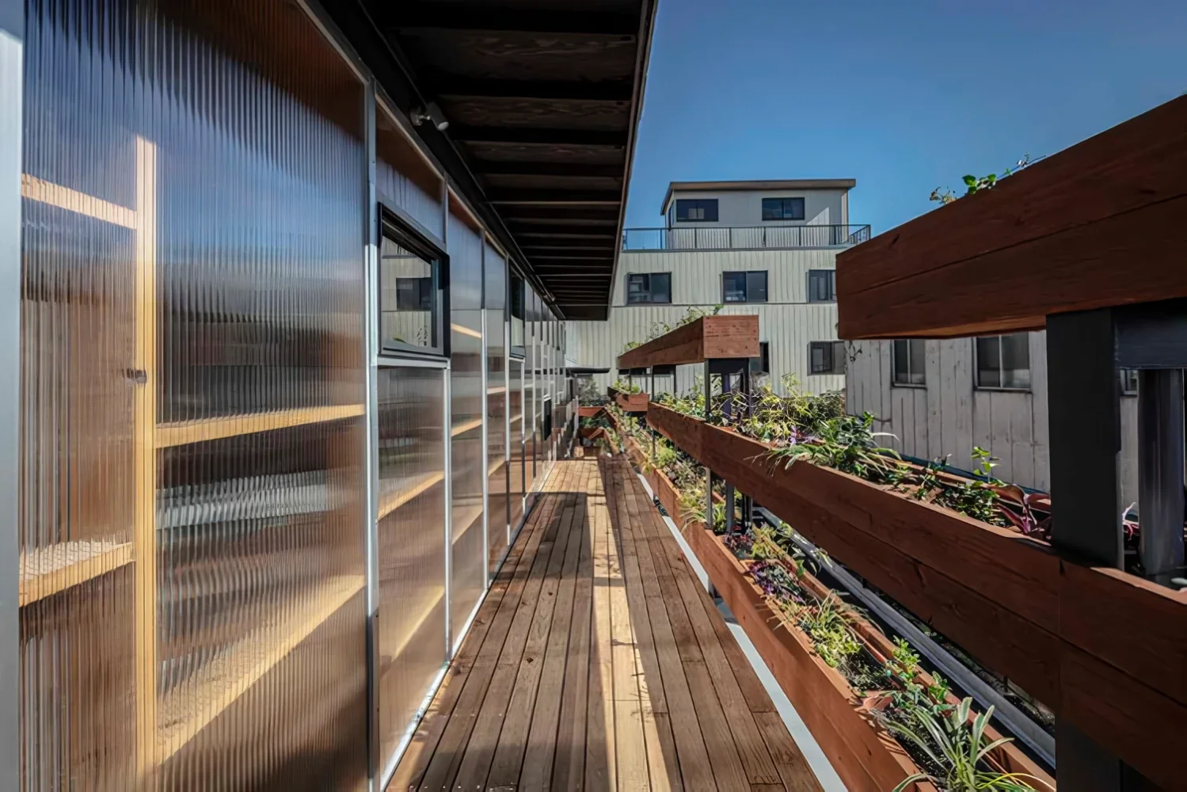
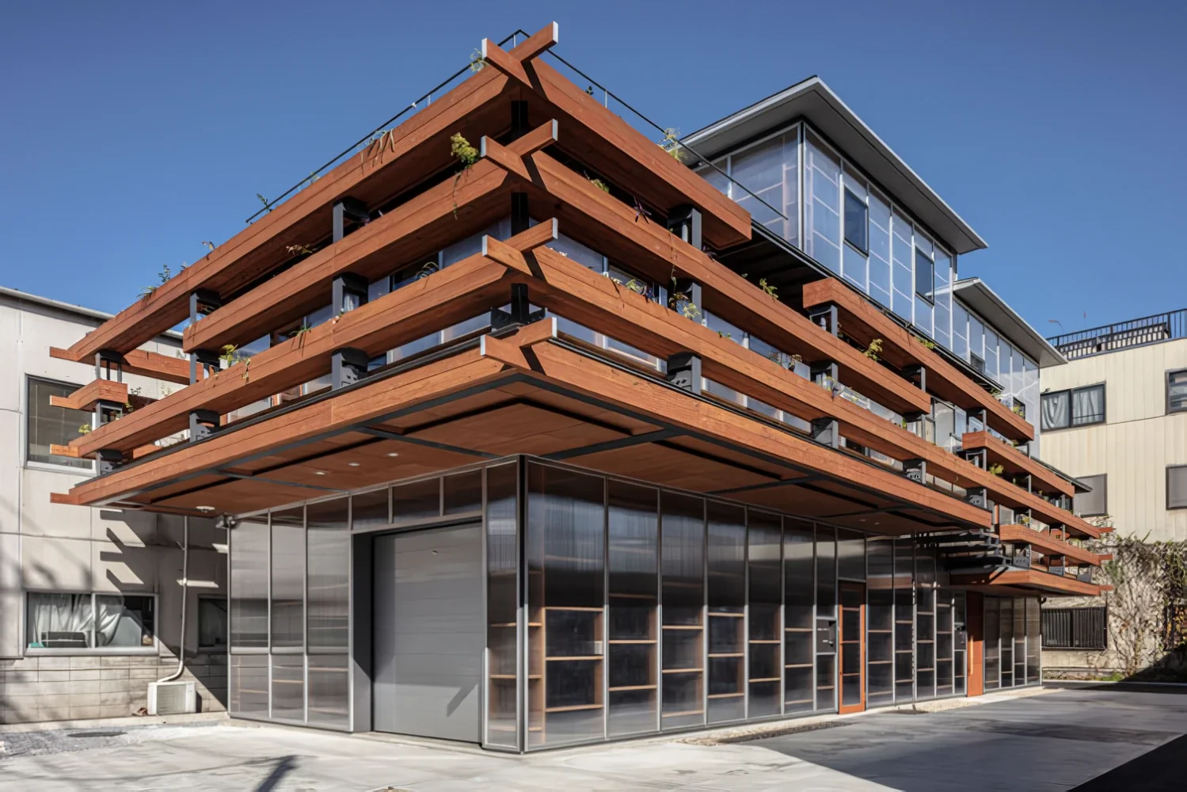
On the second floor, where the primary workspaces are located, a projecting balcony enclosed by planting mitigates southwest sunlight and acts as a buffer to the adjacent factories. Like the planting along the balcony and the distant tree canopy, it equally accepts the industrial streetscape and the mechanical noise. The surrounding environment is reinterpreted physically.
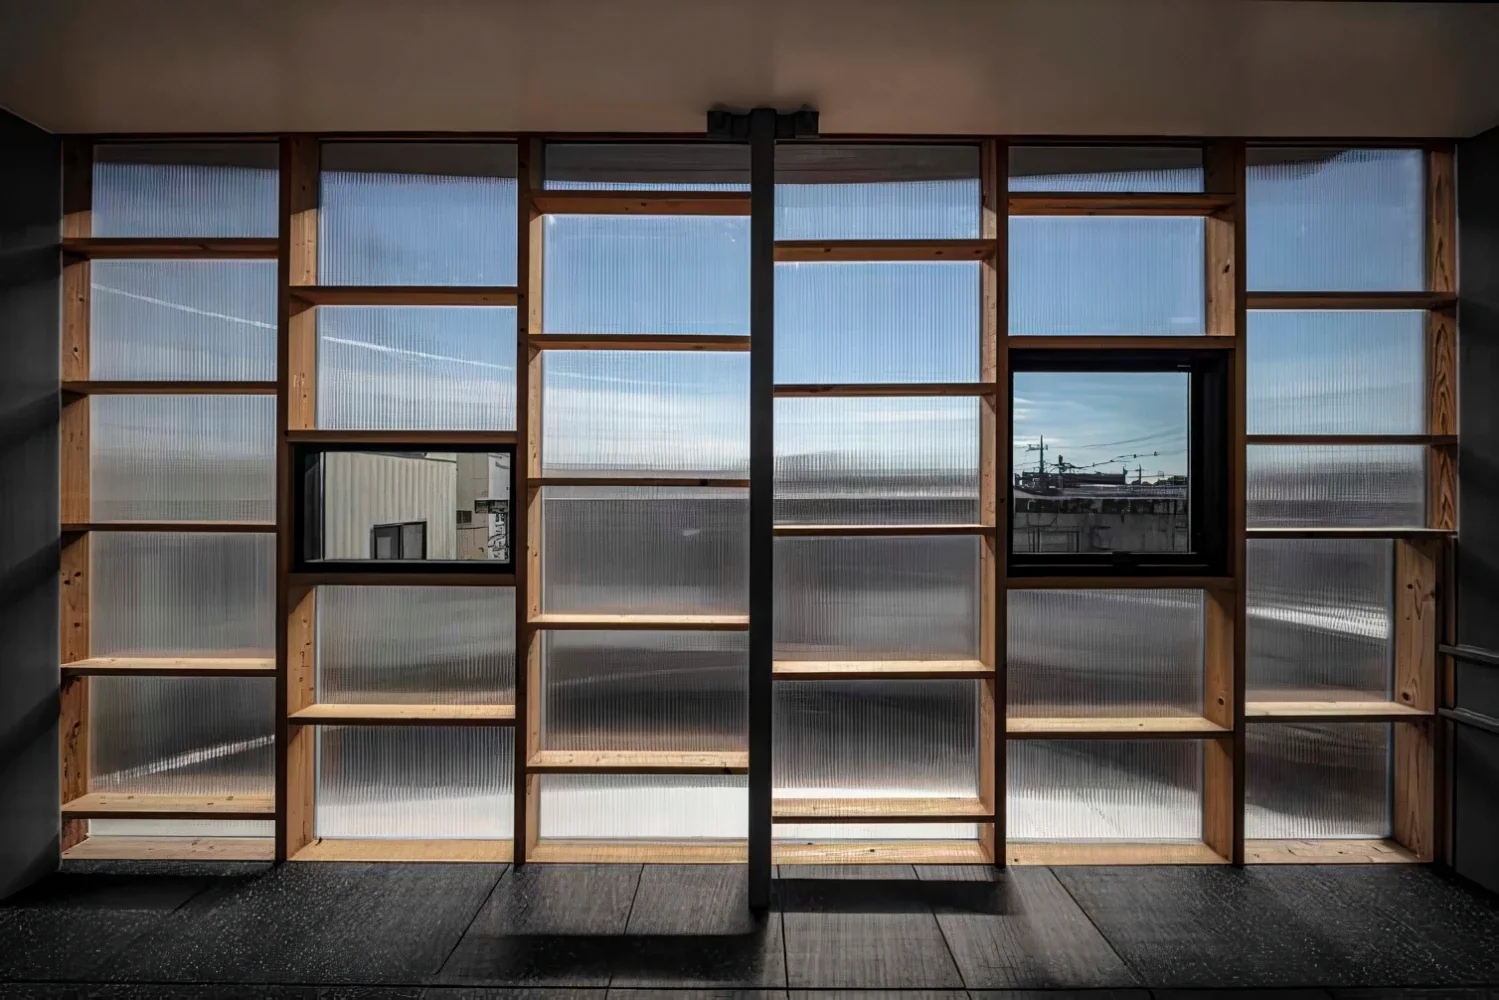
For the main daylighting façades and internal partitions, polycarbonate multiwall panels and glass with differing specifications were selected individually because wind-pressure resistance and visibility requirements vary by floor and by room. Planting, darkened siding walls, the Arakawa riverbank and rusted corrugated metal roofs, and interiors offset by half a level across the stair are mediated in a random manner, revealing landscapes at a variety of resolutions in each place.
Factory noise becomes a continuo bass that intersects the landscape. The relaxed scenes captured by peripheral vision generate margins where the imagination may alight, moving between memory and reality.

"Seeing and being seen"
Sometimes, in memory or in dreams, the peripheral landscape surrounding an object can appear more vivid than the object itself. This project is an attempt to make visible the "unconscious gaze," also referred to as peripheral vision*. Through a balcony enclosed by several types of polycarbonate multiwall panels and planting, the surroundings are mediated at varied resolutions in each place so that the negotiated views resonate sympathetically with the factory district.
"Landscapes of memory"
When we immerse ourselves in a task or converse with someone, do we attend to the arrangement of furniture or the view from the window? Why is it that on nights after striking events, it is the insignificant background that reliably returns in dreams? There seems to be an unfathomable intensity in the vaguely drifting surroundings that cannot be reduced to the precise images with which consciousness contends.
In the southwestern part of Toda City, Saitama Prefecture, in the factory district on the left bank of the Arakawa River, we sought to create landscapes that evoke memory. The client is an HVAC company that has been based in this area for about twenty years; in addition to deterioration of the existing building, there was a need to improve inefficient working conditions.
A split-level floor arrangement was introduced, and the section was developed by reducing the eave height and compressing the internal volume to exploit visual connections between levels and the movement of light and wind. Where the vertically offset floors face the internal stair, translucent operable partitions were adopted. Opening and closing these partitions according to temperature changes and bodily needs can reduce HVAC loads, and allows occupants to enjoy changes in the viewed landscape from within.
"Not raising the resolution too high"
On the second floor, where the primary workspaces are located, a projecting balcony enclosed by planting mitigates southwest sunlight and acts as a buffer to the adjacent factories. Like the planting along the balcony and the distant tree canopy, it equally accepts the industrial streetscape and the mechanical noise. The surrounding environment is reinterpreted physically.
For the main daylighting façades and internal partitions, polycarbonate multiwall panels and glass with differing specifications were selected individually because wind-pressure resistance and visibility requirements vary by floor and by room. Planting, darkened siding walls, the Arakawa riverbank and rusted corrugated metal roofs, and interiors offset by half a level across the stair are mediated in a random manner, revealing landscapes at a variety of resolutions in each place.
Factory noise becomes a continuo bass that intersects the landscape. The relaxed scenes captured by peripheral vision generate margins where the imagination may alight, moving between memory and reality.
- Copyright(C)Qurasuki.All Rights Reserved.