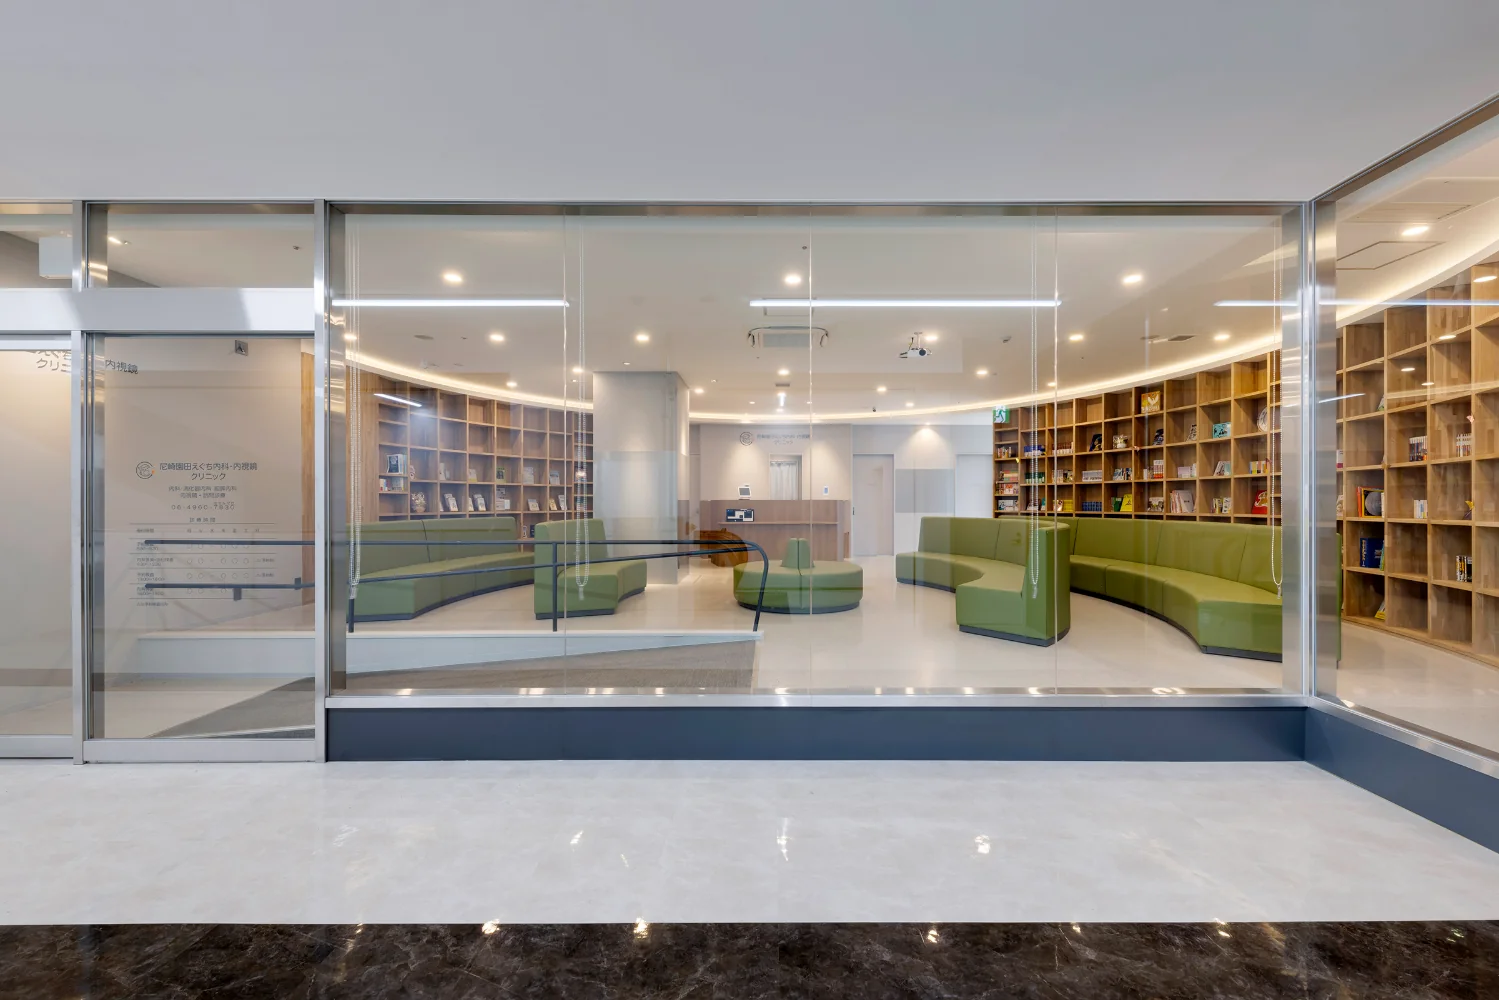
Introducing Amagasaki Sonoda Eguchi Internal Medicine & Endoscopy Clinic – A clinic we want people to drop in to even if they're not patients. A clinic with a curved bookshelf –, an example of Architect / Design office facility architecture in 1-24-6 Uemachi, Chuo Ward, Osaka City, Osaka Prefecture, Japan by Atelier m, First-Class Architect Office.
Clinic exterior
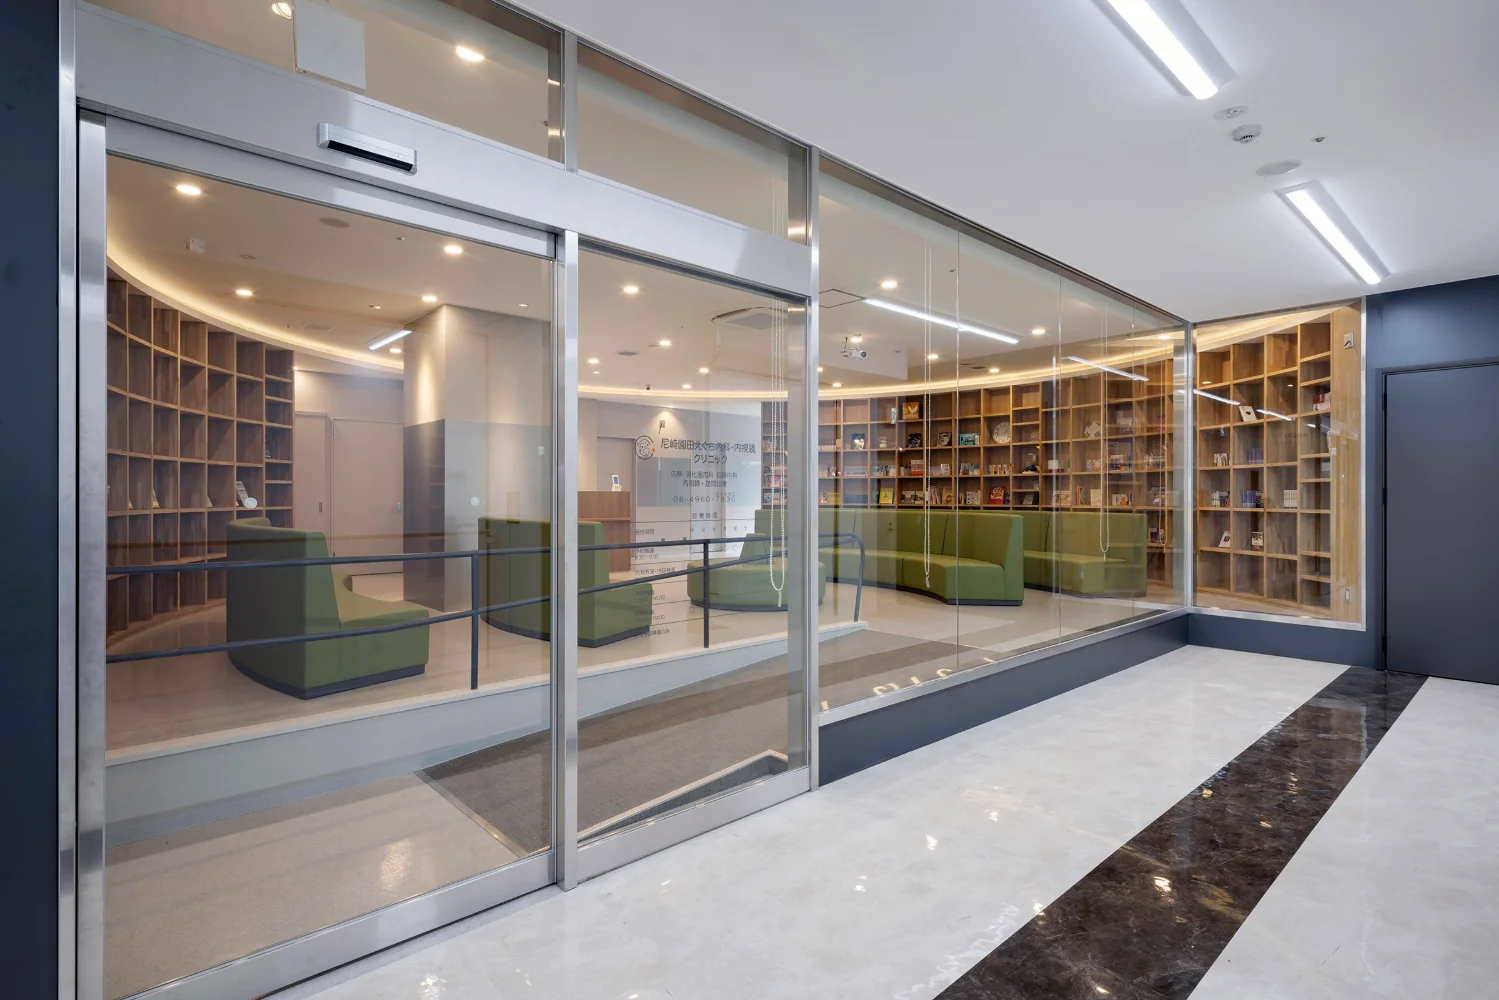
Clinic entrance beside the escalator to the second floor
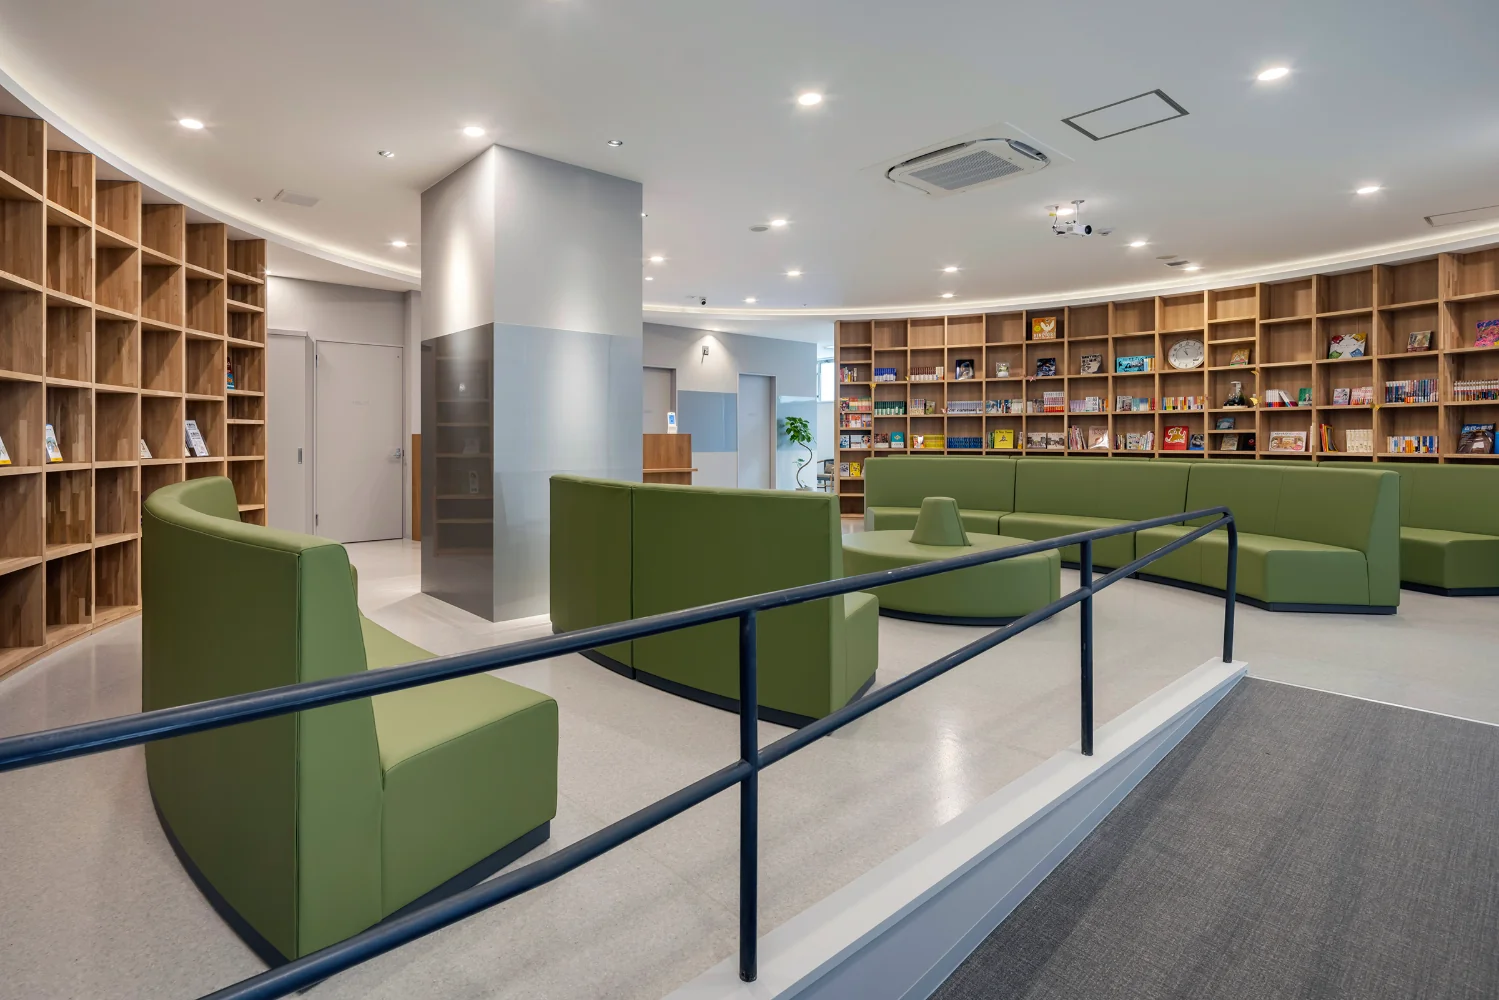
Clinic entrance. A ramp leads up to a waiting area surrounded by bookshelves
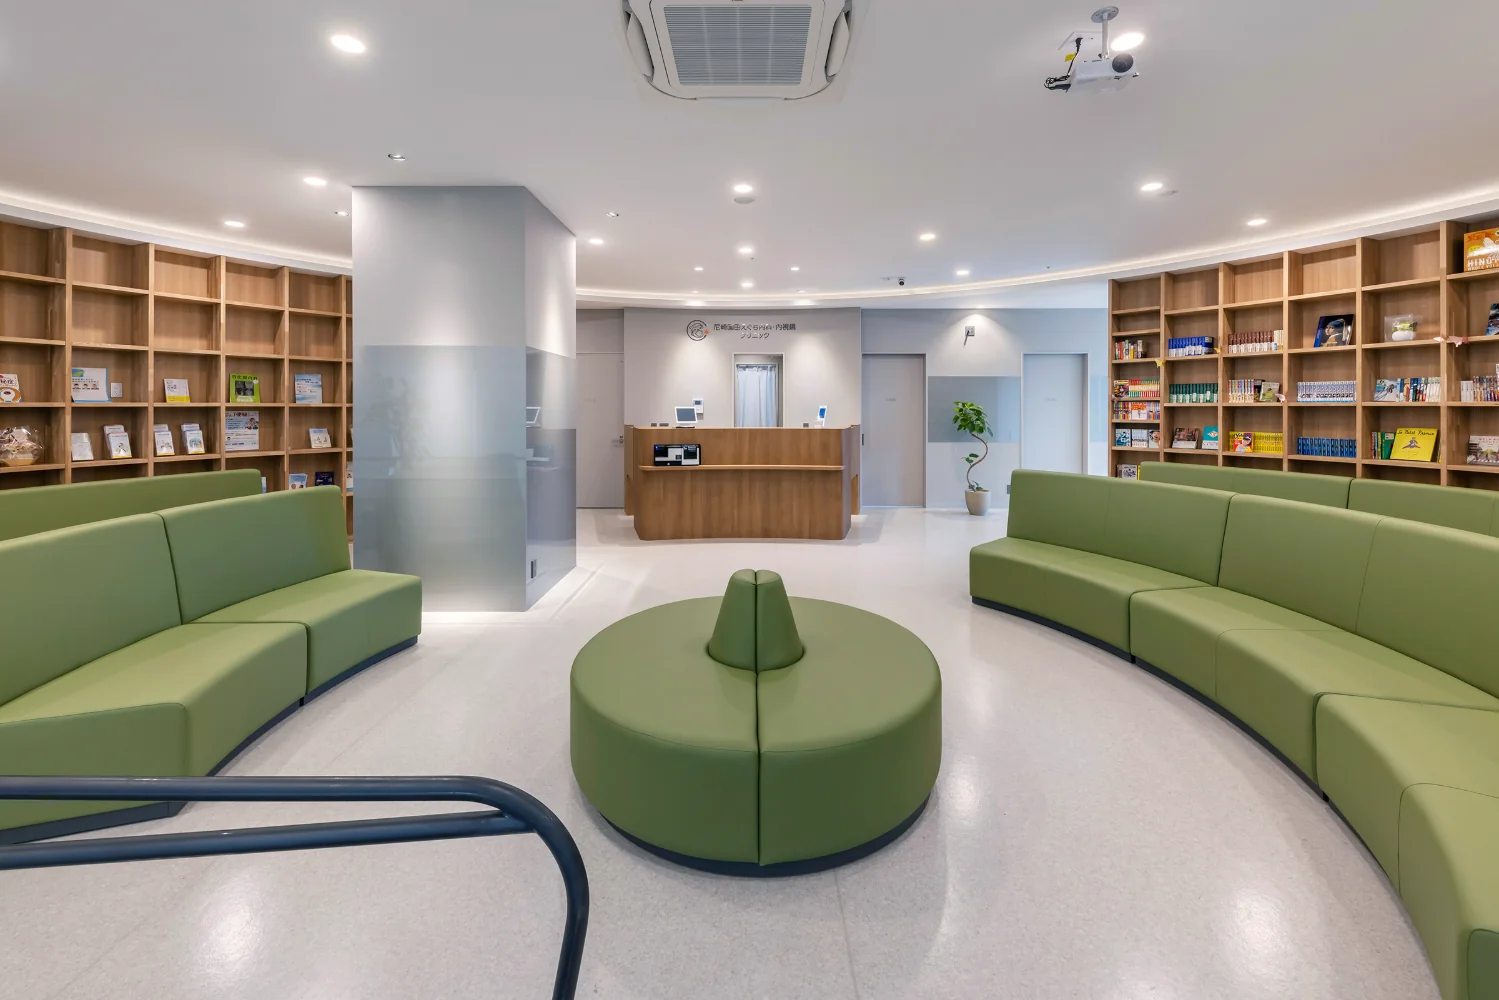
Clinic waiting area
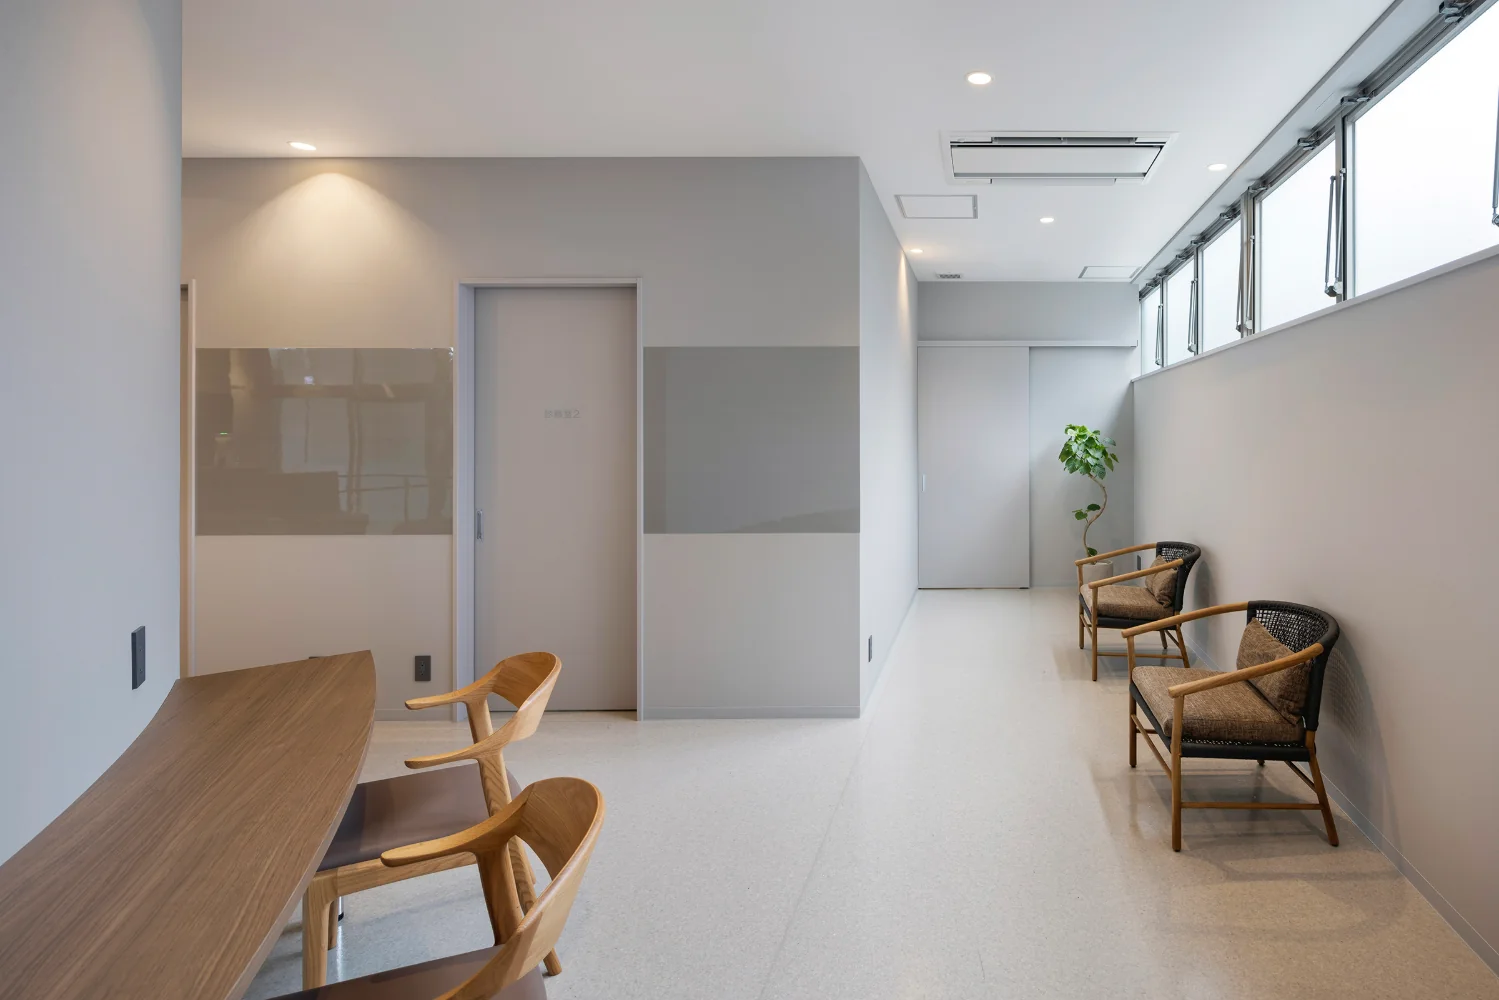
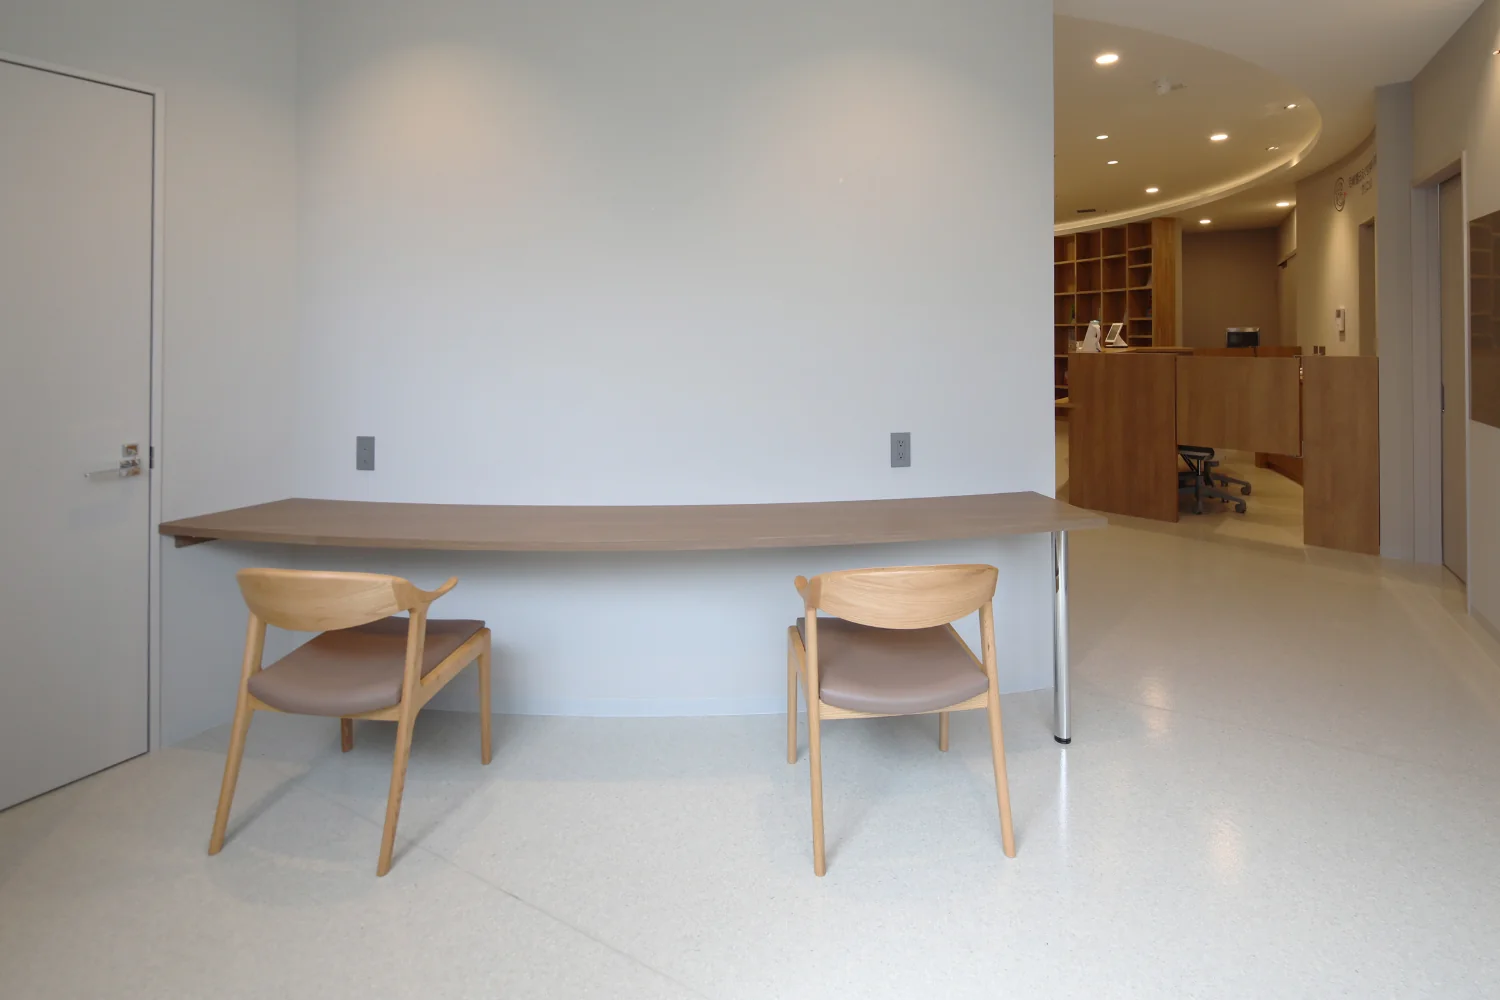
Counter space behind the bookshelf
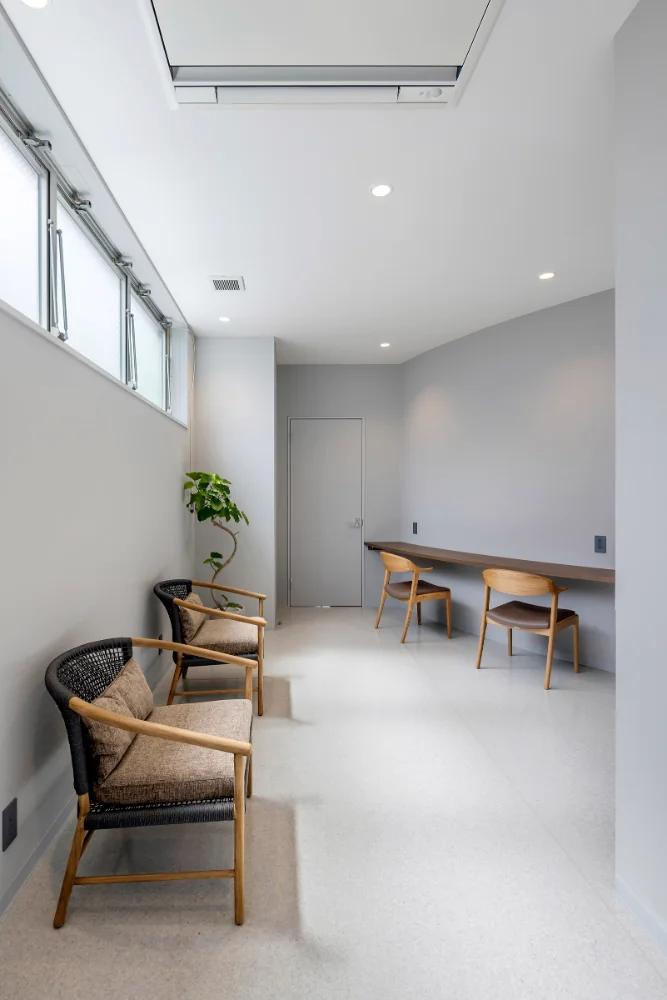
Chairs selected with an emphasis on seating comfort so visitors can relax at the clinic
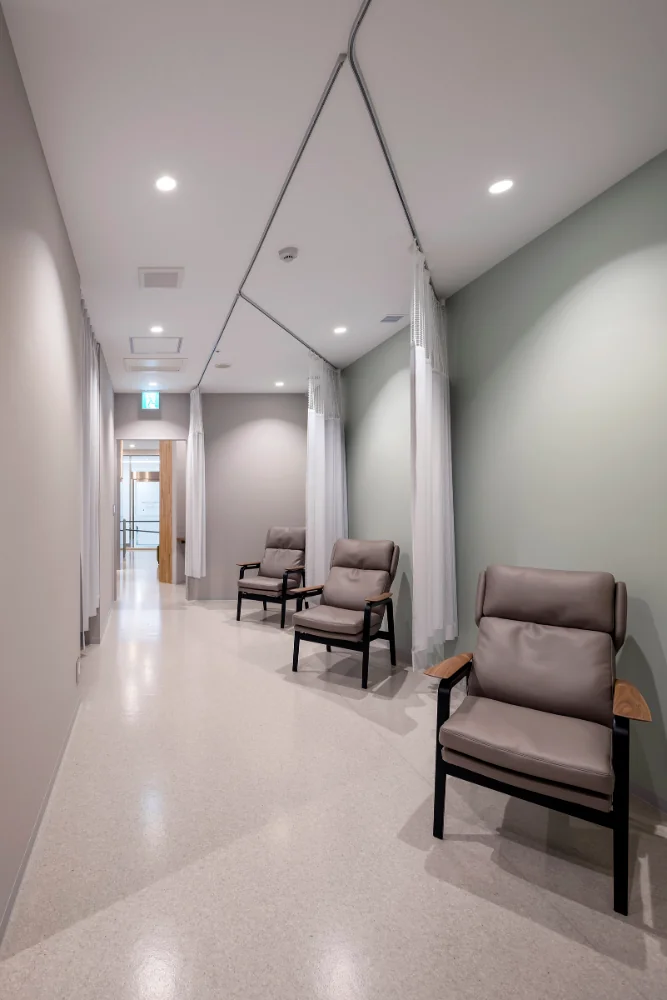
Pre-examination treatment area
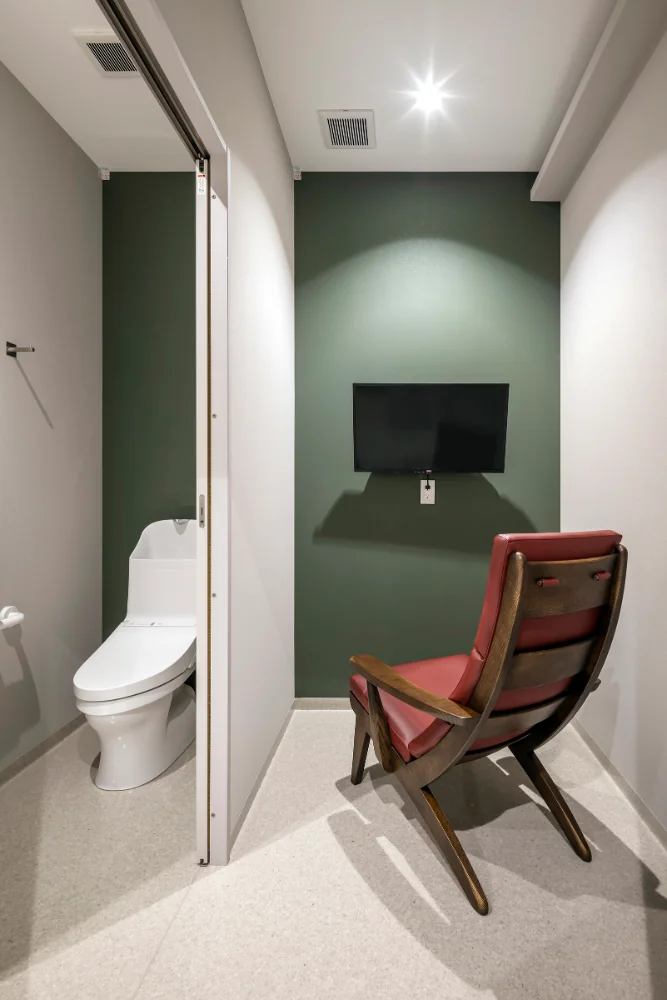
Pre-examination treatment area (private room)
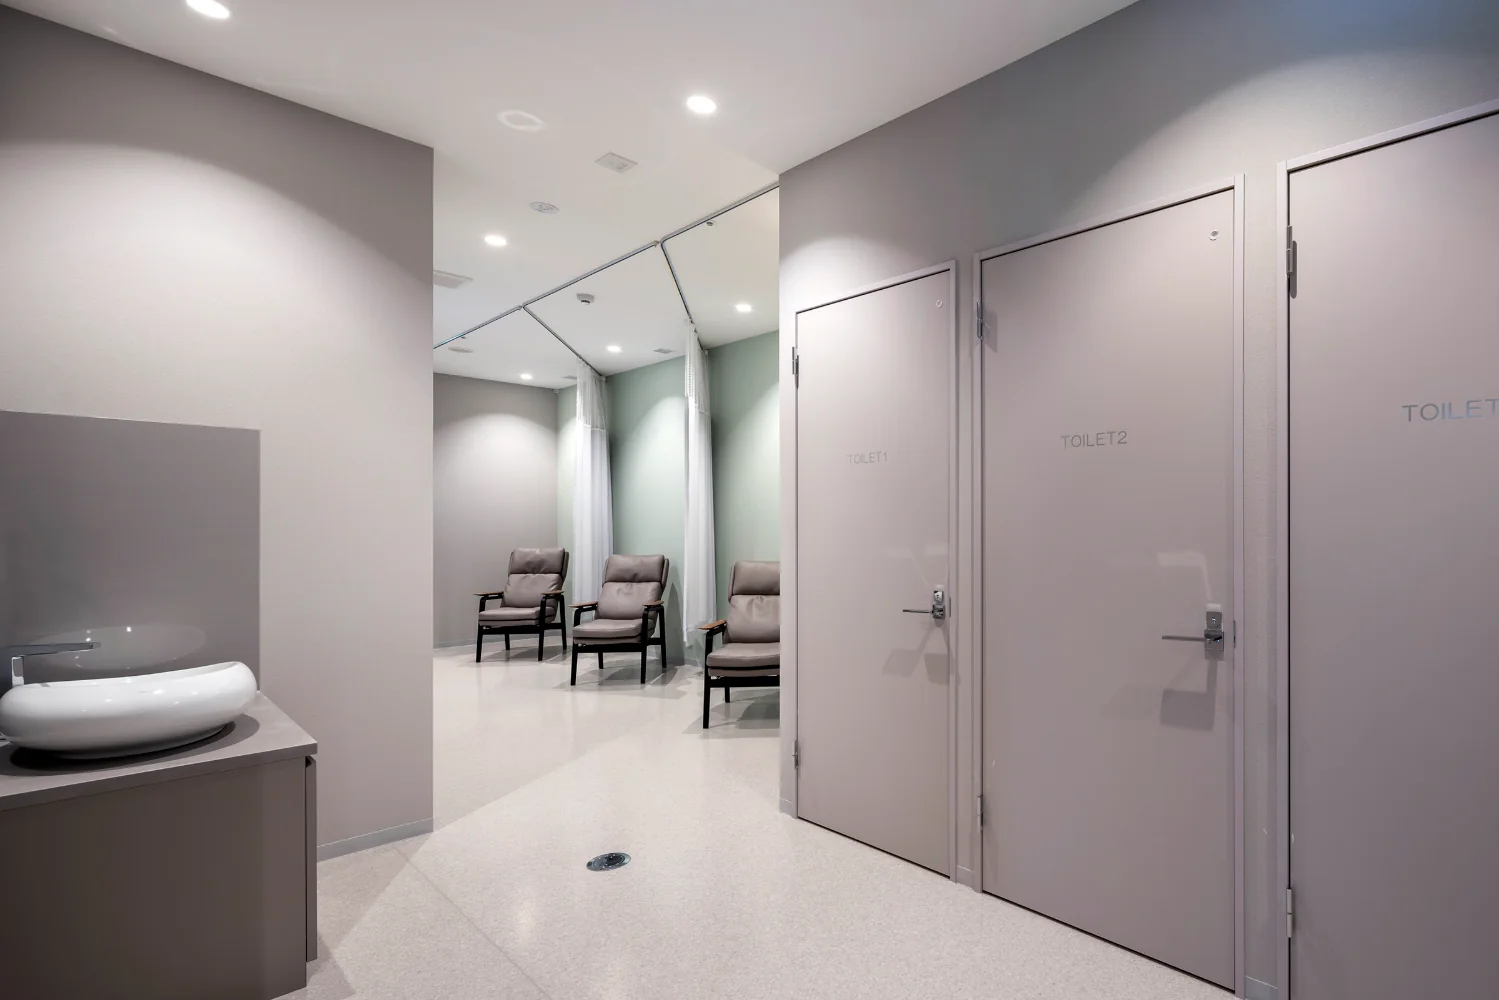
Pre-examination treatment area
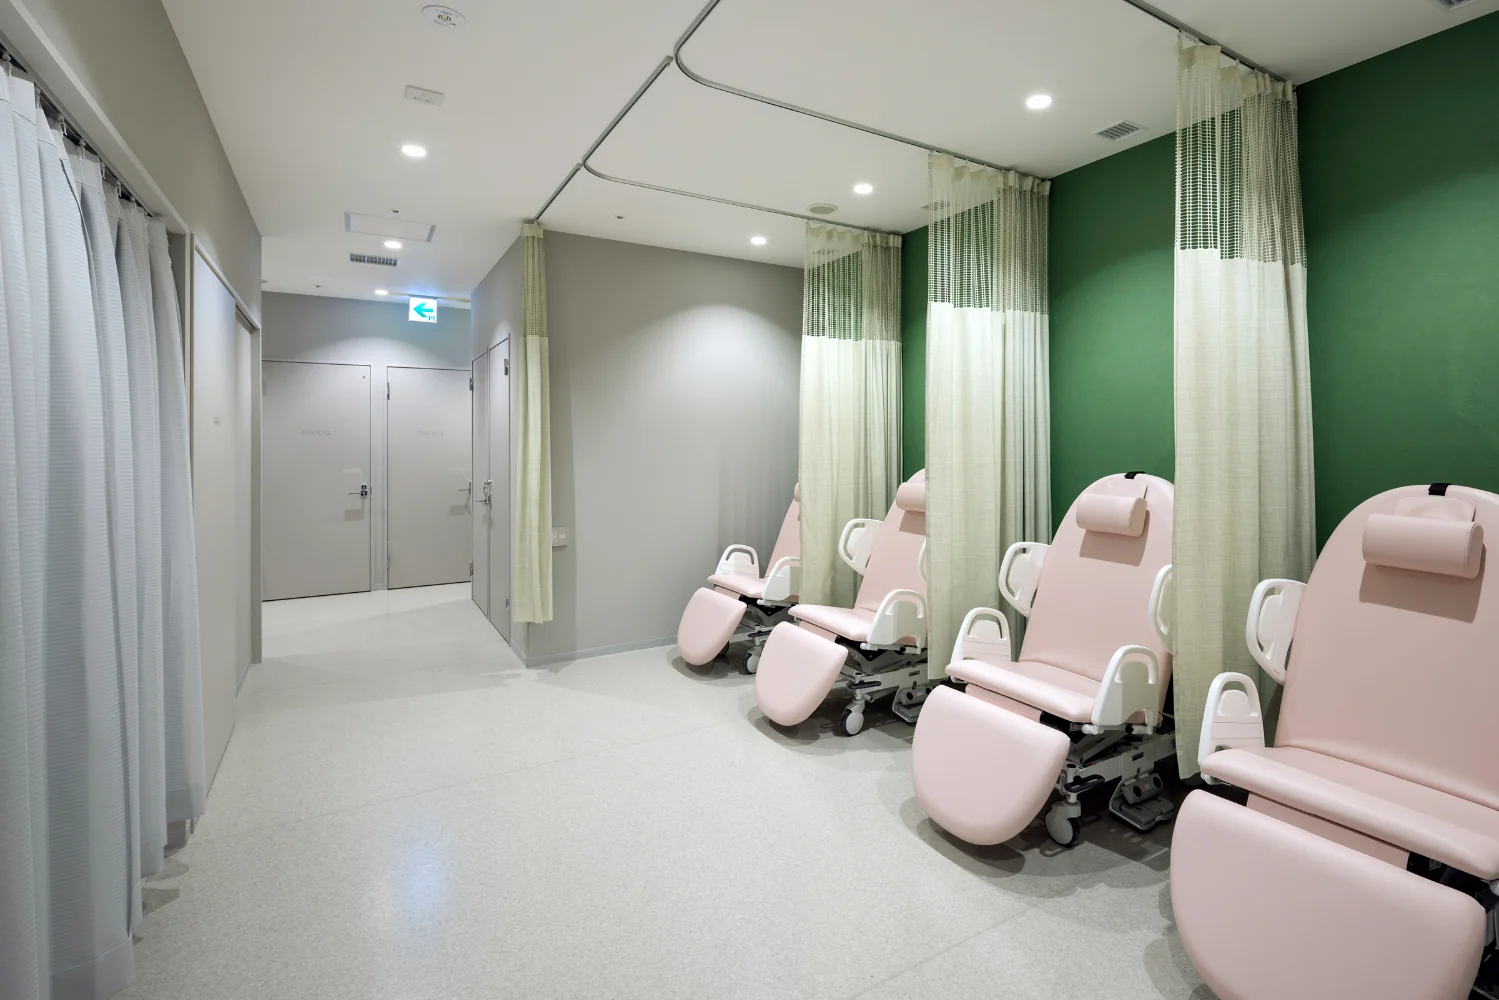
Recovery and infusion area
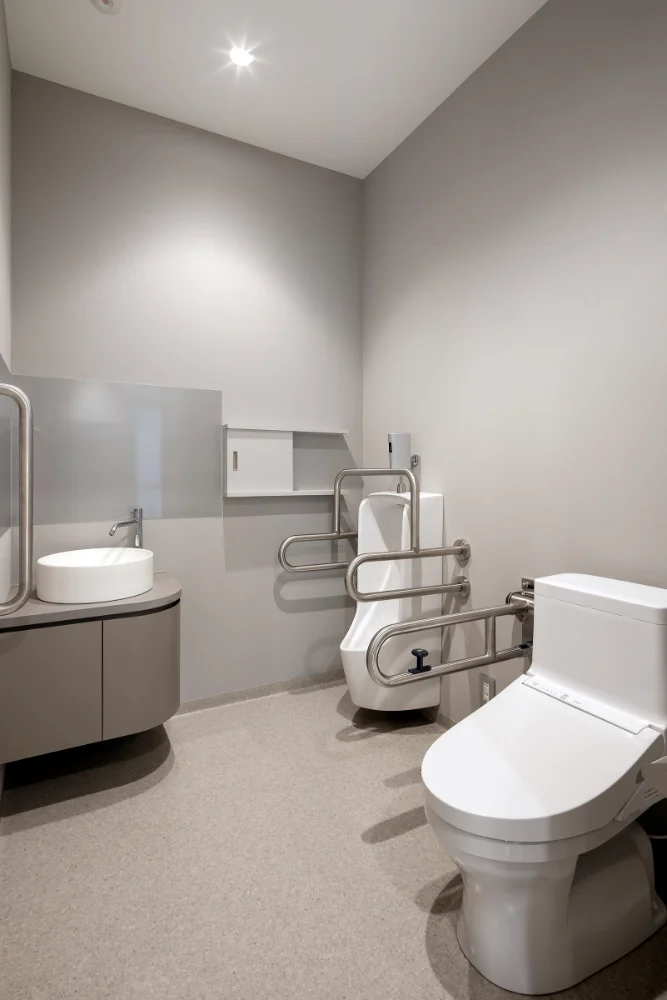
Accessible toilet
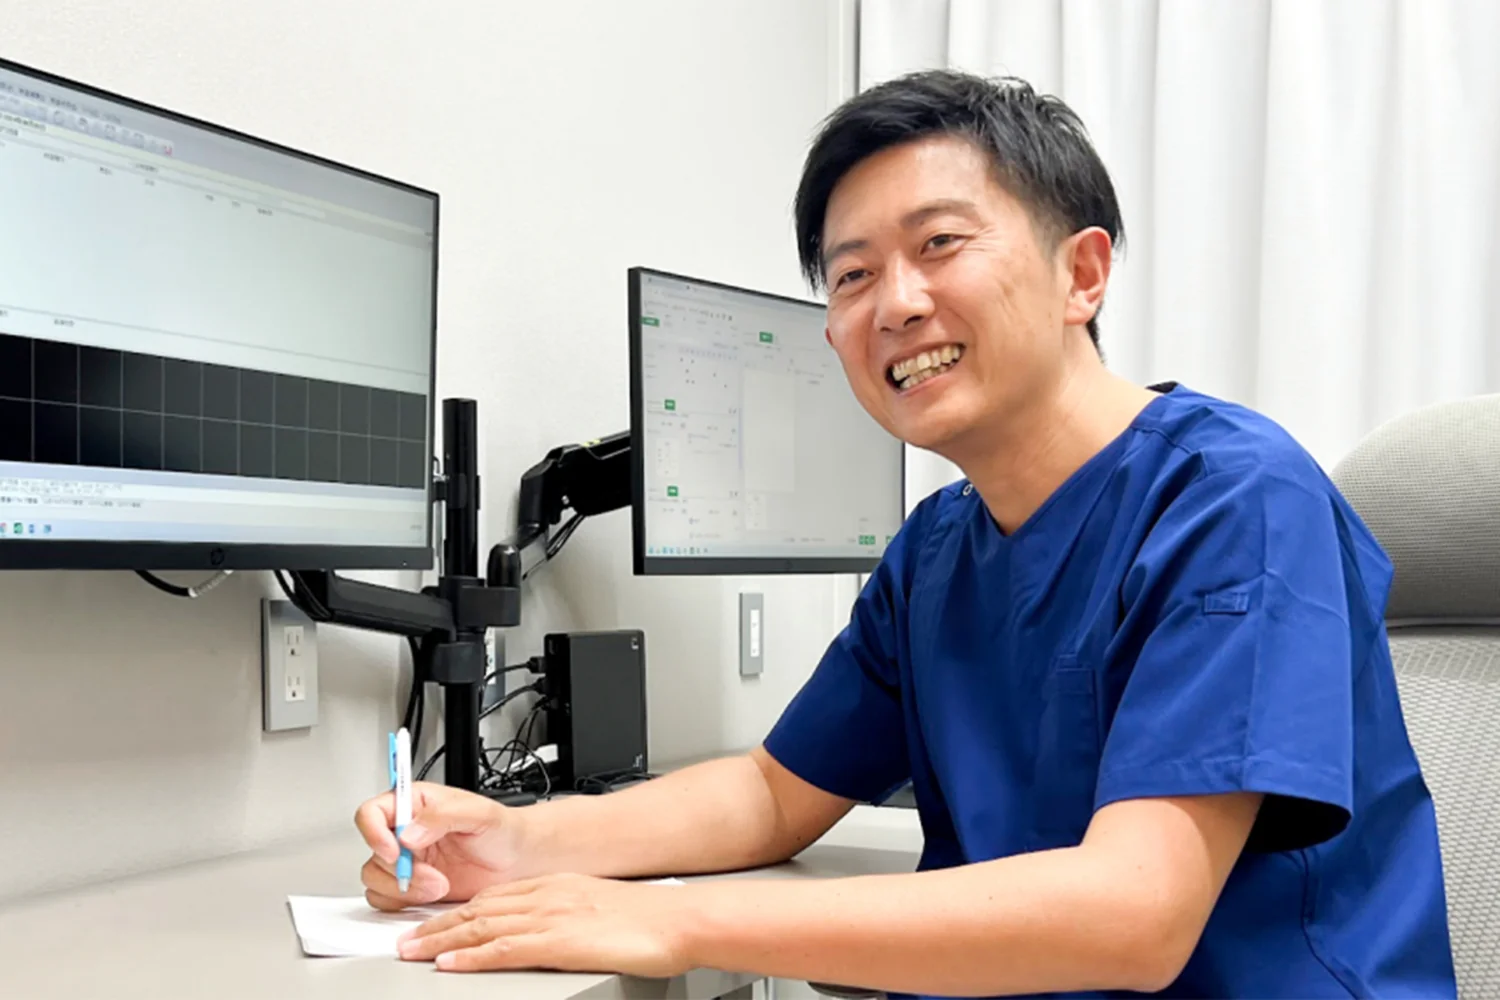
The director says, "I created this clinic with the thought that I want to see people when they are well."
Amagasaki Sonoda Eguchi Internal Medicine & Endoscopy Clinic – A clinic we want people to drop in to even if they're not patients. A clinic with a curved bookshelf –
Learn More
This clinic occupies an area of approximately 80 tsubo, securing a relatively generous floor area for a 'building clinic.' Furthermore, an escalator has been installed on the approach leading to the second floor, making it easy to visit — another major attraction.
An endoscopy clinic opened in Amagasaki City, Hyogo Prefecture. When the director reflected on his medical career divided into three periods, he seriously reconsidered how he would work in the 'final period.' As a result, he arrived at the desire to realize the following three aims.
・To become a primary care physician who supports the health of local people throughout their lives
・To enhance home visit medical care
・To provide preventive medicine that leverages his specialty
And beyond that, he envisioned a new form: "a clinic where people feel free to drop in even if they are not patients."
A symbol of that is the curved bookshelf installed in the waiting room and the curved counter arranged in response to it.
All of the bookshelf holdings are planned to be gathered entirely through donations. At the time of opening, many books were donated by people connected to the director. The director hopes that as ties with the community deepen, the collection will gradually grow.
The waiting room is about 50 tatami in area and an open space with a ceiling height of 2.9 meters. The bookshelf runs in an arc with a radius of 5.5 meters over a length of approximately 13 meters, and a counter is installed on the opposite side in a paired arrangement.
"I would be happy if students came to read comics or used this counter to study for entrance exams," the director said.
He says he loves talking with people above all. He smiles and says that if someone calls out to him during study breaks, he would be glad to casually consult about career paths or life matters.
It would be fine for parents and children to come to read picture books. It would be fine for people to come to slowly enjoy historical novels. With that in mind, so that visitors can spend as long and as comfortably as possible in this space, each chair was carefully selected with seating comfort as the top priority.
Underpinning this thinking is his experience working at a general hospital. At that time, encounters with patients mostly occurred after they had become ill. Precisely for that reason, he wanted to create a place where he could naturally connect with local people while they are healthy, and a place they would feel comfortable dropping by in daily life. That intention is the origin of this clinic's spatial design. "Amagasaki Sonoda Eguchi Internal Medicine & Endoscopy Clinic"
2nd Floor, Kyoei Sonoda Station Front Building, 140-1 Higashi Sonoda-cho 5-chome, Amagasaki City, Hyogo Prefecture
Structure: RC construction, 8-story building, partial renovation
Completion: September 2024
An endoscopy clinic opened in Amagasaki City, Hyogo Prefecture. When the director reflected on his medical career divided into three periods, he seriously reconsidered how he would work in the 'final period.' As a result, he arrived at the desire to realize the following three aims.
・To become a primary care physician who supports the health of local people throughout their lives
・To enhance home visit medical care
・To provide preventive medicine that leverages his specialty
And beyond that, he envisioned a new form: "a clinic where people feel free to drop in even if they are not patients."
A symbol of that is the curved bookshelf installed in the waiting room and the curved counter arranged in response to it.
All of the bookshelf holdings are planned to be gathered entirely through donations. At the time of opening, many books were donated by people connected to the director. The director hopes that as ties with the community deepen, the collection will gradually grow.
The waiting room is about 50 tatami in area and an open space with a ceiling height of 2.9 meters. The bookshelf runs in an arc with a radius of 5.5 meters over a length of approximately 13 meters, and a counter is installed on the opposite side in a paired arrangement.
"I would be happy if students came to read comics or used this counter to study for entrance exams," the director said.
He says he loves talking with people above all. He smiles and says that if someone calls out to him during study breaks, he would be glad to casually consult about career paths or life matters.
It would be fine for parents and children to come to read picture books. It would be fine for people to come to slowly enjoy historical novels. With that in mind, so that visitors can spend as long and as comfortably as possible in this space, each chair was carefully selected with seating comfort as the top priority.
Underpinning this thinking is his experience working at a general hospital. At that time, encounters with patients mostly occurred after they had become ill. Precisely for that reason, he wanted to create a place where he could naturally connect with local people while they are healthy, and a place they would feel comfortable dropping by in daily life. That intention is the origin of this clinic's spatial design. "Amagasaki Sonoda Eguchi Internal Medicine & Endoscopy Clinic"
2nd Floor, Kyoei Sonoda Station Front Building, 140-1 Higashi Sonoda-cho 5-chome, Amagasaki City, Hyogo Prefecture
Structure: RC construction, 8-story building, partial renovation
Completion: September 2024