Introducing Amagasaki Sonoda Eguchi Internal Medicine & Endoscopy Clinic – A clinic we want people to drop in to even if they're not patients. A clinic with a curved bookshelf –, an example of Architect / Design office facility architecture in 1-24-6 Uemachi, Chuo Ward, Osaka City, Osaka Prefecture, Japan by Atelier m, First-Class Architect Office.
Clinic exterior
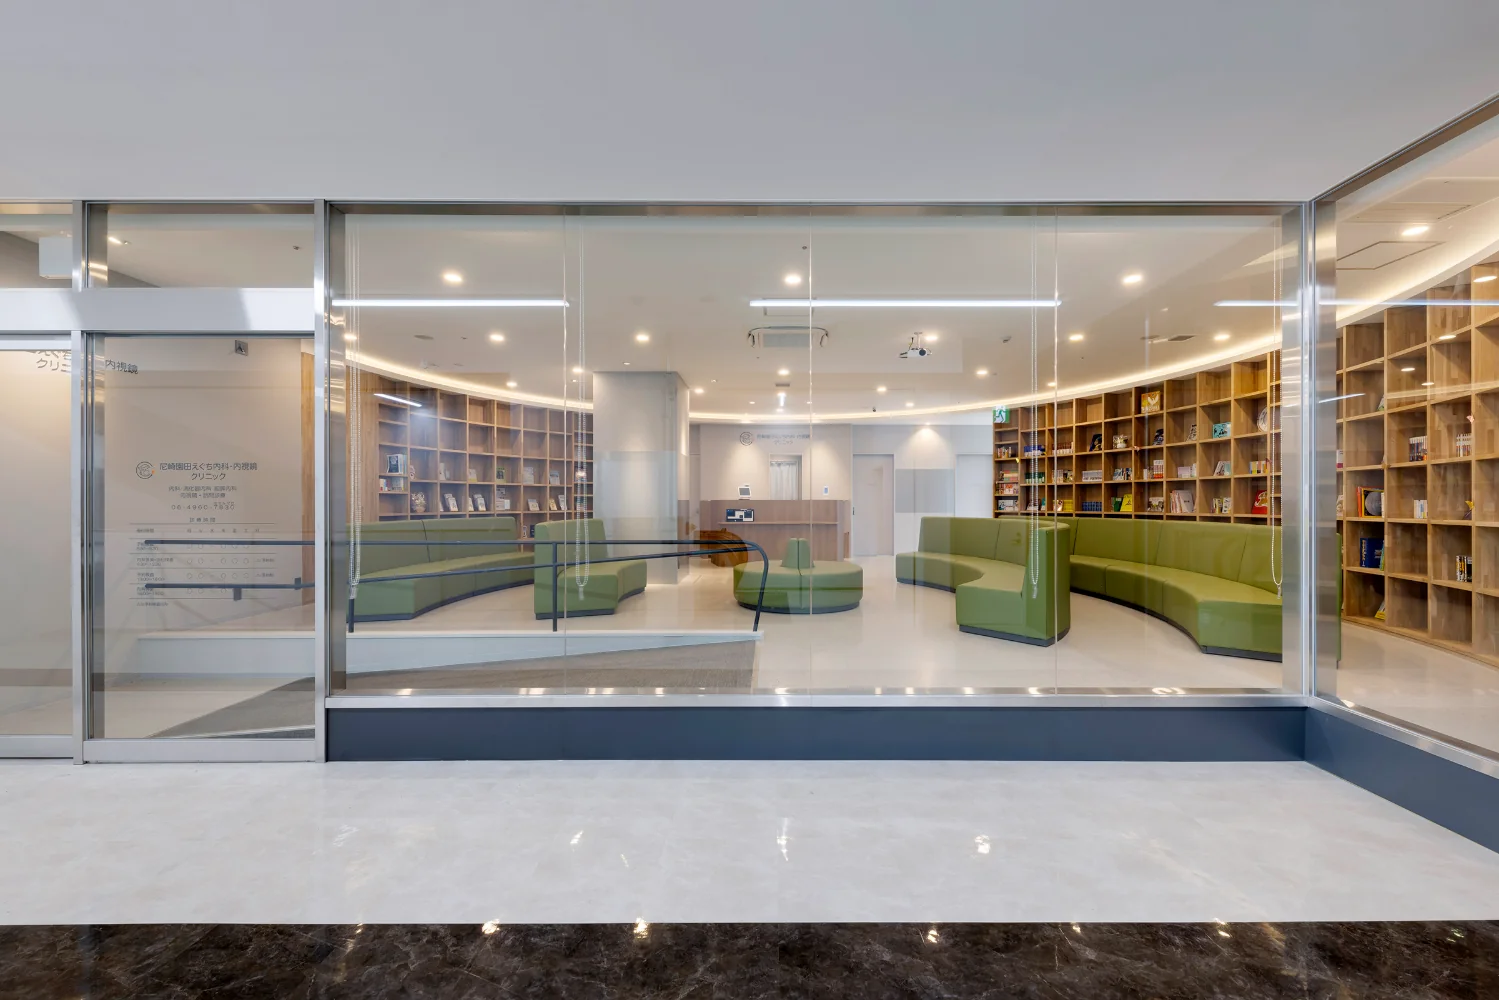
Clinic entrance beside the escalator to the second floor
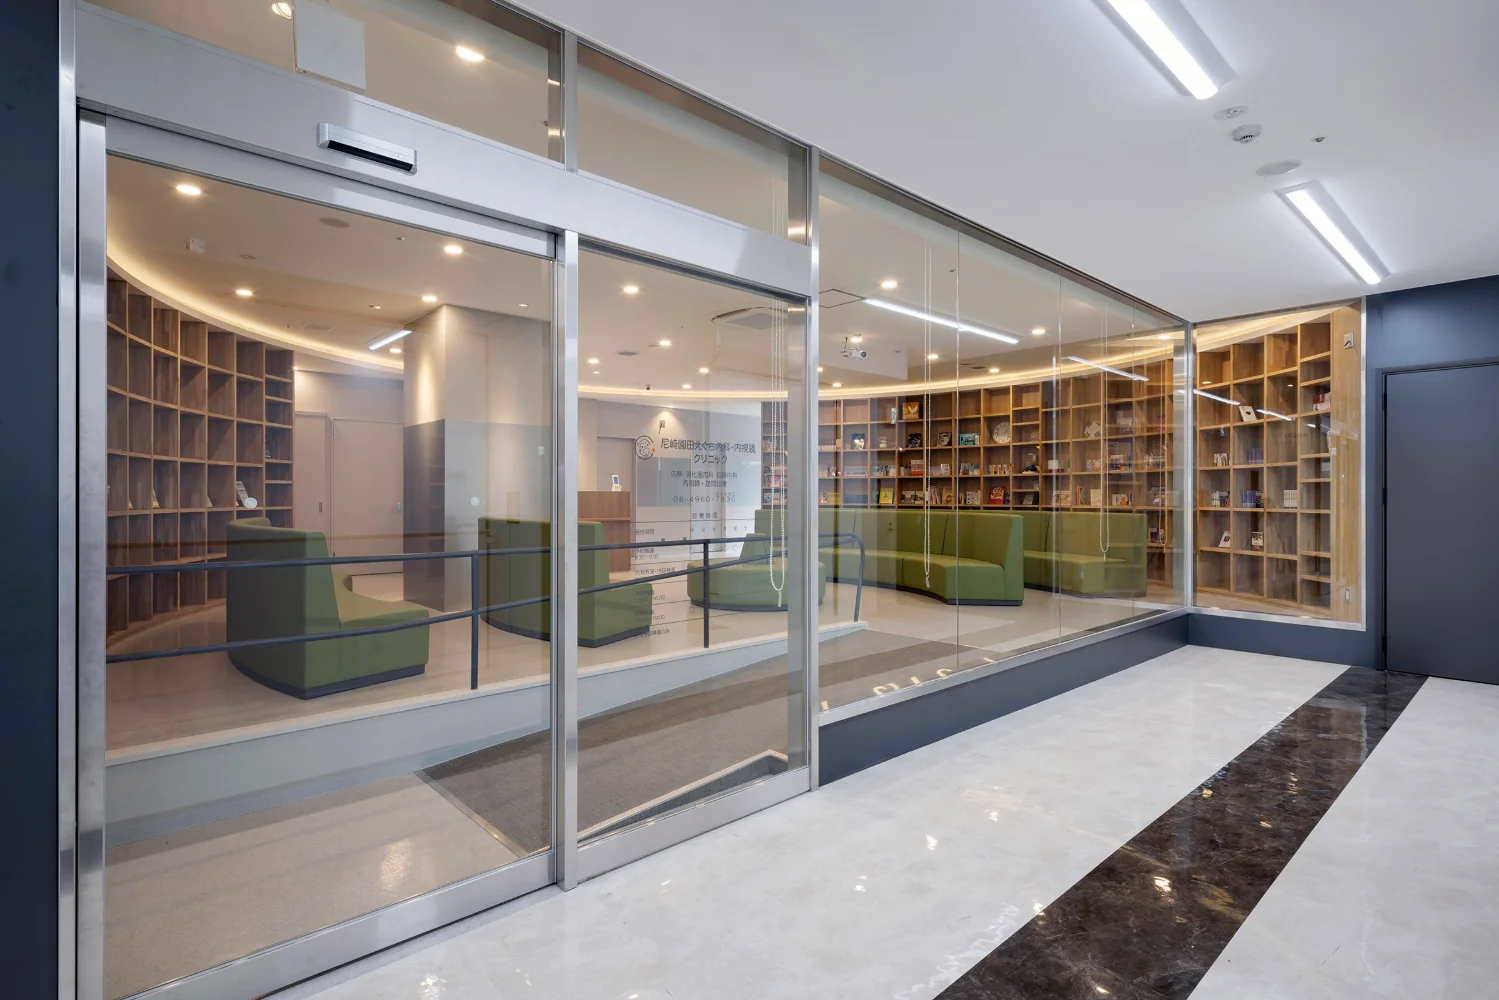
Clinic entrance. A ramp leads up to a waiting area surrounded by bookshelves
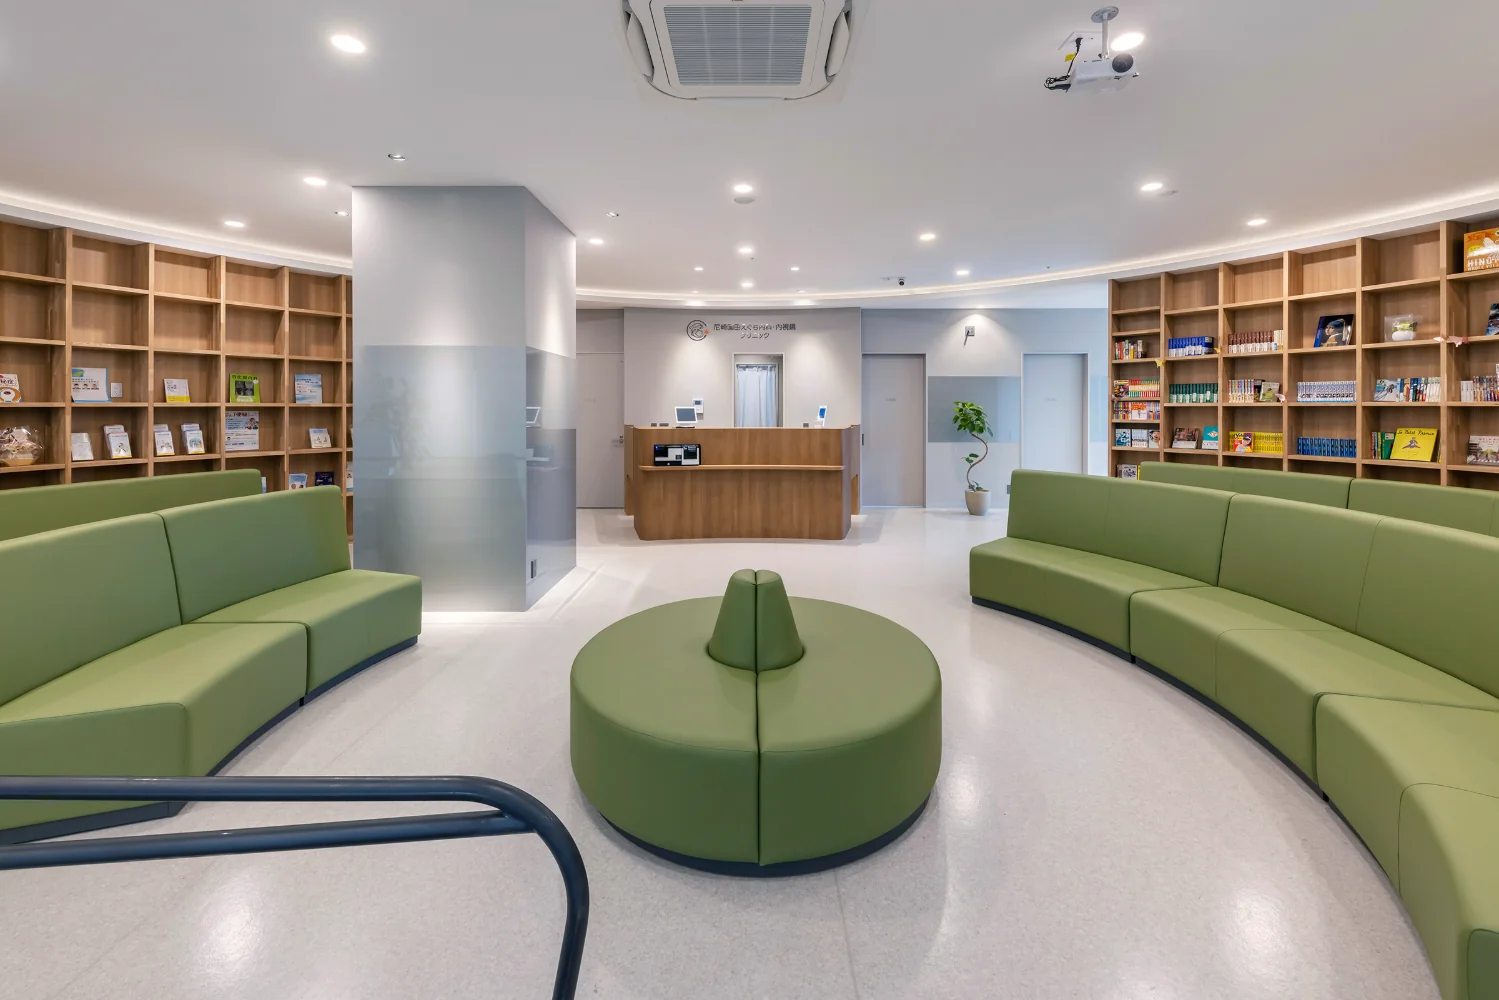
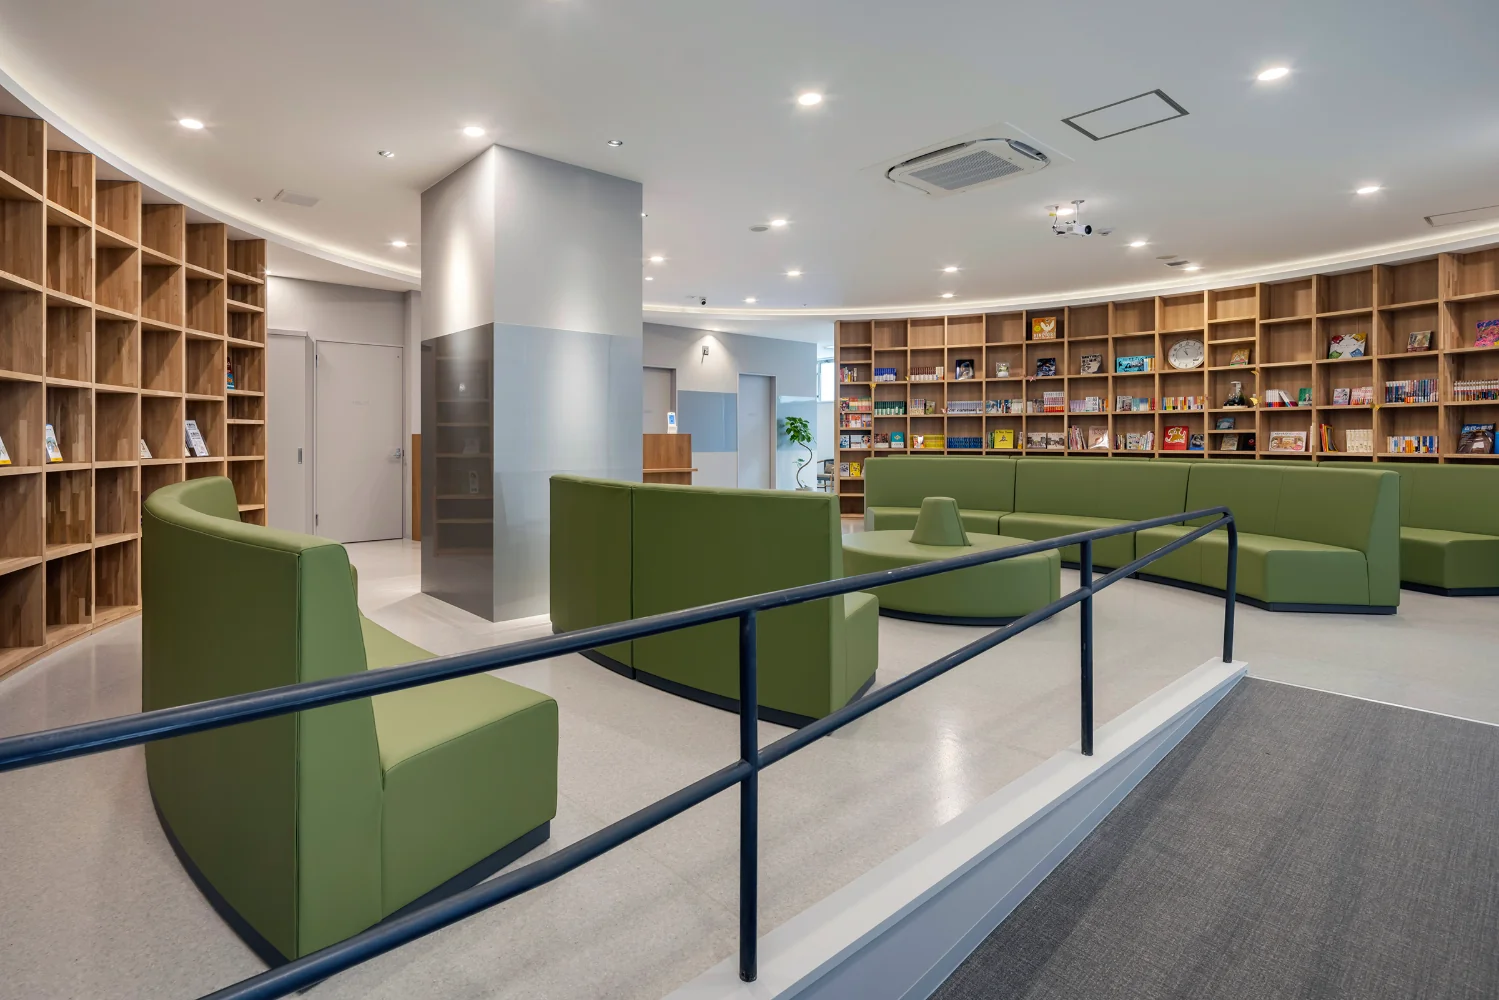
Clinic waiting area
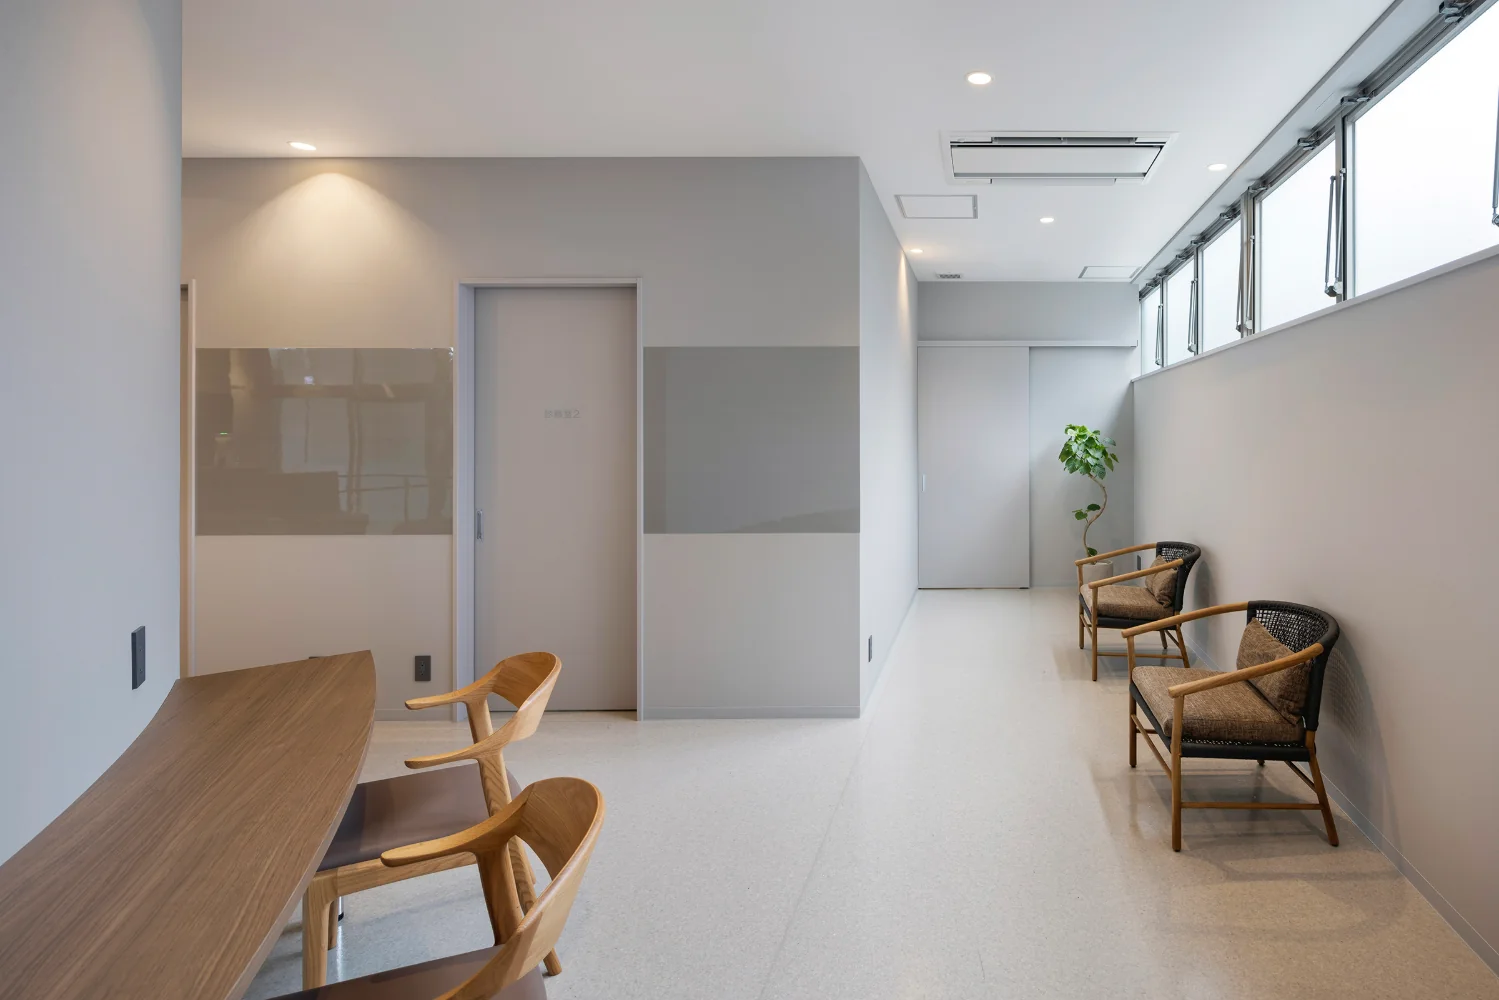
Counter space behind the bookshelf
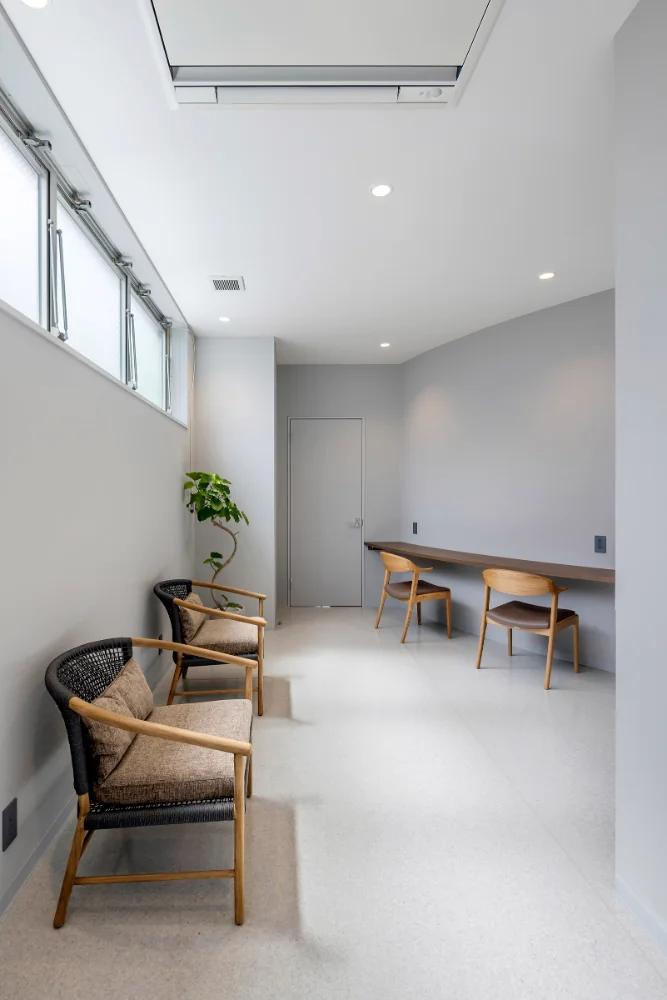
Chairs selected with an emphasis on seating comfort so visitors can relax at the clinic
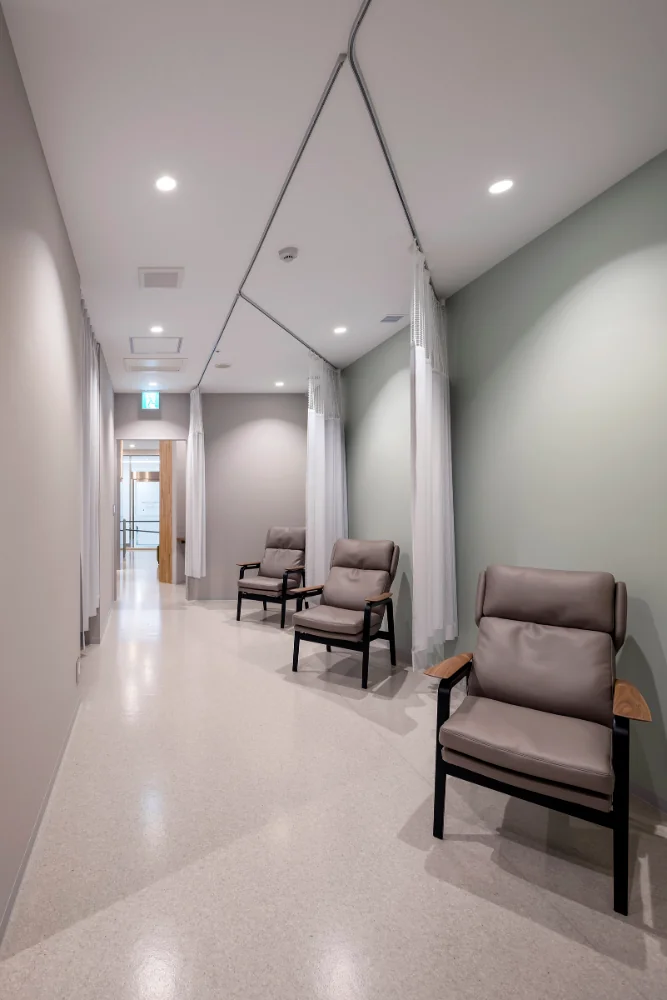
Pre-examination treatment area
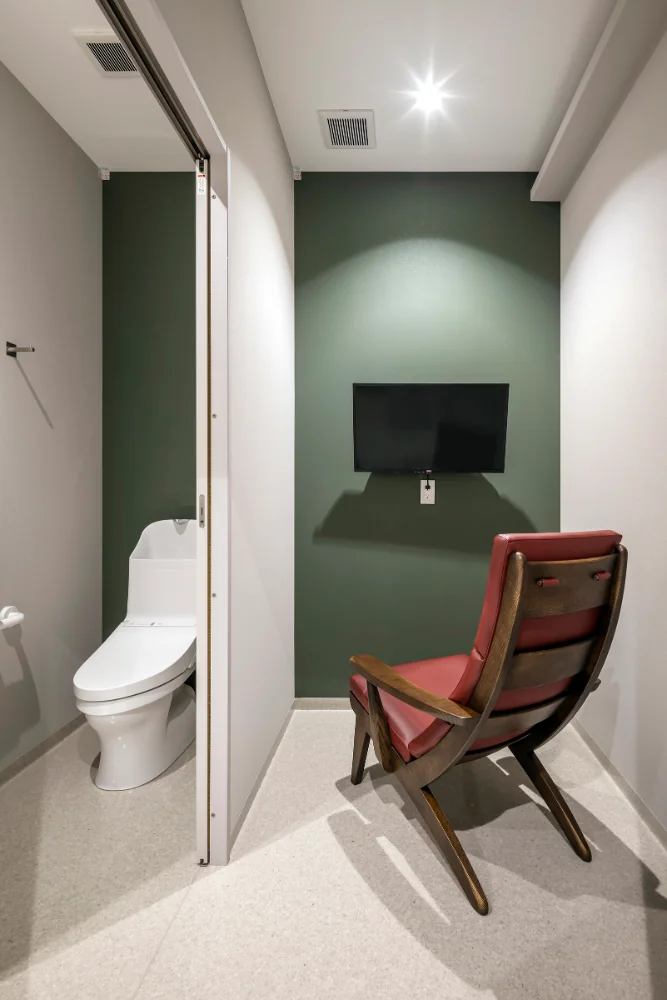
Pre-examination treatment area (private room)
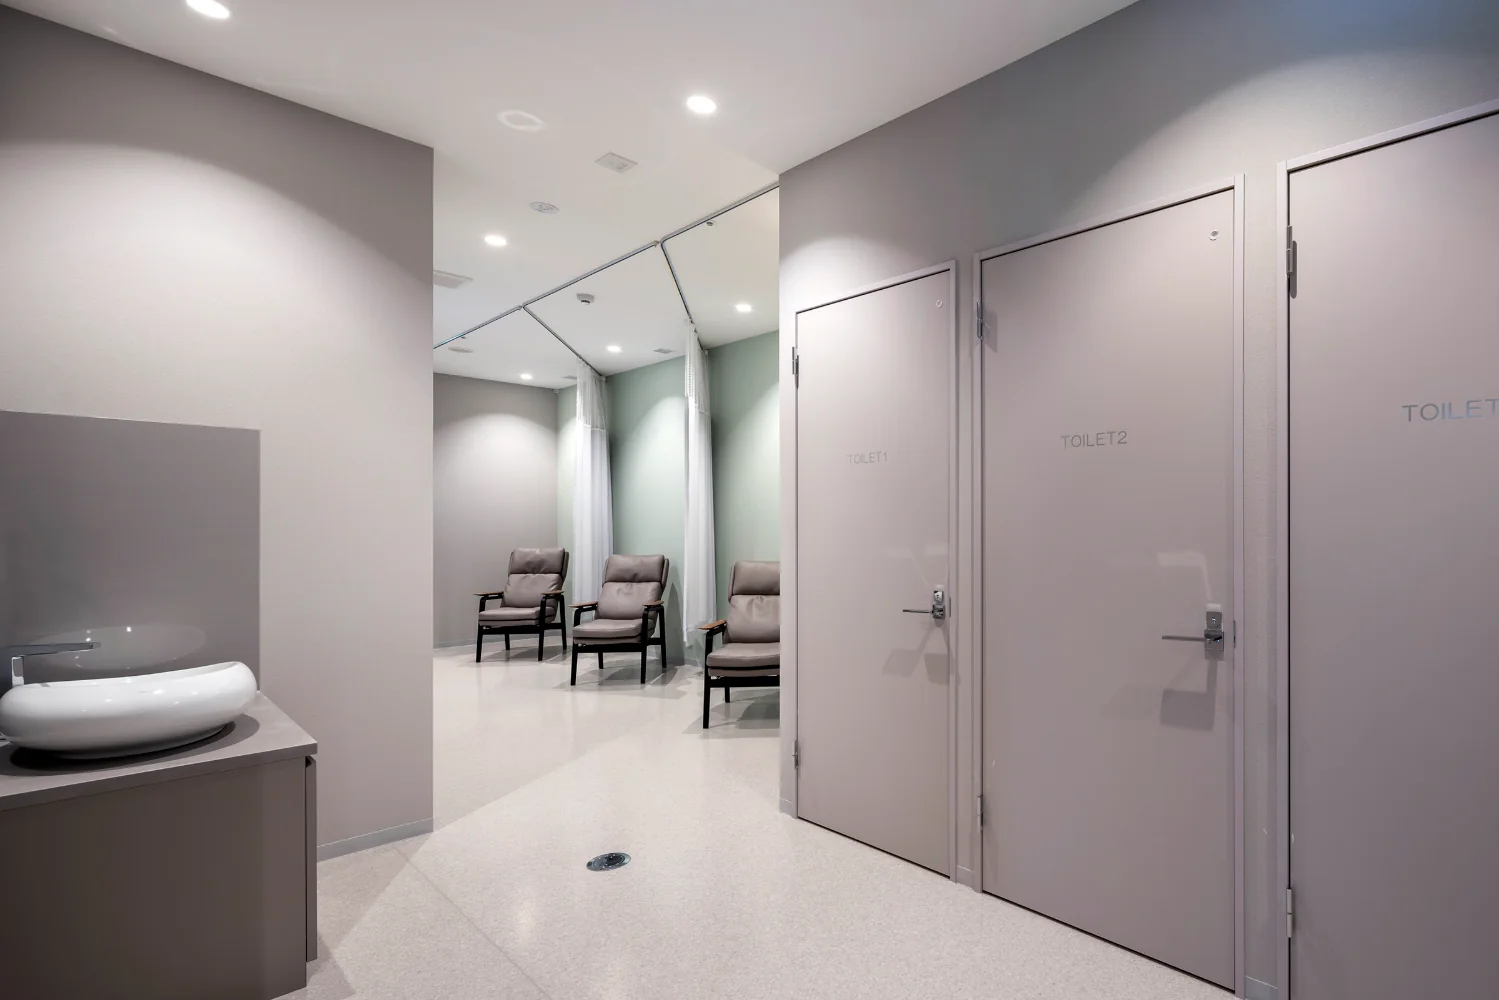
Pre-examination treatment area
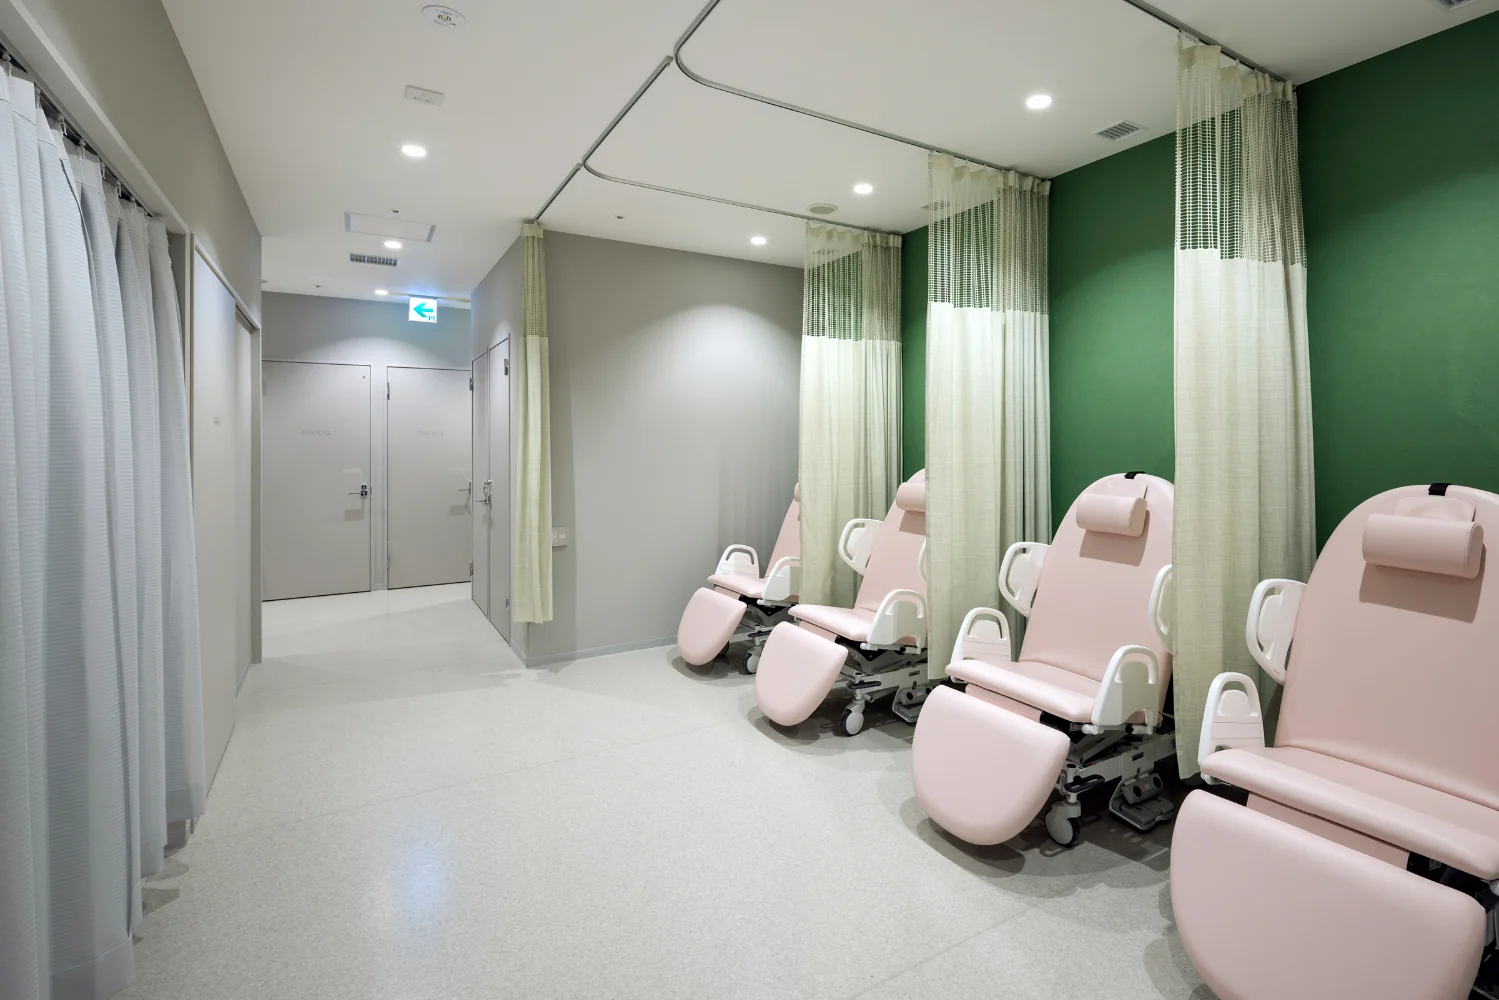
Recovery and infusion area
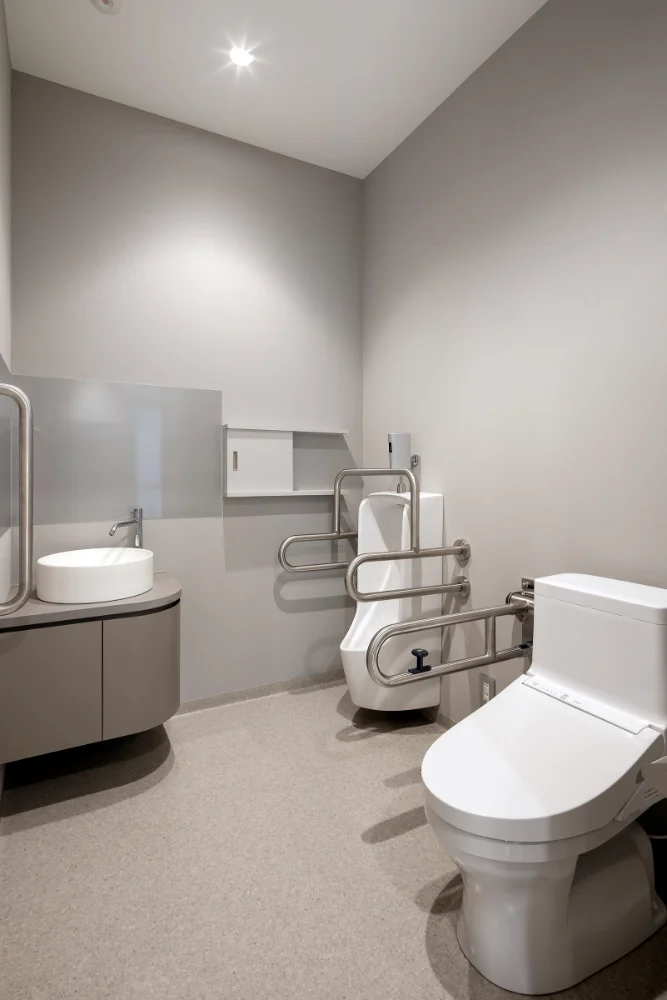
Accessible toilet
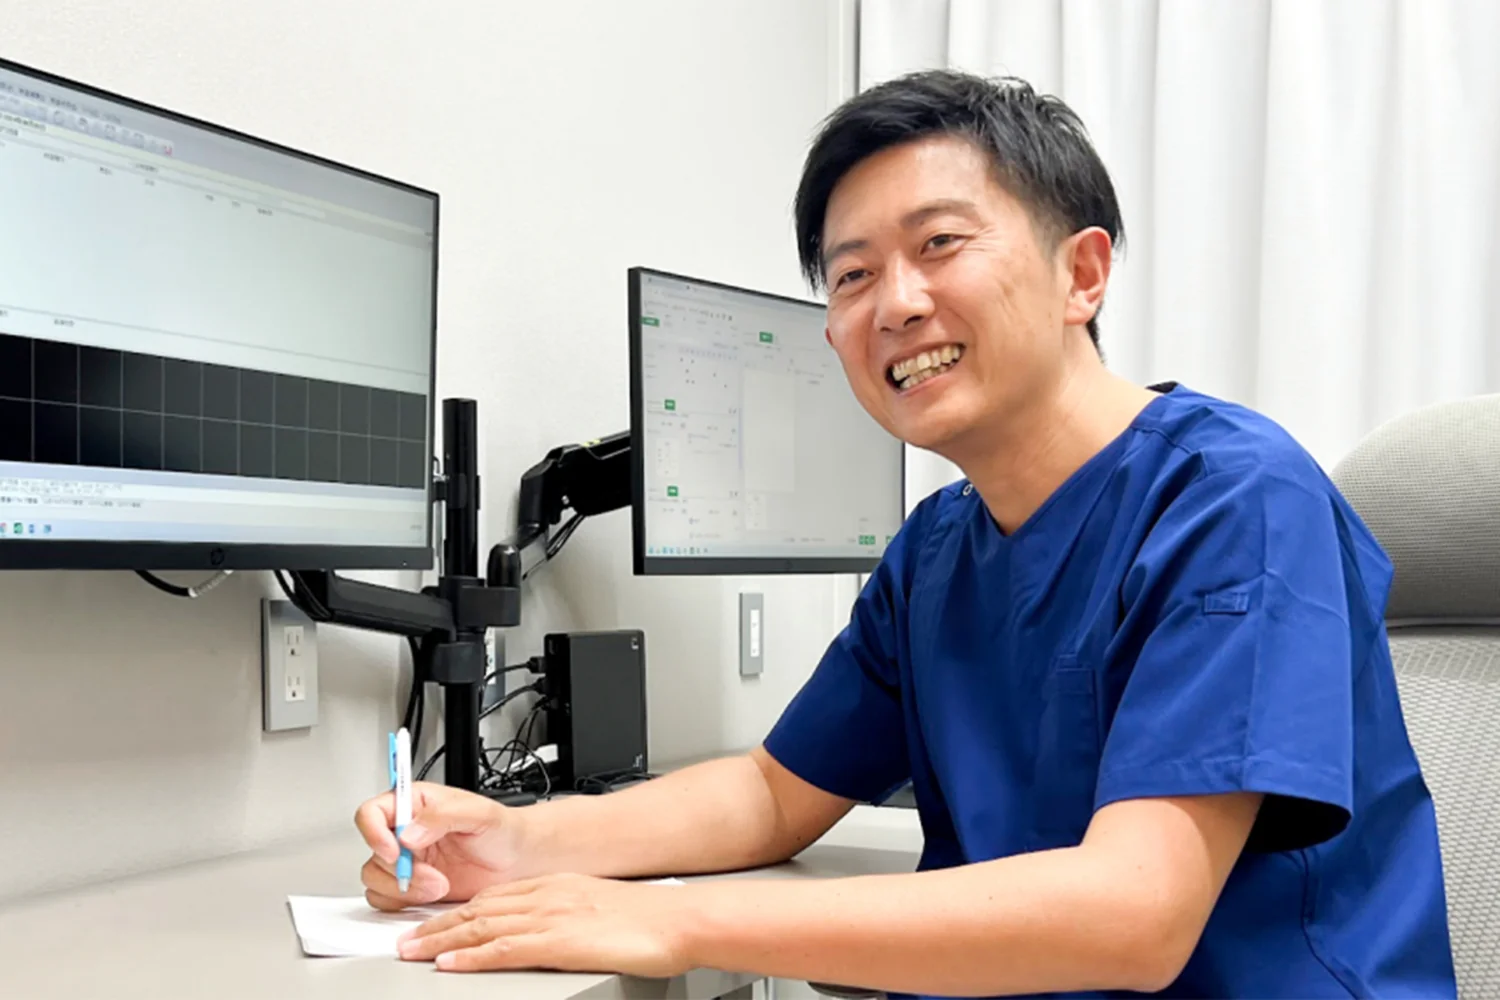
The director says, "I created this clinic with the thought that I want to see people when they are well."
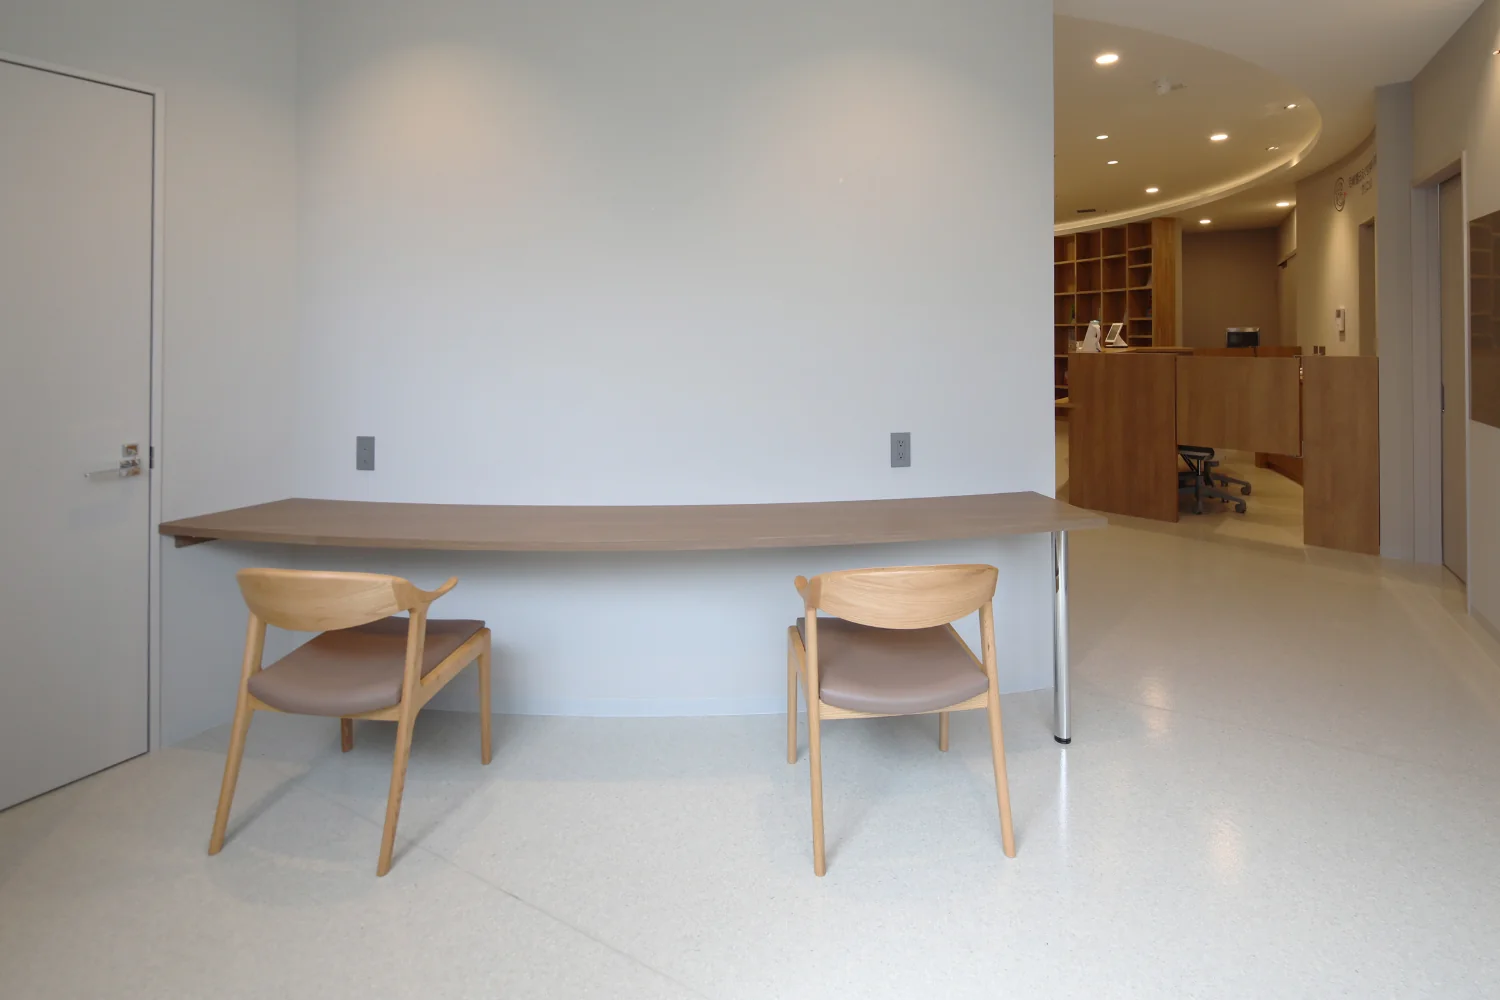
Amagasaki Sonoda Eguchi Internal Medicine & Endoscopy Clinic – A clinic we want people to drop in to even if they're not patients. A clinic with a curved bookshelf –