JET building|Yosuke Ichii Architects
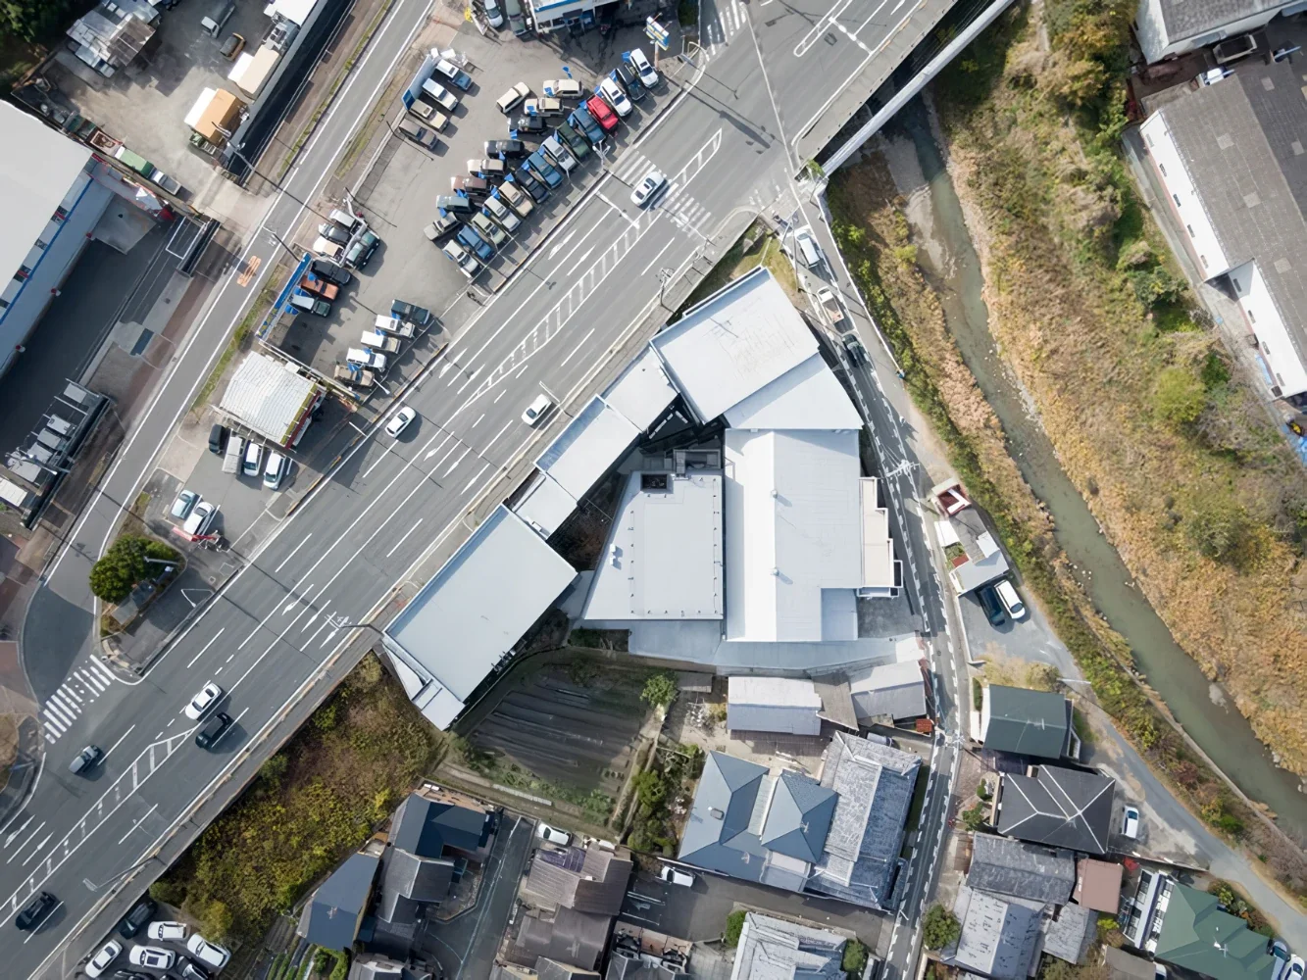
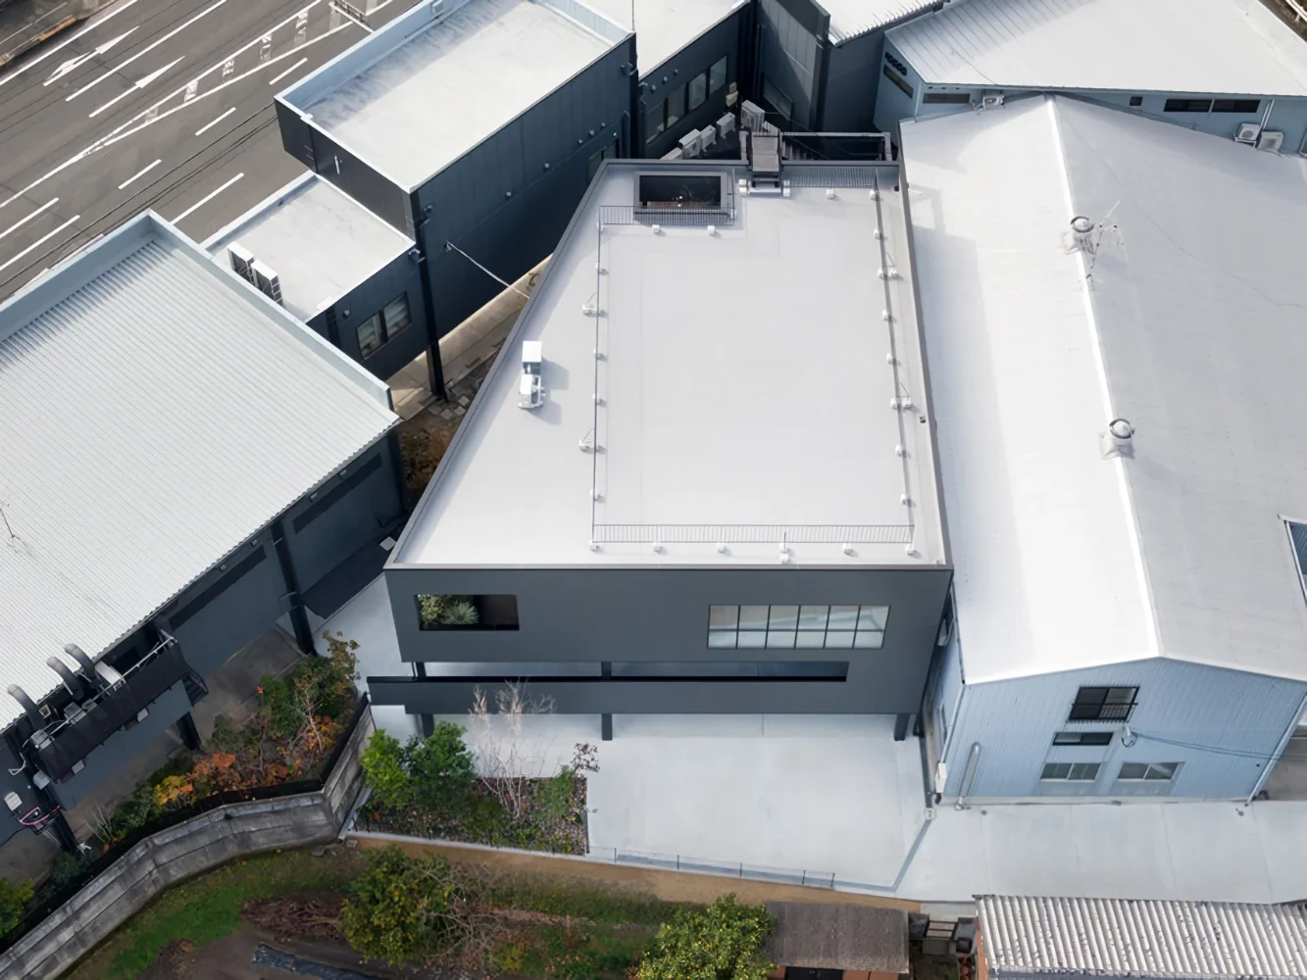
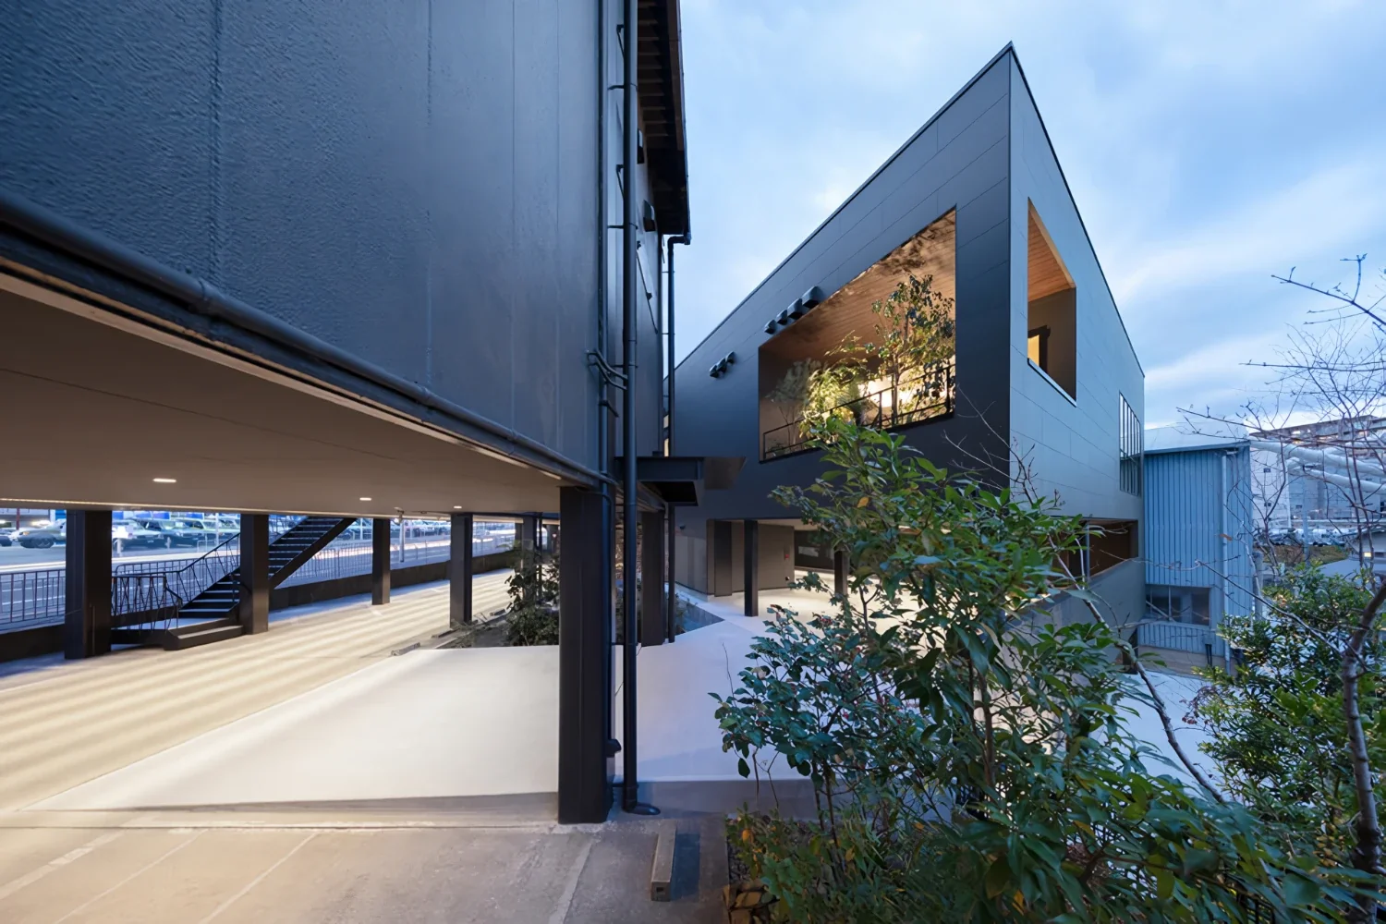
This project involved constructing a separate building on a site adjacent to an office building that had previously been renovated by the architects. The site is positioned behind two existing buildings—the office building and the dormitory building—which block it from the road, resulting in a flag-shaped lot with access from the road via a narrow strip. In addition, the site is approximately one story lower than the level of the existing office building, making it extremely difficult to access and use.
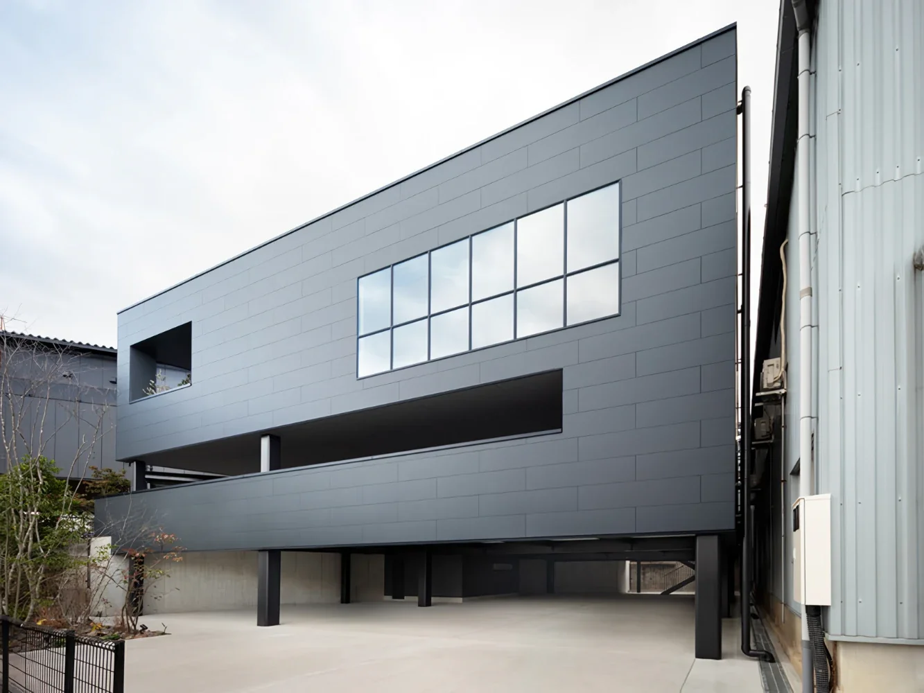
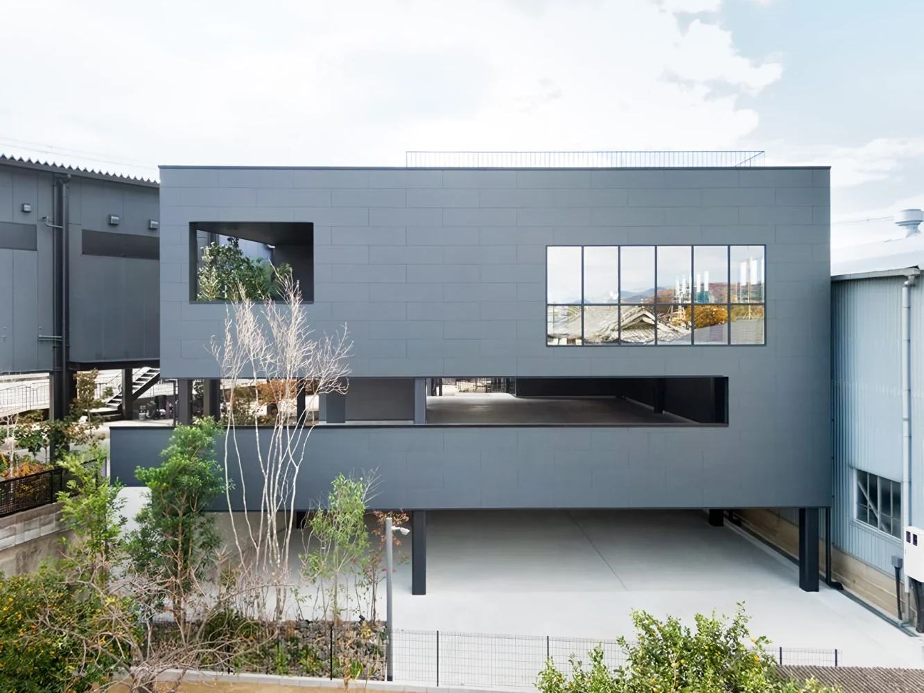
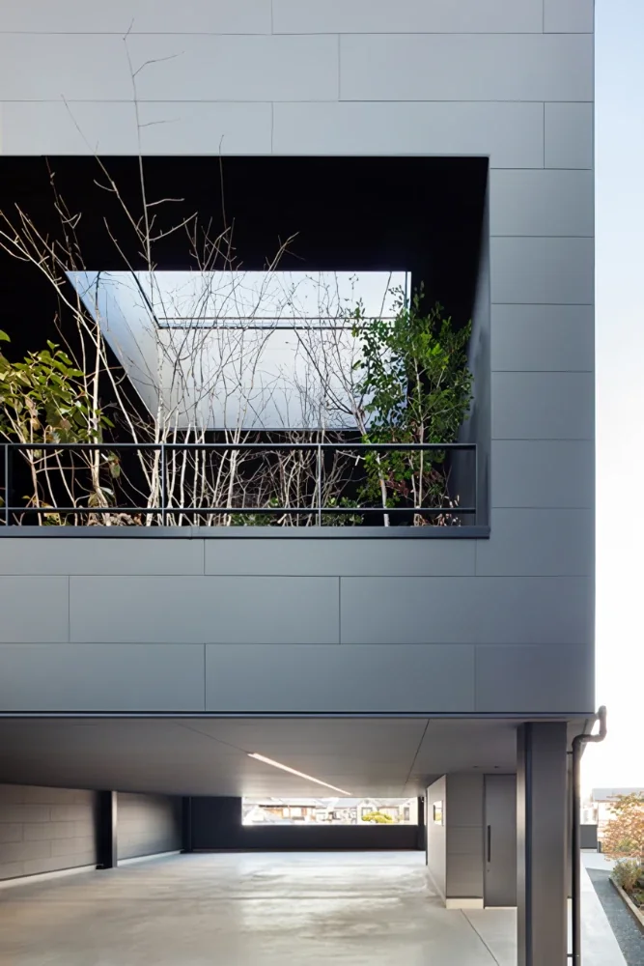
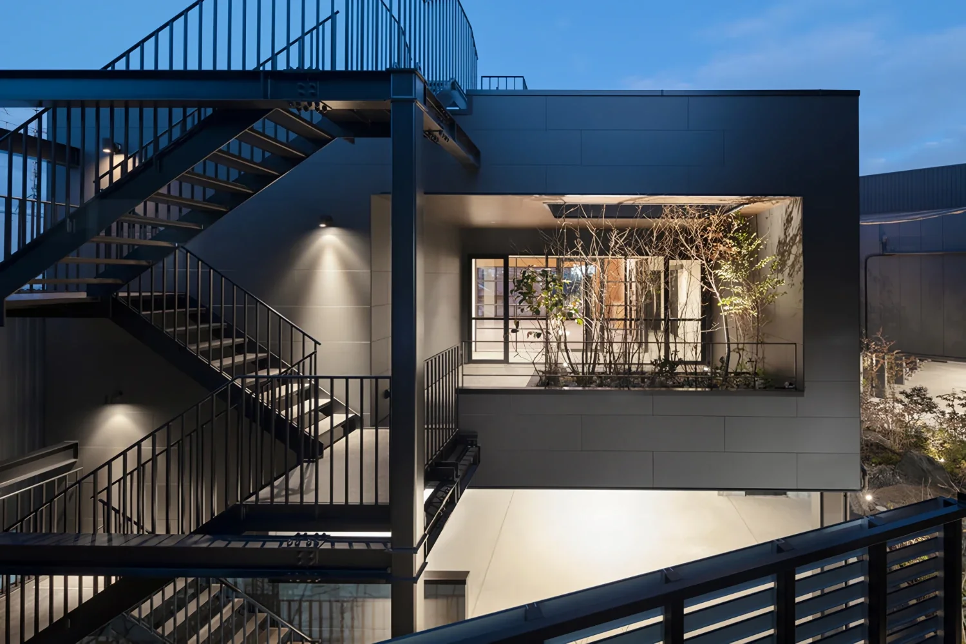
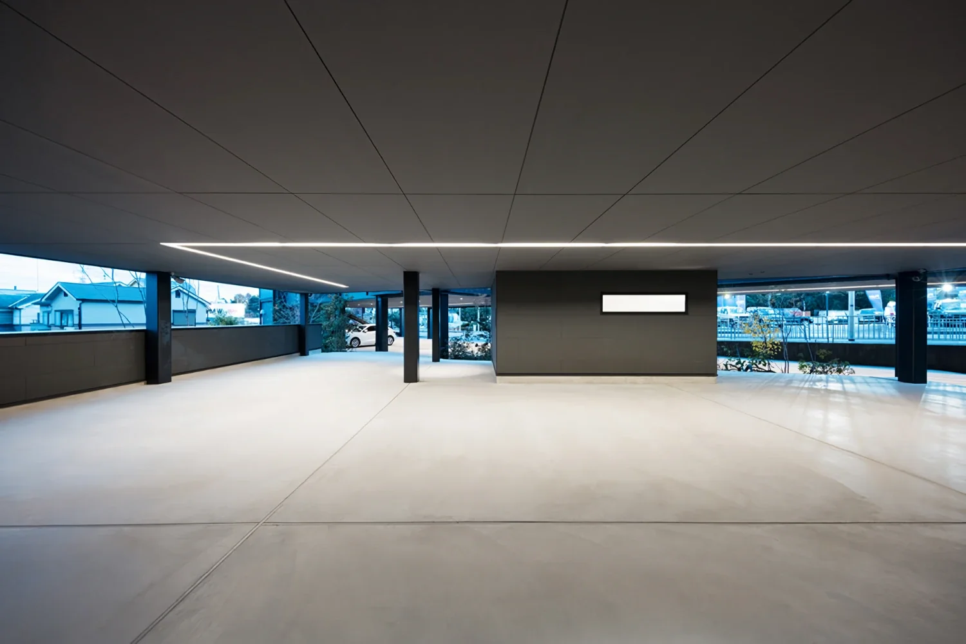
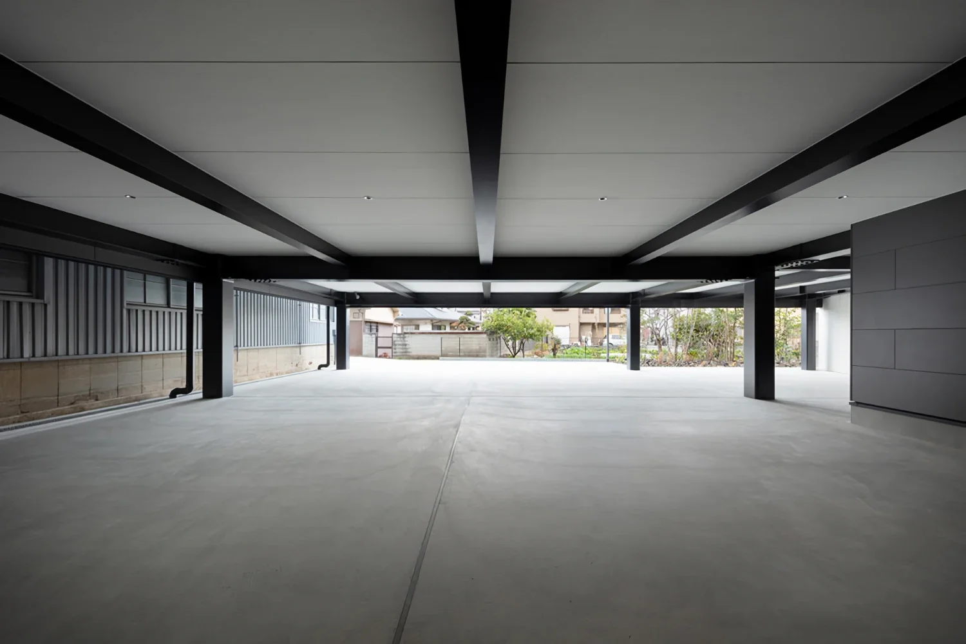
The building consists of three levels—a basement and two above-ground floors—with an office floor placed above a two-story pilotis structure. By taking advantage of the difference in elevation and positioning the building against the existing retaining wall, the middle level is connected to the existing office building via the pilotis and can also be accessed from the main road.
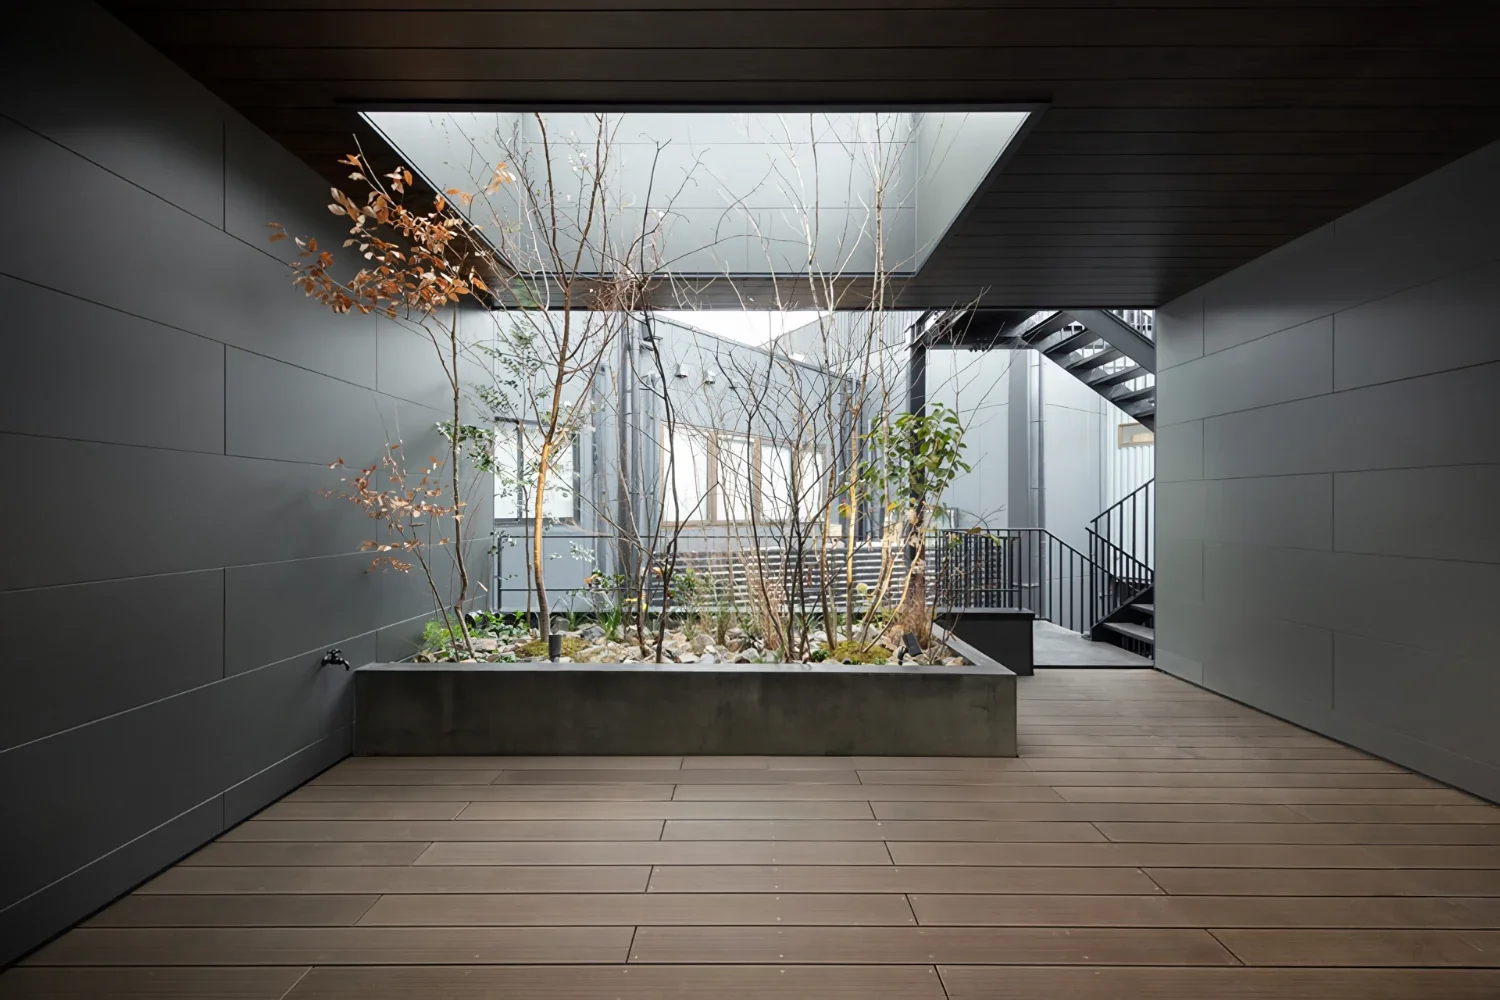
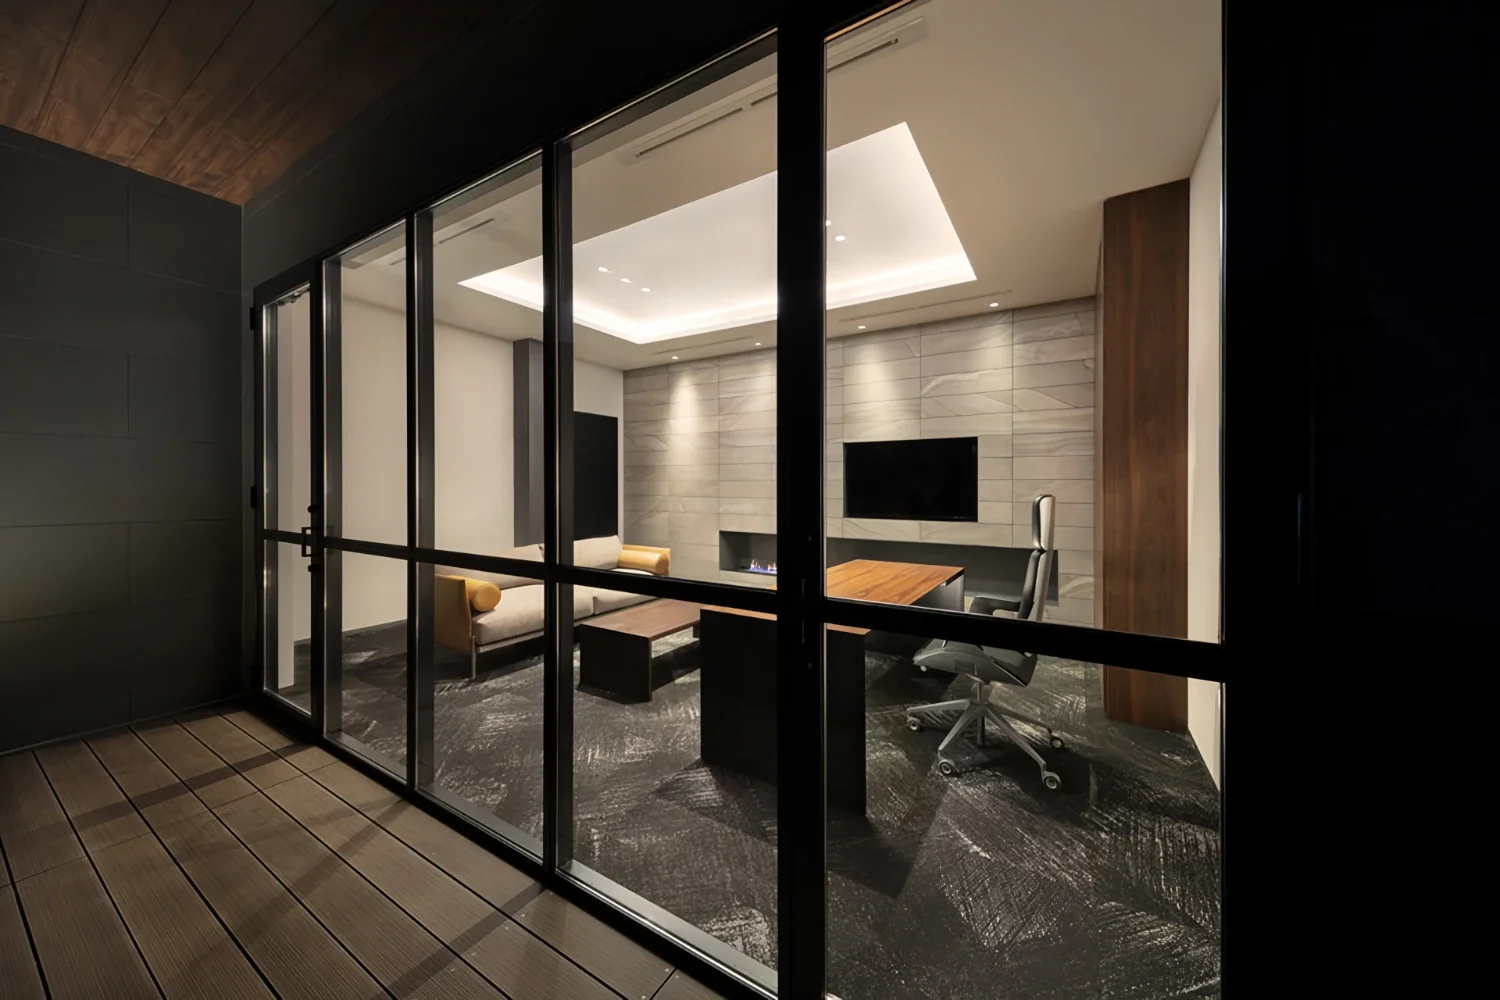
The lowest level is accessed via a passage alongside the dormitory. At the end of this dedicated passage, a black façade emerges, presenting an appearance that is completely unimaginable from the road and allowing the overall form of the building to be perceived anew.
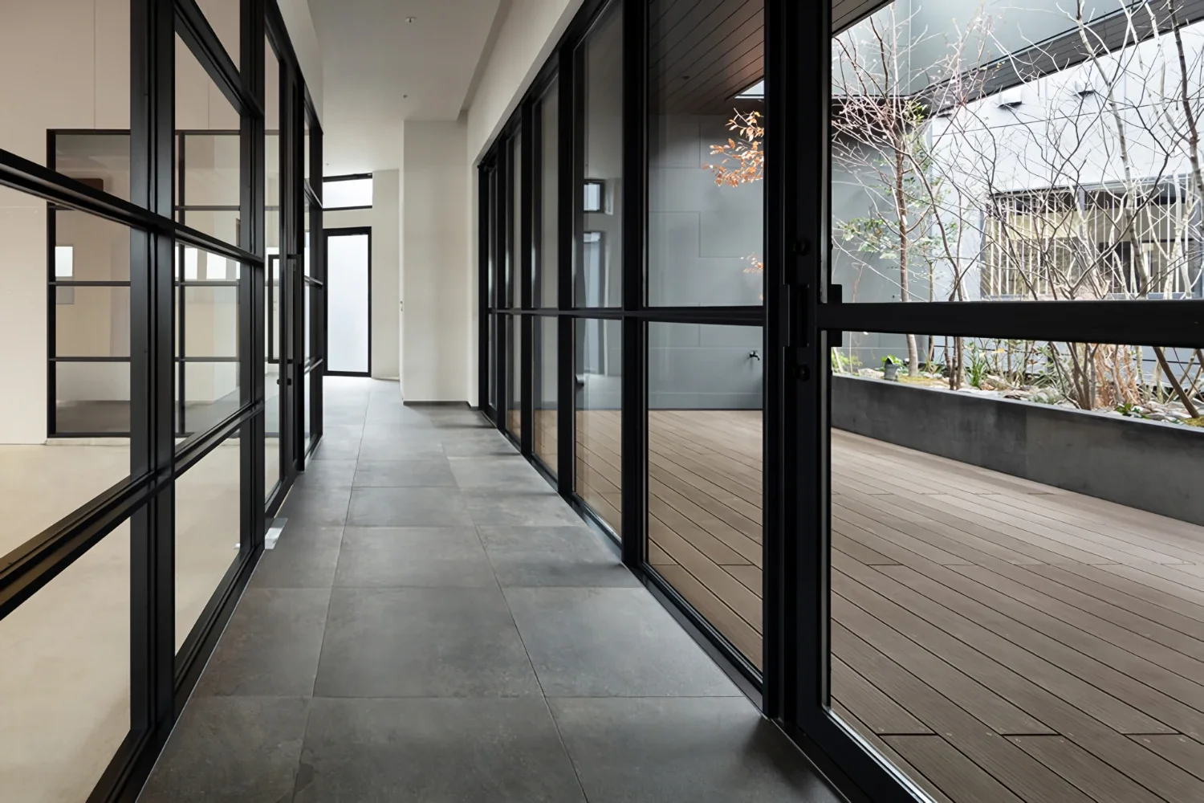
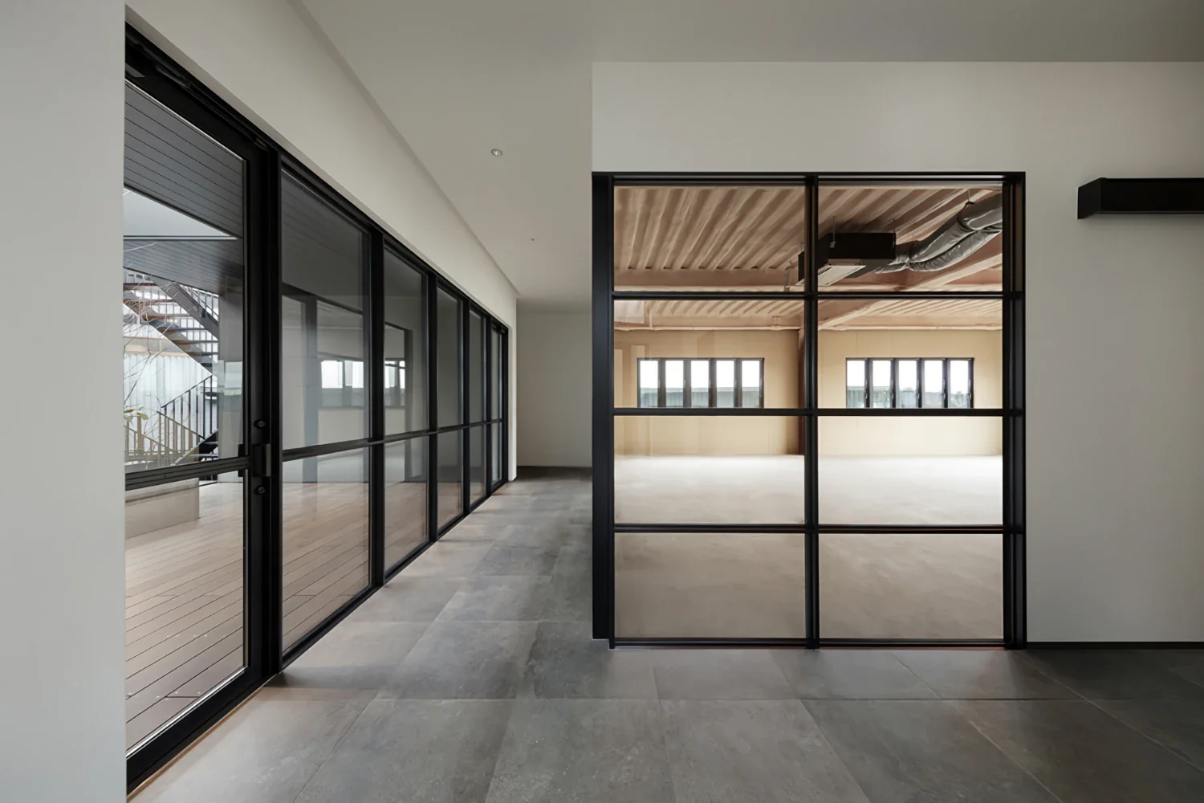
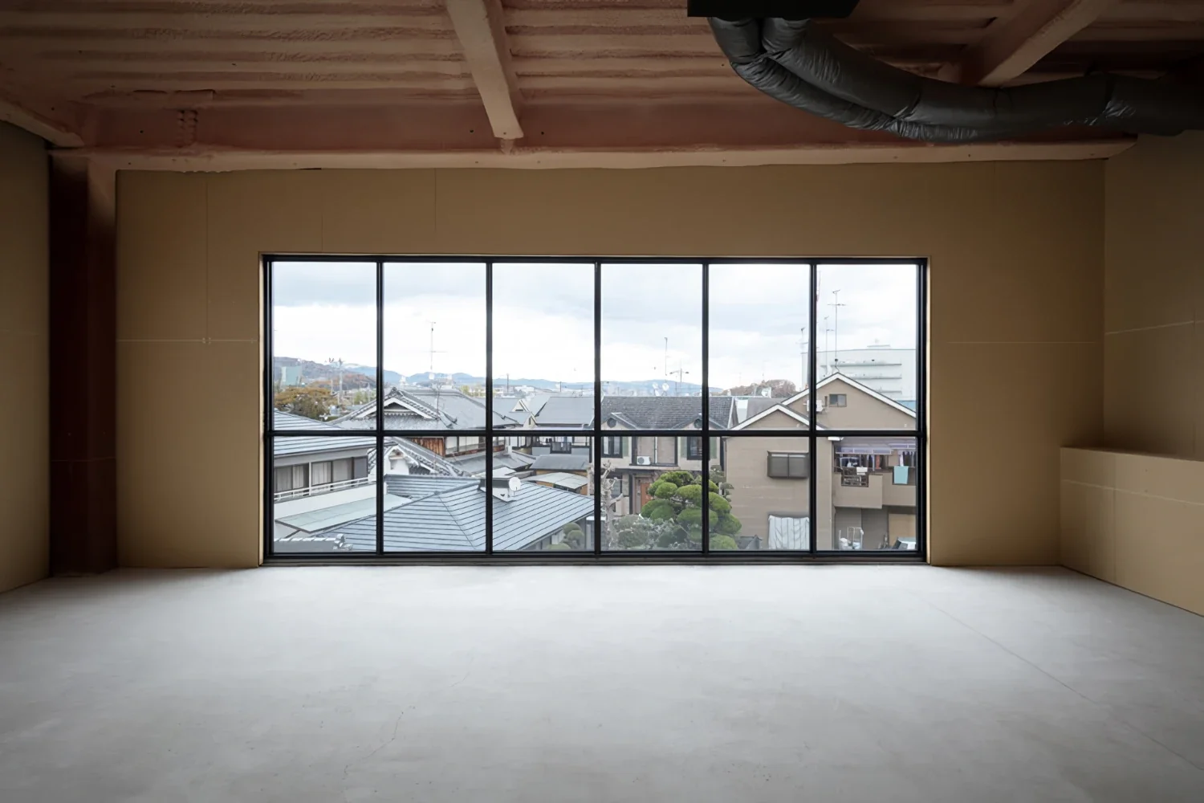
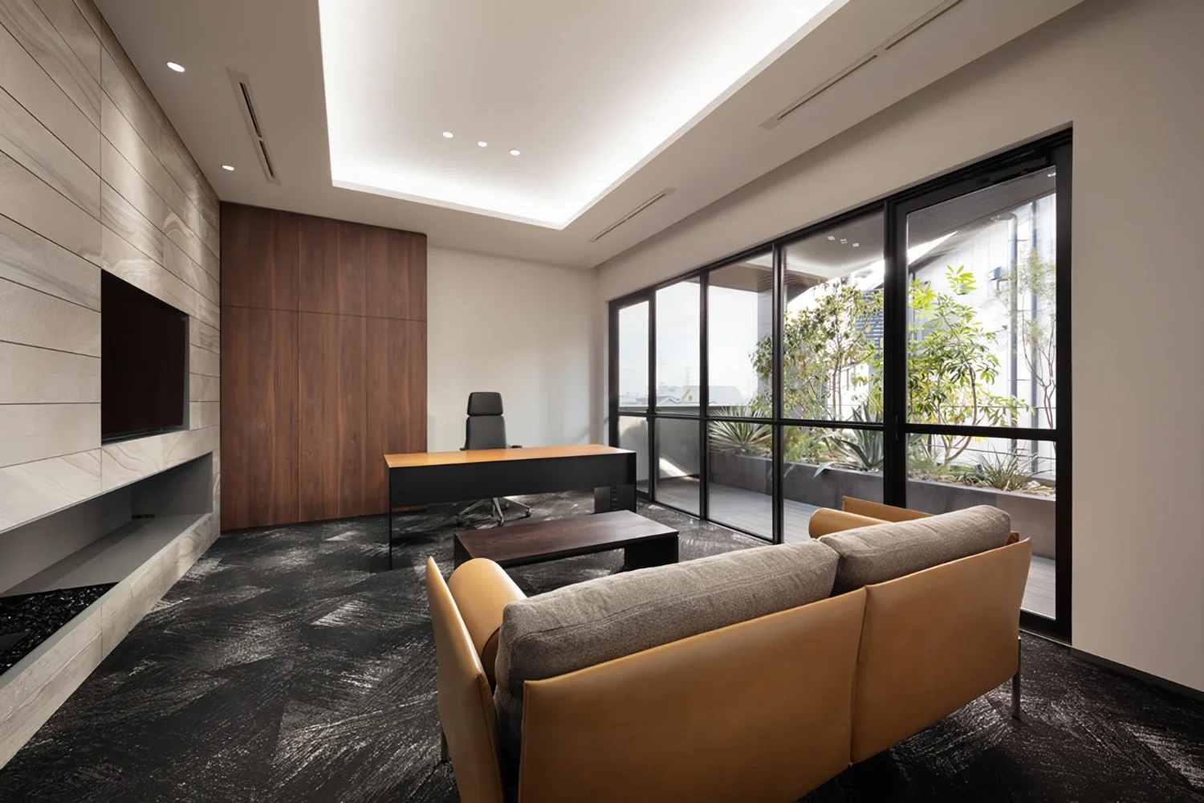
The interior fit-out of the office area will be carried out in a subsequent phase. However, by placing plants at key points on each level, the office is planned as a workplace where people can work while experiencing a sense of comfort through the greenery. In the future, connecting the building to the existing buildings by bridges is also under consideration. This would allow each level to be accessed not only vertically but also horizontally, further improving the convenience of the three buildings.
Building Overview
Use: Office
Structure: Steel frame
Scale: One basement level and two above-ground floors
Site area: 442.56 m² (133.87 tsubo)
Building area: 247.25 m² (74.79 tsubo)
Total floor area: 633.84 m² (191.73 tsubo)
B1: 225.25 m²|1F: 225.25 m²|2F: 183.34 m²