Urban housing born beyond regulatory constraints
|Giving new value to undeveloped land
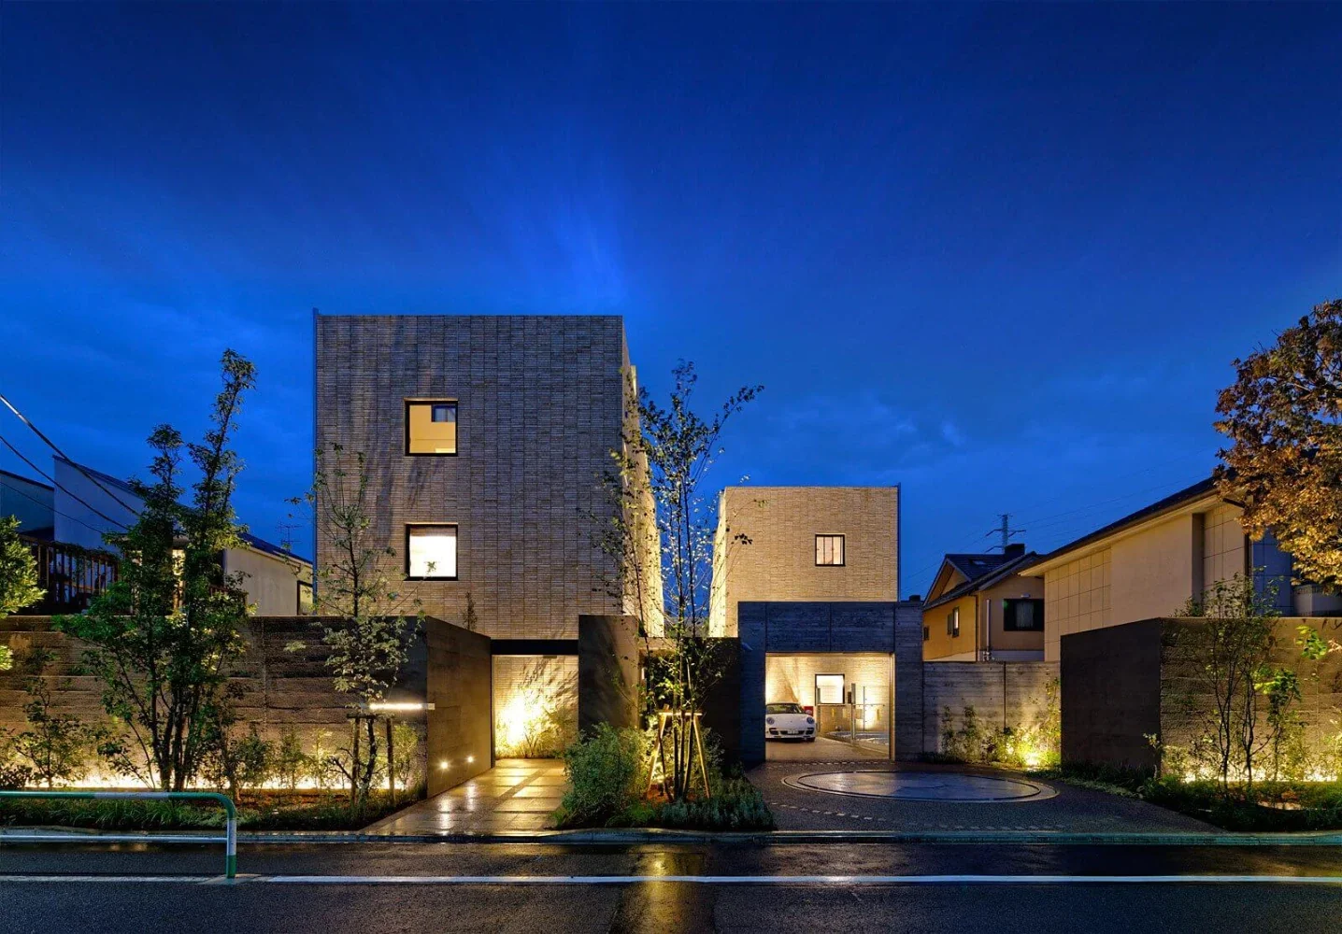
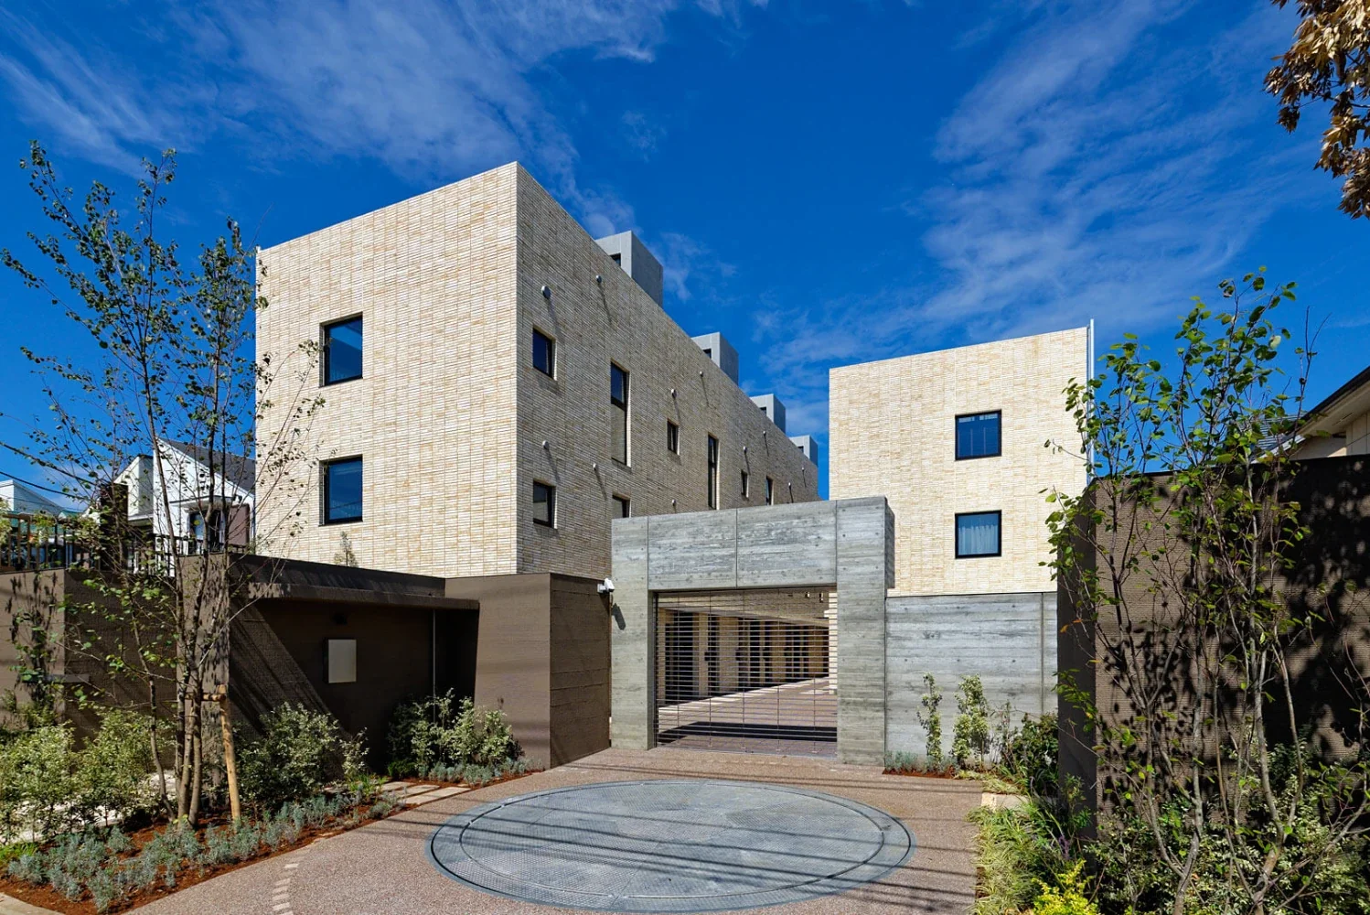
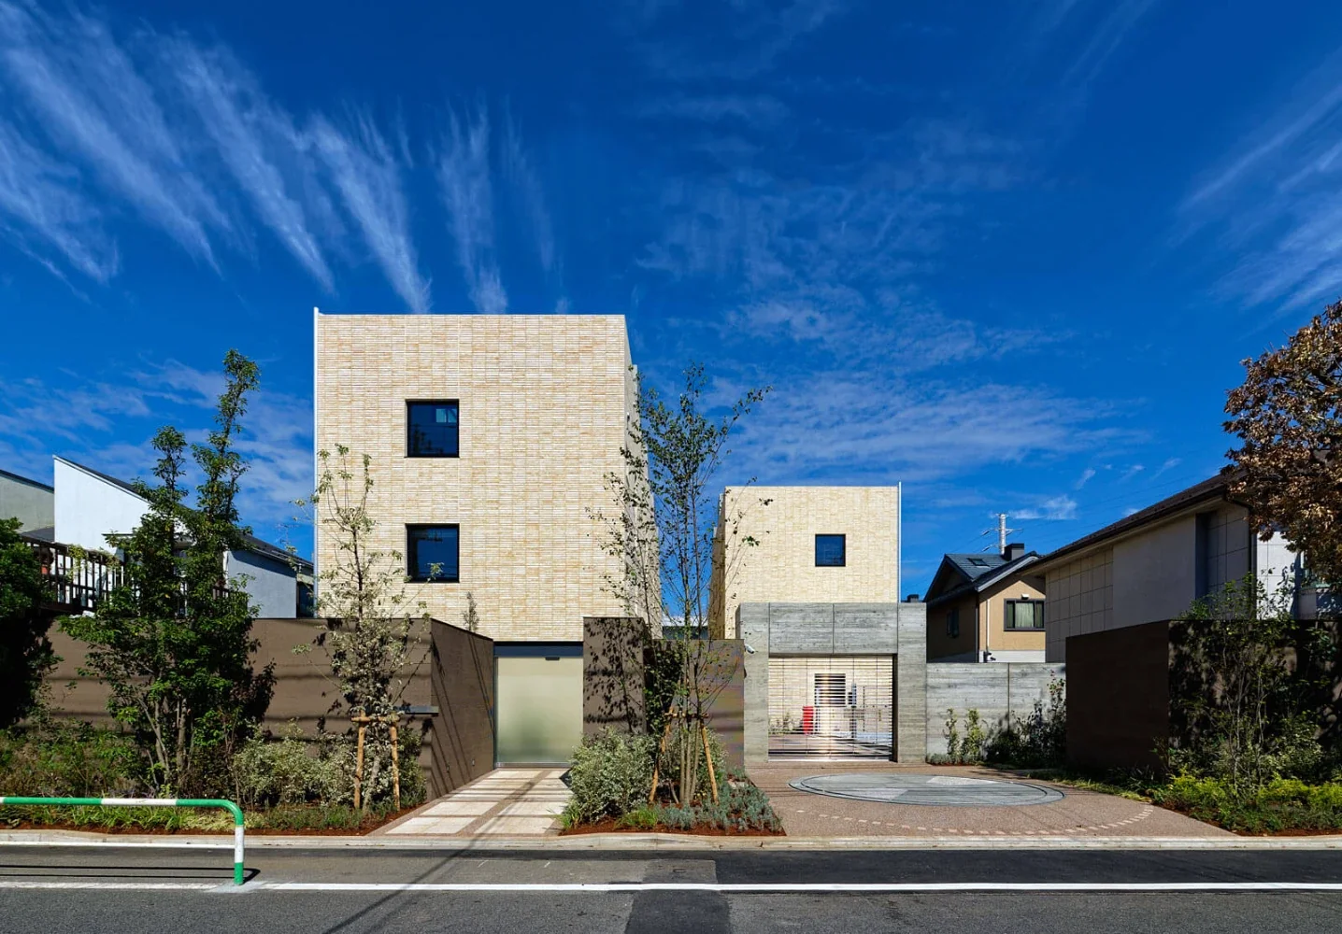
This project was planned in Seijo, Setagaya-ku, as the second installment of the DEUXFLE b.a.s.e series, following the project in Minami-Azabu.
This quiet area, blessed with a favorable residential environment, is subject to strict regulations, including height restrictions and greening requirements. As a result, the site had remained largely undeveloped.
In this project, the use of a multi-story row-house configuration that does not fall under the category of a special building, together with underground spaces, made it possible to secure the maximum floor area and draw out the value of the site.
|Four-level maisonette units
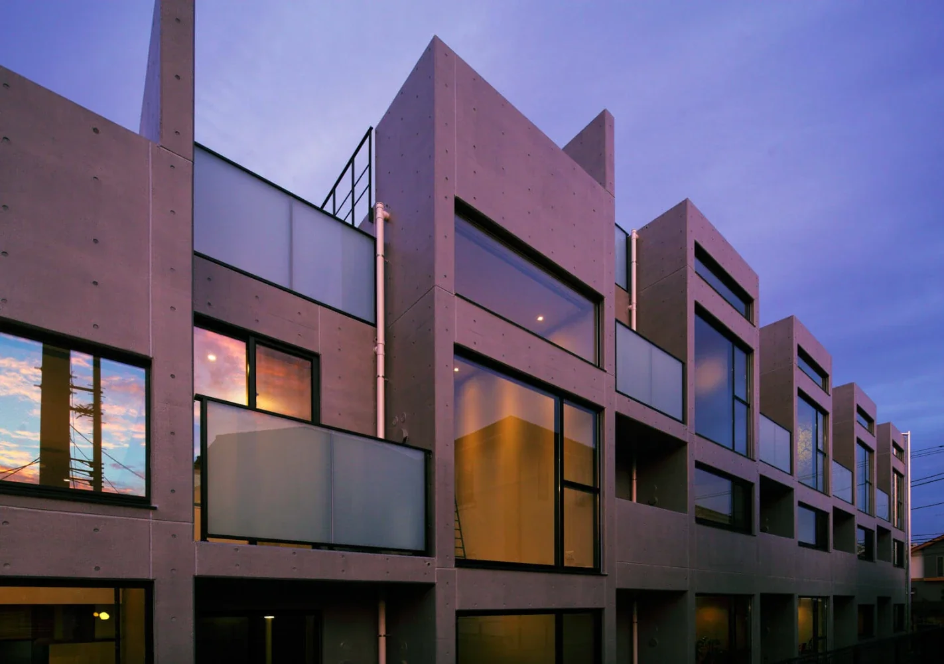
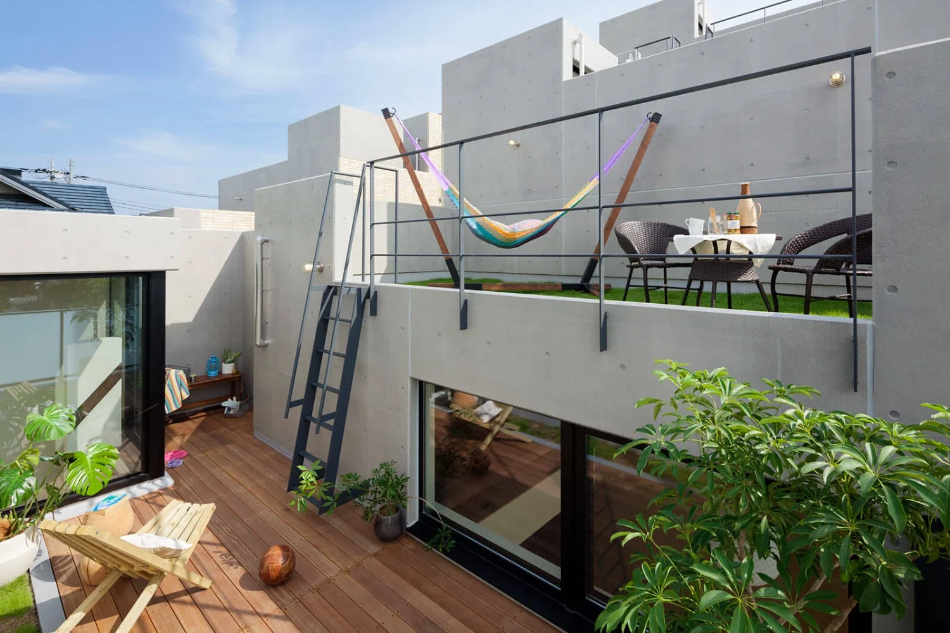
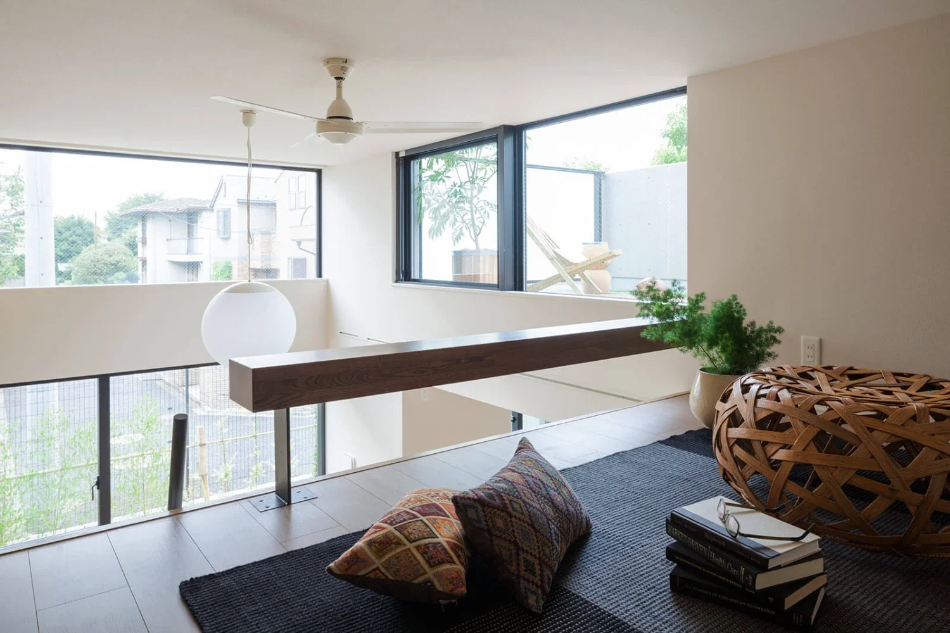
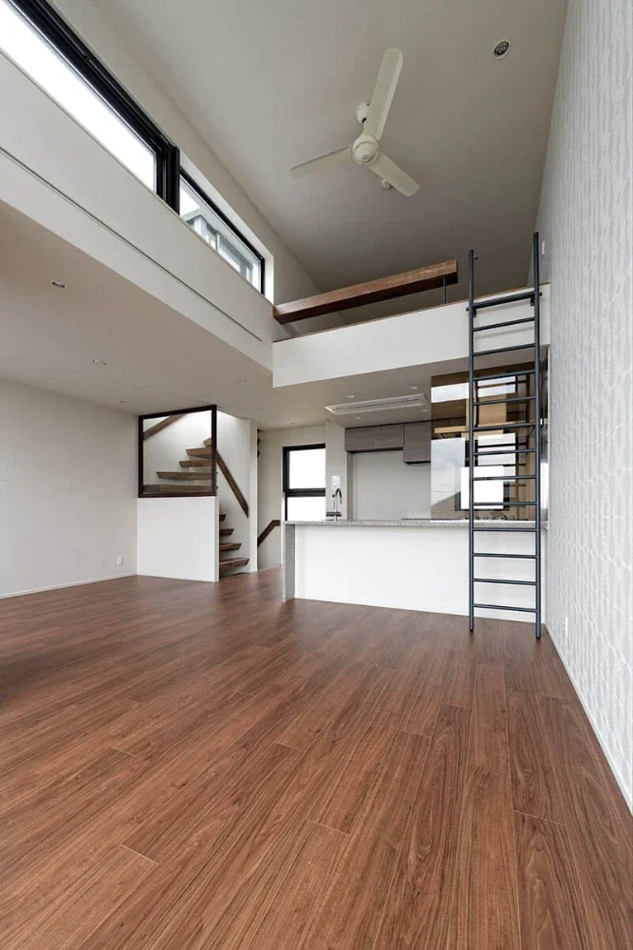
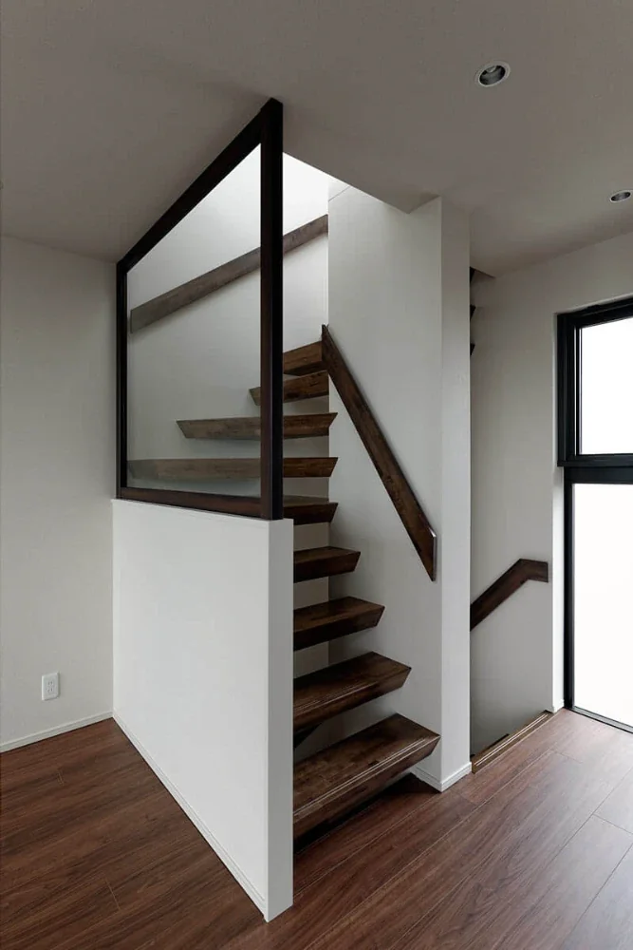
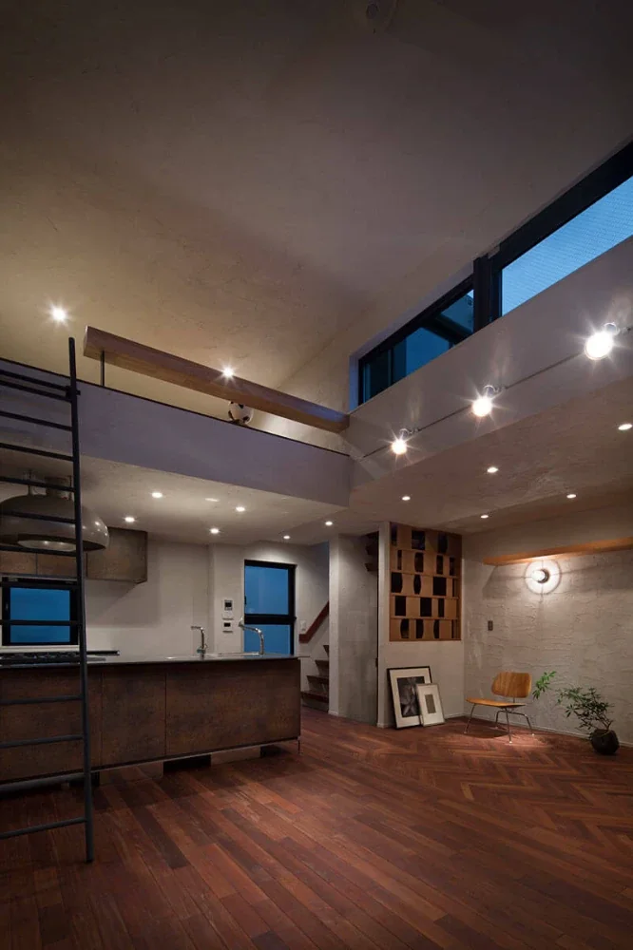
Each unit is a four-level maisonette residence combining a basement level and ground floor with the second and third floors, creating a three-dimensional living space that turns the site's constraints to its advantage.
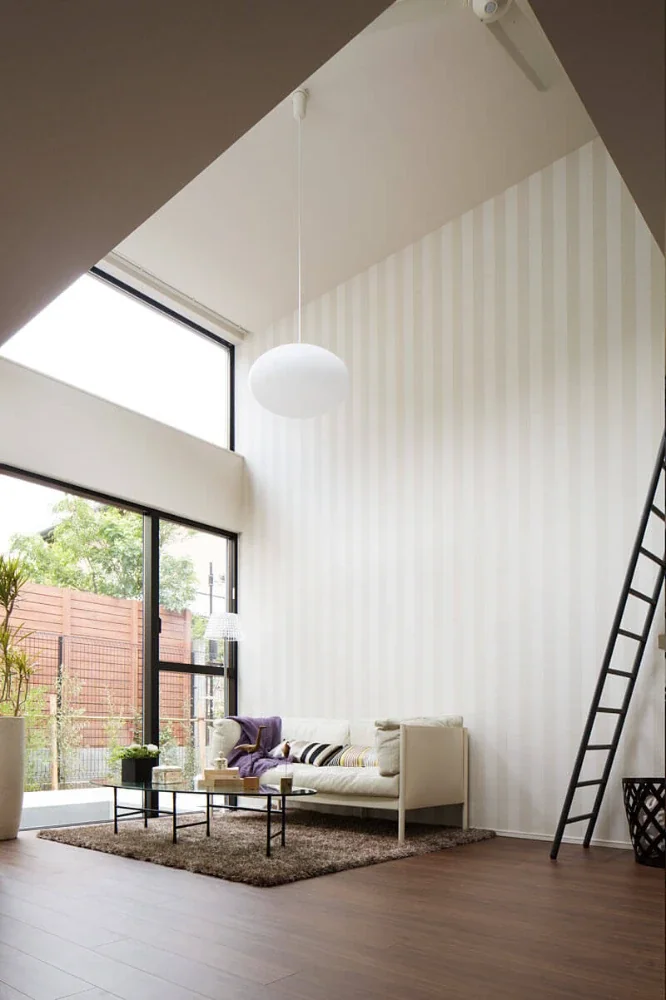
The use of a reinforced-concrete wall structure creates clean, uncluttered interiors without column or beam projections, securing a rich residential environment even within the limited height restrictions.
|A favorable environment despite high density
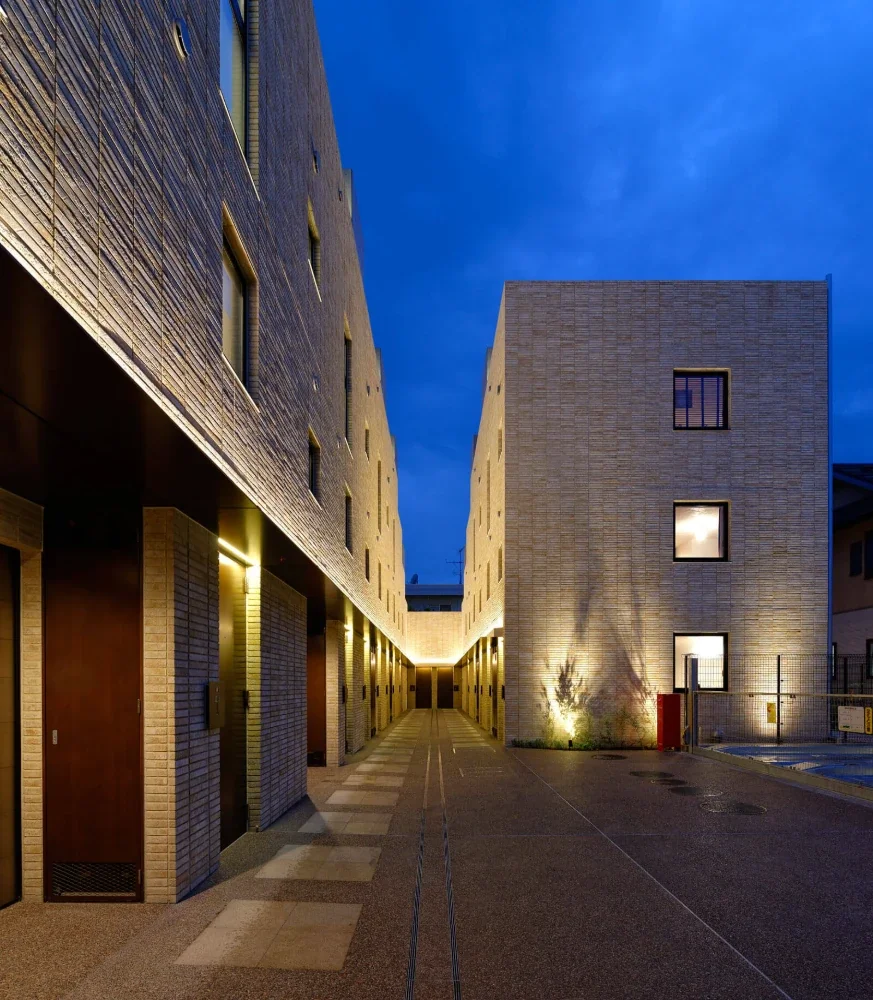
By arranging the units at high density, appropriate spaces are created between neighboring properties compared with detached houses, providing an excellent environment in terms of ventilation, natural light, and privacy.
This is a harmonious urban proposal that is open not only to the comfort of its residents but also to the surrounding environment.
|Development that benefits the city and its residents
This project contributes not only to enhancing the property's asset value but also to improving the quality of life and the quality of the urban environment.
By applying knowledge of regulations and design to urban voids that had long been considered difficult to develop, it demonstrates a sustainable and enriching model for the future of the city.
Design: Hirotaka Sato, Masahiro Noguchi
Use: Row houses
Structure: Reinforced-concrete structure, 3 stories above ground and 1 basement level
Site area: 1,011.20 m²
Building area: 382.35 m²
Total floor area: 1,309.04 m²
Structural engineering: LOW FAT structure
Building services: Tetens Office
Site design: Mindscape
Construction: Tada Construction Co., Ltd.
Sales: Suggest