Introducing Gosho-minami Tomoko Dental Clinic – Kyoto Machiya Renovation, an example of Architect / Design office facility architecture in 2nd Floor, Okada Building, 2-25 Tsurumai Higashi-cho, Nara City, Nara Prefecture, Japan by Tokuhiro Norimatsu Architect.

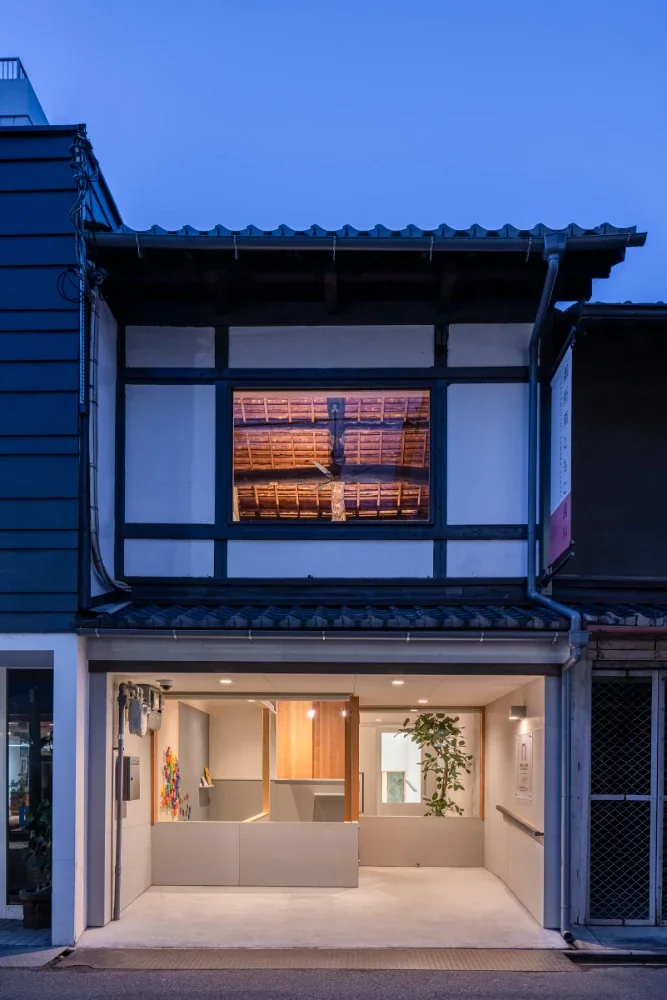
Gosho-minami Tomoko Dental Clinic – Kyoto Machiya Renovation
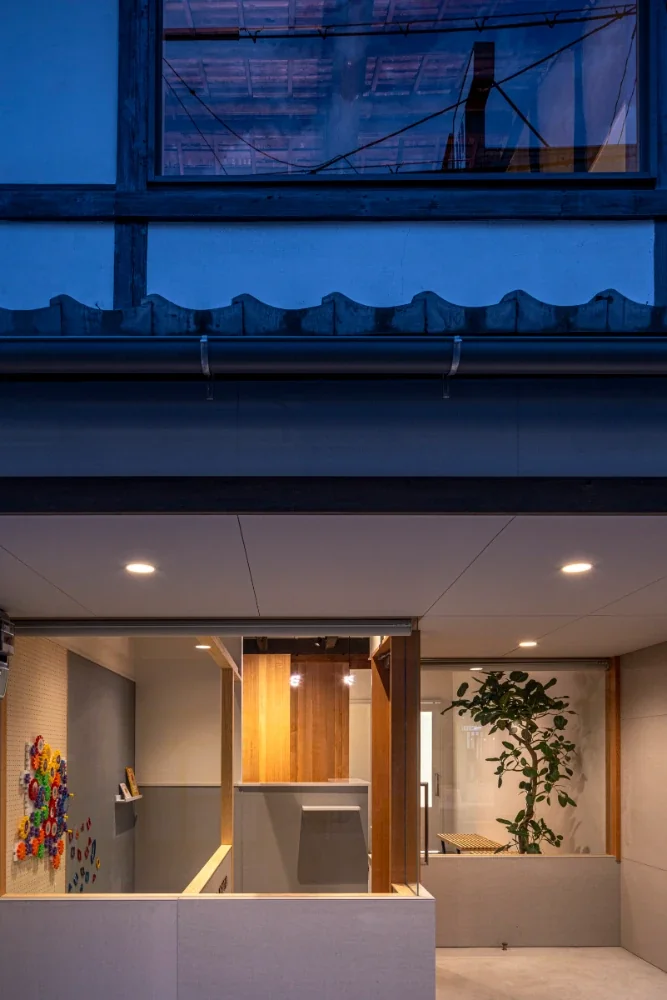
Gosho-minami Tomoko Dental Clinic – Kyoto Machiya Renovation
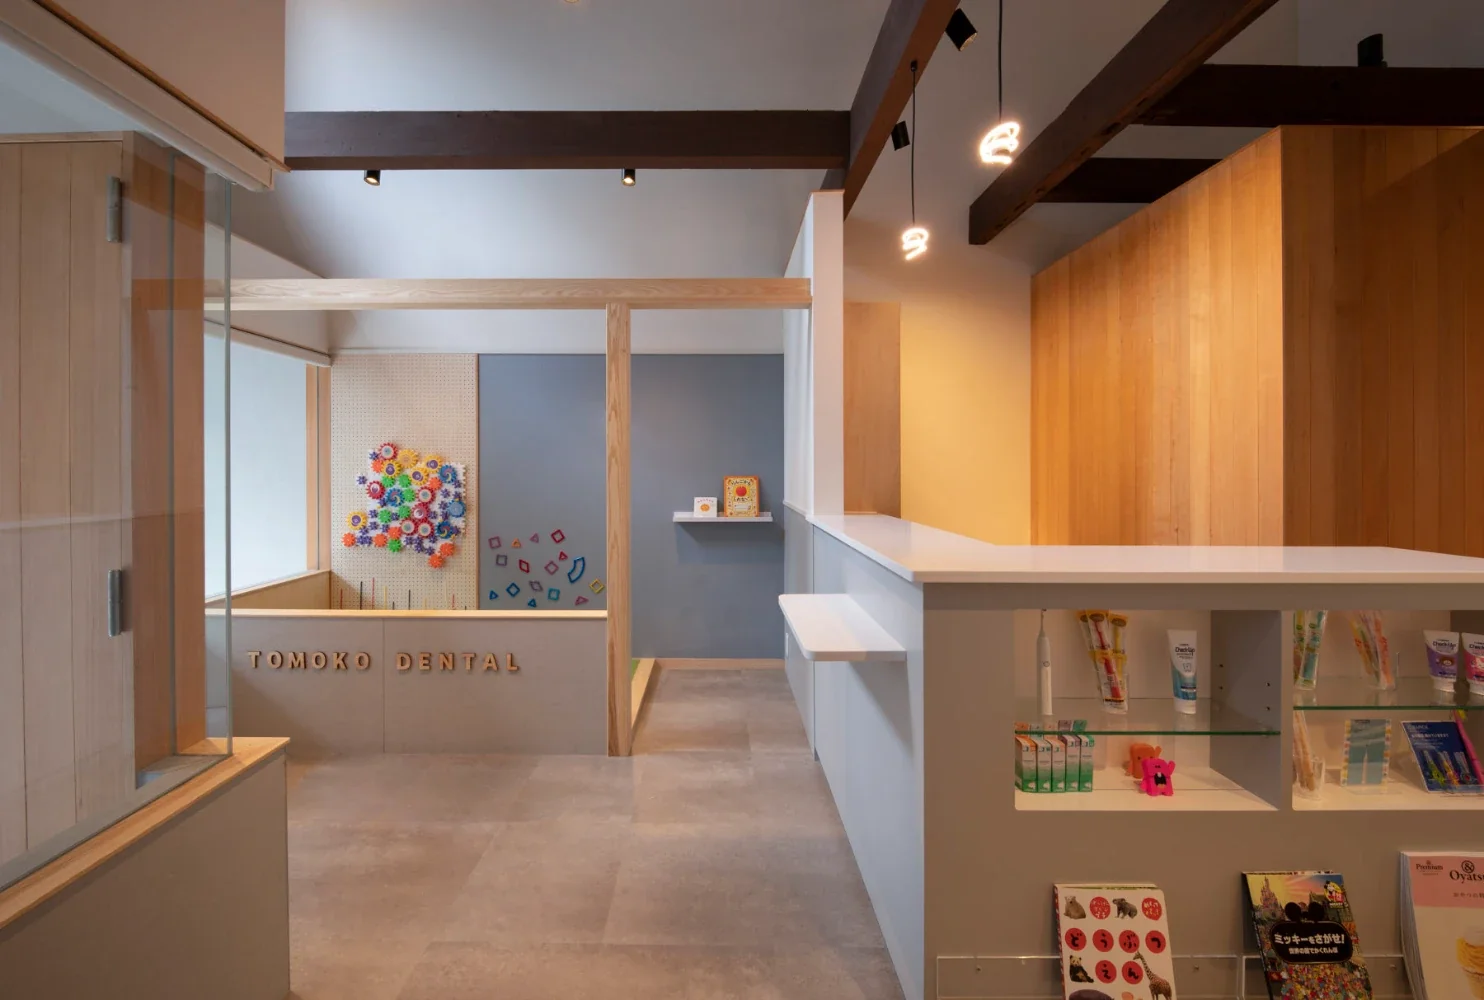
Gosho-minami Tomoko Dental Clinic – Kyoto Machiya Renovation
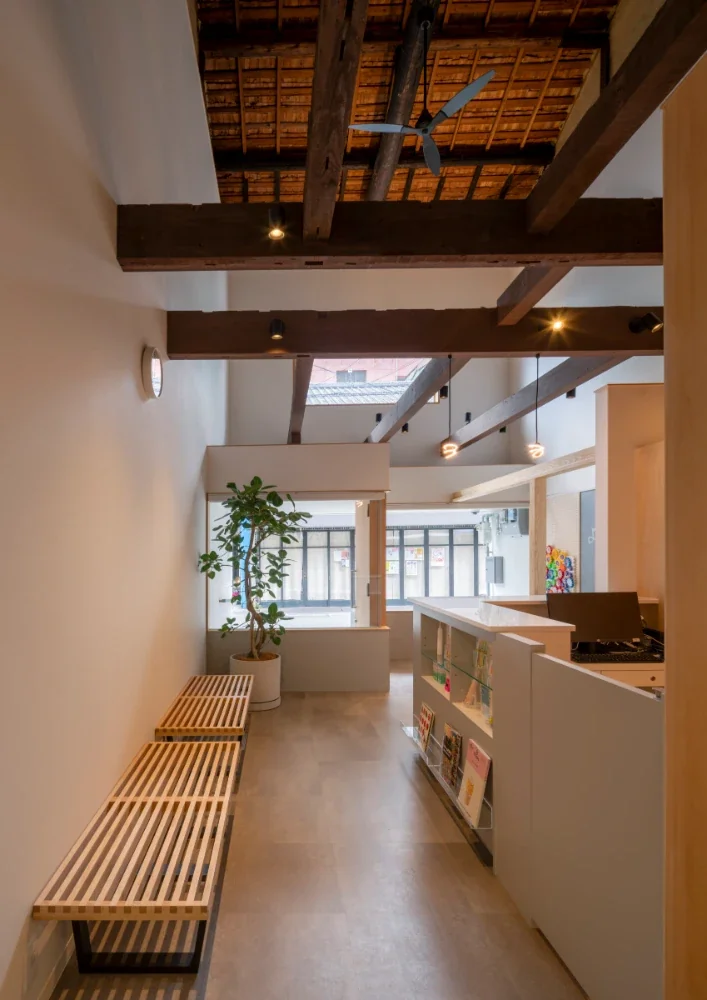
Gosho-minami Tomoko Dental Clinic – Kyoto Machiya Renovation
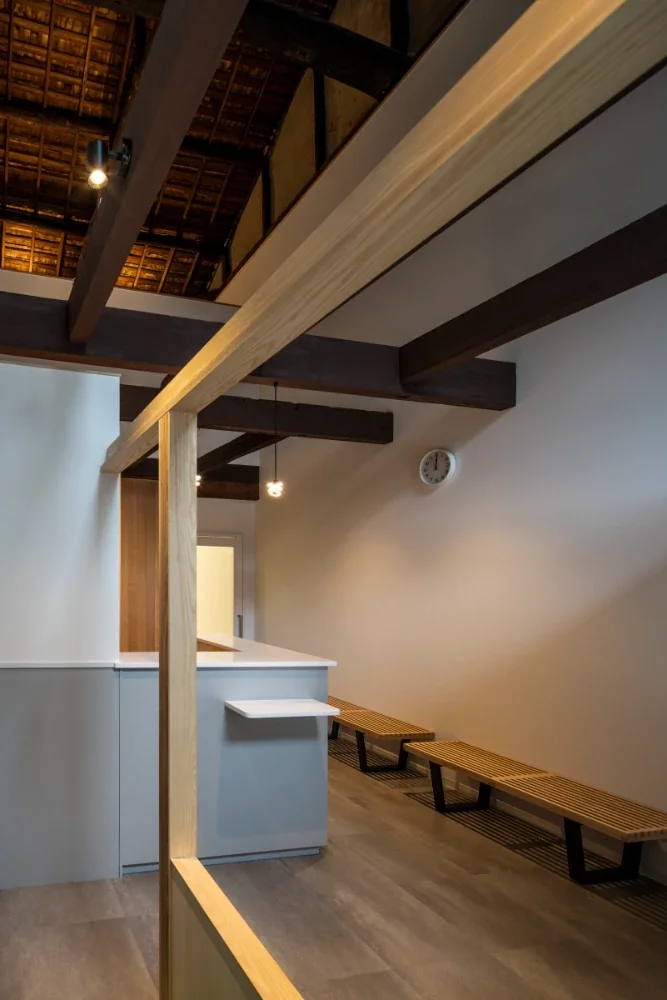
Gosho-minami Tomoko Dental Clinic – Kyoto Machiya Renovation
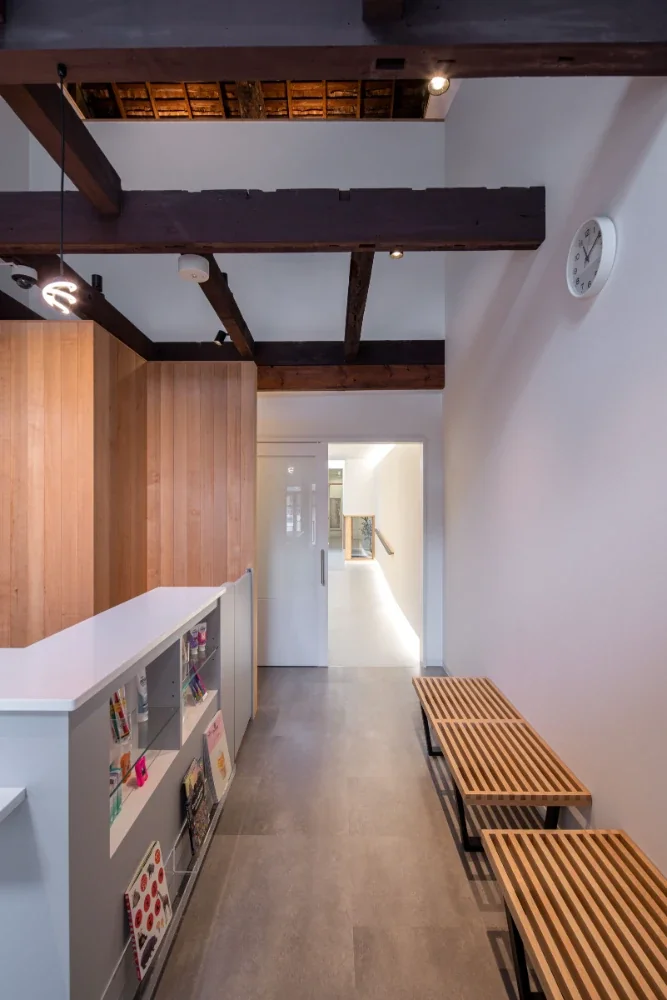
Gosho-minami Tomoko Dental Clinic – Kyoto Machiya Renovation
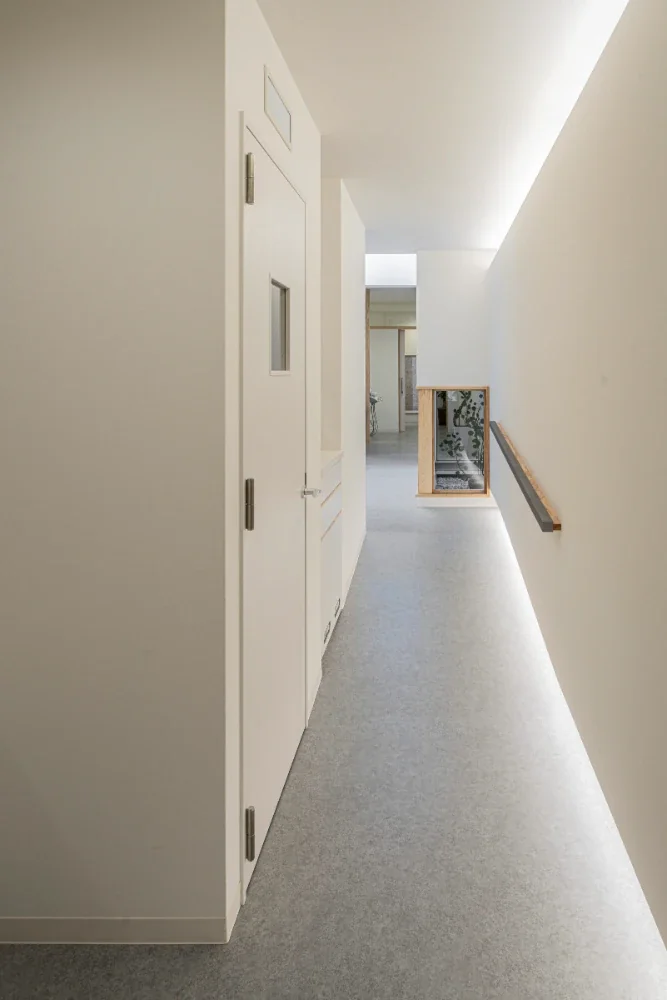
Gosho-minami Tomoko Dental Clinic – Kyoto Machiya Renovation
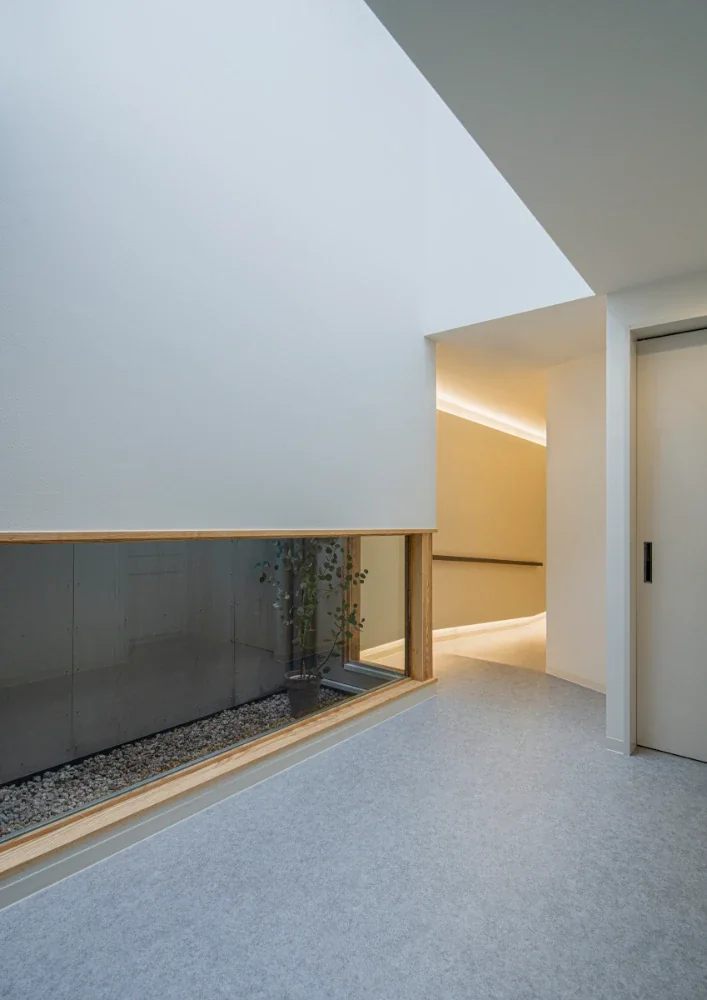
Gosho-minami Tomoko Dental Clinic – Kyoto Machiya Renovation
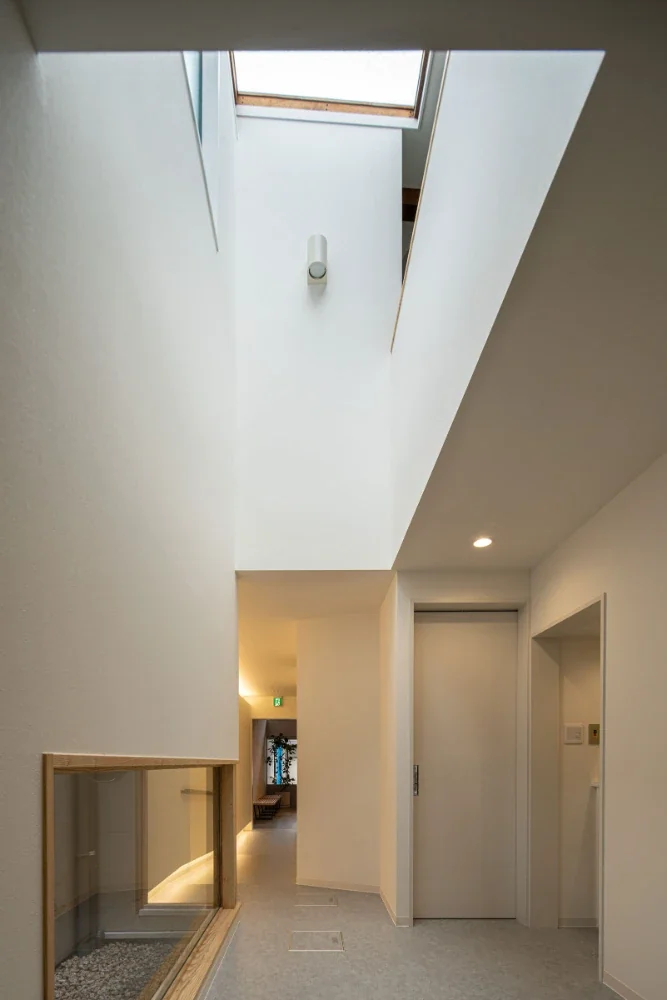
Gosho-minami Tomoko Dental Clinic – Kyoto Machiya Renovation
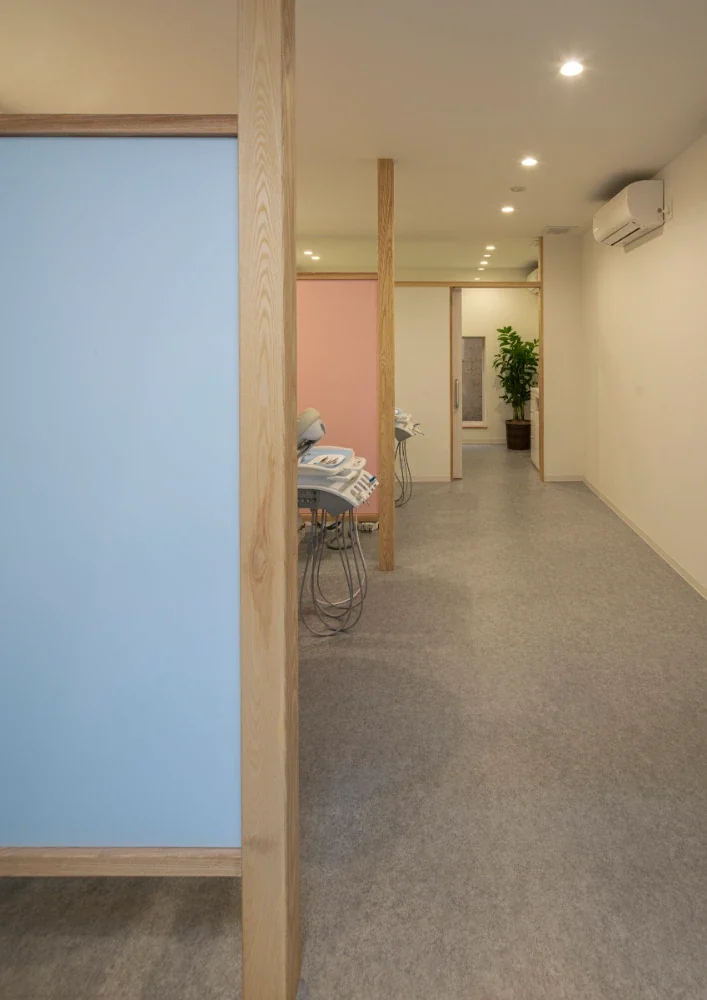
Gosho-minami Tomoko Dental Clinic – Kyoto Machiya Renovation
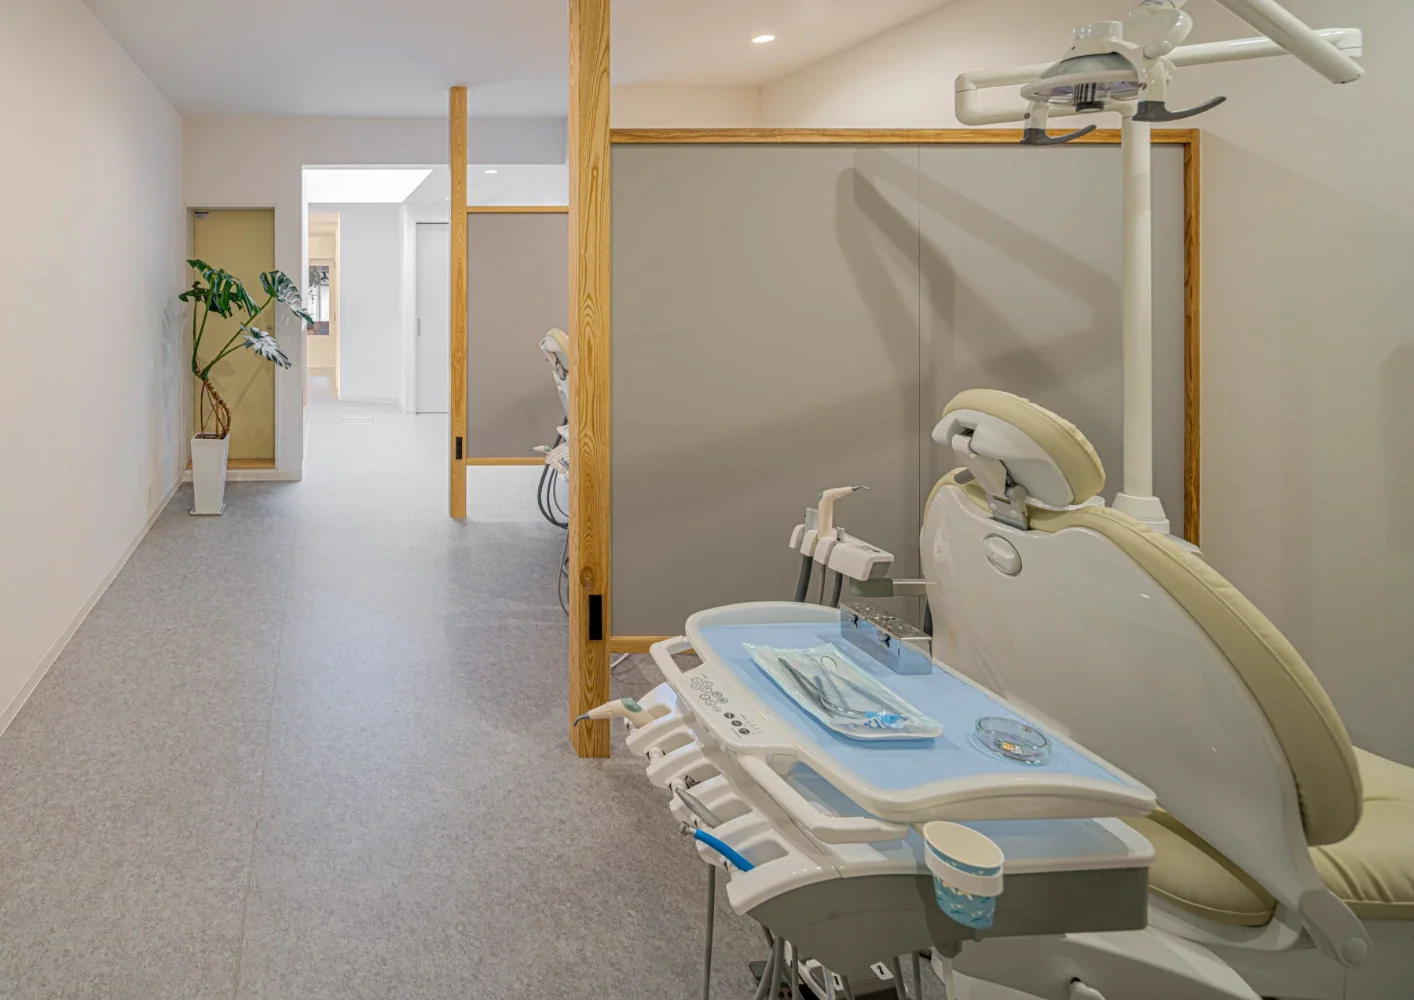
Gosho-minami Tomoko Dental Clinic – Kyoto Machiya Renovation
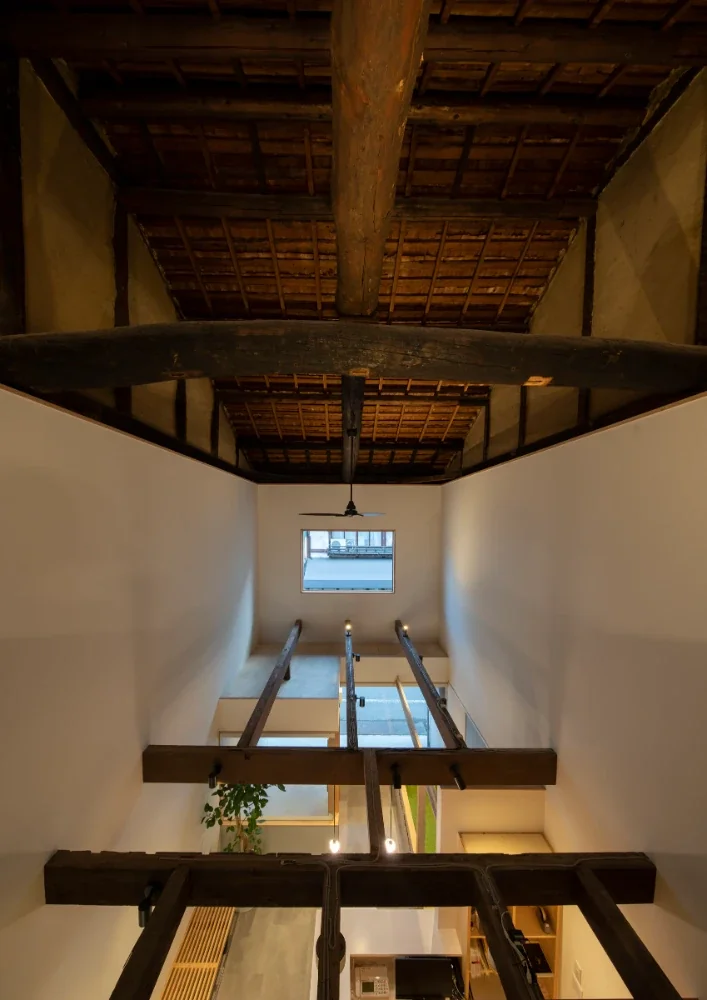
Gosho-minami Tomoko Dental Clinic – Kyoto Machiya Renovation