A Z-shaped complex for childcare and education
|A complex organized around a Z-shaped configuration
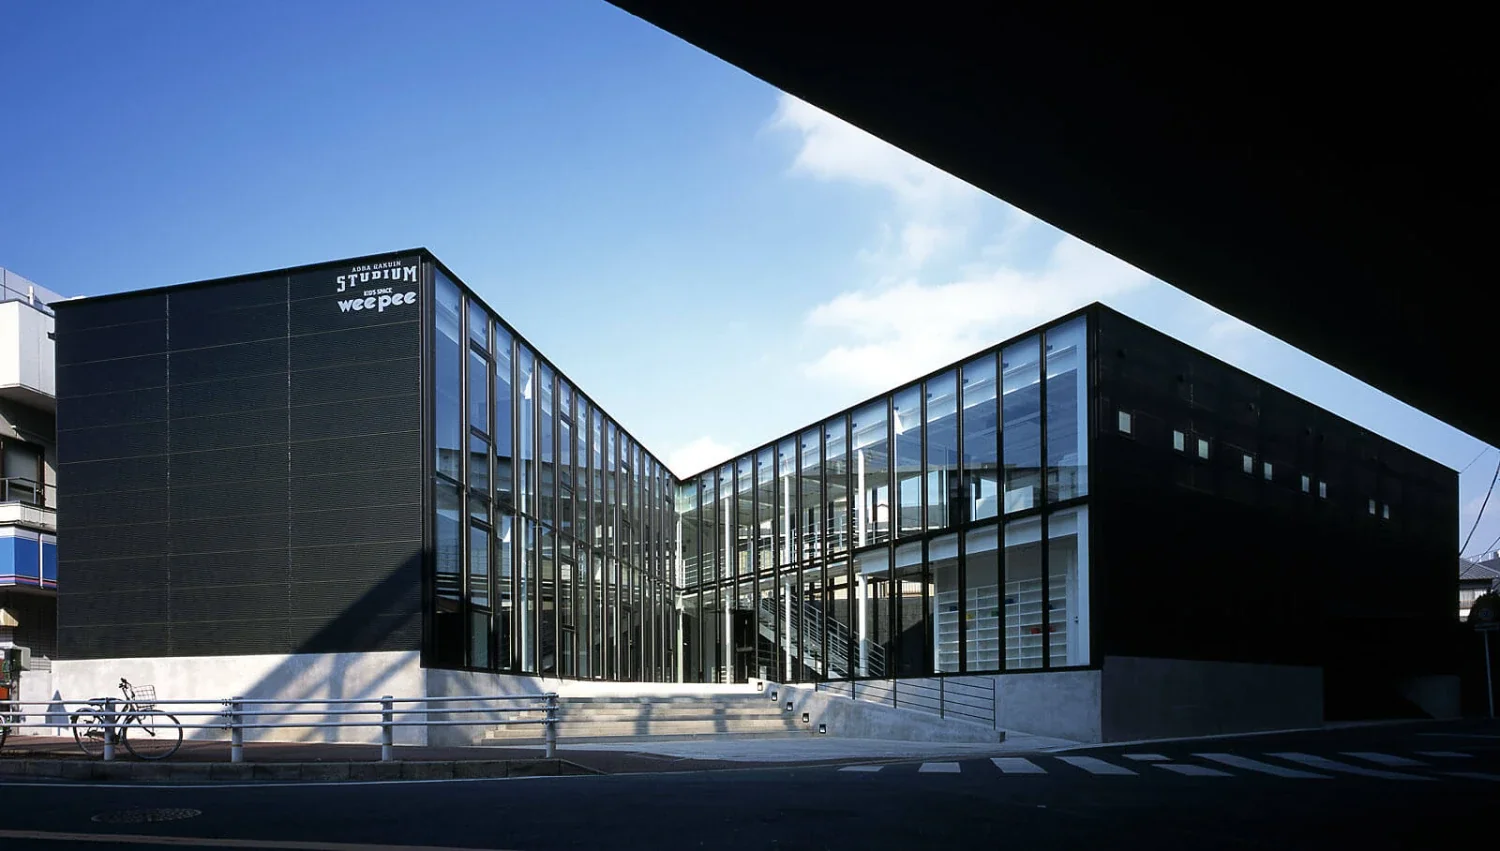
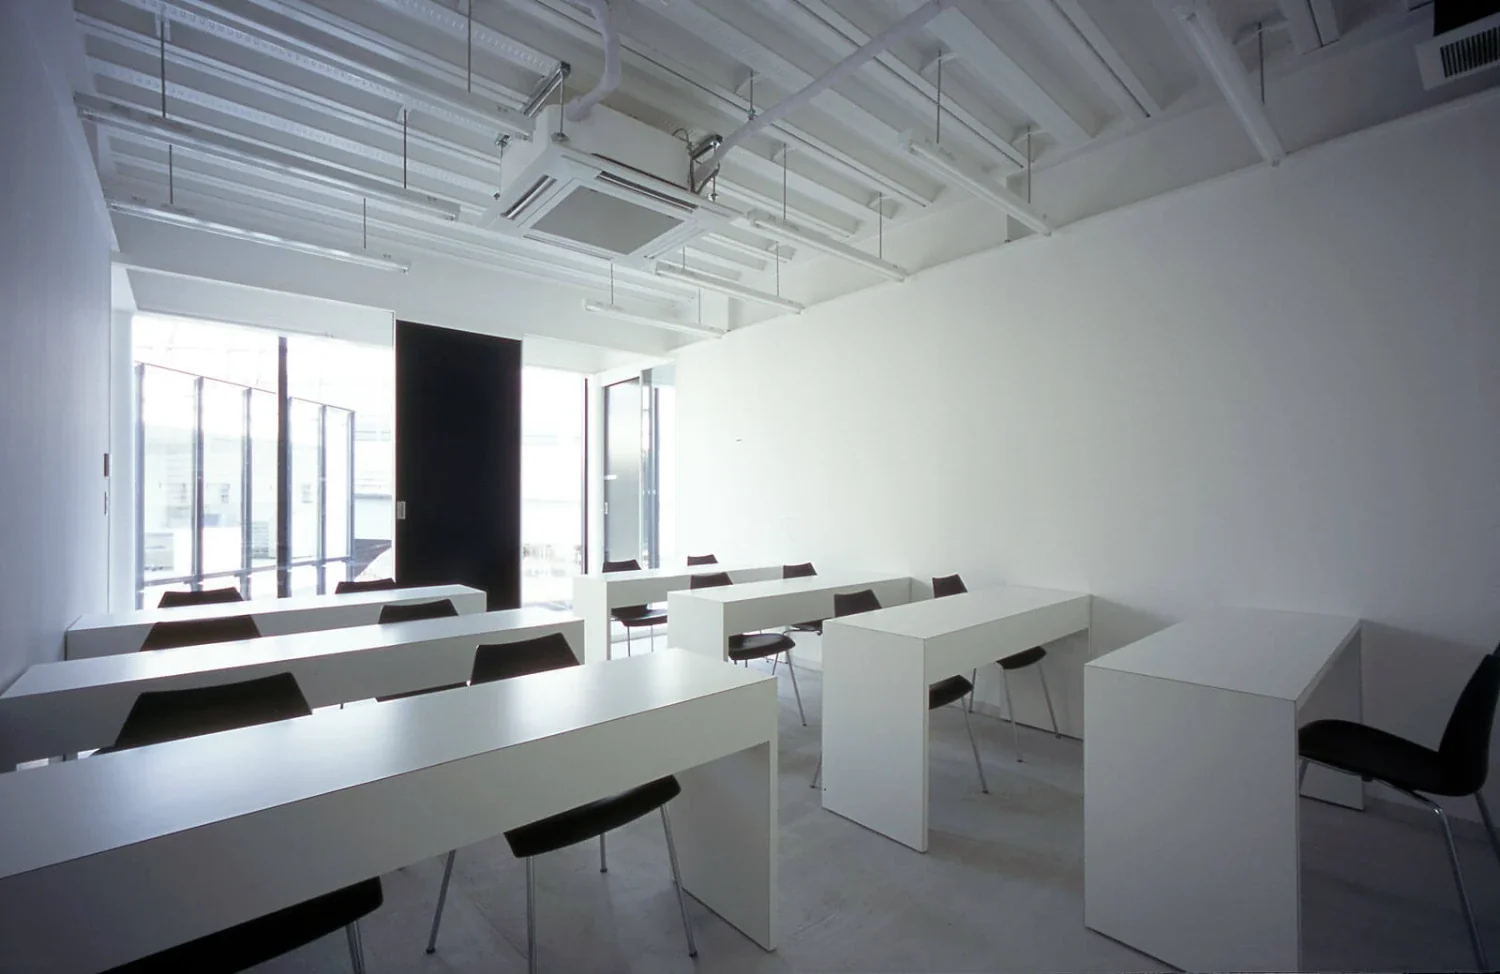
This project is a mixed-use complex comprising a nursery school and a cram school.
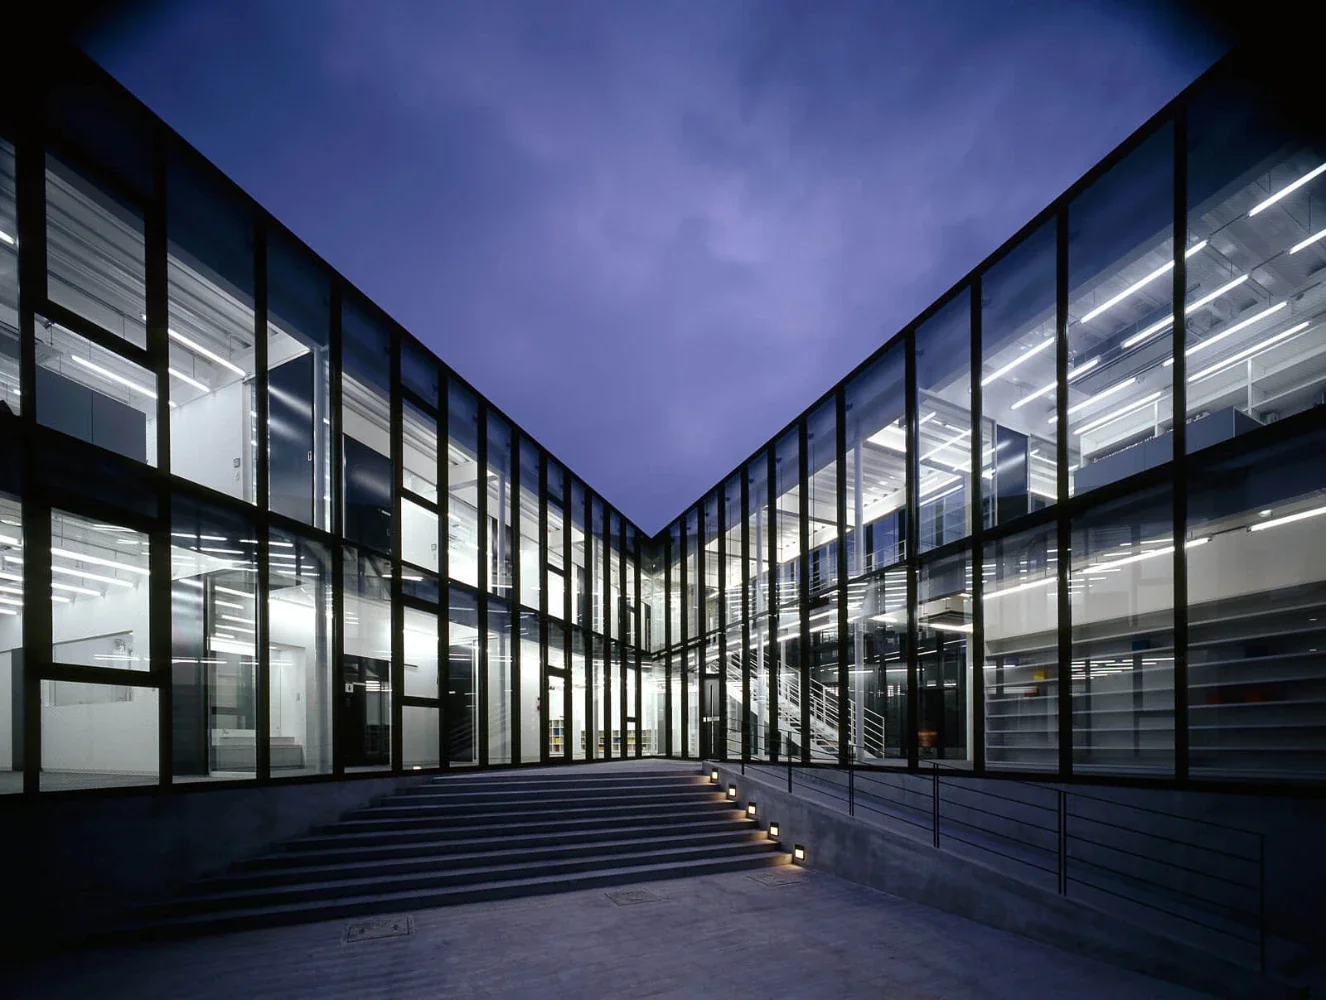
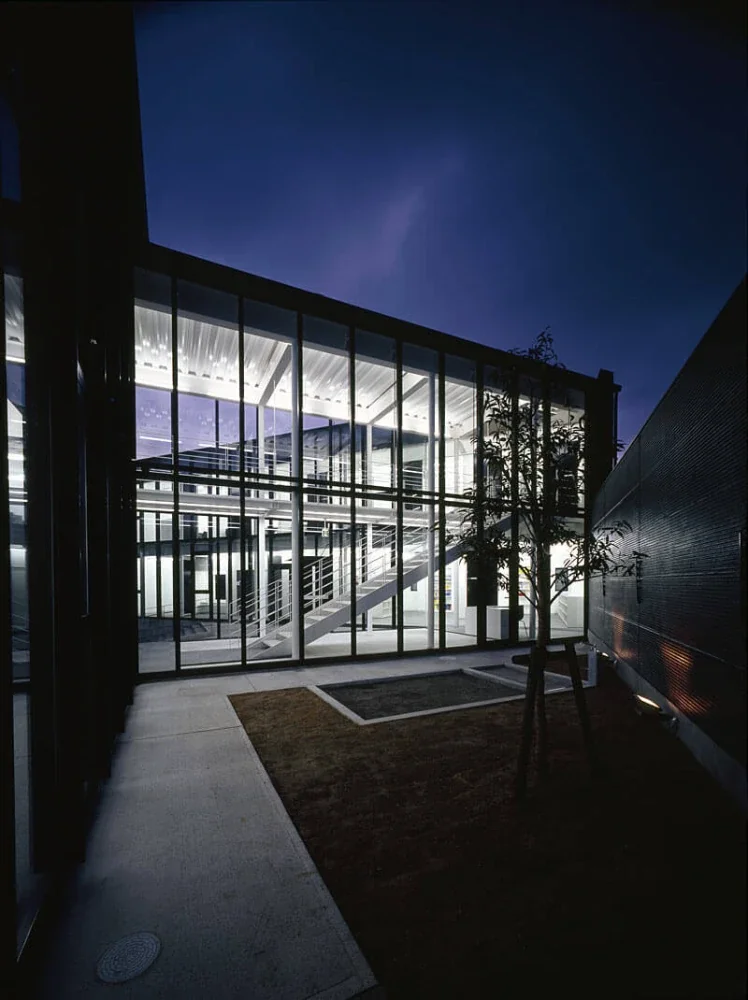
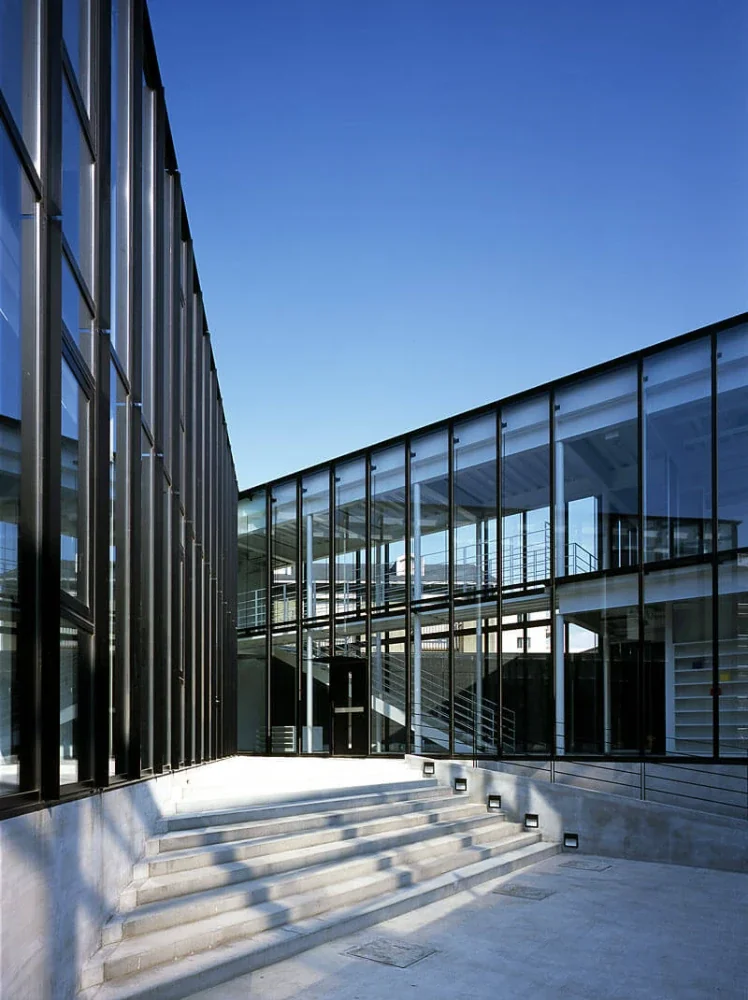
By bending the building into a Z shape in response to the unusual shape of the site, the design creates two outdoor spaces with contrasting characters: a dynamic forecourt and a quiet courtyard.
|A clear composition achieved through circulation and spatial differentiation
The two distinct functions—a nursery school and a cram school—are clearly separated horizontally and vertically around the entrance at the center of the first floor.
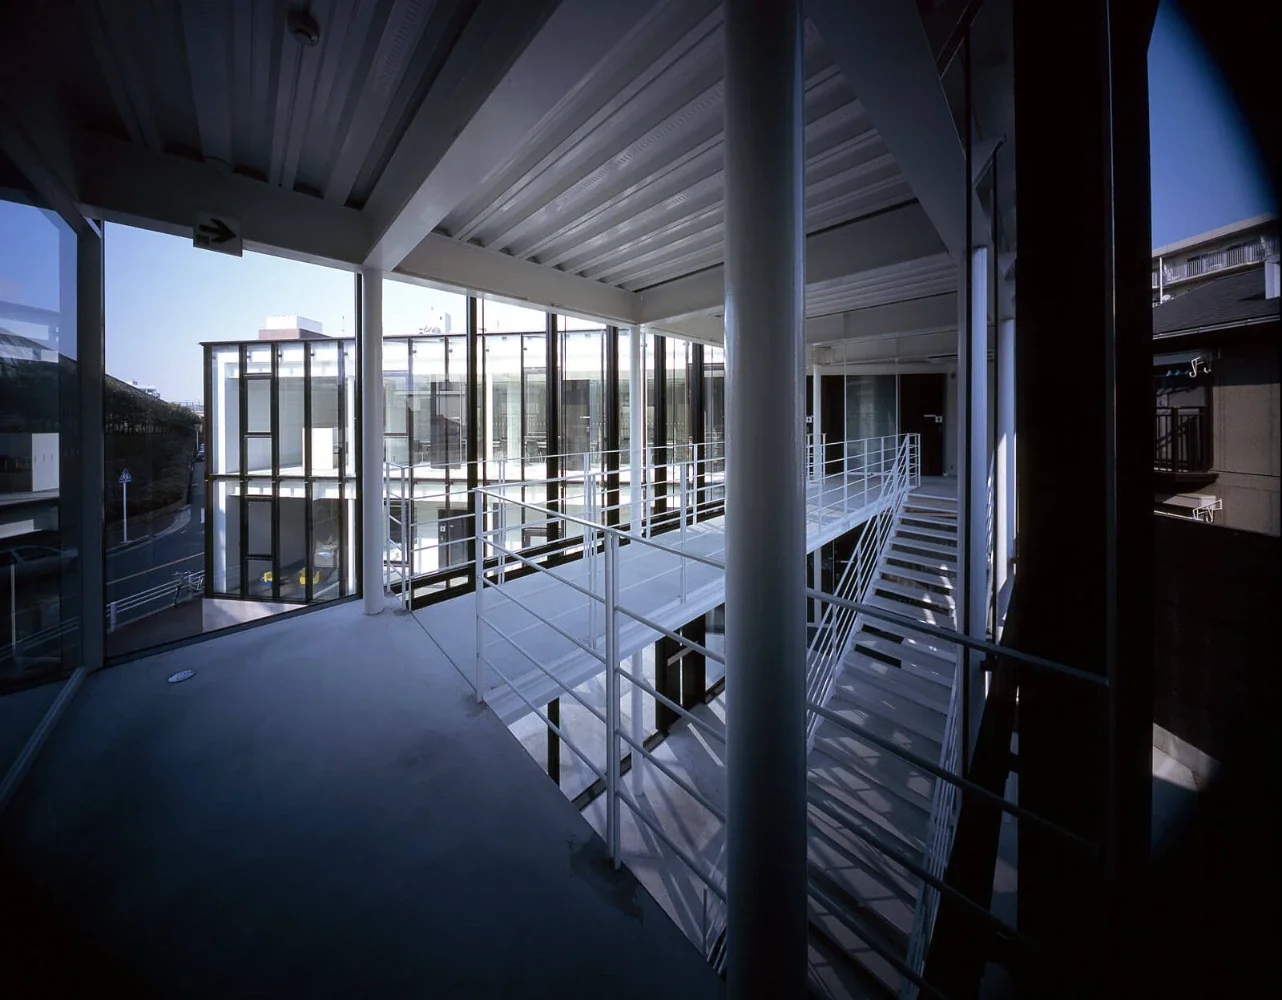
While organizing the access routes, the configuration brings depth and a sense of openness to the spaces extending from the forecourt and courtyard through to the interior of the building.
|Transparent spaces for learning
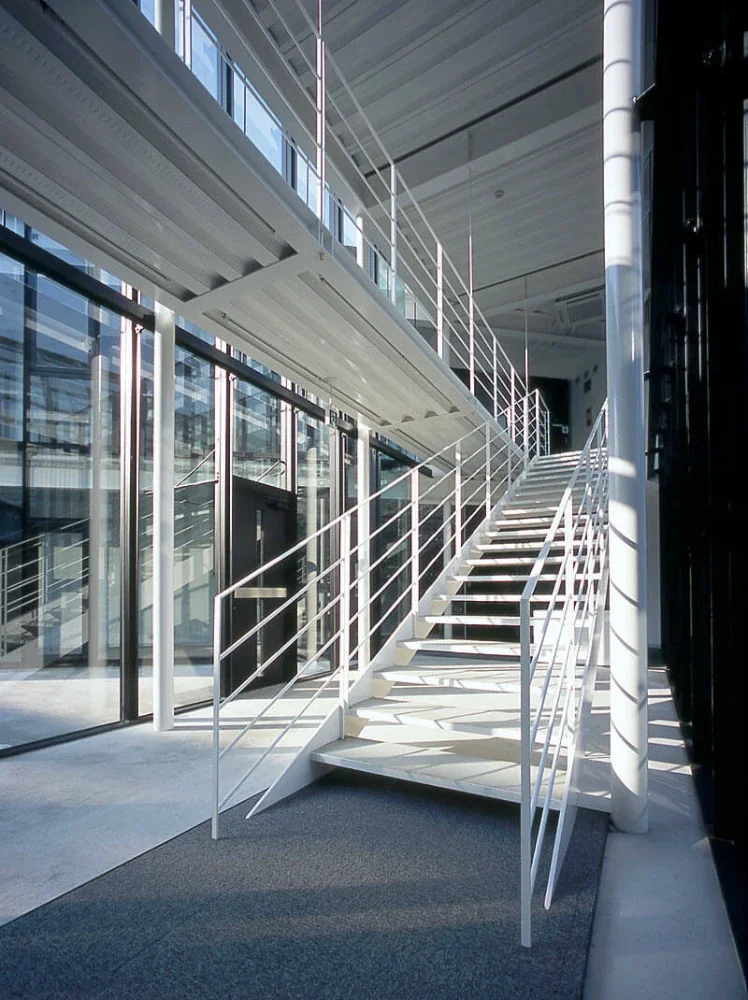
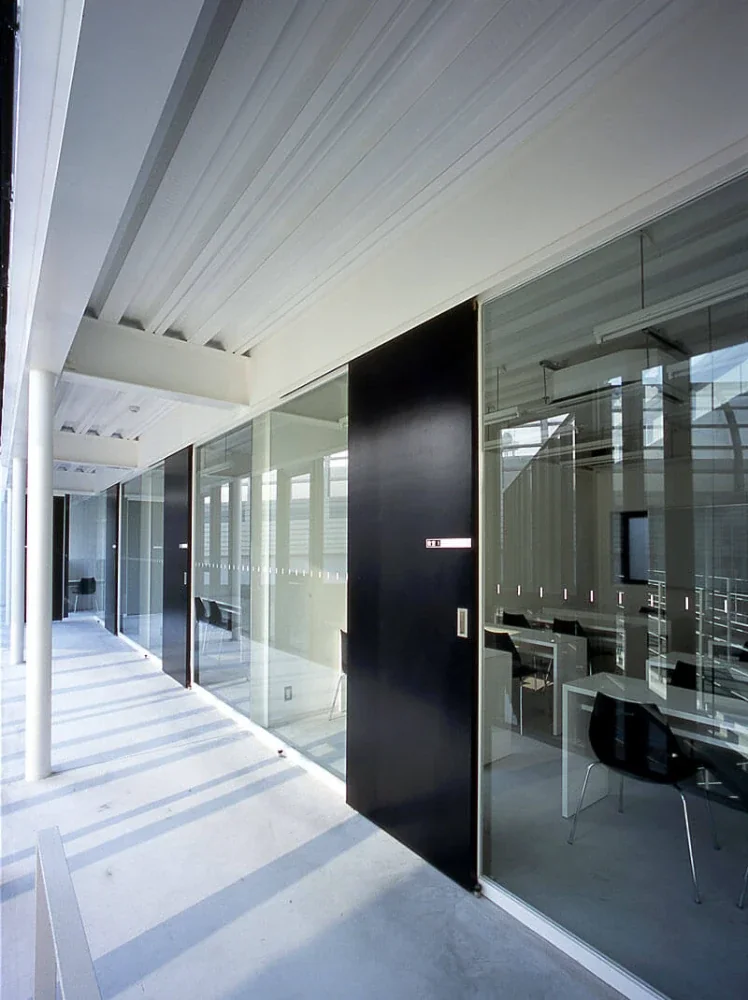
Glass is used extensively on both the exterior façades and interior partitions, allowing the activities taking place inside to remain visually open to the outside.
The transparency of the spaces symbolizes the open-minded attitude embodied in the educational philosophy itself.
|Interaction and stimulation created by overlapping spaces
Although the functions are clearly separated, the arrangement allows sightlines, light, and movement to intersect, creating vitality and a sense of connection throughout the complex.
It is a gentle yet stimulating educational space that embraces the diverse stages of children's development.
Design: Hirotaka Sato, Arata Yamashita (joint design)
Structure: Steel frame
Use: Cram school / nursery school
Site area: 505.19 m²
Building area: 304.18 m²
Total floor area: 595.24 m²
Joint design: Arata Yamashita
Structural design: Yumiko Kamiya / Roundtable
Building services design: Yasuhiro Watanabe / Tetens
Construction: Sankei