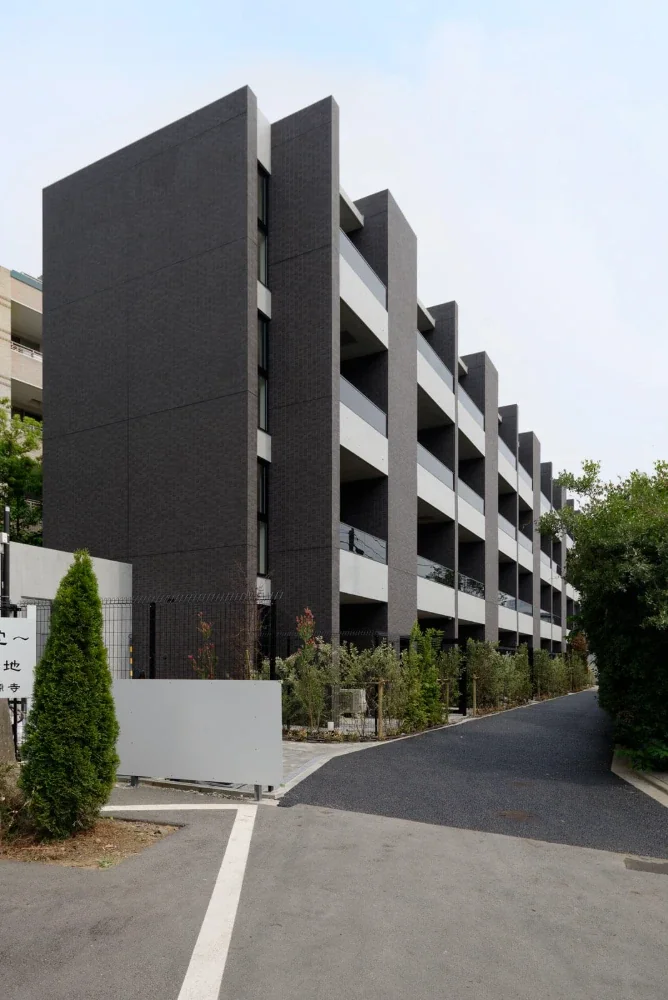
A prototype of openness that envisions the future of the studio apartment
|Toward a new standard for urban living
LUXUDEAR TAKANAWA is a prototype that has the potential to become a new standard for studio apartments.
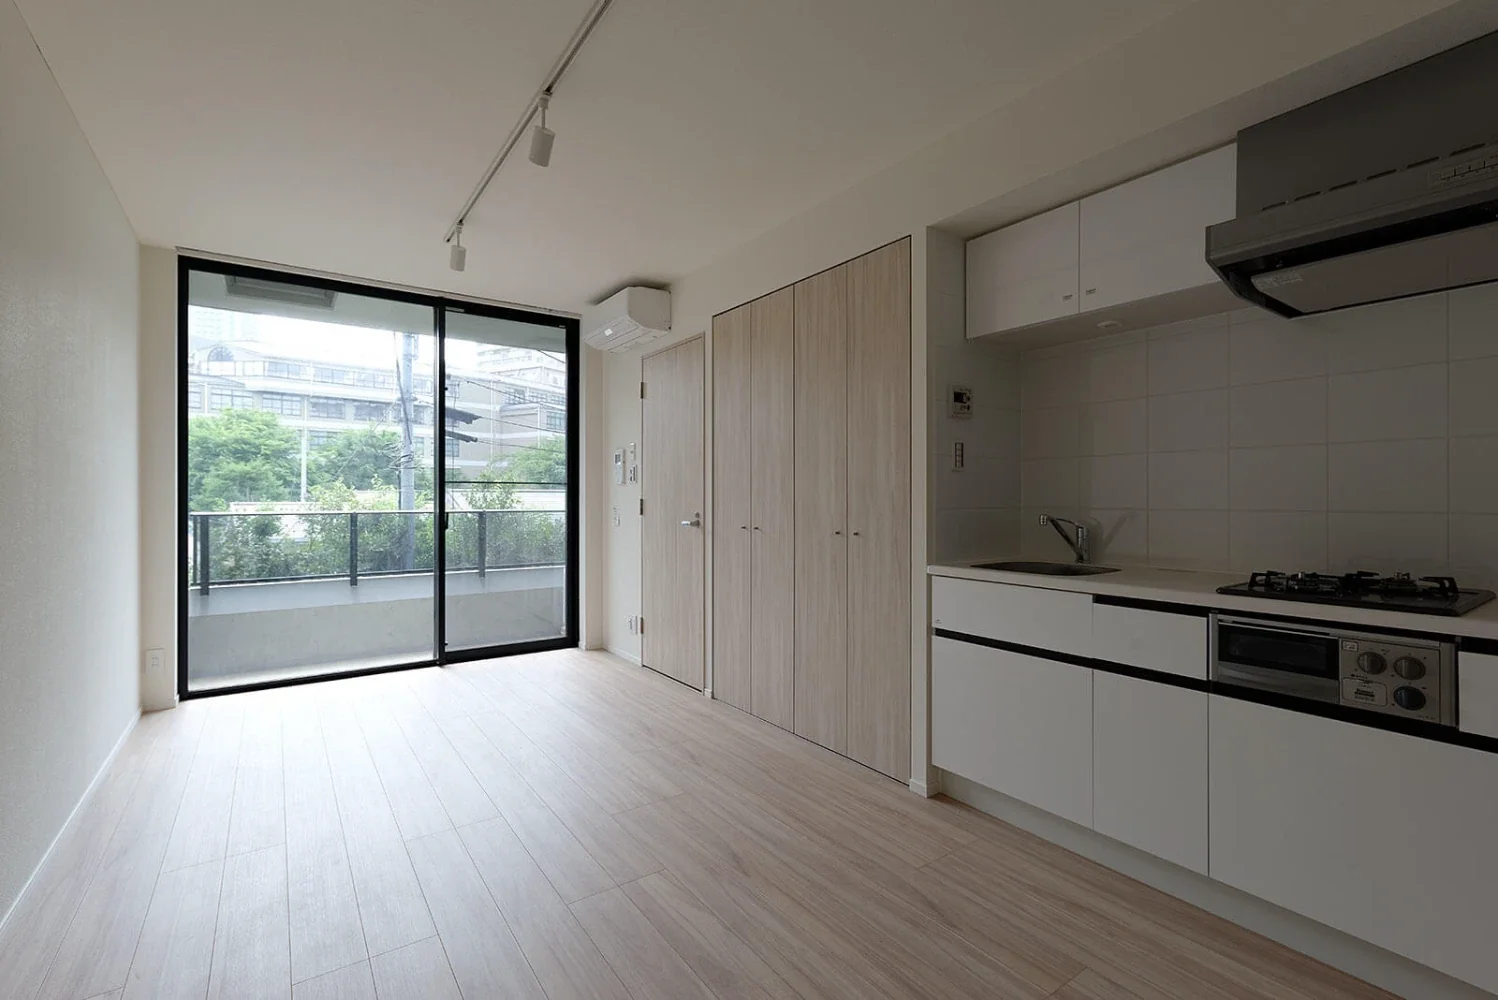
Despite its minimal floor area, it was designed to achieve the greatest possible comfort and brightness.
|A bright, open studio apartment
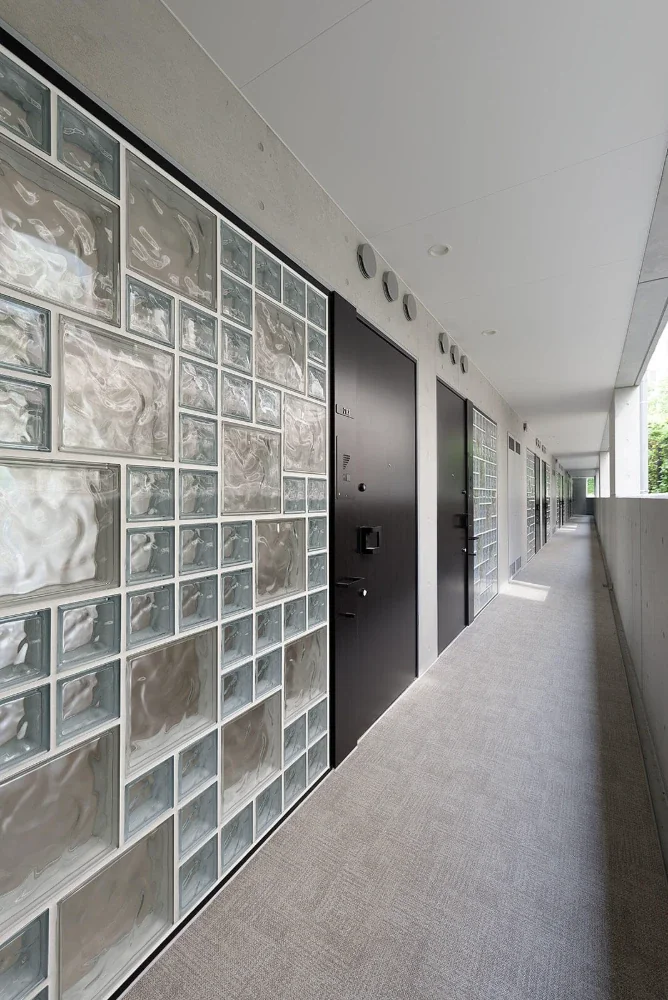
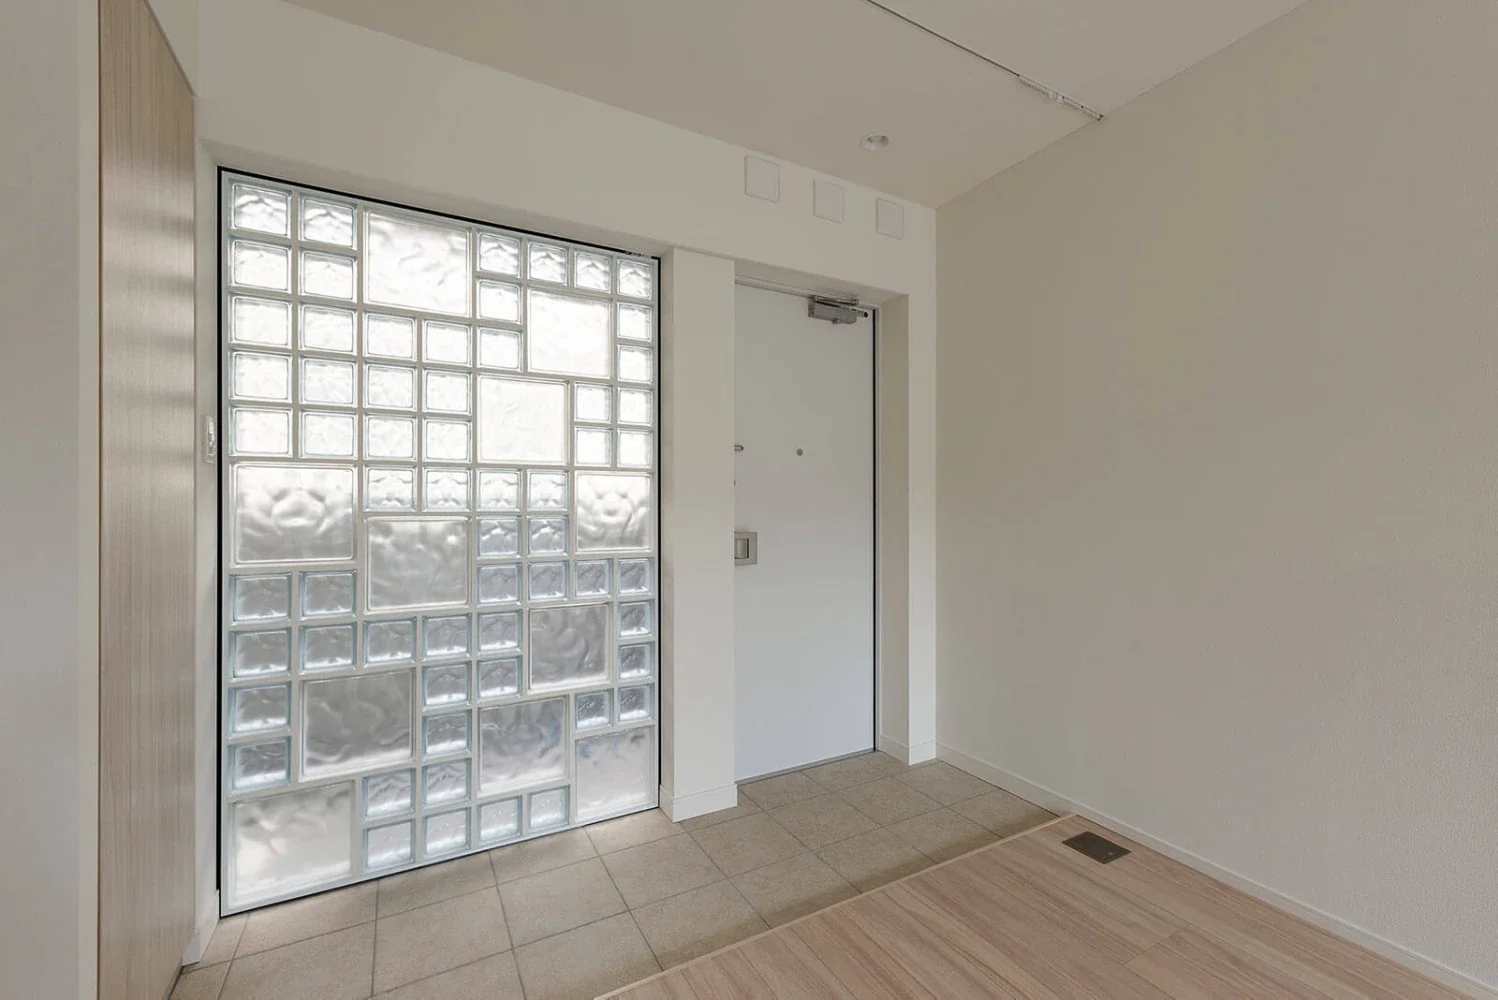
By consolidating the wet areas at the center of each unit, natural light is secured from both the external corridor and the balcony.
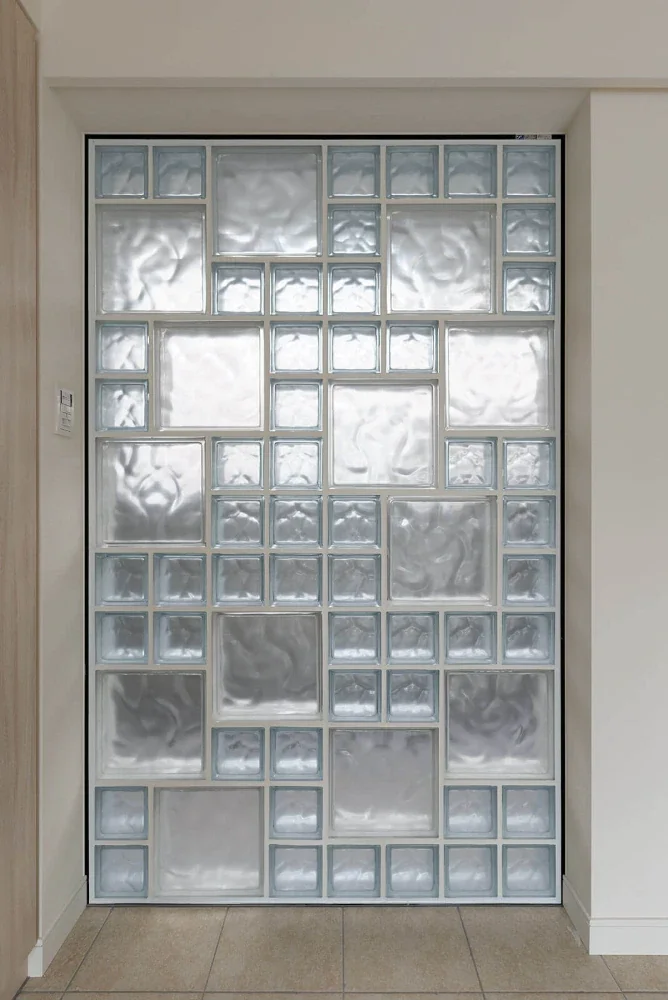
On the external-corridor side, glass blocks arranged in a random pattern allow in soft light while also ensuring privacy within the units.
|Efficient, rational planning without wasted space
By eliminating the corridor, the plan secures a living space of approximately 11 tatami mats even within the 25-square-meter minimum area stipulated by the studio-apartment ordinance.
Through an efficient and rational plan that eliminates waste, the project realizes spacious urban dwellings.
|High-sash windows opening to the sky
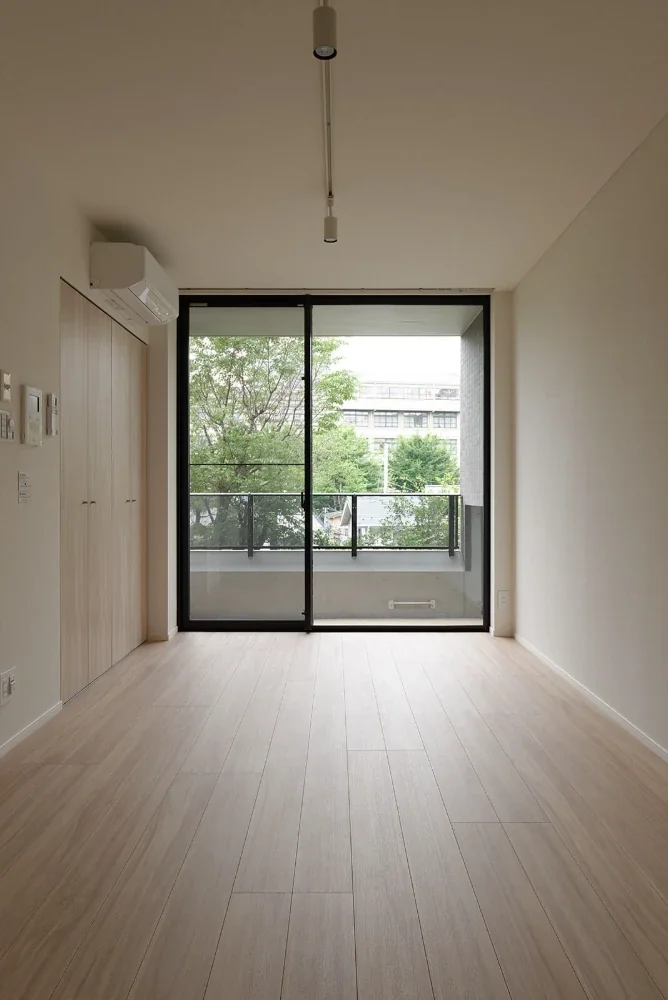
The openings on the balcony side are designed without projecting beams and feature high-sash windows extending up to the ceiling.
The uninterrupted sightlines and the sense of openness created by looking up at the sky give the living spaces a greater sense of expanse than their floor area would suggest.
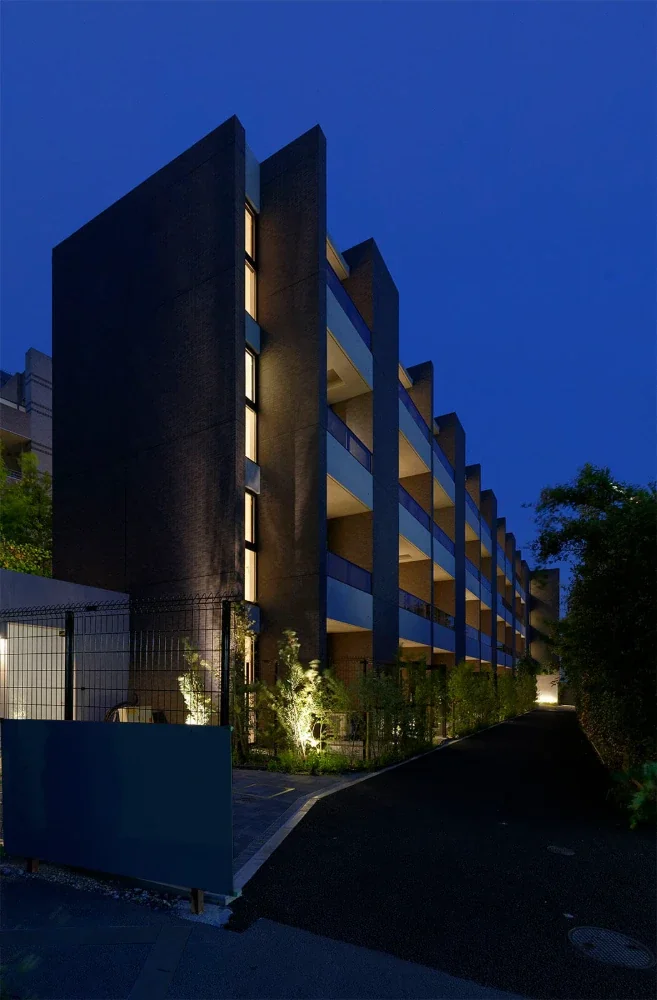
|A wet-area core that gives the exterior its distinctive character
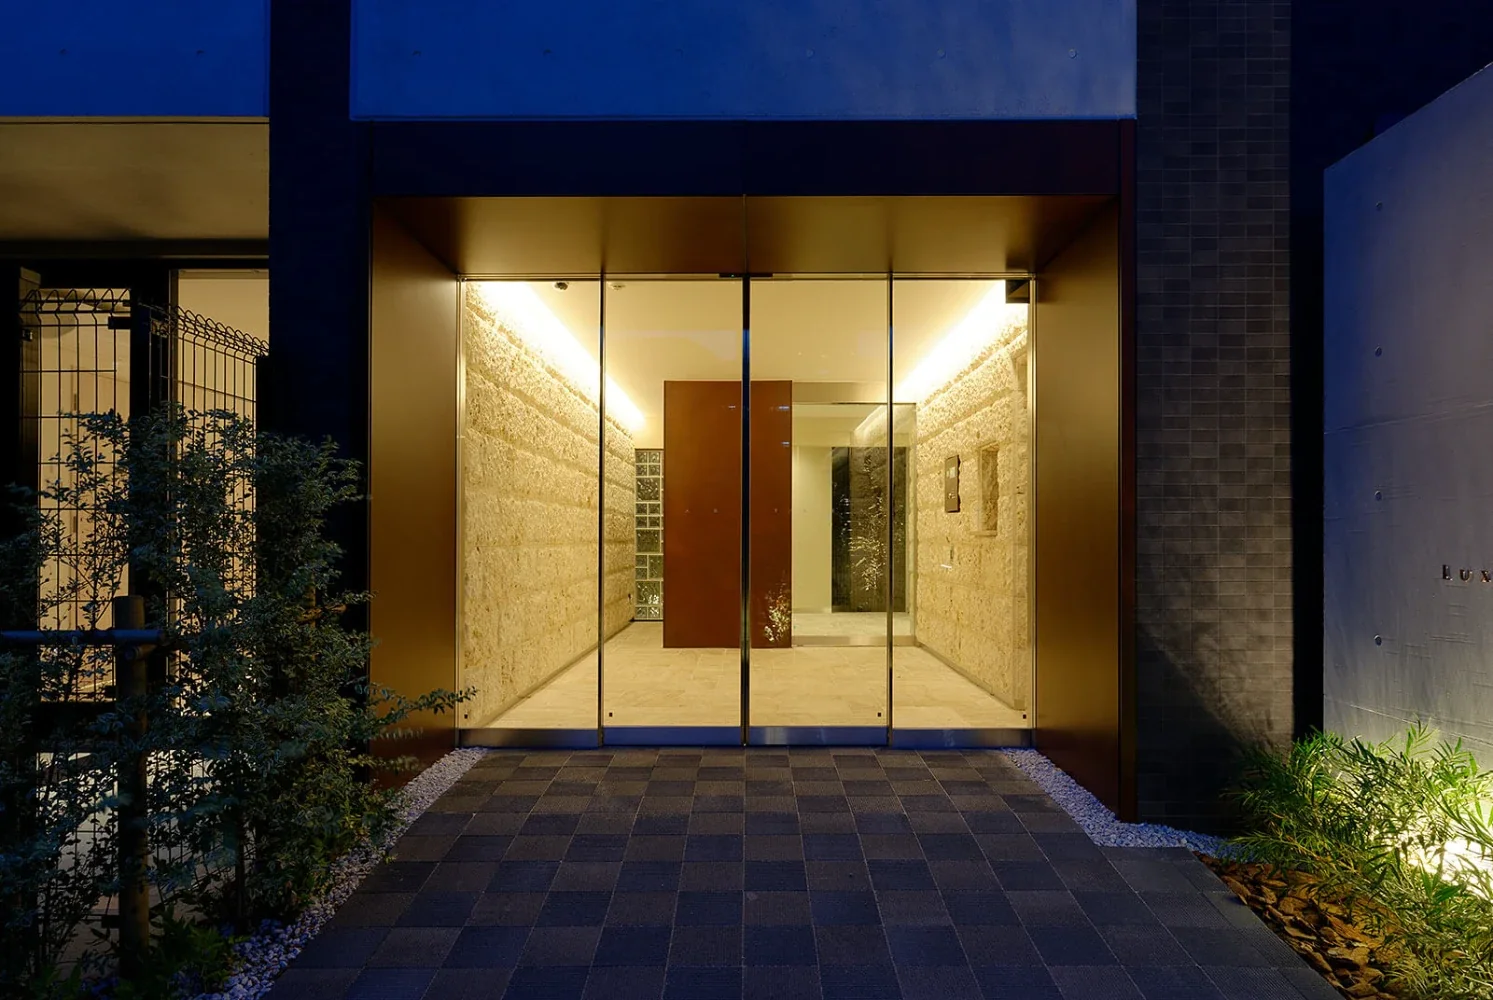
Located between the balconies, the wet-area cores create a solid exterior unlike that of a typical apartment building, becoming an integral part of the building’s identity.
Design: Hirotaka Sato Masahiro Noguchi
Use: Collective housing
Structure: Four-story reinforced-concrete building
Site area: 705.34 m²
Building area: 419.54 m²
Total floor area: 1,313.47 m²