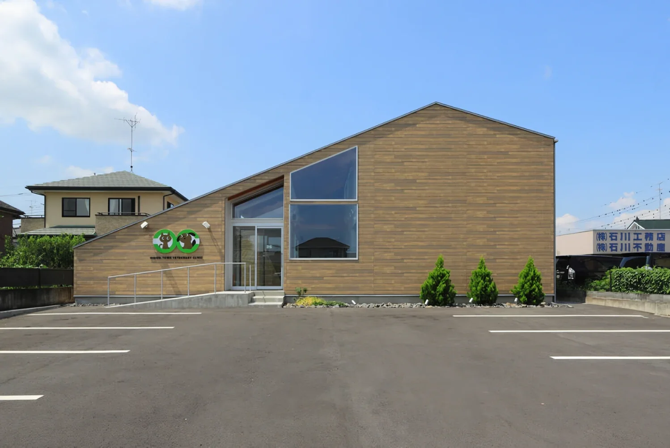
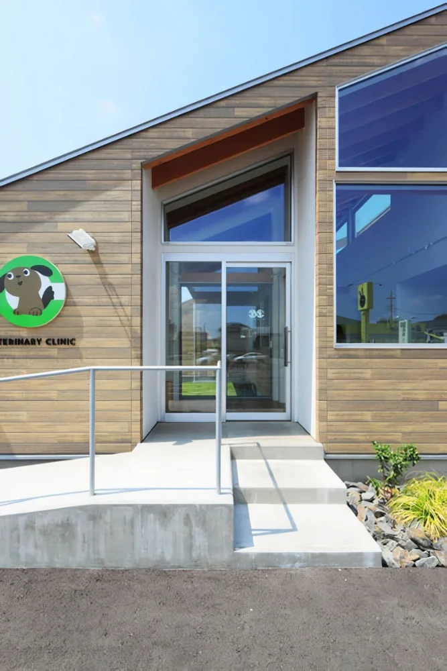
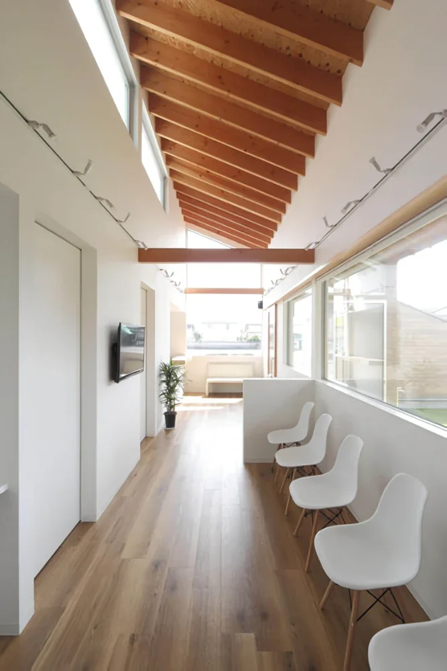
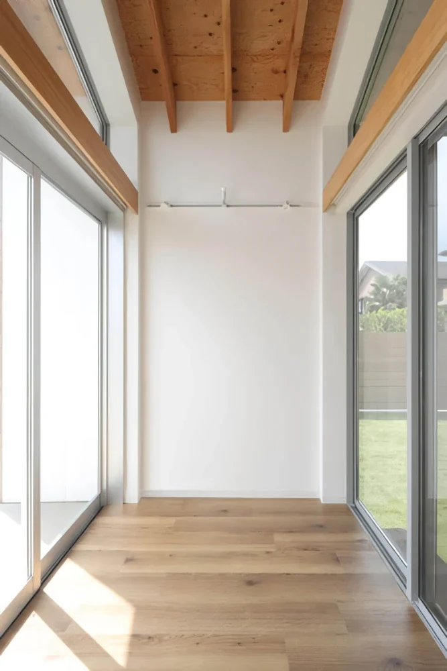
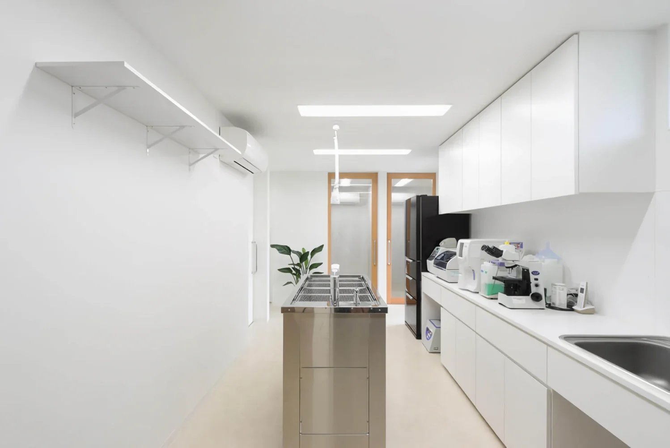
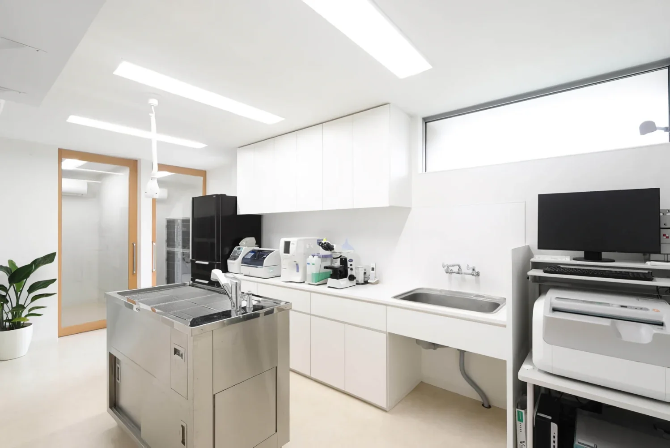
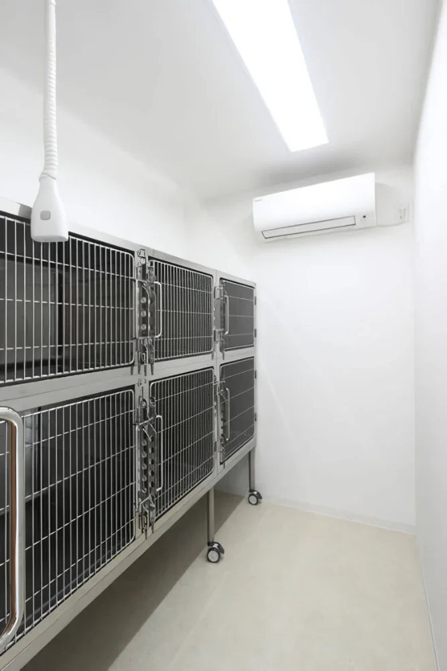
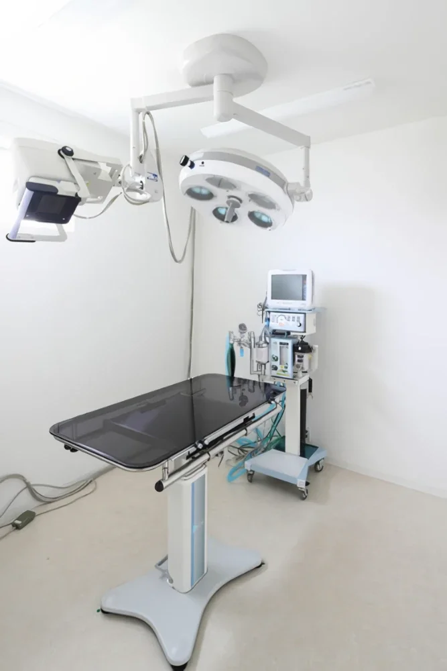
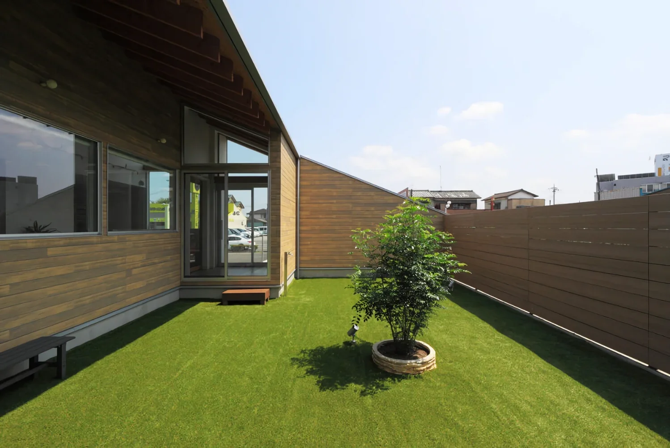
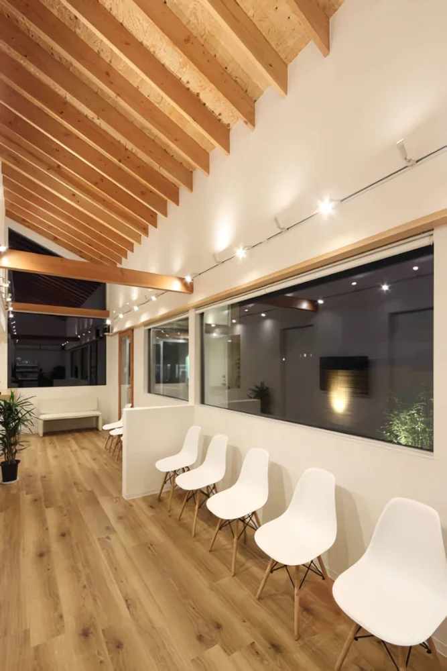
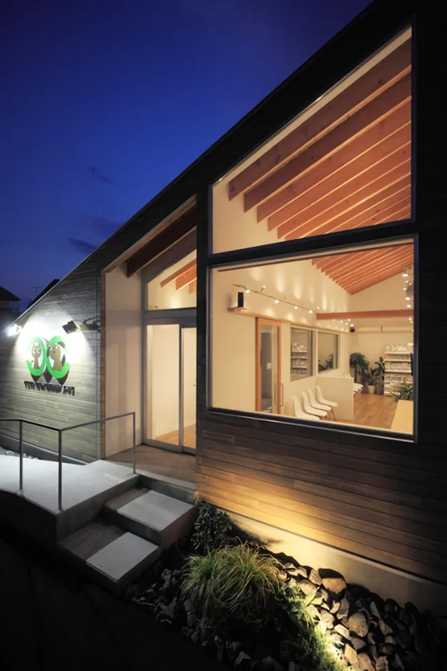
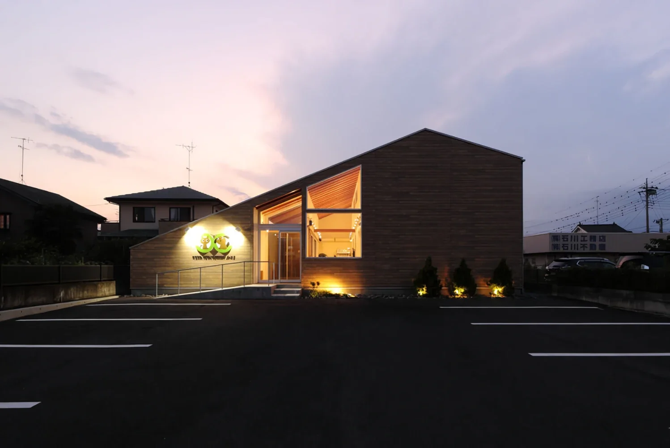
The challenge was to draw out the architectural appeal of a site along a busy arterial road. Although located in a commercial area, the surroundings are relatively open, making it an ideal setting for securing natural light, while also emphasizing the importance of making the building function as a sign. Taking the name Midoricho, meaning “Green Town,” as the starting point, the plan was conceived around a mountain motif, with a spacious dog run on the south side that could also be opened up as a waiting area, and examination rooms on the north side.
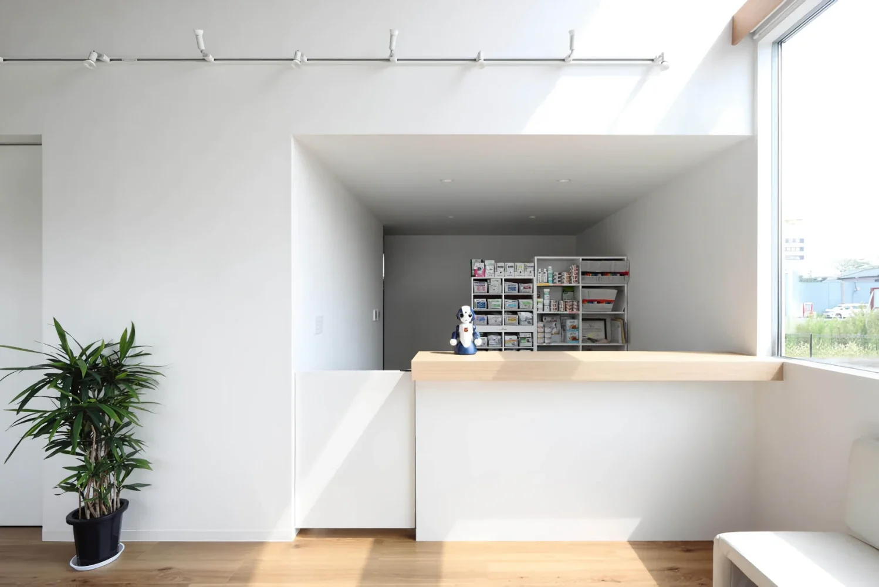
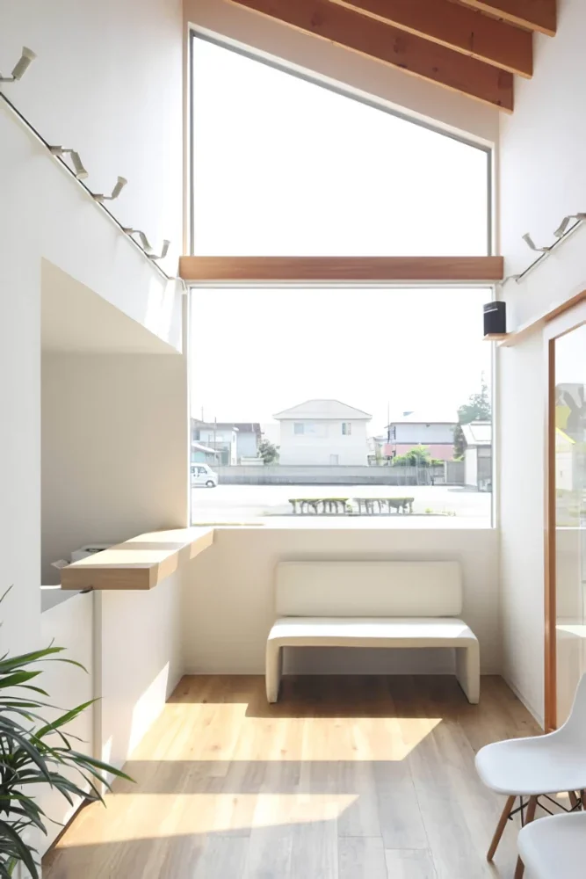
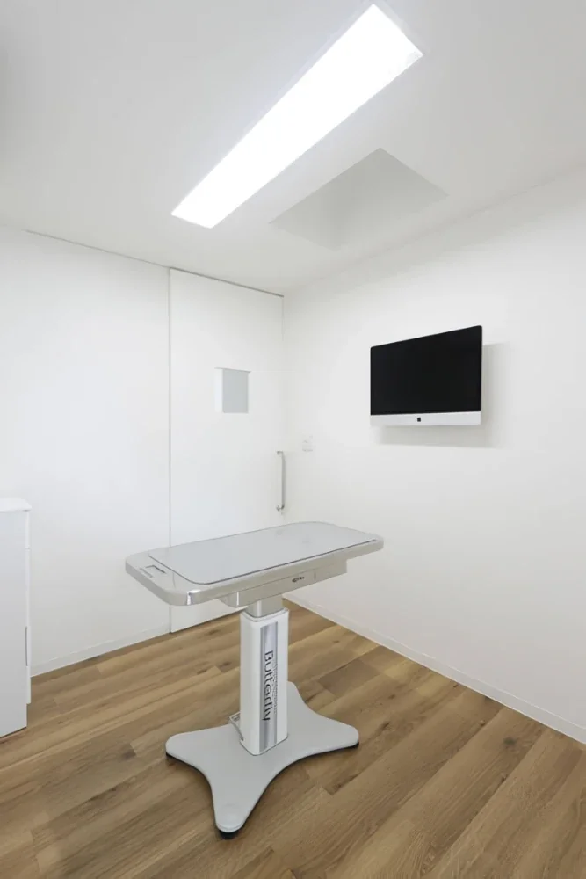
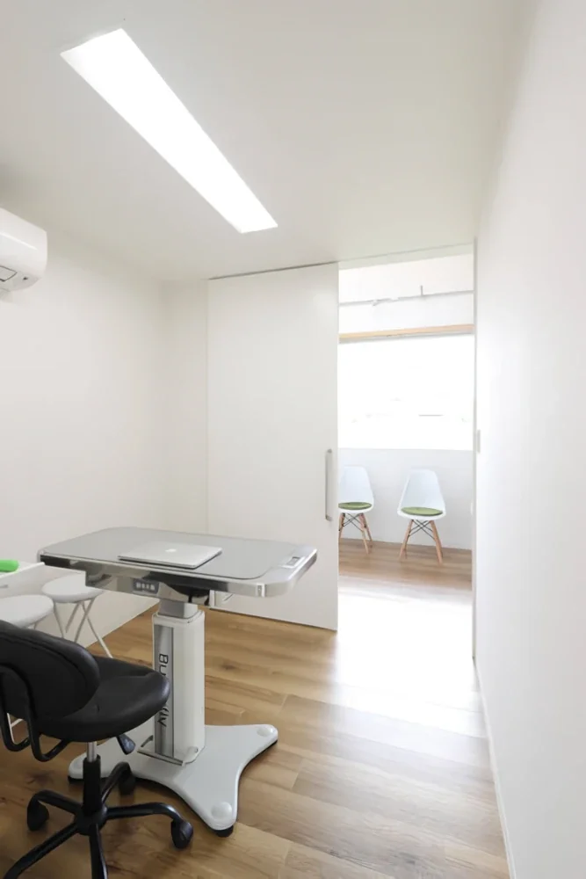
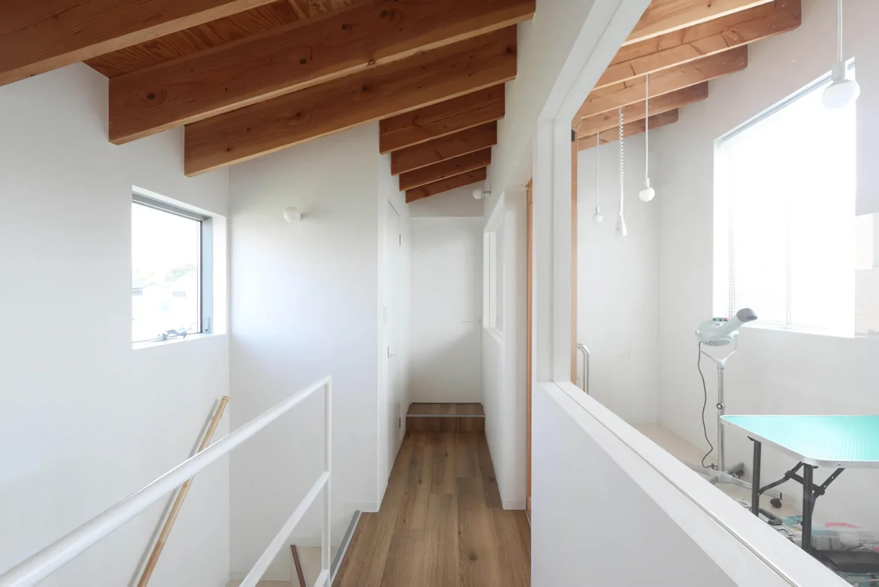
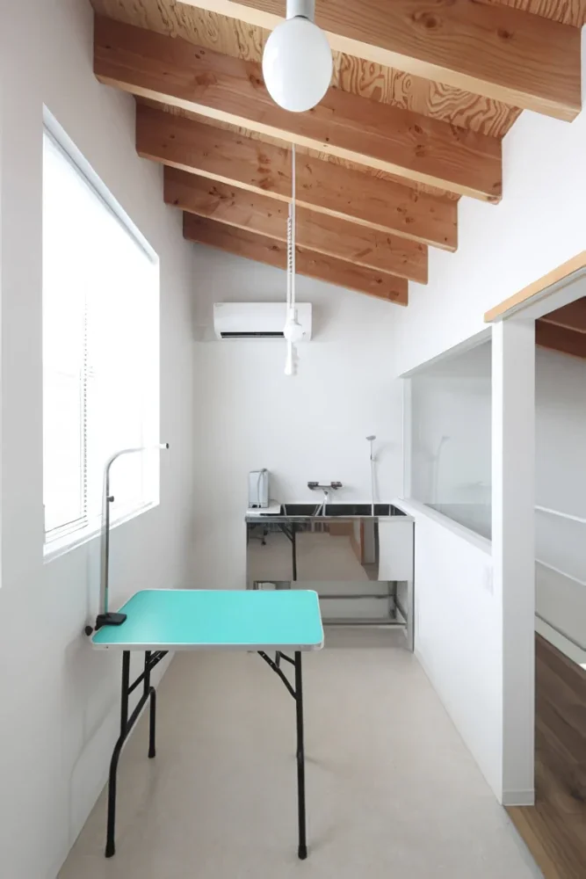
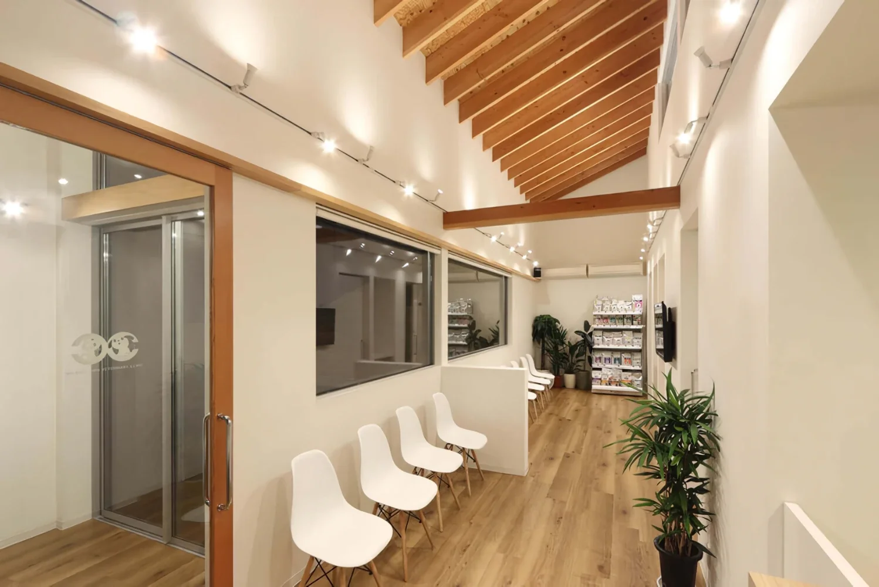
Upon entering the waiting room from the entrance, visitors encounter a two-story void. Adjoining the dog run, it creates a spacious interior environment in which people and animals are welcomed into a setting that feels somehow close to nature. The examination rooms were planned to provide staff with an efficient working environment, with circulation routes kept as short as possible. The second floor accommodates an office, staff room, and space that can also be used for grooming services. The site was formerly occupied by an eel restaurant, a long-standing establishment beloved by the local community. We sincerely hope that this building will have a positive impact on the streetscape along the arterial road and remain a hospital that watches over many animals for years to come.
Type and scale: Veterinary hospital, two-story timber structure
Site area: 466.78 m²
Building area: 129.03 m²
Construction: Sekiguchi Construction | Eiichi Sekiguchi, Hideaki Sasaki