A new form of student dormitory that nurtures student growth
|A new student dormitory built on a historic cultural heritage site
This project involved the replacement of Otsuma Women’s University Kaga Dormitory, a 72-year-old building that stood on the former residence site of Kunio Yanagita.
The site is designated as a cultural property by Shinjuku City as a historic site associated with Kunio Yanagita.
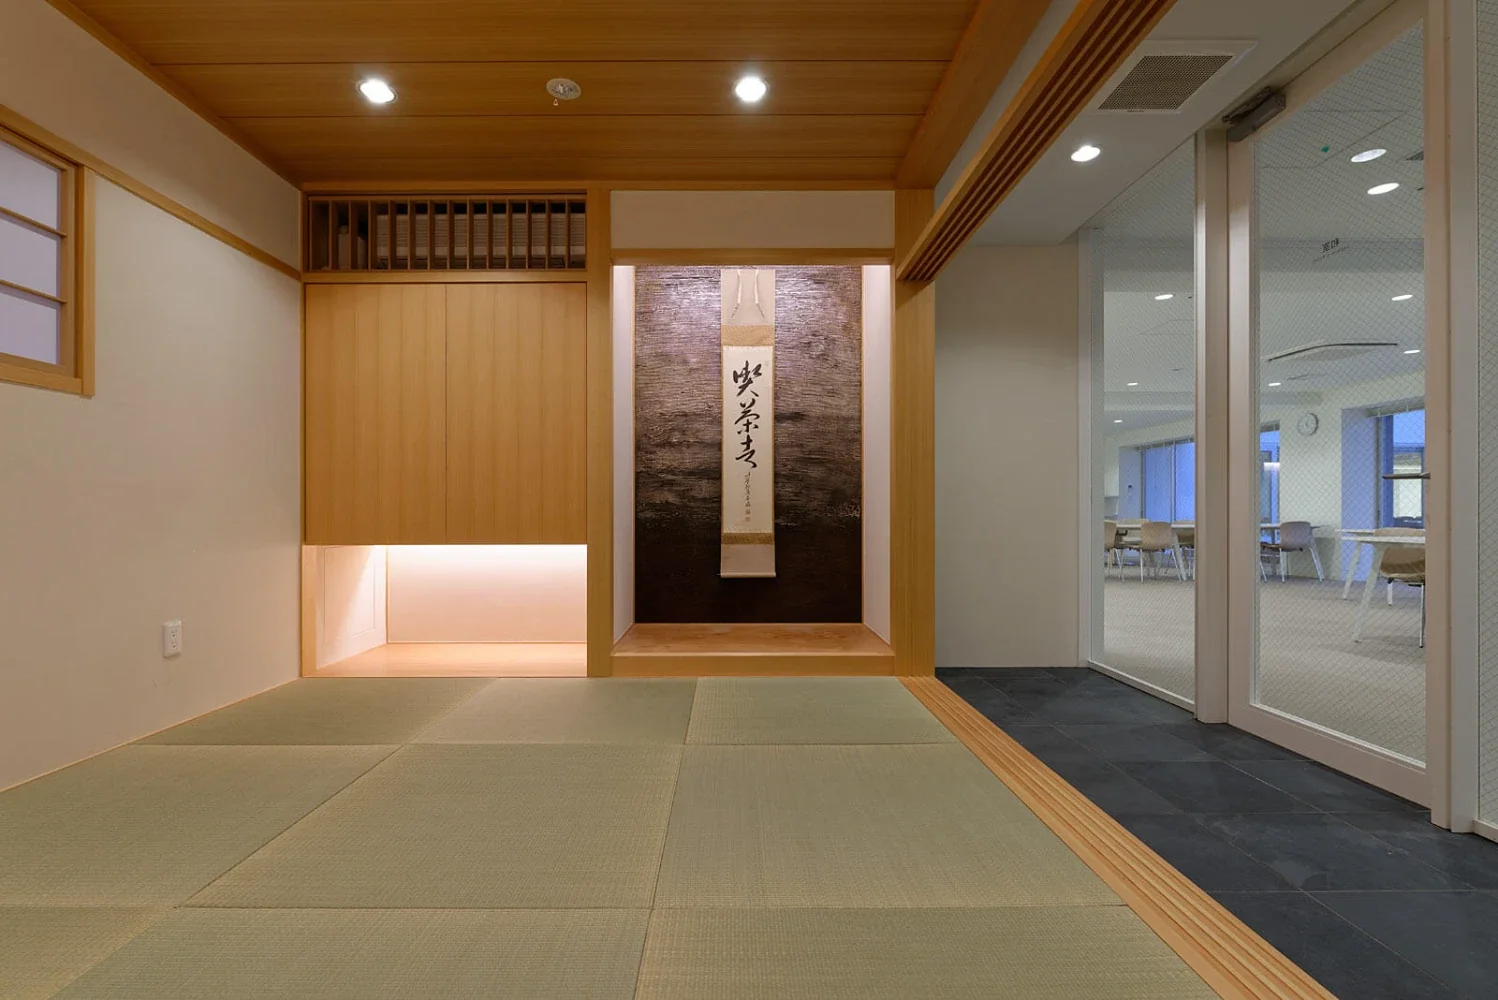
To create a new student dormitory appropriate to this place, which carries forward its history and culture, our team was selected through a comprehensive competition encompassing design, construction, and operation.
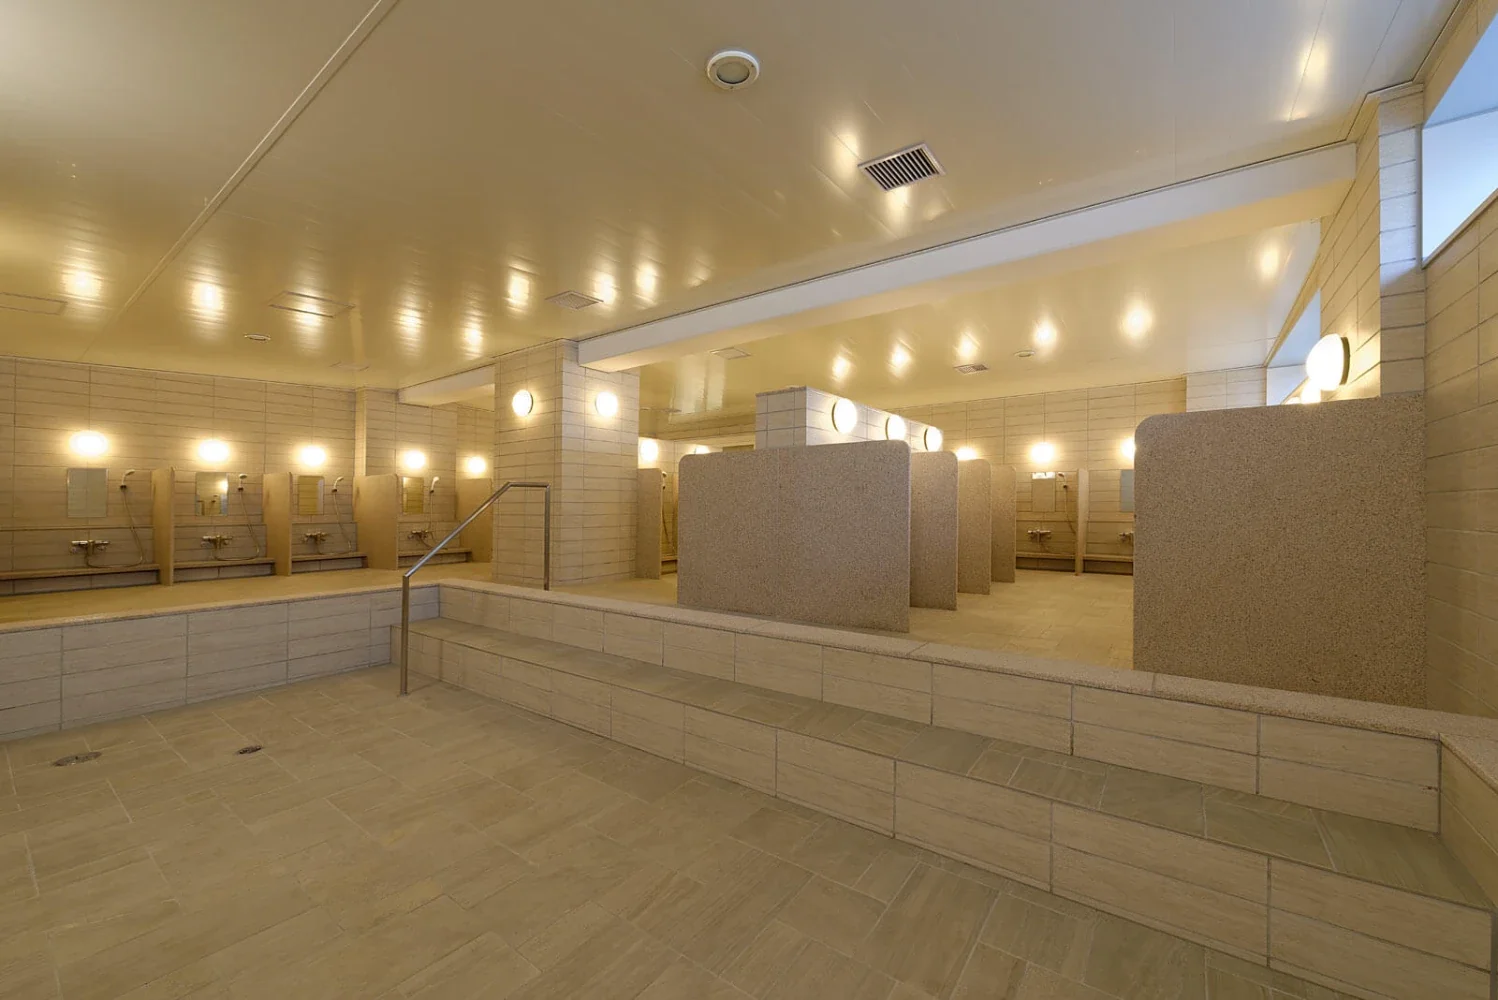
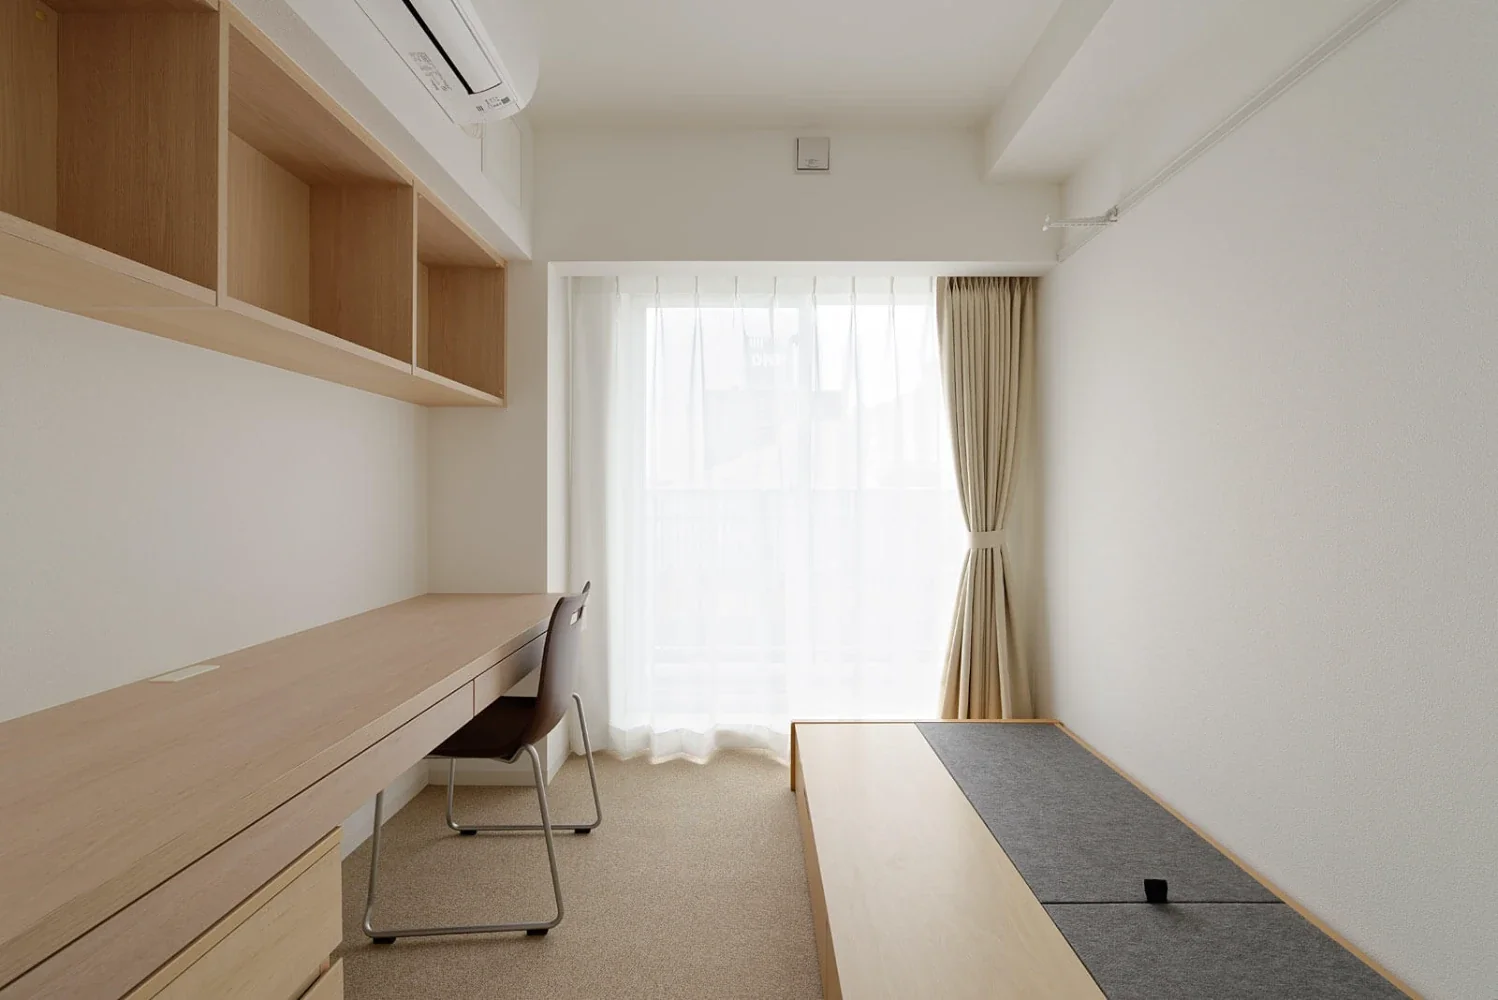
The dormitory comprises a total of 270 rooms: 253 private rooms for one person and 17 shared rooms for six people, accommodating approximately 350 residents.
|A place to grow, not simply to live
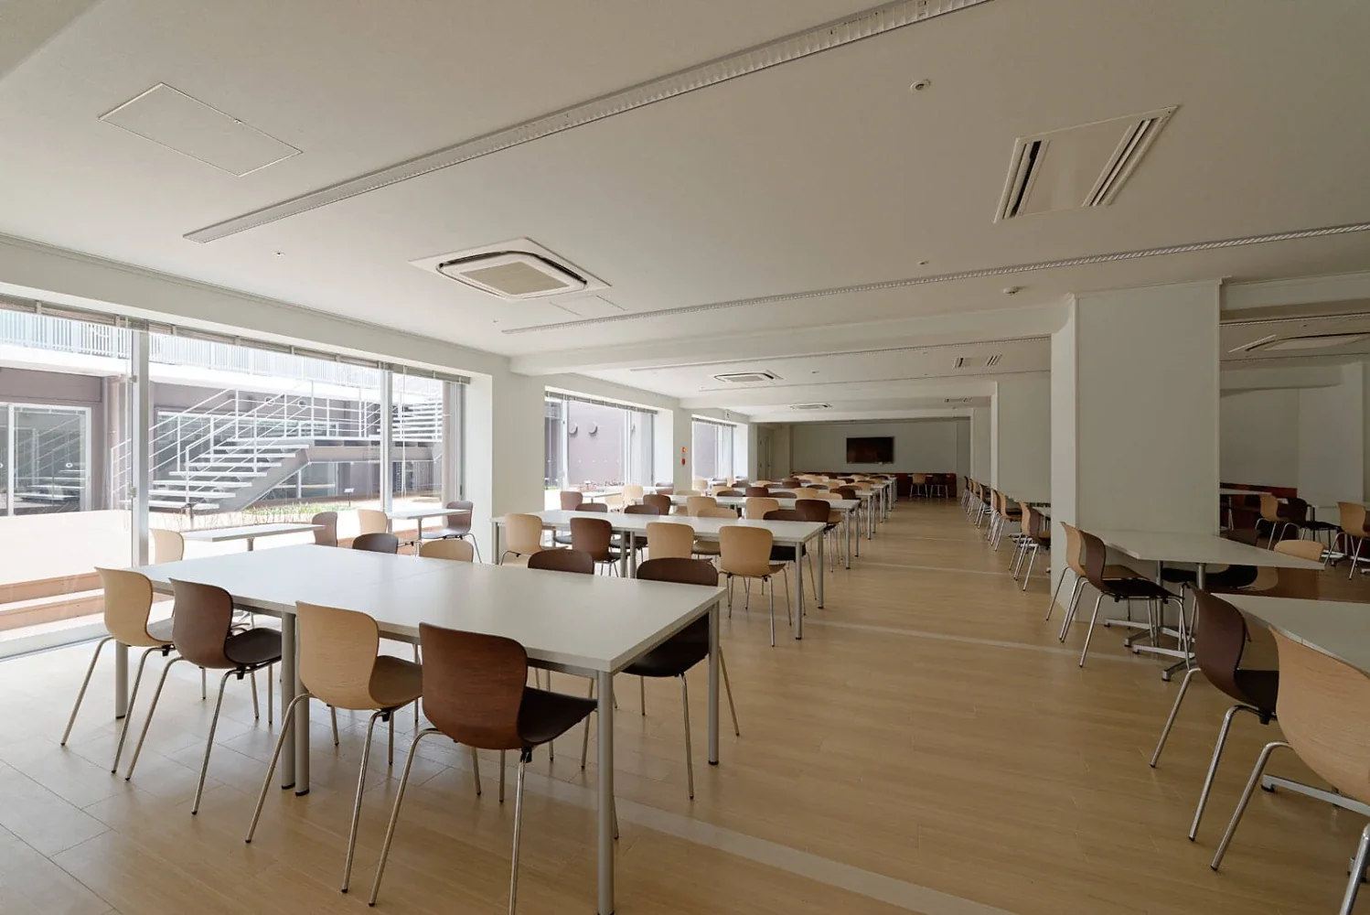
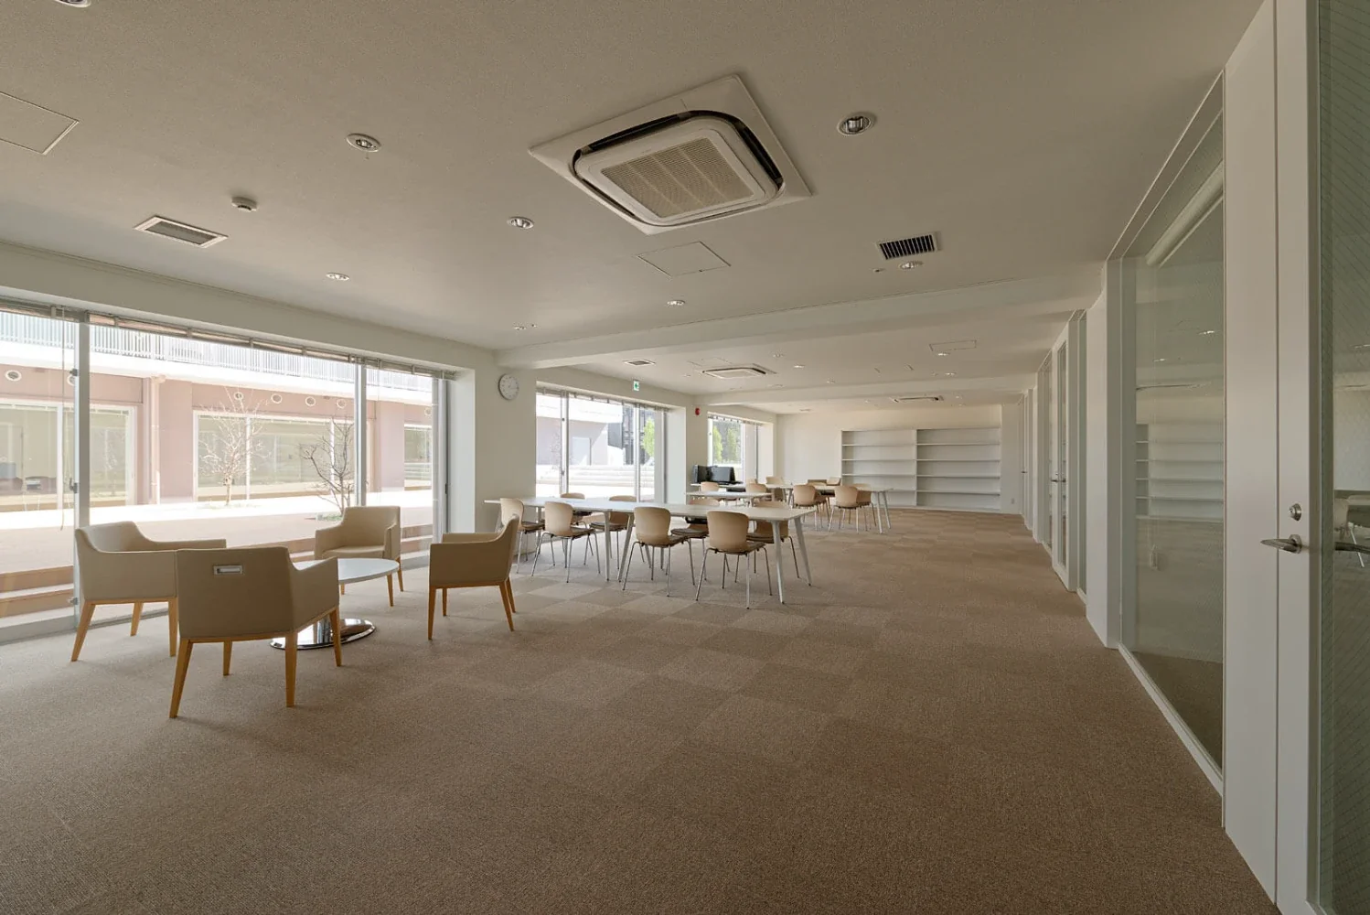
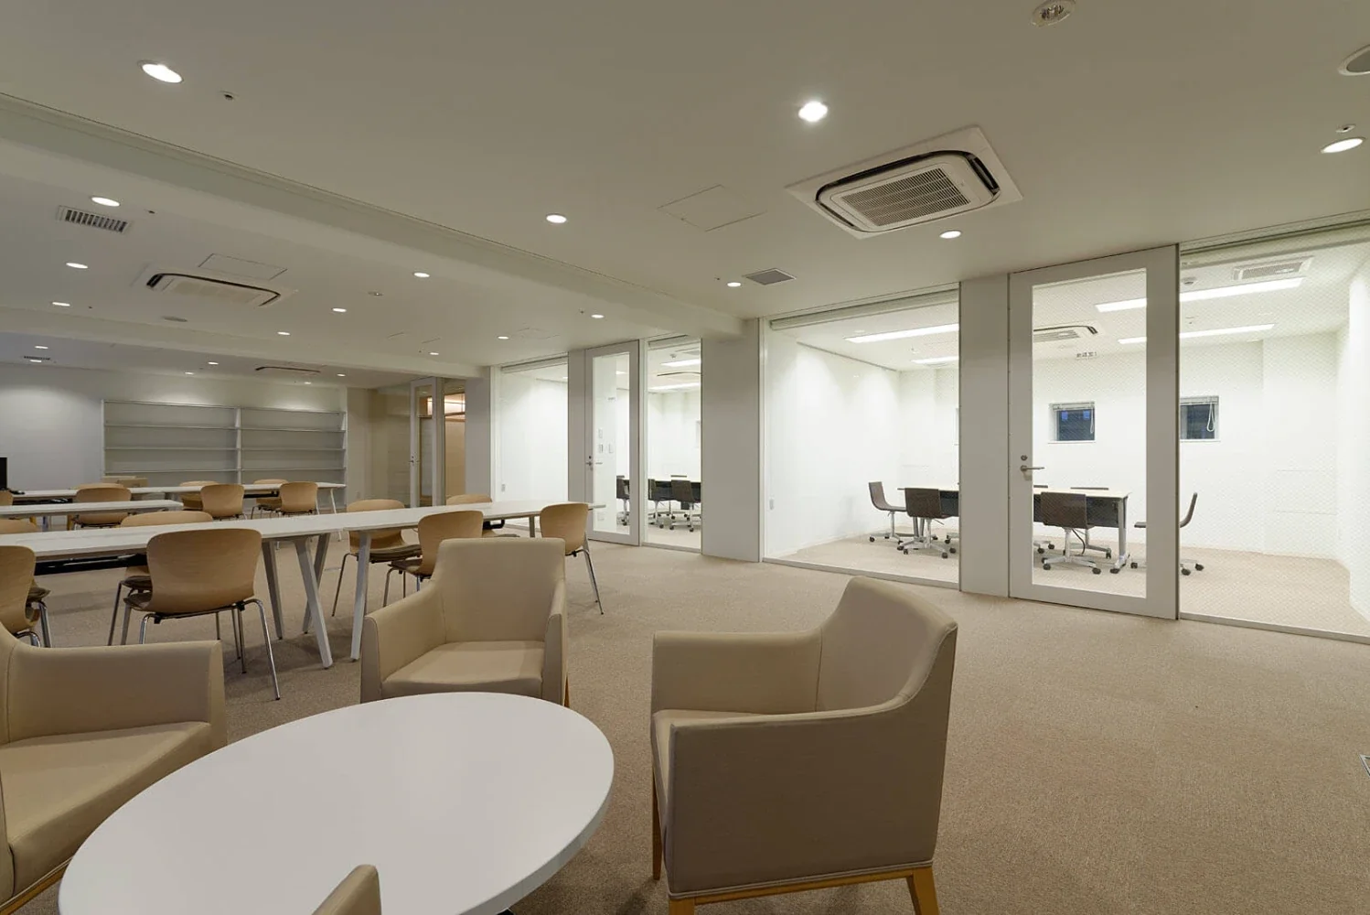
Based on the concept of creating “a place that encourages student growth, rather than simply a place to live,” the design is centered around shared spaces.
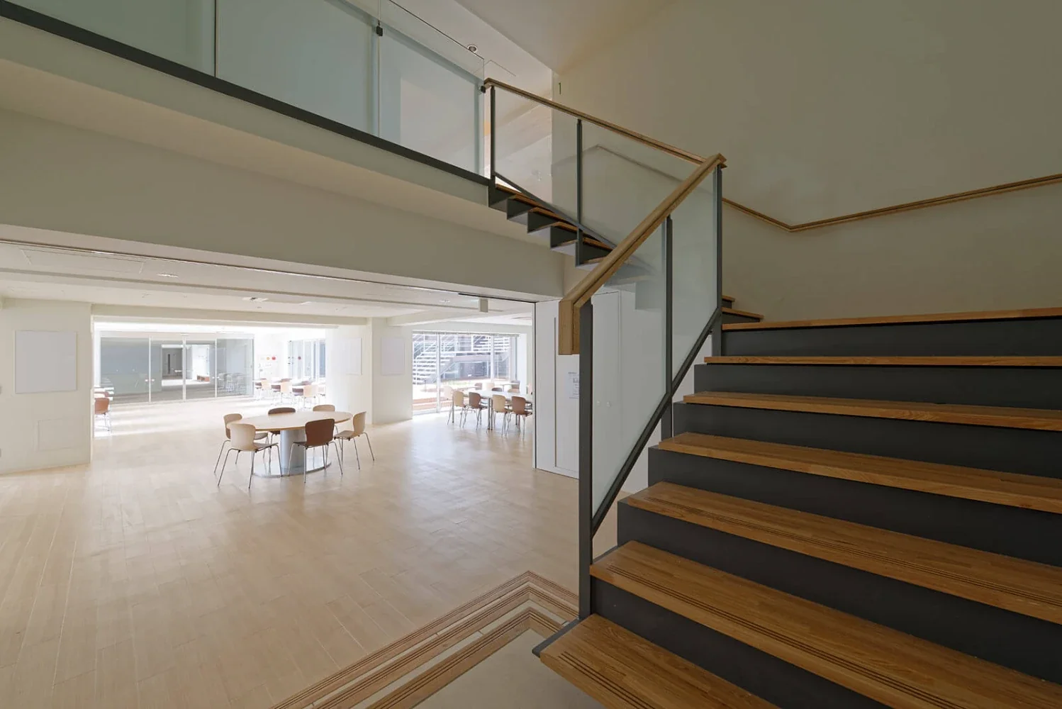
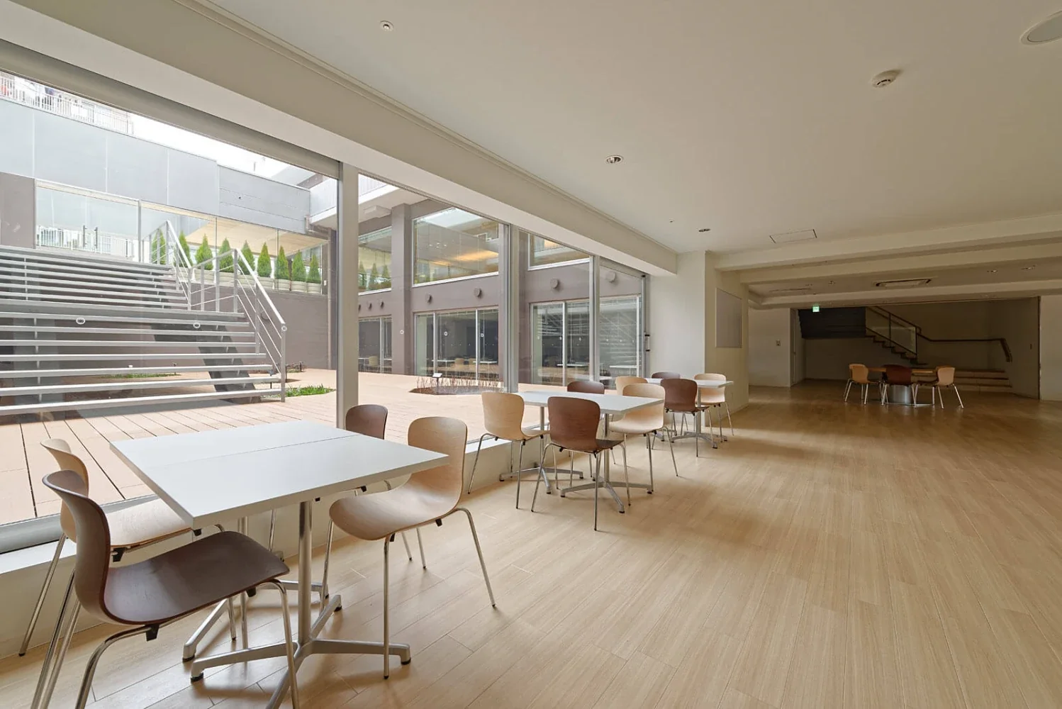
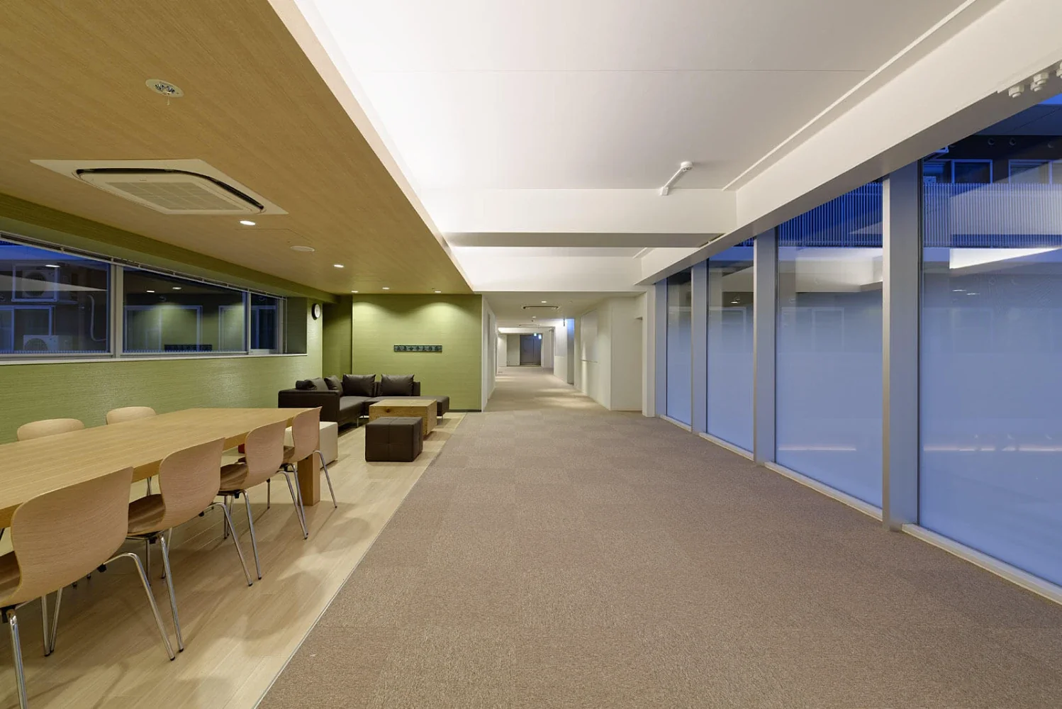
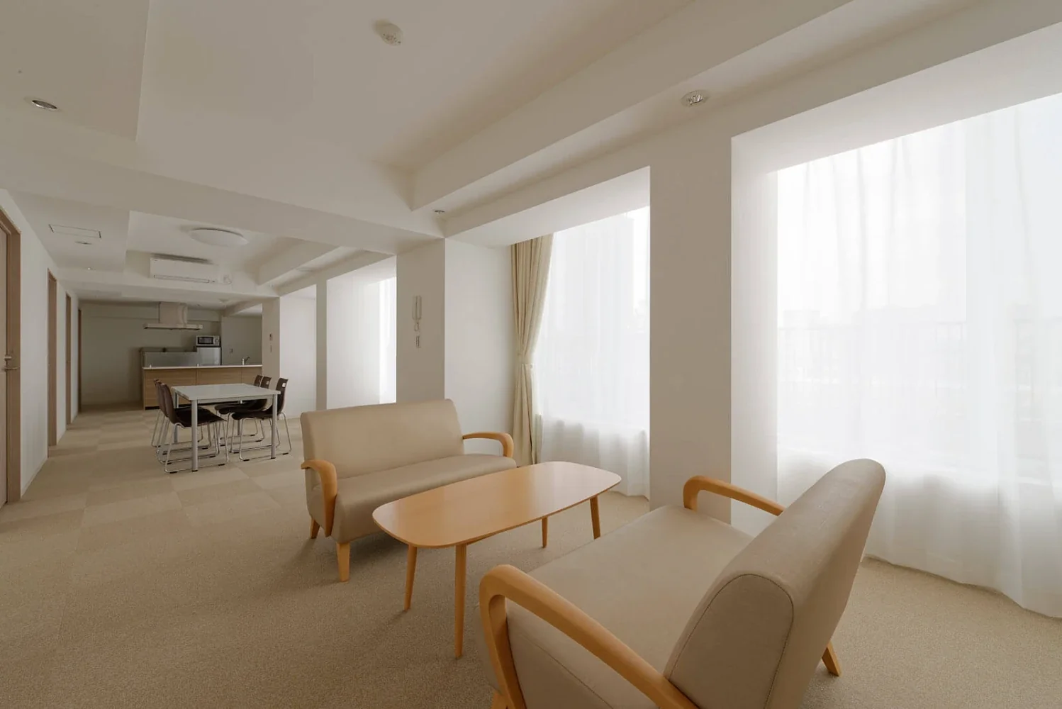
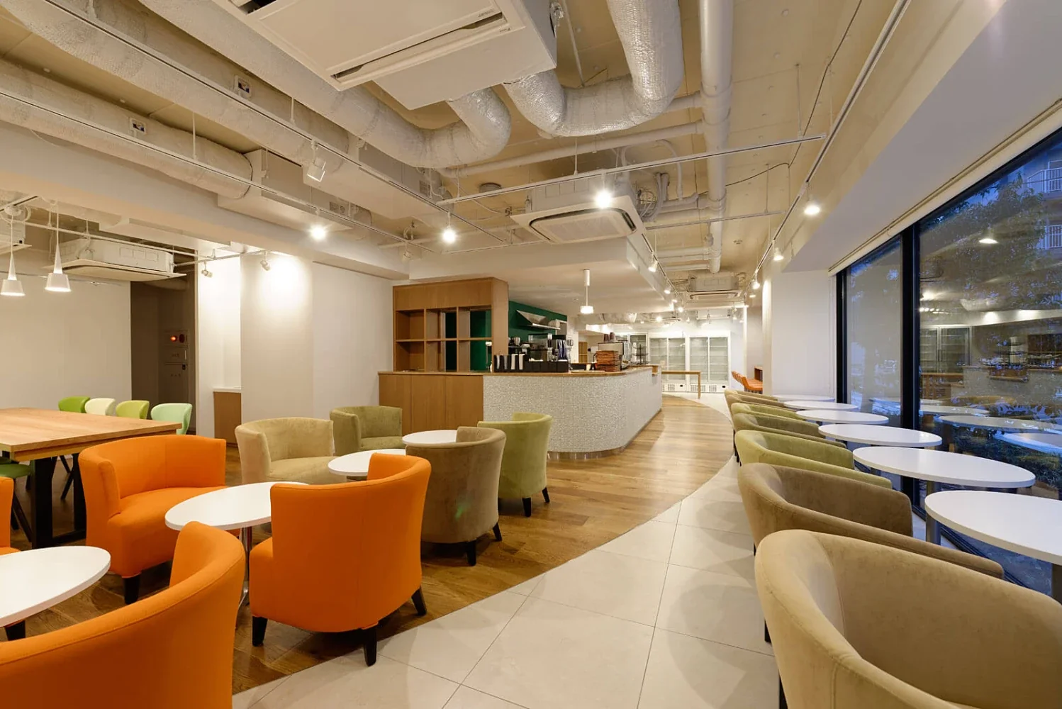
The dormitory-room volumes, divided into three sections along the north–south axis, are connected by a shared volume running east–west. Open kitchens and lounges are integrated into the residents’ everyday circulation paths.
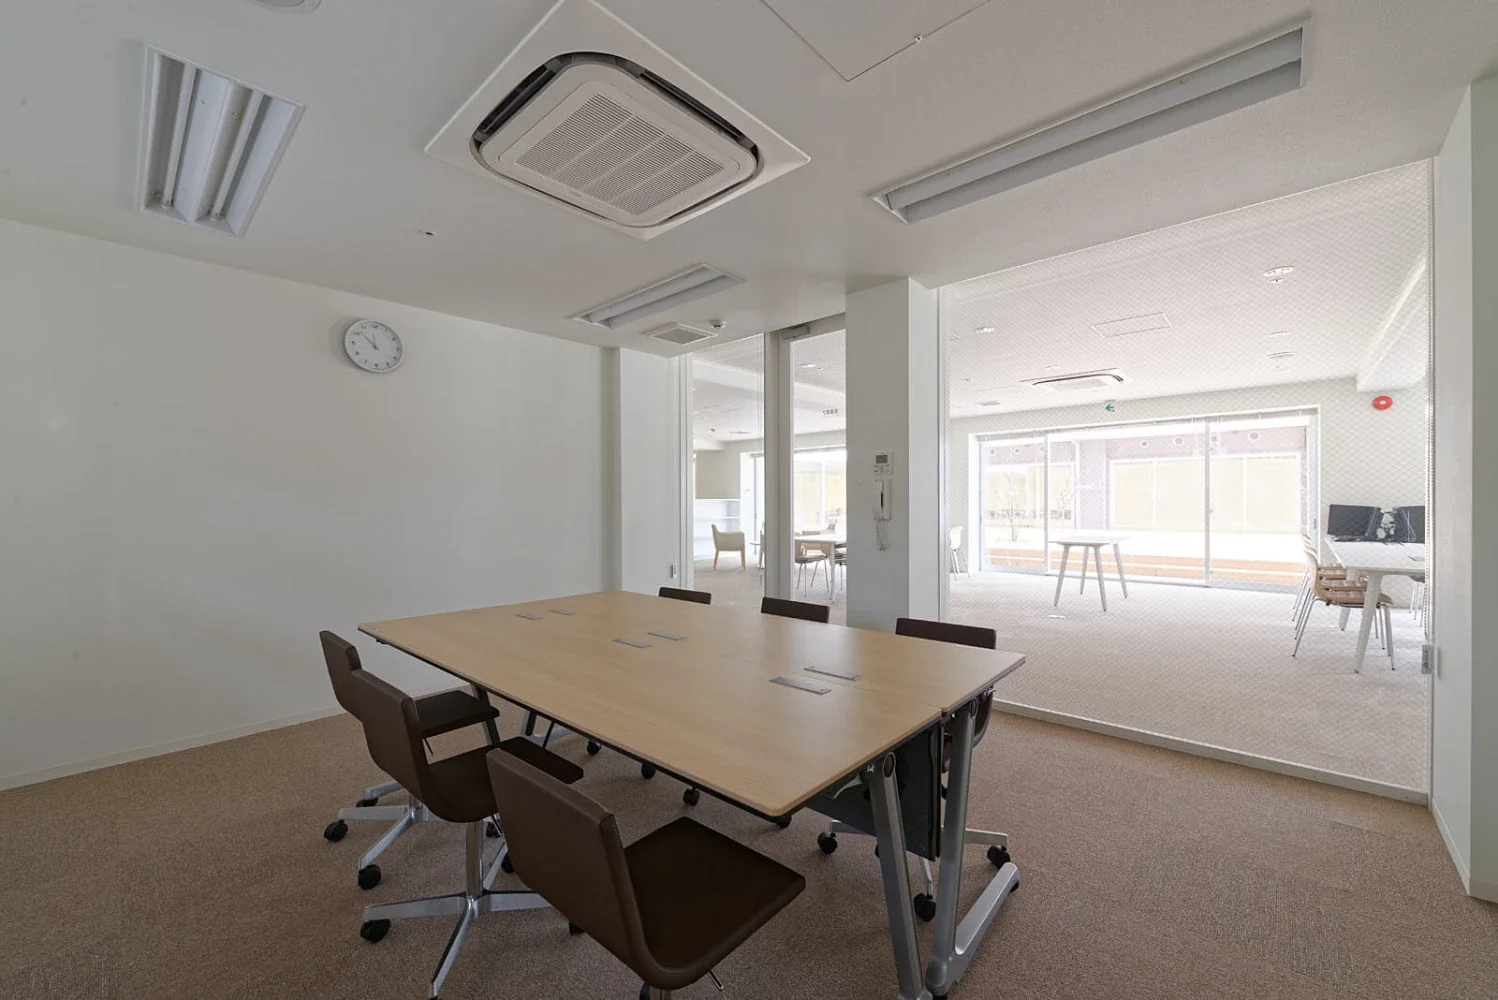
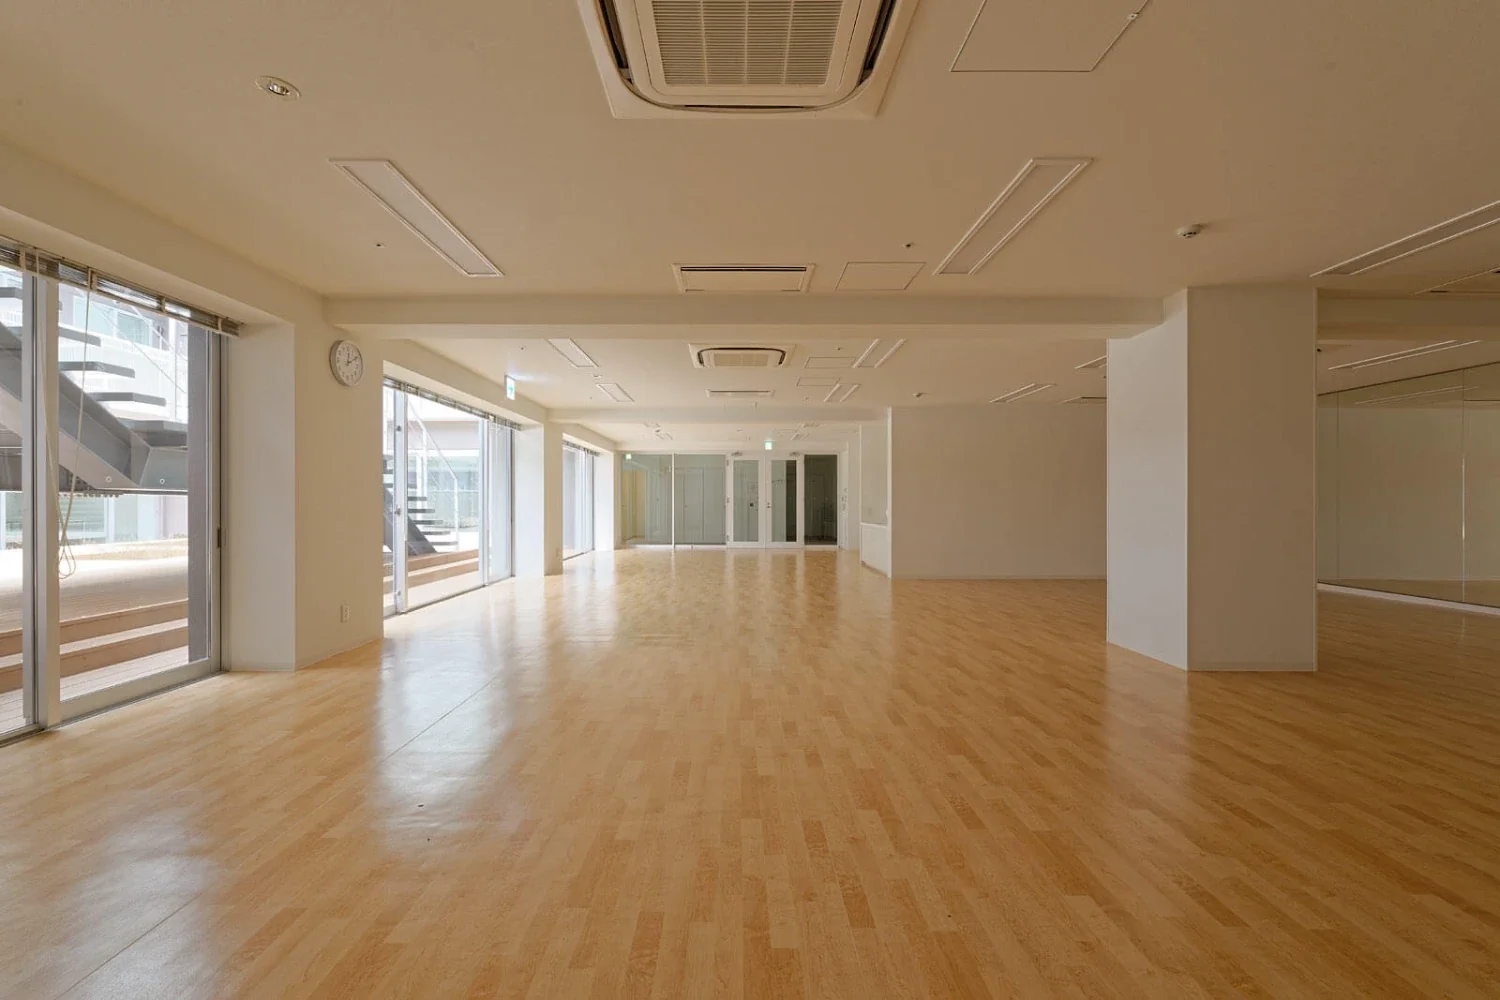
These spaces can also be used for educational programs, encouraging natural interaction and fostering the communication skills required in society.
|Living in harmony with nature around courtyards
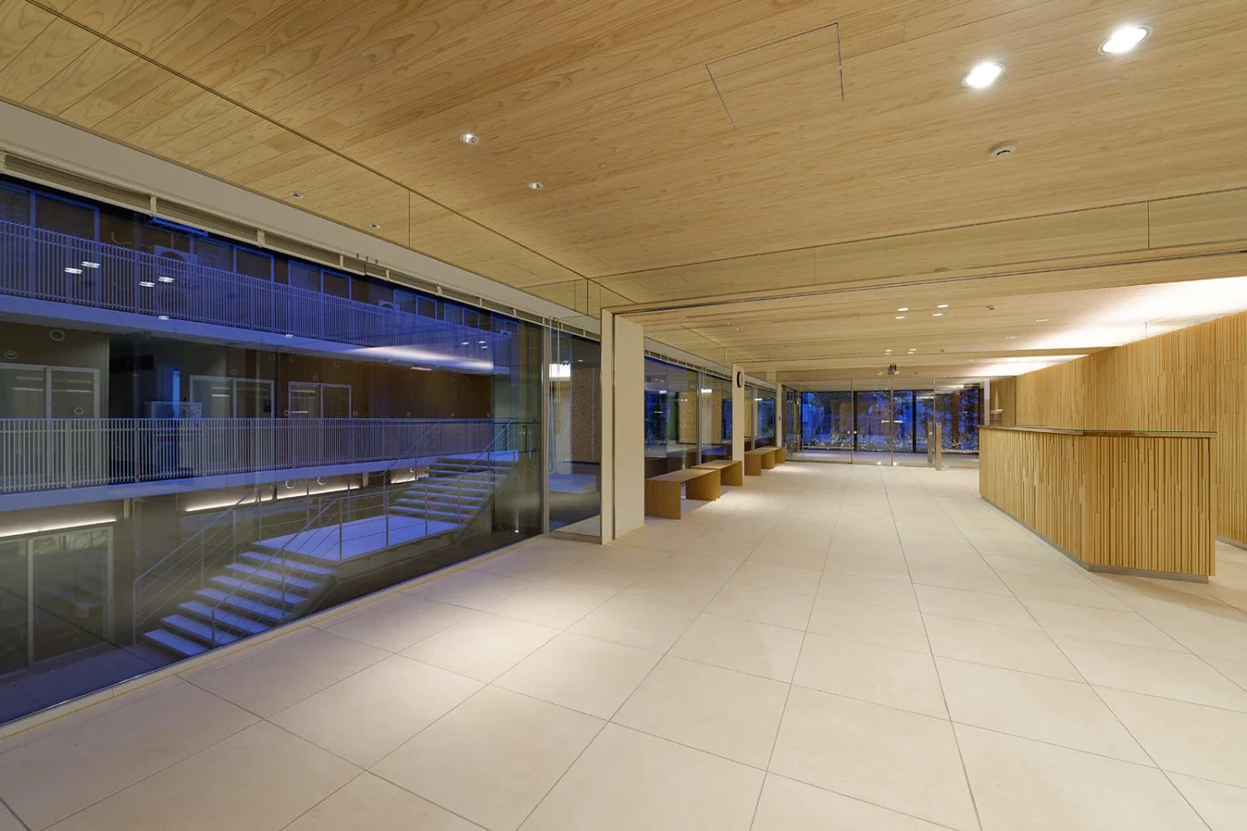
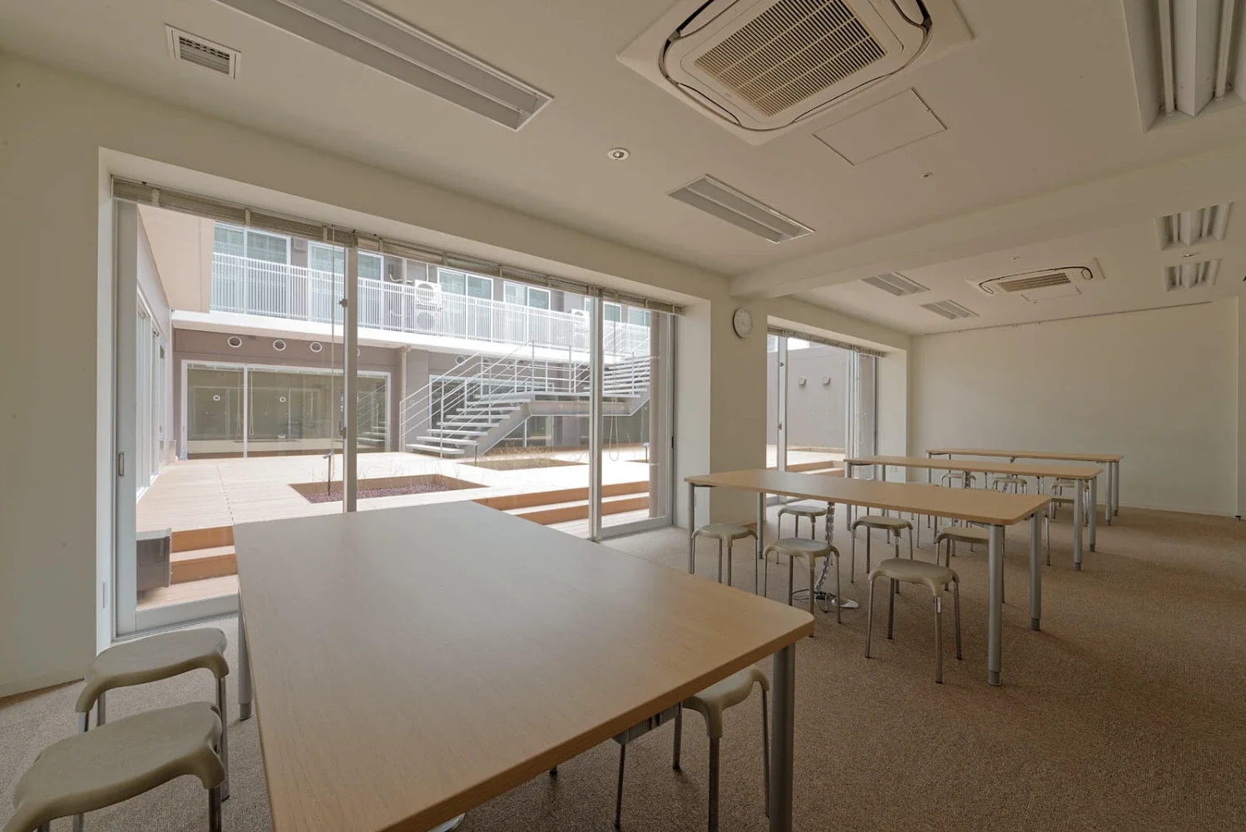
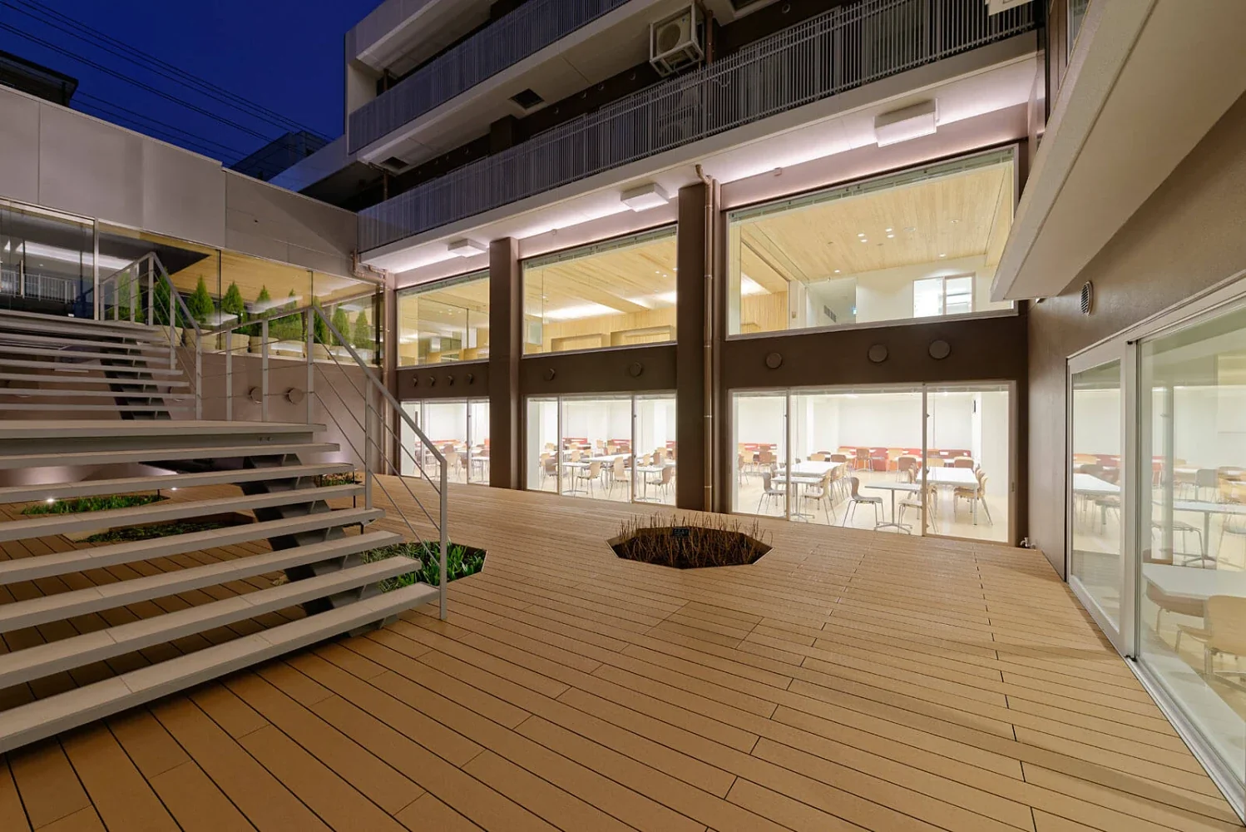
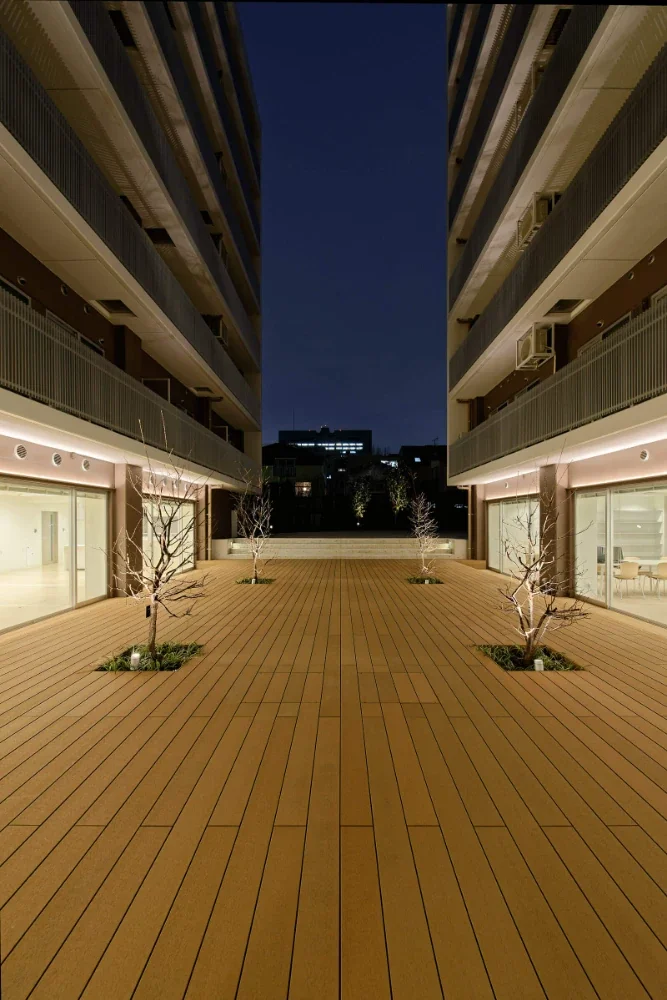
Four courtyards, where the changing seasons can be experienced, are placed between the buildings.
Surrounded by plantings, this configuration creates a rich living environment in which residents can feel the subtle changes of nature close at hand, even from within the building.
|A façade that blends into the townscape
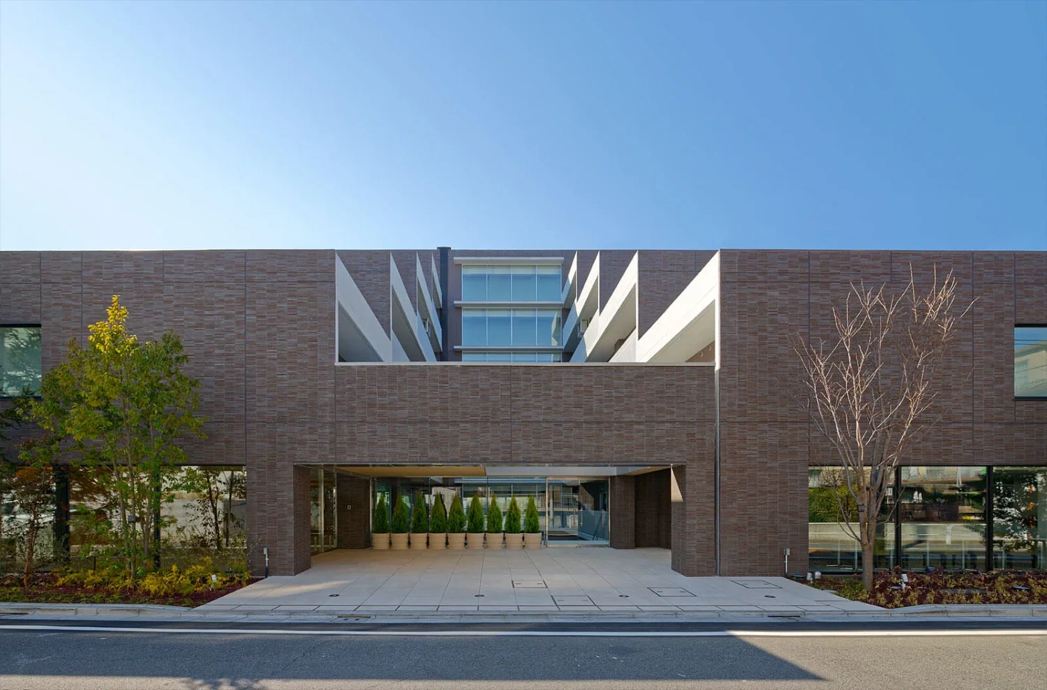
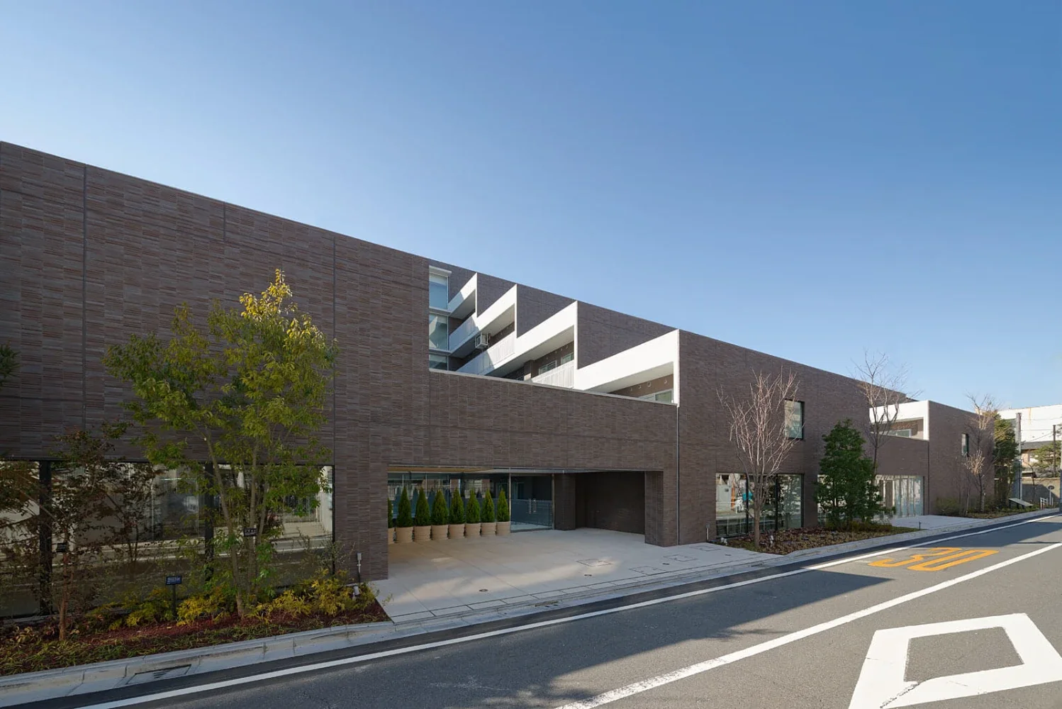
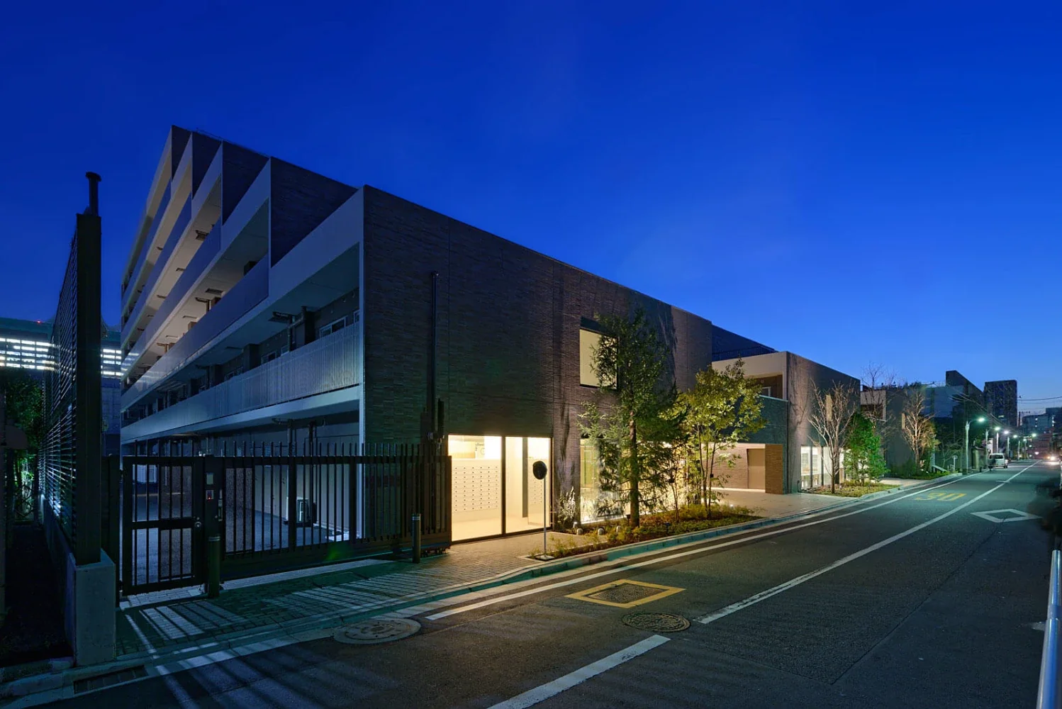
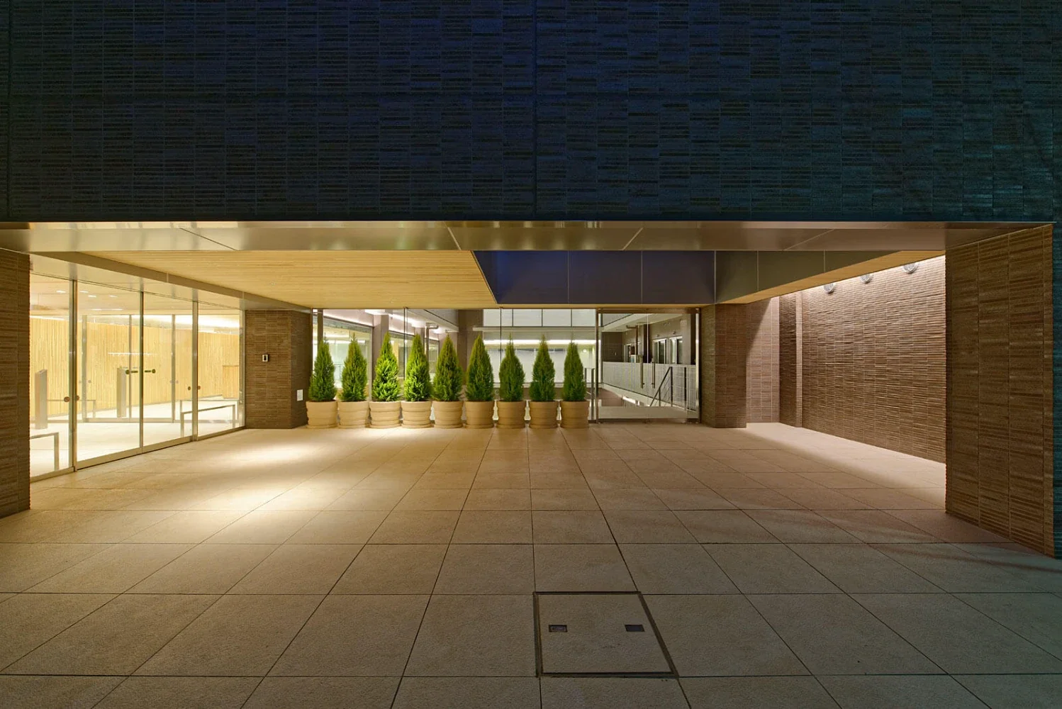
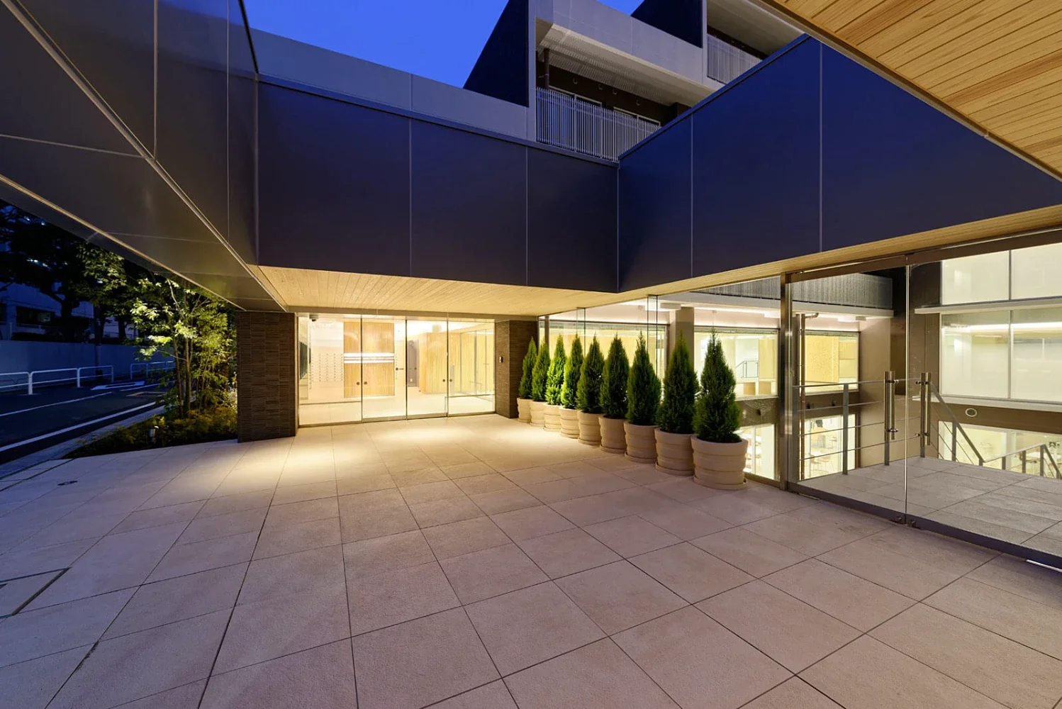
The building is set back in a stepped configuration from the road, reducing its sense of scale and visual pressure on the neighboring properties.
Plantings and unglazed border tiles create a calm presence that harmonizes with the quiet streetscape.
|Creating a dormitory that feels like “home”
For students moving to Tokyo from regional areas, the dormitory was designed to be more than a mere facility—to feel like a warm and welcoming “home.”
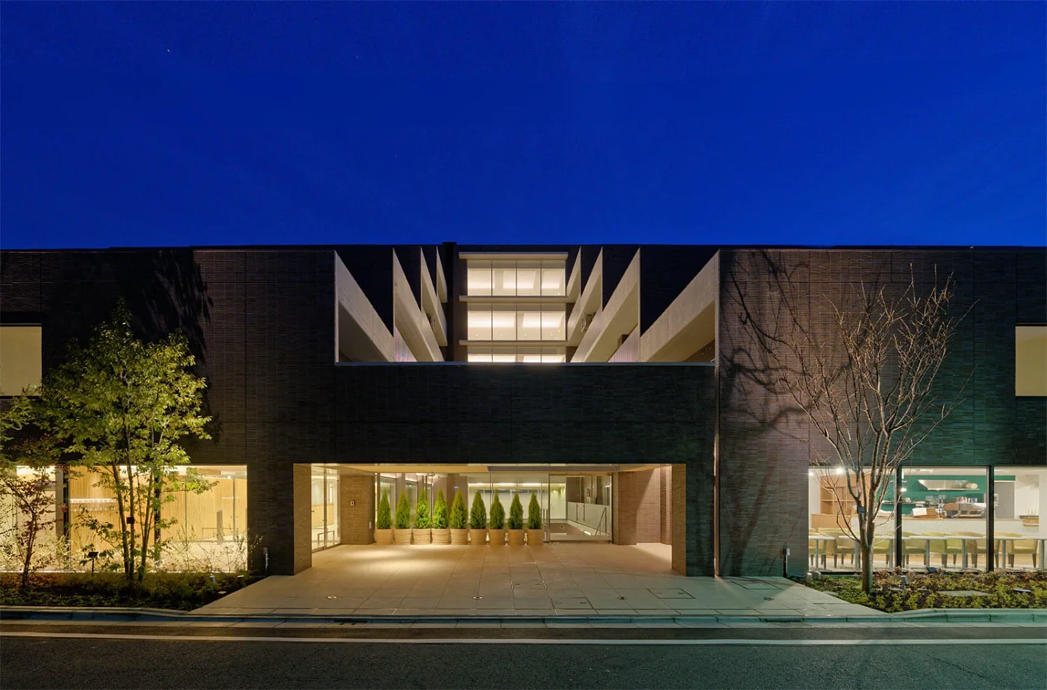
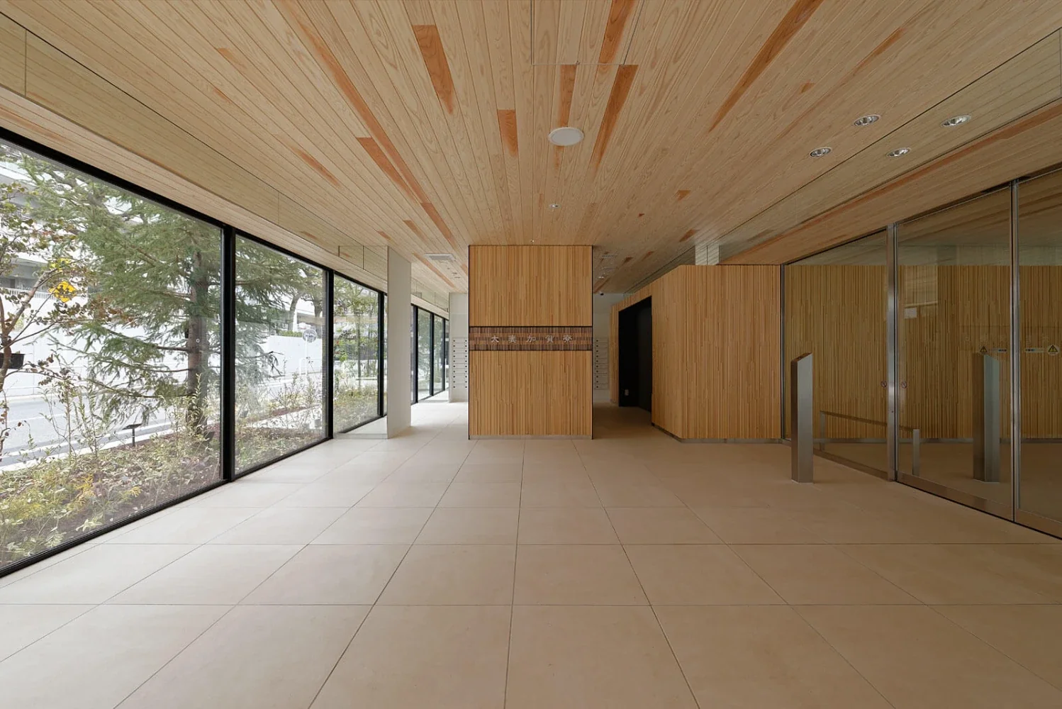
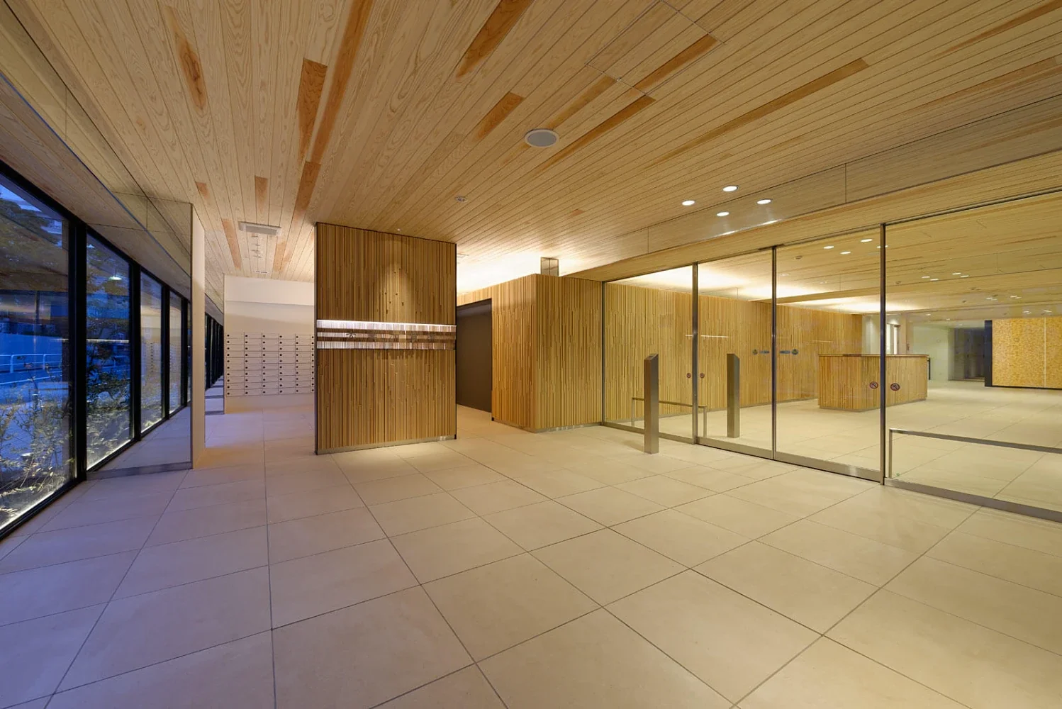
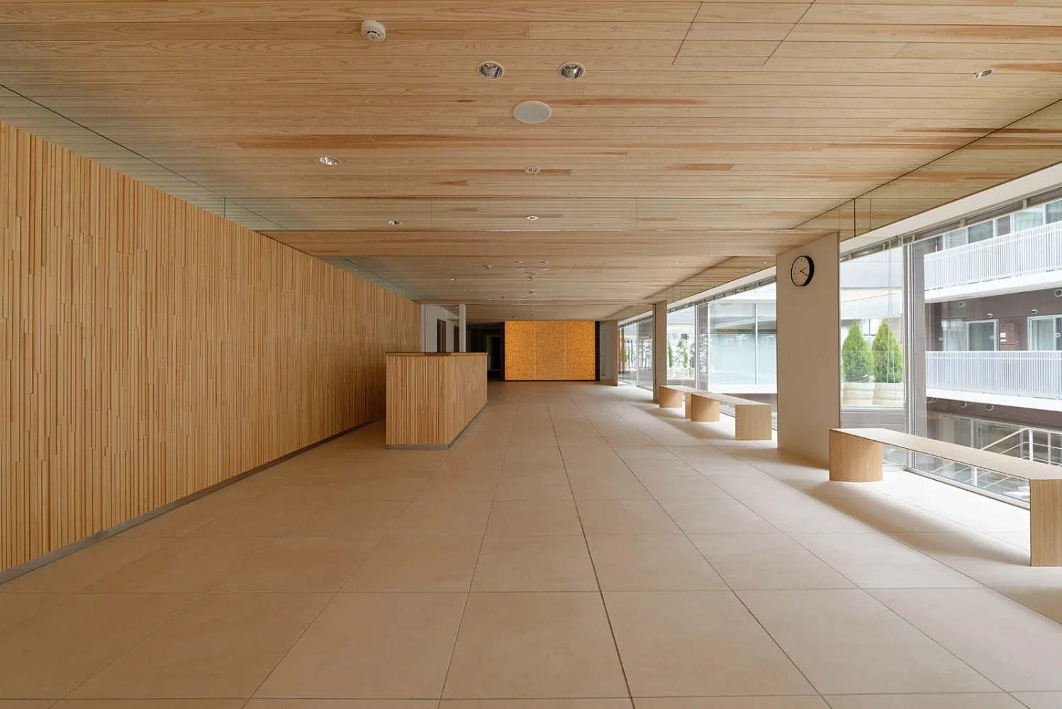
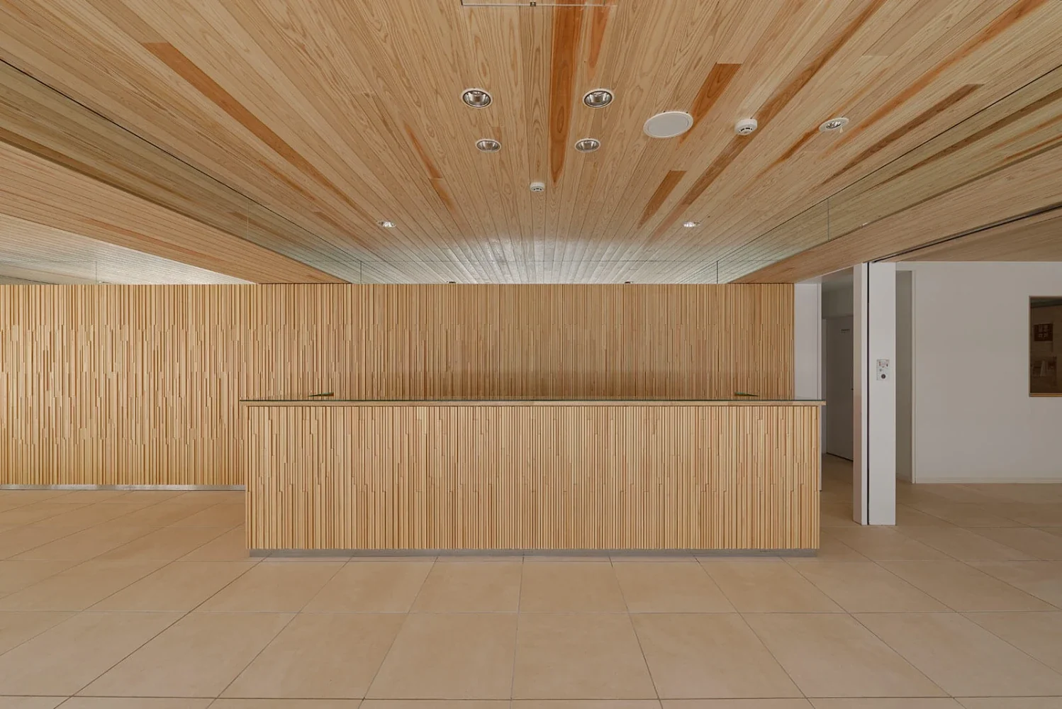
The entrance hall makes generous use of timber to create a soft, inviting atmosphere.
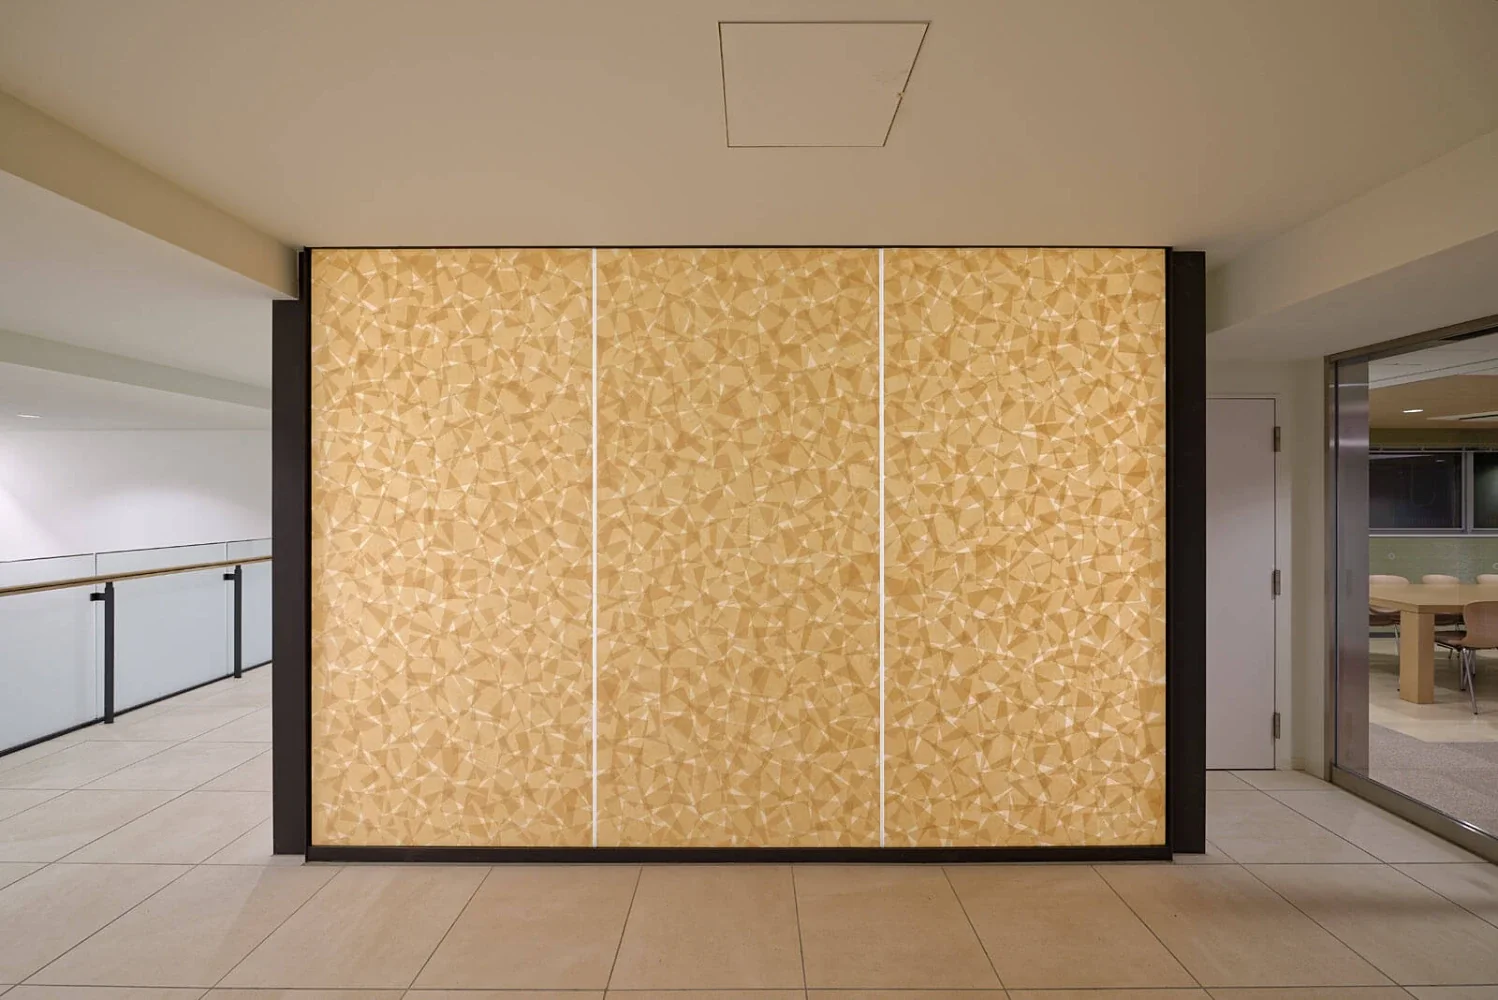
Indirect lighting is installed in the shared areas on each floor, and the glow visible from outside is designed to provide a sense of reassurance when residents return home.
Design: Hirotaka Sato, Kentaro Nagasawa, Ryohei Tsutsui
Building use: Dormitory
Structure: Reinforced-concrete structure, six stories above ground and one basement level
Site area: 3,467.23 m²
Building area: 1,948.39 m²
Total floor area: 9,458.39 m²
Design: Sato Hirotaka Architectural Design, Maeda Corporation
Construction: Maeda Corporation
Lighting: Sora Associates, Kazuhiro Kawamura
Landscape: Mindscape, Hiroshi Yanagihara
Project planning: Delta Capital Investments
Operation: GSAM