Introducing Ganshokai Tsurumi Gakuen Nursery — Nursery within a Temple —, an example of Architect / Design office facility architecture in 2nd Floor, Okada Building, 2-25 Tsurumai Higashi-cho, Nara City, Nara Prefecture, Japan by Tokuhiro Norimatsu Architect.

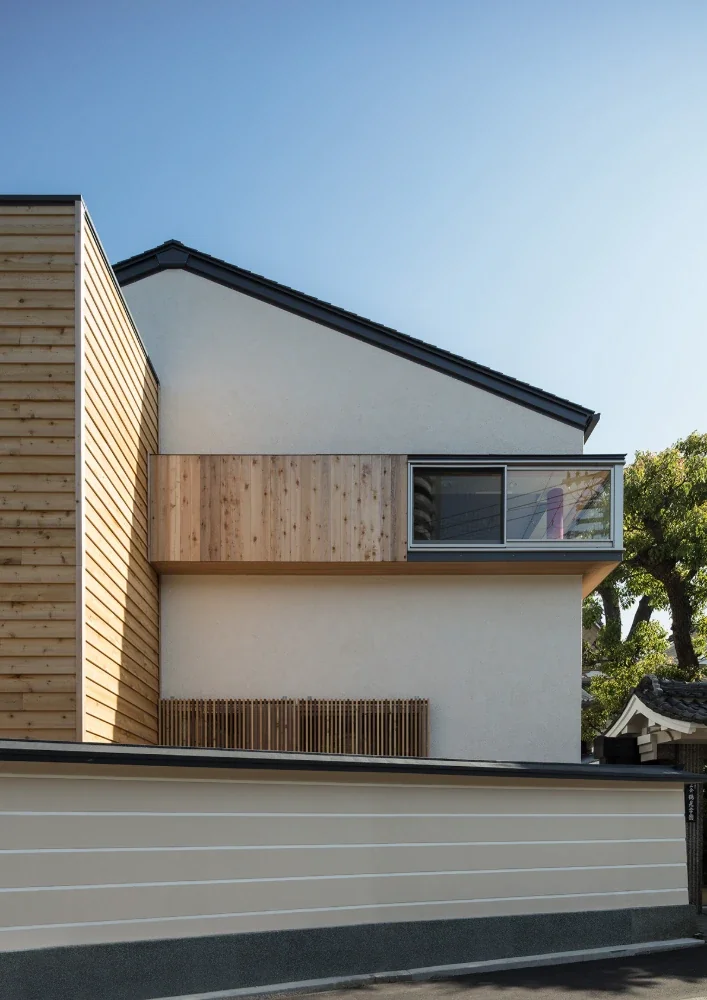
Ganshokai Tsurumi Gakuen Nursery — Nursery within a Temple —
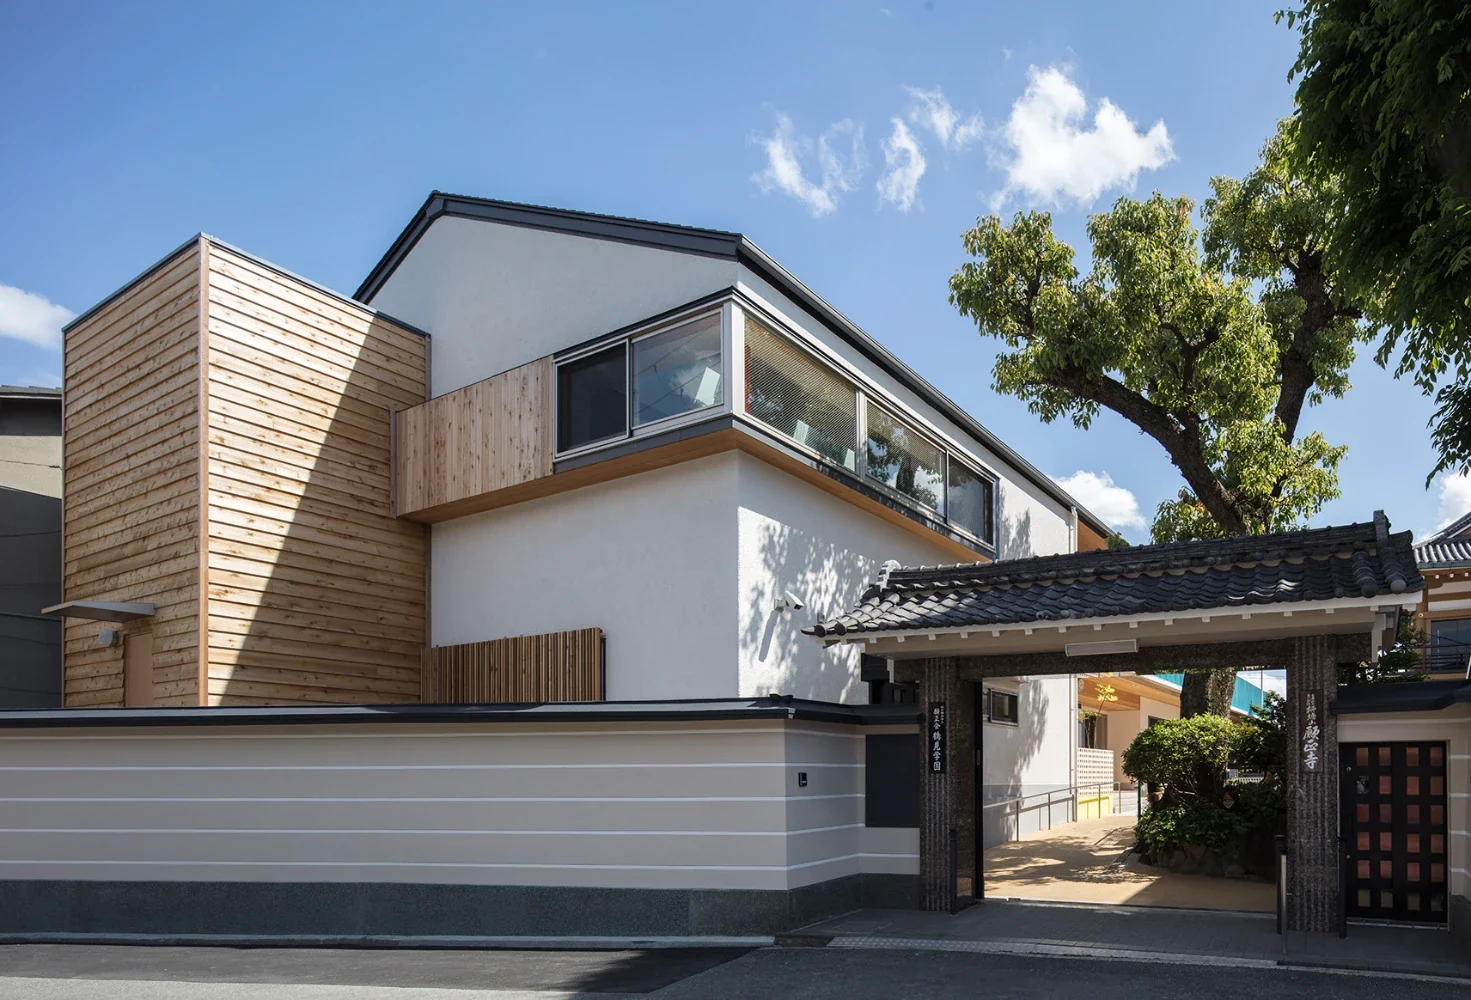
Ganshokai Tsurumi Gakuen Nursery — Nursery within a Temple —
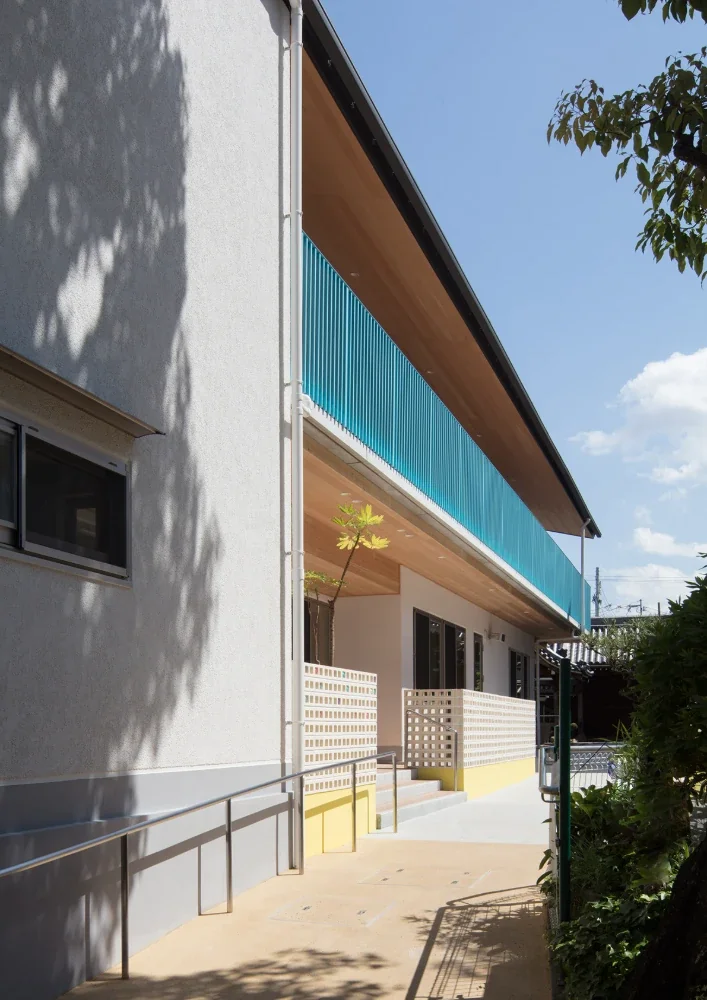
Ganshokai Tsurumi Gakuen Nursery — Nursery within a Temple —
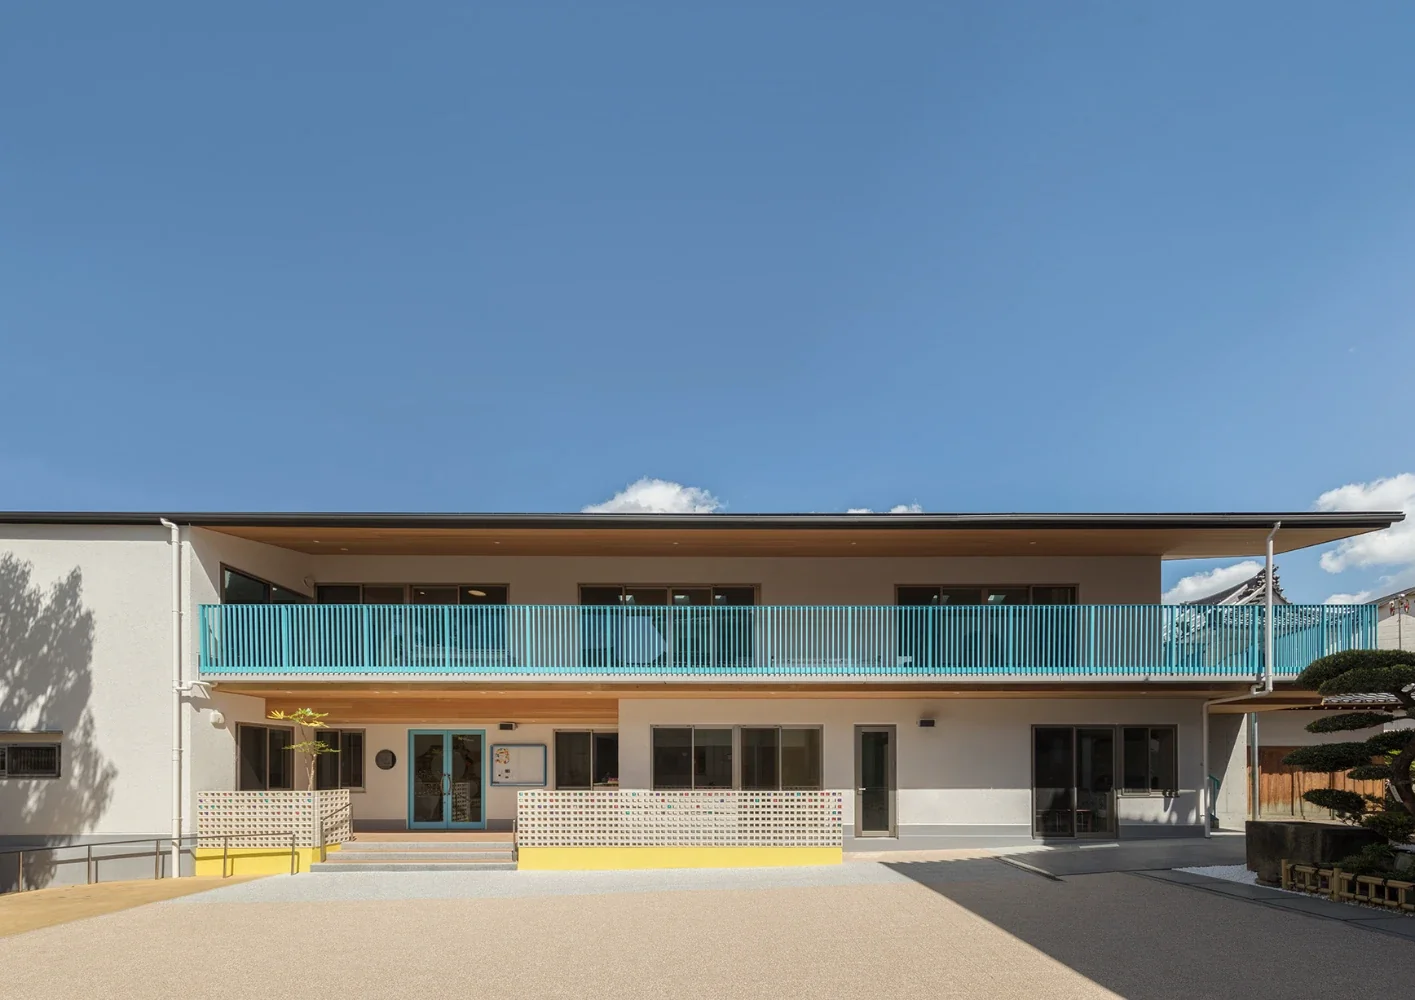
Ganshokai Tsurumi Gakuen Nursery — Nursery within a Temple —
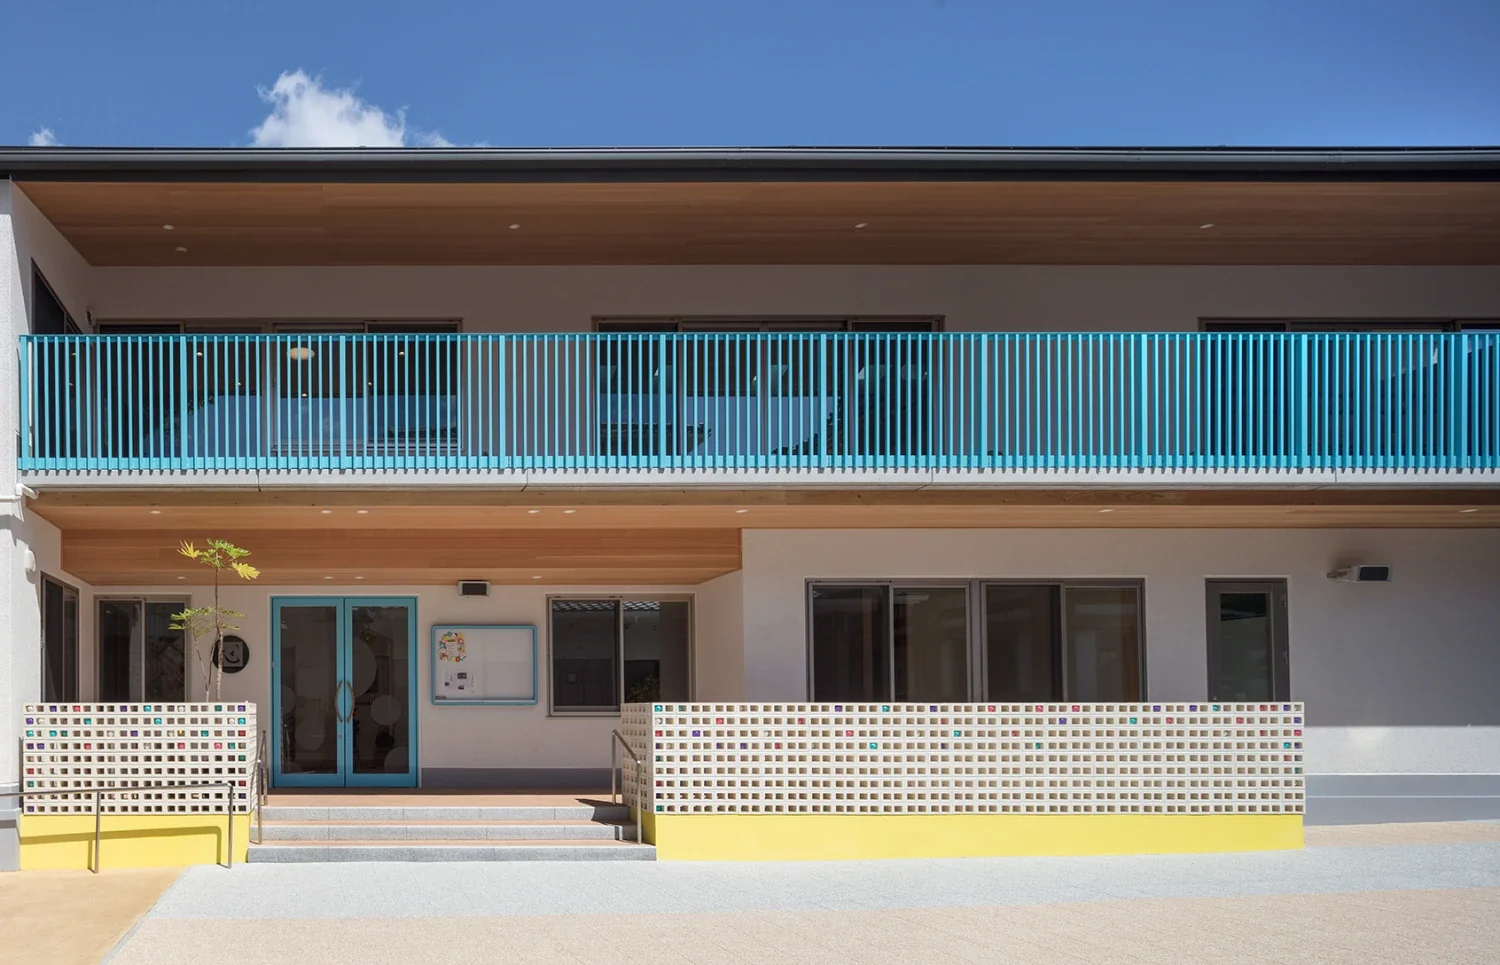
Ganshokai Tsurumi Gakuen Nursery — Nursery within a Temple —
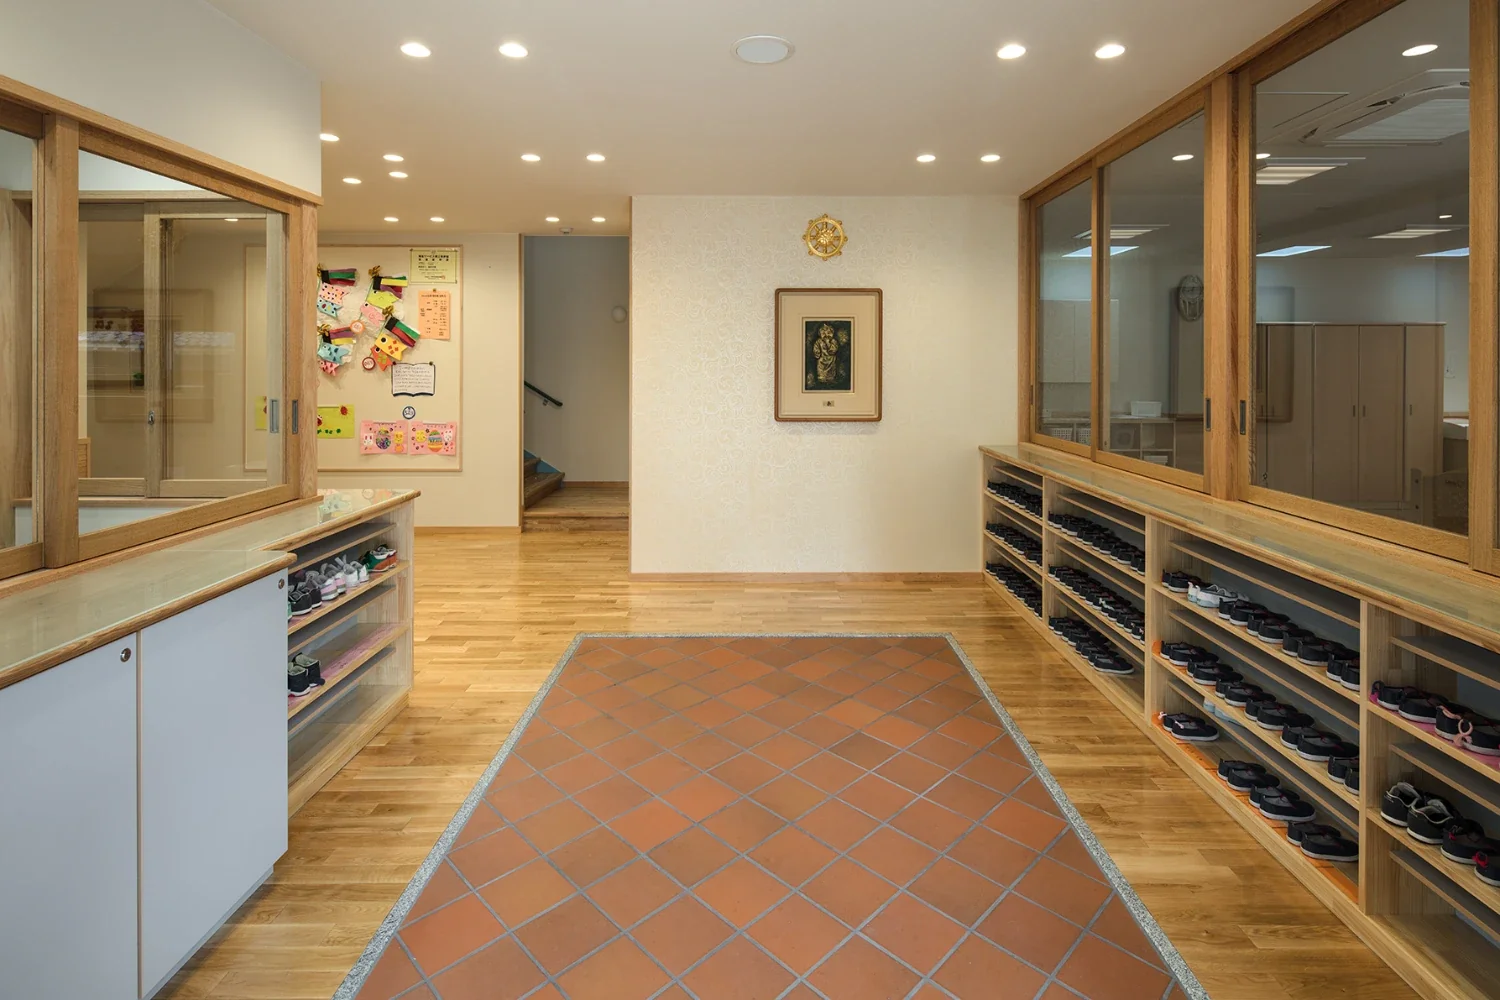
Ganshokai Tsurumi Gakuen Nursery — Nursery within a Temple —
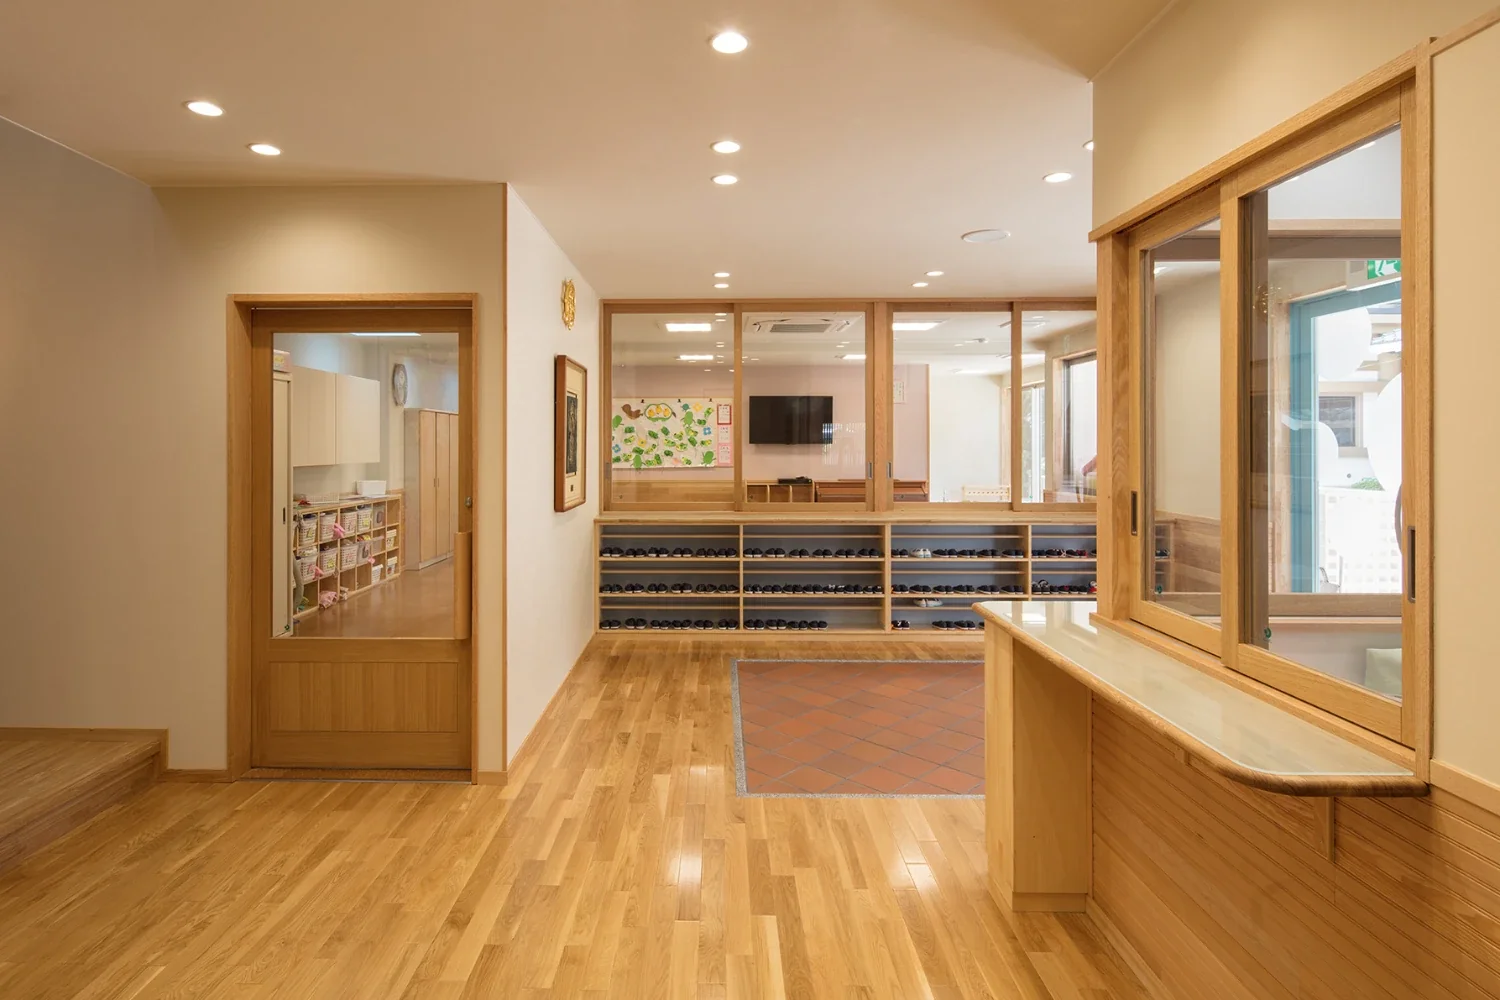
Ganshokai Tsurumi Gakuen Nursery — Nursery within a Temple —
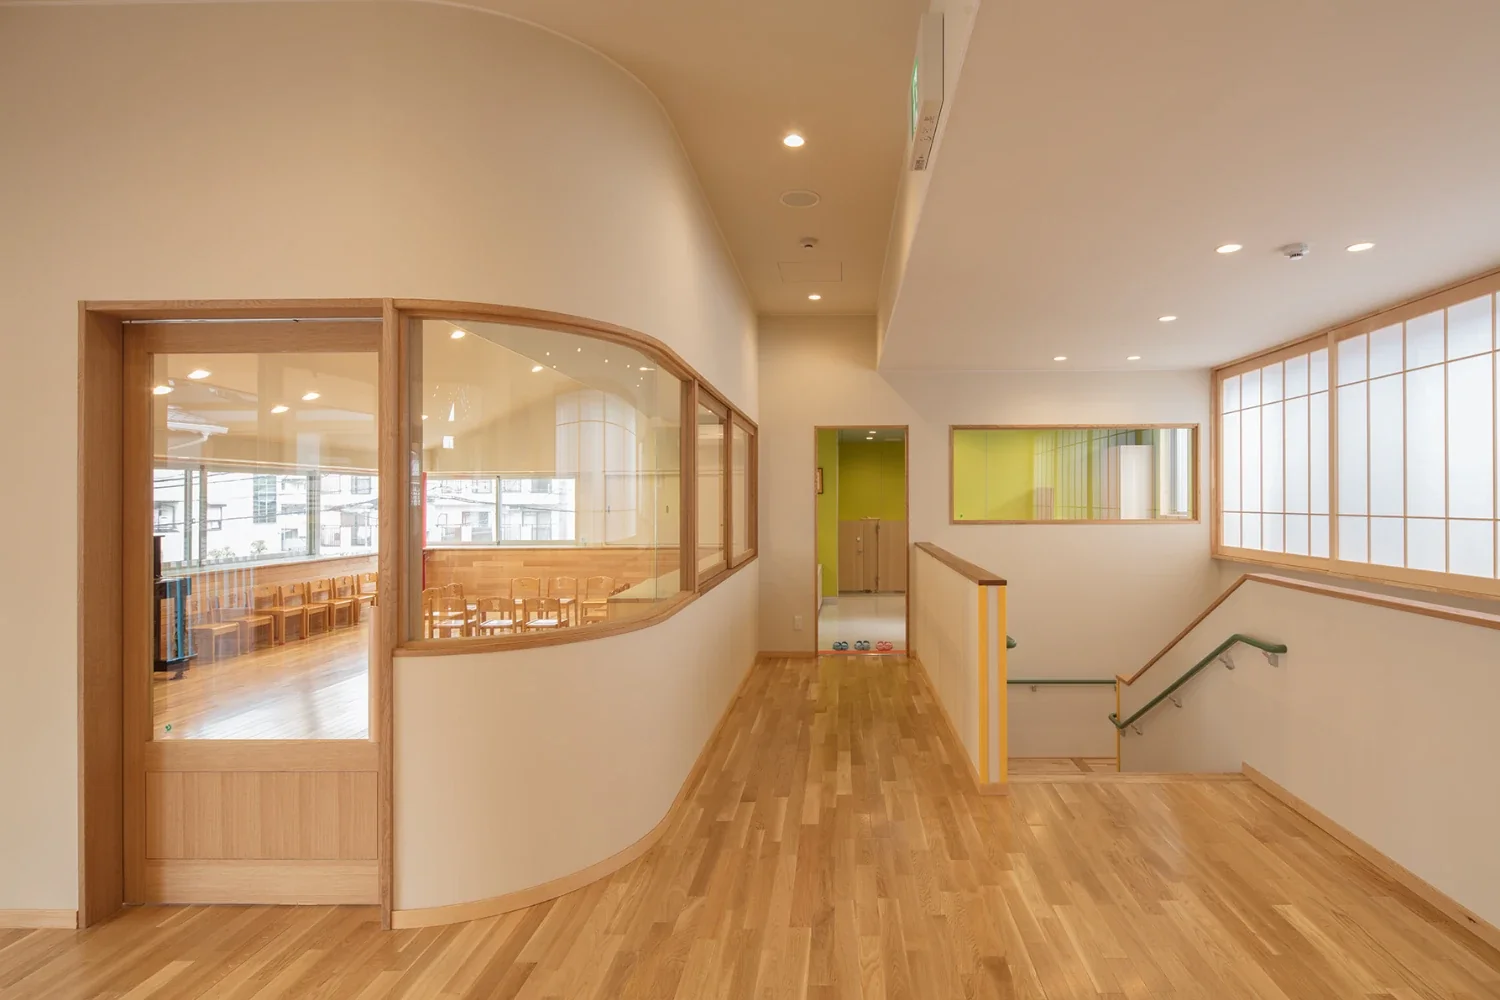
Ganshokai Tsurumi Gakuen Nursery — Nursery within a Temple —
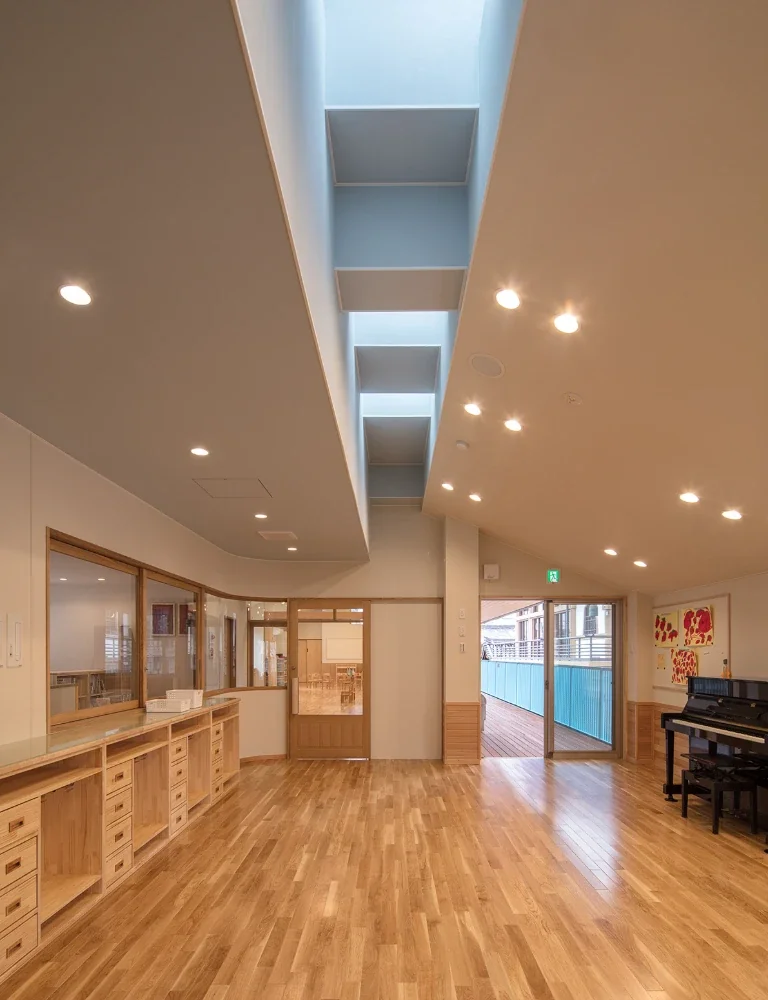
Ganshokai Tsurumi Gakuen Nursery — Nursery within a Temple —
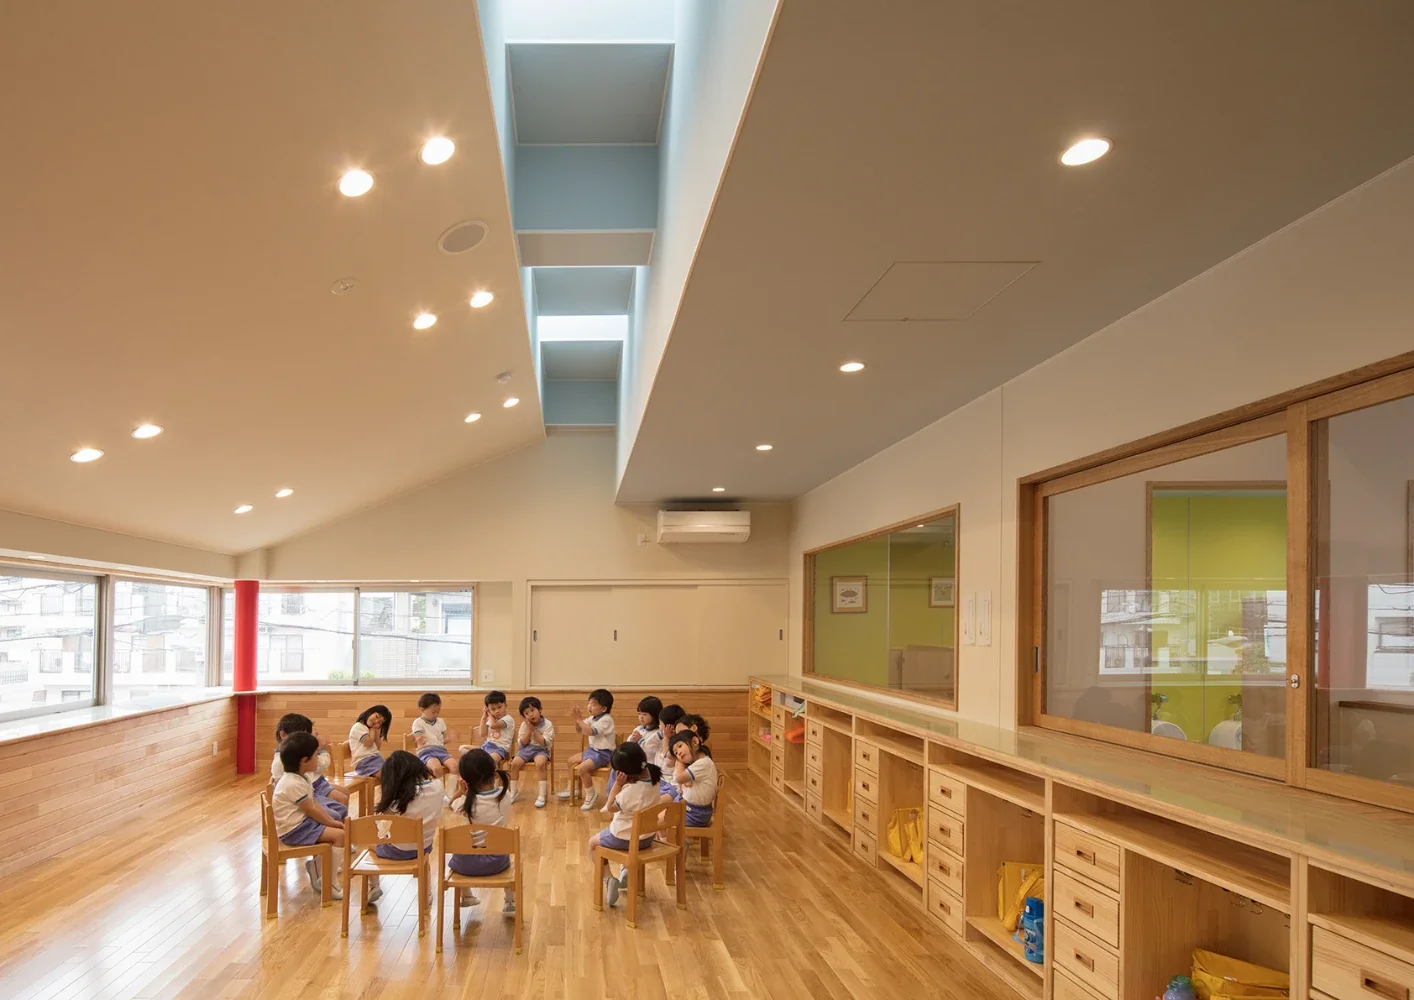
Ganshokai Tsurumi Gakuen Nursery — Nursery within a Temple —
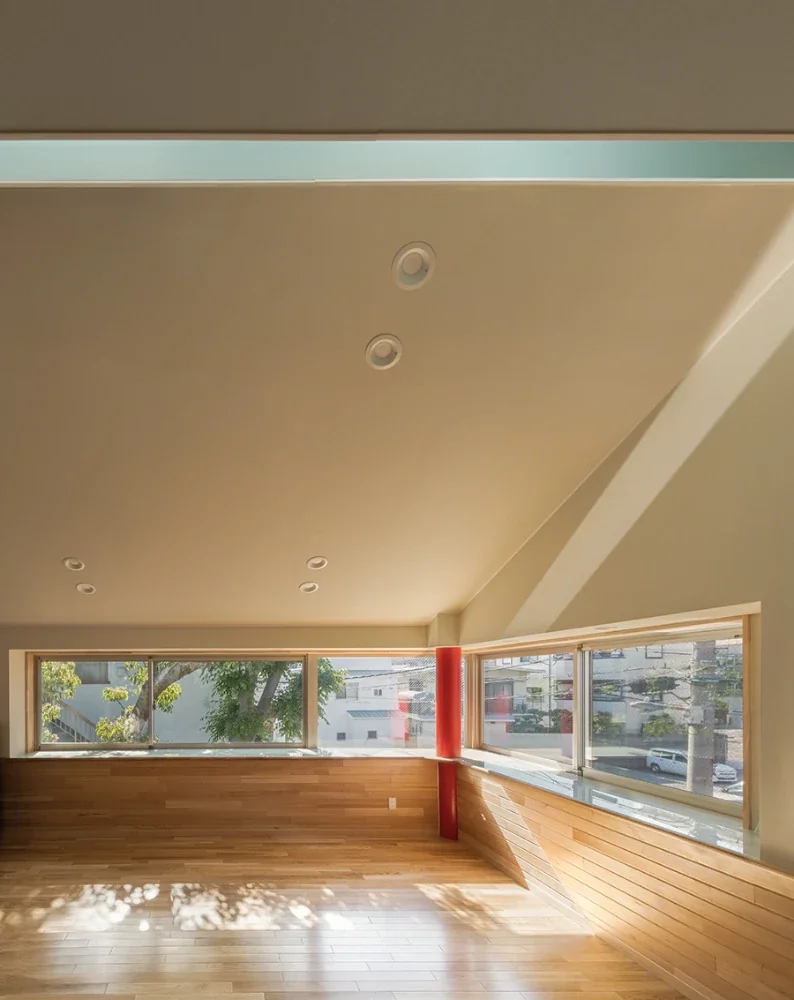
Ganshokai Tsurumi Gakuen Nursery — Nursery within a Temple —
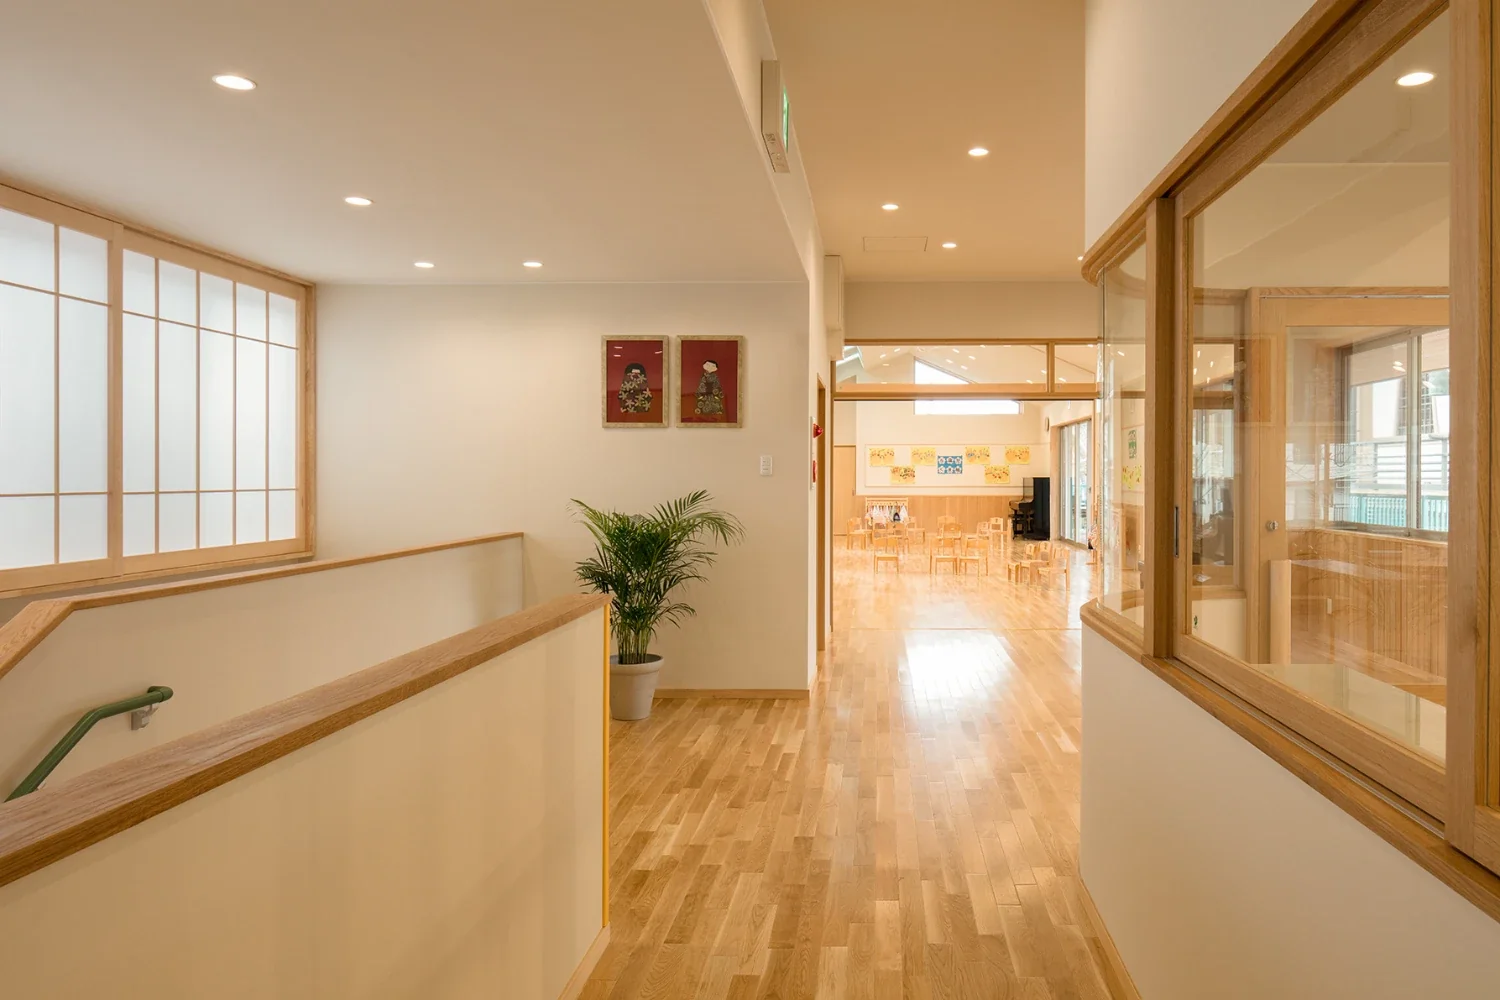
Ganshokai Tsurumi Gakuen Nursery — Nursery within a Temple —
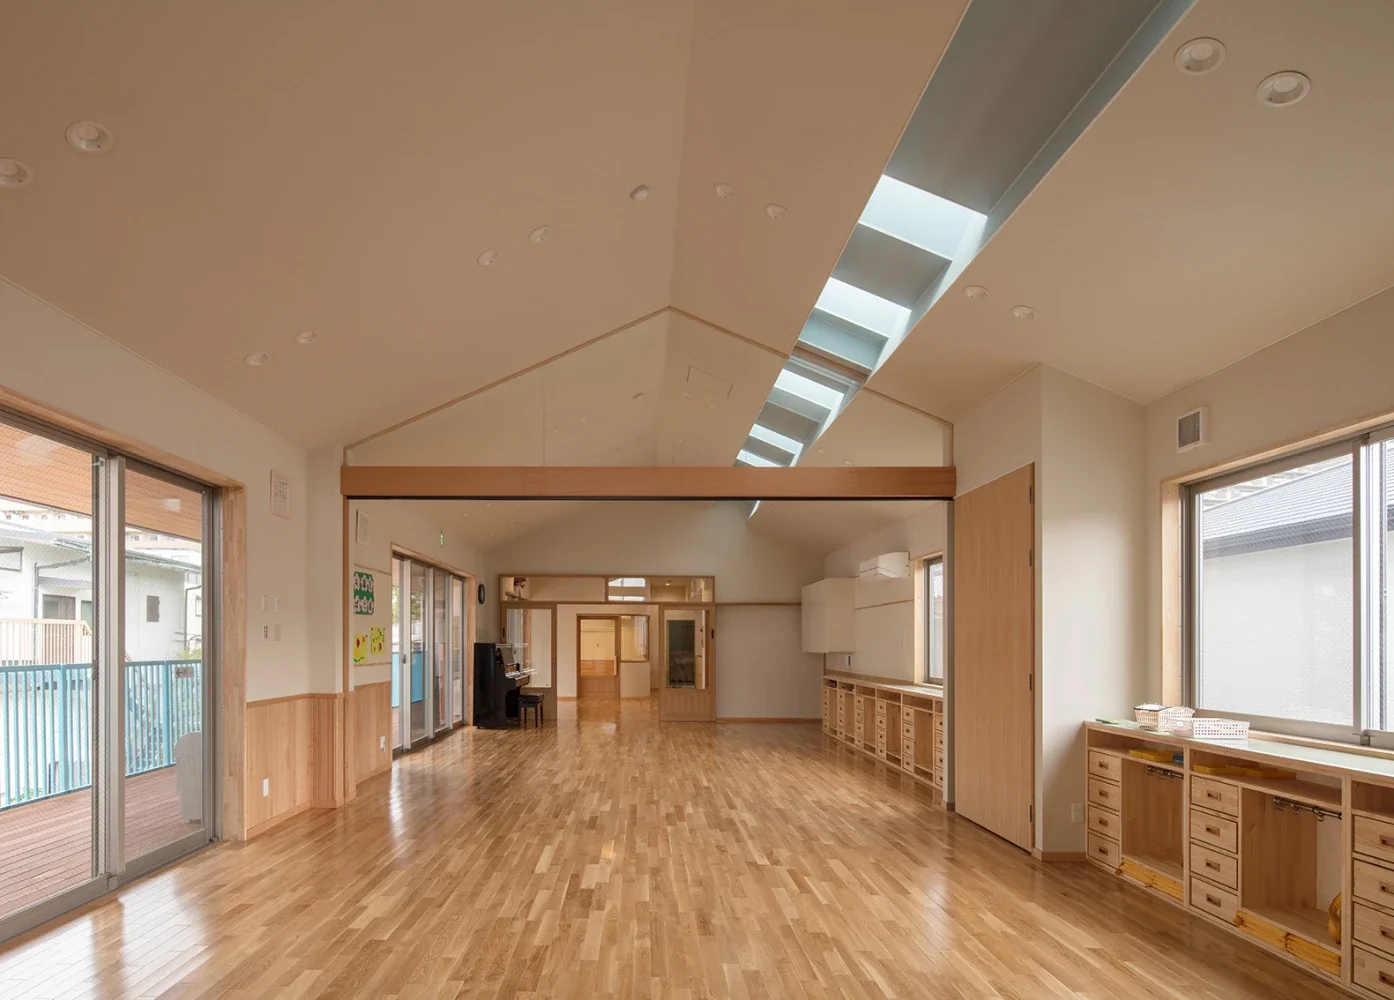
Ganshokai Tsurumi Gakuen Nursery — Nursery within a Temple —
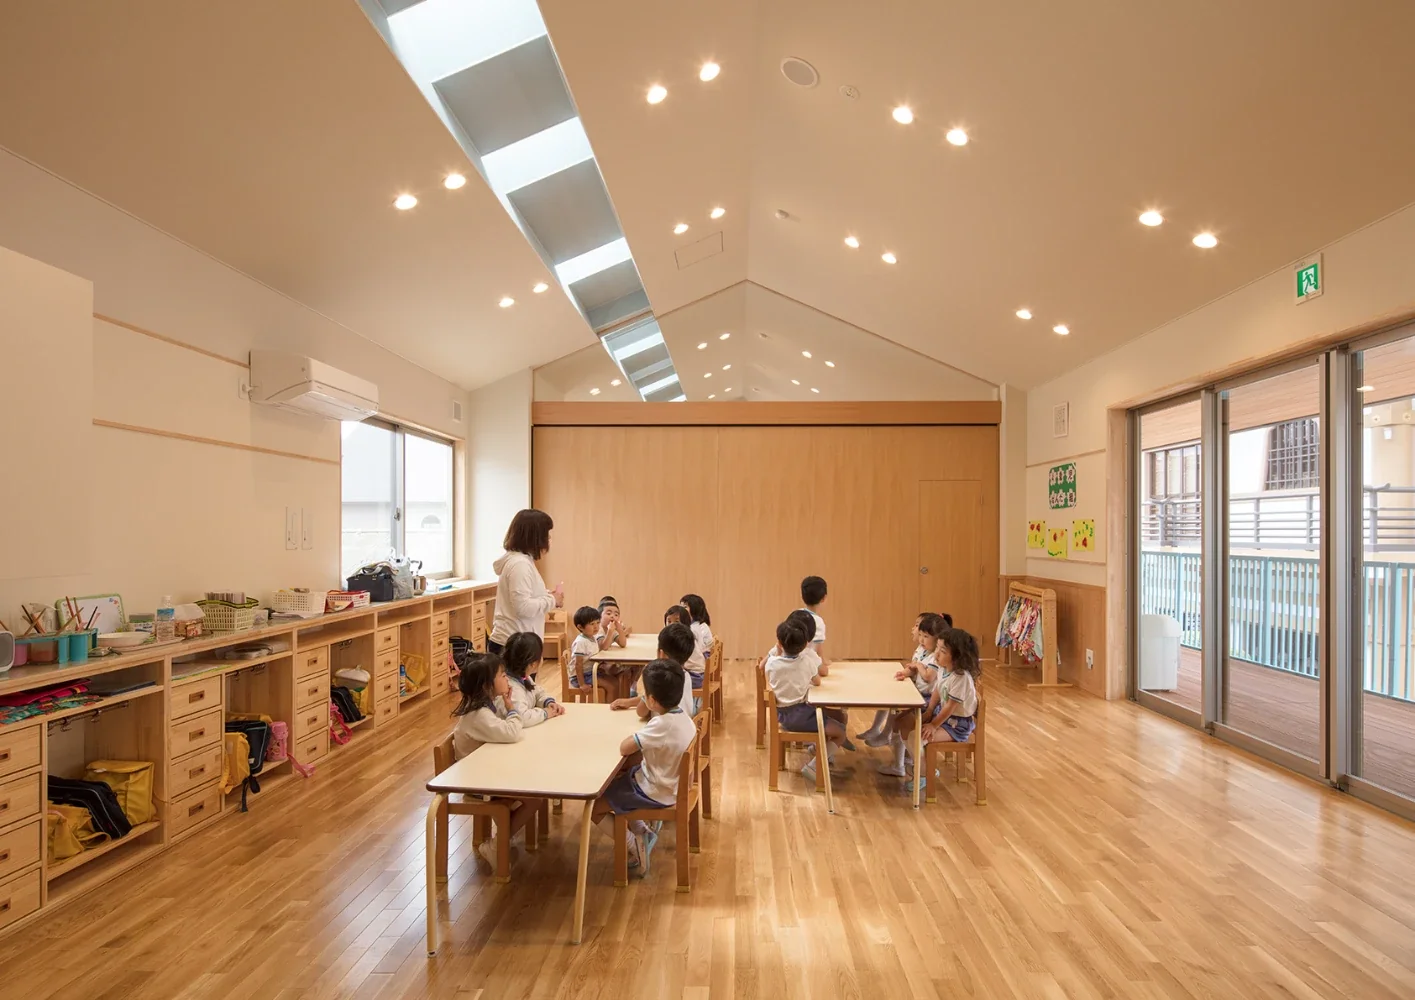
Ganshokai Tsurumi Gakuen Nursery — Nursery within a Temple —
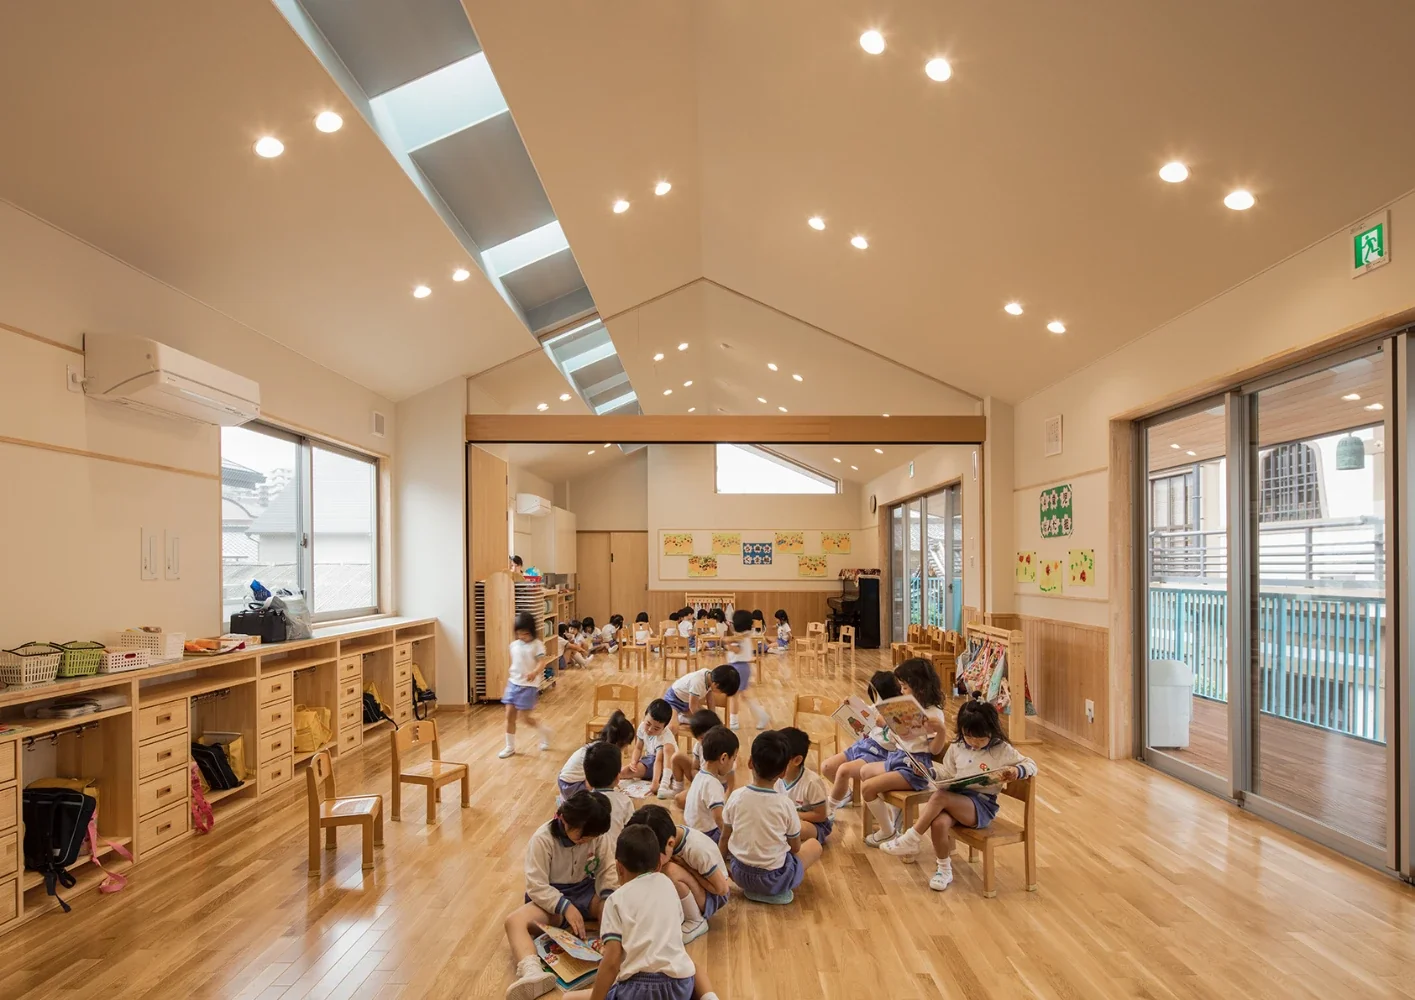
Ganshokai Tsurumi Gakuen Nursery — Nursery within a Temple —

Ganshokai Tsurumi Gakuen Nursery — Nursery within a Temple —
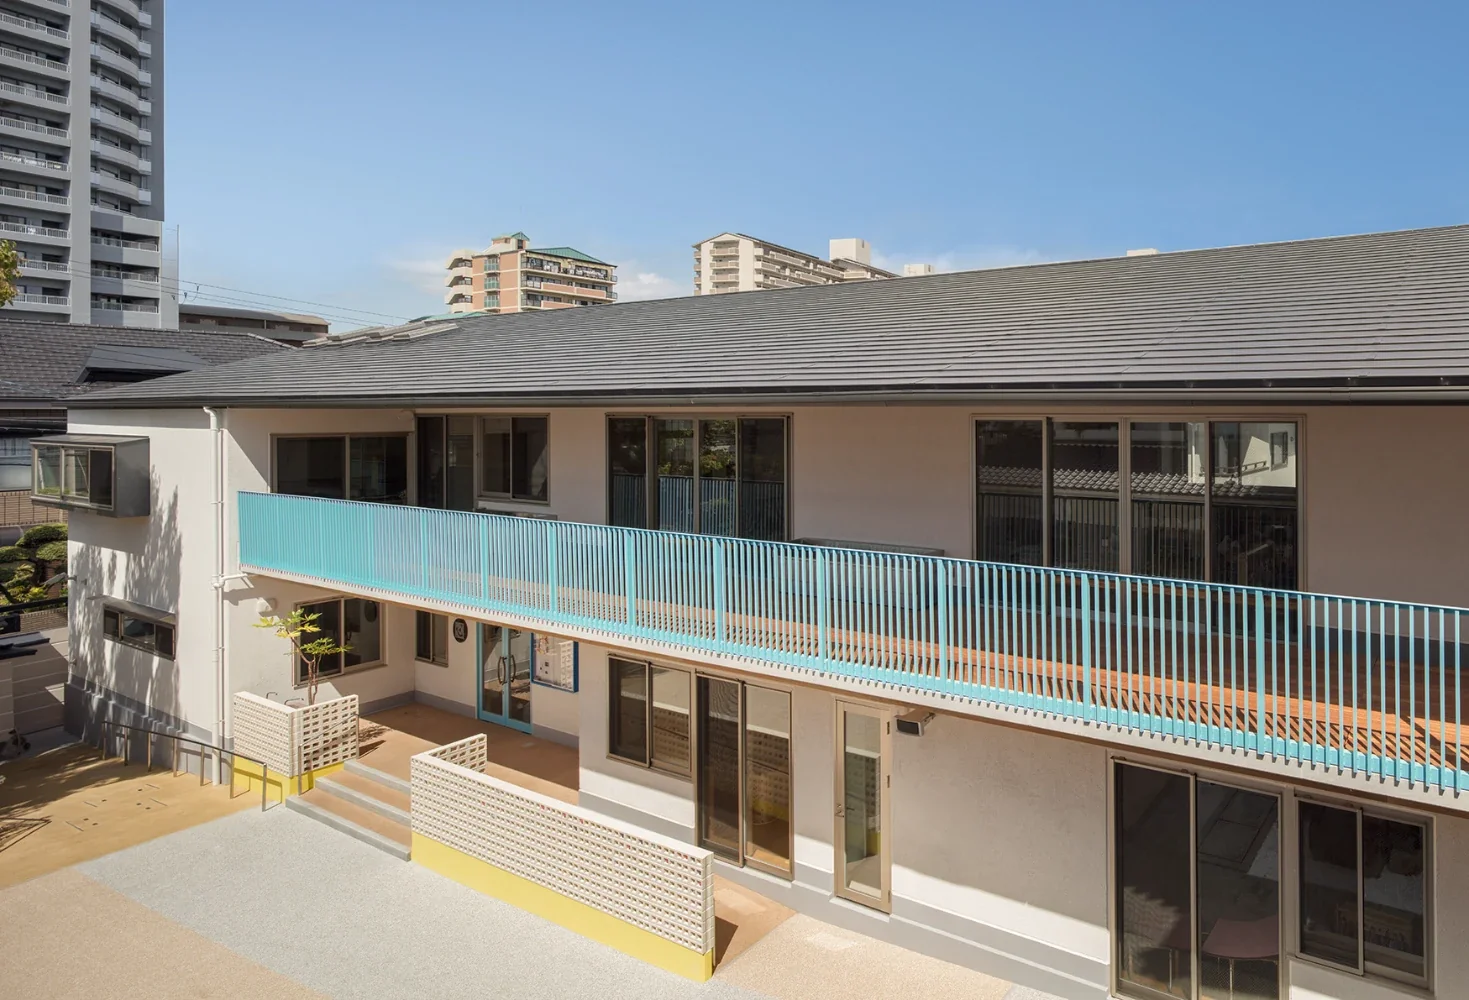
Ganshokai Tsurumi Gakuen Nursery — Nursery within a Temple —
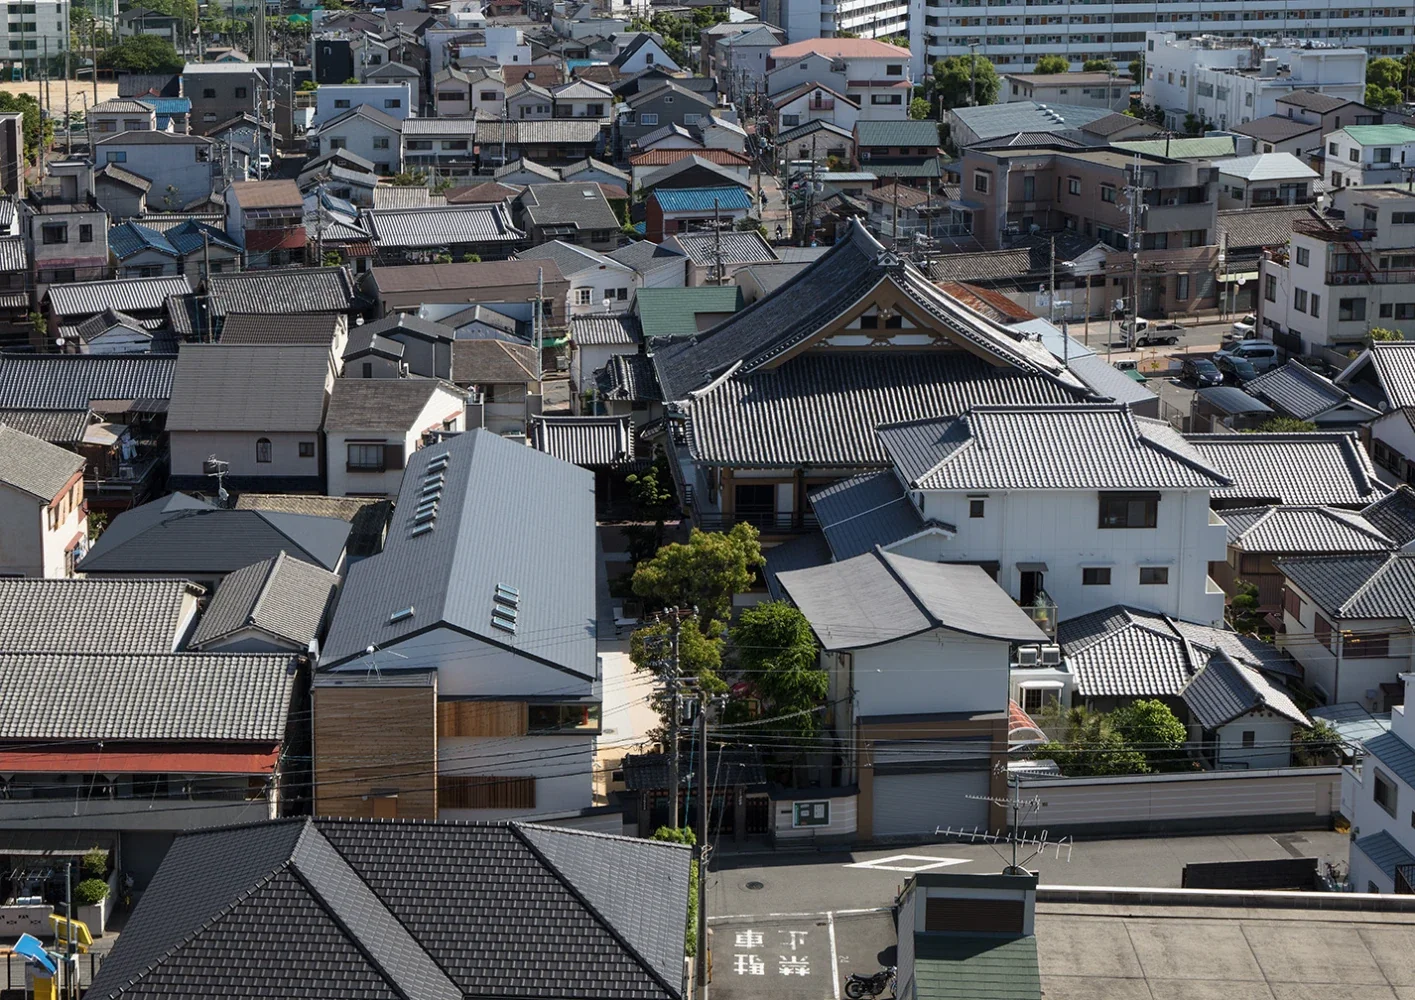
Ganshokai Tsurumi Gakuen Nursery — Nursery within a Temple —