A magnetic field that draws people to Atami
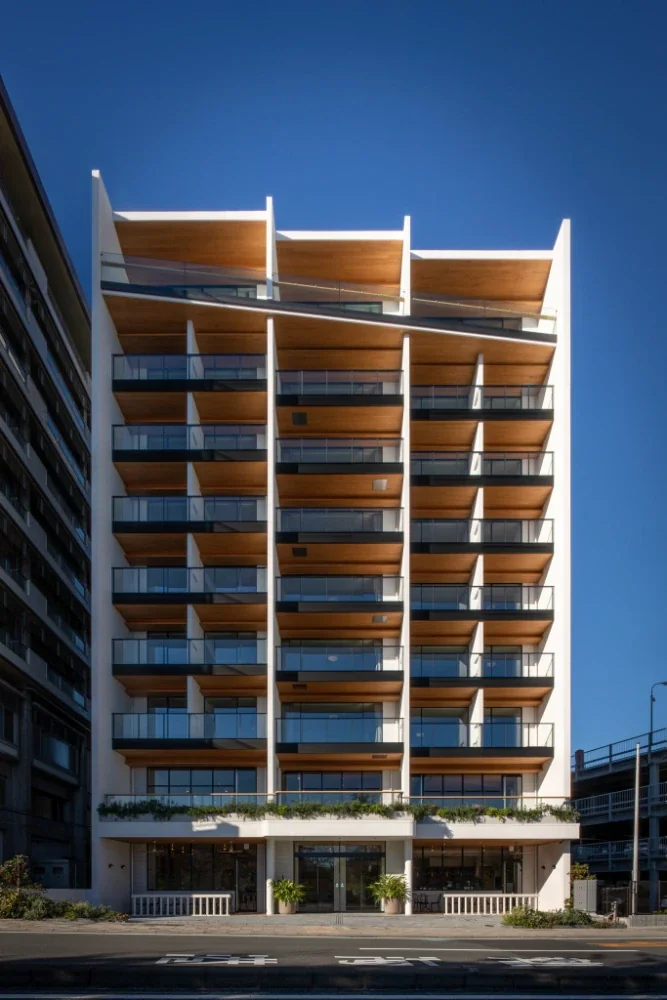
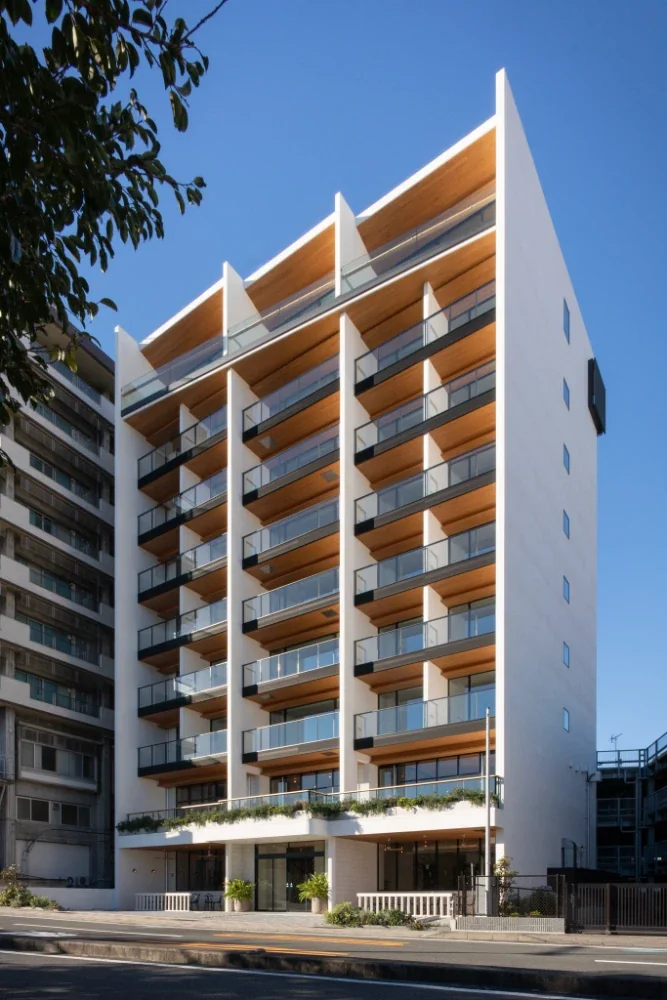
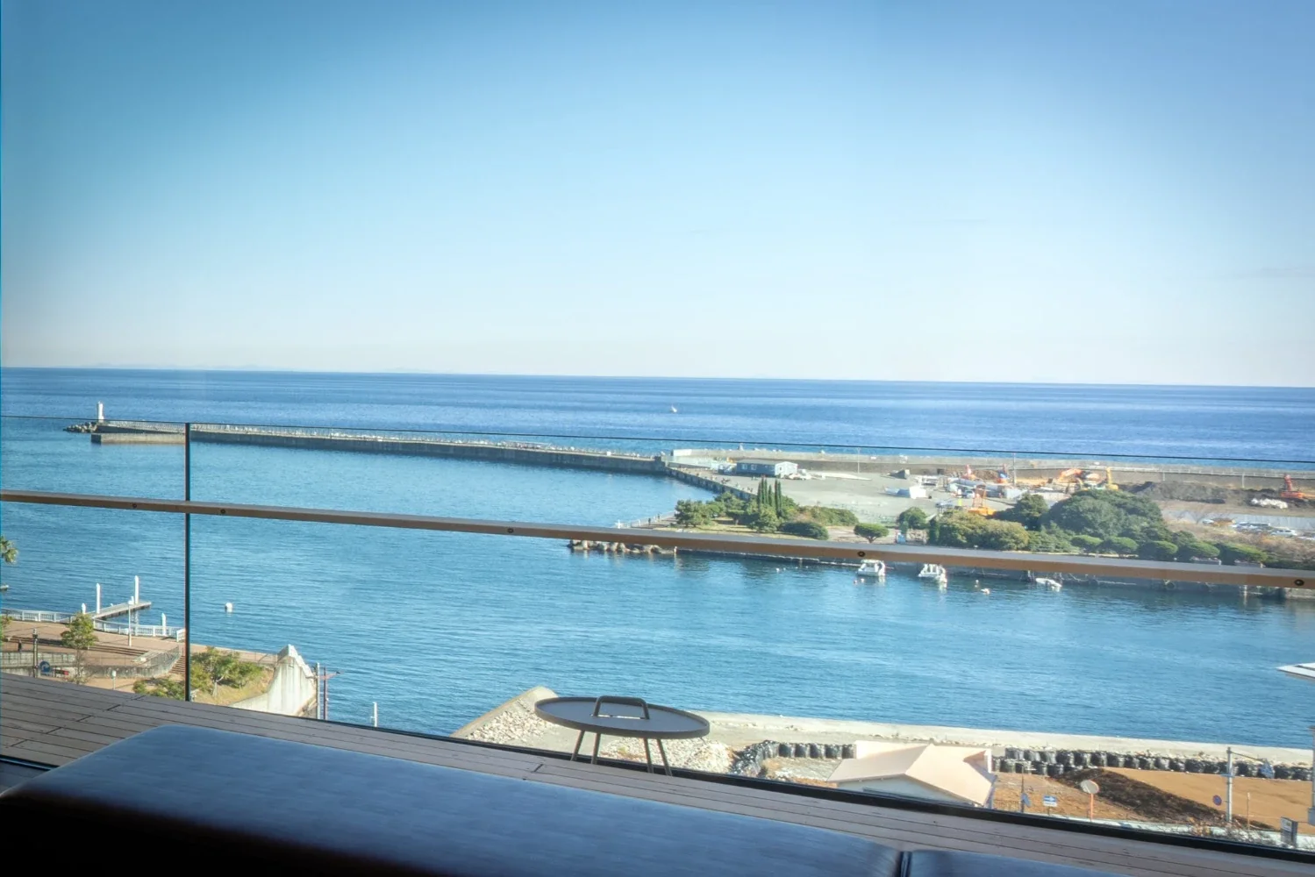
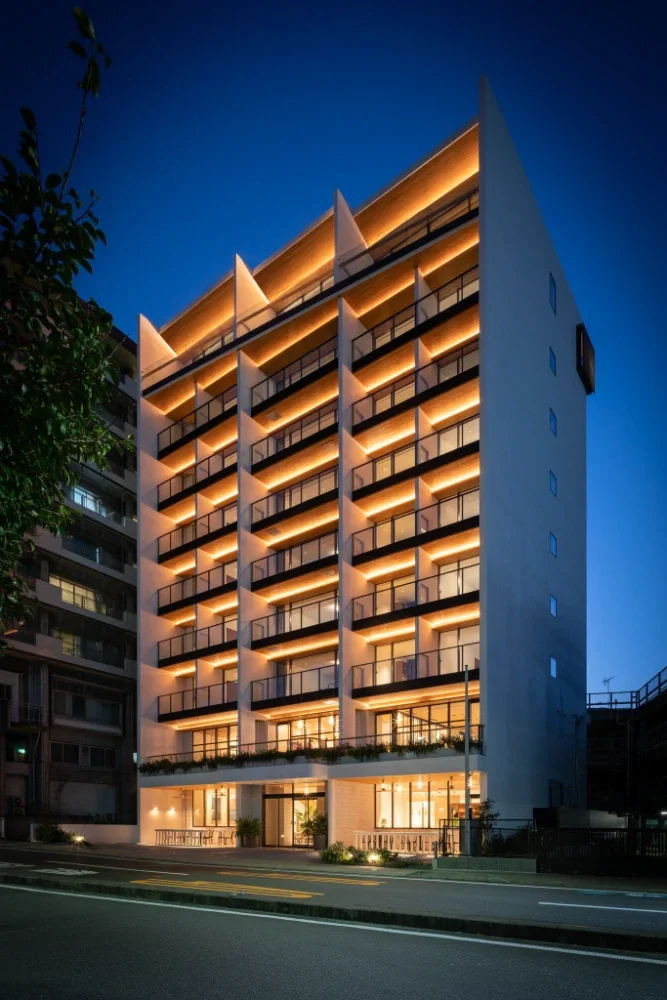
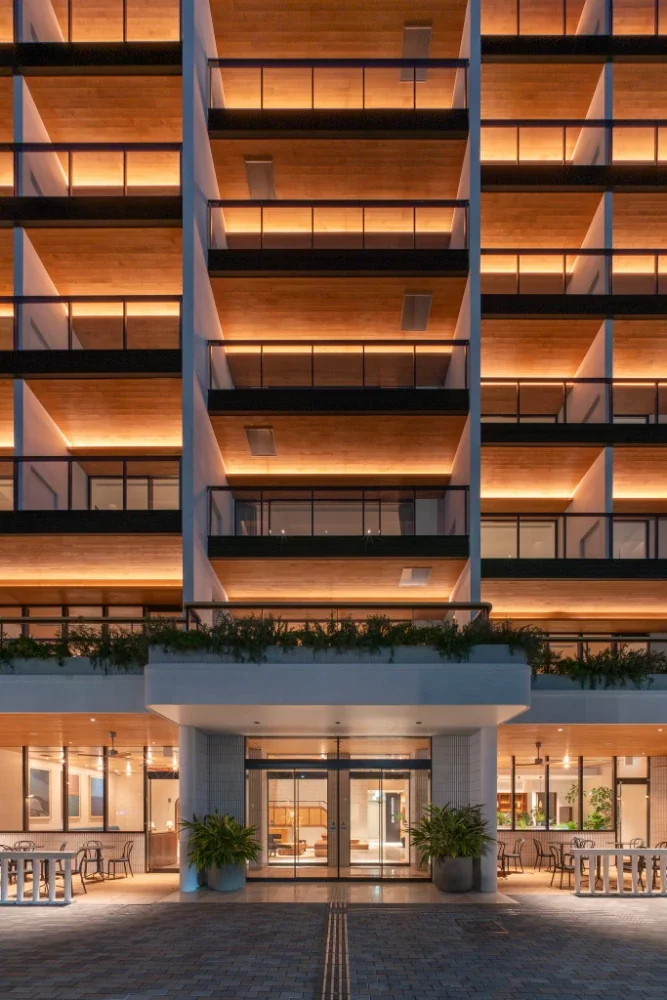
A newly built hotel overlooking Atami Sun Beach (now Rakuten STAY Atami). Its exceptional location offers a direct view of Atami’s spectacular fireworks displays. To make the most of this outlook, the building has been carefully designed in architectural detail.
|Structural design that preserves the view of the sea
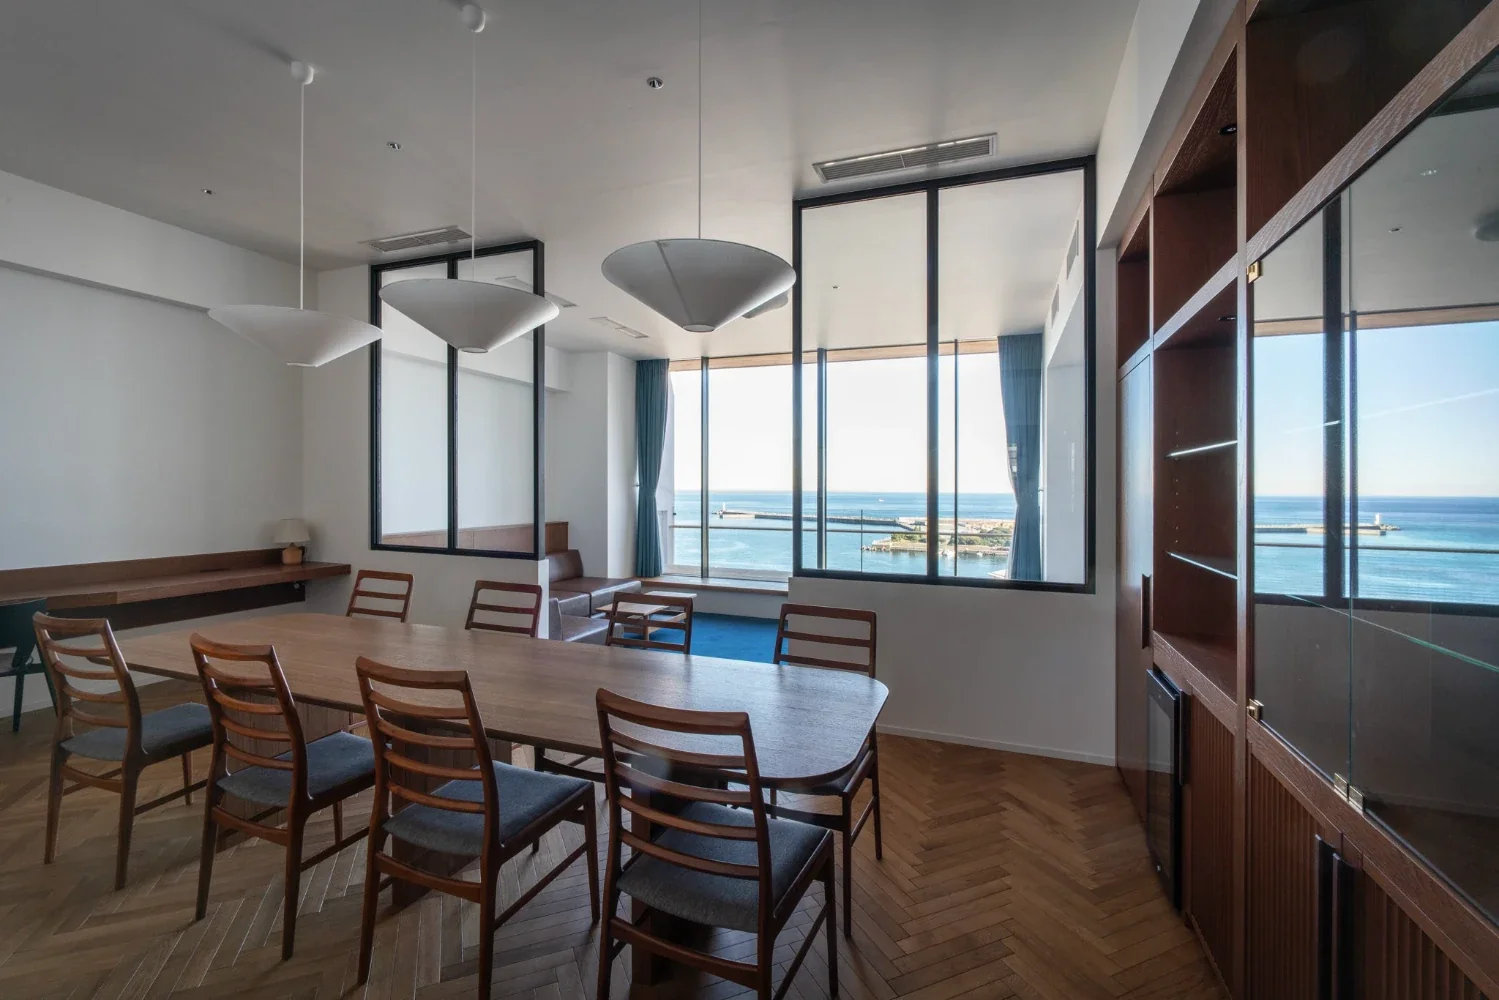
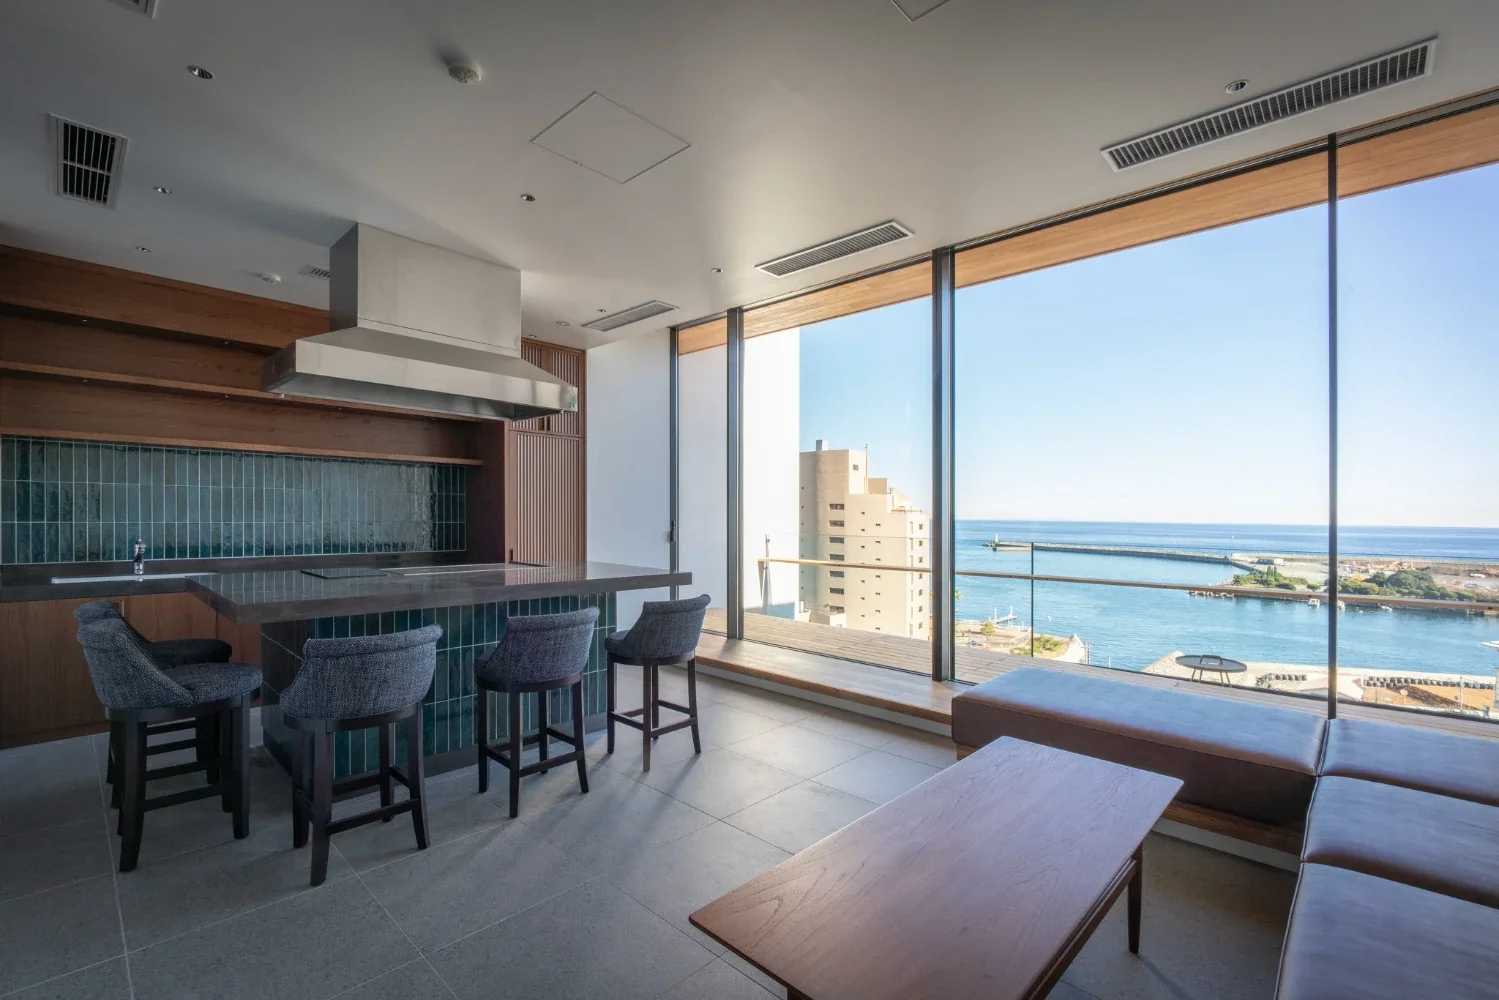
By adopting intermediate beams—essentially an inverted-beam system—the profiles of beams do not appear at any of the windows, creating open, unobstructed openings. From inside, guests can enjoy an uninterrupted panorama of the sea.
|A balcony design that does not obstruct sightlines
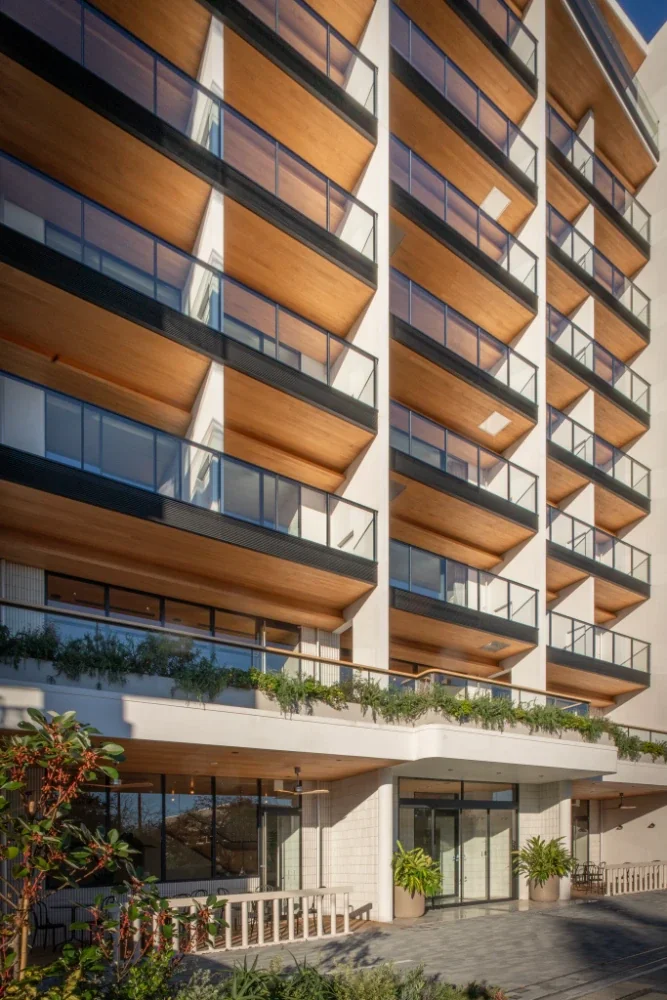
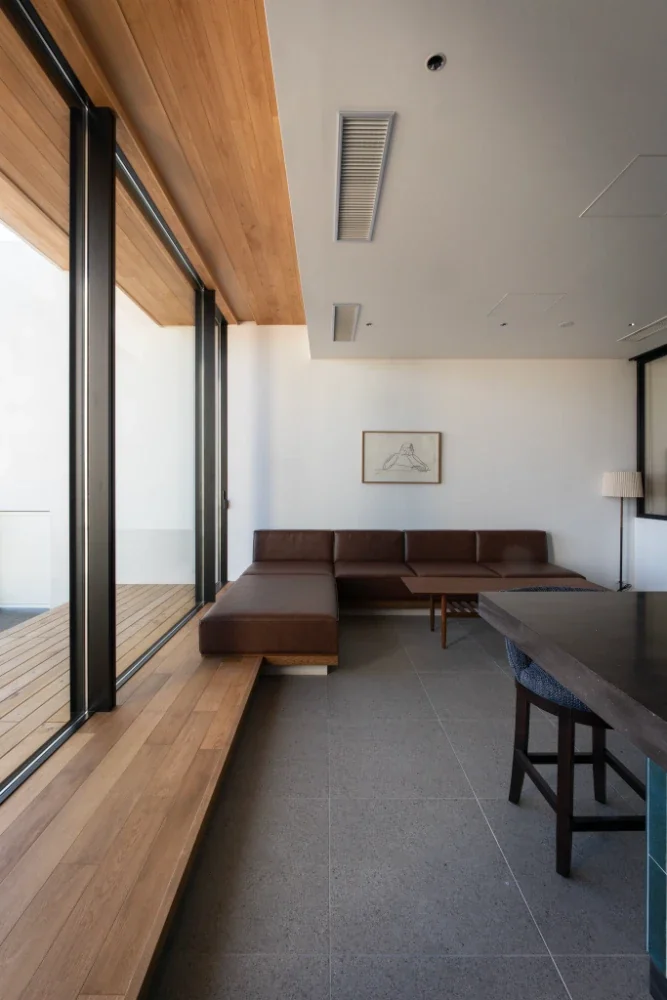
The terrace floor is set one step below the interior floor, while the height of the railings is kept low. This allows the line of sight to extend out toward the sea even when seated, without obstructing the view. On the top-floor terrace, a wooden counter is detailed so that it appears to float in the air inside the glass railing, creating a light and airy impression.
|Japanese cypress soffits bring warmth to the town
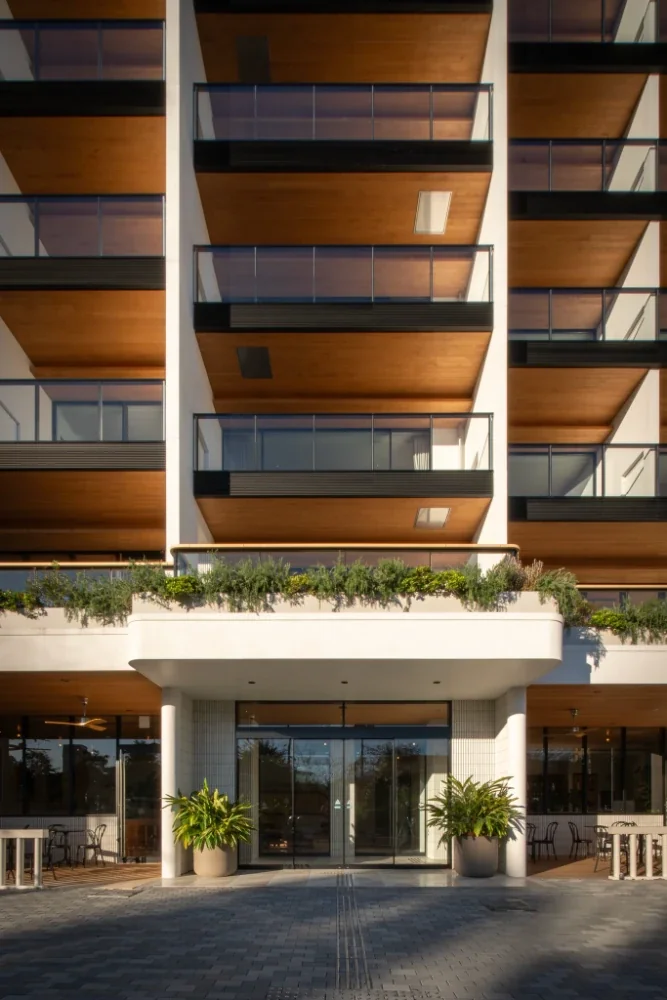
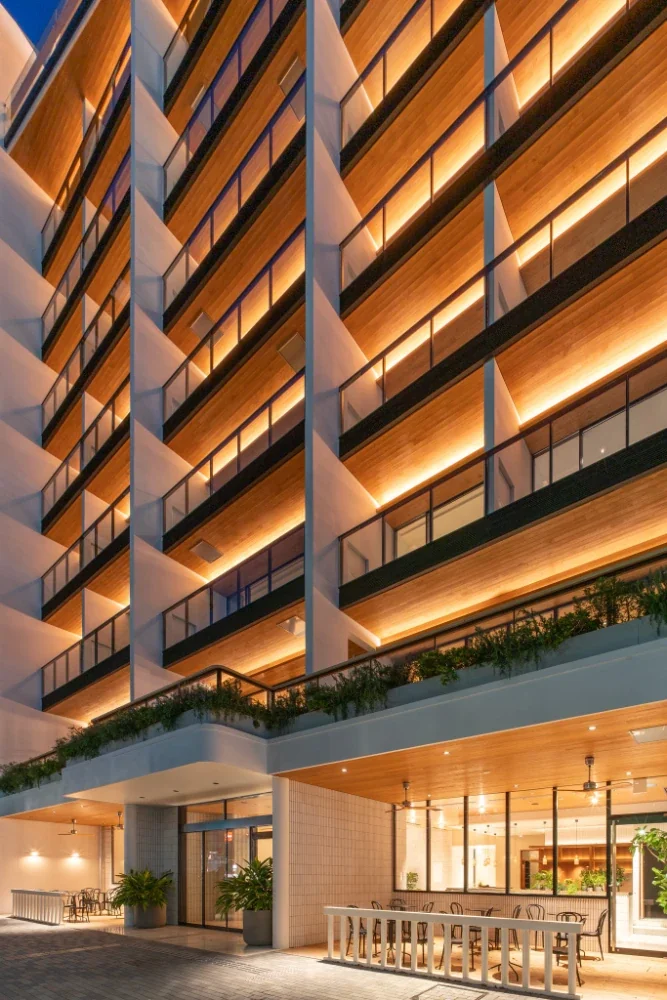
Domestic Japanese cypress is used for the soffits, adding warmth to Atami through the soft expression of natural materials. At night, the soffits are illuminated, gently bringing out the texture of the wood and making the building a landmark along the coast.
|Common spaces connected to the town
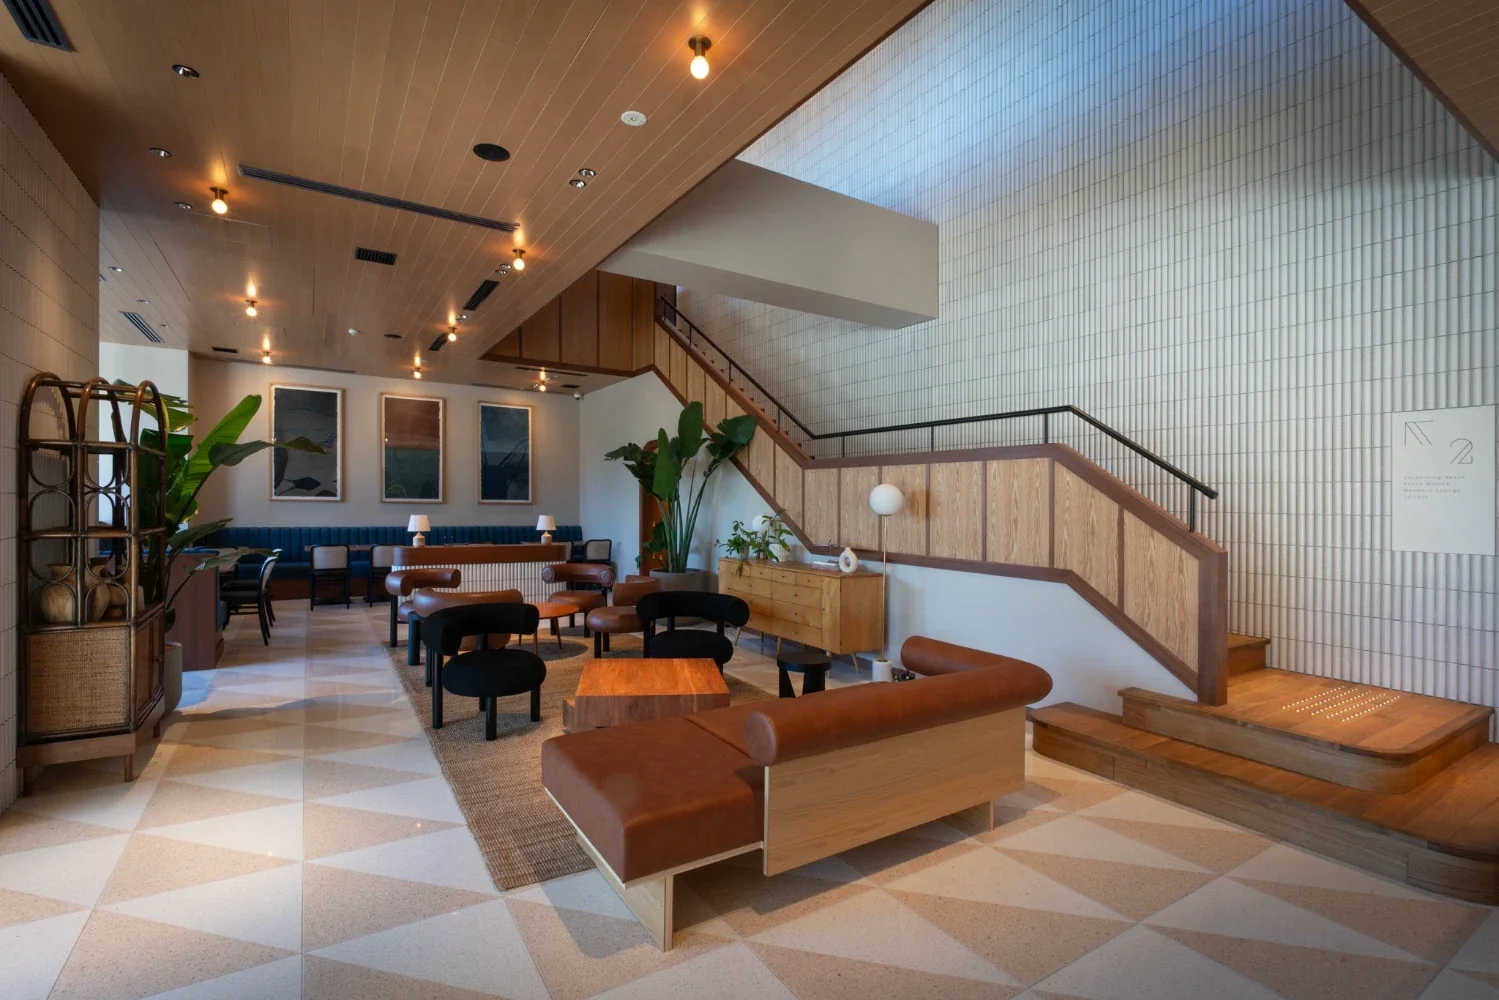
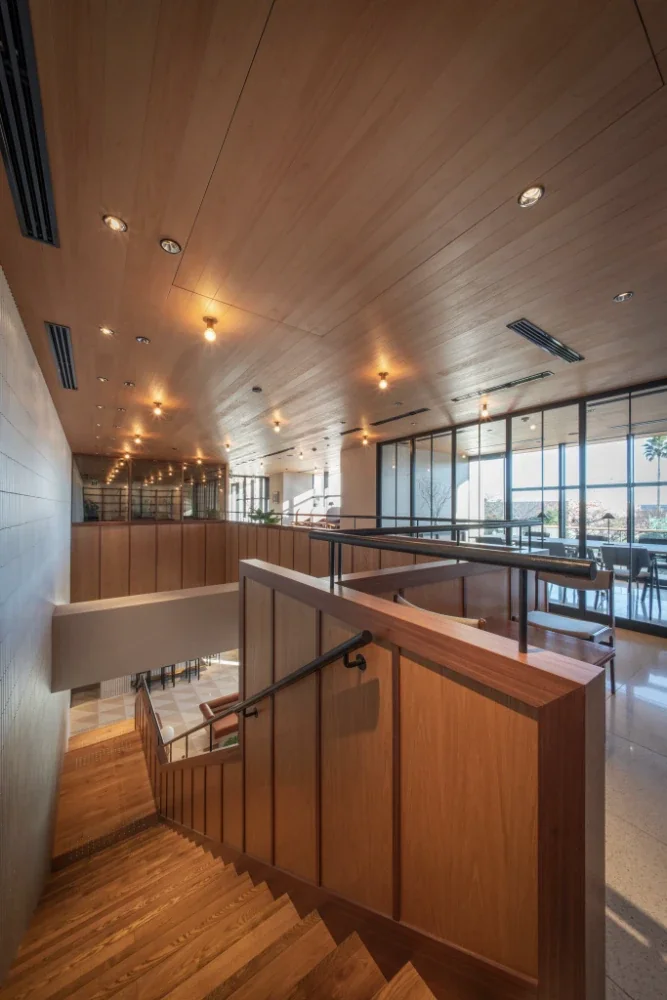
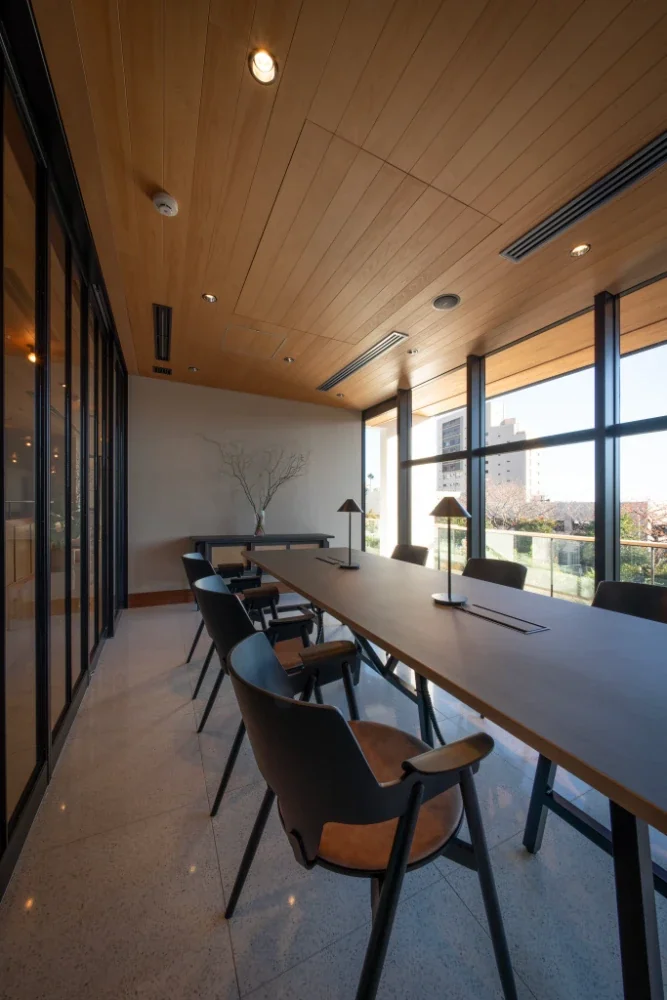
In the shared spaces on the first and second floors, the wooden soffit ceilings continue seamlessly from the exterior into the interior, gently welcoming visitors. The design blurs the boundary between indoors and outdoors, creating a comfortable space naturally connected to the town and its surroundings.
|Ocean views from every room and comprehensive facilities
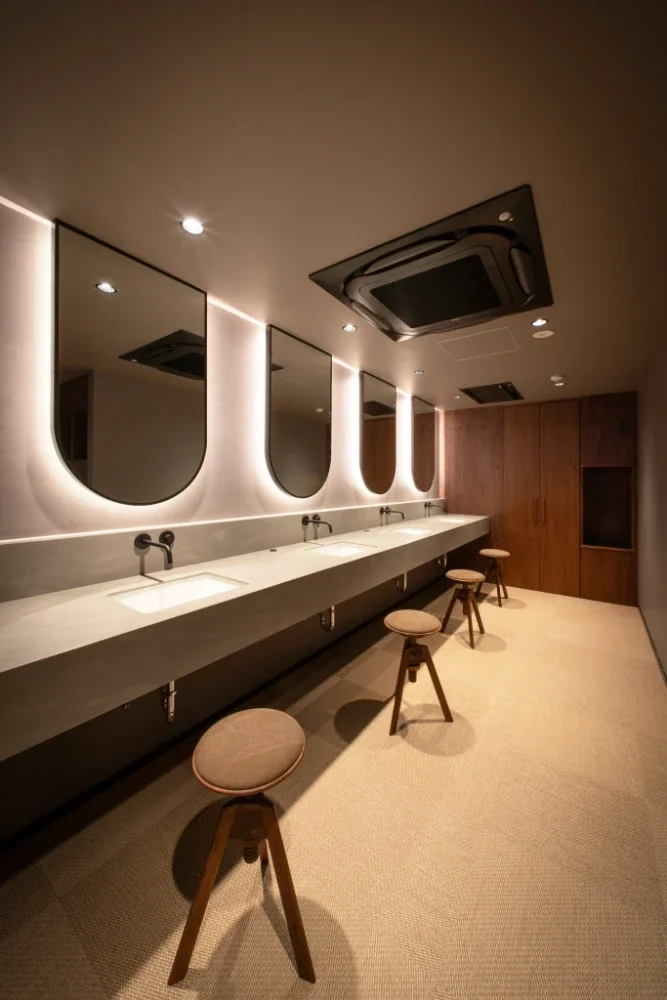
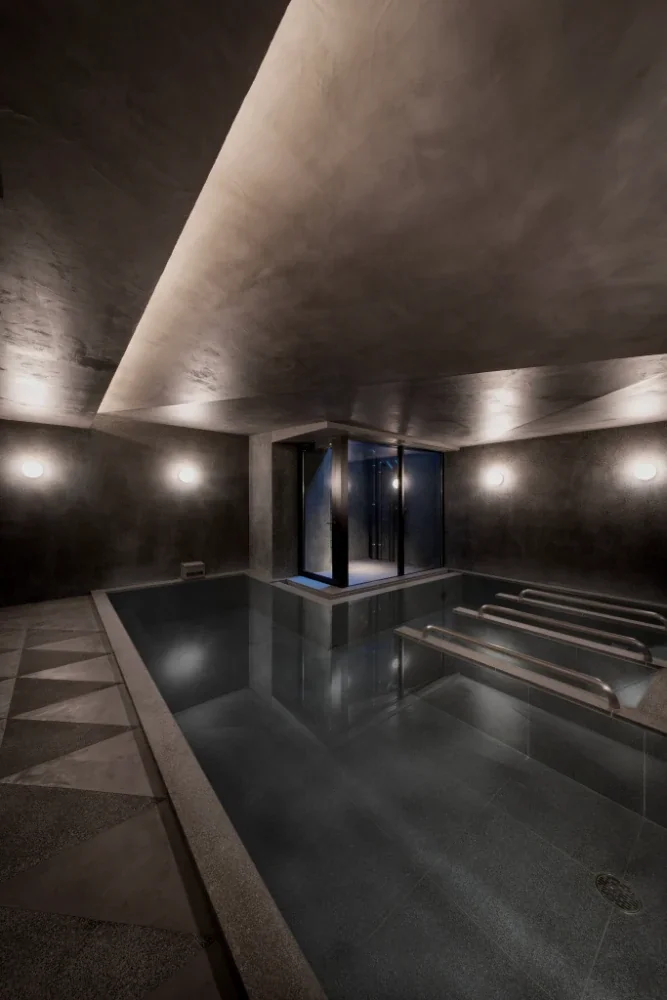
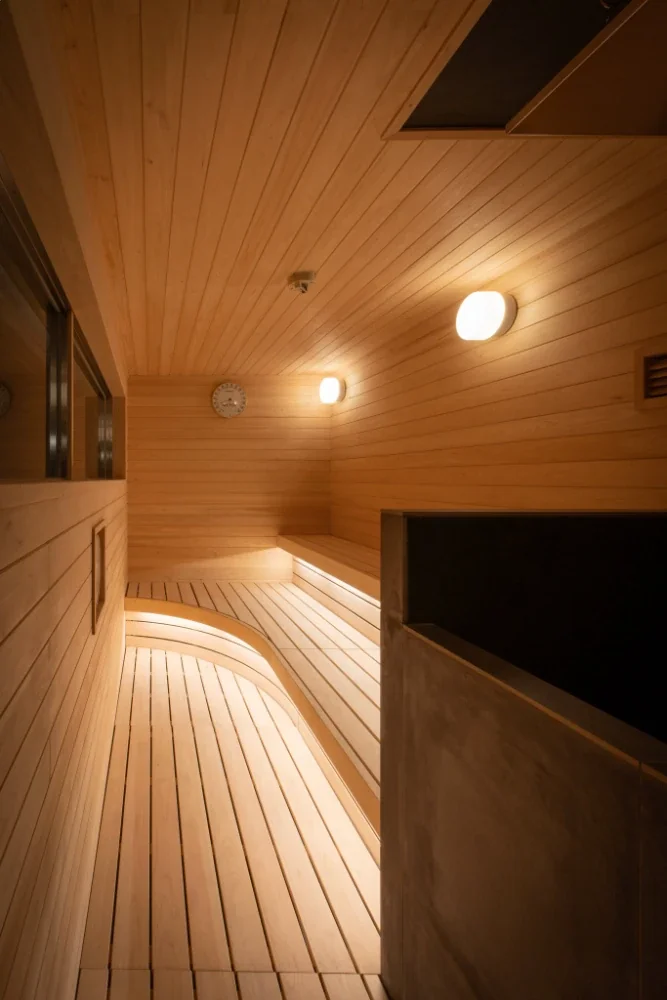
Every room features a balcony facing the sea, allowing guests to privately enjoy seascapes that change with the time of day and the seasons. The basement houses a natural hot-spring bath, while the top floor includes a suite equipped for teppany cooking, adding a diverse range of attractions to the stay.
Design and supervision: Hirotaka Sato Architectural Design / Wakabayashi Architectural Design Office
Architects in charge: Hirotaka Sato, Tatsuhiko Ikeda (Hirotaka Sato Architectural Design)
Tadashi Wakabayashi, Yuki Hisamatsu (Wakabayashi Architectural Design Office)
Interior design: Jamo Associates
Structural design: Tsuyoshi Inoue Structural Design Office
Creative direction: Bunkaseijin
Art direction: DRAWER
Contractor: Ishii Construction
Building use: Hotel
Structure: Reinforced-concrete structure, 9 stories above ground and 1 basement level
Site area: 524.08 m²
Building area: 329.17 m²
Total floor area: 2,203.91 m²