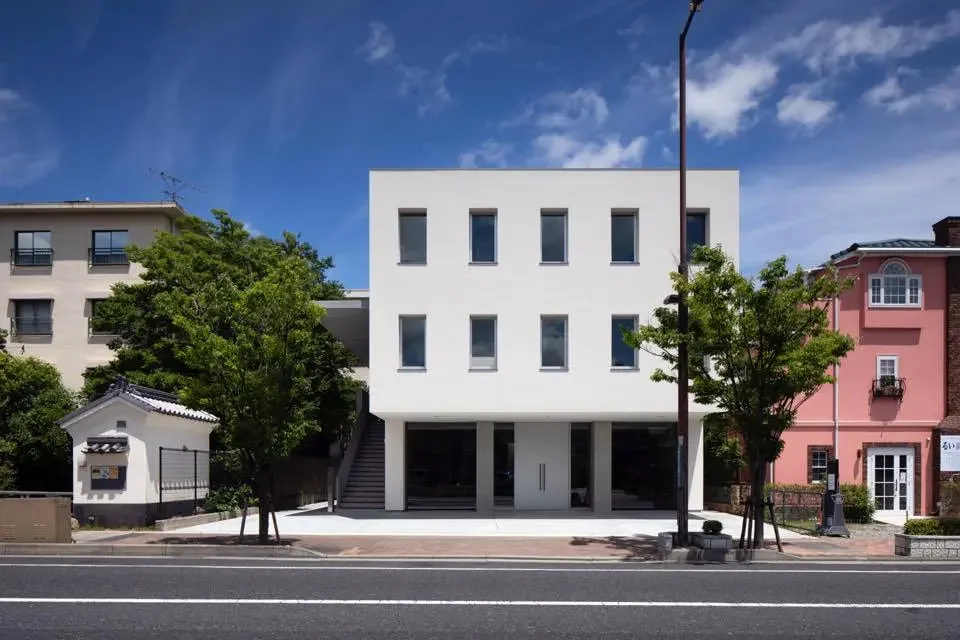
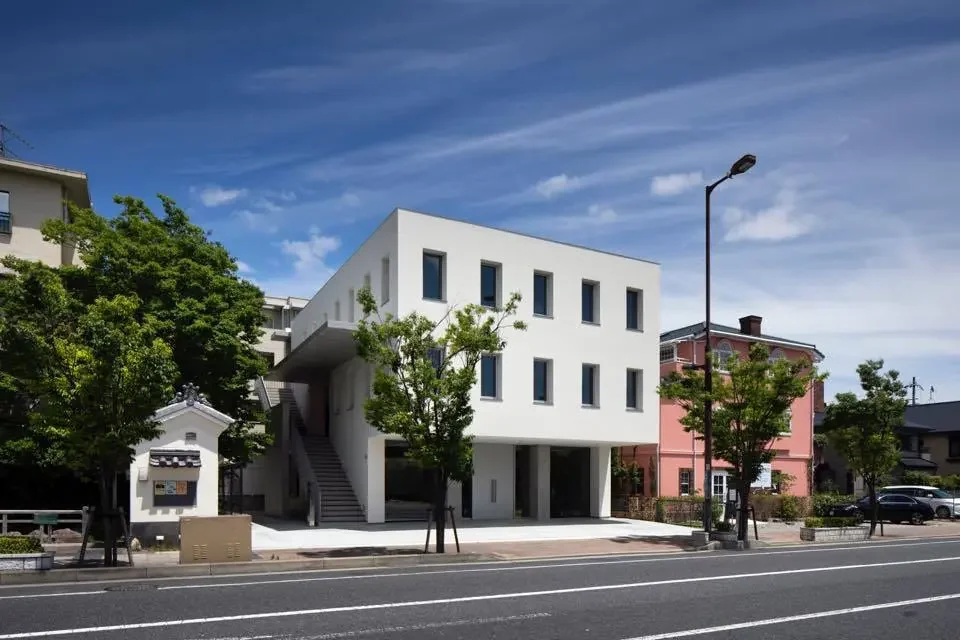
Introducing Nishinomiya N, an example of Architect / Design office facility architecture in 2-6-15 Kuwazu, Higashisumiyoshi-ku, Osaka City, Osaka Prefecture by Kumi Inoue Architects.
The apparel industry demands a keen sense of foresight, predictive ability, and analytical skills amidst a rapidly changing pace. Within this context, the client’s approach to garment creation conveyed a completely different atmosphere. It embodied a commitment to taking ample time and valuing individuality in order to deliver high-quality clothing.
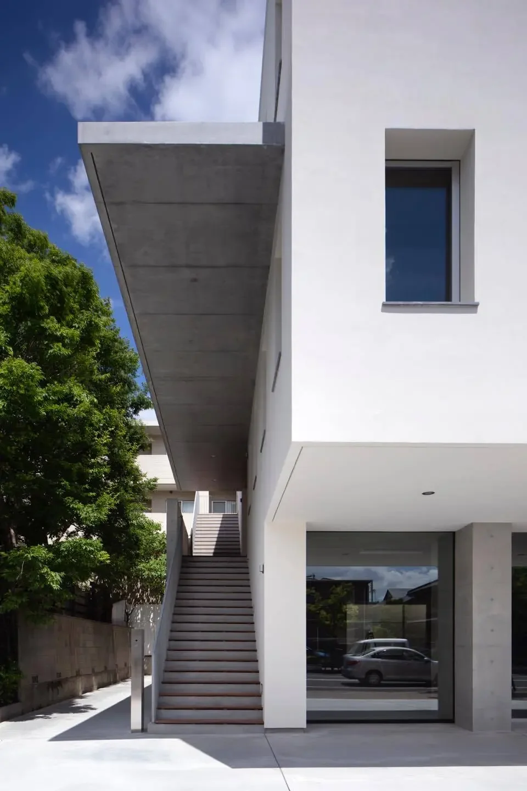
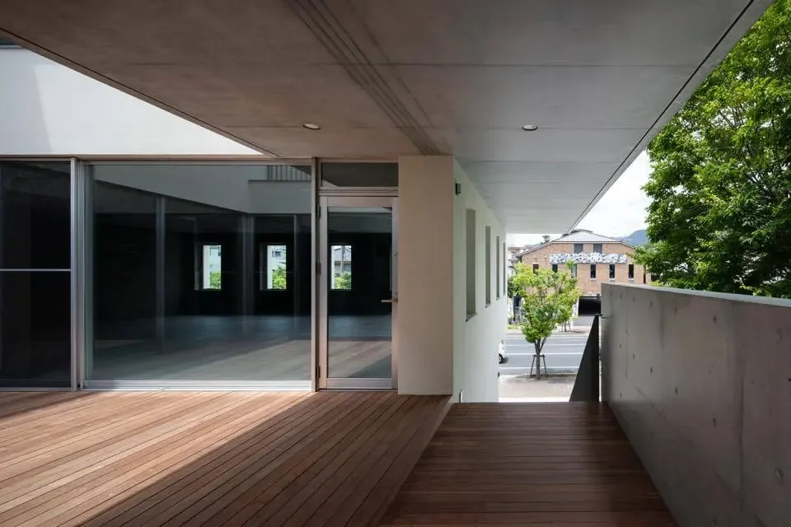
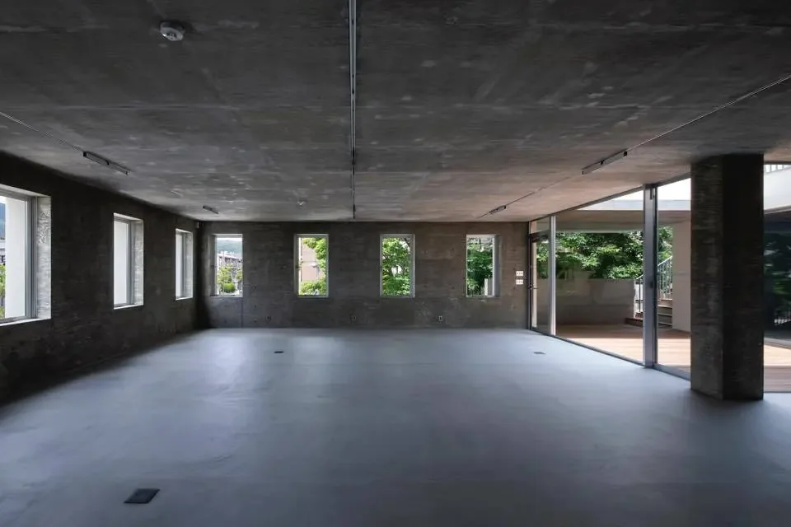
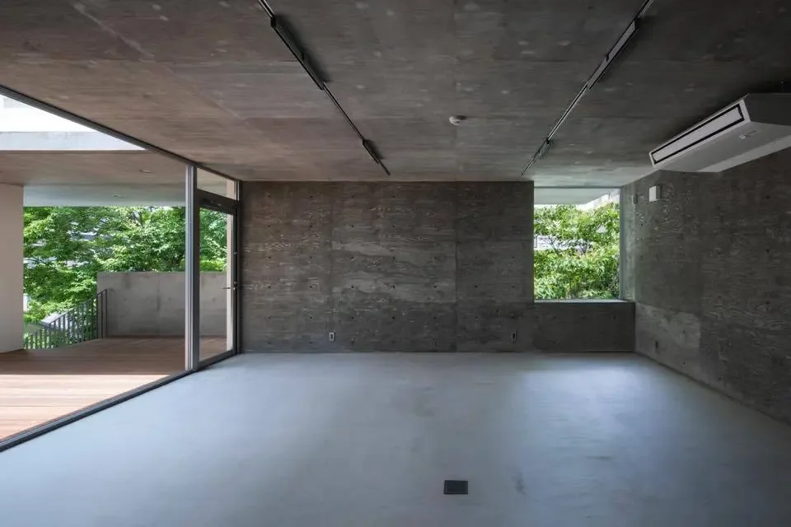
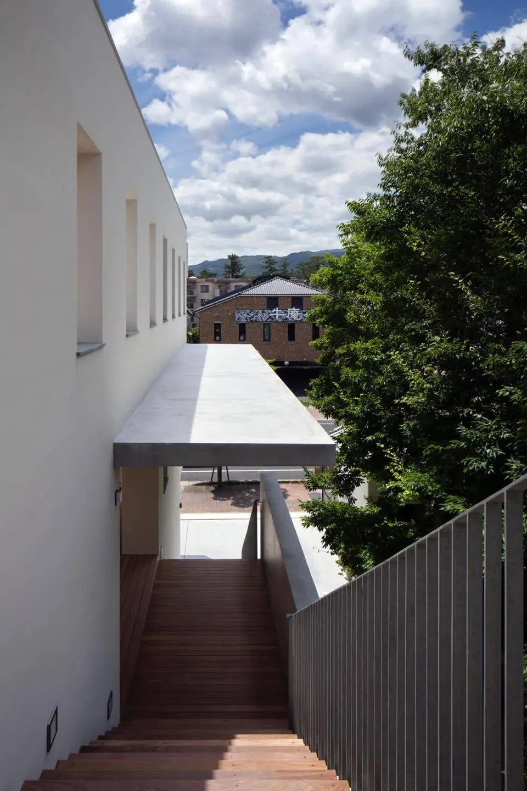
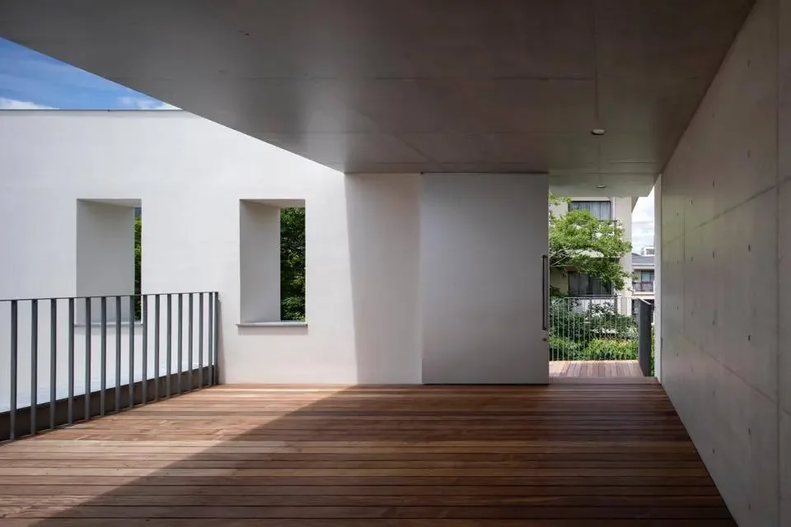
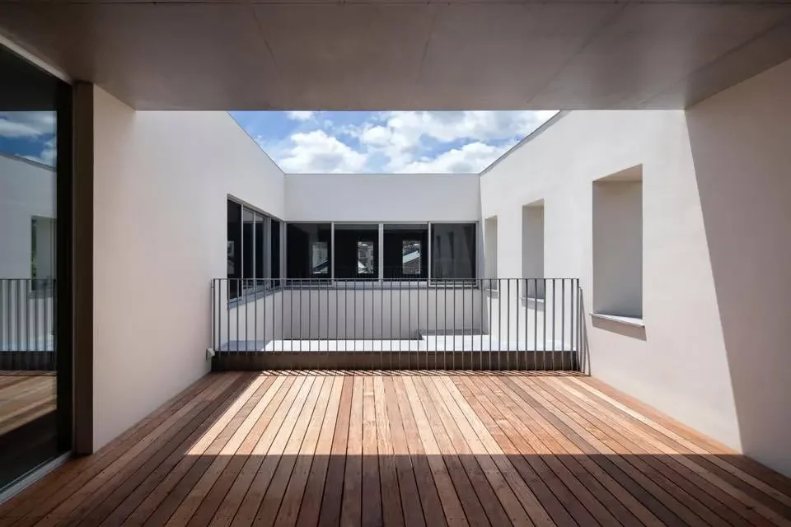
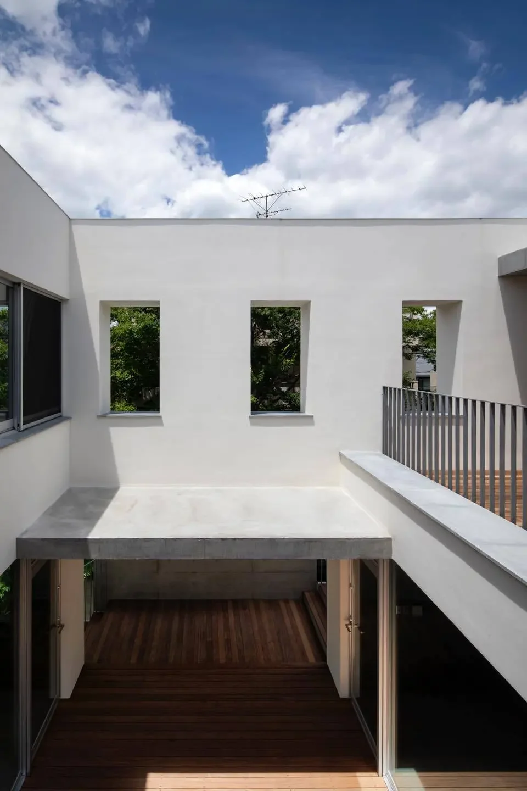
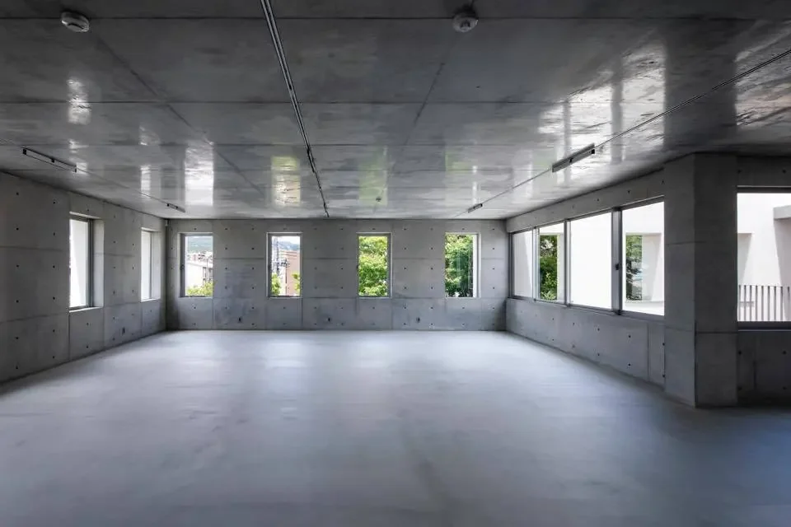
This project comprises a mixed-use building with retail on the first floor and multi-family residential units on the second and third floors. Considering future adaptability, all residential units were designed as open-plan studio apartments with a skeletal framework. To achieve a column-free interior space, the exterior walls and slabs were constructed with a thickness of 500 mm. The resulting deep-set openings formed by this thickness create a continuous rhythm that imparts tranquility indoors while subtly inviting the surrounding greenery into the interior environment.
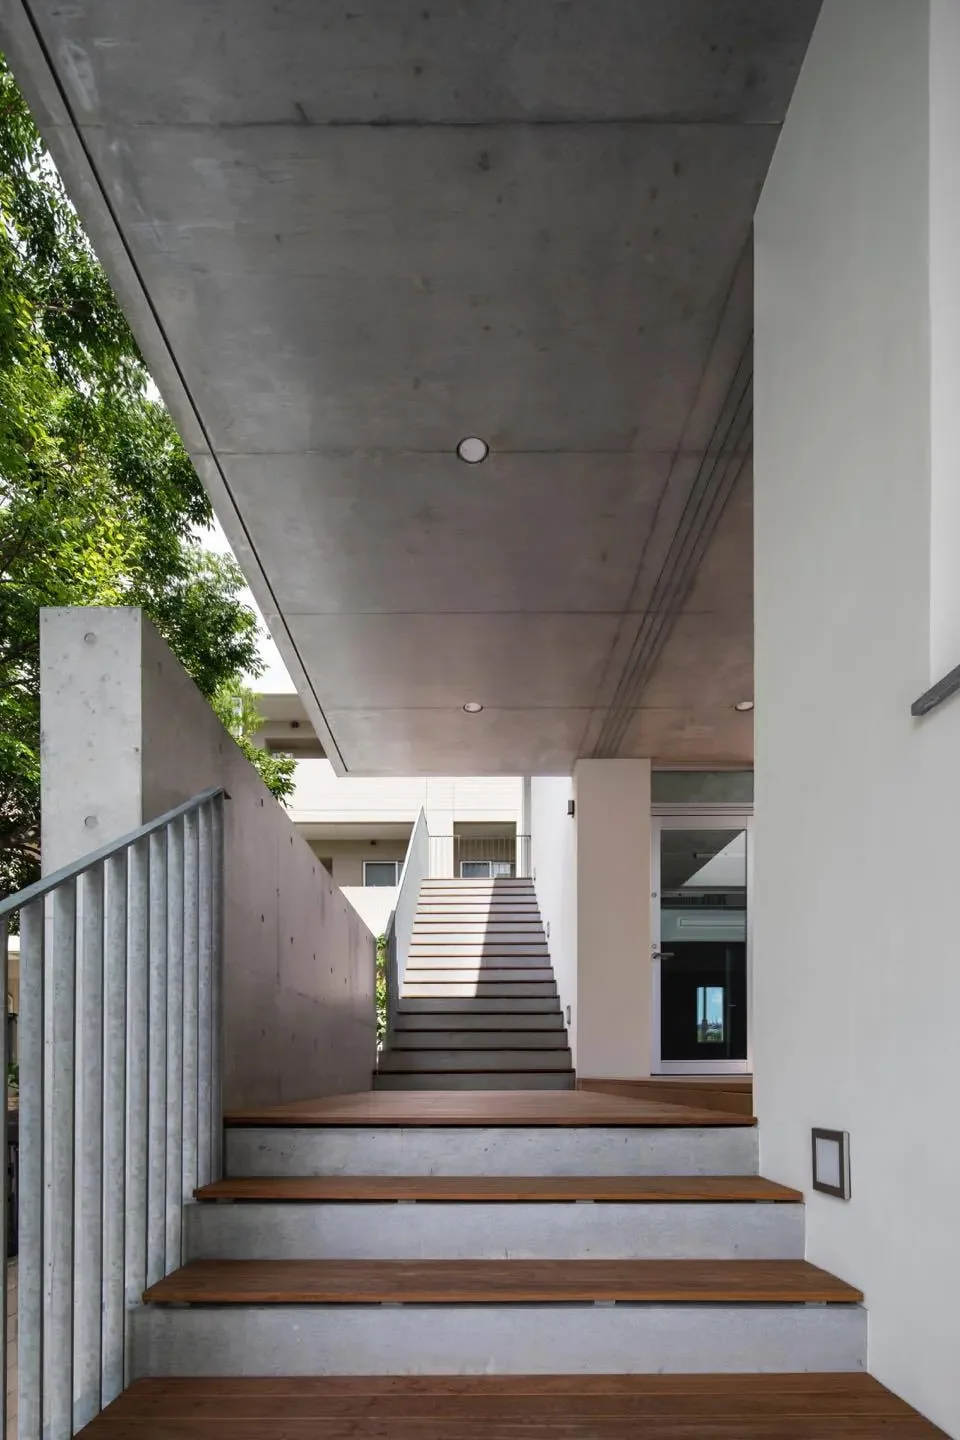
This simple box-shaped architecture pursues simplicity down to the finest details, crafting a serene expression that resonates with the client’s creativity.
Copyright(C)Qurasuki.All Rights Reserved.
Please configure your cookie settings.
Our website uses cookies to enhance site usability.
Some cookies are necessary for the proper functioning of our services.