
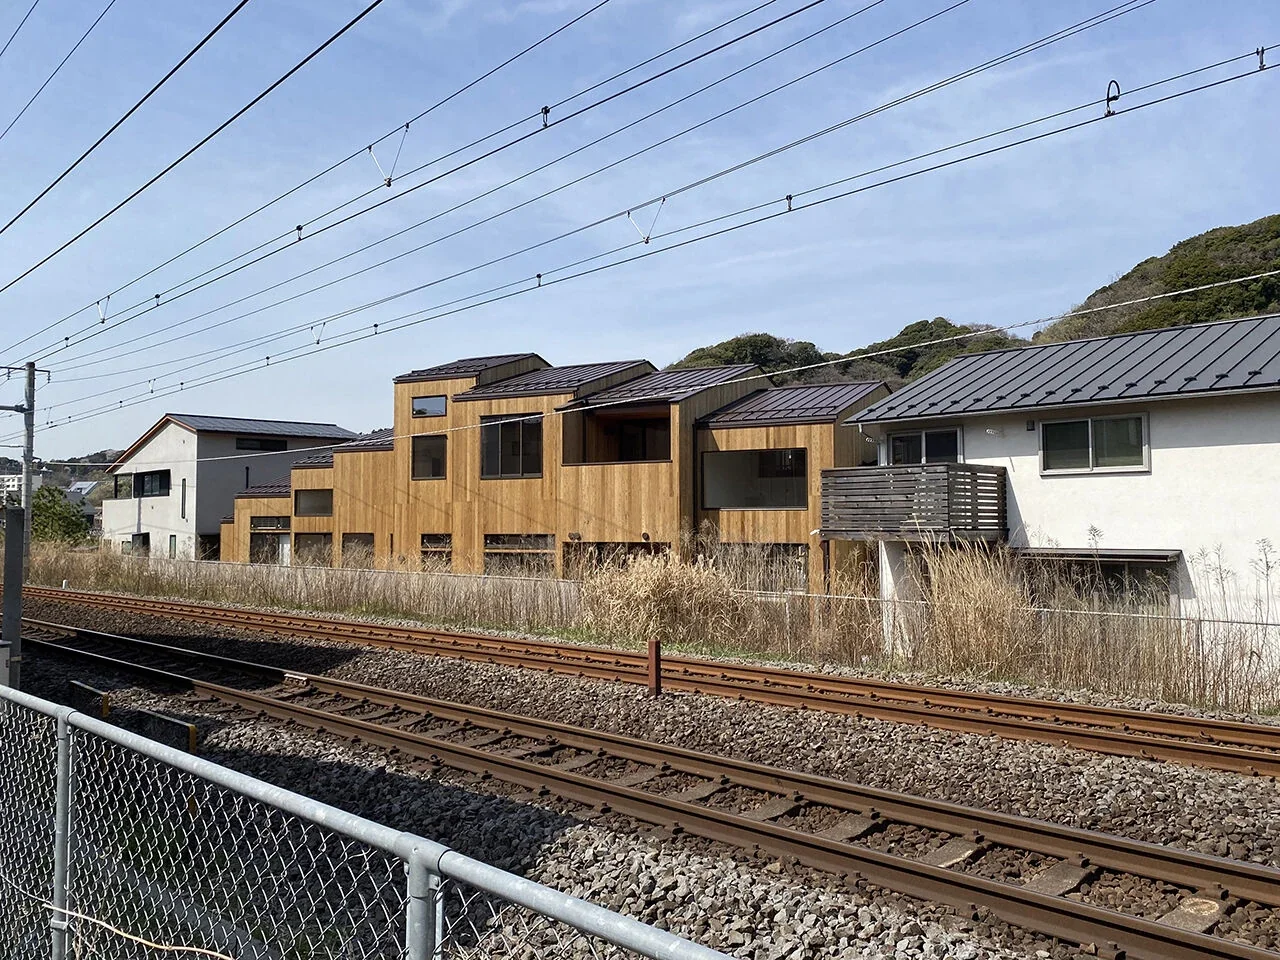
Kagunomi Nursery School | A Nursery School Building Like a Small Village
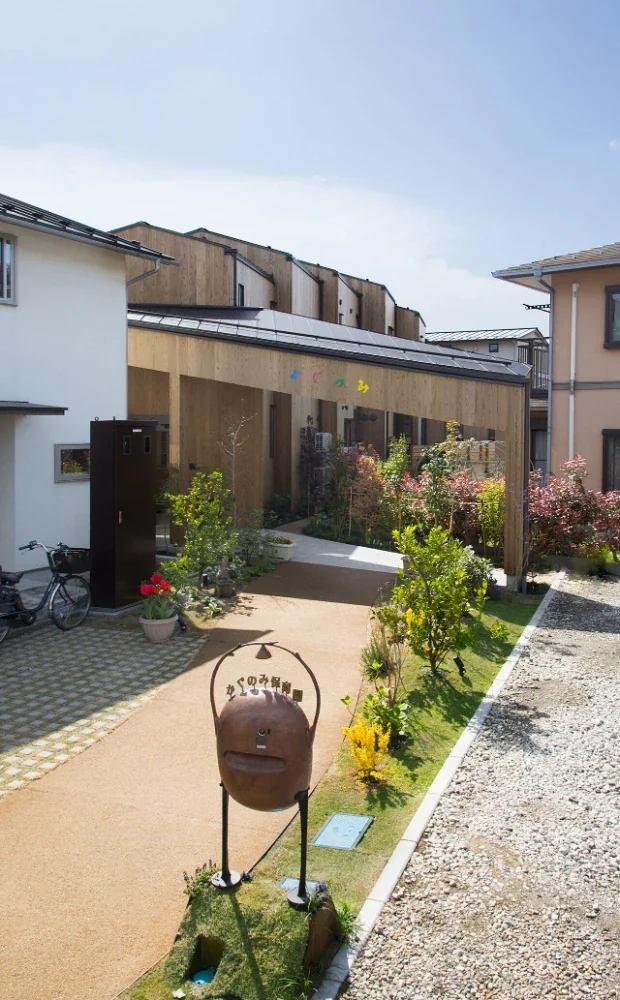
Kagunomi Nursery School | A Nursery School Building Like a Small Village
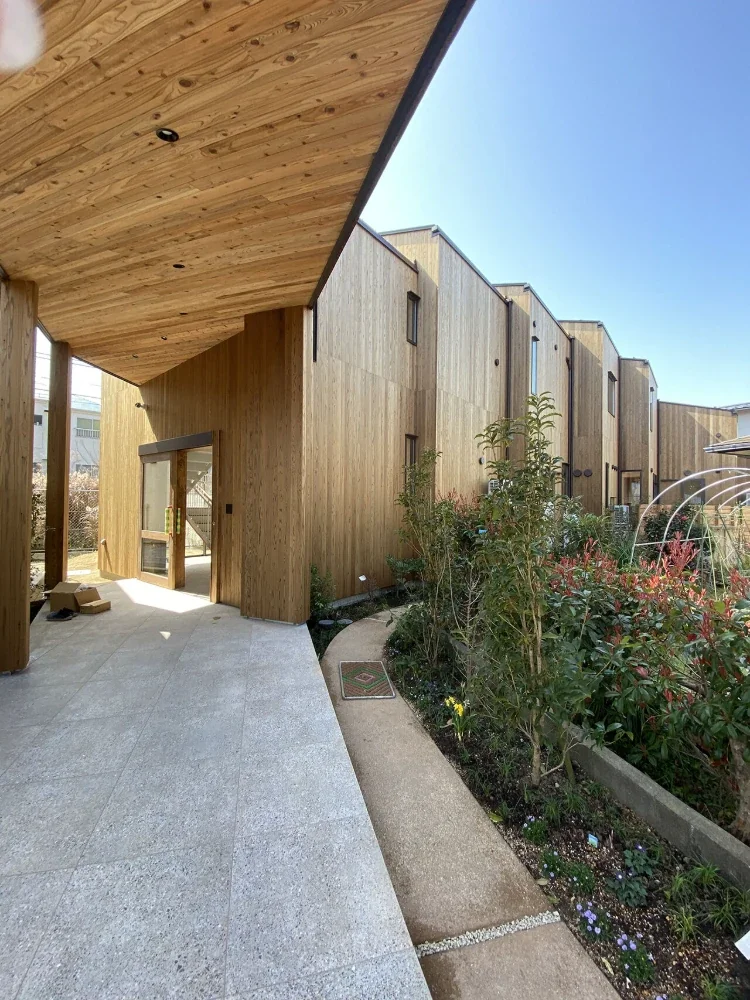
Kagunomi Nursery School | A Nursery School Building Like a Small Village
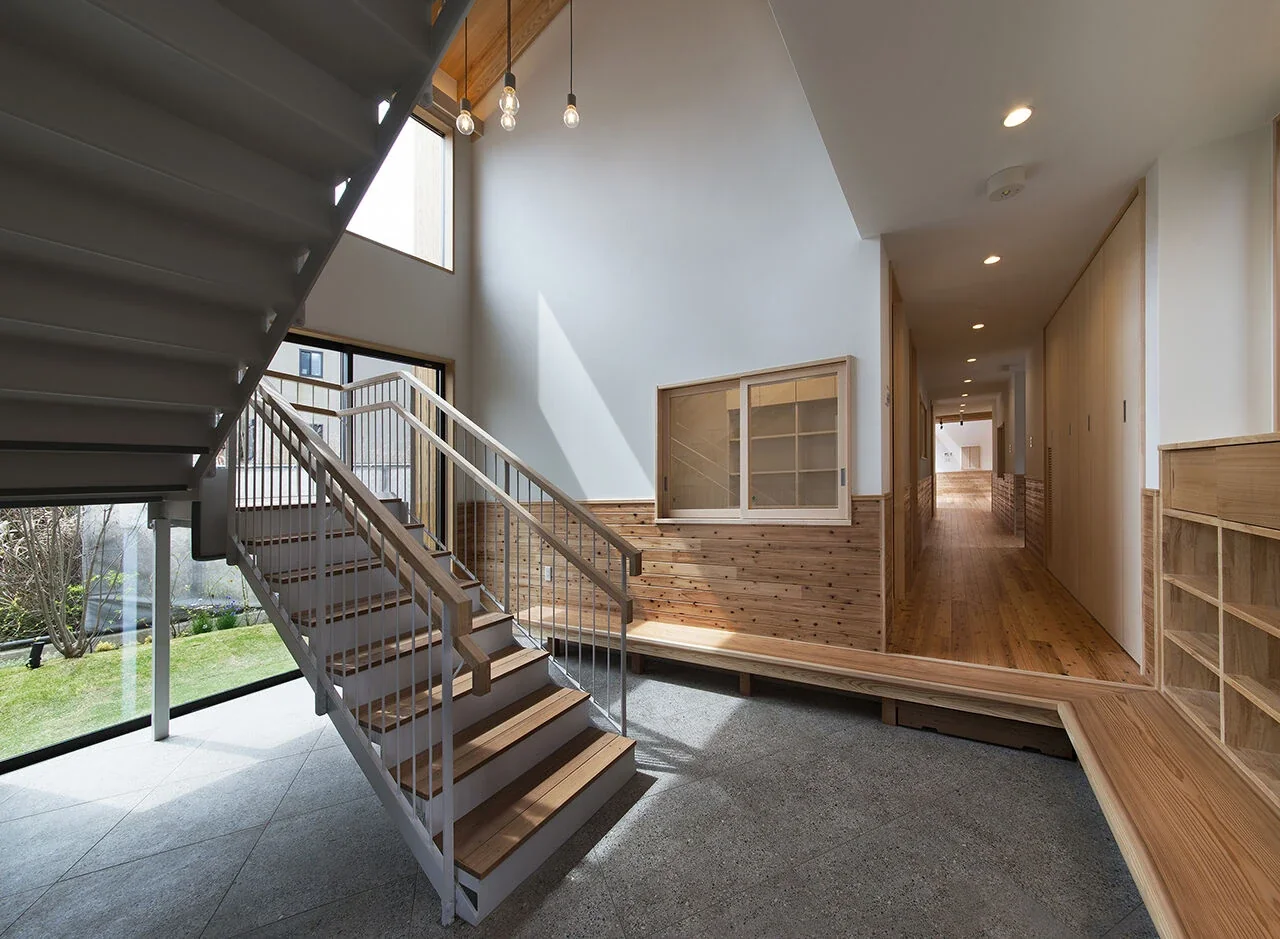
Kagunomi Nursery School | A Nursery School Building Like a Small Village
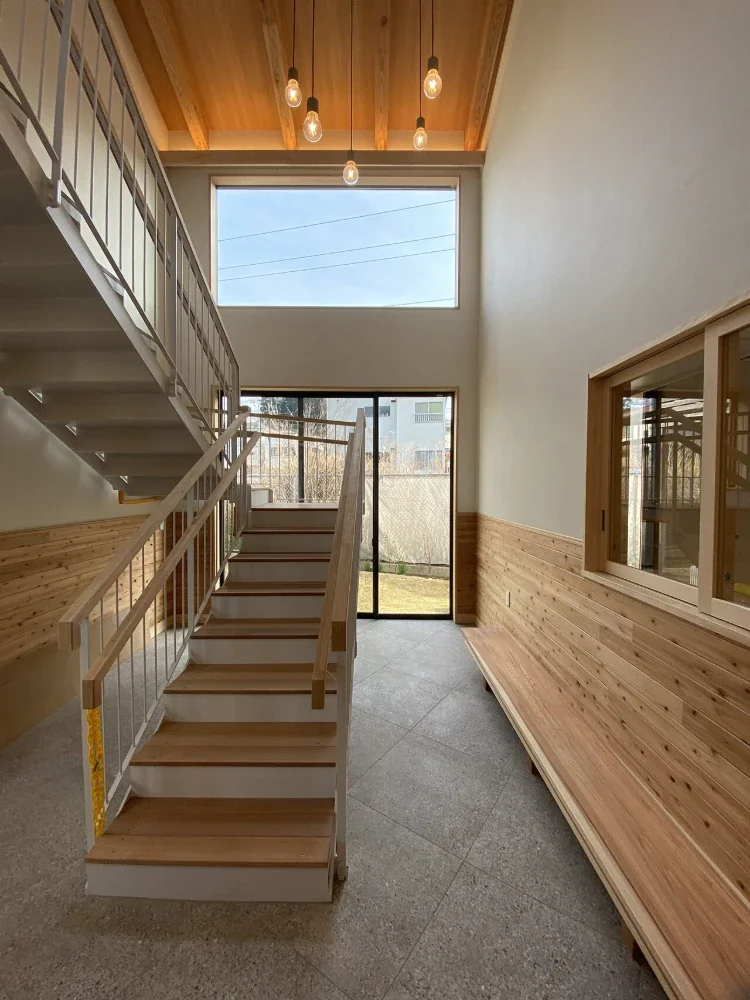
Kagunomi Nursery School | A Nursery School Building Like a Small Village
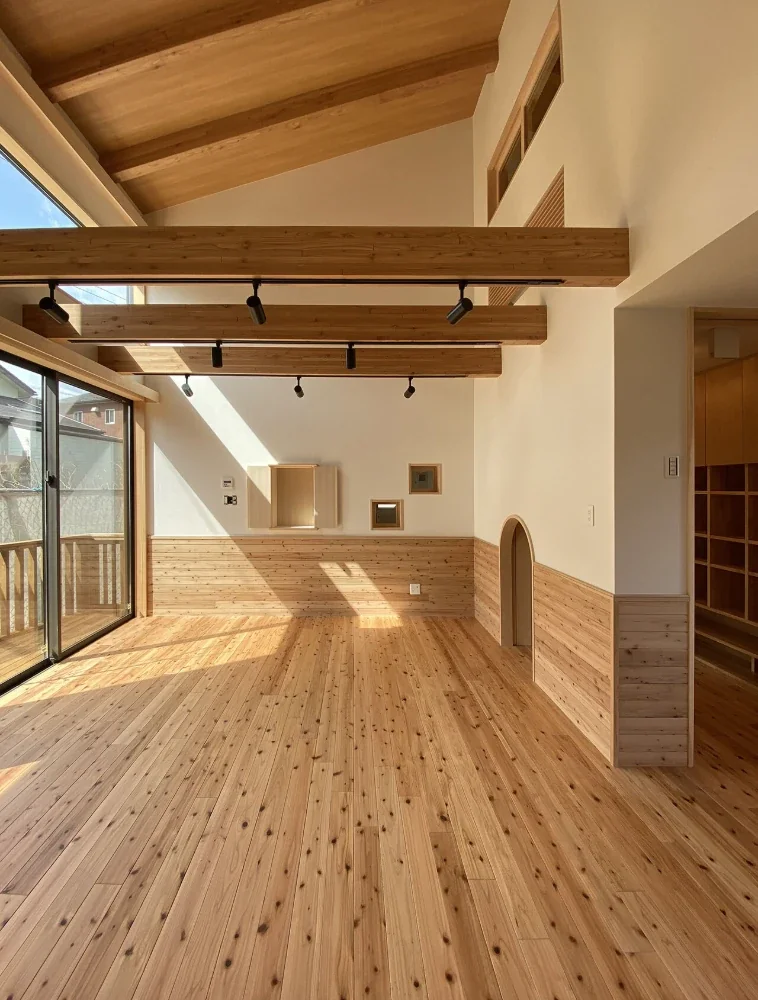
Kagunomi Nursery School | A Nursery School Building Like a Small Village
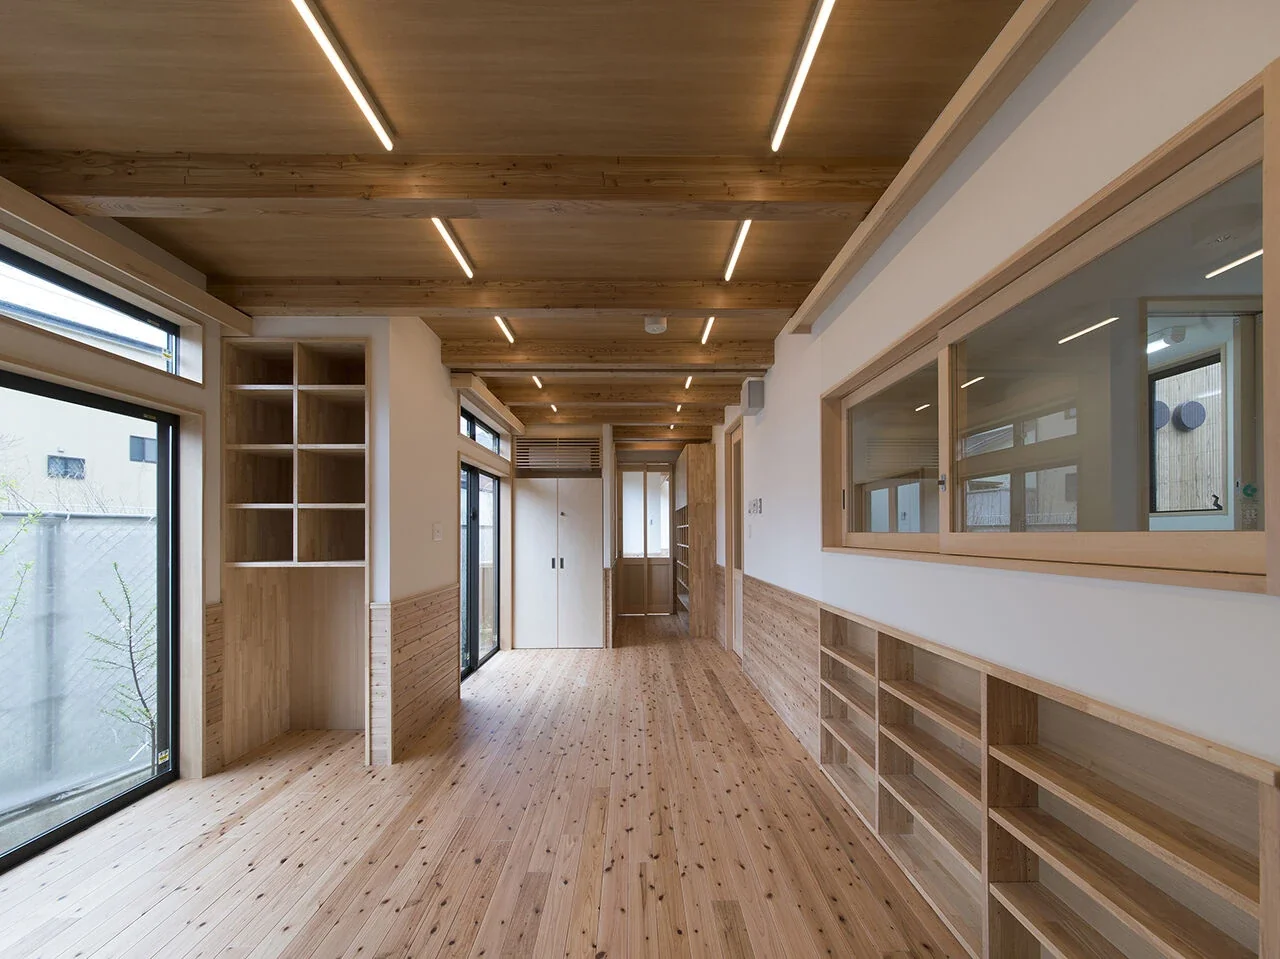
Kagunomi Nursery School | A Nursery School Building Like a Small Village
Kagunomi Nursery School | A Nursery School Building Like a Small Village
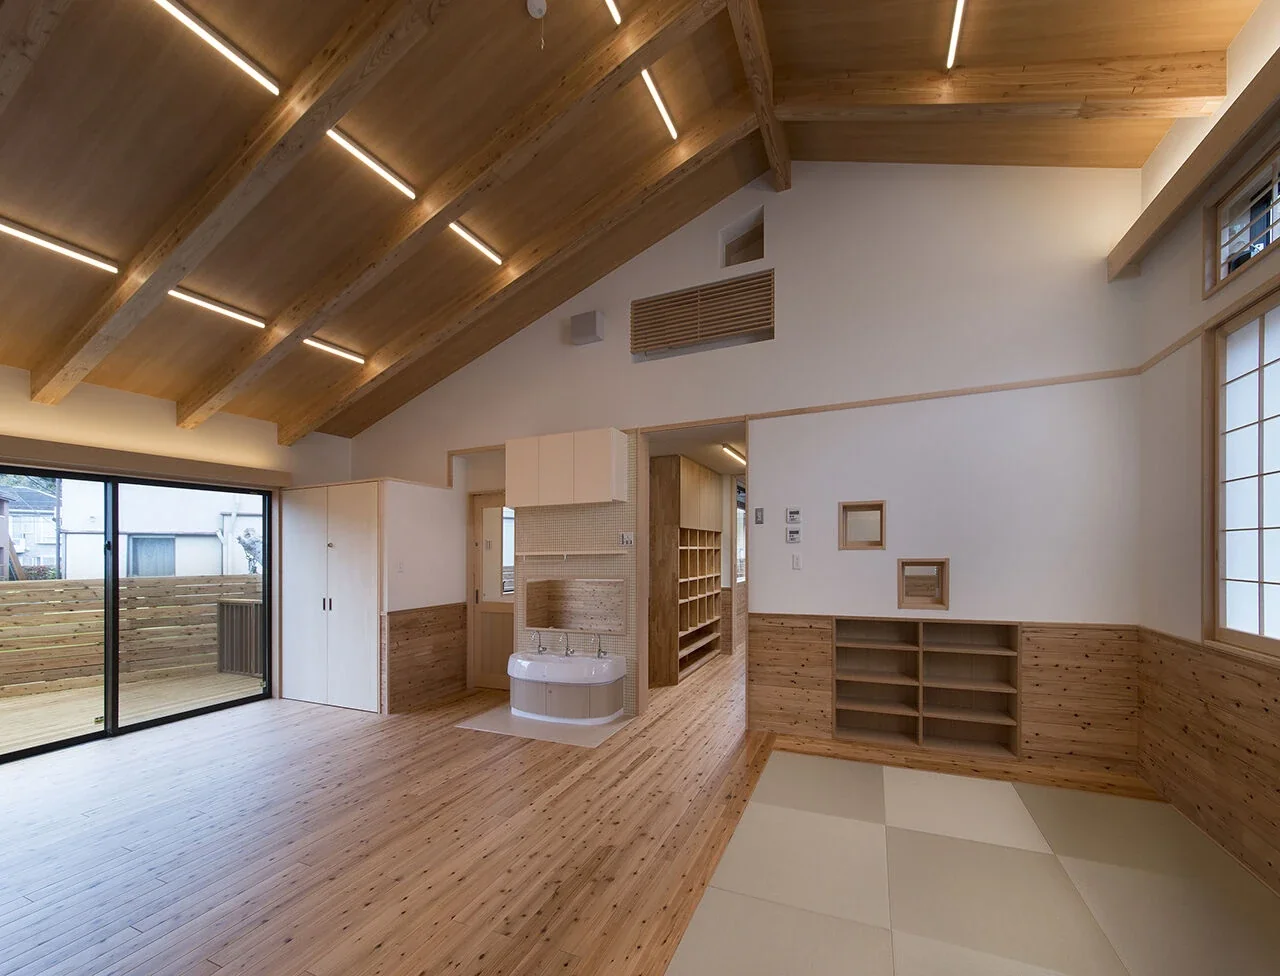
Kagunomi Nursery School | A Nursery School Building Like a Small Village
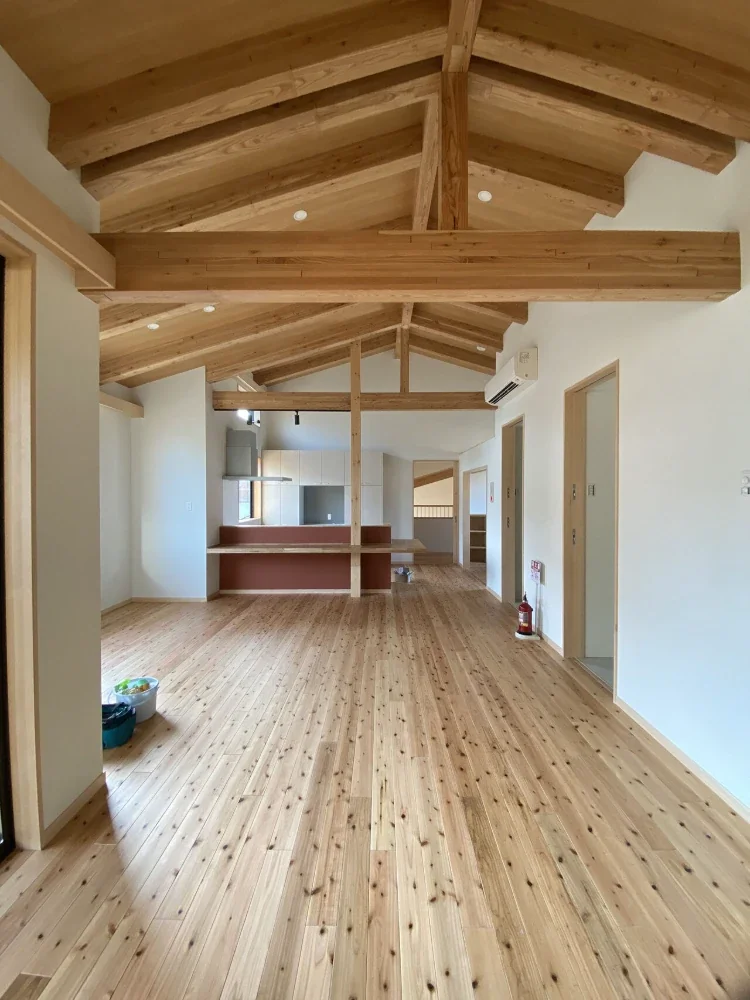
Kagunomi Nursery School | A Nursery School Building Like a Small Village
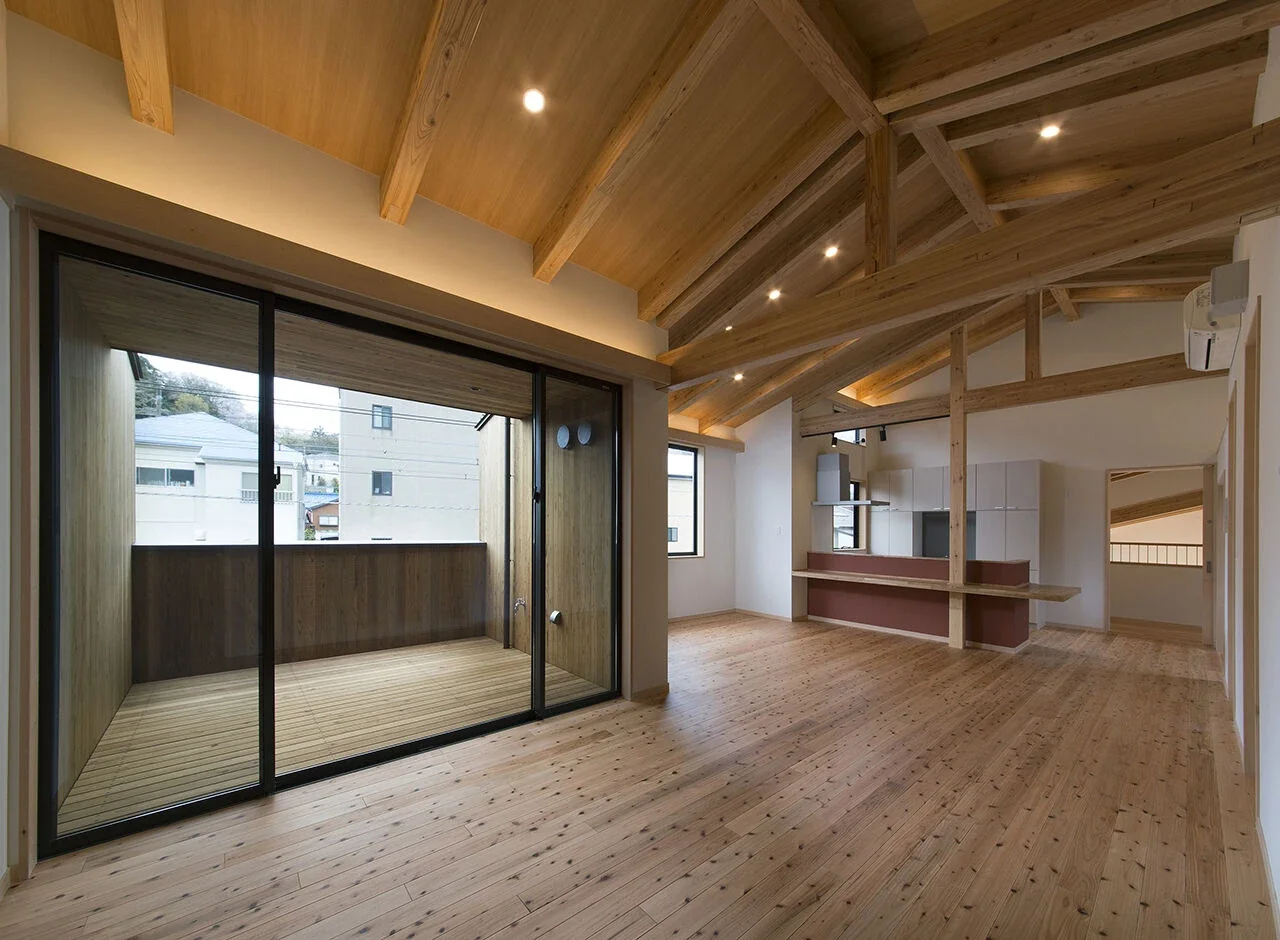
Kagunomi Nursery School | A Nursery School Building Like a Small Village
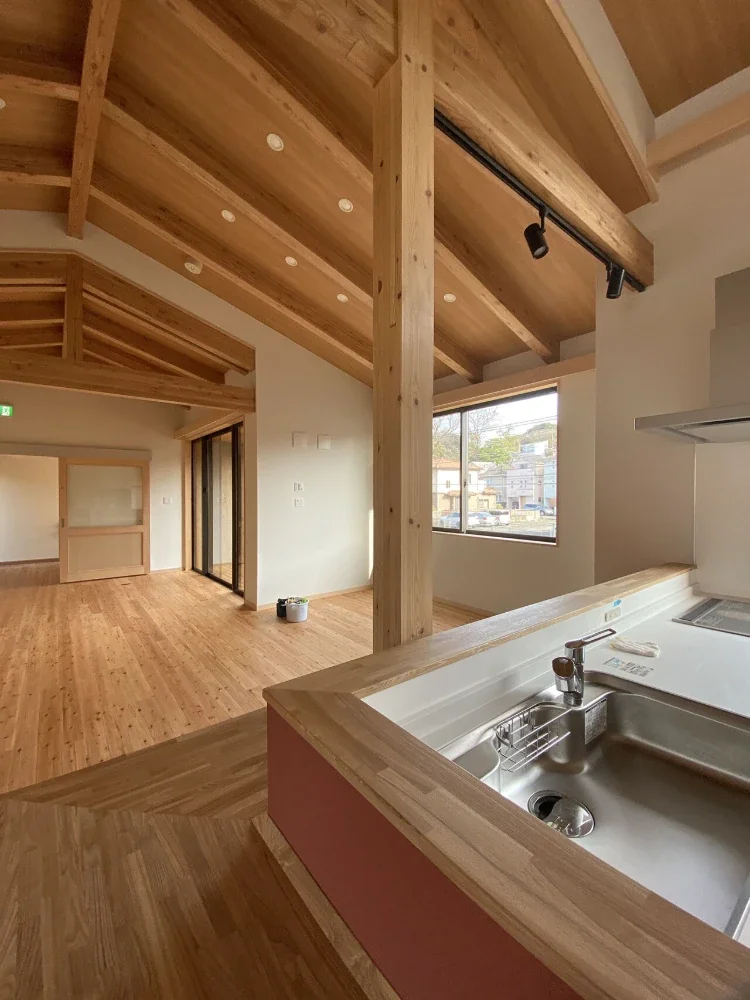
Kagunomi Nursery School | A Nursery School Building Like a Small Village
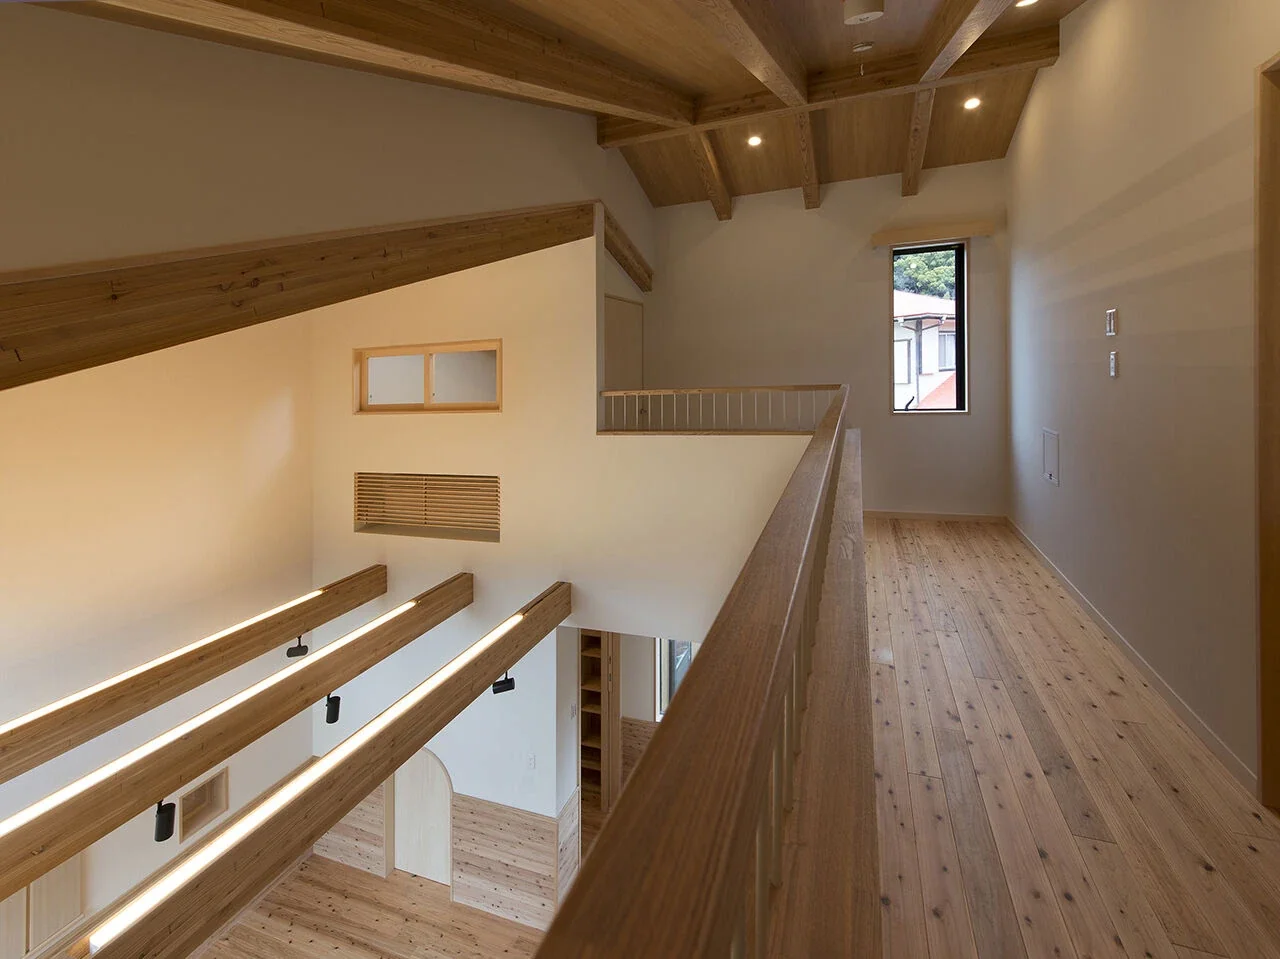
Kagunomi Nursery School | A Nursery School Building Like a Small Village
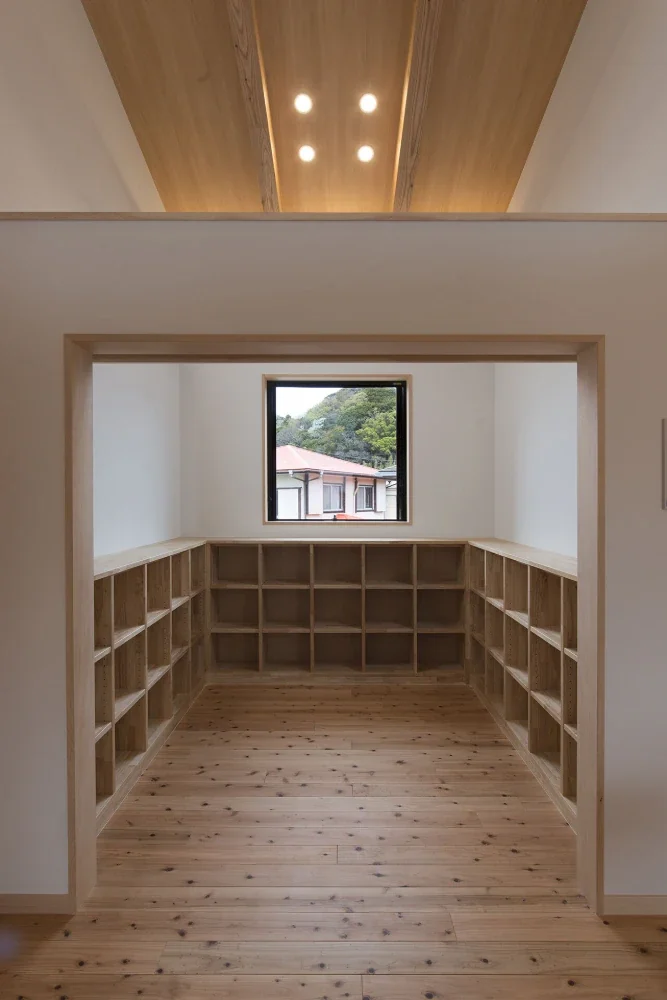
Kagunomi Nursery School | A Nursery School Building Like a Small Village
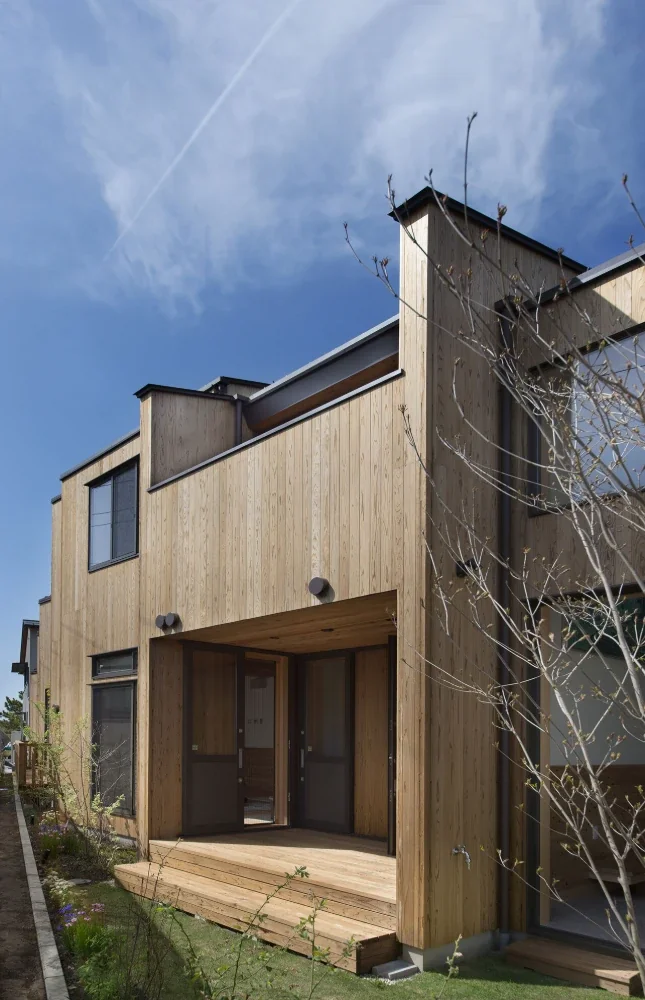
Kagunomi Nursery School | A Nursery School Building Like a Small Village
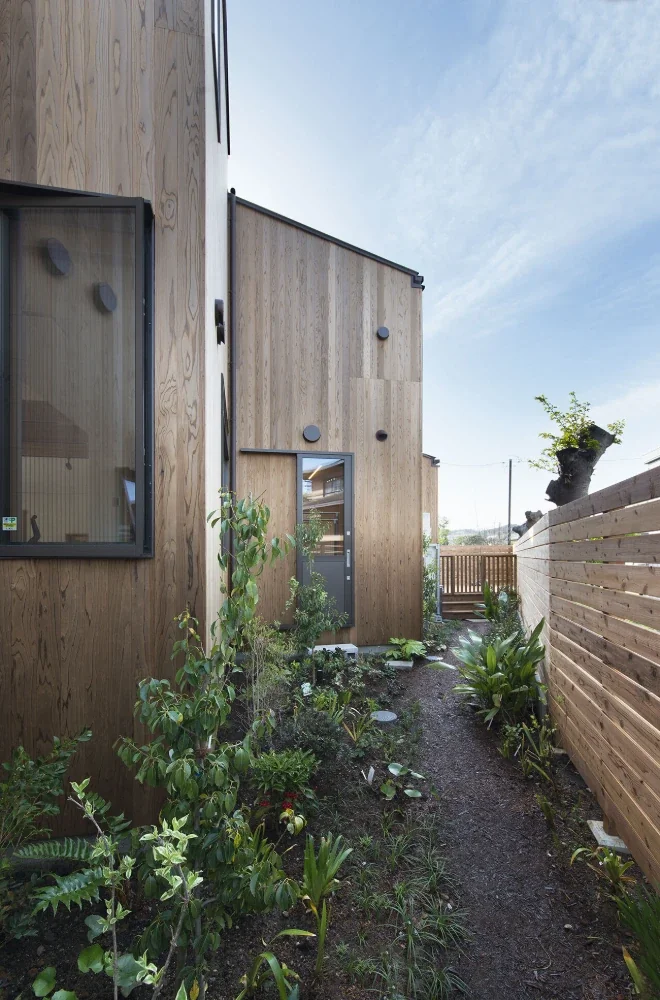
Kagunomi Nursery School | A Nursery School Building Like a Small Village