UKK’s Mogu-Mogu Café|Yosuke Ichii Architectural Research Institute
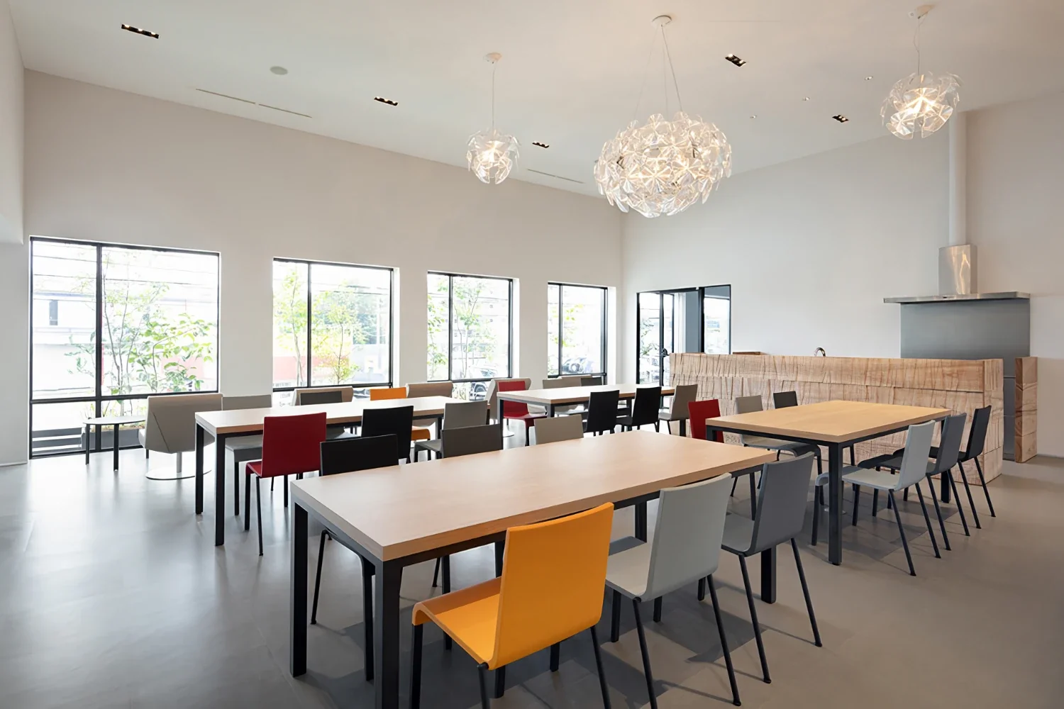
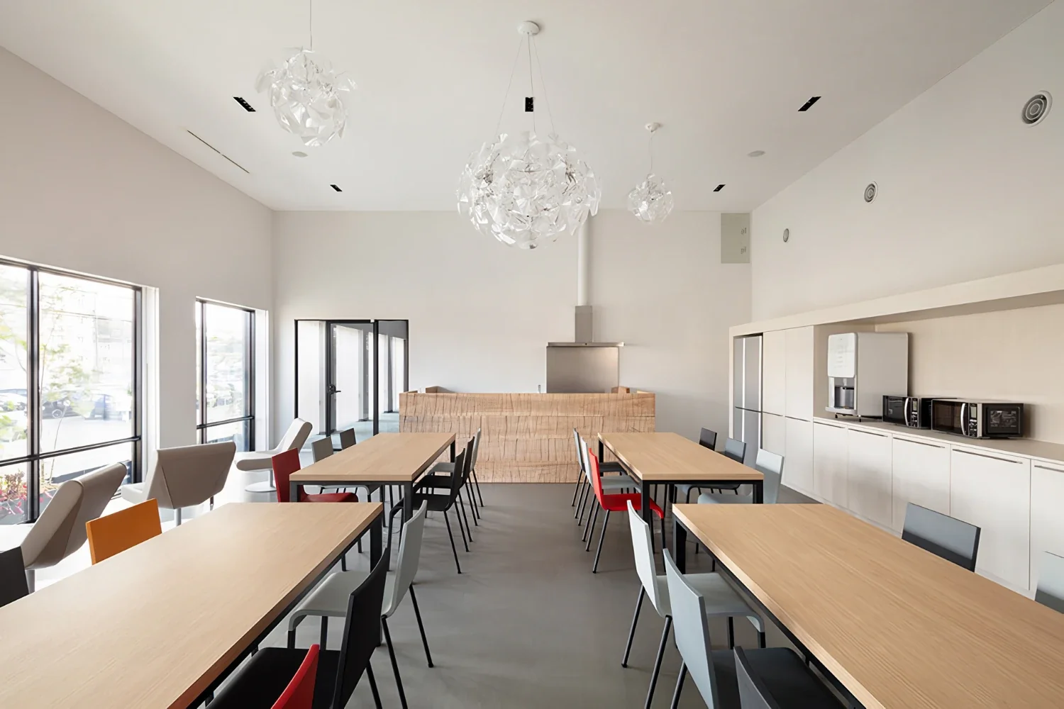
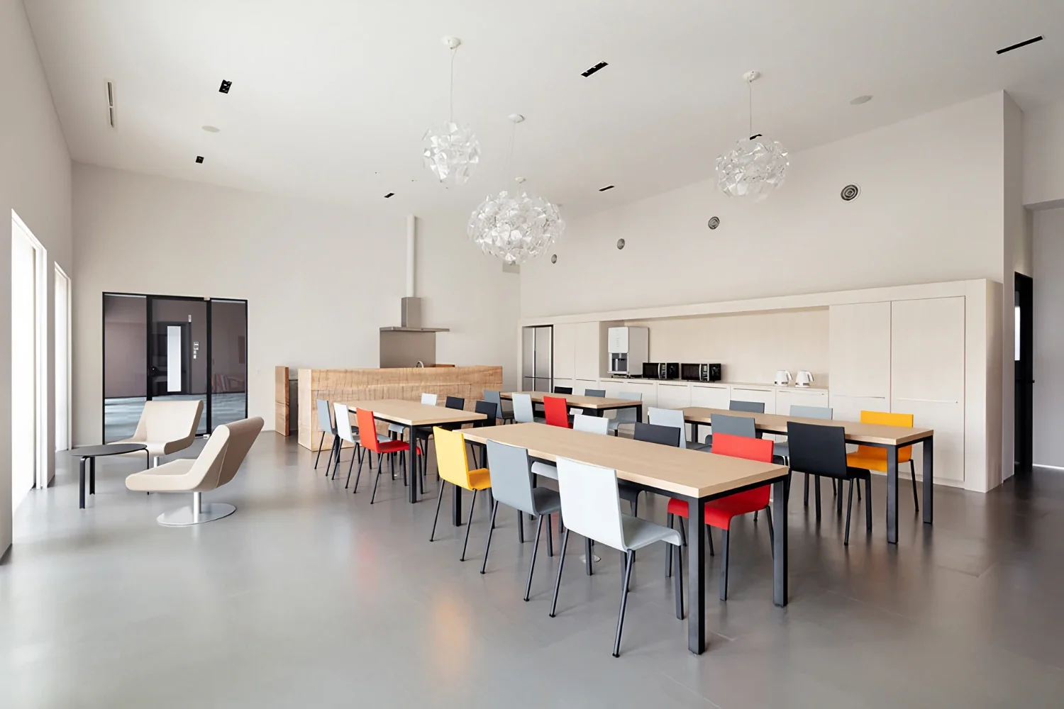
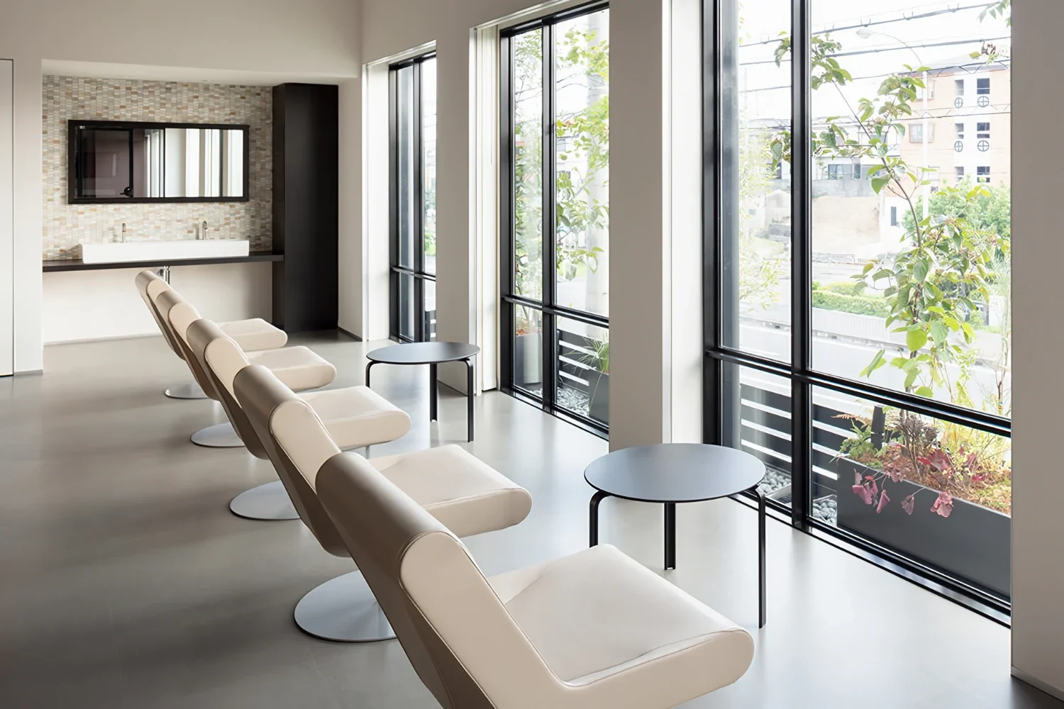
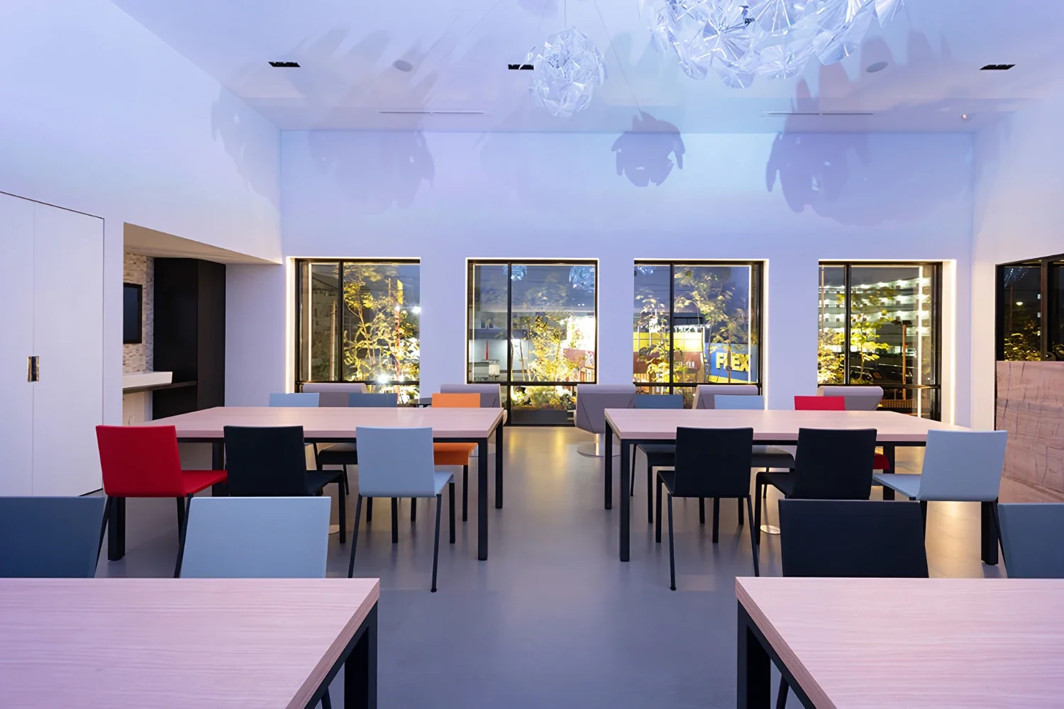
Renovation of the staff cafeteria located inside an office in northern Osaka Prefecture. The existing cafeteria, which had been located at the western end of the first floor of the building, was dark and cramped. It was therefore relocated to a space at the eastern end of the building and transformed into a new place for relaxation.
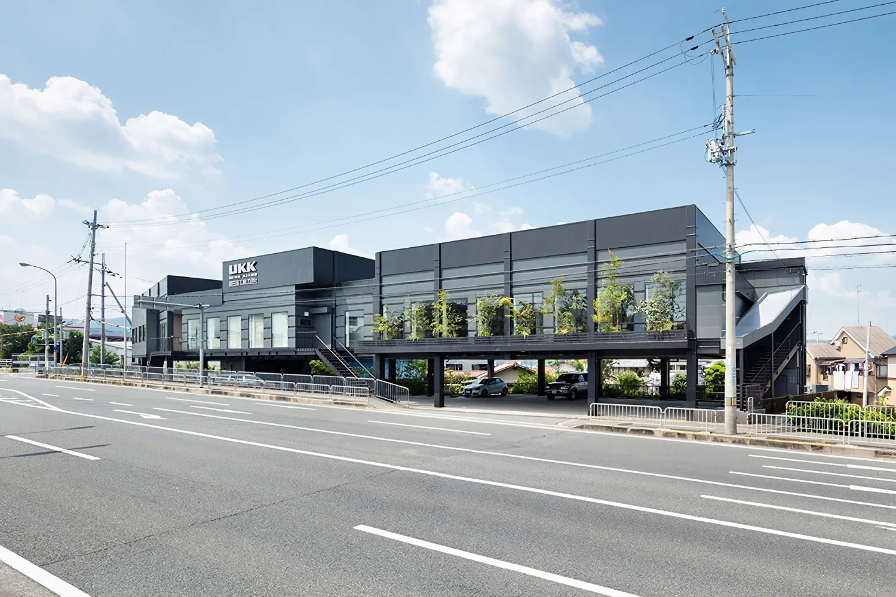
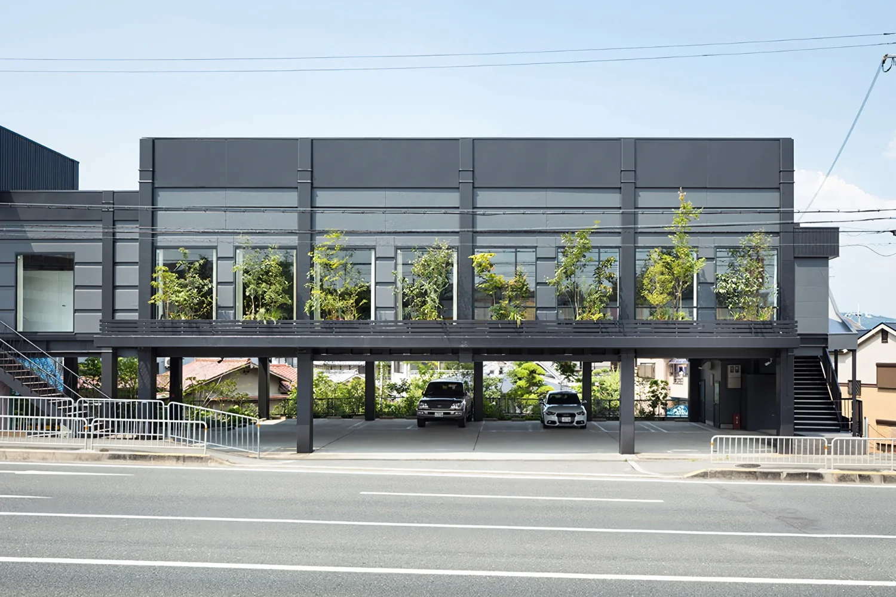
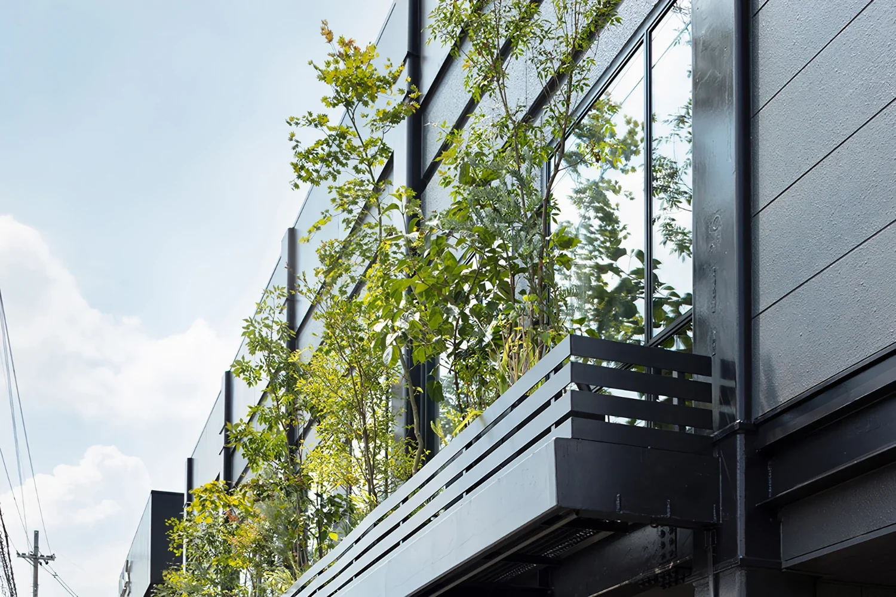
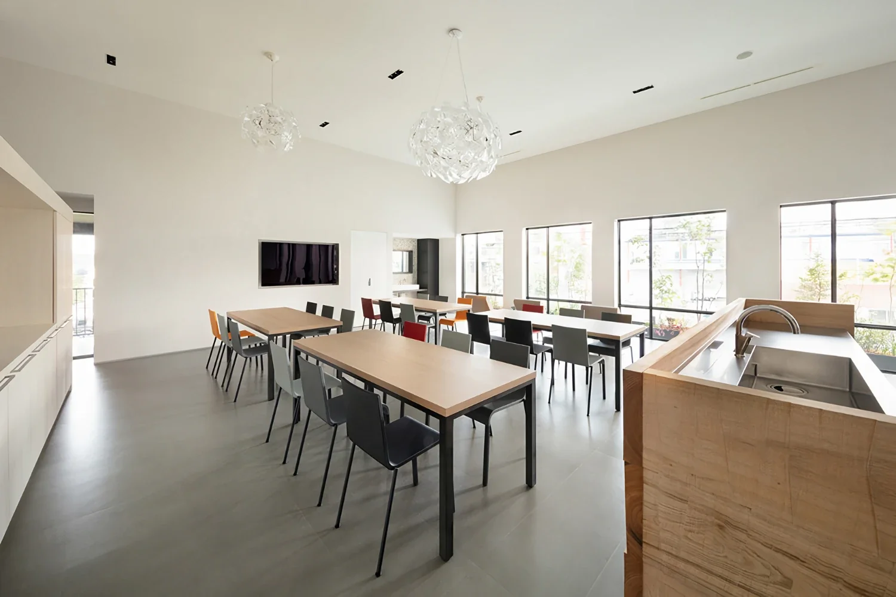
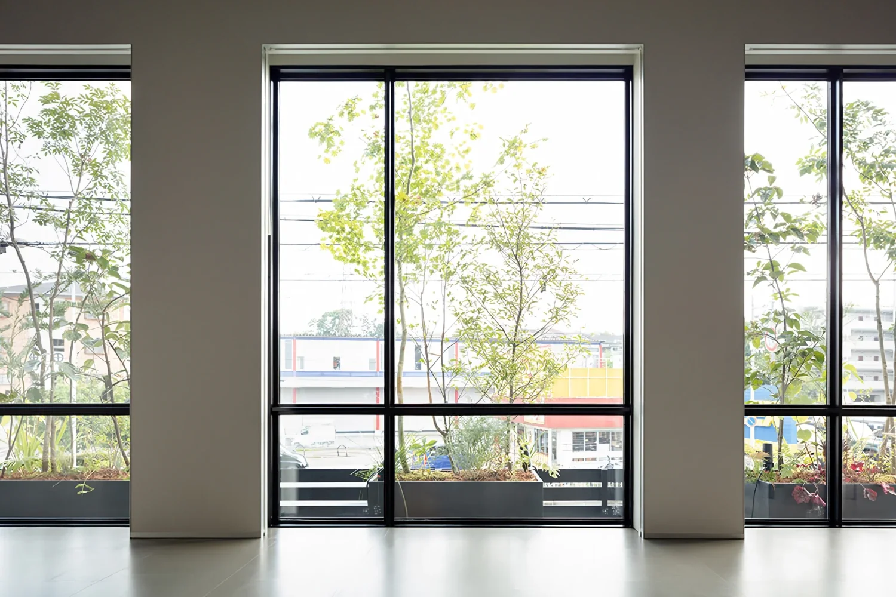
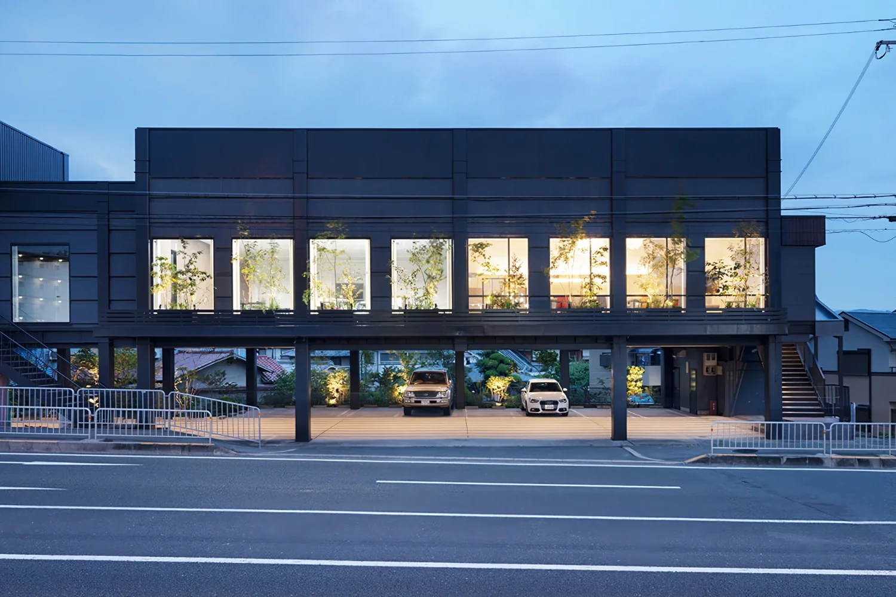
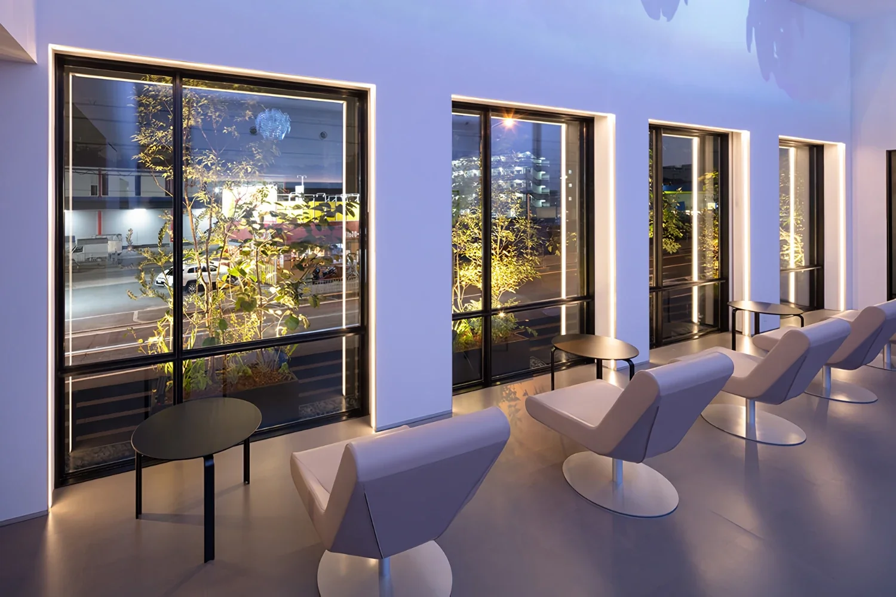
With “ECO” as its theme, the project involved not only renovating the interior but also modifying the existing exterior catwalk to create a planted area equipped with an automatic irrigation system. For drivers traveling along the main road, the sudden view of the green belt creates a striking contrast, while its memorable presence also contributes to the company’s publicity. At night, kinetic lighting creates a seasonal display of light representing the four seasons, offering a character different from that of the space during the day.
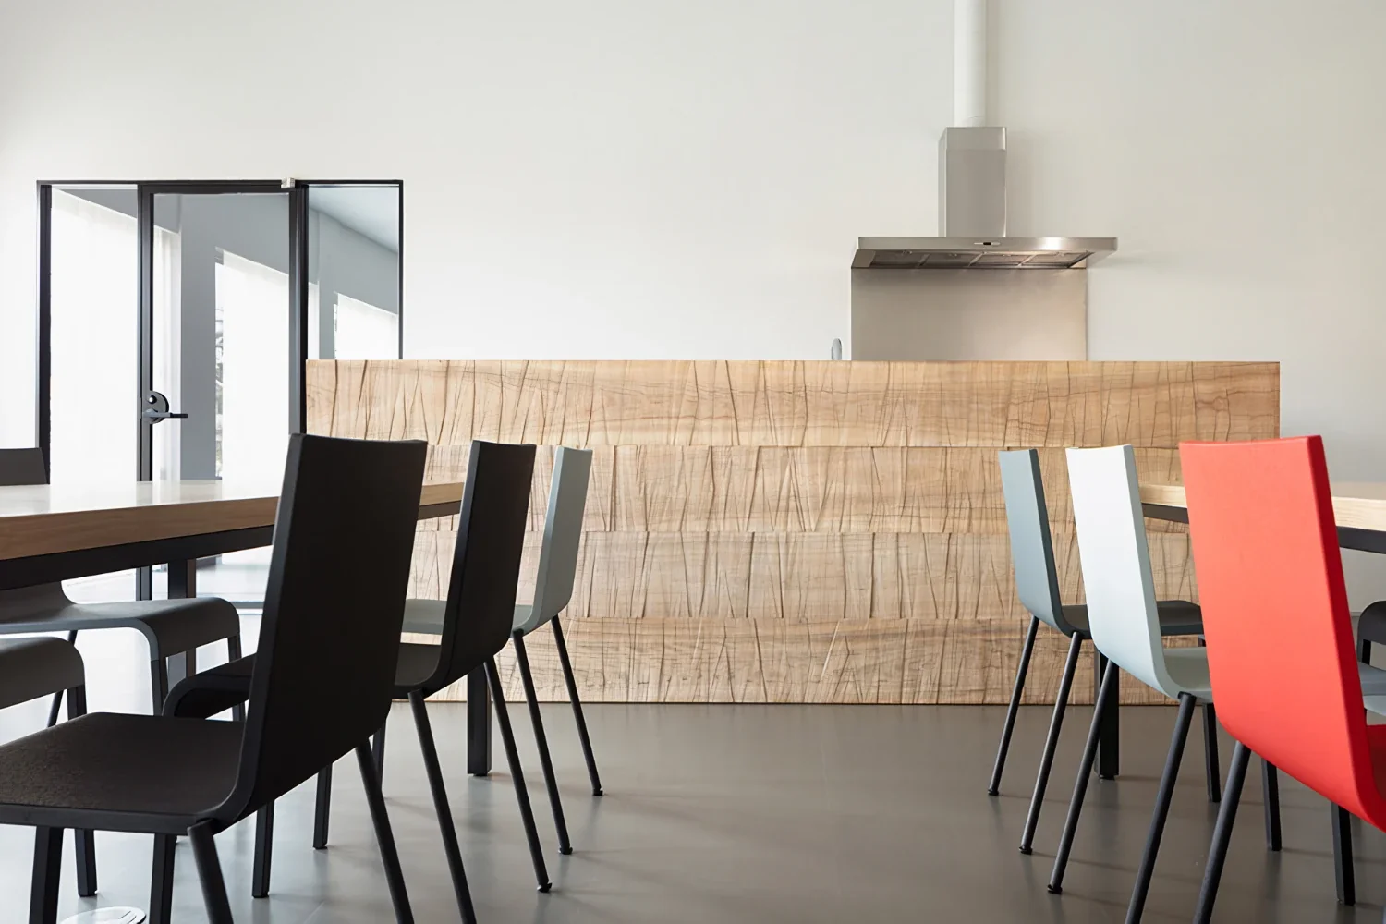
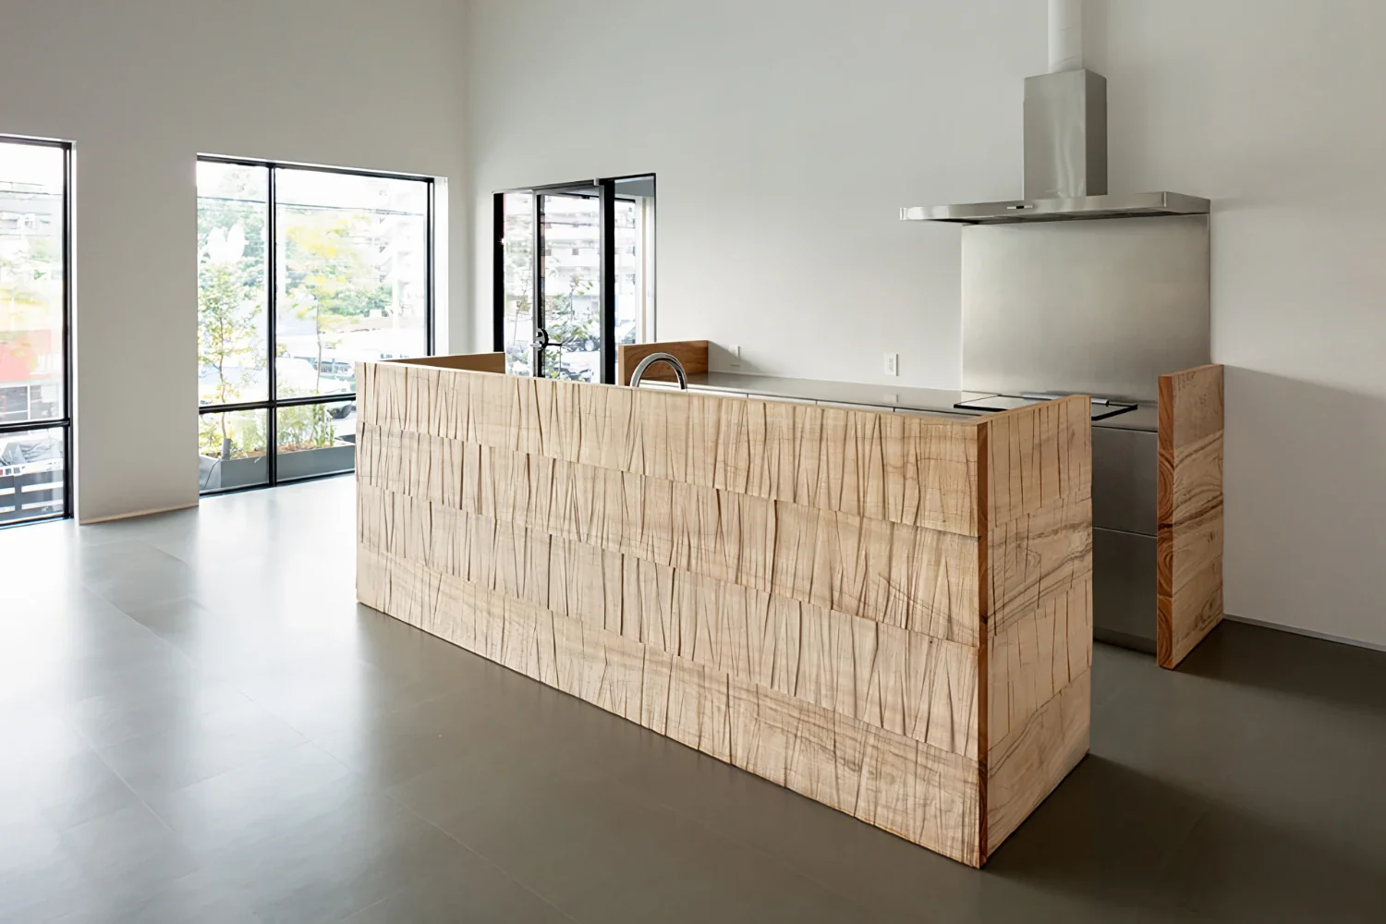
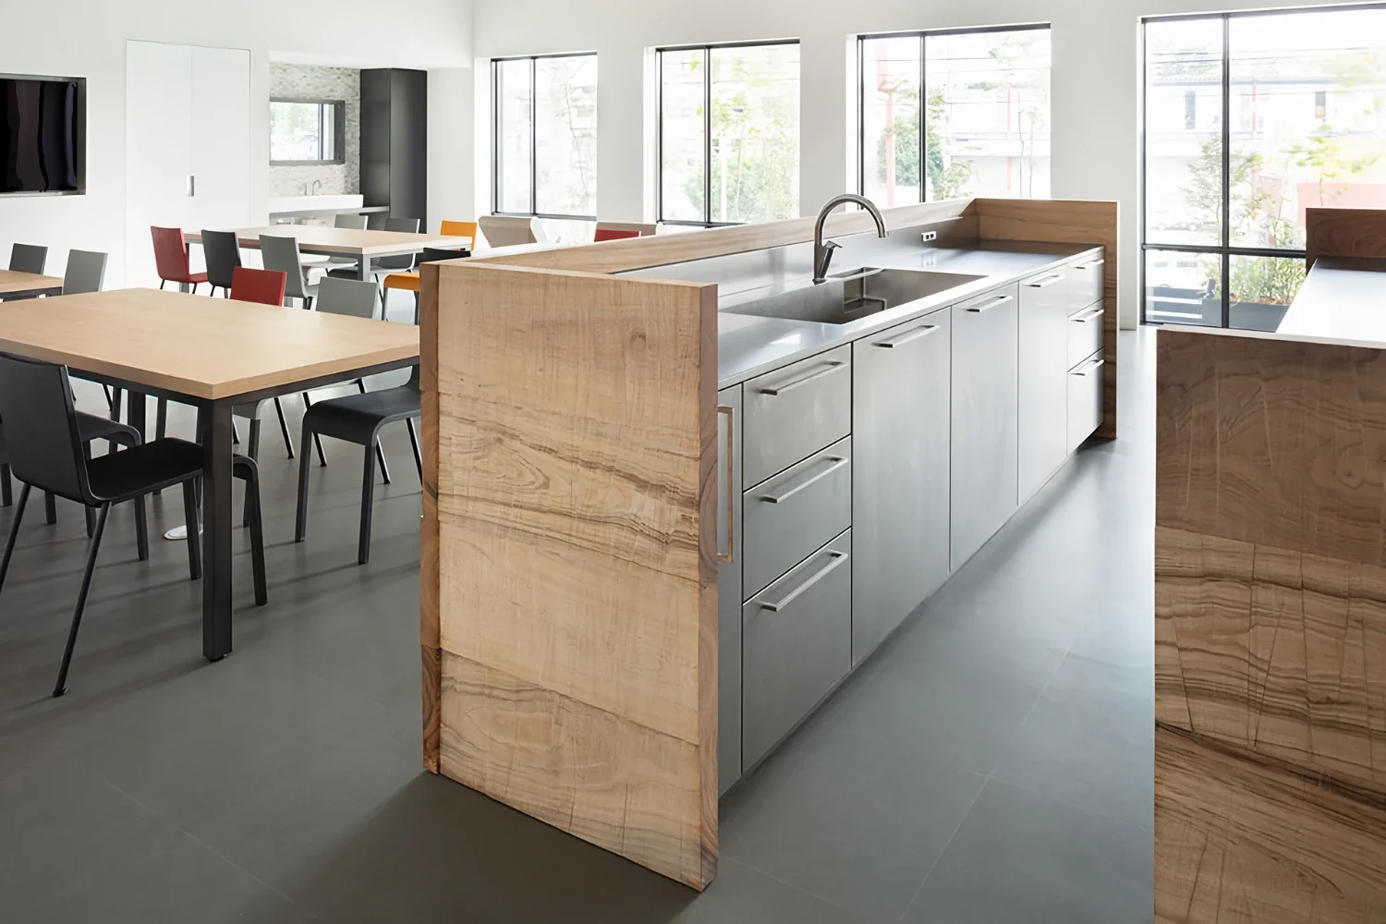
Upon entering the cafeteria, visitors are drawn to the open ceiling height and the powerful presence of solid wood. Thick slabs of camphor wood are stacked to form the counter wall of the island kitchen at the center. The bold patterns created with a chainsaw embody the passage of time and a sense of presence that could not have been expressed through surface decoration alone. The planting on the catwalk softens the otherwise austere exterior view while also serving to block direct sunlight. Together, these elements harmonize to create a space where people can take it easy and relax.
As working hours and the workforce decrease in line with future social trends, taking adequate rest without stress will become increasingly important in order to secure a more efficient workforce. The completed space is not merely a place for staff to eat lunch, but an important setting that supports productive activity and asserts its significance to society as a whole.
Building Overview
Use: Staff cafeteria
Type of work: Renovation
Structure: Steel-frame construction
Scale: Two-story building
Renovated floor area: 100.51 m² (30.40 tsubo)