A hair salon with an open frontage achieved through diagonal columns
|An architectural landmark for the community
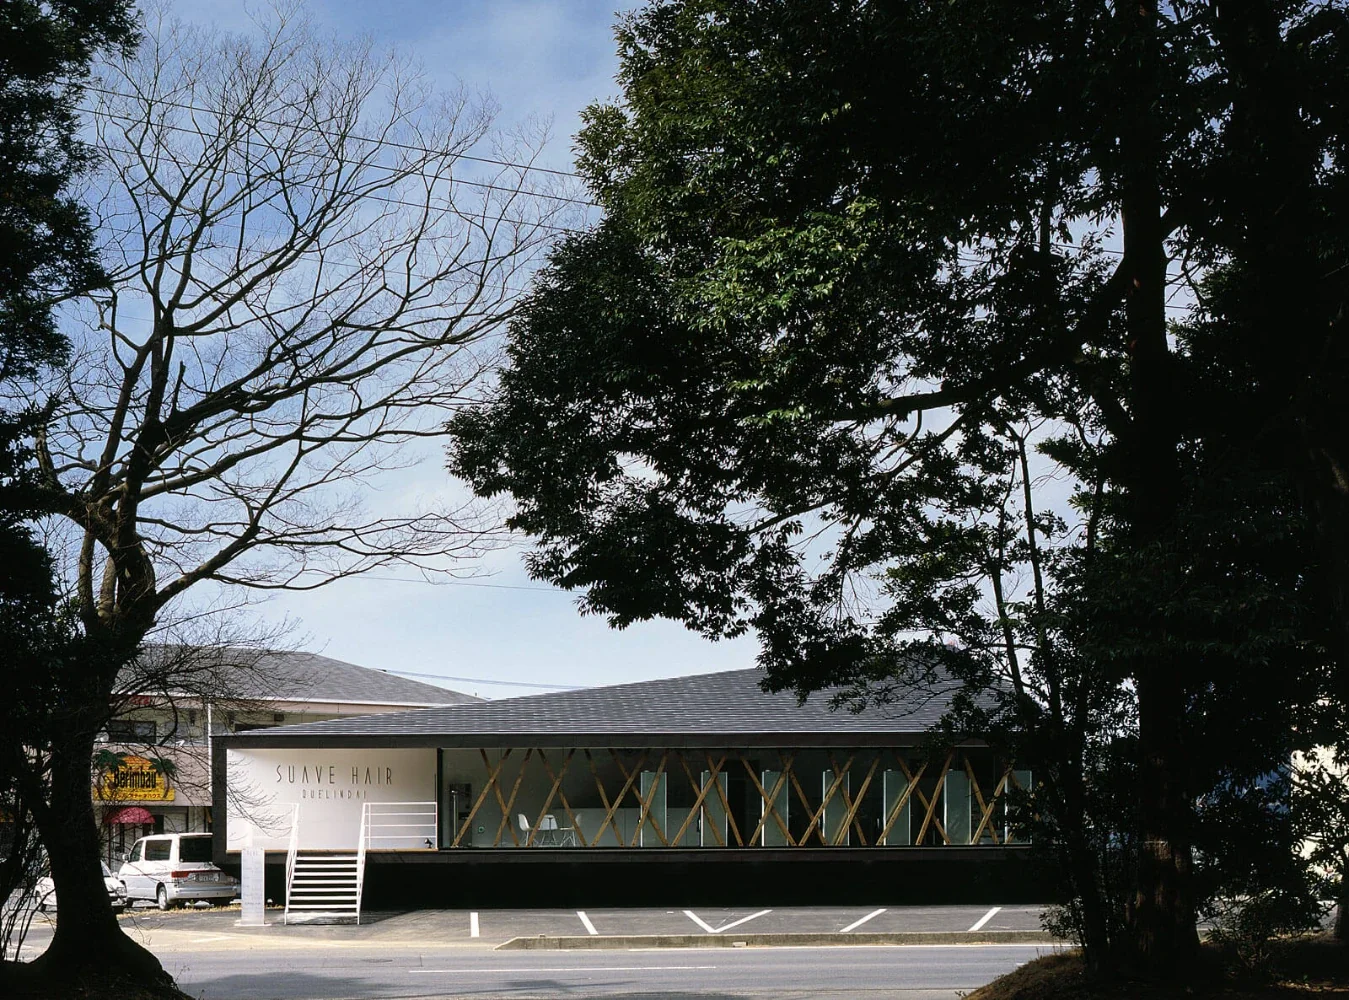
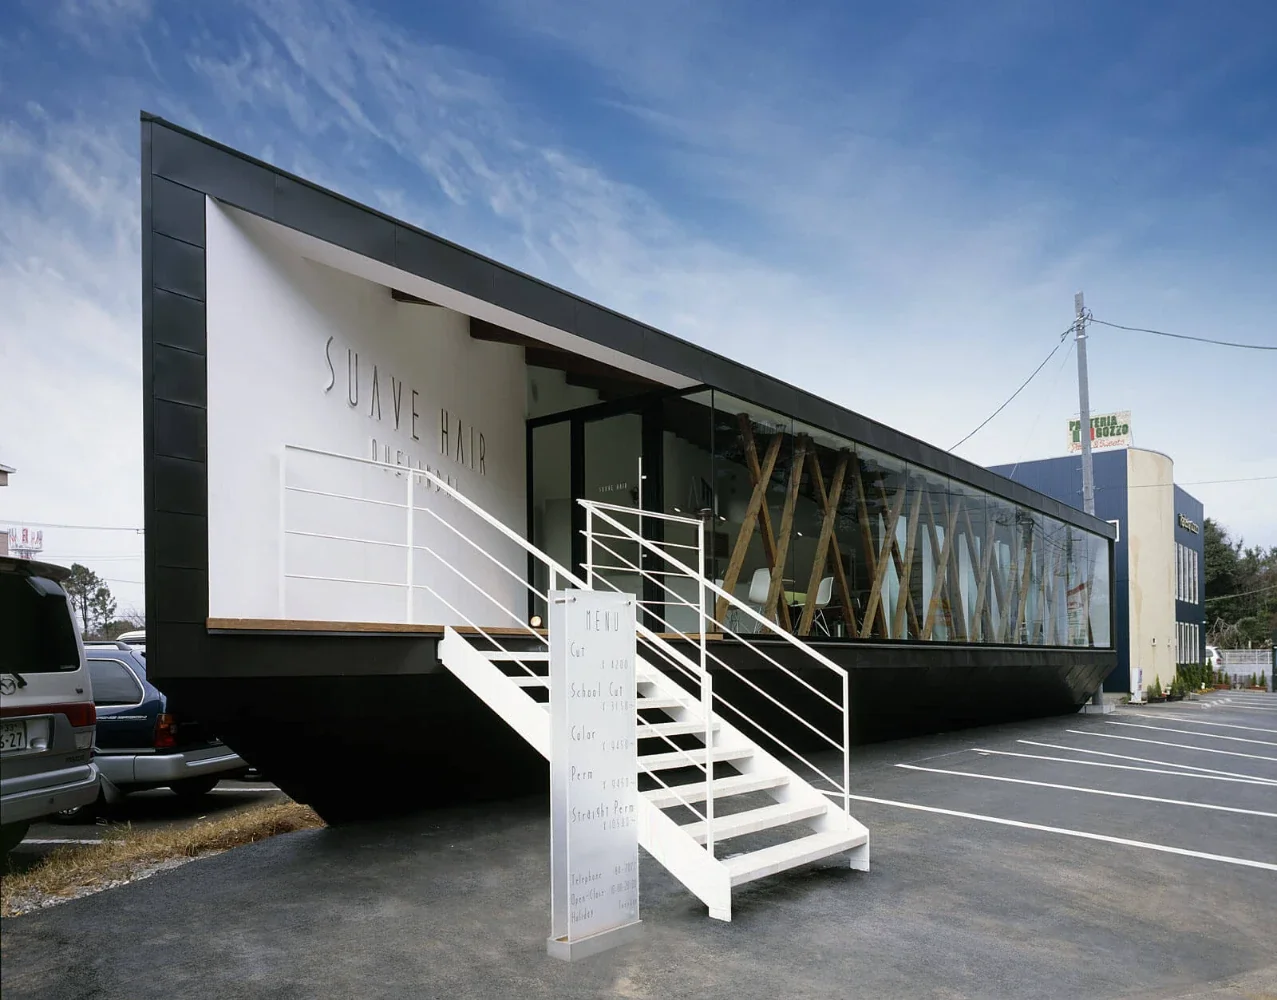
This building was conceived as a new landmark for Kashima City. Taking advantage of the site’s unusual triangular shape, it was designed as a sharply refined, geometric polyhedron with multiple facets.
Its powerful form makes a strong impression on the surrounding landscape while also responding harmoniously to nature.
|Avoiding the gaze of passersby while embracing the wooded surroundings
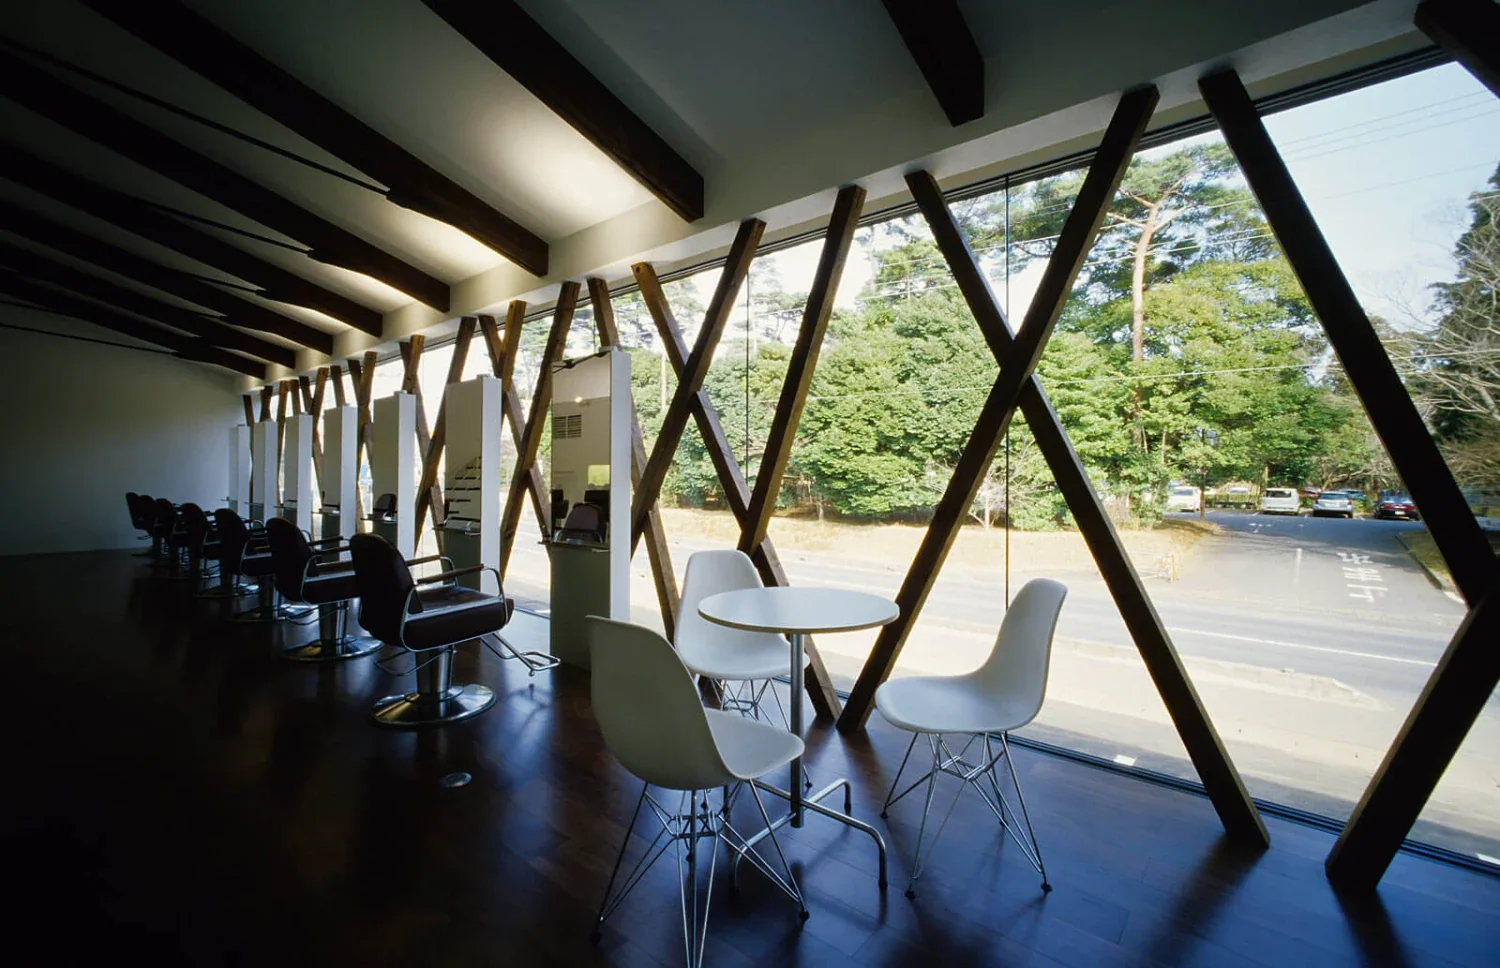
By raising the floor level 1.5 meters above the ground, the design avoids direct visual contact with people and cars passing along the road. At the same time, the interior offers sweeping views of the lush trees, creating a calm and tranquil space.
|An open, expansive space made possible by timber construction
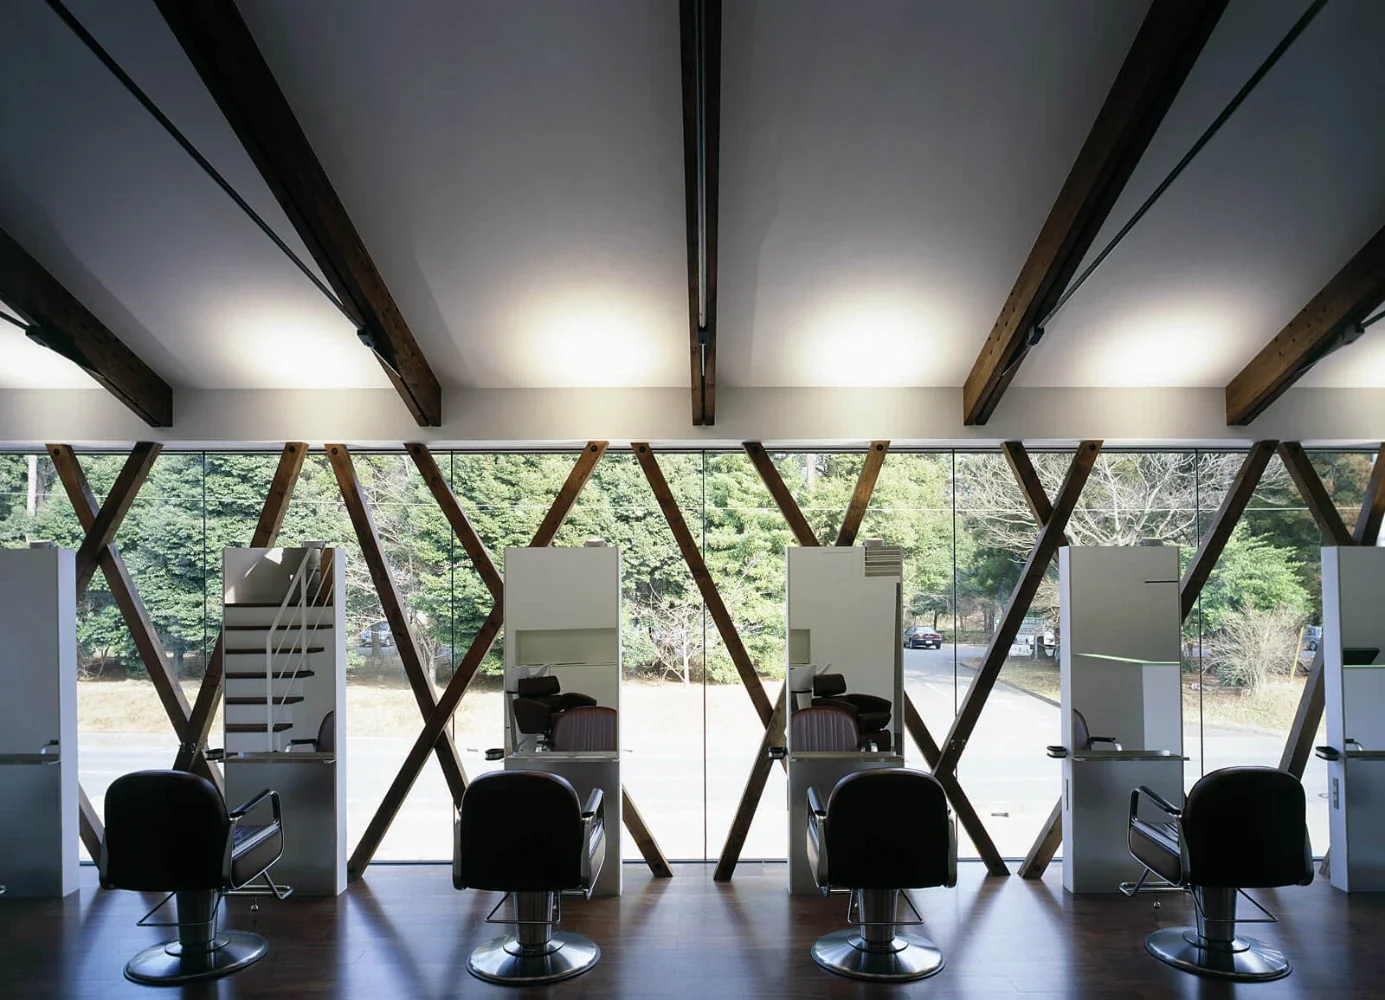
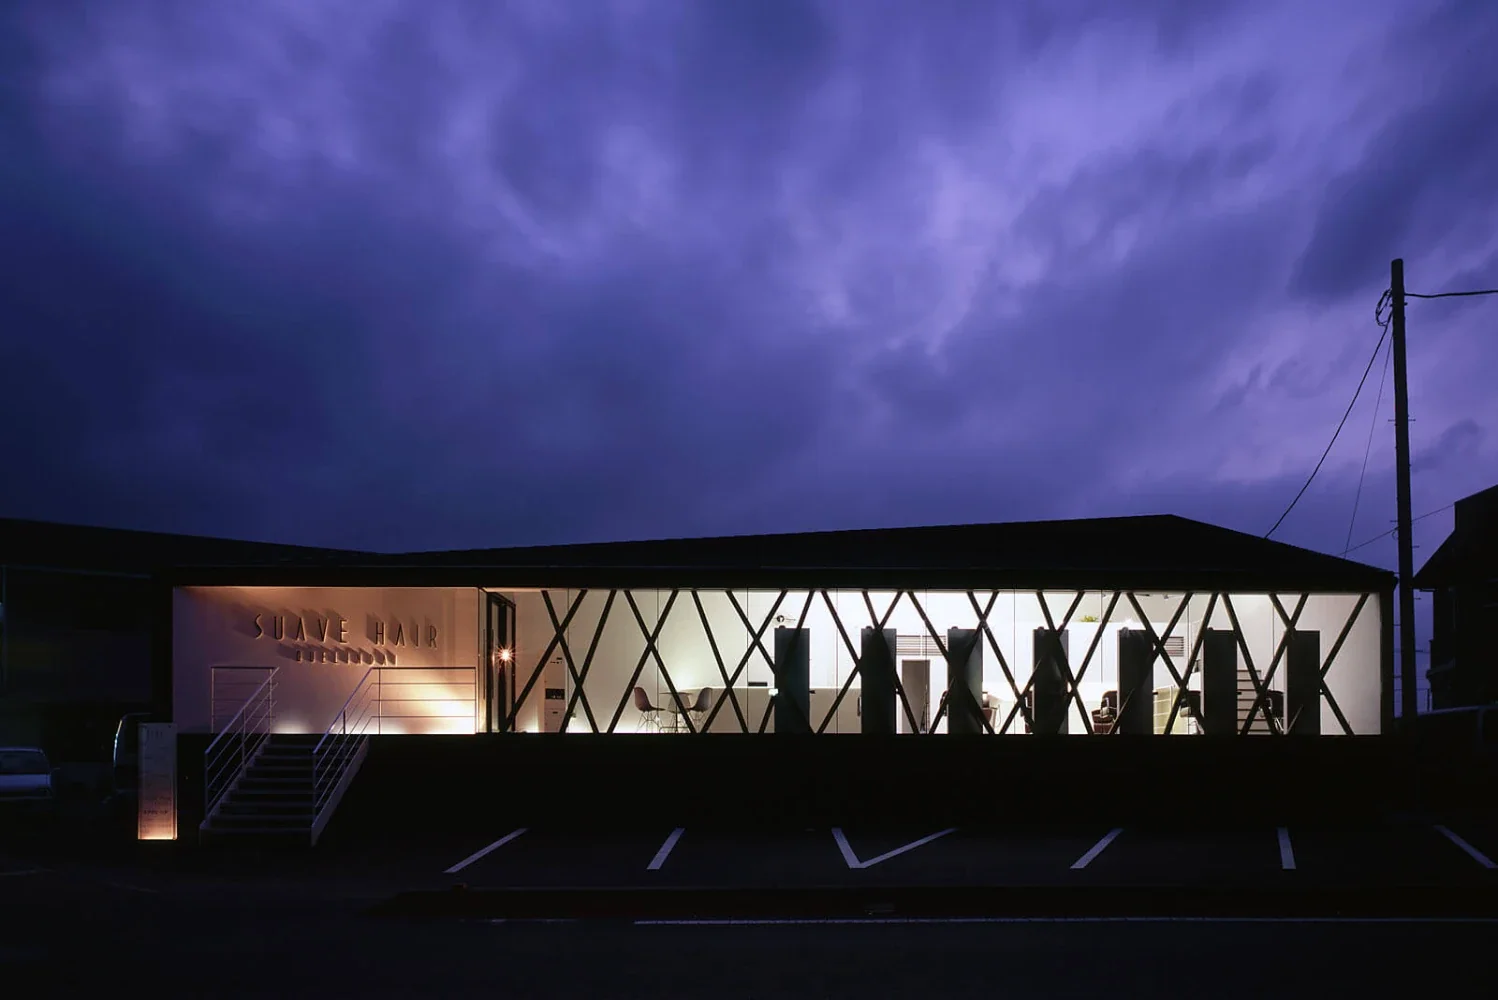
On the road-facing side, diagonally inclined columns are arranged in an irregular, continuous sequence, inspired by a pair of scissors.
This allows the columns to resist lateral forces without the need for shear walls, creating a broadly open façade despite the timber construction.
The diagonal columns serve as structural elements while also being designed to overlap visually with the surrounding trees, gently connecting the boundary between inside and outside.
|A column-free space achieved with a beam string structure
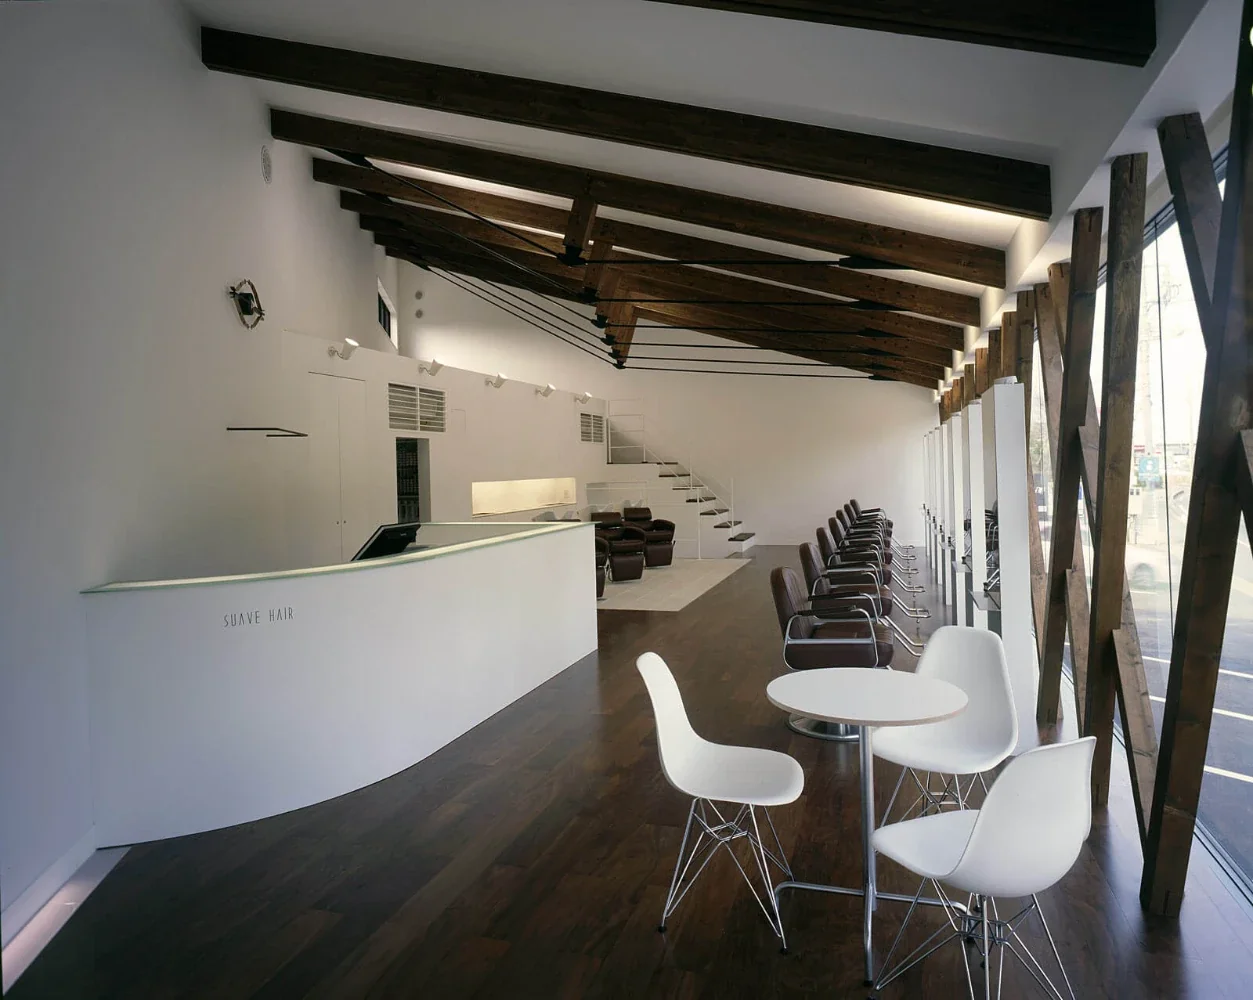
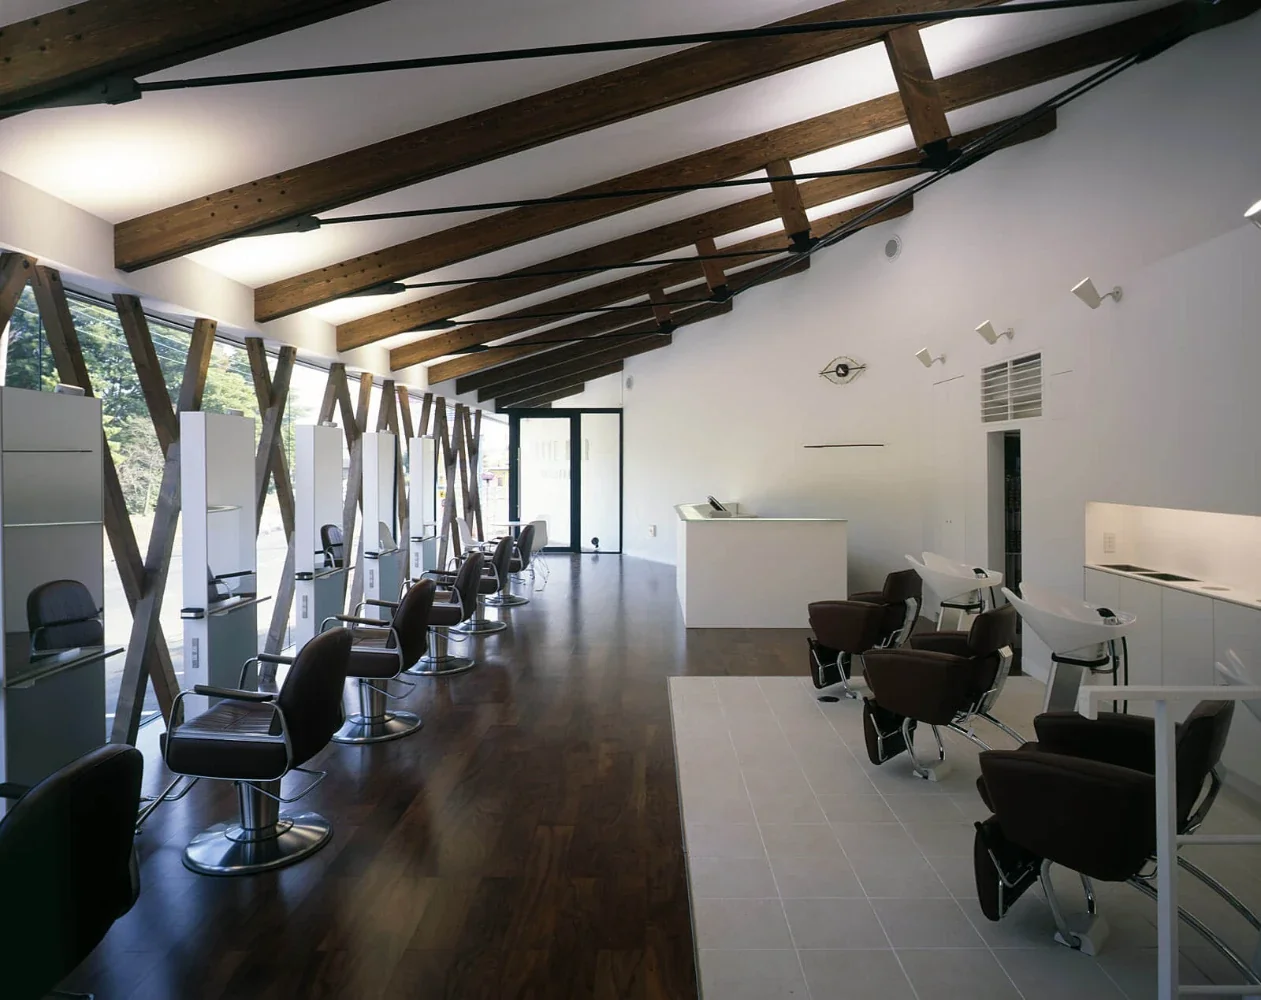
The interior uses a beam string structure to achieve a column-free span of more than 10 meters.
As a result, a highly flexible, open-plan space has been created—one so free and adaptable that it is difficult to believe it is a timber structure, allowing for a wide variety of uses.
Design: Hirotaka Sato / Masayuki Naito
Structure: Timber construction
Building type: Hair salon
Site area: 264.47 m²
Building area: 108.97 m²
Total floor area: 122.89 m²
Structural design: Masahiro Kato / MI+D Structural Engineering Laboratory
Lighting design: Kazuhiro Kawamura / Sora Associates