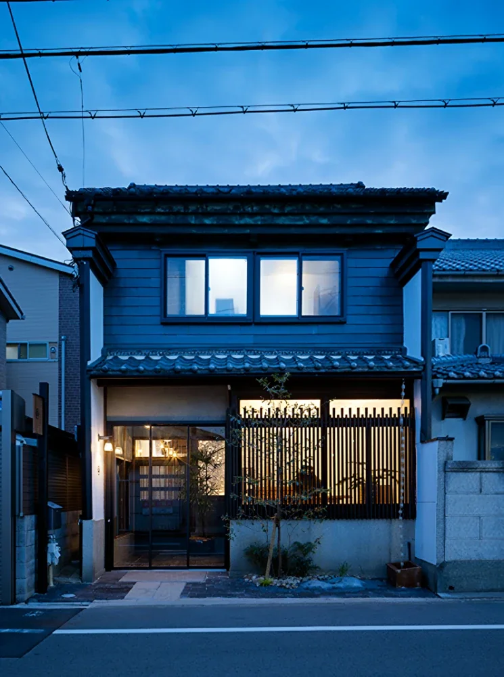
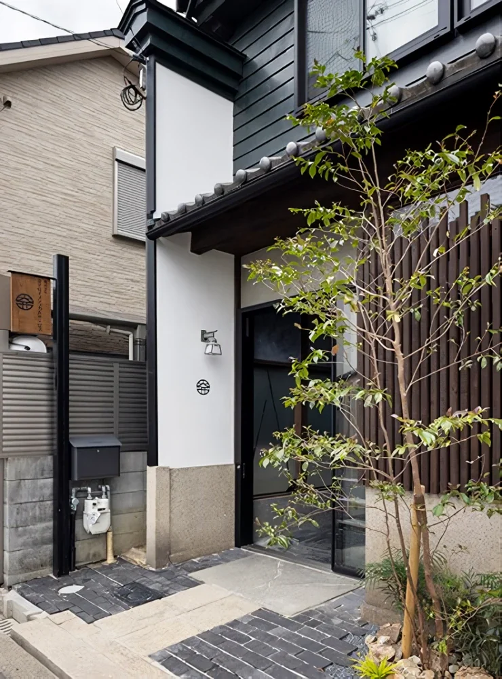
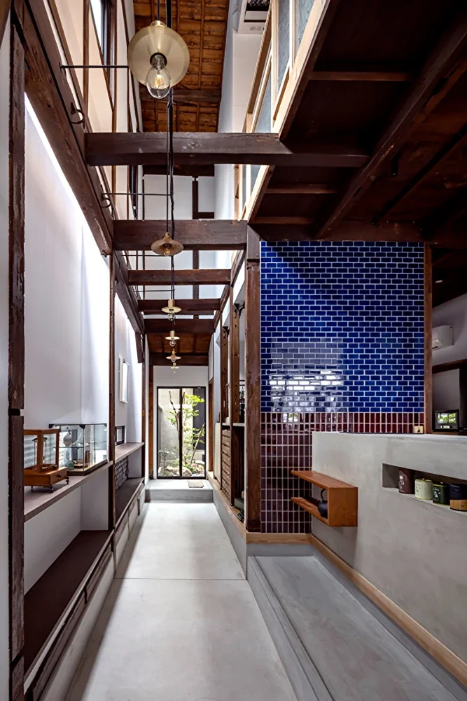
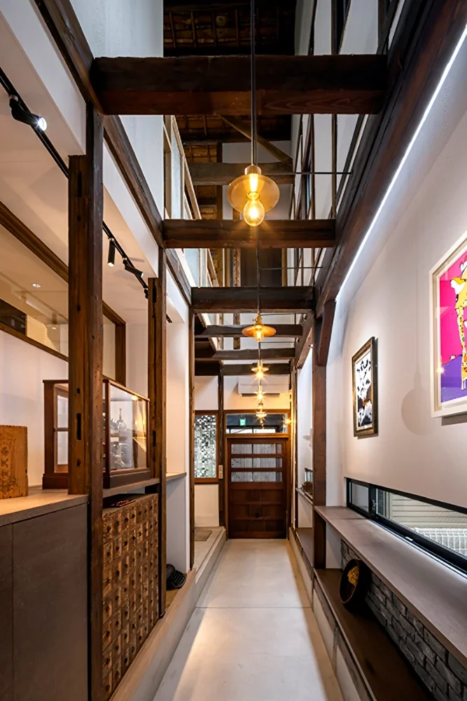
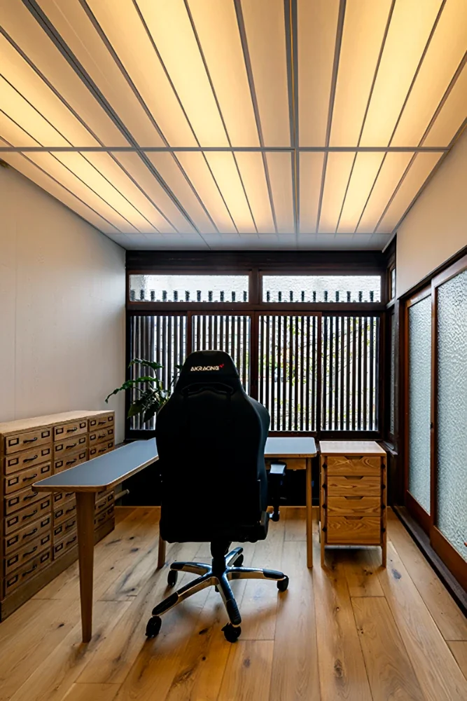
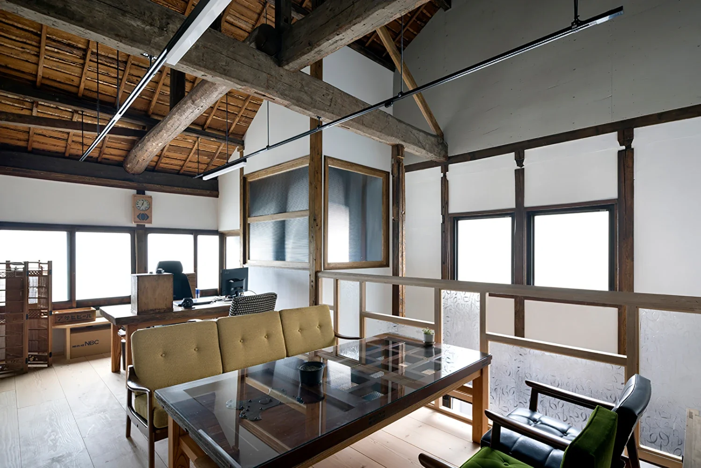
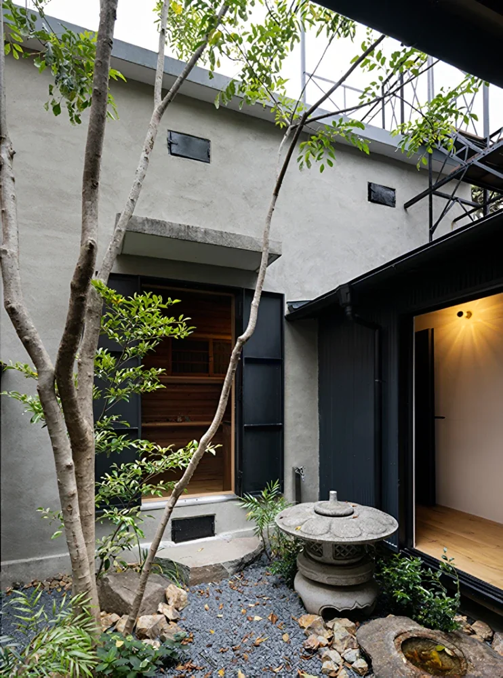
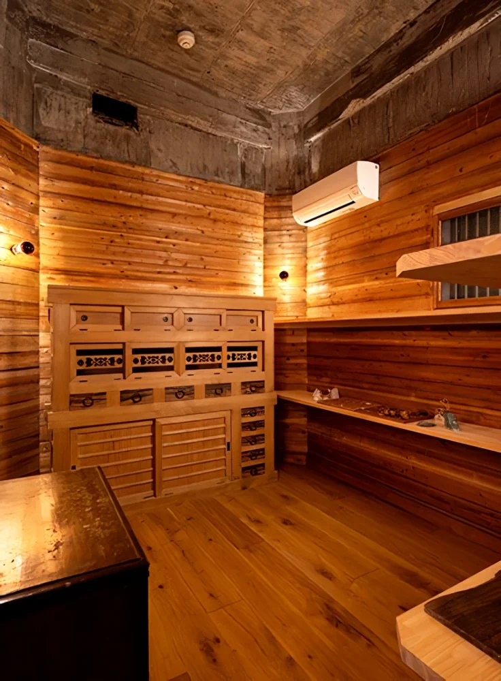
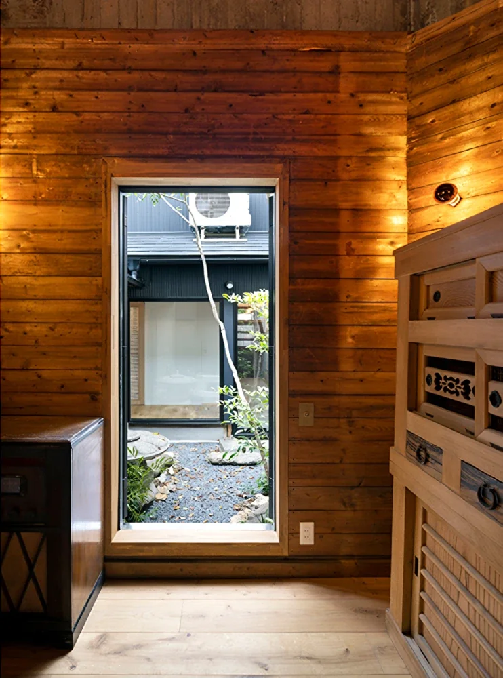
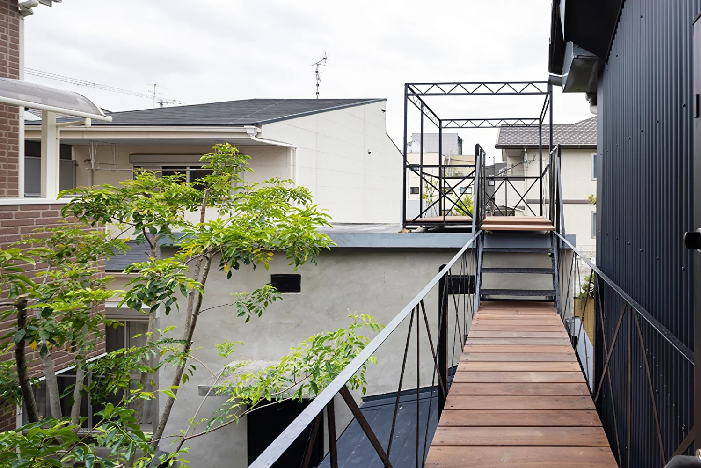
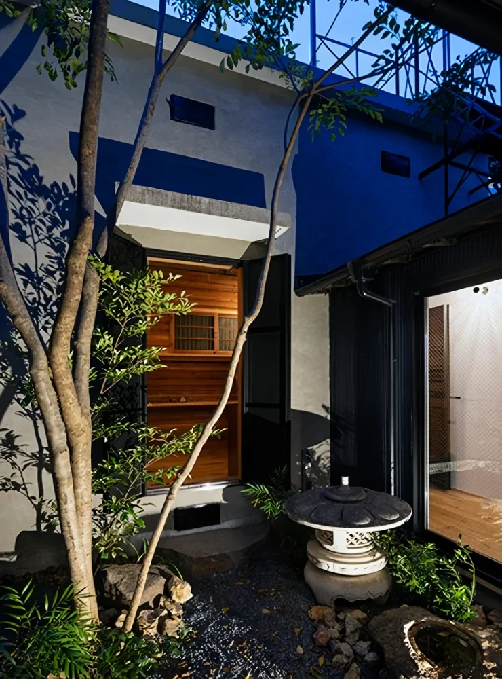
Although it is difficult to see from the street, this office renovation uses a tsubo-niwa courtyard and an atrium to bring in natural light and allow occupants to experience the changing vegetation throughout the seasons. The quiet, tranquil setting provides an environment where creative work can be pursued in a way that differs from the everyday. It is also an initiative aligned with the CSR and SDG-oriented efforts expected of contemporary companies: passing on the machiya, a shared cultural asset of society, to future generations.
Structural type and scale: Two-story timber structure
Total floor area: 125 m²