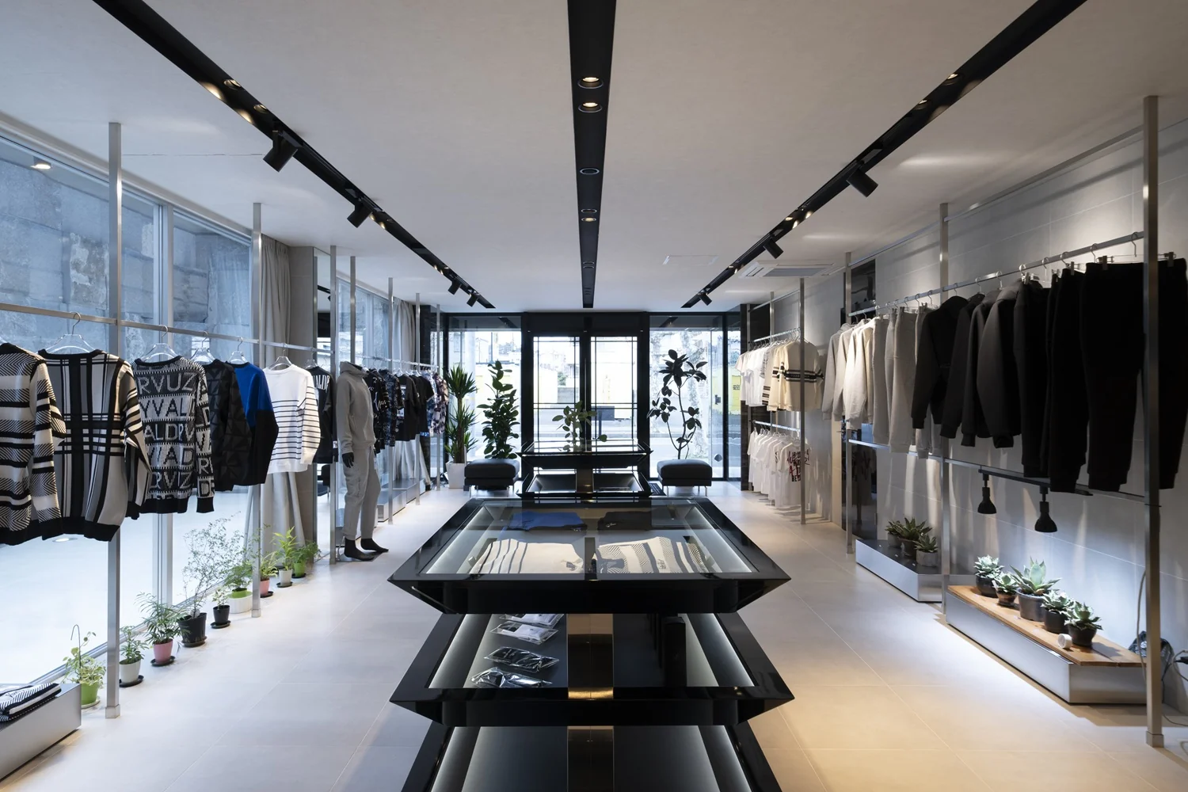
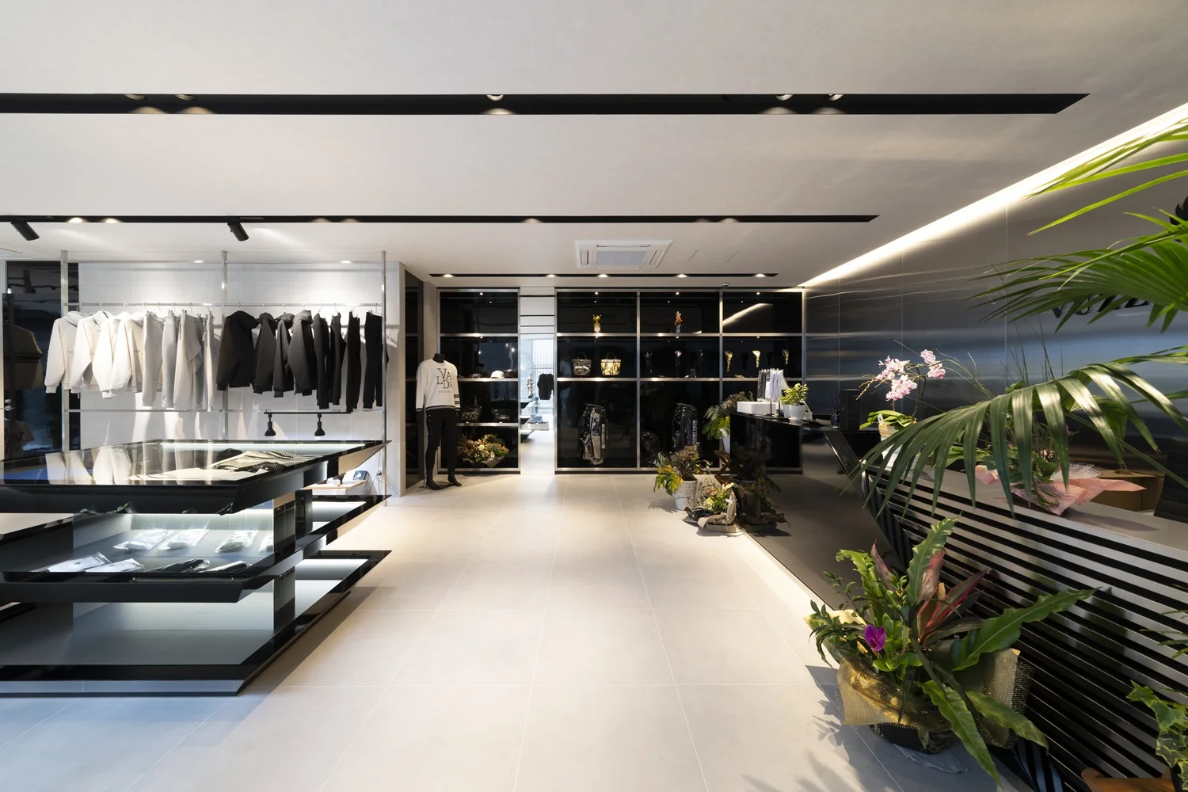
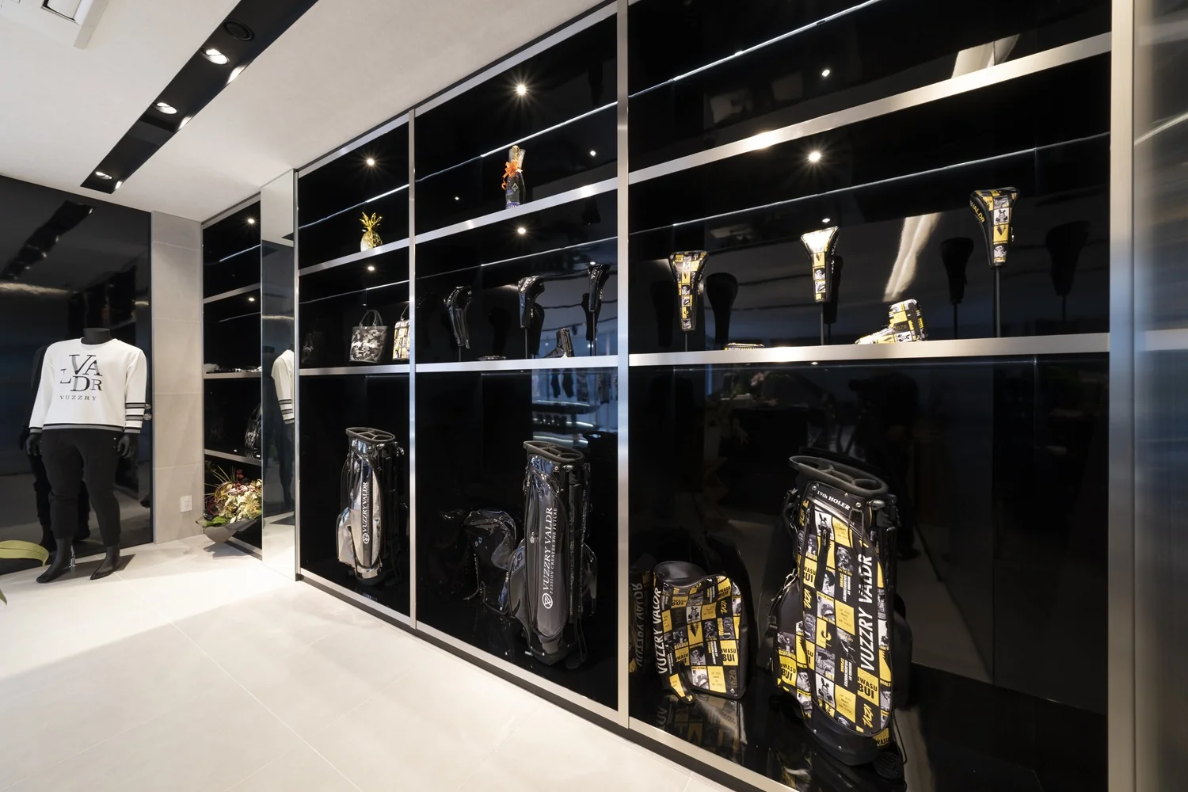
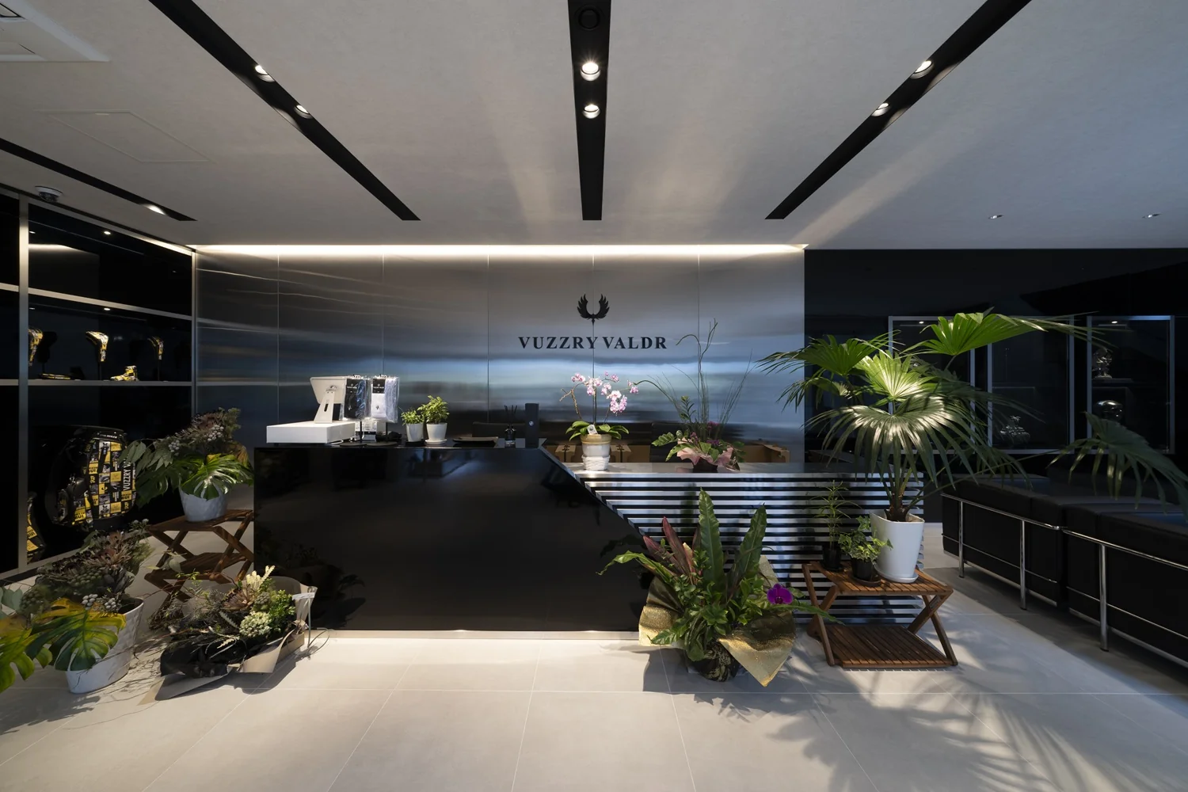
Introducing VUZZRY VALDR Flagship Shop, an example of Architect / Design office facility architecture in 3-7-7 Minatocho, Tsuchiura, Ibaraki Prefecture, Japan by e do design architects.

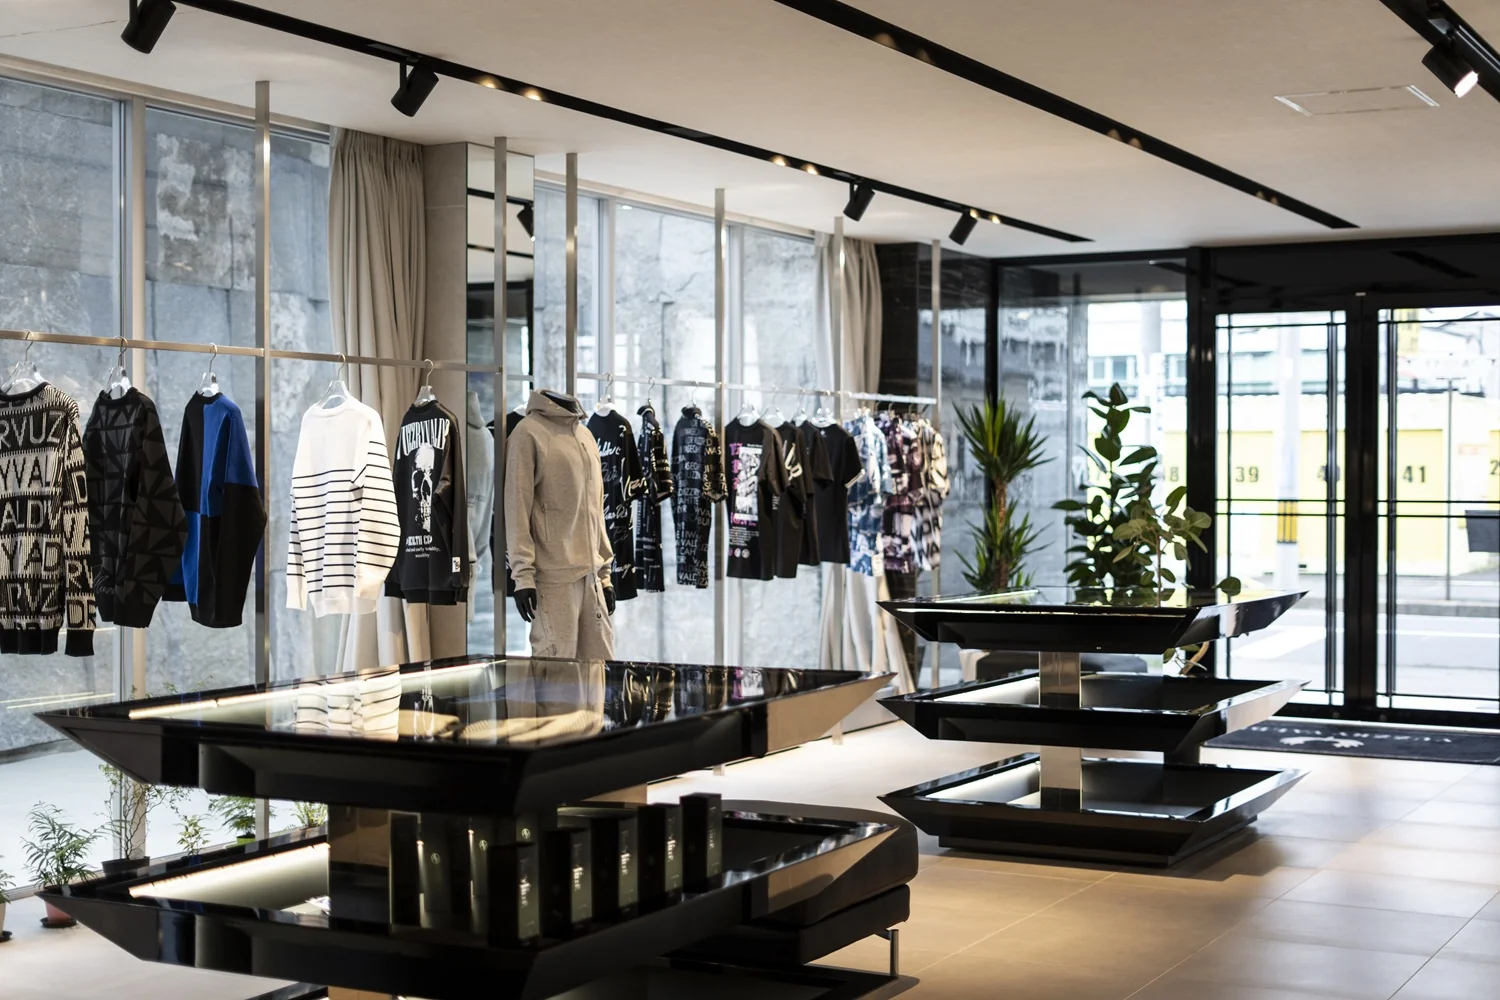
VUZZRY VALDR Flagship Shop
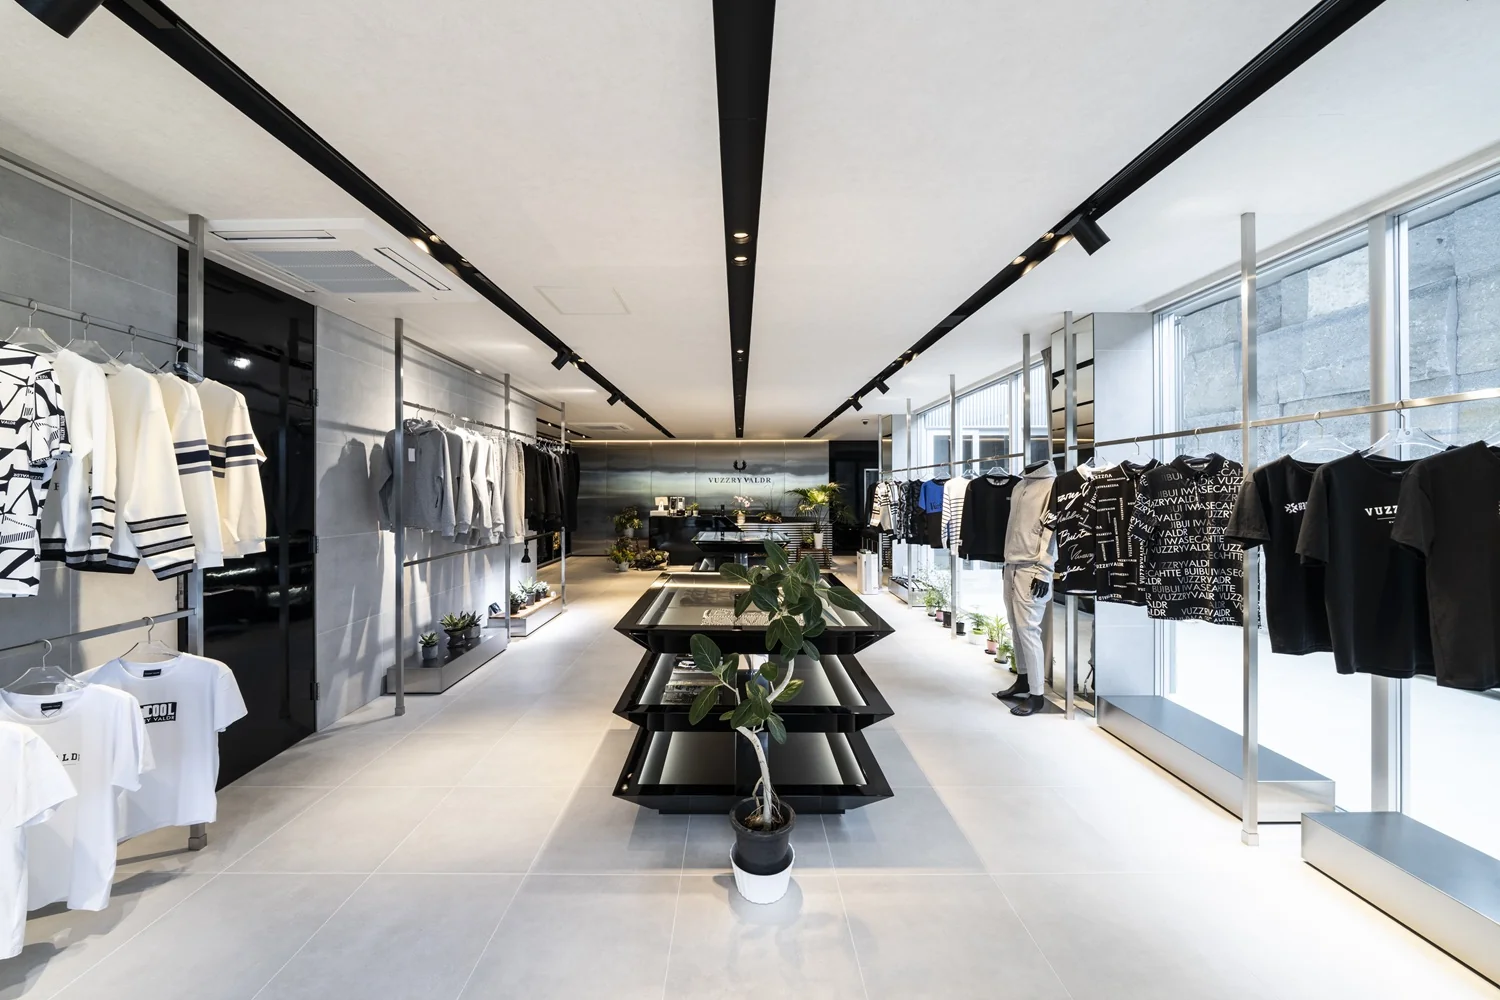
VUZZRY VALDR Flagship Shop
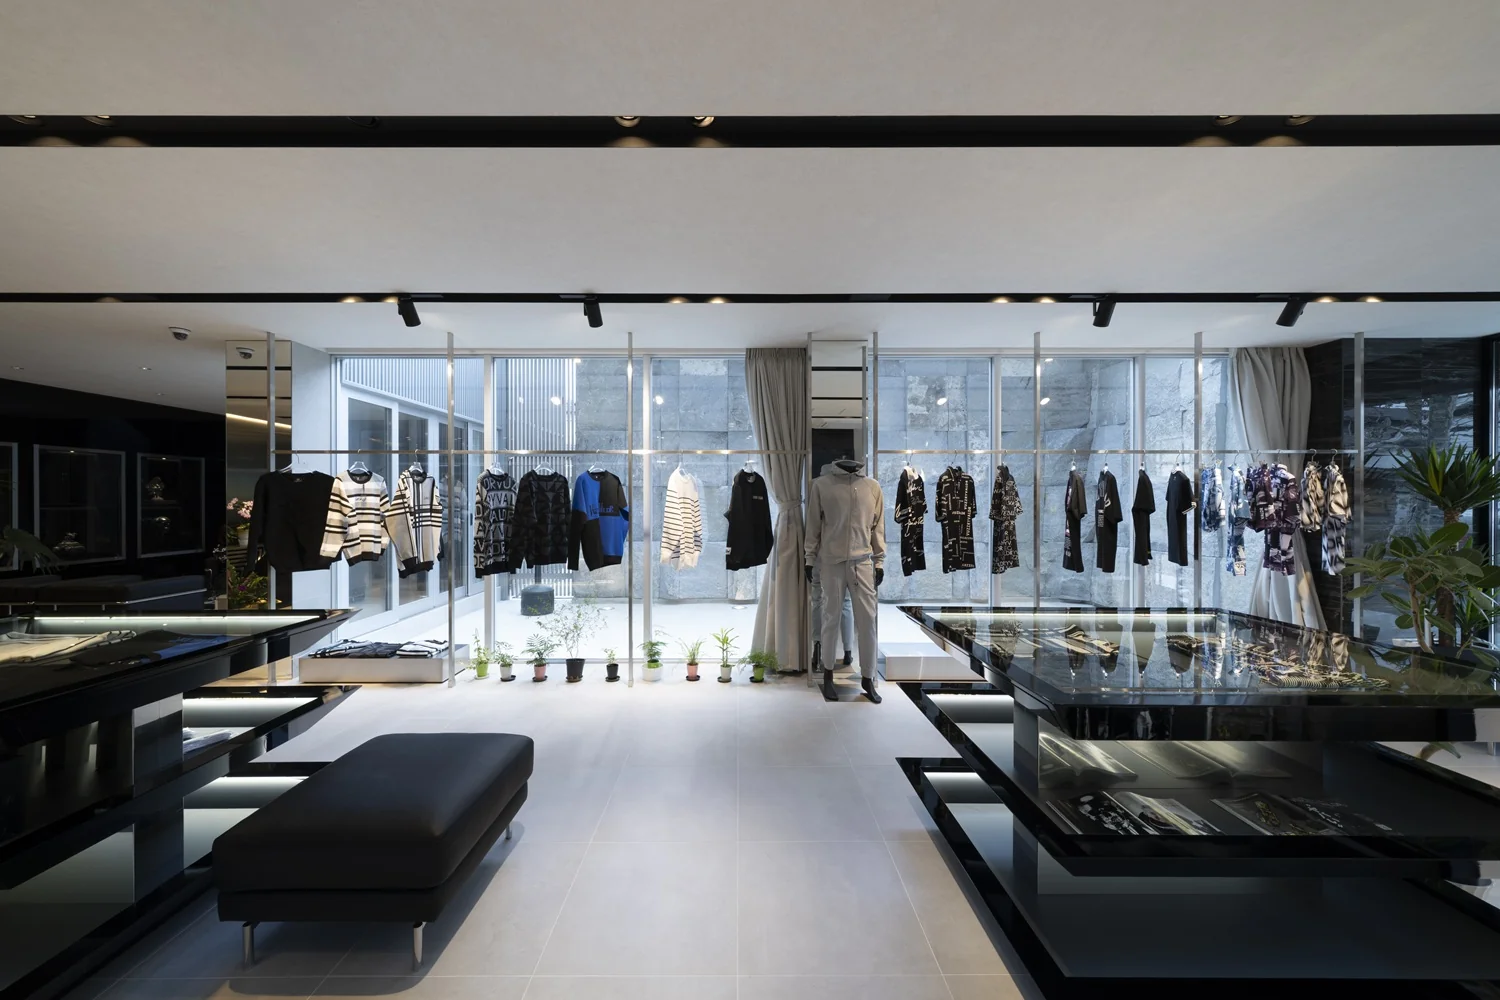
VUZZRY VALDR Flagship Shop
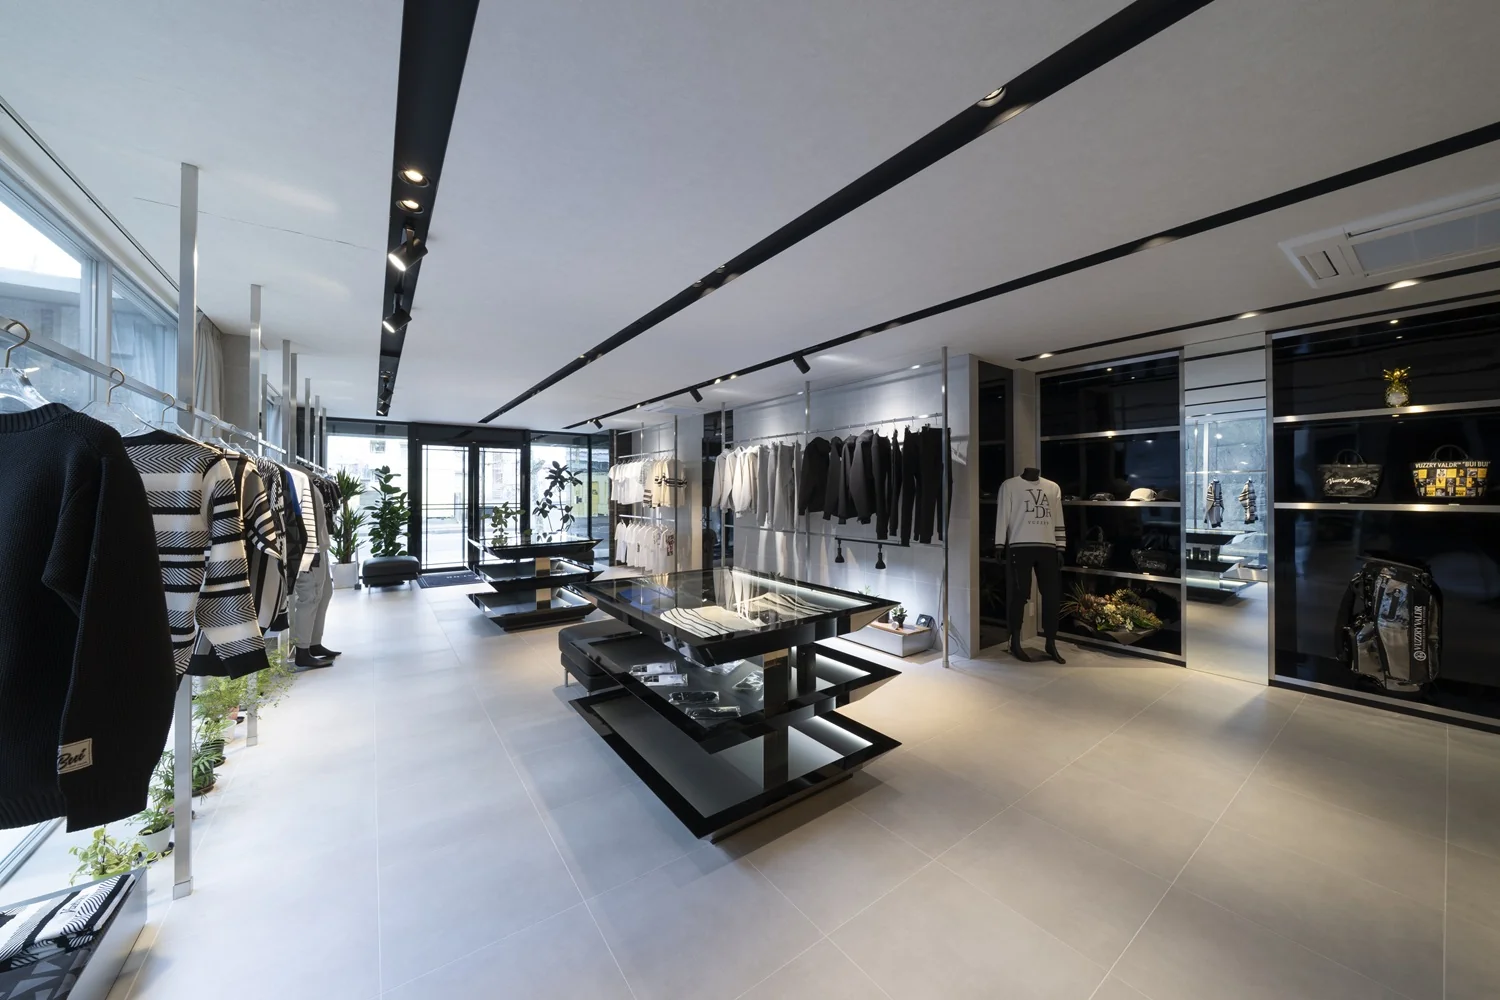
VUZZRY VALDR Flagship Shop
VUZZRY VALDR Flagship Shop
VUZZRY VALDR Flagship Shop
VUZZRY VALDR Flagship Shop
VUZZRY VALDR Flagship Shop
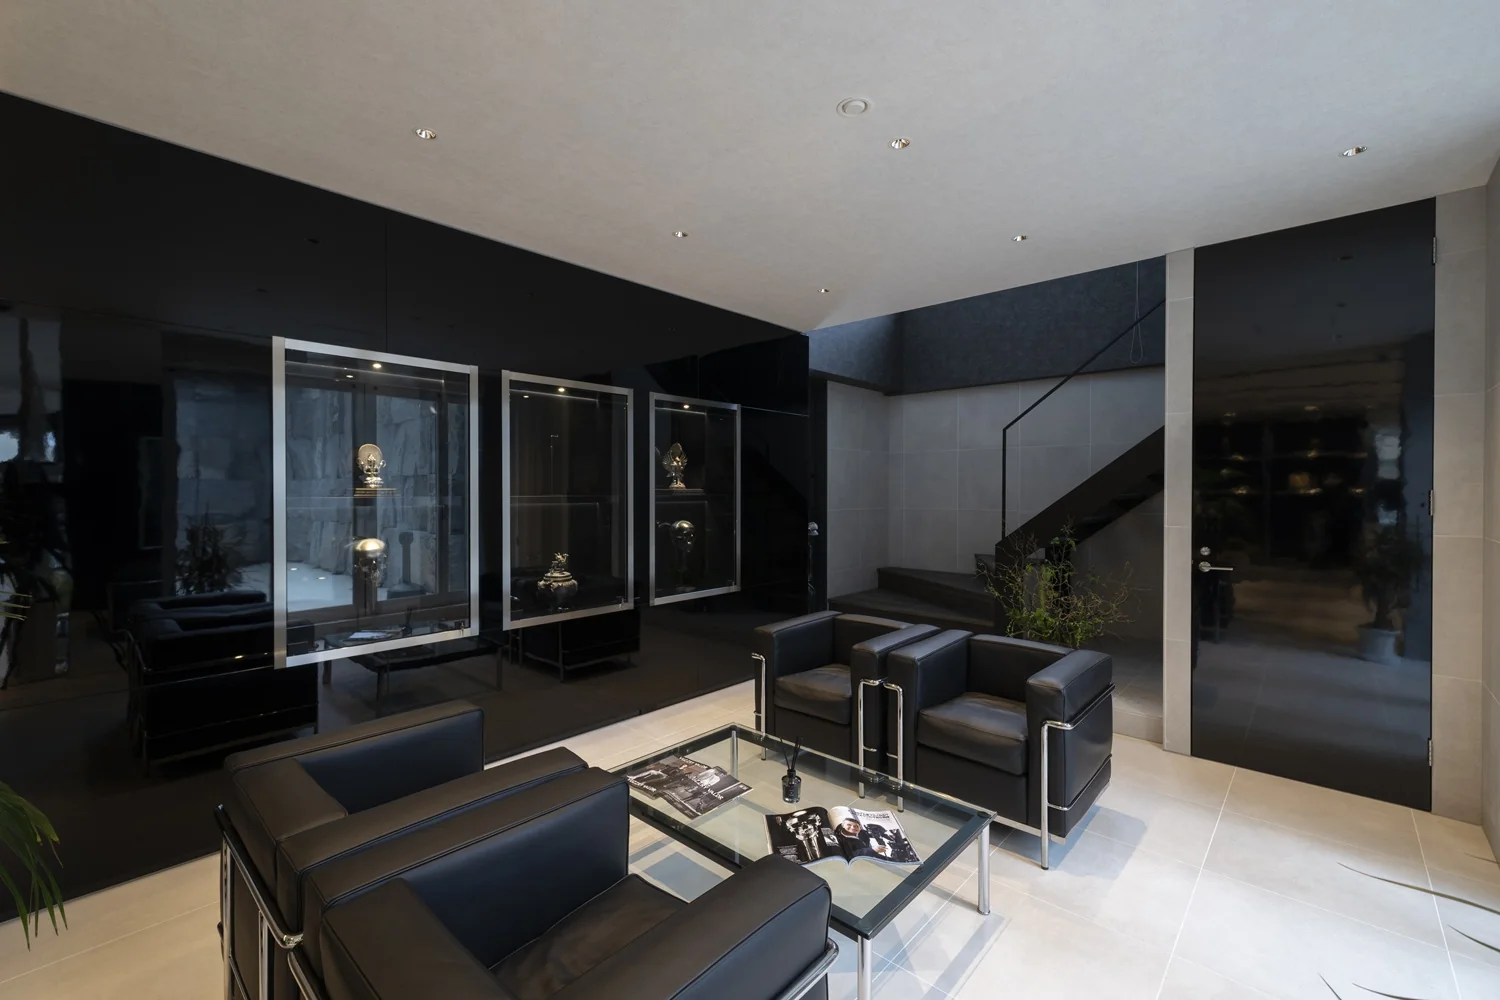
VUZZRY VALDR Flagship Shop
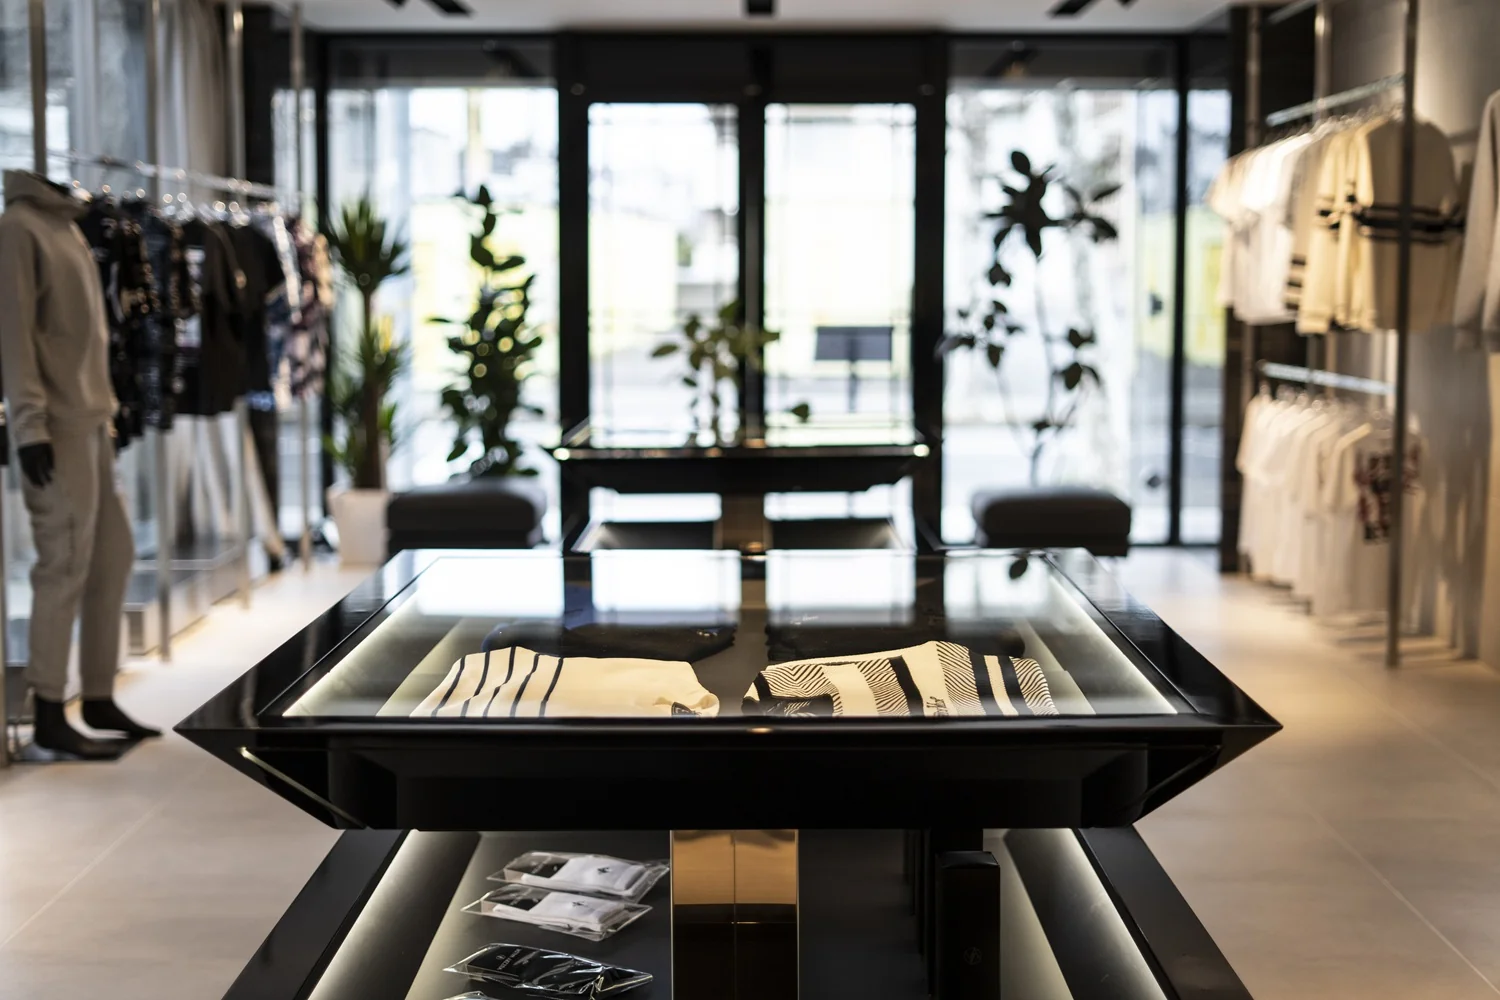
VUZZRY VALDR Flagship Shop
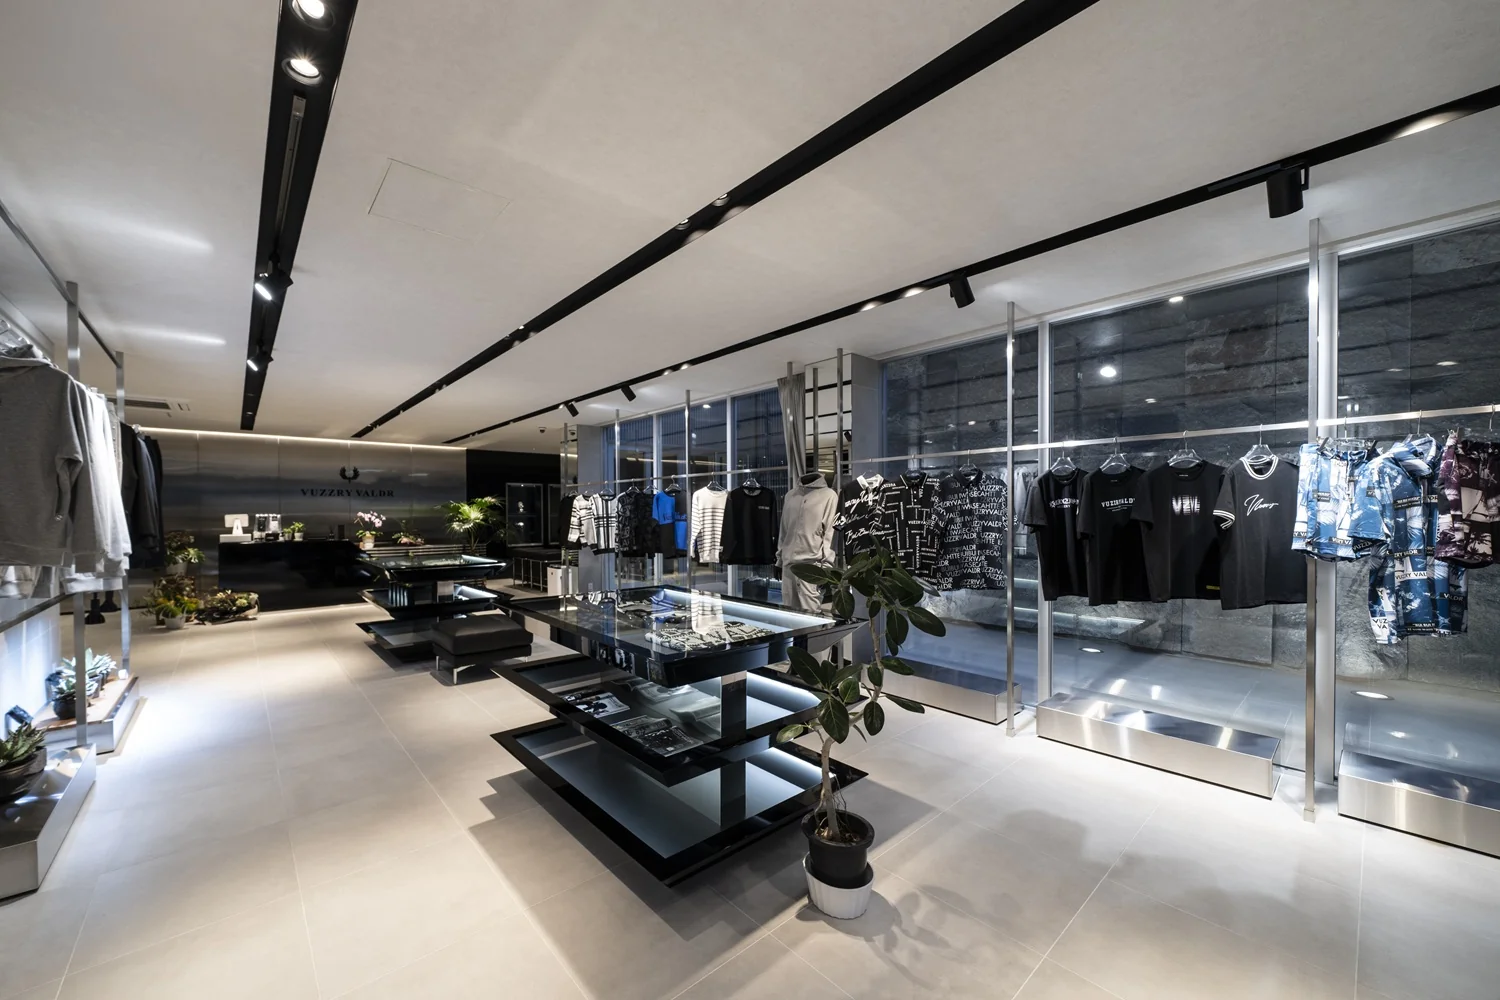
VUZZRY VALDR Flagship Shop
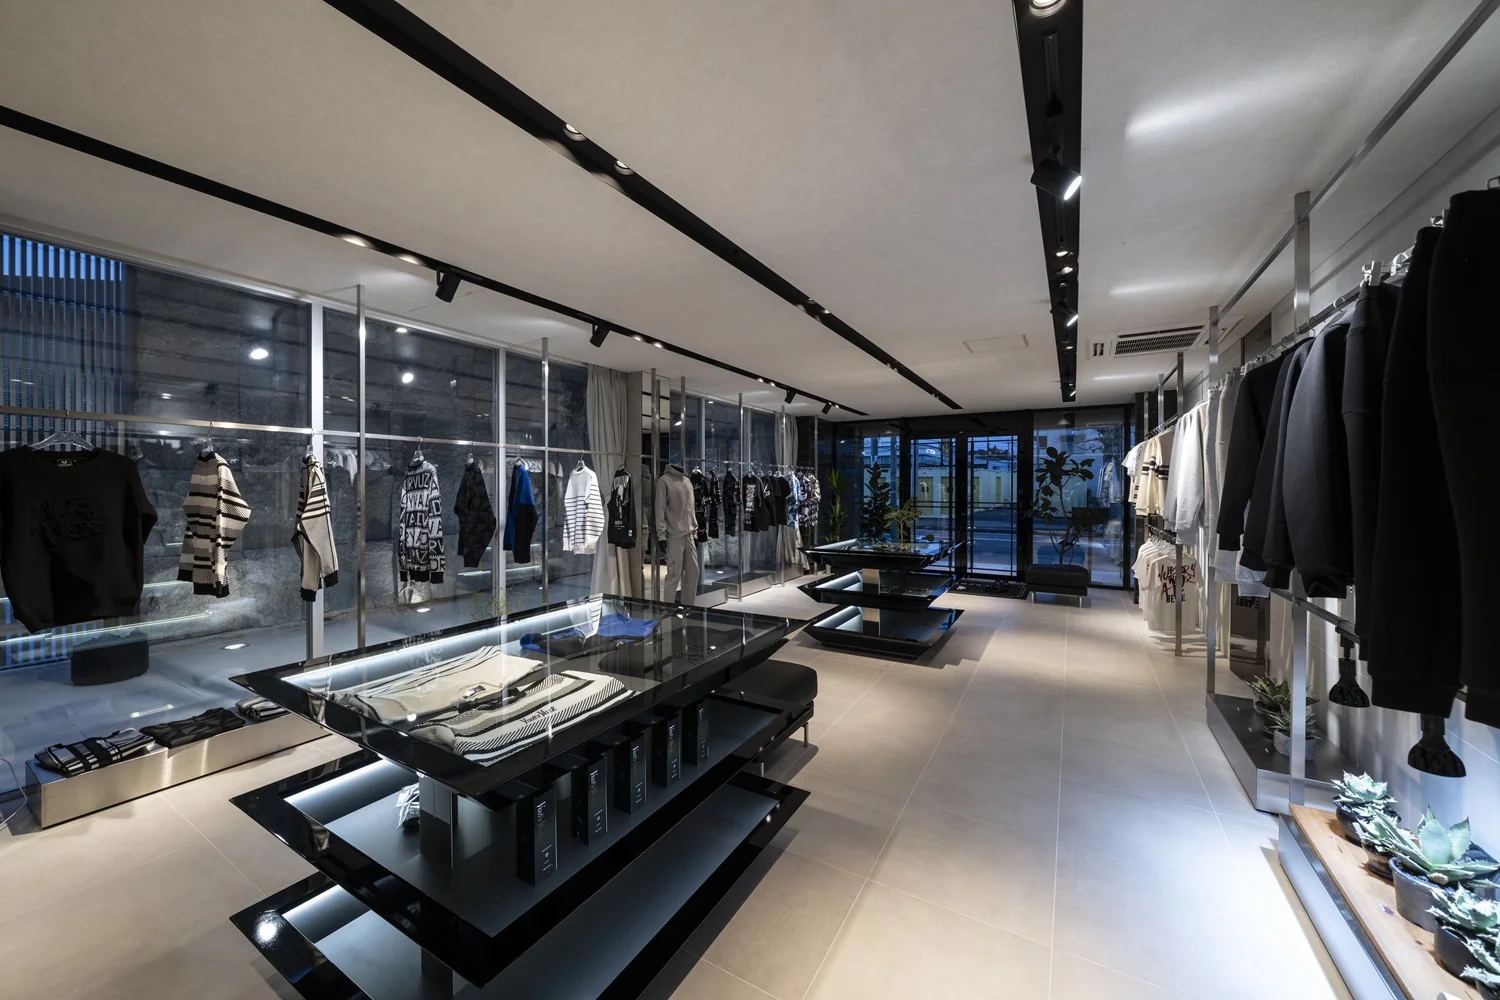
VUZZRY VALDR Flagship Shop
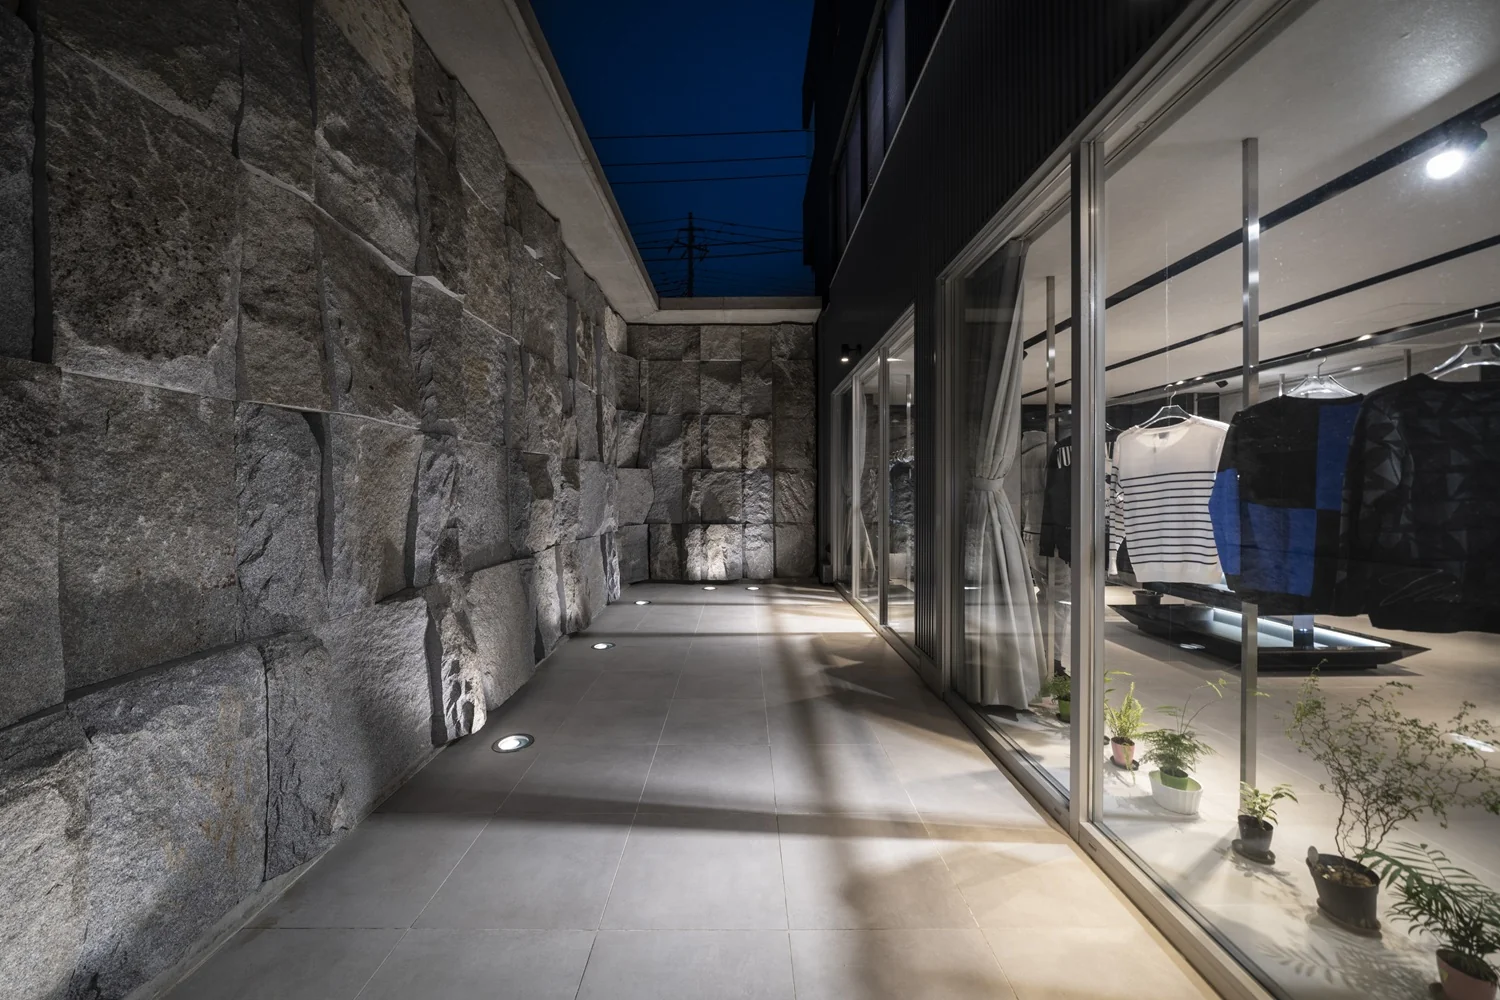
VUZZRY VALDR Flagship Shop
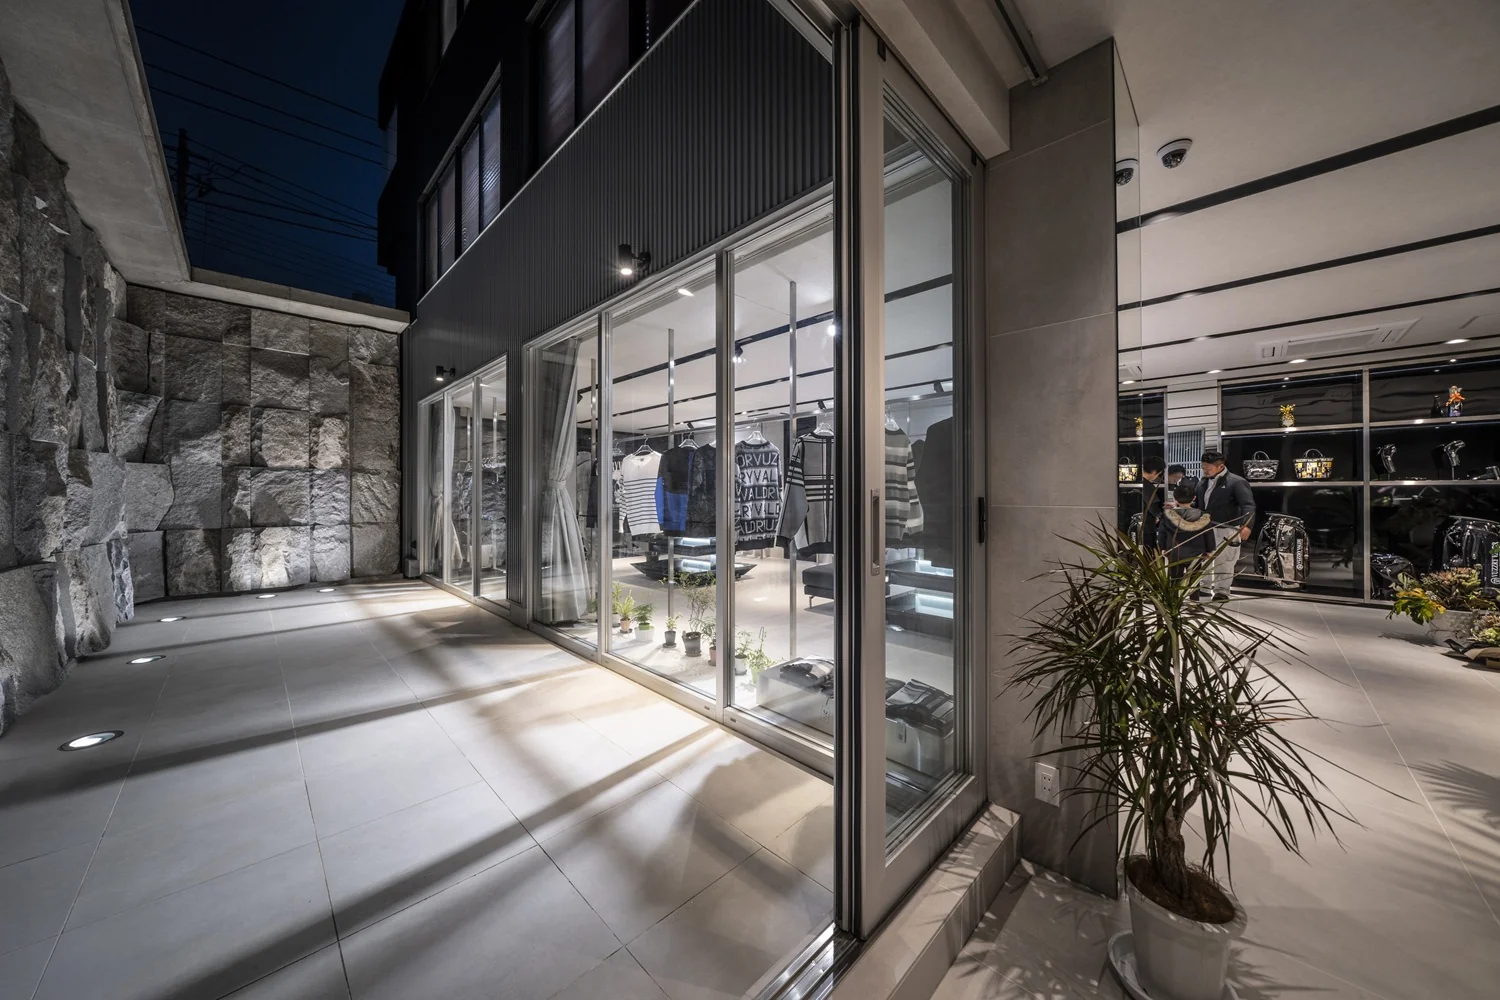
VUZZRY VALDR Flagship Shop
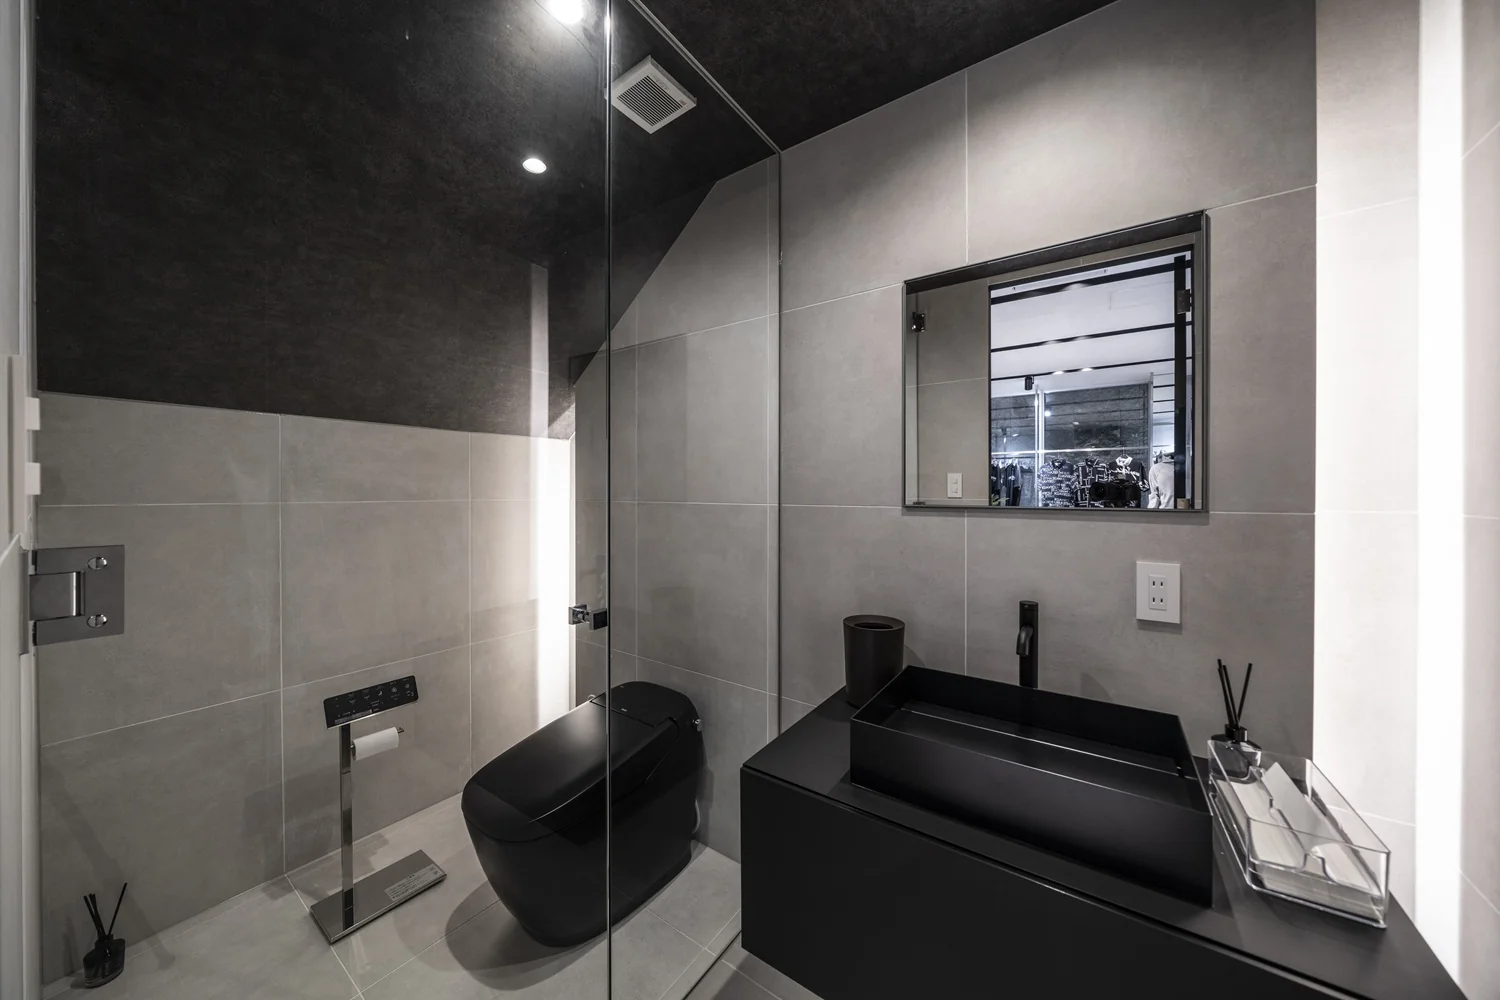
VUZZRY VALDR Flagship Shop
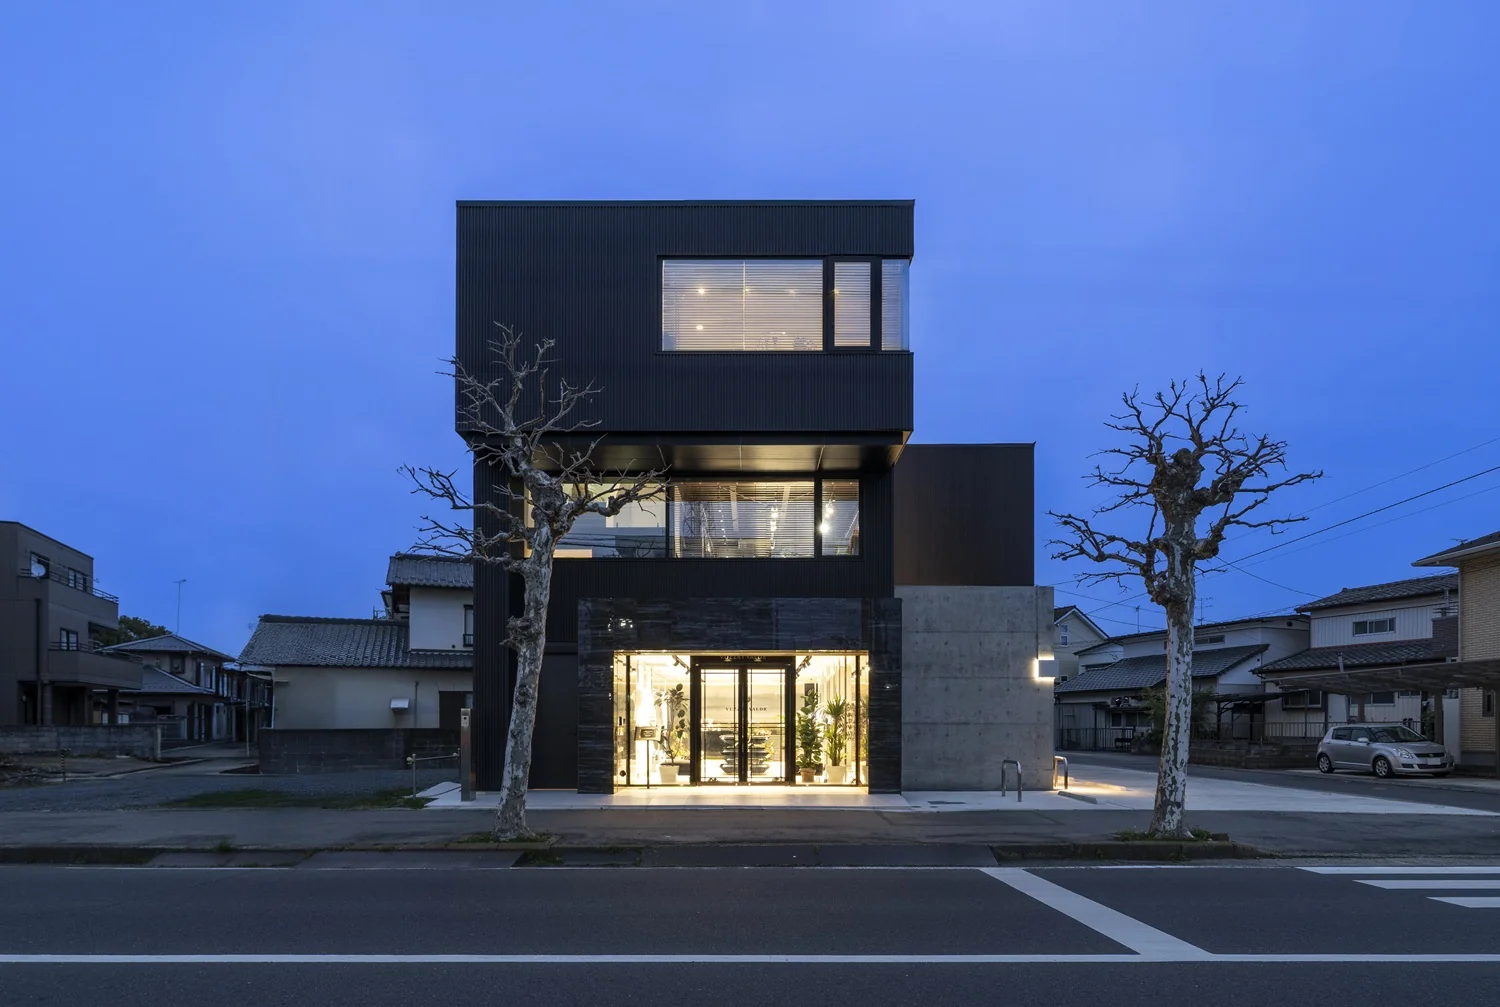
VUZZRY VALDR Flagship Shop
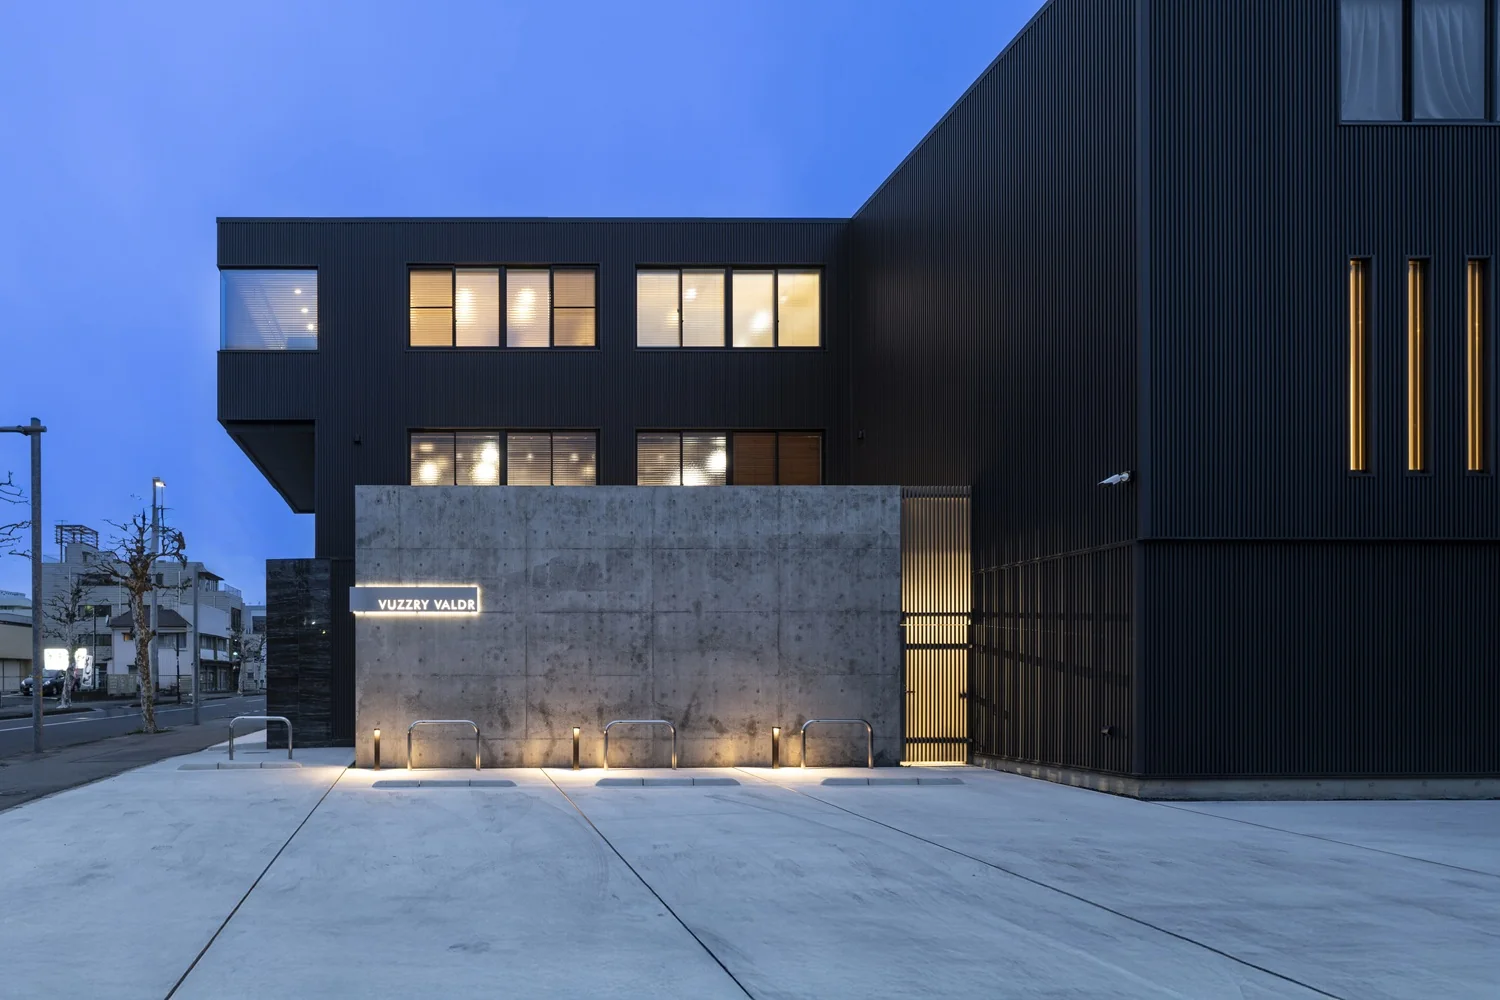
VUZZRY VALDR Flagship Shop
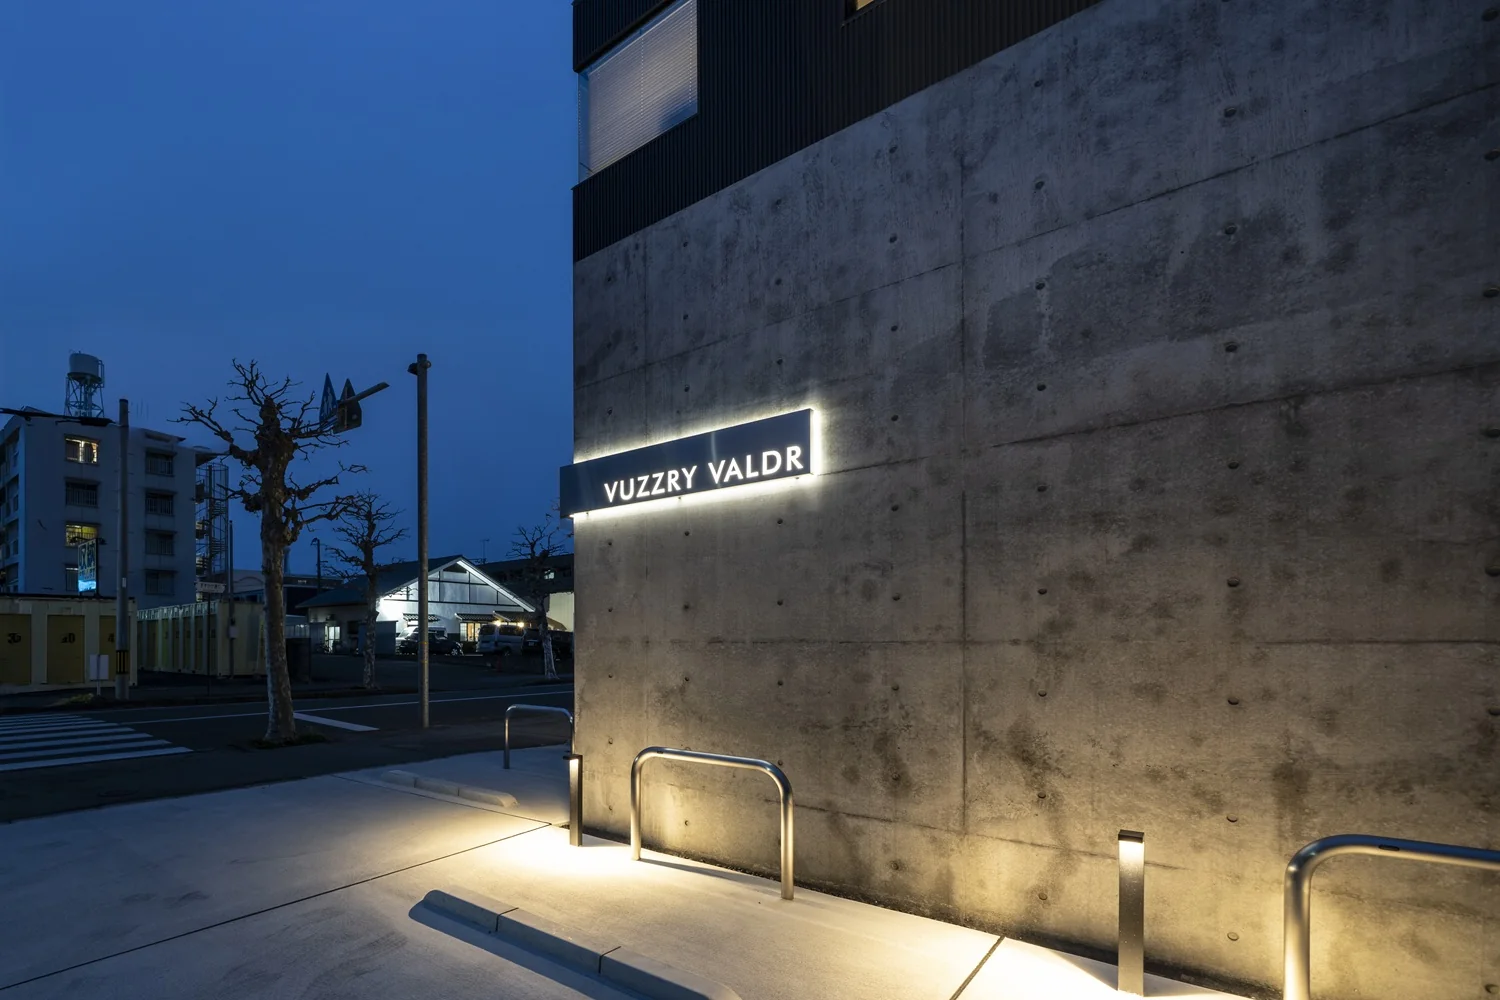
VUZZRY VALDR Flagship Shop