An urban extension that connects with the city
|Architecture driving the urban renewal in front of Chiba Station
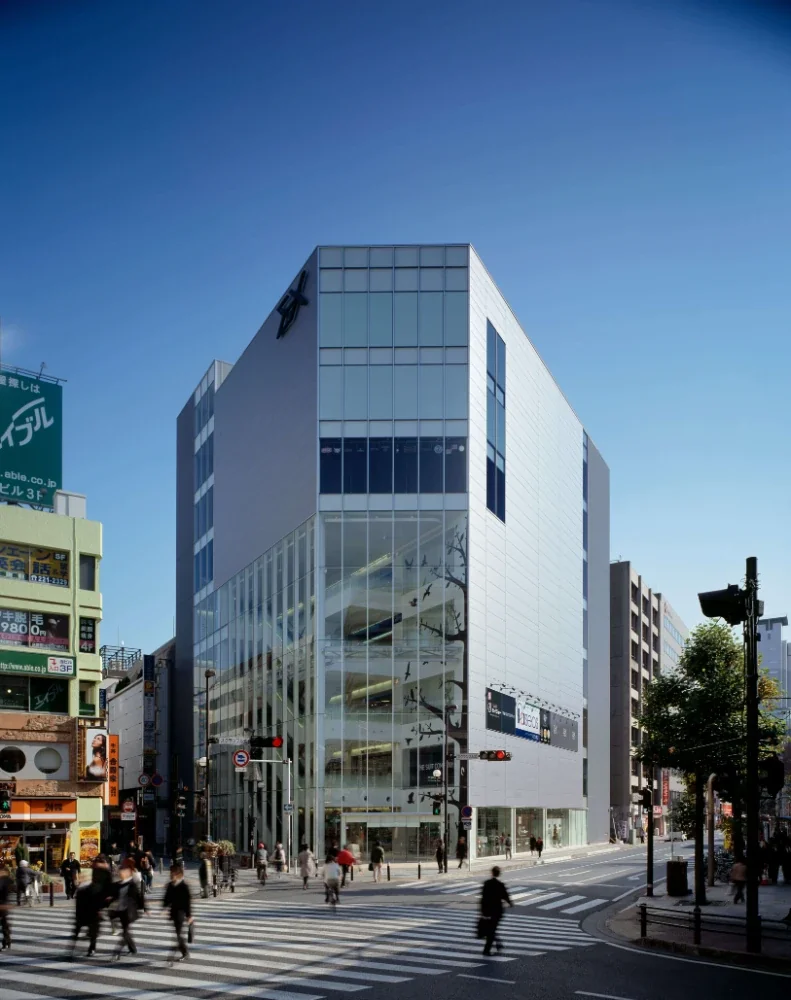
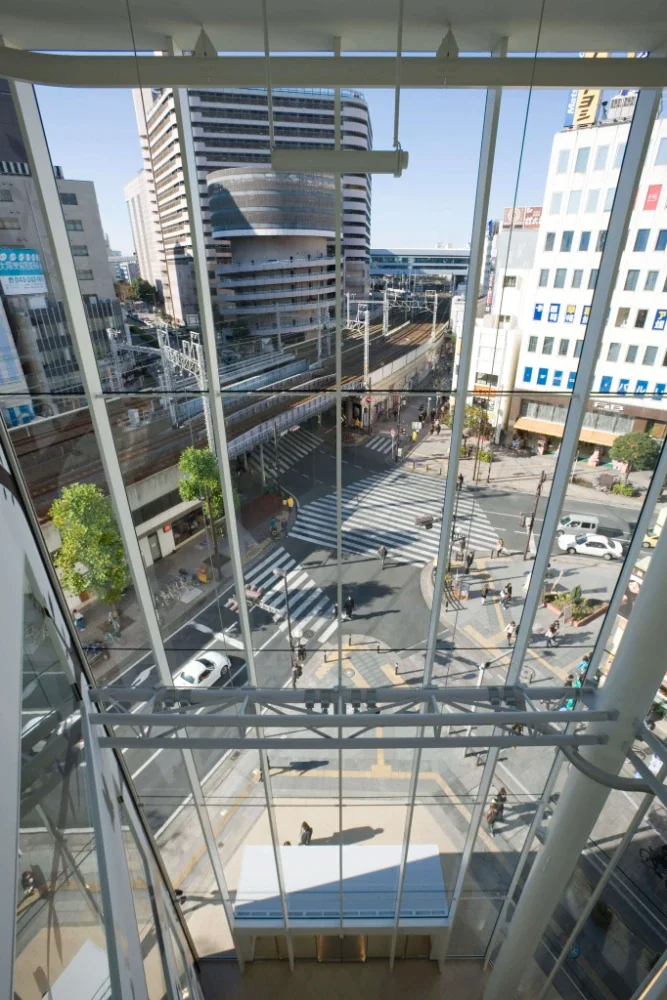
EX is a new urban facility facing the scramble crossing in front of Chiba Station, designed to renew the aging urban fabric.
At this location, where large numbers of people come and go, the building was expected to serve as the “face” of the city.
|An open circulation space connected to the city
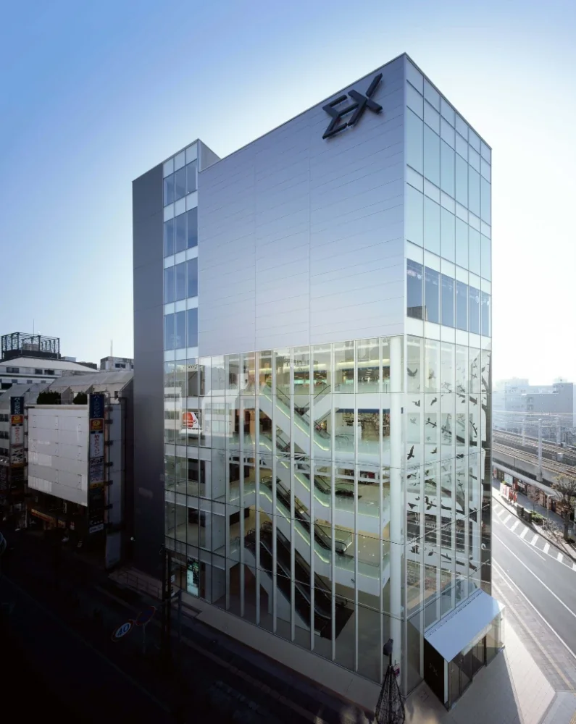
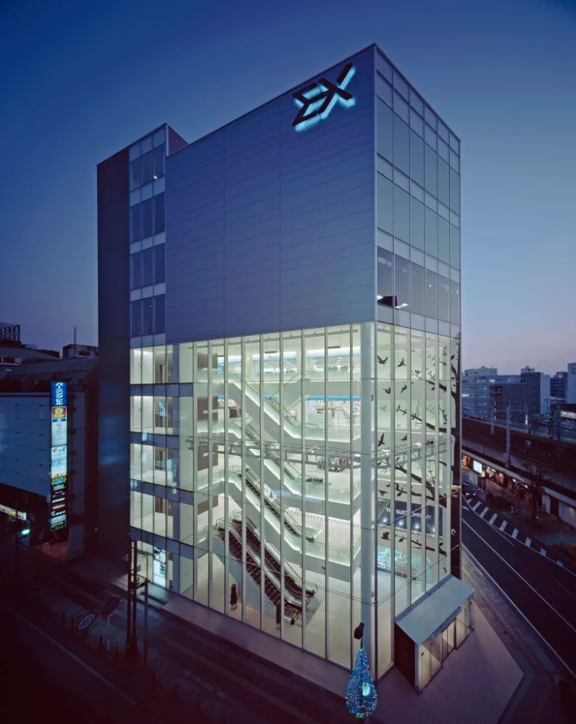
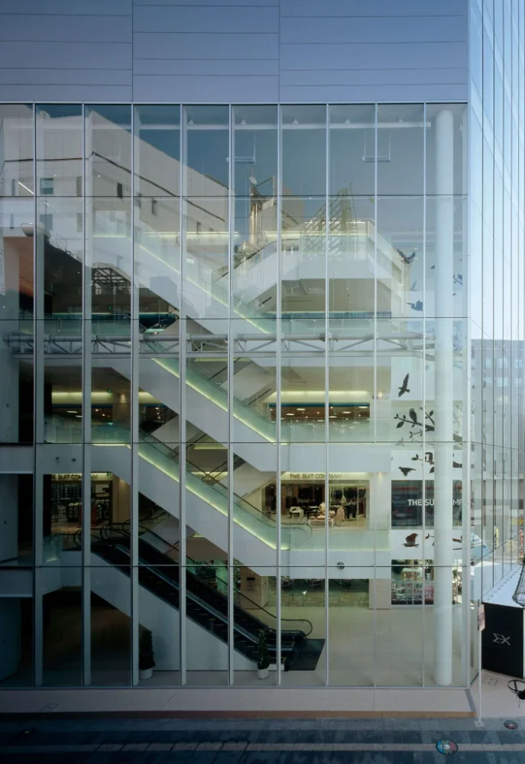
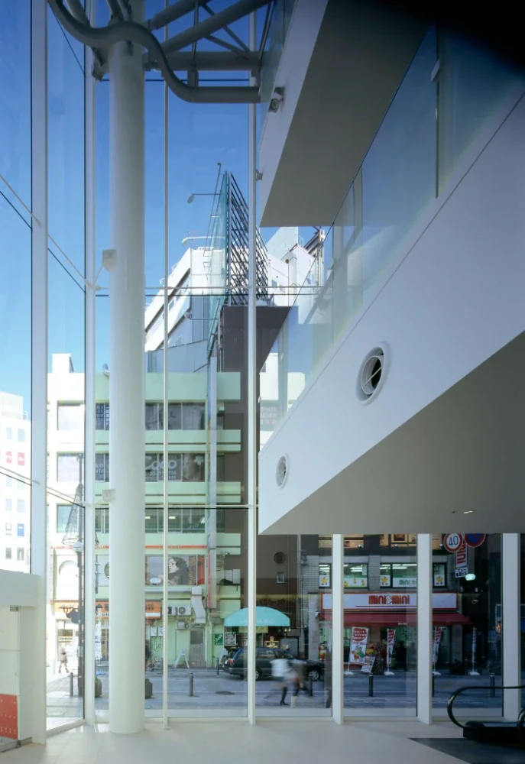
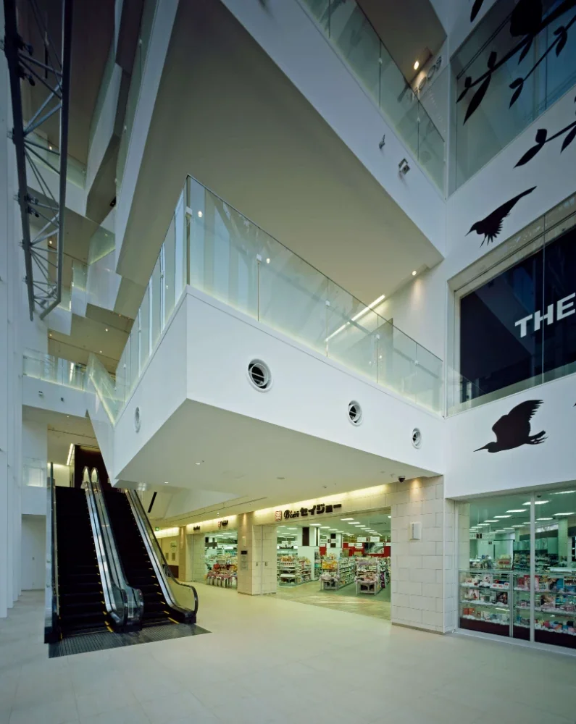
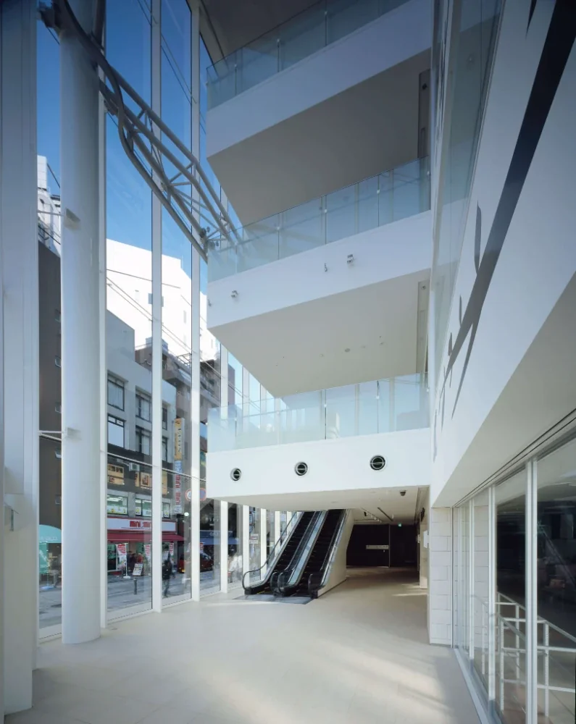
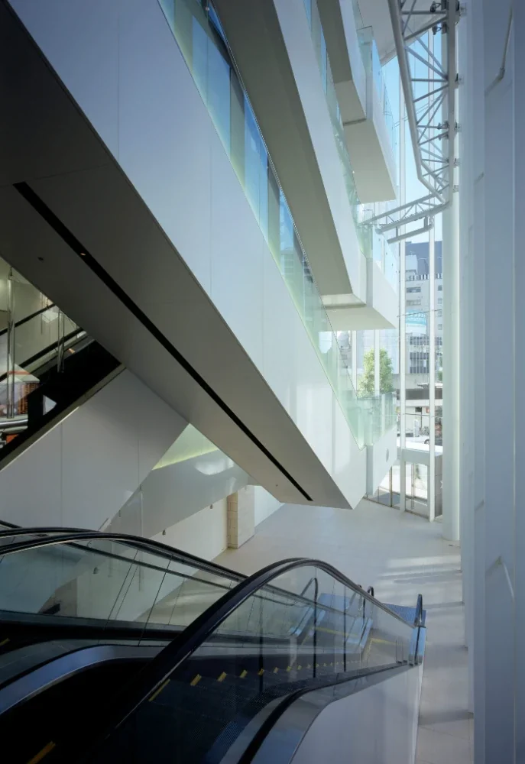
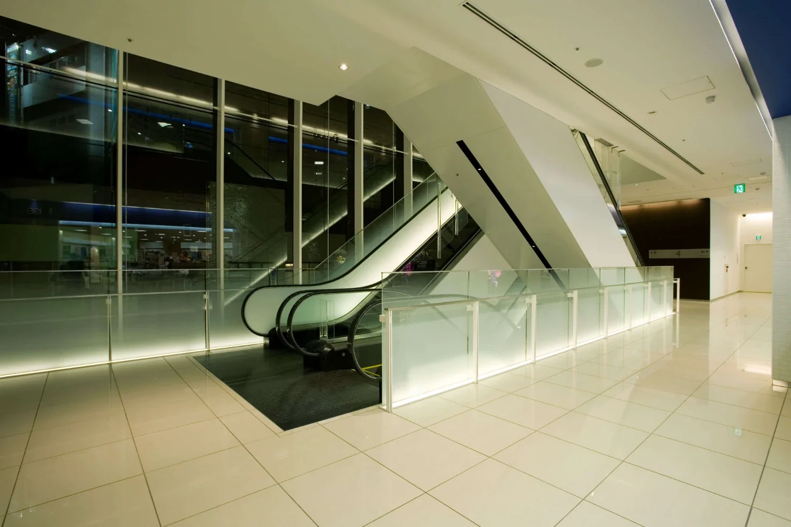
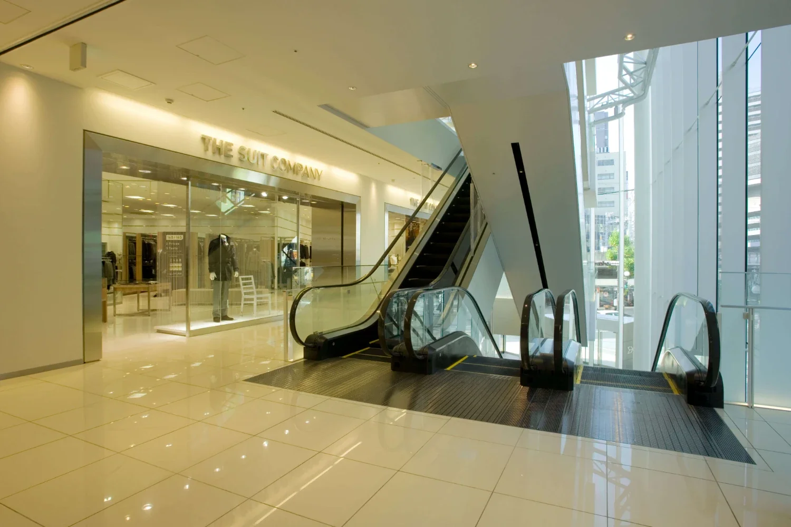
An atrium is provided along the side facing the shopping street, with all circulation routes gathered within it.
Through a highly transparent curtain wall, the interior of the building and the shopping street are visually connected, creating a lively space integrated with the city.
|Graphic design enhancing its landmark presence
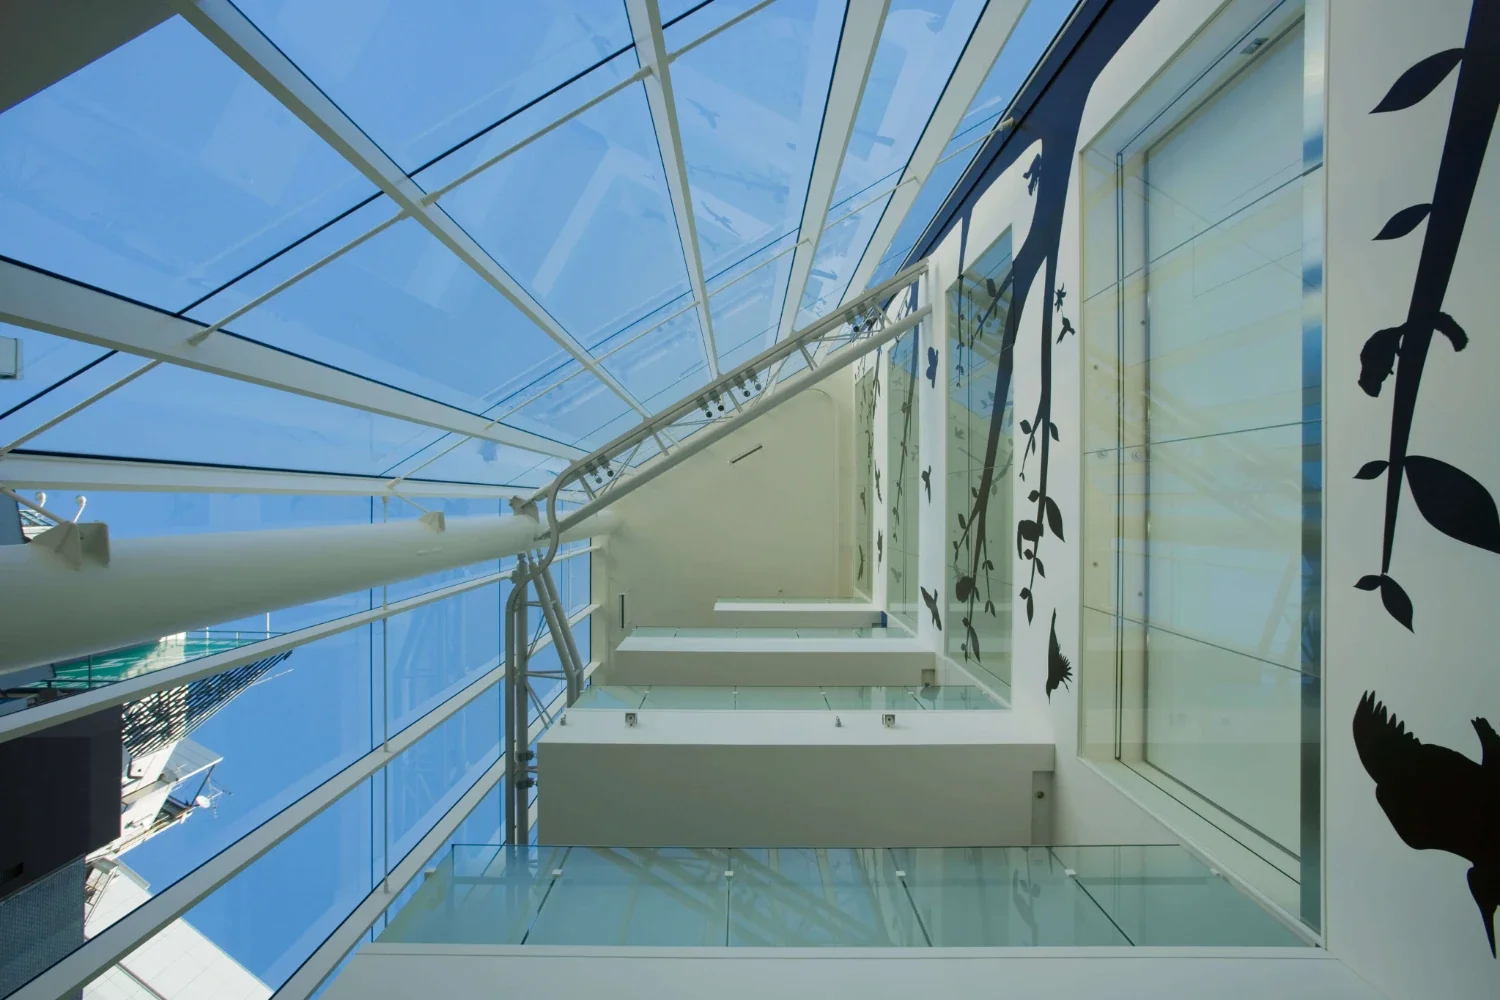
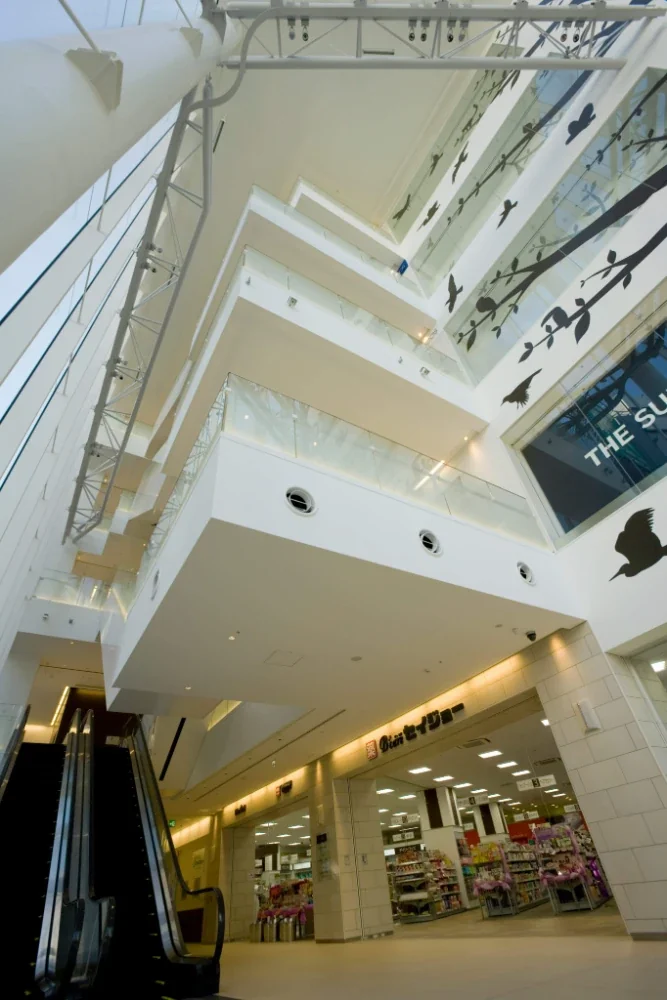
Organic graphics by plaplax are inserted into the five-story atrium facing the intersection.
They enhance the building’s visibility from outside while introducing movement and rhythm to the interior space.
|The intention for the city embodied in “EX”
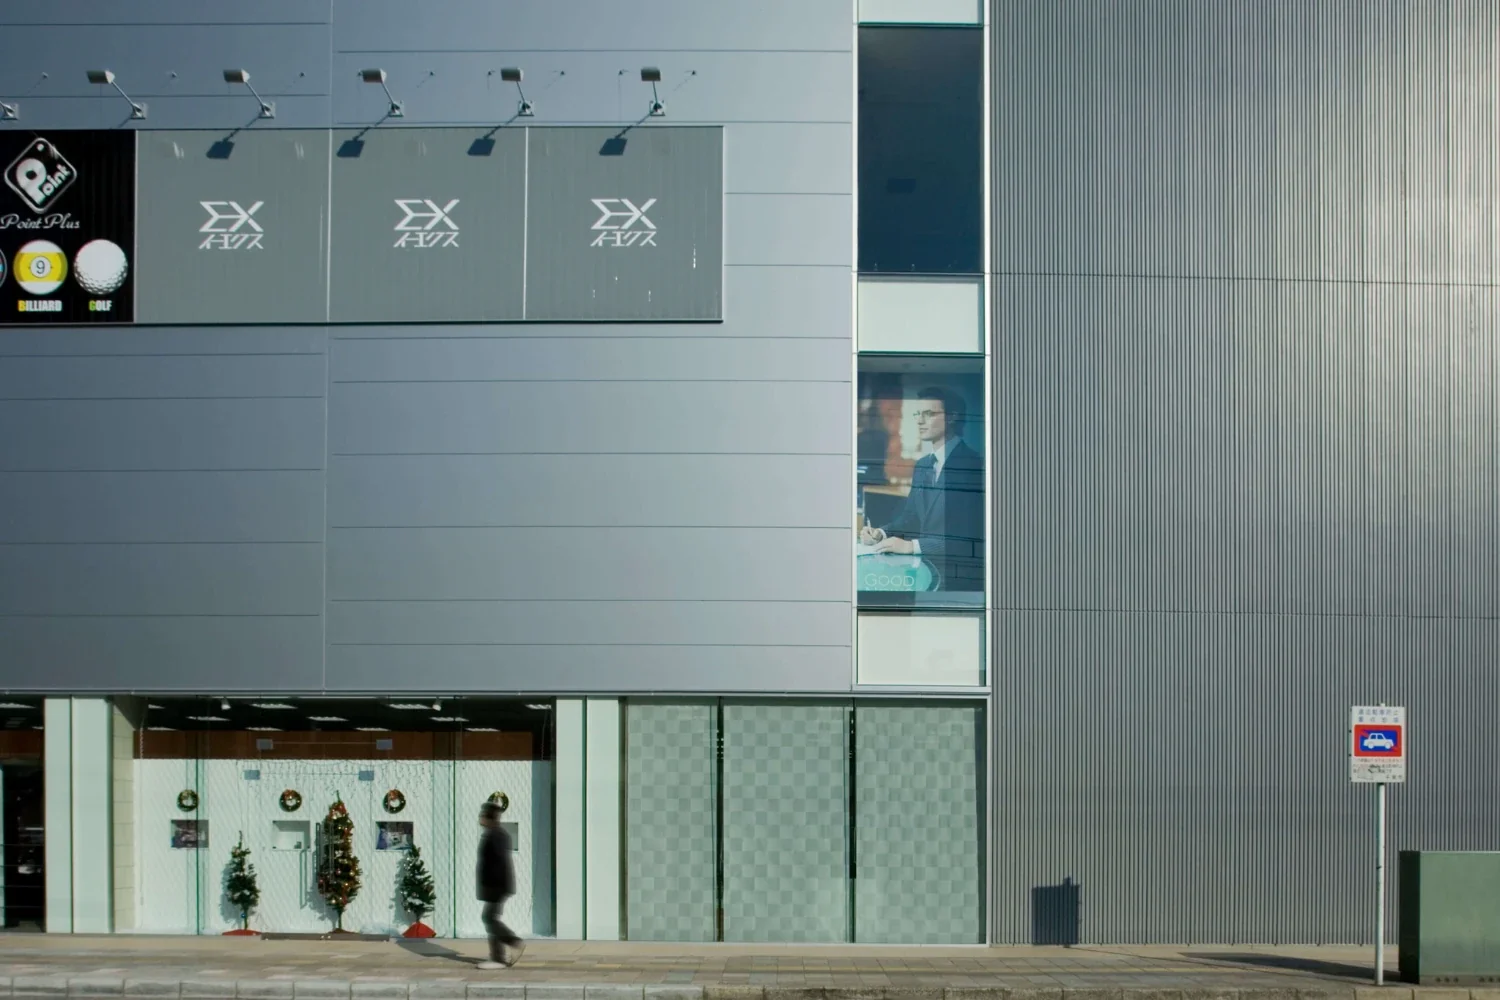
The building’s name, “EX,” derives from the prefix meaning “outward.”
Beginning with this building, a variety of information and stimuli will be disseminated, allowing the entire district to develop in an attractive way—EX is an urban hub open to the city, embodying this vision.
Design: Hirotaka Sato, Takeshi Hogari
Building type: Commercial building
Building area: 1,048.22 m²
Total floor area: 7,689.21 m²
Structural design: Alpha Structural Design Office
Building services: Tetens Office
Lighting: Sora Associates
Art: plaplax
Construction: Takenaka Corporation