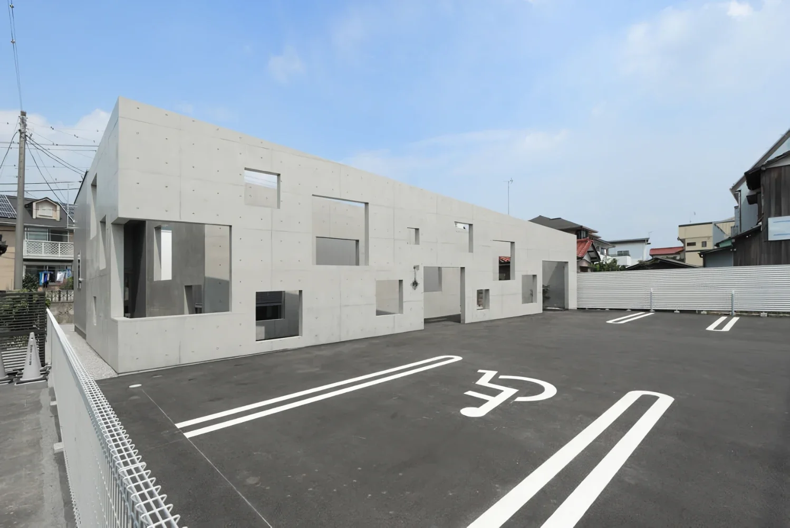
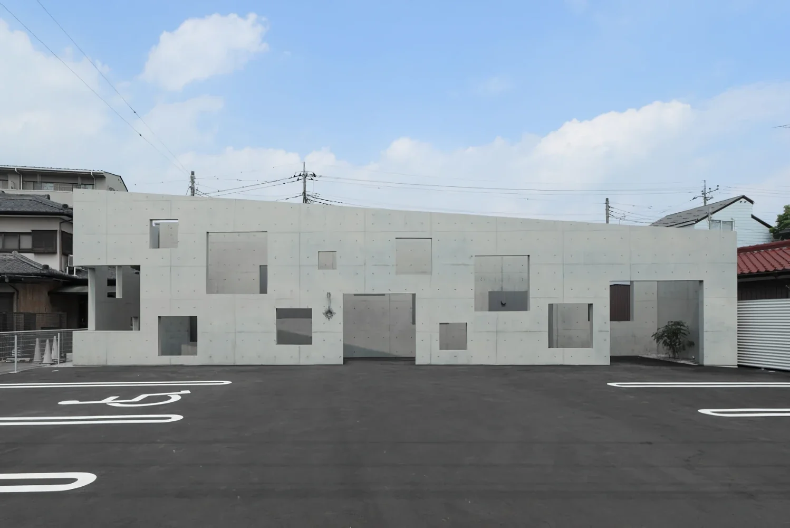
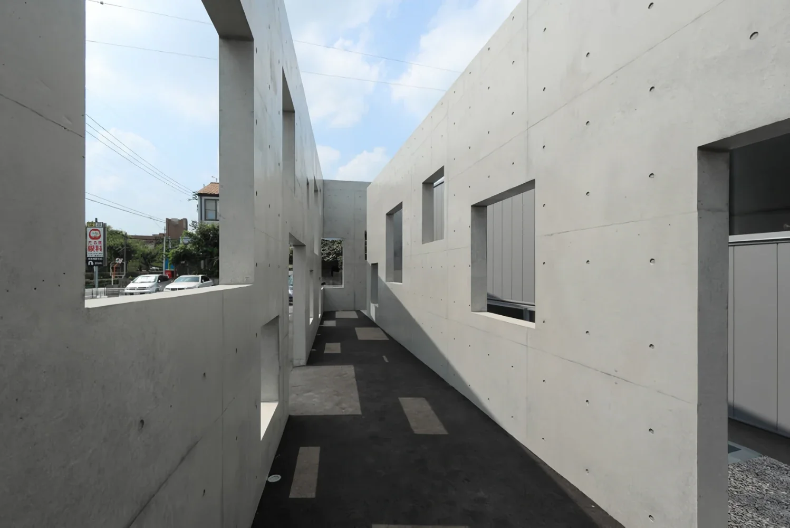
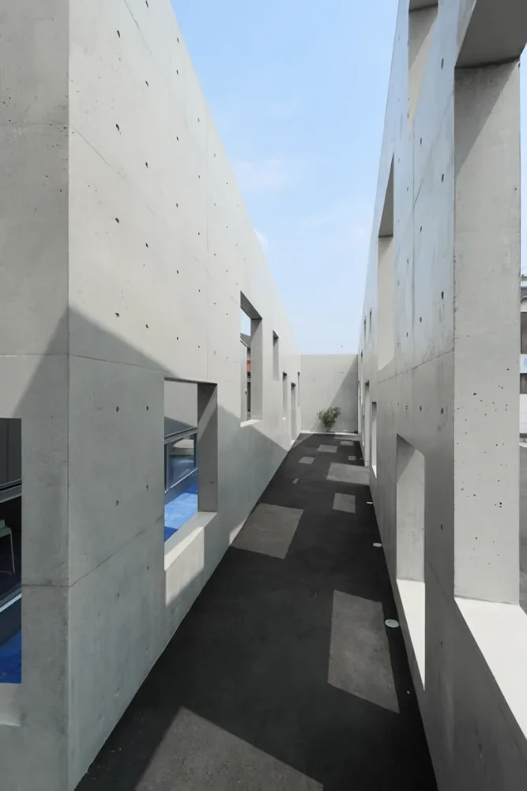
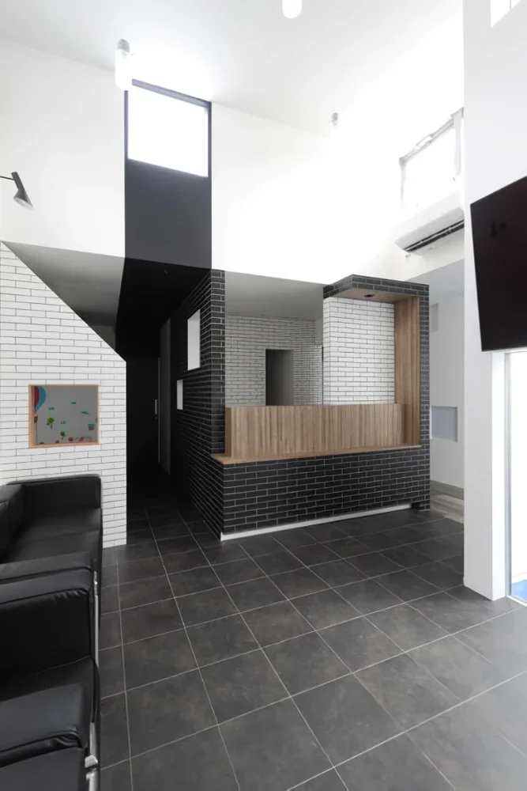
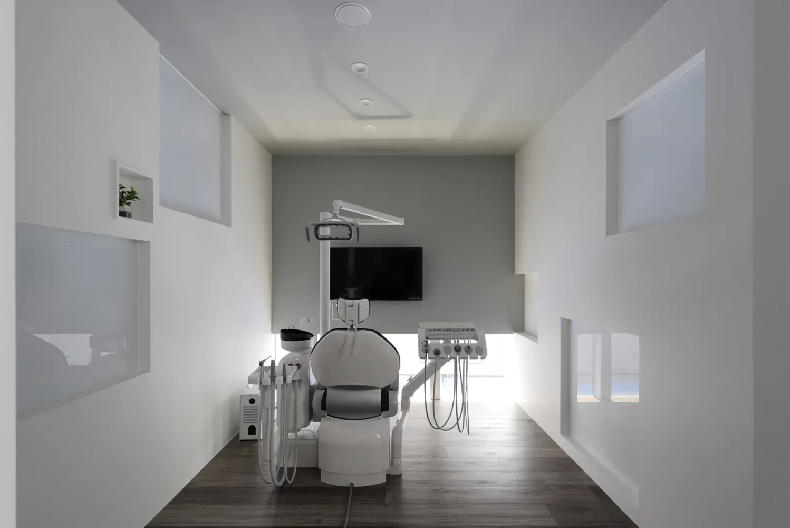
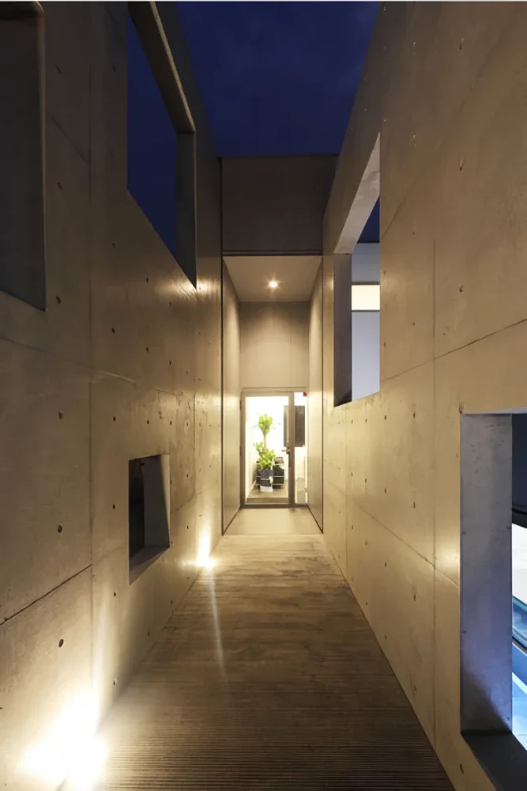
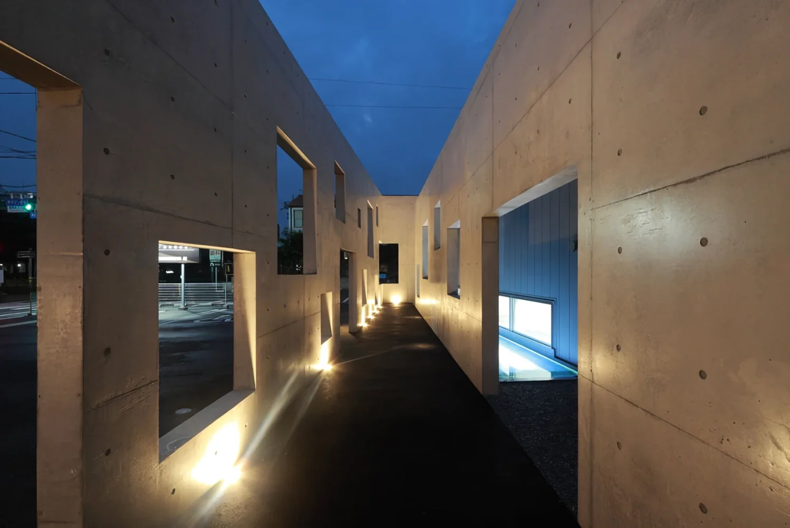
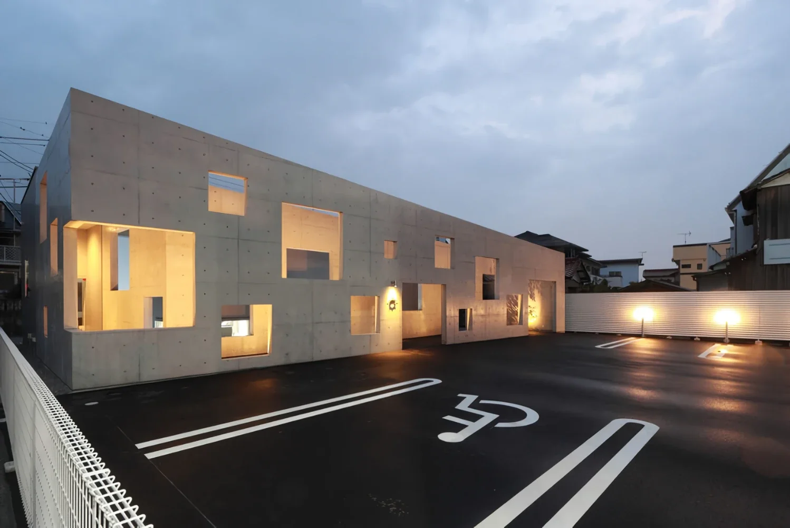
The planned site was in a place with no connection to the clinic director, making this a completely new practice. It was also located along a busy road, so we felt that the building needed to leave a lasting impression on passersby. We reinterpreted among ourselves the term “kanban kenchiku” (signboard architecture), coined by architect and architectural historian Terunobu Fujimori. We gave the sign-like façade a sense of depth—a gap—and examined its relationship with the architecture behind it, how to use the resulting voids, how to bring in light, how to protect patients’ privacy, the building’s appearance and presence as a public facility, and other aspects.
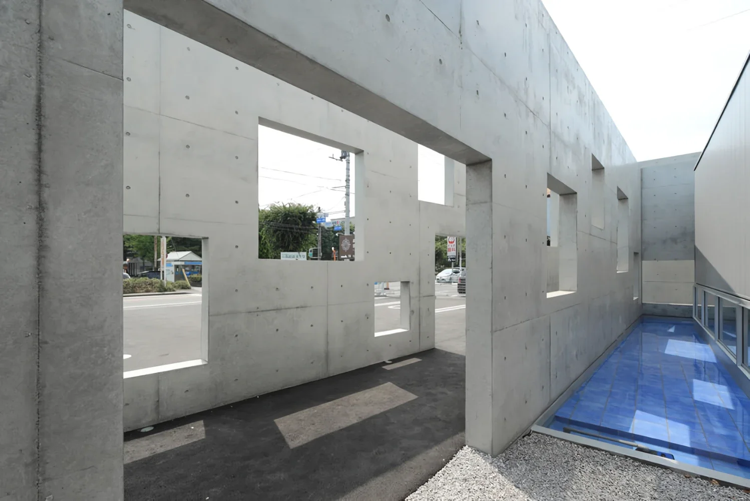
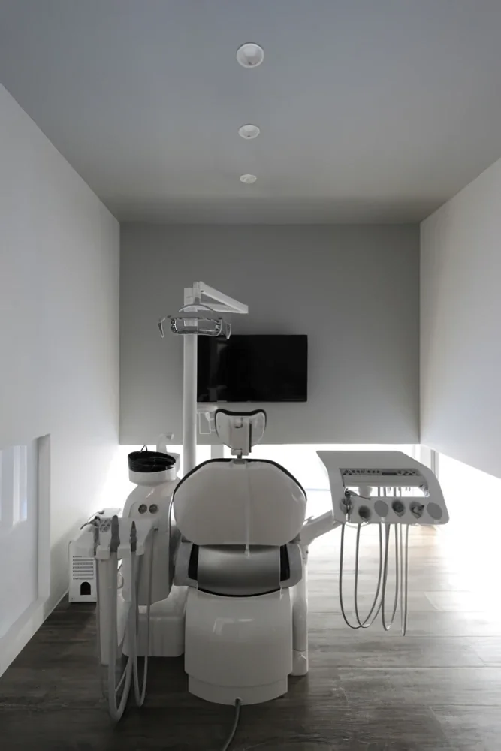
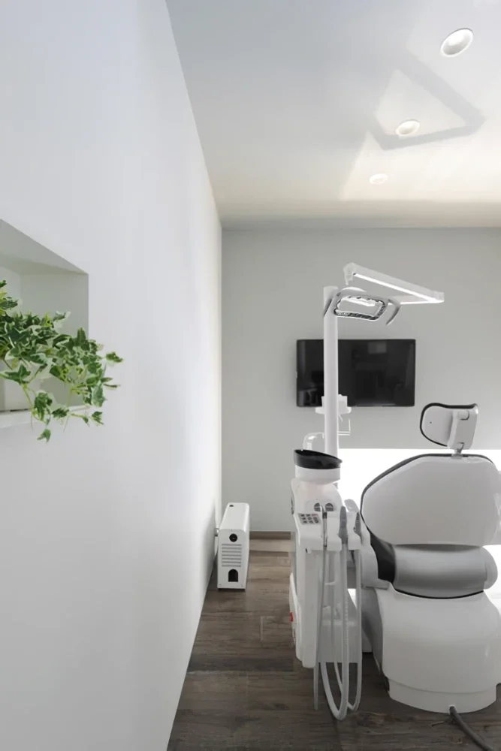
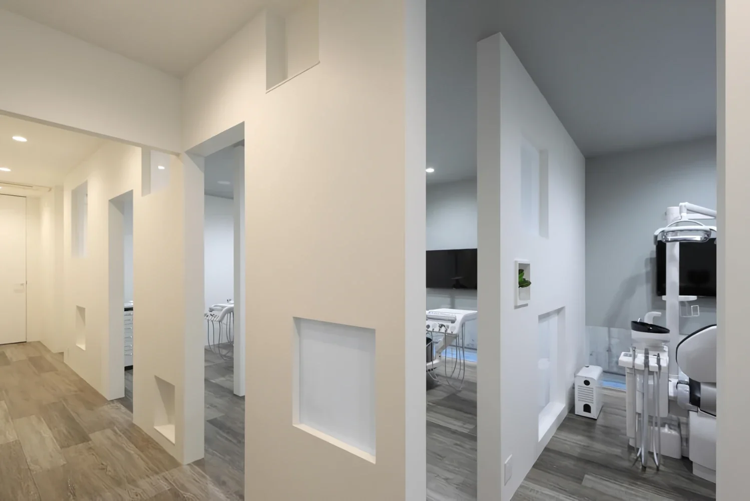
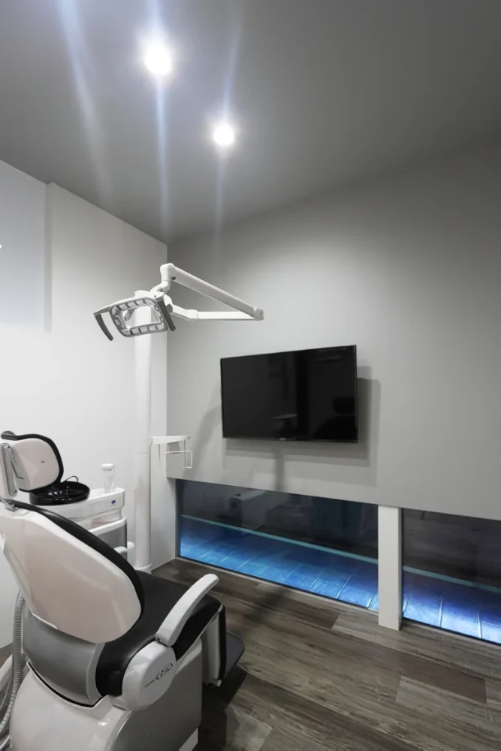
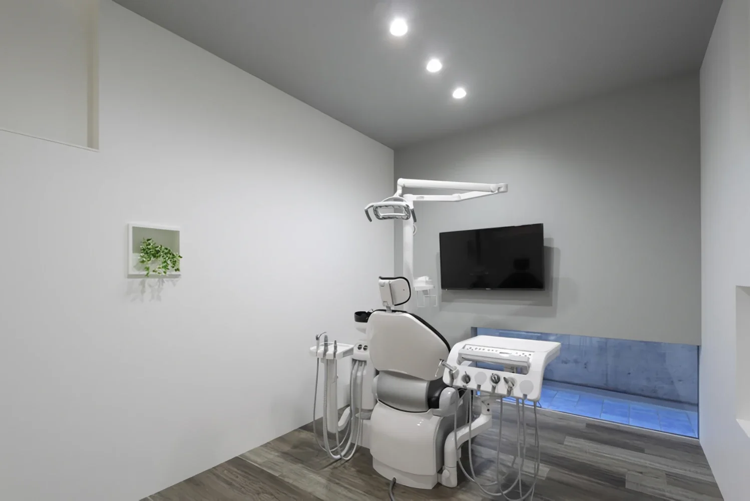
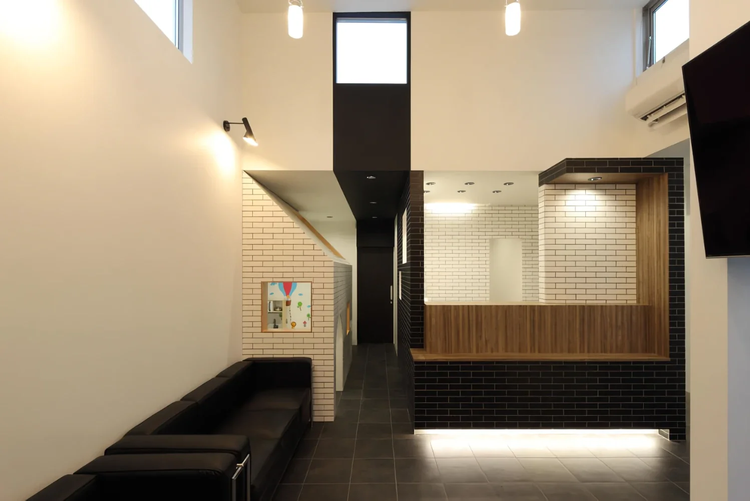
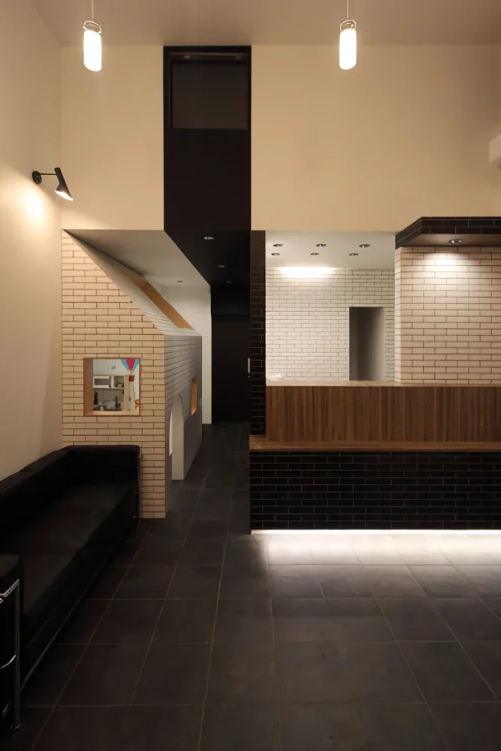
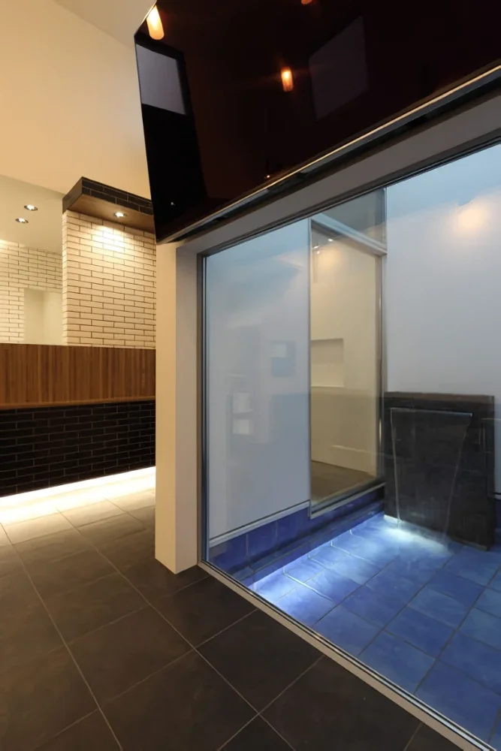
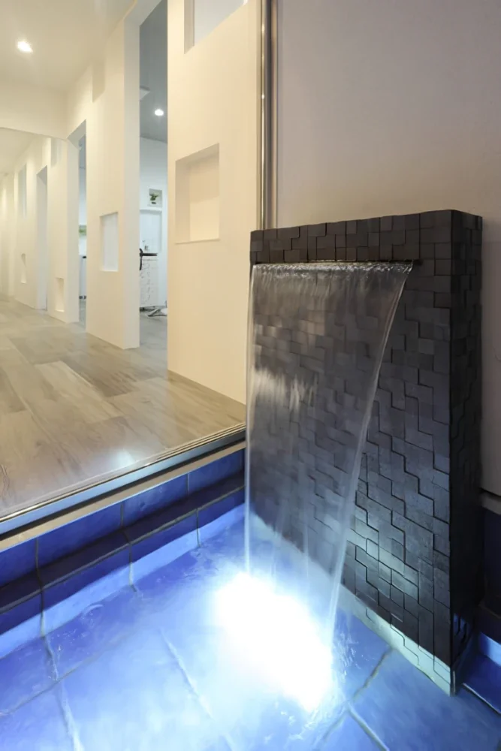
Separated from the clinic, the exterior could be given a free-form shape and openings. Considering this degree of freedom, the strength of the material, and the impression it would create, we chose reinforced concrete for the exterior. Freed from the constraints of the exterior, the clinic could be specialized around the functions it required, and was built in timber with cost as a priority. A water garden draws the two separated elements back together, allowing the connection between the approach, waiting area, and clinic to be experienced both inside and out, creating a continuous flow from arrival and treatment through the journey home.
Program/scale: Single-story timber dental clinic
Site area: 588.44 m²
Building area: 126.79 m²
Contractor: Dobashi Construction Co. | Makoto Dobashi