Introducing Psychosomatic Medicine Clinic in Front of Asakusabashi Station, an example of Architect / Design office facility architecture in 1-2-1-403 Sendagaya, Shibuya-ku, Tokyo, Japan by PODA Architects.

Psychosomatic Medicine Clinic in Front of Asakusabashi Station
Asuka Nagai
Learn More
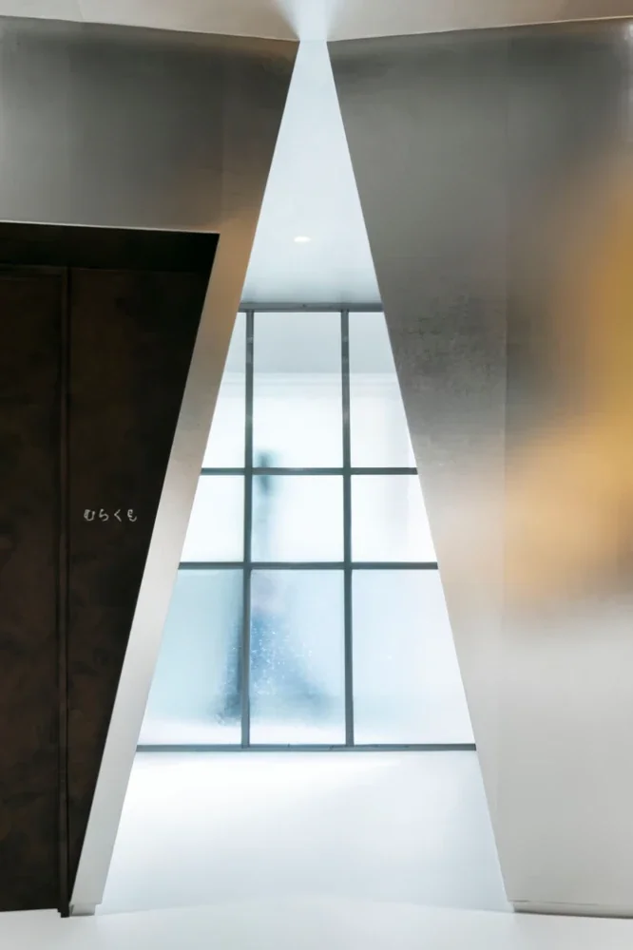
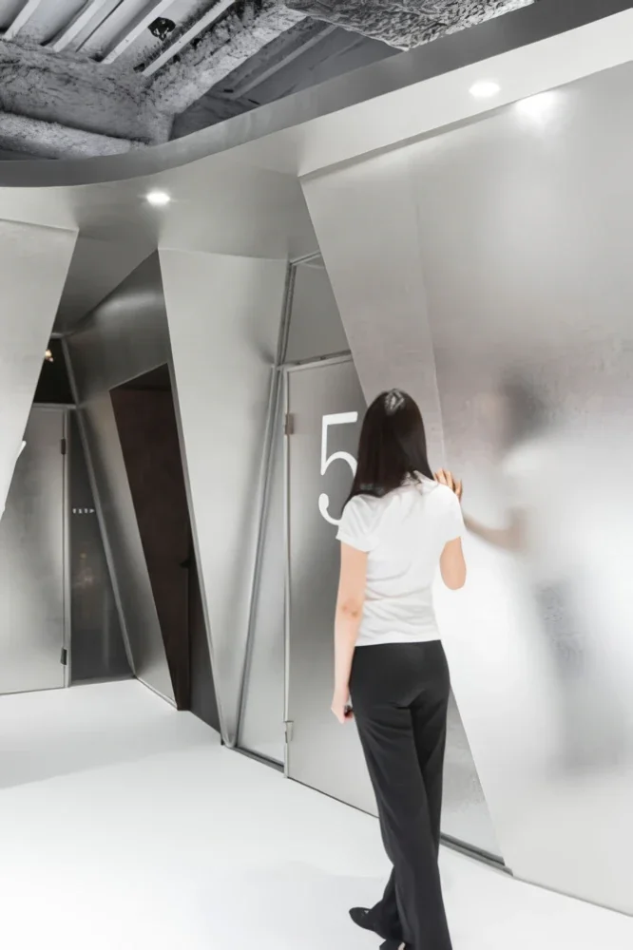
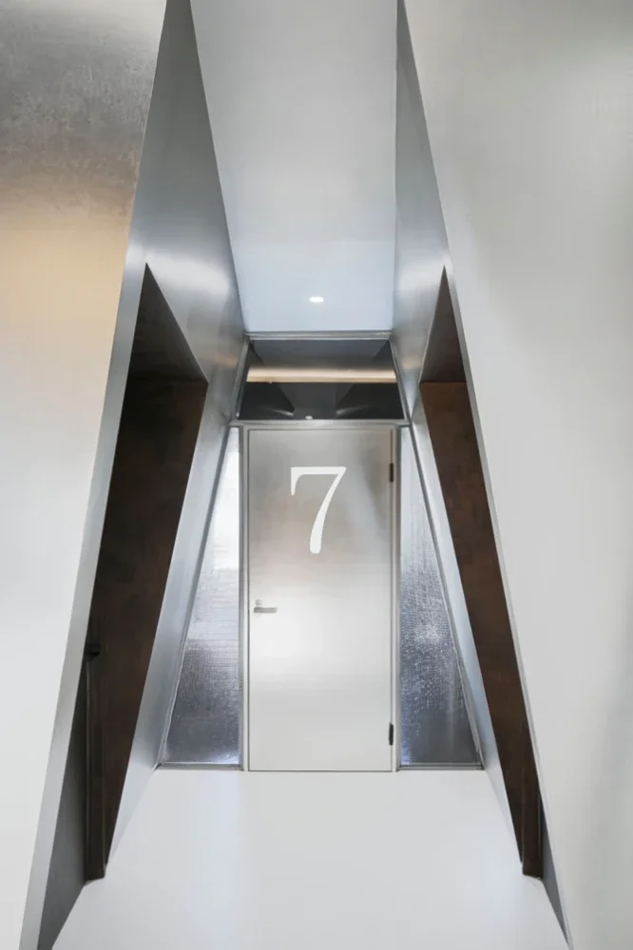
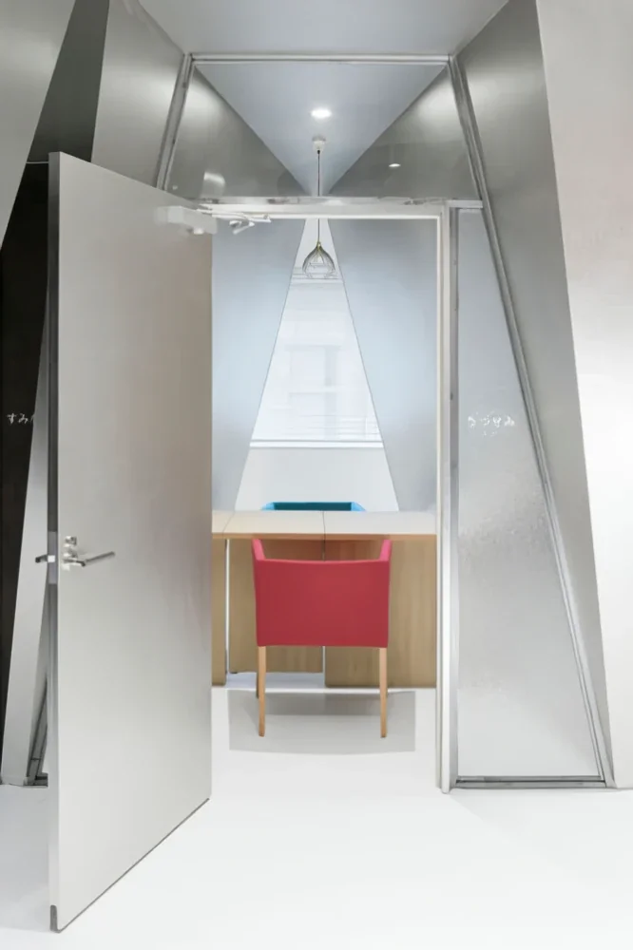
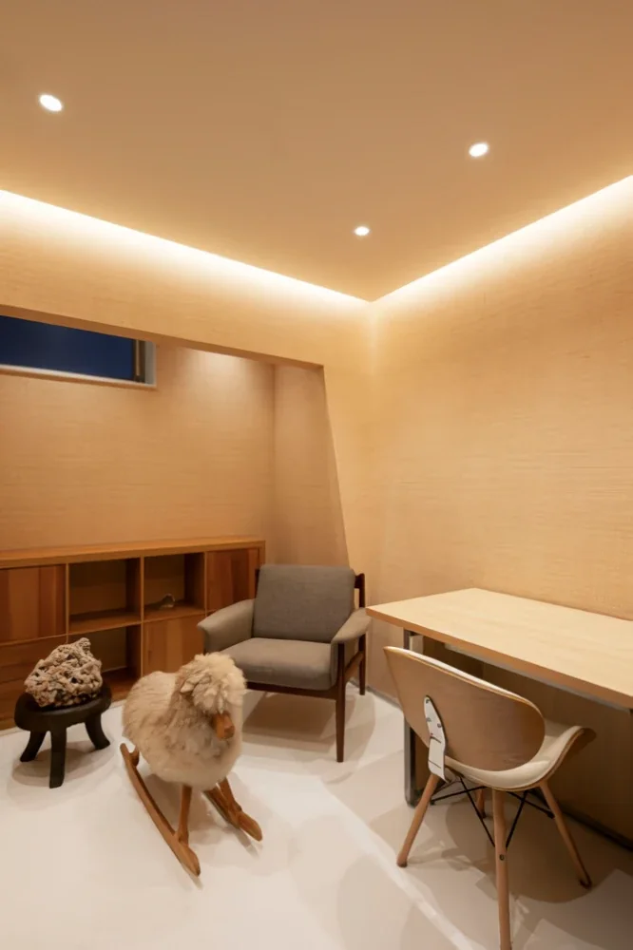
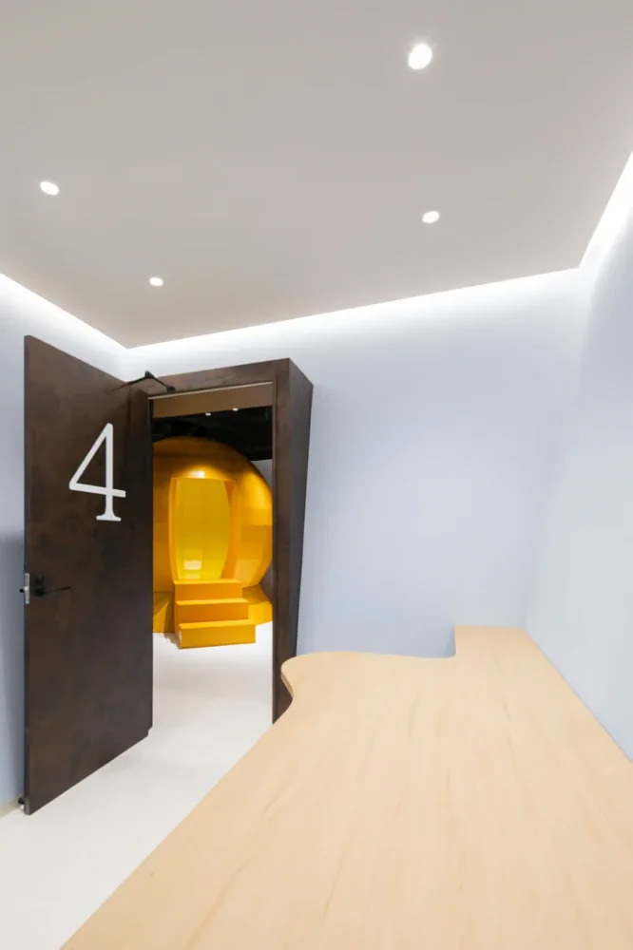
A psychosomatic medicine clinic in Asakusabashi. Two spatial experience models are placed in the waiting area, which is surrounded by a cluster of tapered (narrowed-at-the-base) consultation rooms, designing a place where sensation and action emerge.
A place for reconfiguring the "self"
Clinics are generally expected to provide a sense of safety and comfort, but this project aimed to be a clinical apparatus that expands the body's potential. By connecting the thinking of artist Shusaku Arakawa and poet Madeline Gins (hereafter A+G), the project conceived a "site of experience" that renews visitors' sensations and actions.
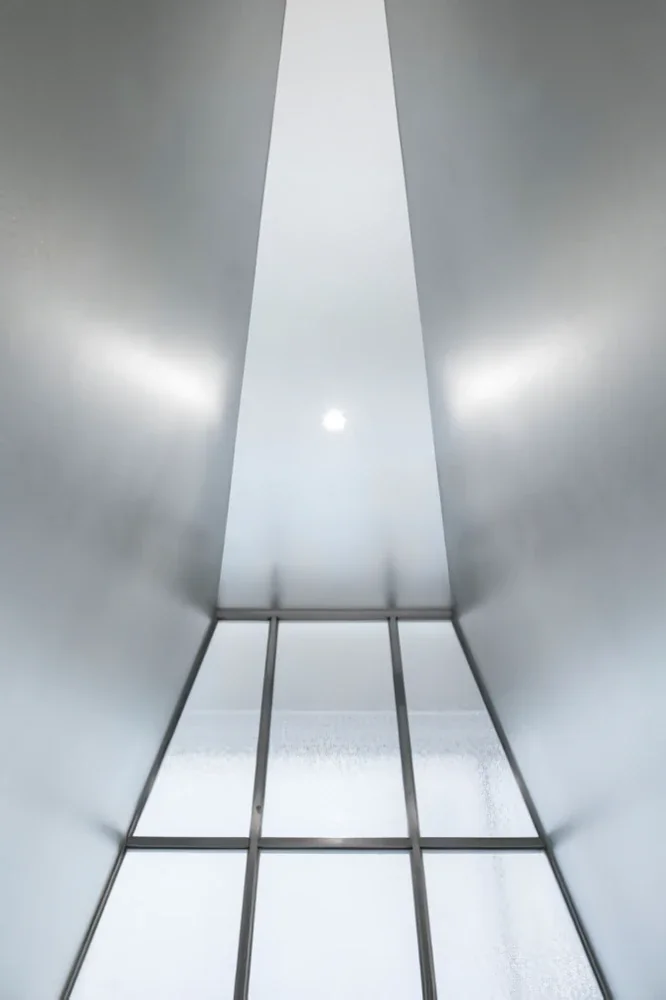
In the early design phase the consultation rooms were conceived as two regular hexagons folded along a ridge and placed side by side, with the tapered trapezoidal space generated between them. At that stage an affinity was found with Arakawa's early representative work Bottomless (1963). That work suspends a tapered iron cage, allowing a person to thrust their head into and experience the interior. In this project, although the materials and scale differ, the subtitle 'Communal Body'—a concept that opens the exteriority of the body—has been superimposed onto the clinical space. The project aims for a site where the 'I' exceeds its contours and an experience "that manifests between body and environment" is produced.
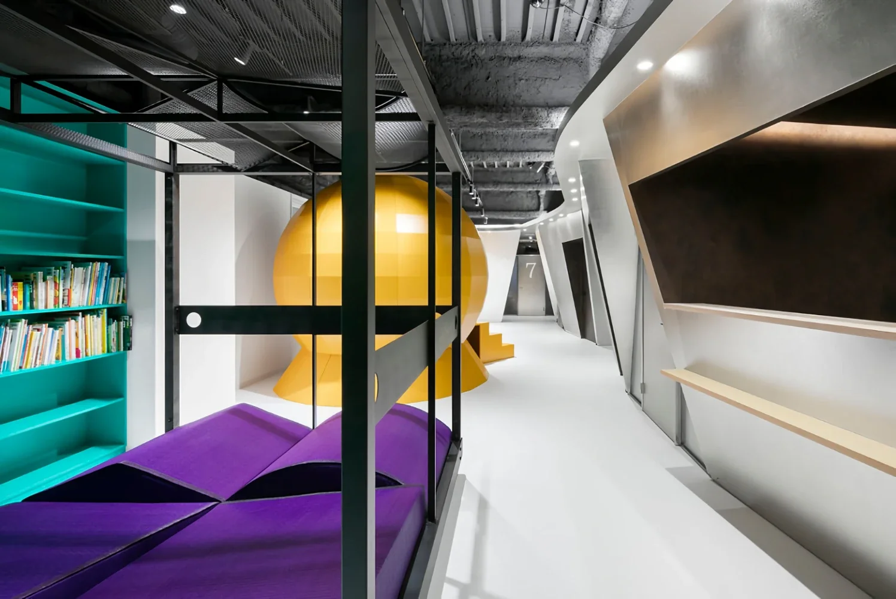
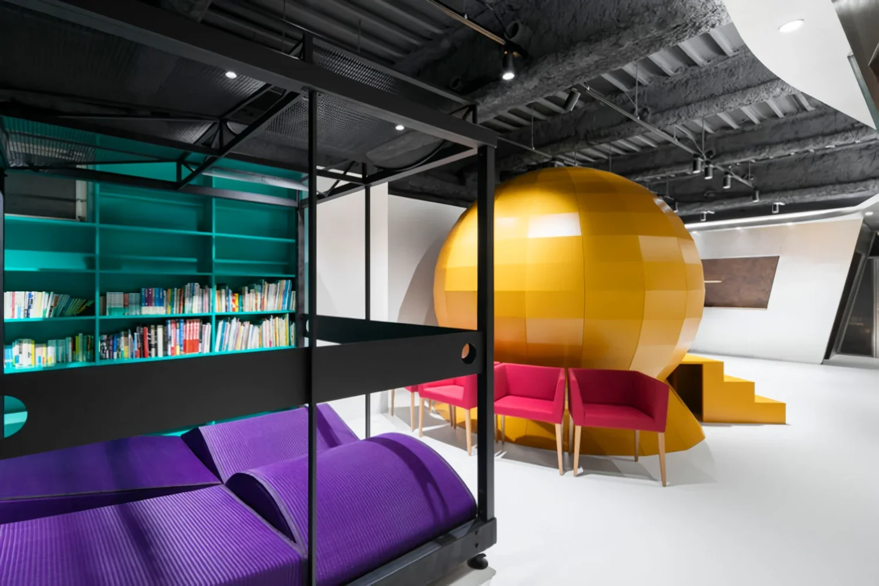
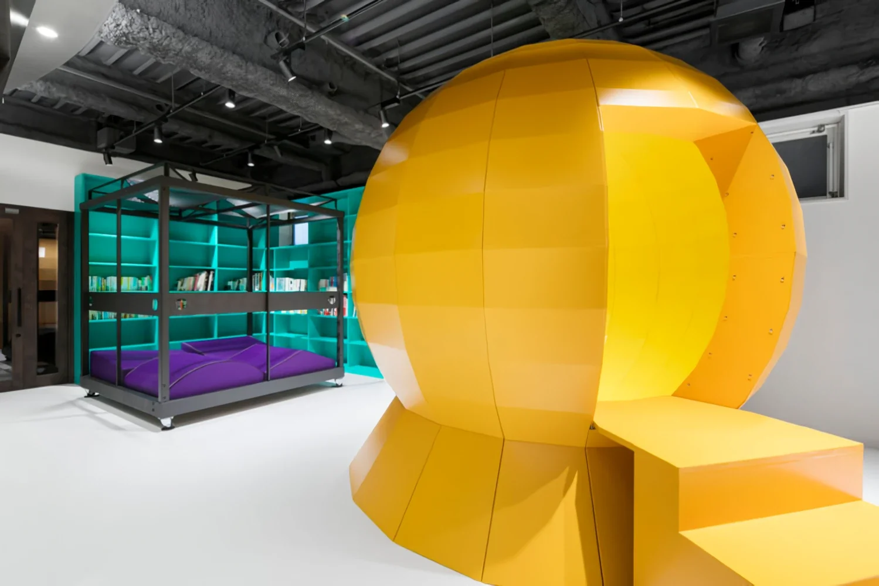
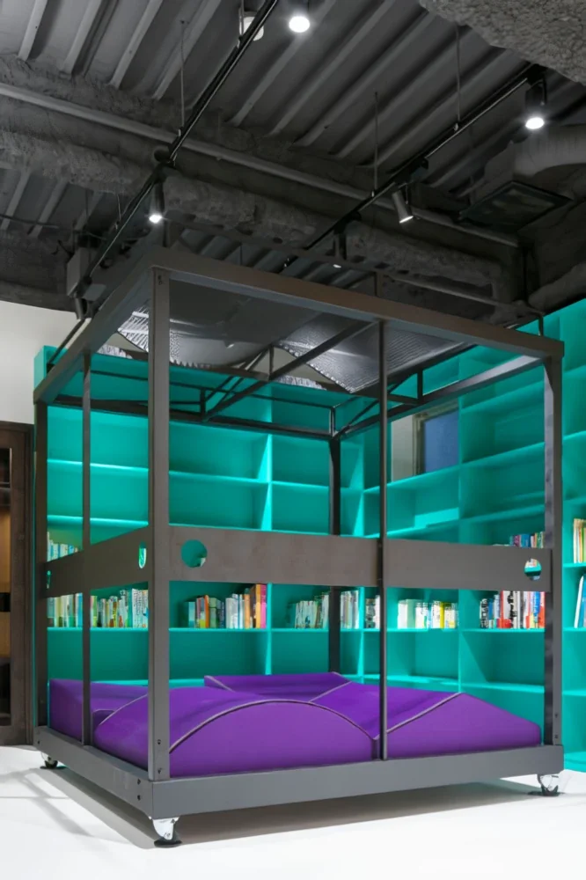
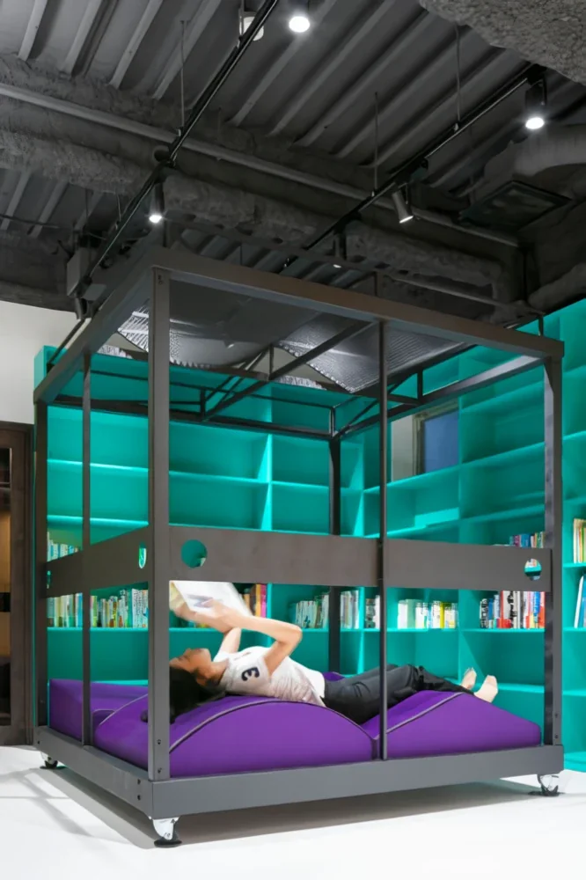
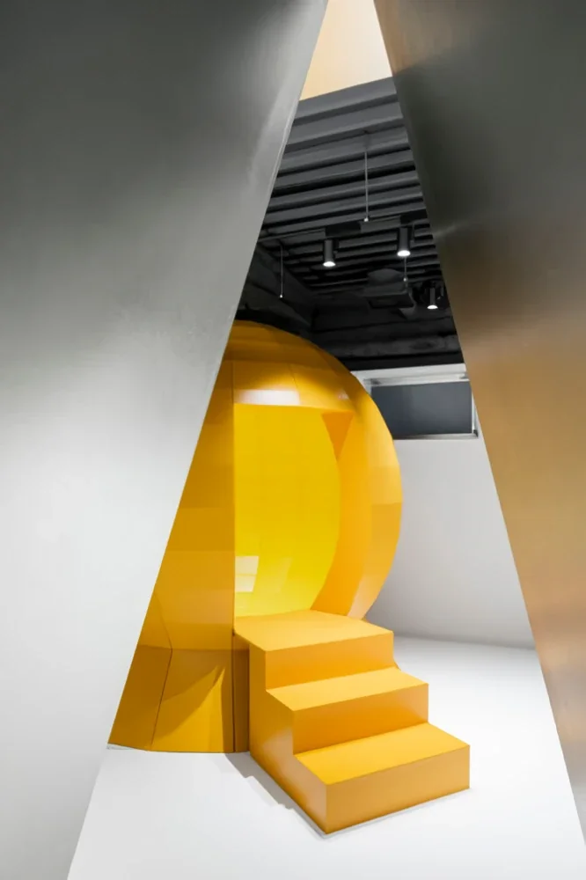
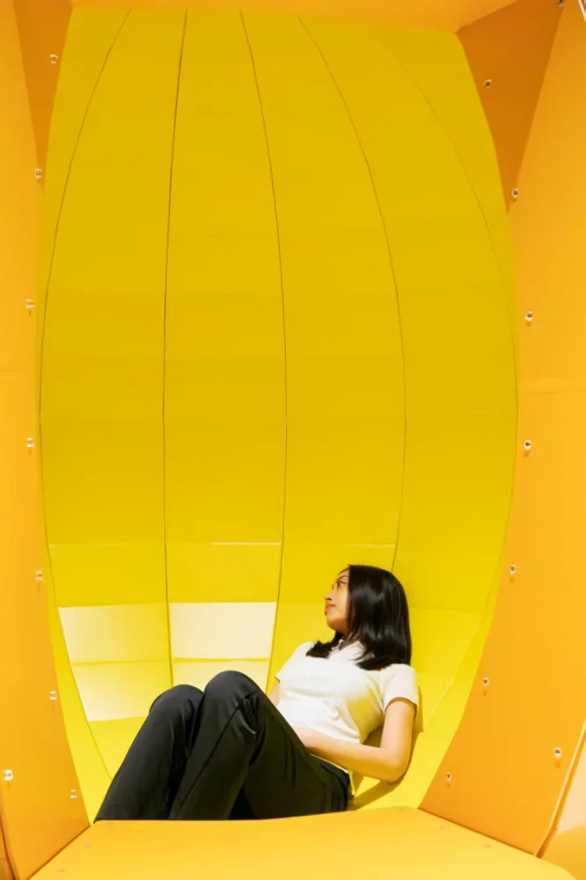
When a visitor enters the color-filled waiting area, two spatial experience models called the Reversal of Destiny Tea Room and the Reversal of Destiny Sphere first come into view. The visitor chooses the place where they feel most at ease and sits down. After observing the surroundings and sharpening their senses, they surrender themselves to the yamabuki-yellow sphere or the black-framed tea room and attempt new ways of using their body. They listen to color, distinguish textures with their nose, and scrutinize acoustics with their eyes. Gradually they will feel their contours beginning to loosen.
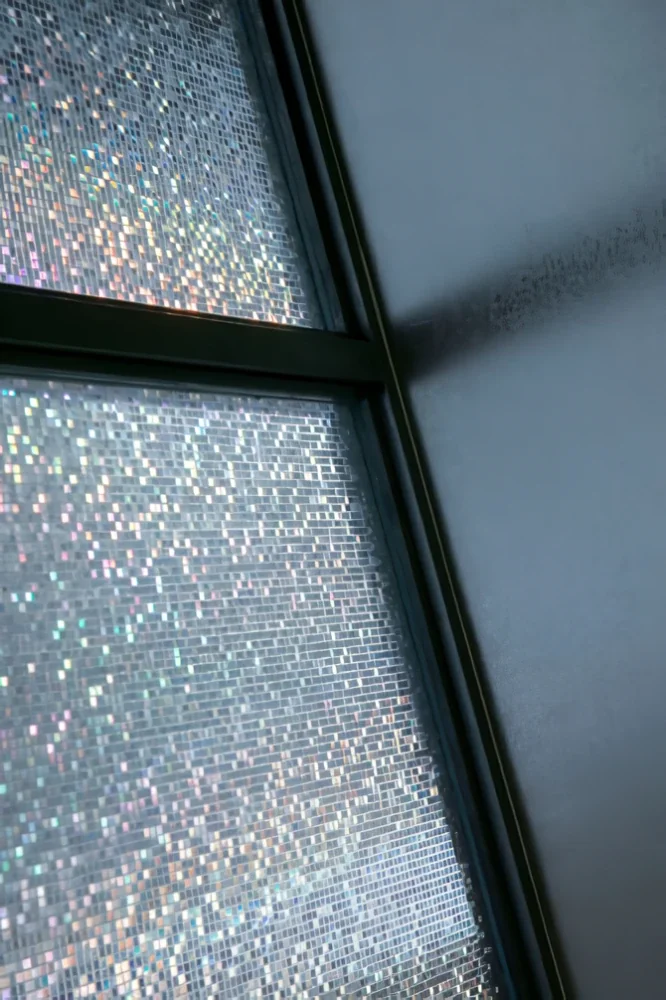
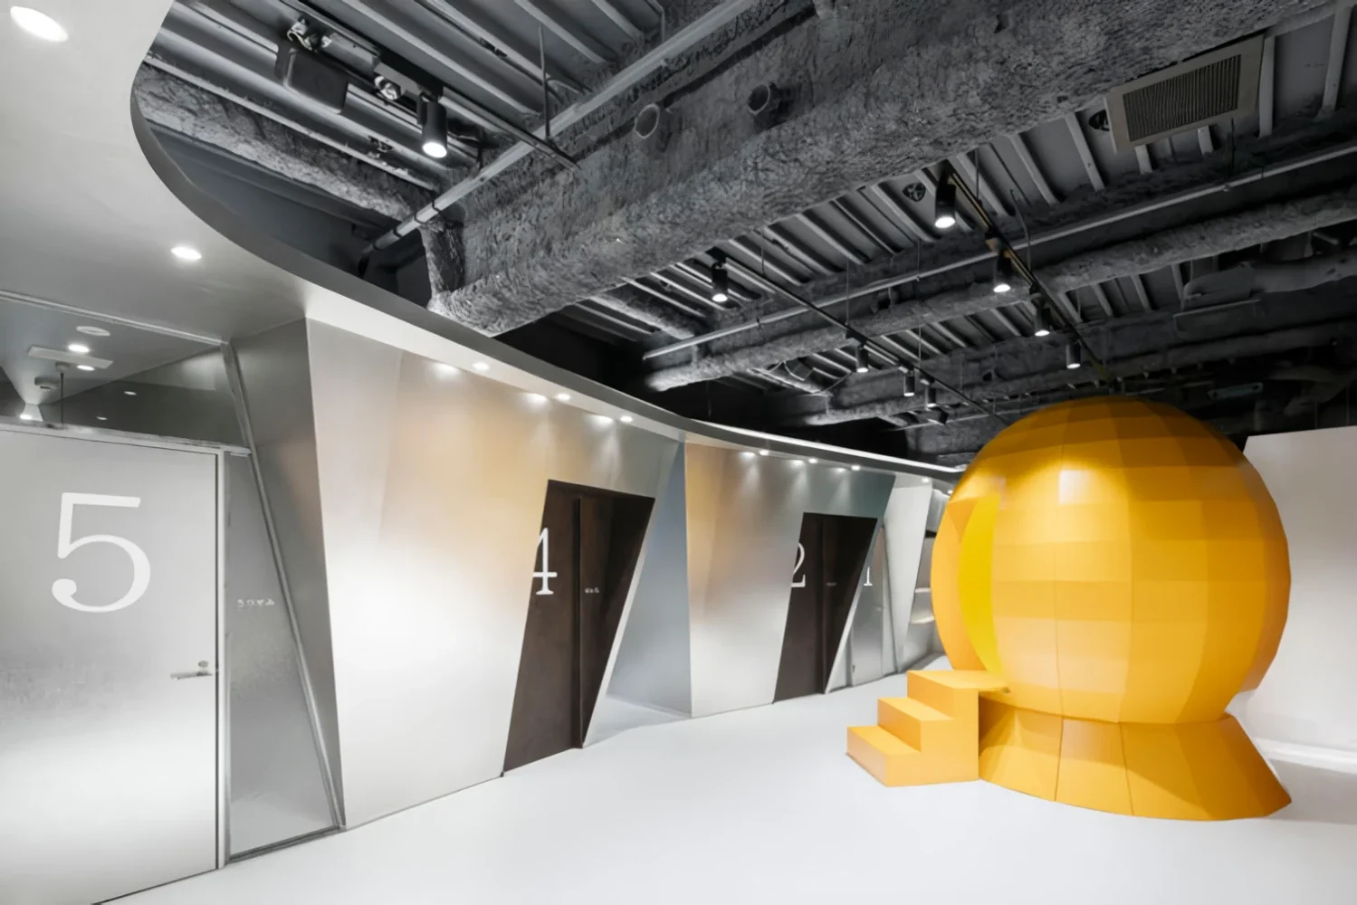
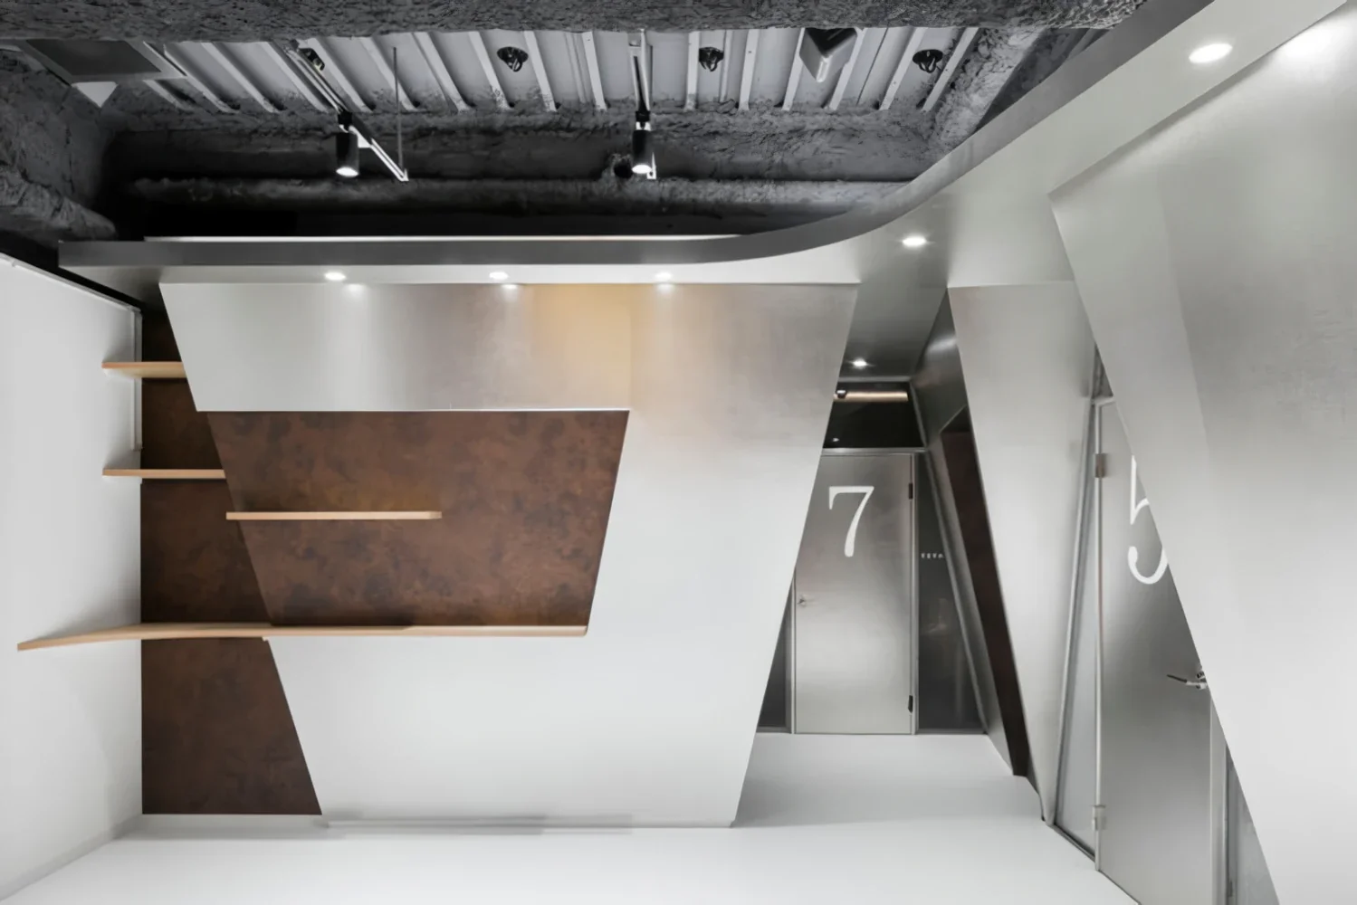
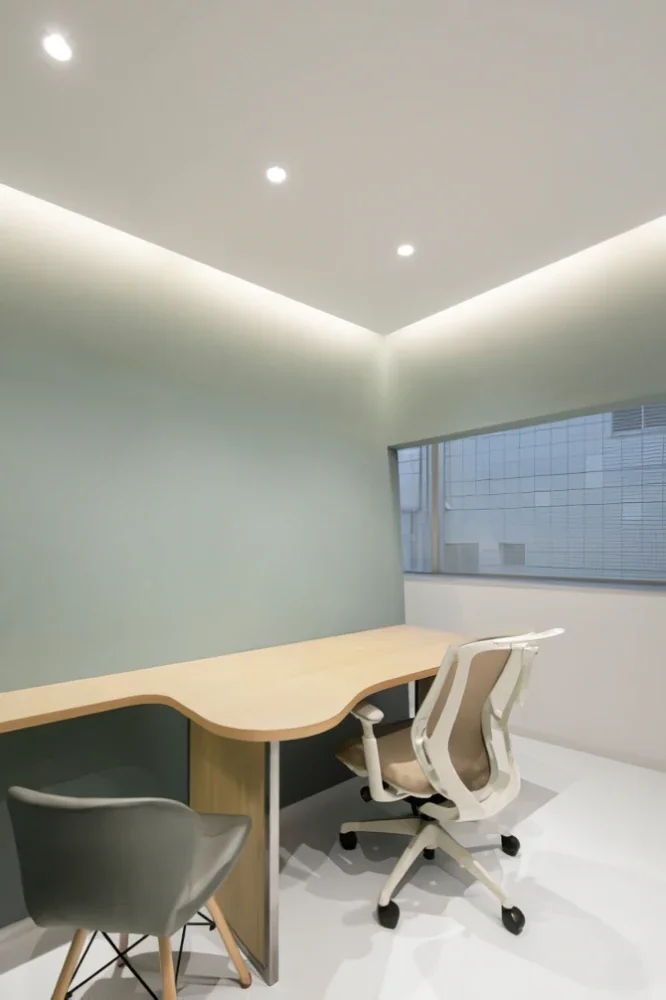
The row of silver-leaf walls reflects the sphere and the tea room; approaching them one becomes aware of viewing another version of the 'self' from above. Behind the silver leaf are four tapered consultation rooms, and the gaps between them are also utilized for counseling. When one settles into the chair in a consultation room, the session begins as one feels the body extend in all directions on the wall surfaces from the narrowed footing. After the visit, returning to the waiting area, one may feel a strange familiarity with the space just visited. — A new 'self' now arises here. Produced by: Nobuo Aoki (Director, GOOD CONDITION CLINIC)
Cooperation: Kansai University Arakawa + Gins Mock-up Research Group
Project Coordination: Momoyo Homma (Arakawa Shusaku + Madeline Gins Tokyo Office)
Special Cooperation: Reversible Destiny Foundation
Clinic — Design and Supervision: Hideki Tamura (PODA)
*Member of the Arakawa + Gins New York Office (1994–1998)
Construction: ORBIS Co., Ltd. (Project Manager: Daiki Higurashi)
Reversal of Destiny Sphere
Kansai University Urban Design Laboratory (Mitsuru Kinoshita, Masaru Takada, Ryunosuke Ishida) /
Sei Shimazu (Able Design Division, Yano Shiki Co., Ltd. / Playful Works Co., Ltd.),
Production Support: Shinzawa Kyo, Yurina Shimazaki, Misato Nishiyama
(Kansai University Urban Design Laboratory)
Reversal of Destiny Tea Room
Design: Akihiko Ono (Architect; Professor, Department of Environmental Design, Kyoto University of the Arts)
Construction: HOT METAL SOUP (Yasushi Nishikawa),
Nishiwaki Tatami & Textile Shop (Kazuhiro Nishiwaki),
Ise Architectural Office (Shinsuke Ise)
A place for reconfiguring the "self"
Clinics are generally expected to provide a sense of safety and comfort, but this project aimed to be a clinical apparatus that expands the body's potential. By connecting the thinking of artist Shusaku Arakawa and poet Madeline Gins (hereafter A+G), the project conceived a "site of experience" that renews visitors' sensations and actions.
In the early design phase the consultation rooms were conceived as two regular hexagons folded along a ridge and placed side by side, with the tapered trapezoidal space generated between them. At that stage an affinity was found with Arakawa's early representative work Bottomless (1963). That work suspends a tapered iron cage, allowing a person to thrust their head into and experience the interior. In this project, although the materials and scale differ, the subtitle 'Communal Body'—a concept that opens the exteriority of the body—has been superimposed onto the clinical space. The project aims for a site where the 'I' exceeds its contours and an experience "that manifests between body and environment" is produced.
When a visitor enters the color-filled waiting area, two spatial experience models called the Reversal of Destiny Tea Room and the Reversal of Destiny Sphere first come into view. The visitor chooses the place where they feel most at ease and sits down. After observing the surroundings and sharpening their senses, they surrender themselves to the yamabuki-yellow sphere or the black-framed tea room and attempt new ways of using their body. They listen to color, distinguish textures with their nose, and scrutinize acoustics with their eyes. Gradually they will feel their contours beginning to loosen.
The row of silver-leaf walls reflects the sphere and the tea room; approaching them one becomes aware of viewing another version of the 'self' from above. Behind the silver leaf are four tapered consultation rooms, and the gaps between them are also utilized for counseling. When one settles into the chair in a consultation room, the session begins as one feels the body extend in all directions on the wall surfaces from the narrowed footing. After the visit, returning to the waiting area, one may feel a strange familiarity with the space just visited. — A new 'self' now arises here. Produced by: Nobuo Aoki (Director, GOOD CONDITION CLINIC)
Cooperation: Kansai University Arakawa + Gins Mock-up Research Group
Project Coordination: Momoyo Homma (Arakawa Shusaku + Madeline Gins Tokyo Office)
Special Cooperation: Reversible Destiny Foundation
Clinic — Design and Supervision: Hideki Tamura (PODA)
*Member of the Arakawa + Gins New York Office (1994–1998)
Construction: ORBIS Co., Ltd. (Project Manager: Daiki Higurashi)
Reversal of Destiny Sphere
Kansai University Urban Design Laboratory (Mitsuru Kinoshita, Masaru Takada, Ryunosuke Ishida) /
Sei Shimazu (Able Design Division, Yano Shiki Co., Ltd. / Playful Works Co., Ltd.),
Production Support: Shinzawa Kyo, Yurina Shimazaki, Misato Nishiyama
(Kansai University Urban Design Laboratory)
Reversal of Destiny Tea Room
Design: Akihiko Ono (Architect; Professor, Department of Environmental Design, Kyoto University of the Arts)
Construction: HOT METAL SOUP (Yasushi Nishikawa),
Nishiwaki Tatami & Textile Shop (Kazuhiro Nishiwaki),
Ise Architectural Office (Shinsuke Ise)