Layered|A Public Restroom Where Greenery and Architecture Overlap at Saigoyama Park|Atelier Mana
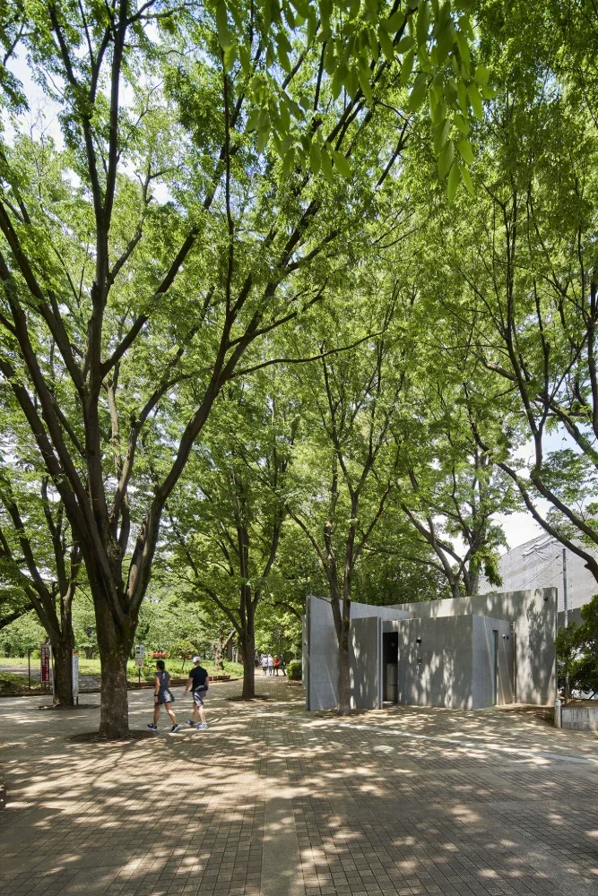
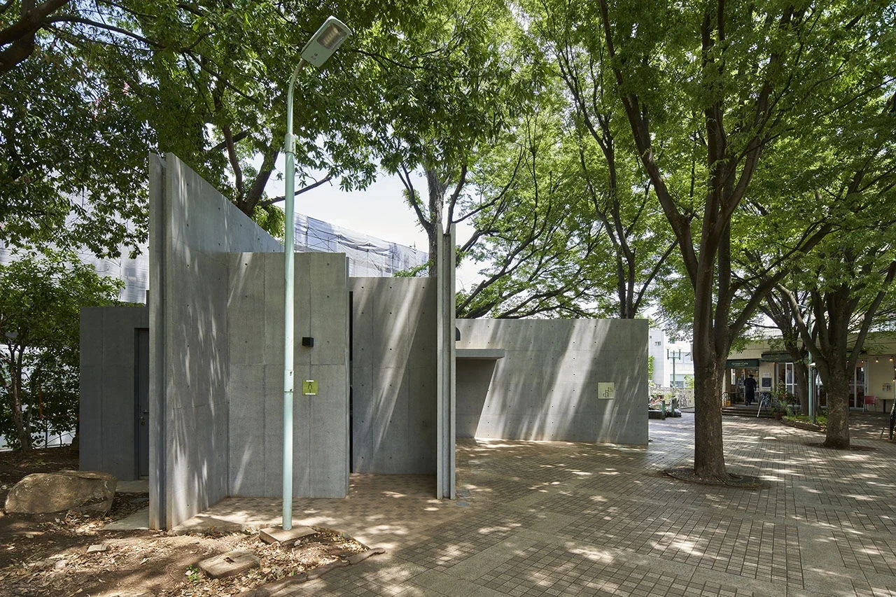
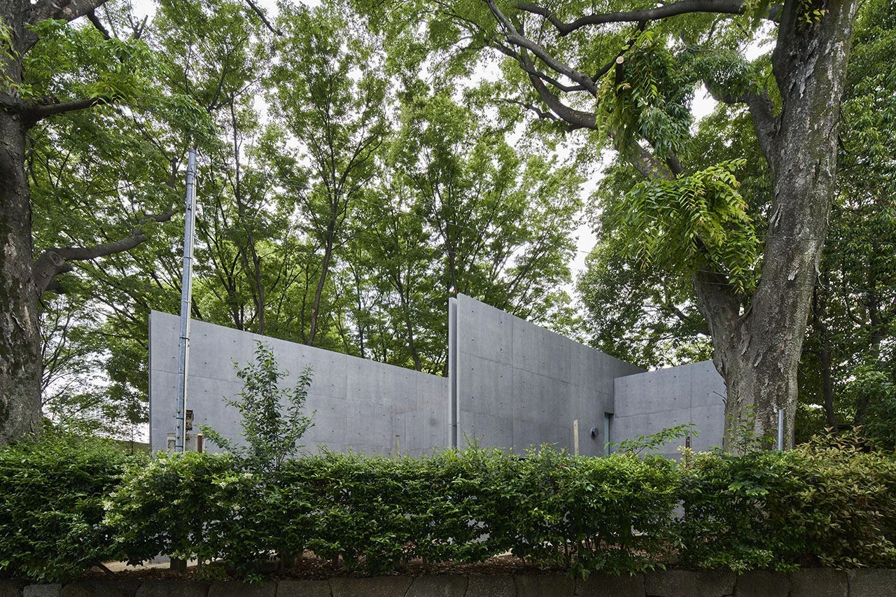
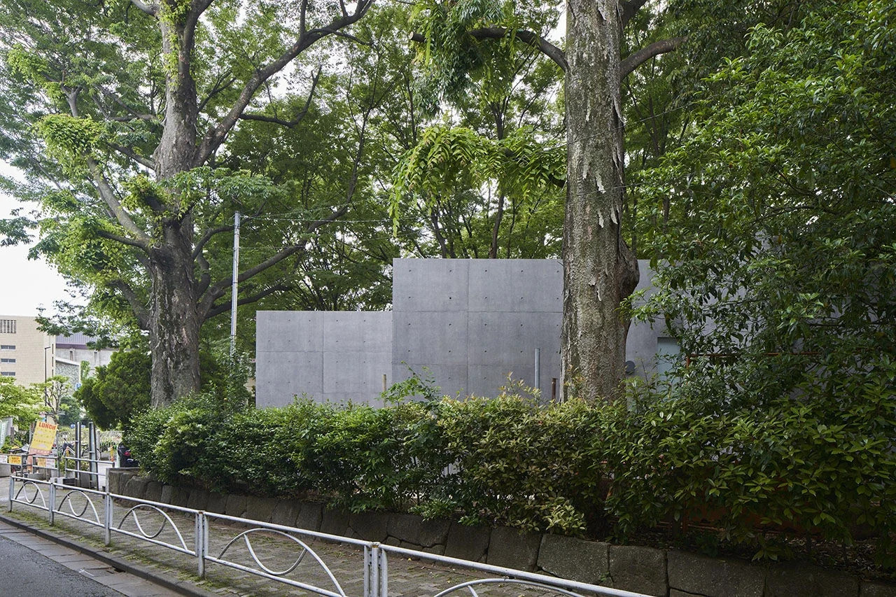
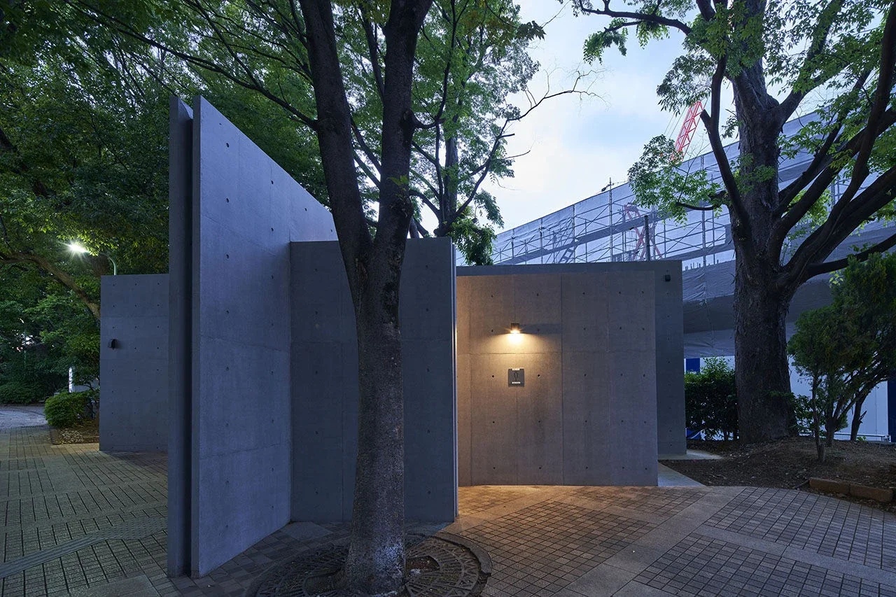
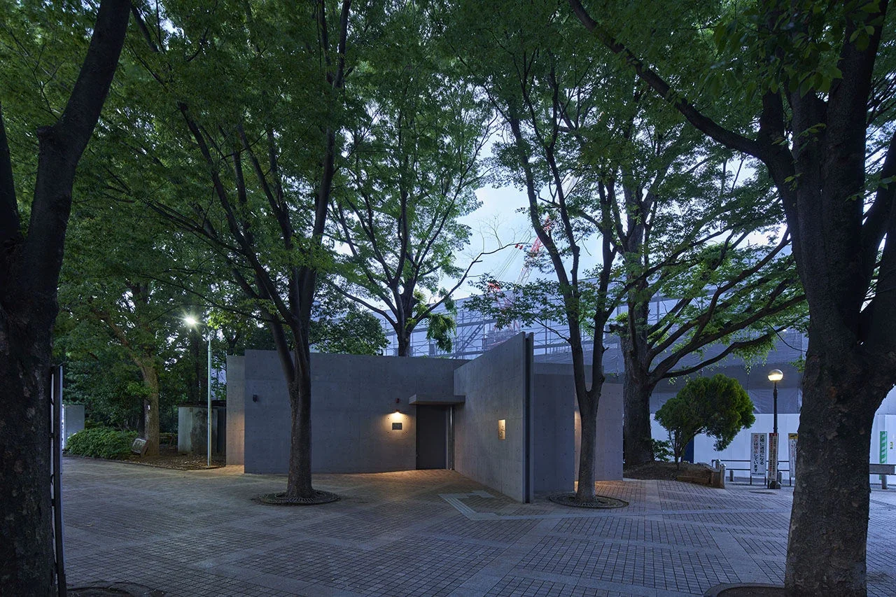
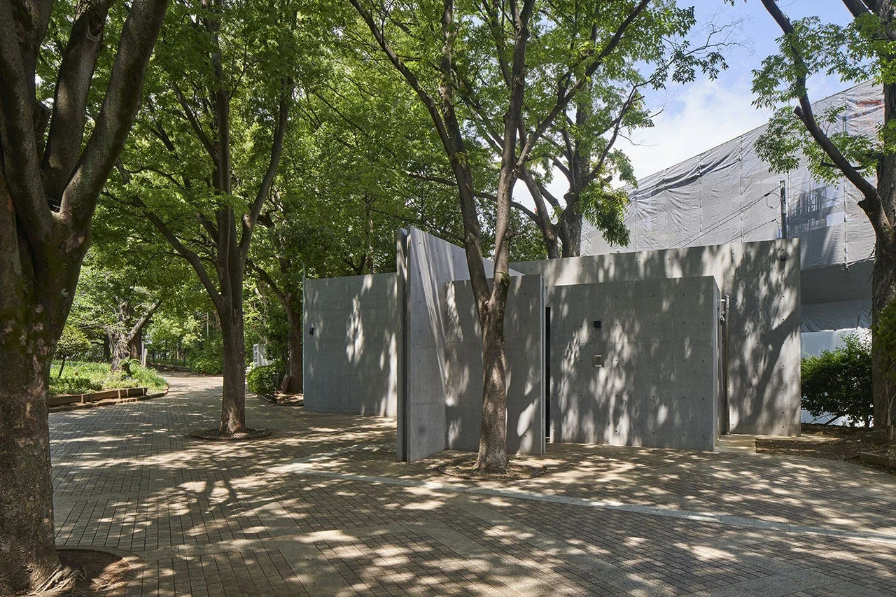
Saigoyama Park in Meguro-ku, Tokyo, lies close to the streetscape of Daikanyama, a place where lush greenery and a tranquil sense of time prevail. Here, our aim was to create a public restroom that would quietly blend into the park’s landscape. Making use of the existing trees, we layered concrete walls one upon another to create a new landscape in which nature and architecture enhance each other.
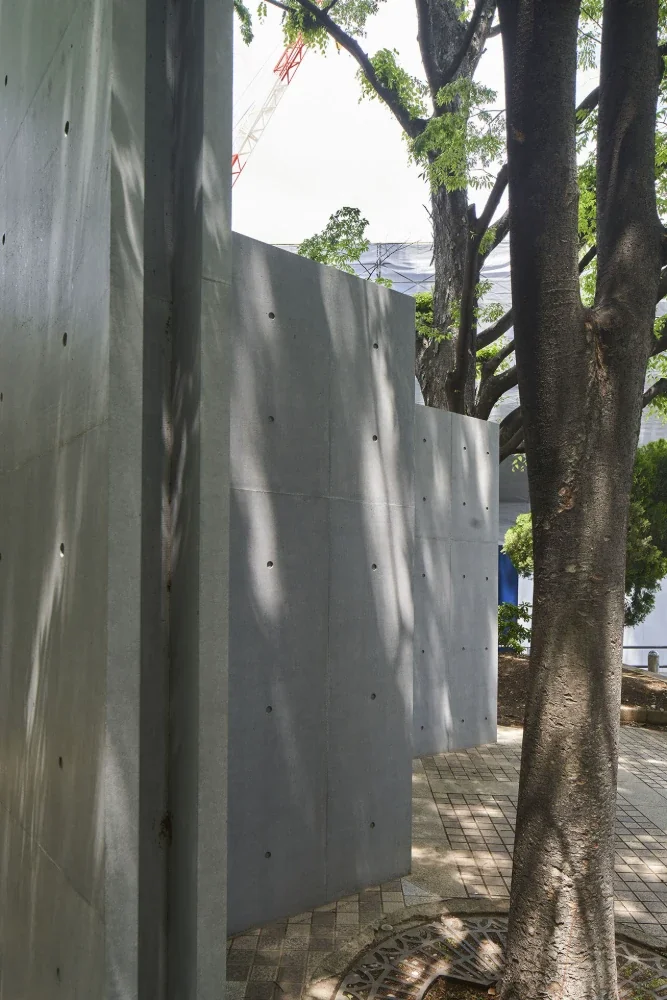
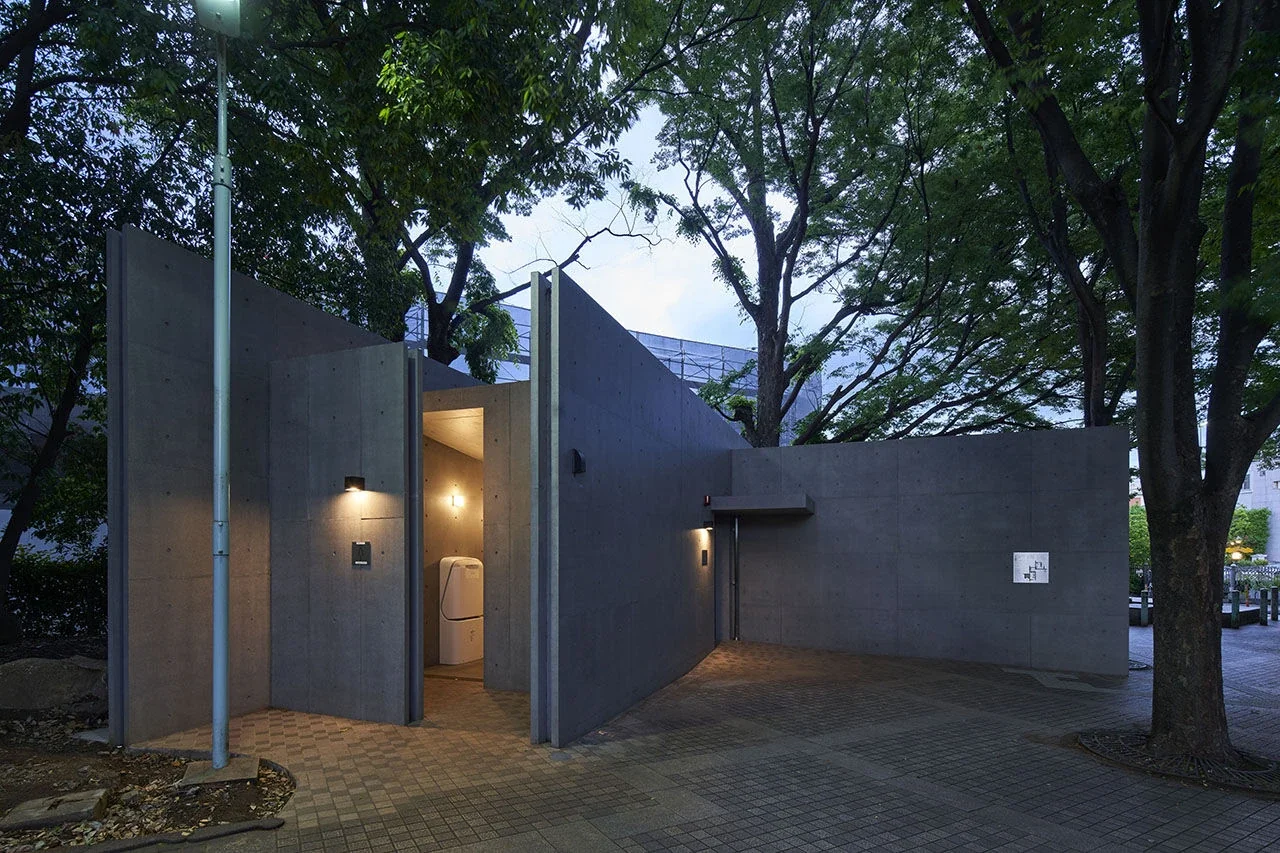
The overlapping walls gently screen views from outside, creating depth and shadow within the space while protecting users’ privacy. Light filtering through the trees shifts across the concrete surfaces, revealing different expressions with the changing seasons and time of day. The greenery of the trees, the texture of the walls, and light and shadow overlap in multiple layers, allowing the architecture itself to become part of the park’s landscape.
A key consideration in the design was to balance the functionality required of a public restroom with the presence expected of a public building. The arrangement of the walls carefully guides views and circulation, creating a space that can be used with confidence while pursuing harmony with the surrounding nature. Saigoyama Park is enveloped in abundant greenery and tranquility despite being situated in the city. This small building nestles into that landscape and is intended to gain depth and character over time.
建築概要
Use: Public restroom
Site area: 3,655.00 m²
Building area: 36.56 m²
Total floor area: 36.25 m²
Structure: Reinforced concrete
Design: Atelier Mana
- Copyright(C)Qurasuki.All Rights Reserved.