Introducing Hayashi Electrical Industry Co., Ltd., an example of Architect / Design office facility architecture in 2-4-34 Minamimorimachi, Kita-ku, Osaka, Osaka Prefecture by ARCHIXXX Satoru Shinno Architectural Design.

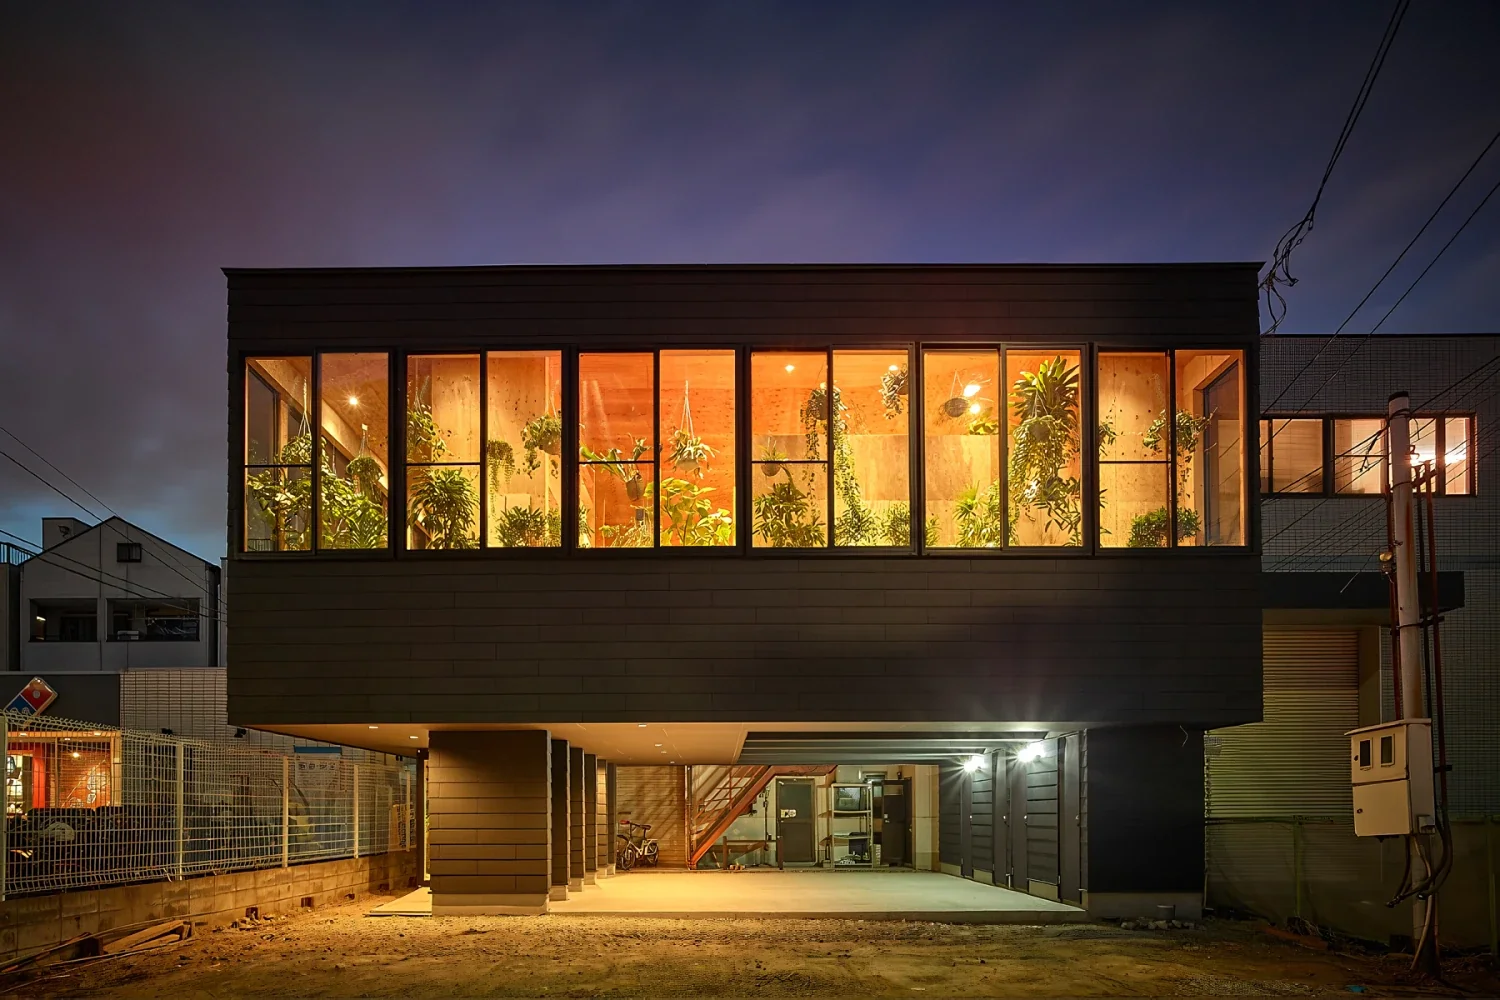
Hayashi Electrical Industry Co., Ltd.
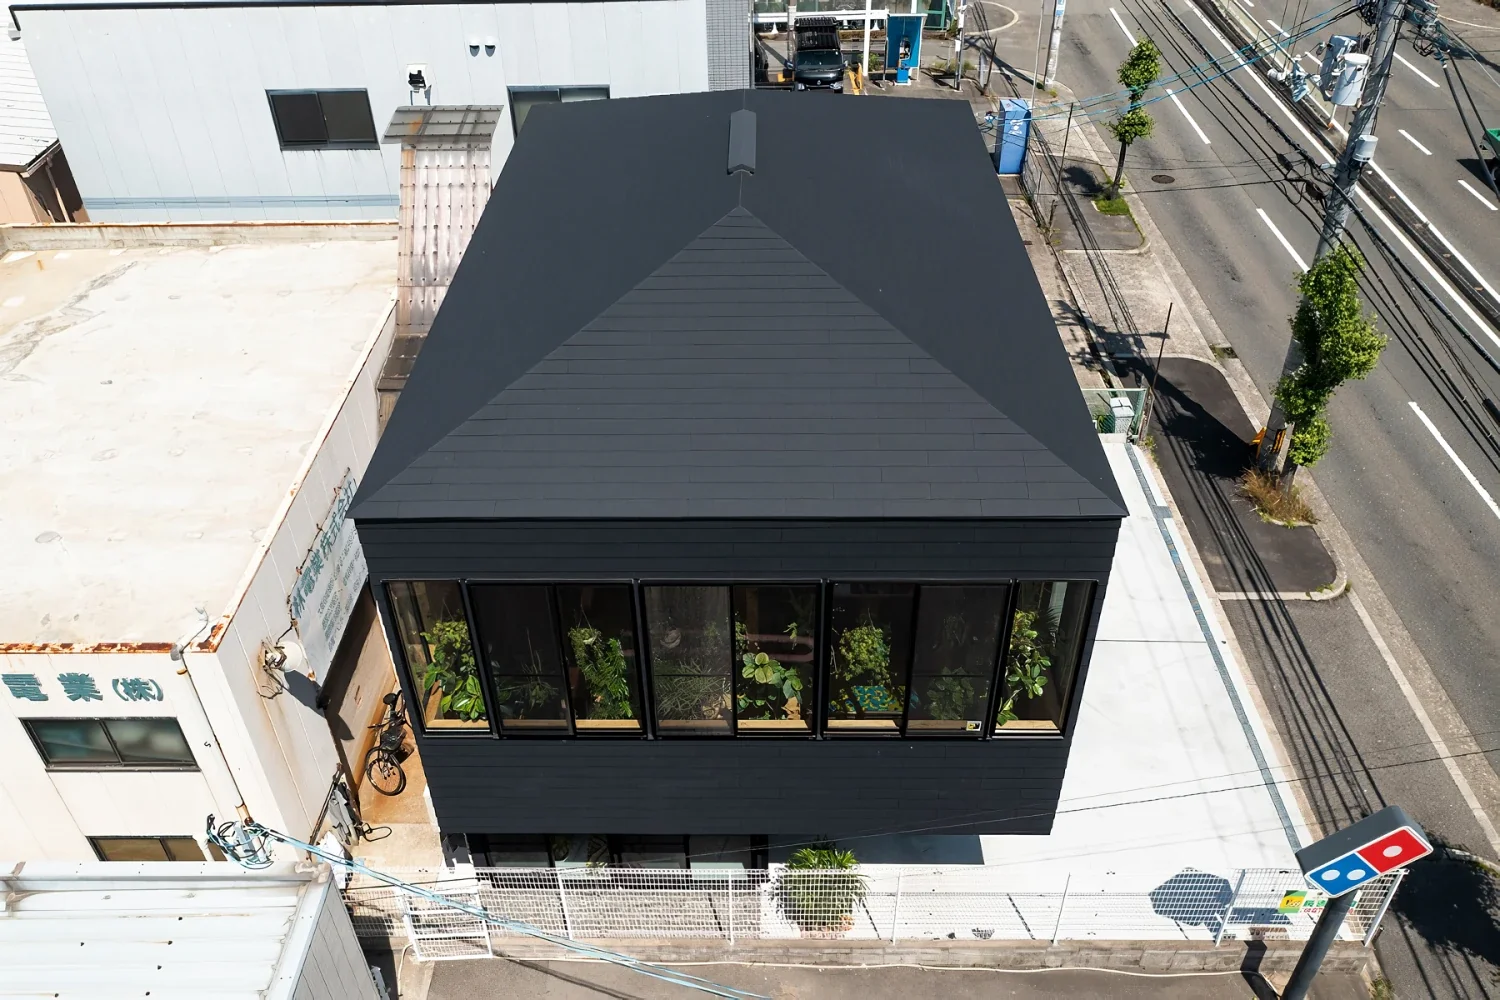
Hayashi Electrical Industry Co., Ltd.
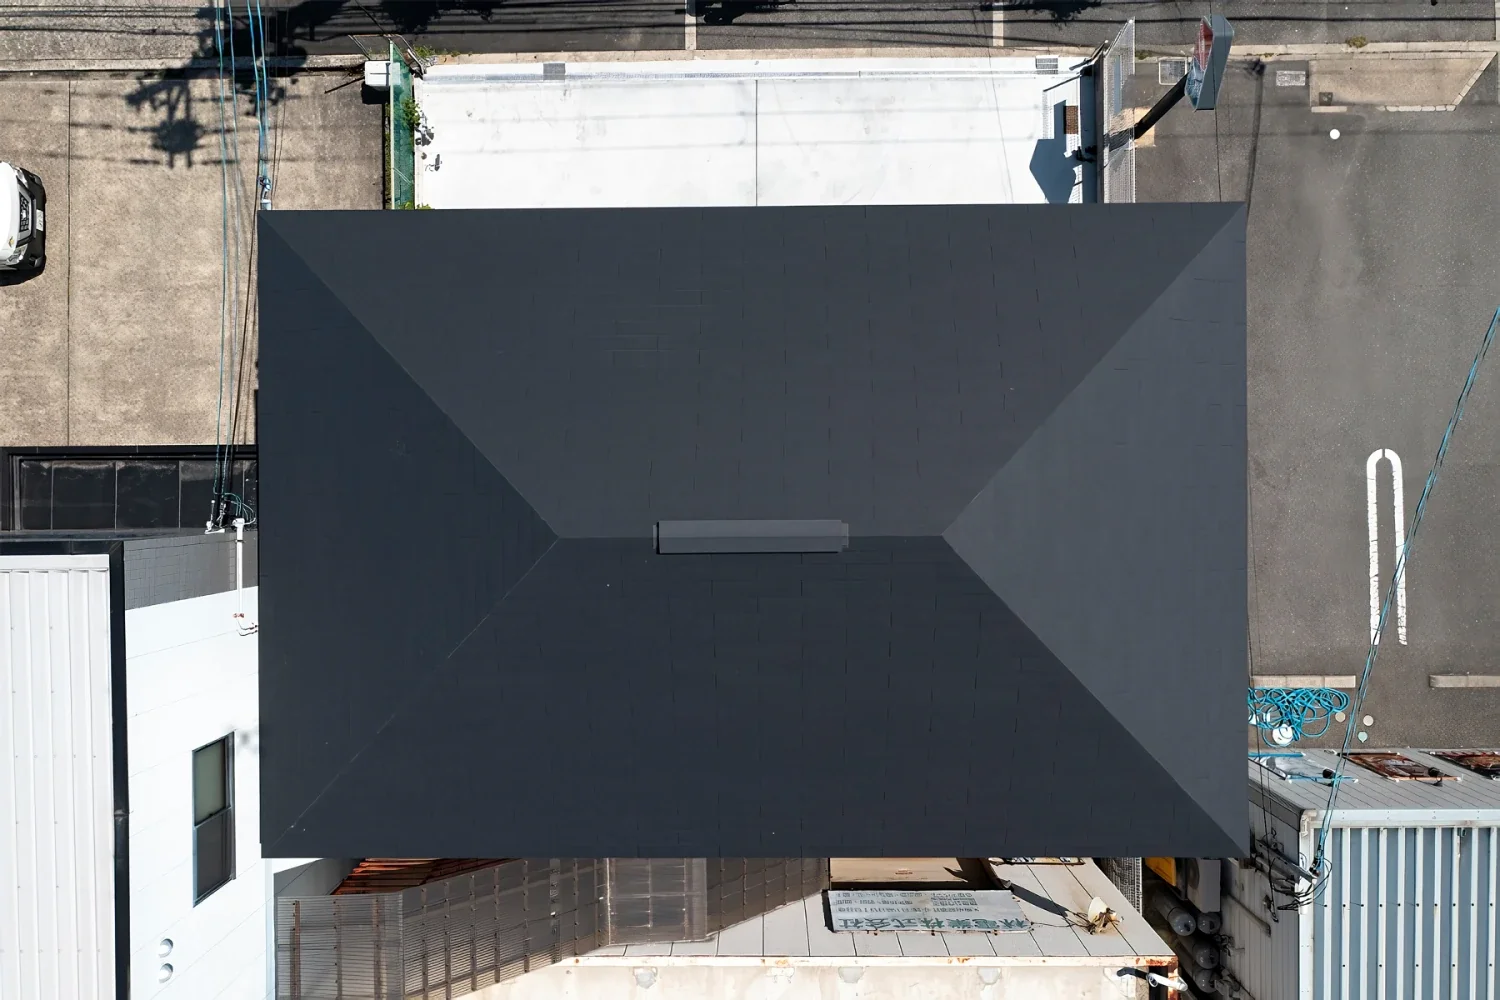
Hayashi Electrical Industry Co., Ltd.
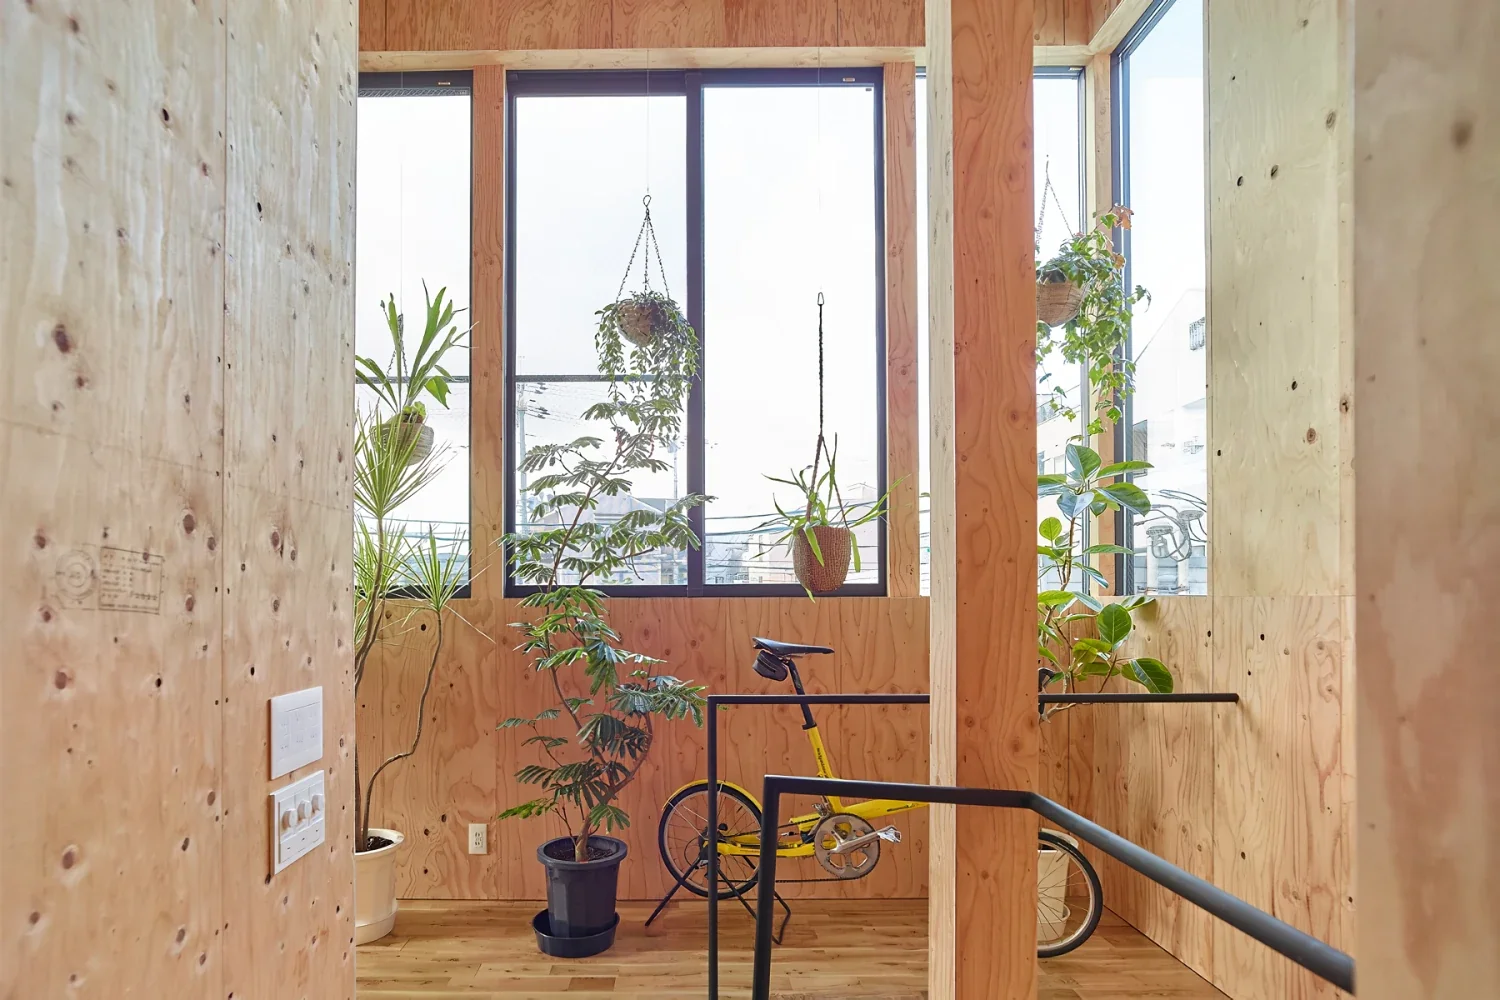
Hayashi Electrical Industry Co., Ltd.
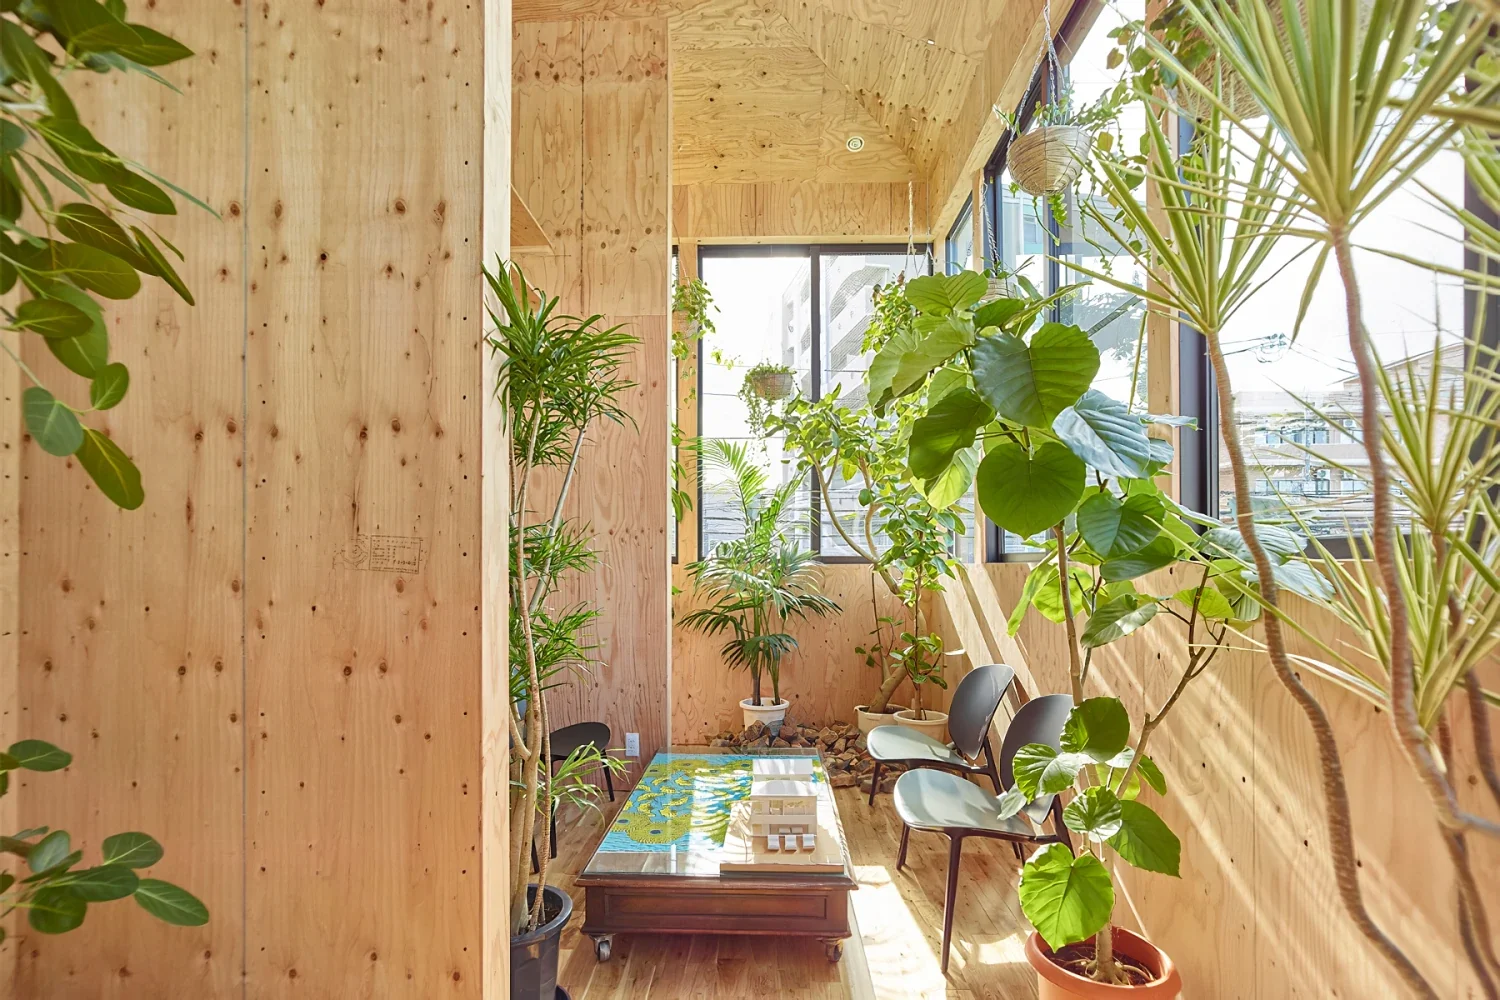
Hayashi Electrical Industry Co., Ltd.
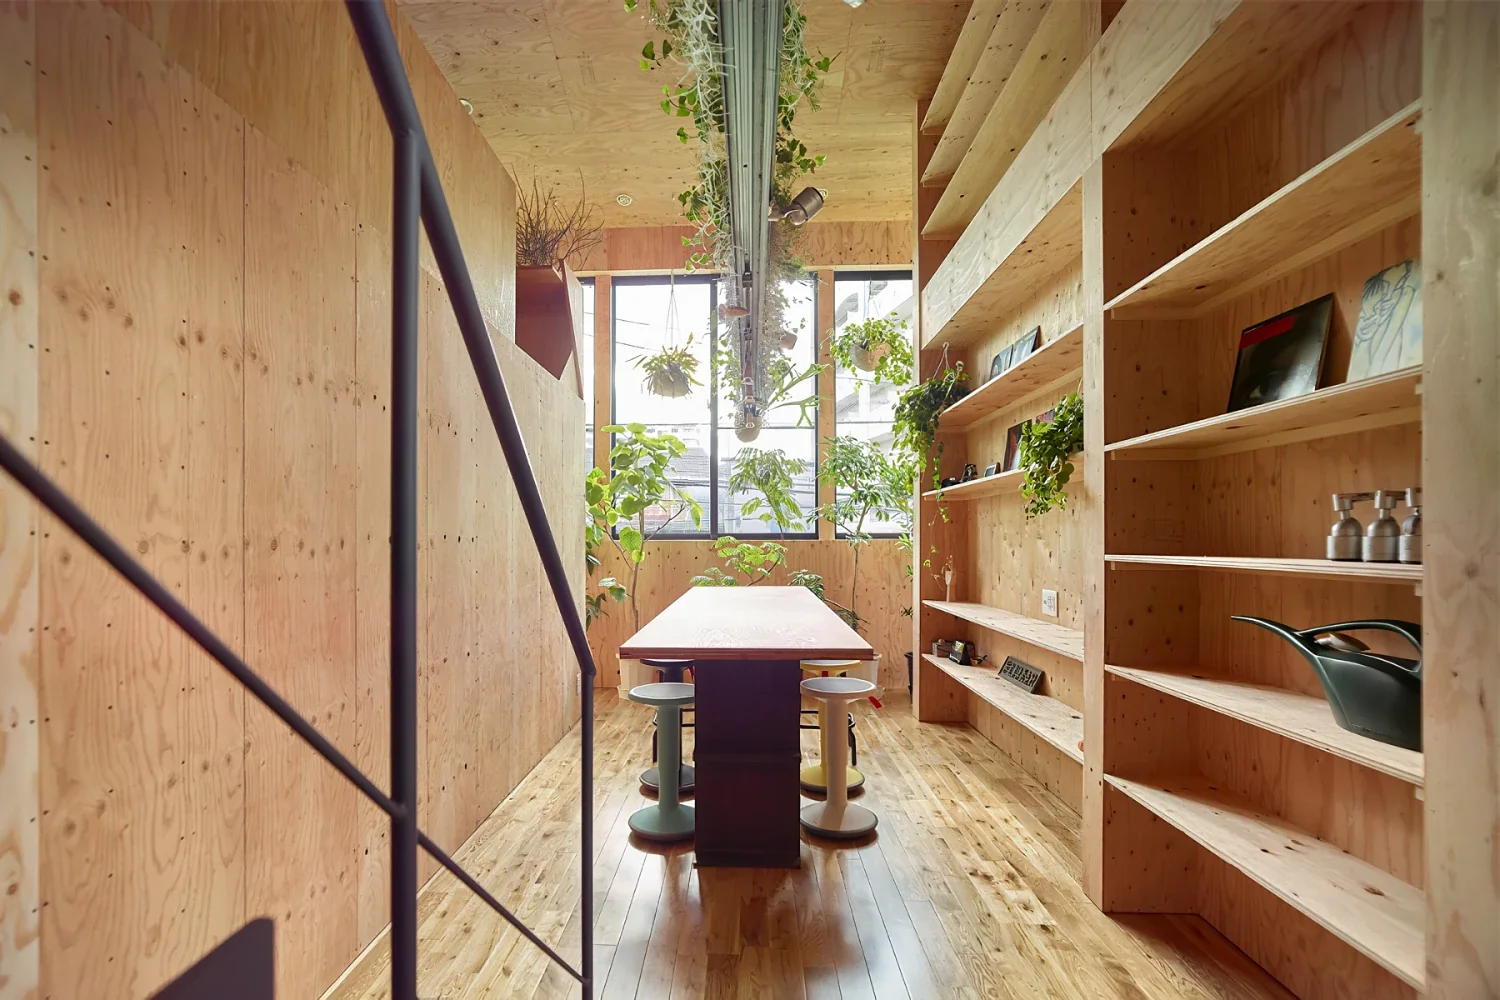
Hayashi Electrical Industry Co., Ltd.
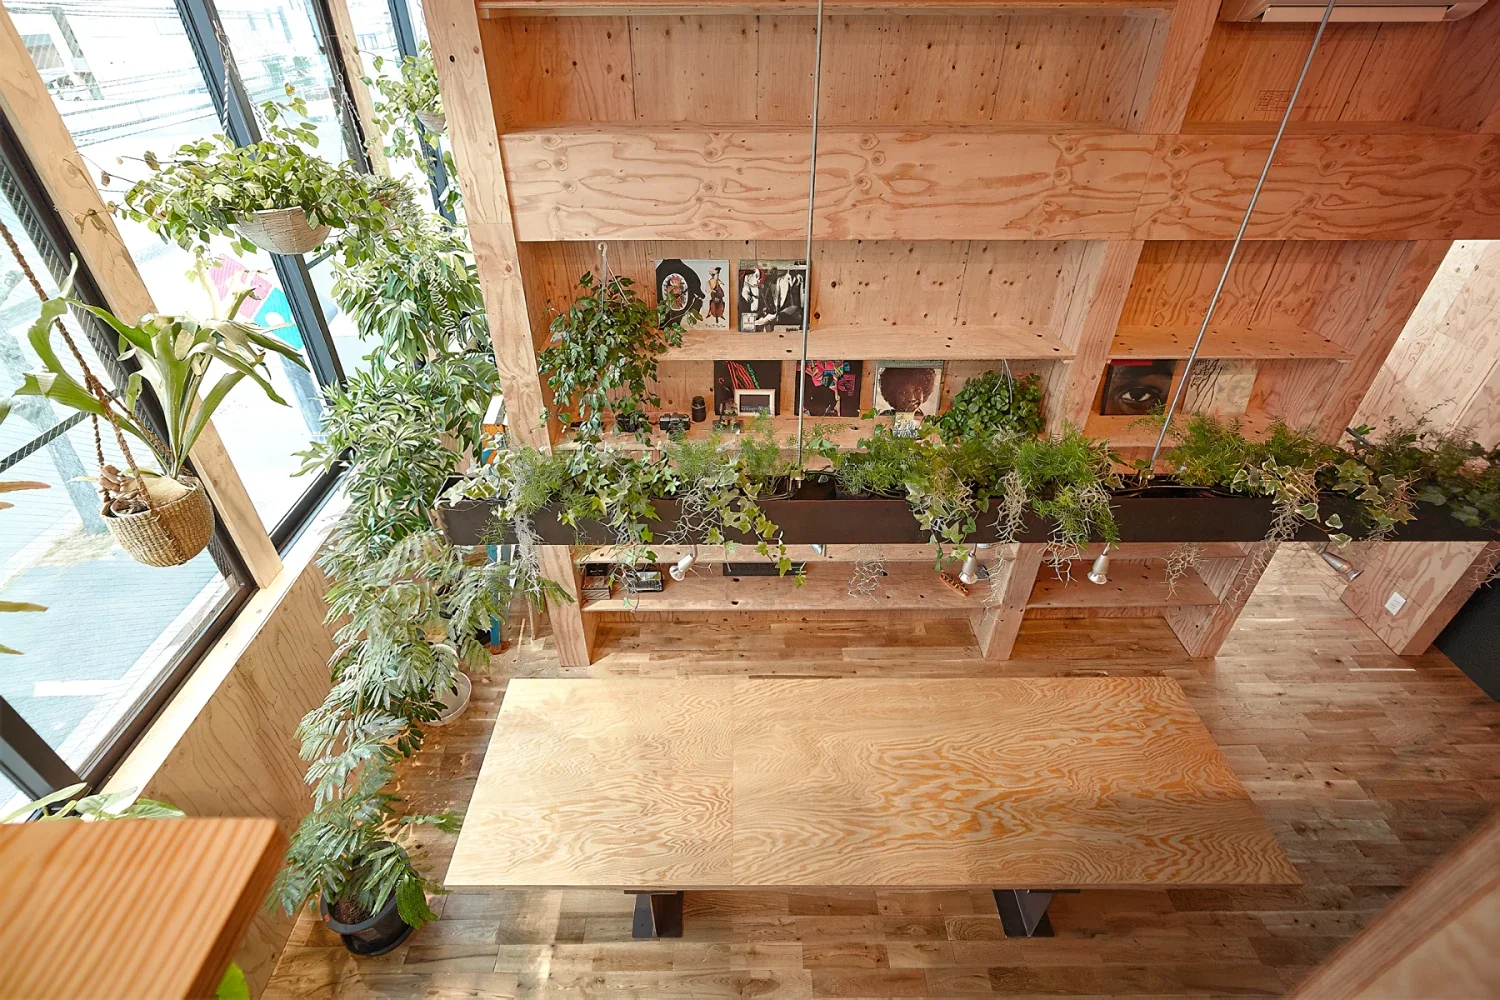
Hayashi Electrical Industry Co., Ltd.
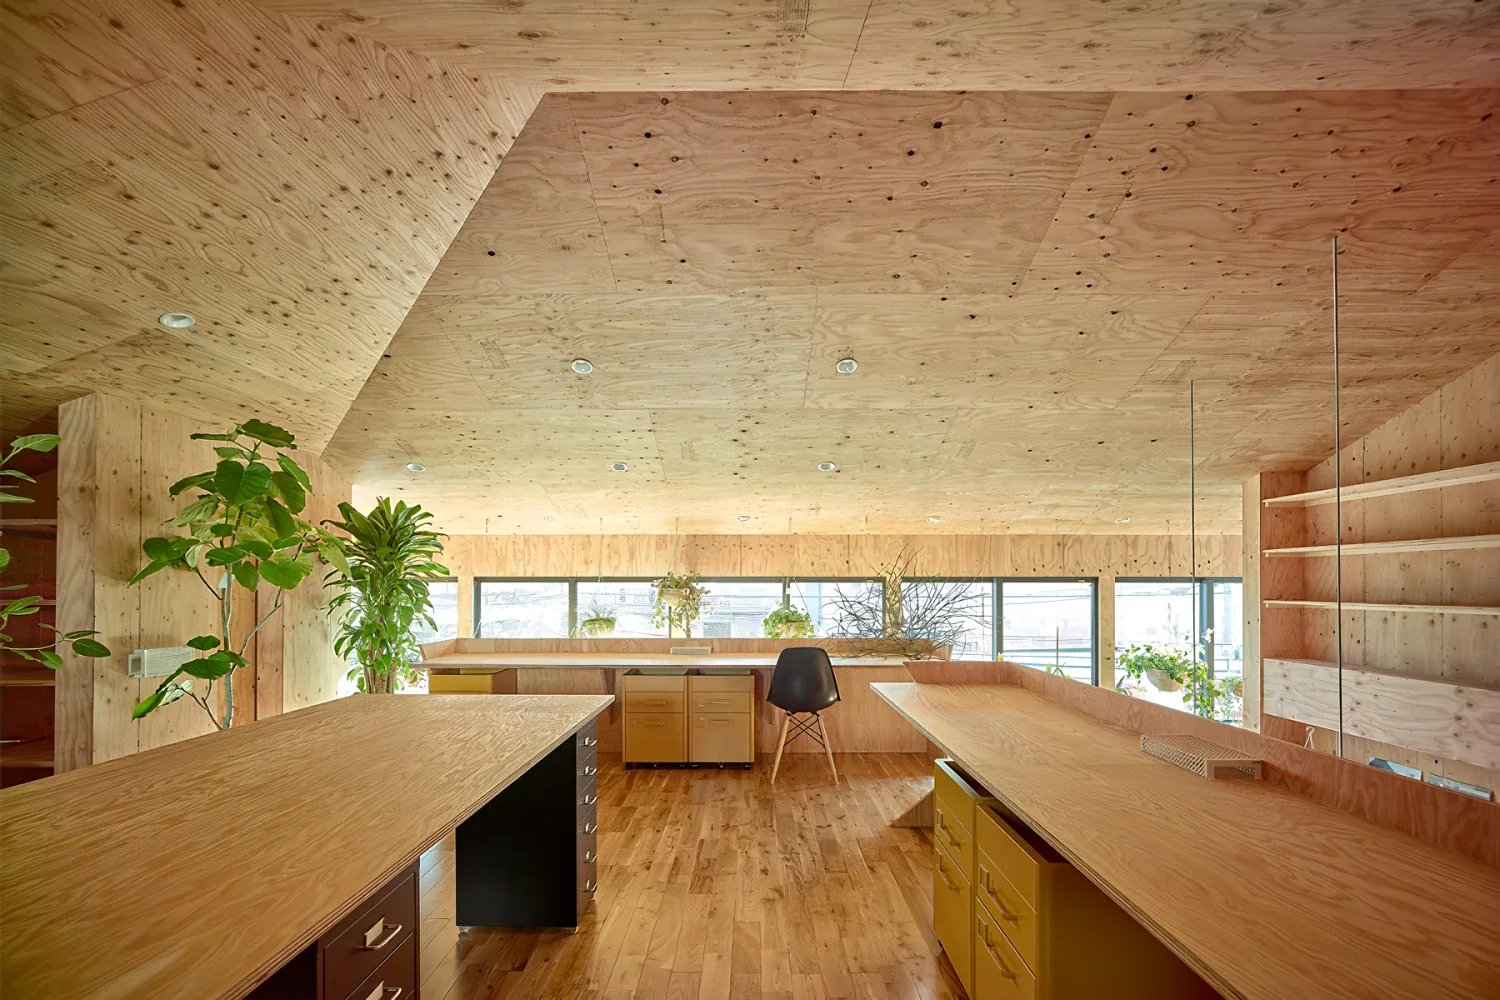
Hayashi Electrical Industry Co., Ltd.