Introducing Group Home for Persons with Disabilities + Shared Senior Housing in Higashiyodogawa, an example of Architect / Design office facility architecture in 2-6-15 Kuwazu, Higashisumiyoshi-ku, Osaka City, Osaka Prefecture by Kumi Inoue Architects.

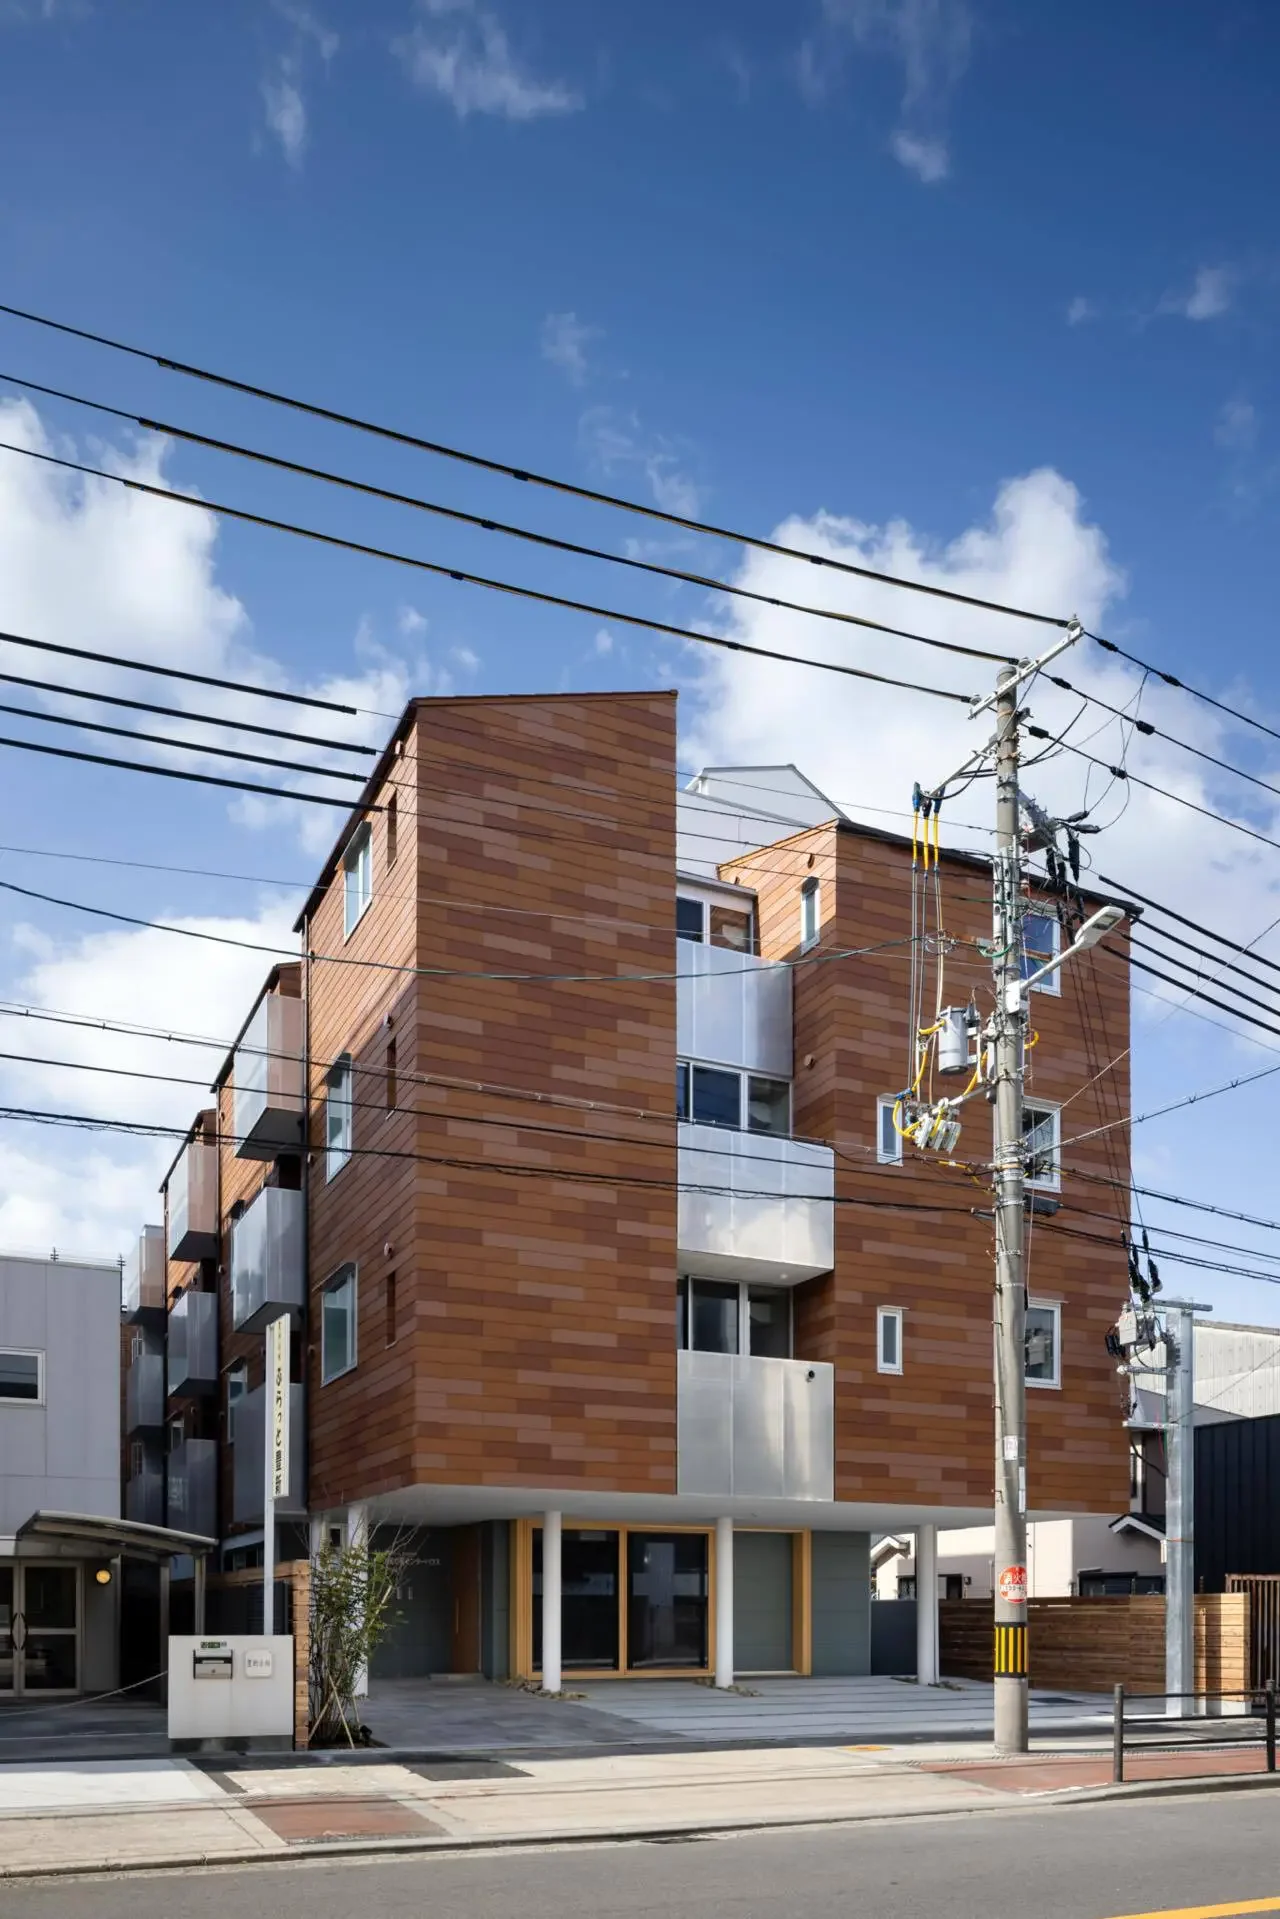
Group Home for Persons with Disabilities + Shared Senior Housing in Higashiyodogawa
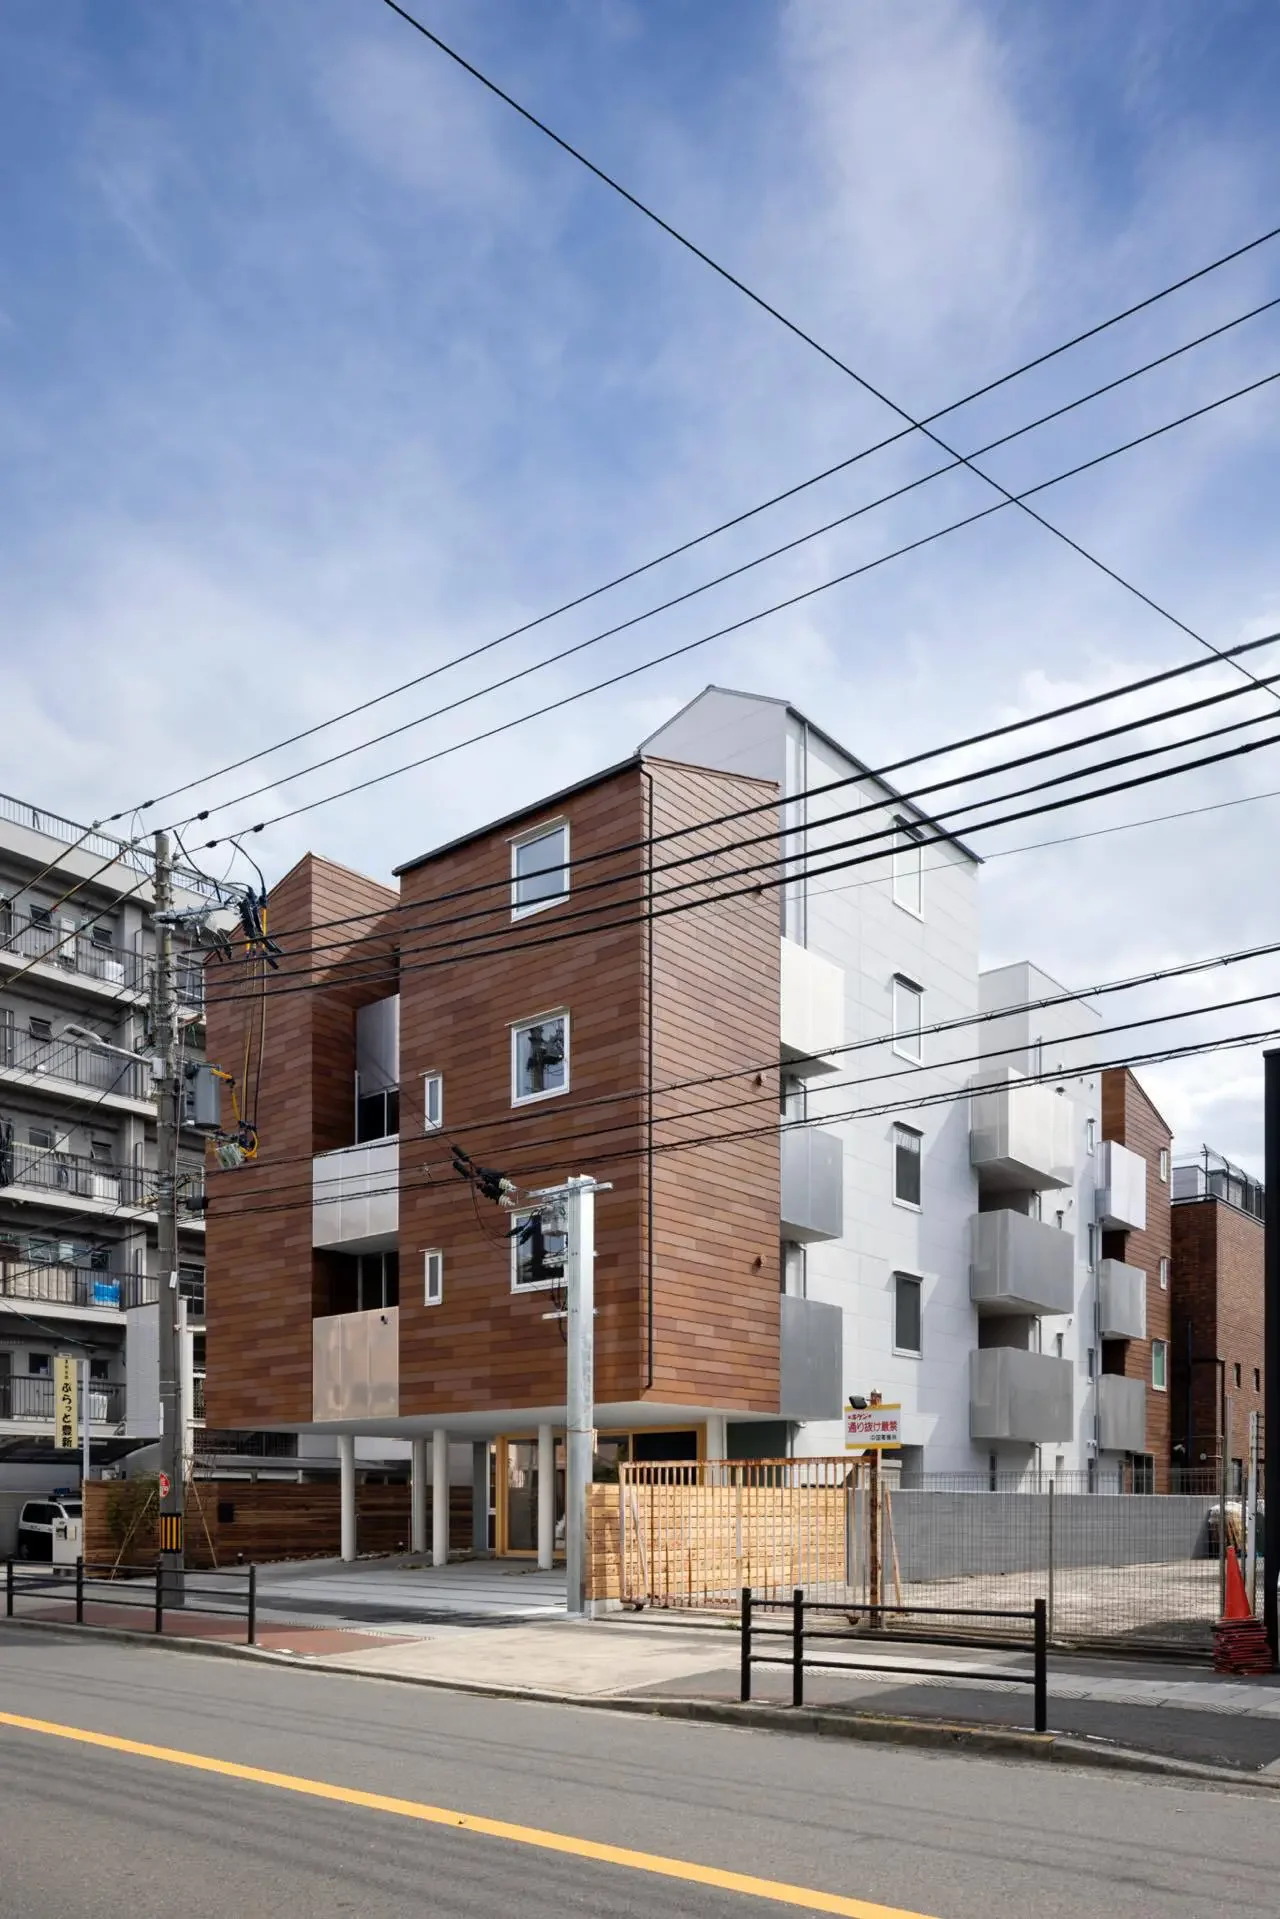
Group Home for Persons with Disabilities + Shared Senior Housing in Higashiyodogawa
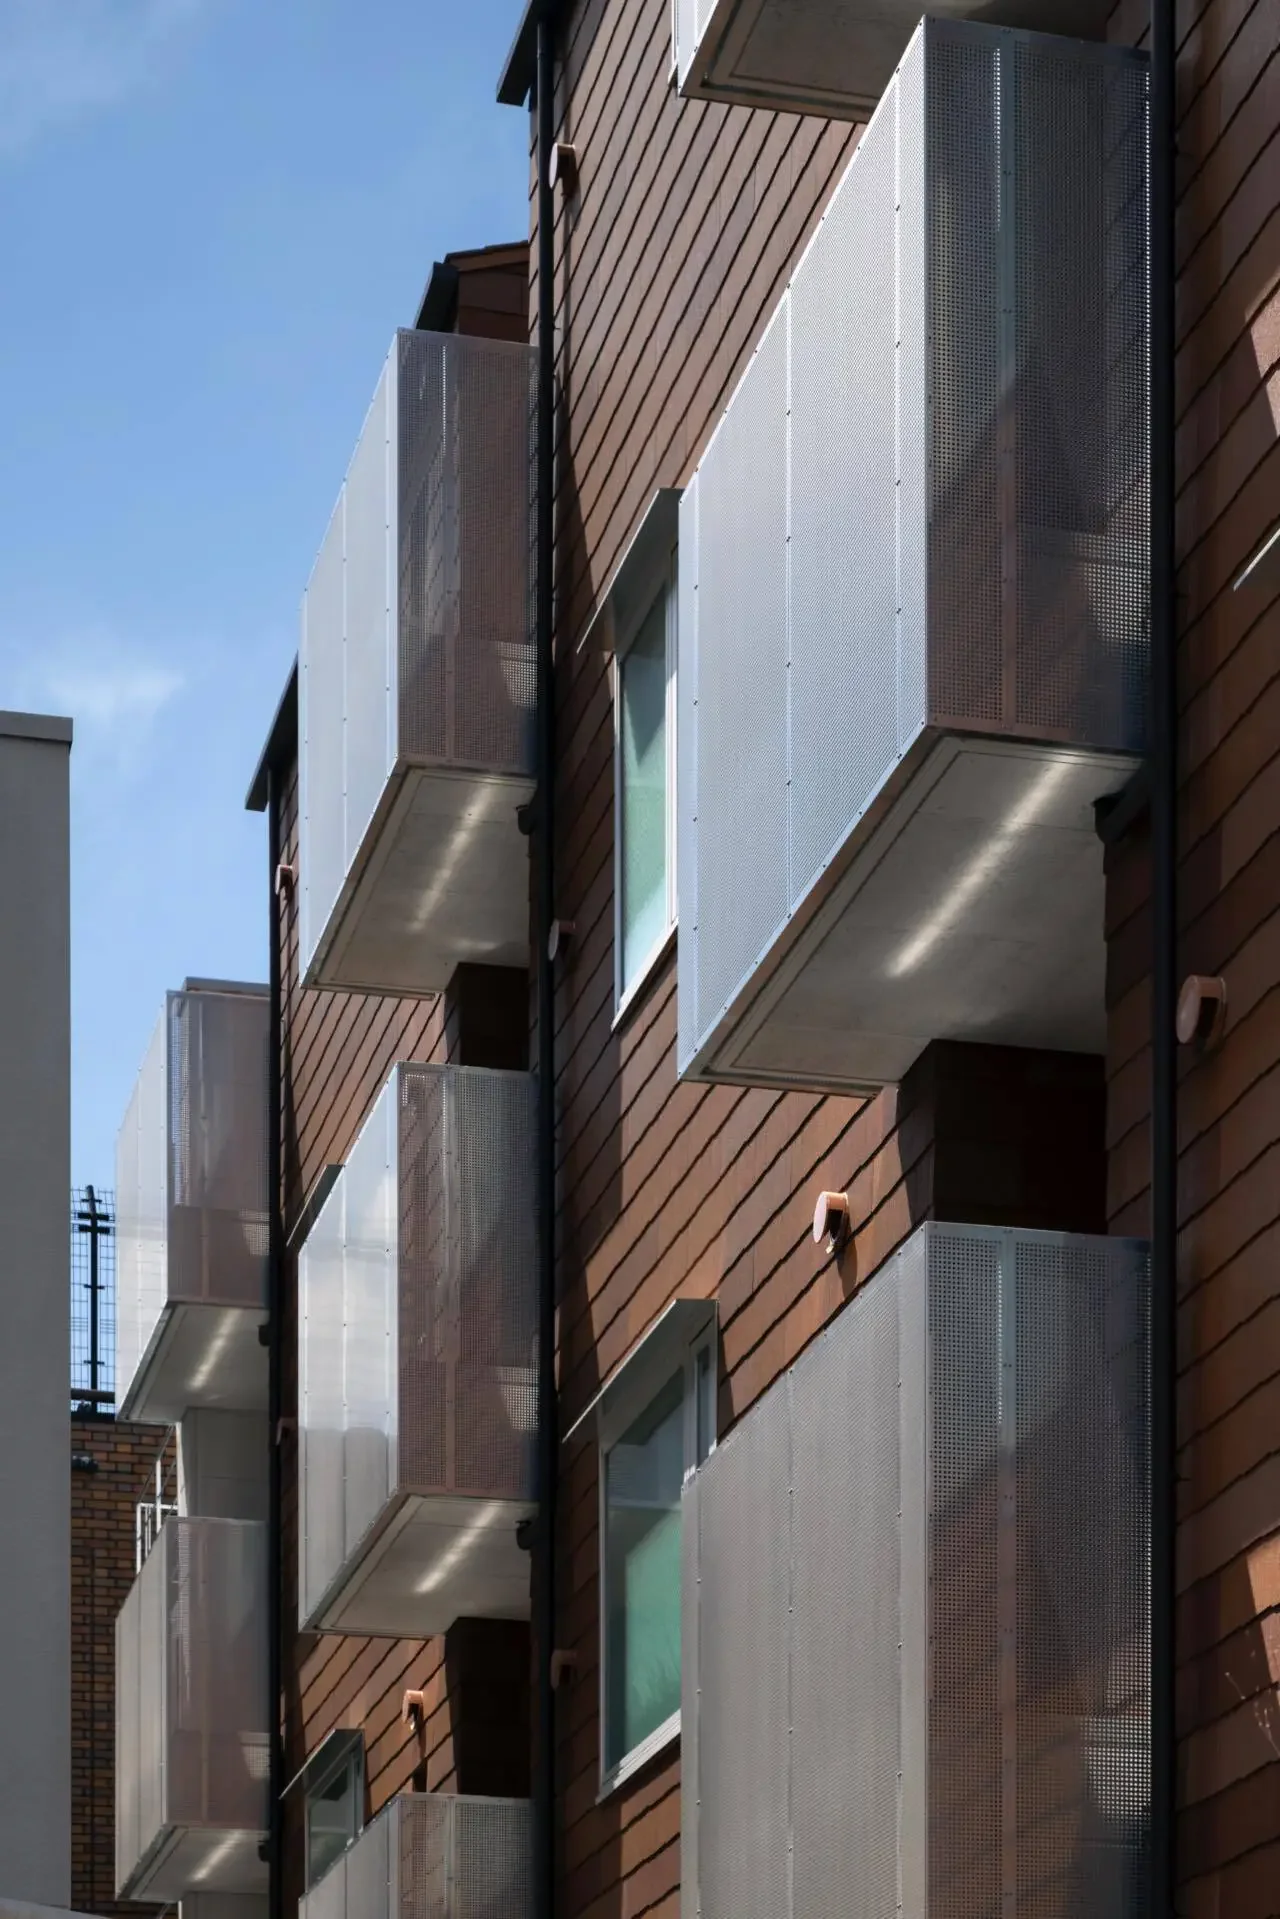
Group Home for Persons with Disabilities + Shared Senior Housing in Higashiyodogawa
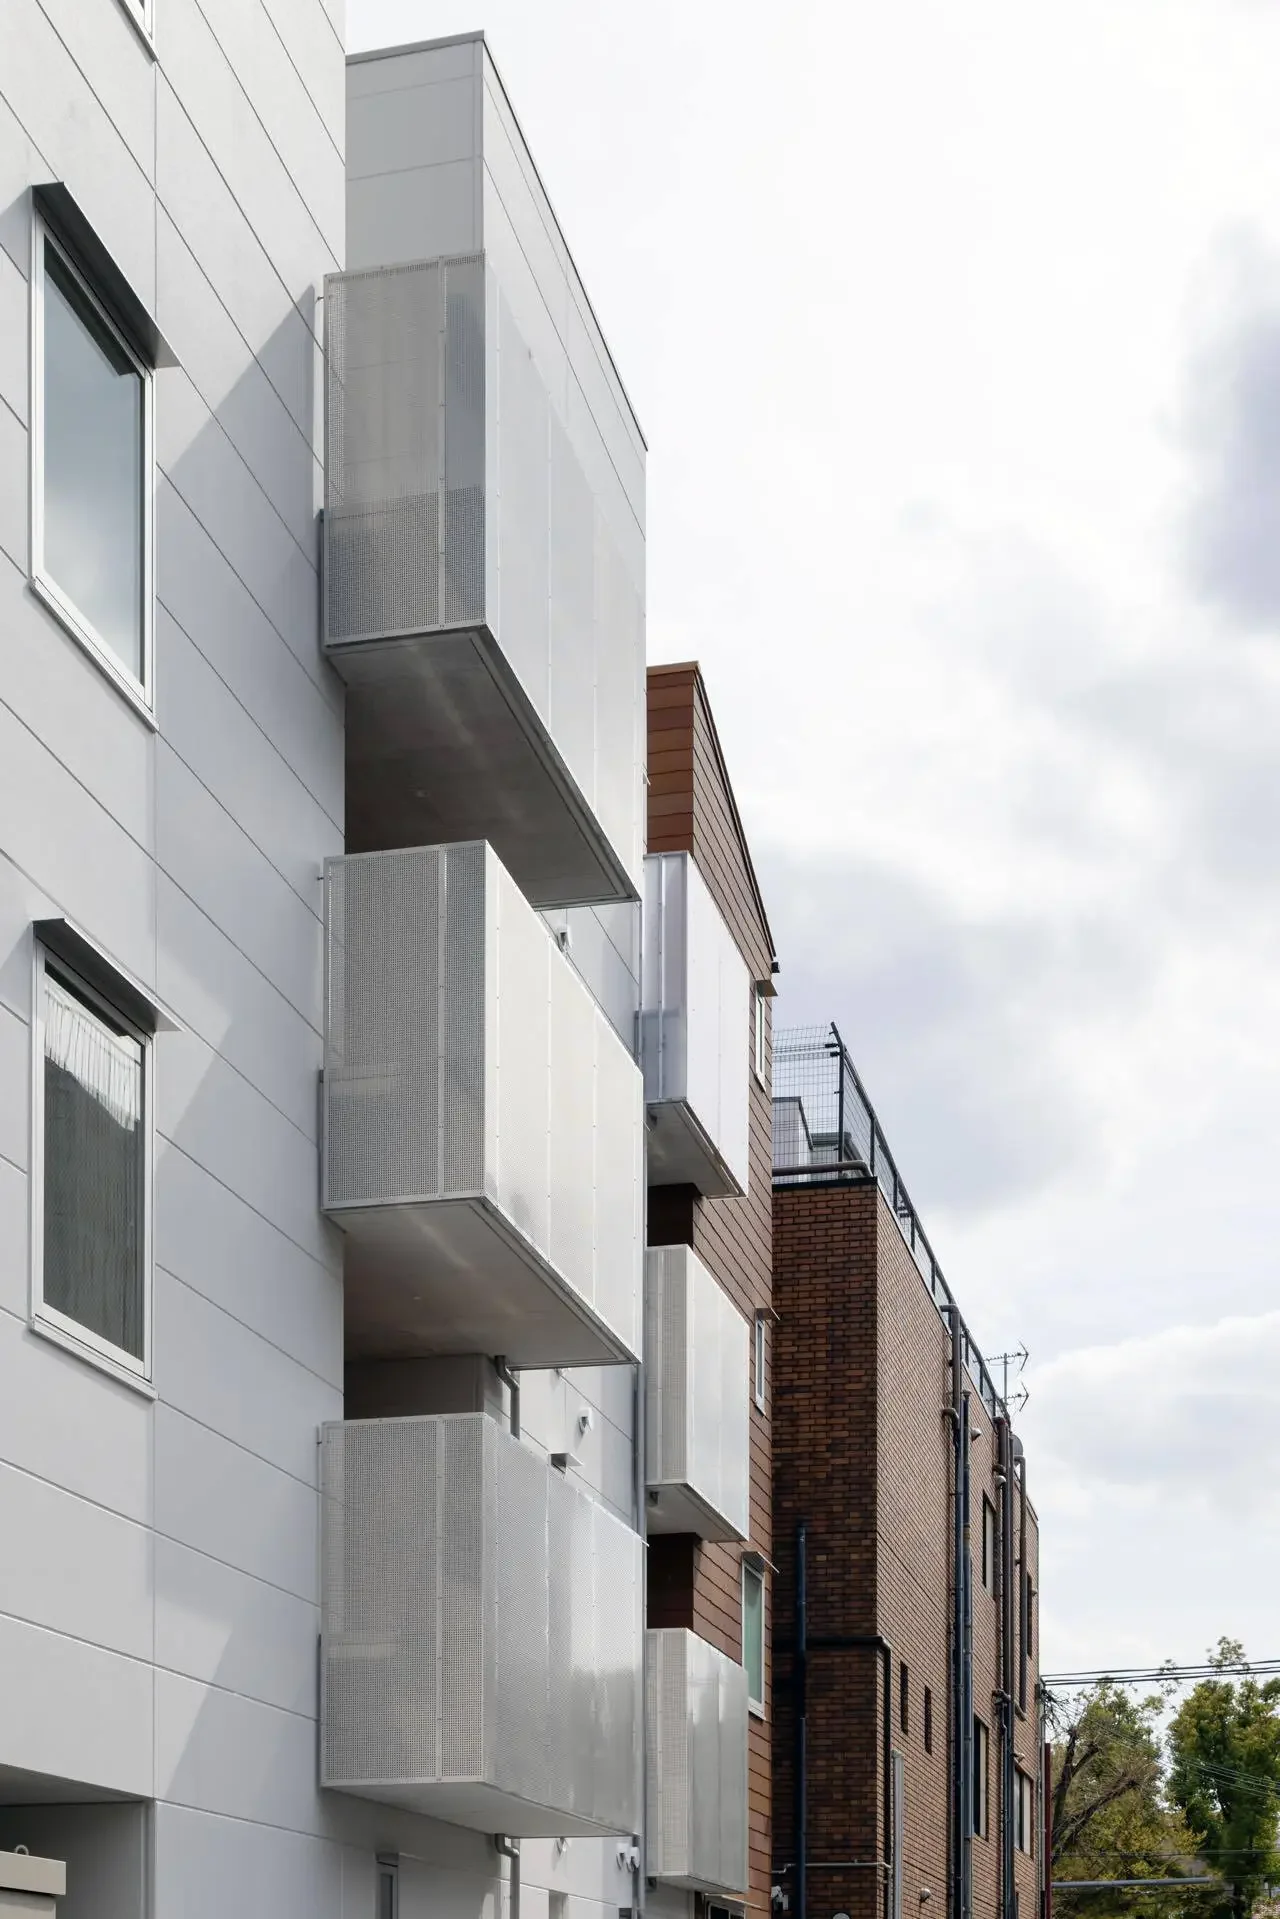
Group Home for Persons with Disabilities + Shared Senior Housing in Higashiyodogawa
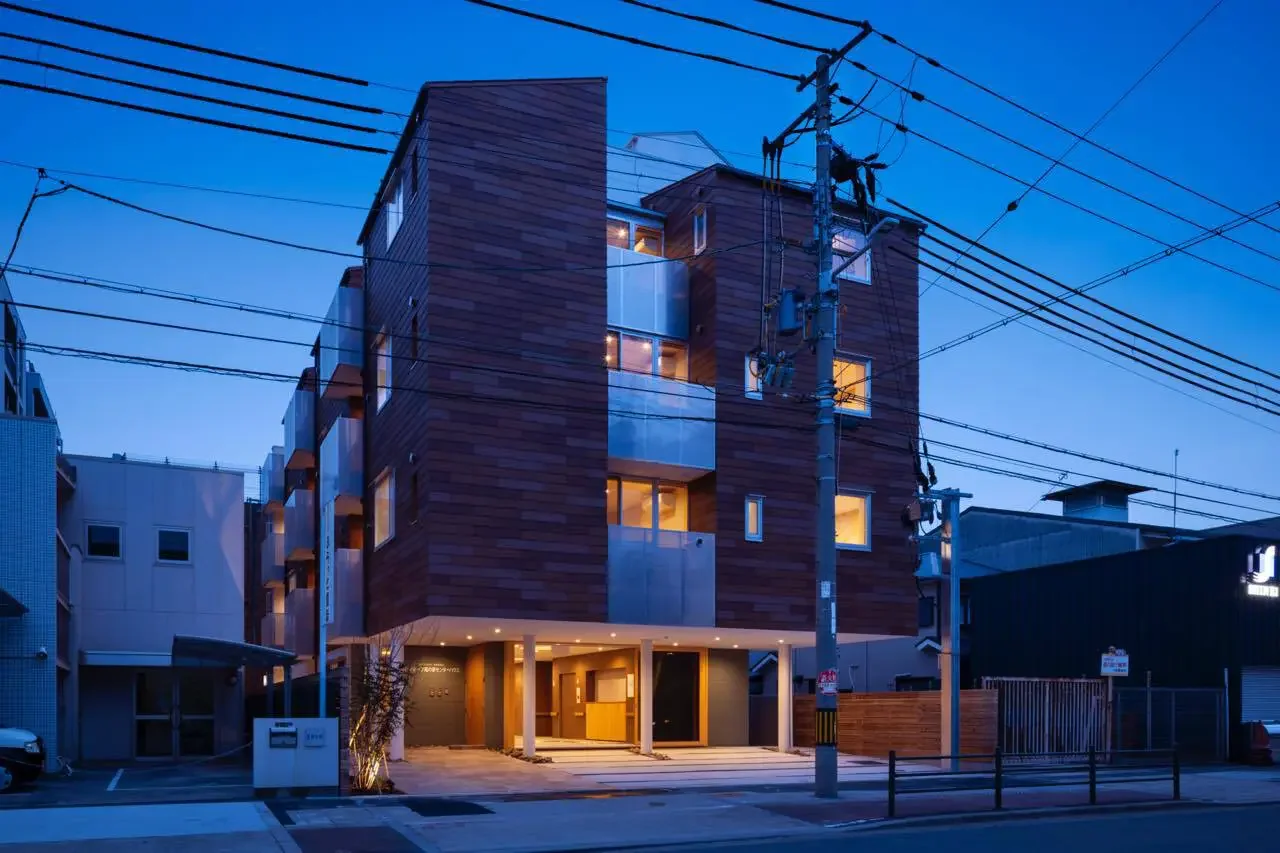
Group Home for Persons with Disabilities + Shared Senior Housing in Higashiyodogawa
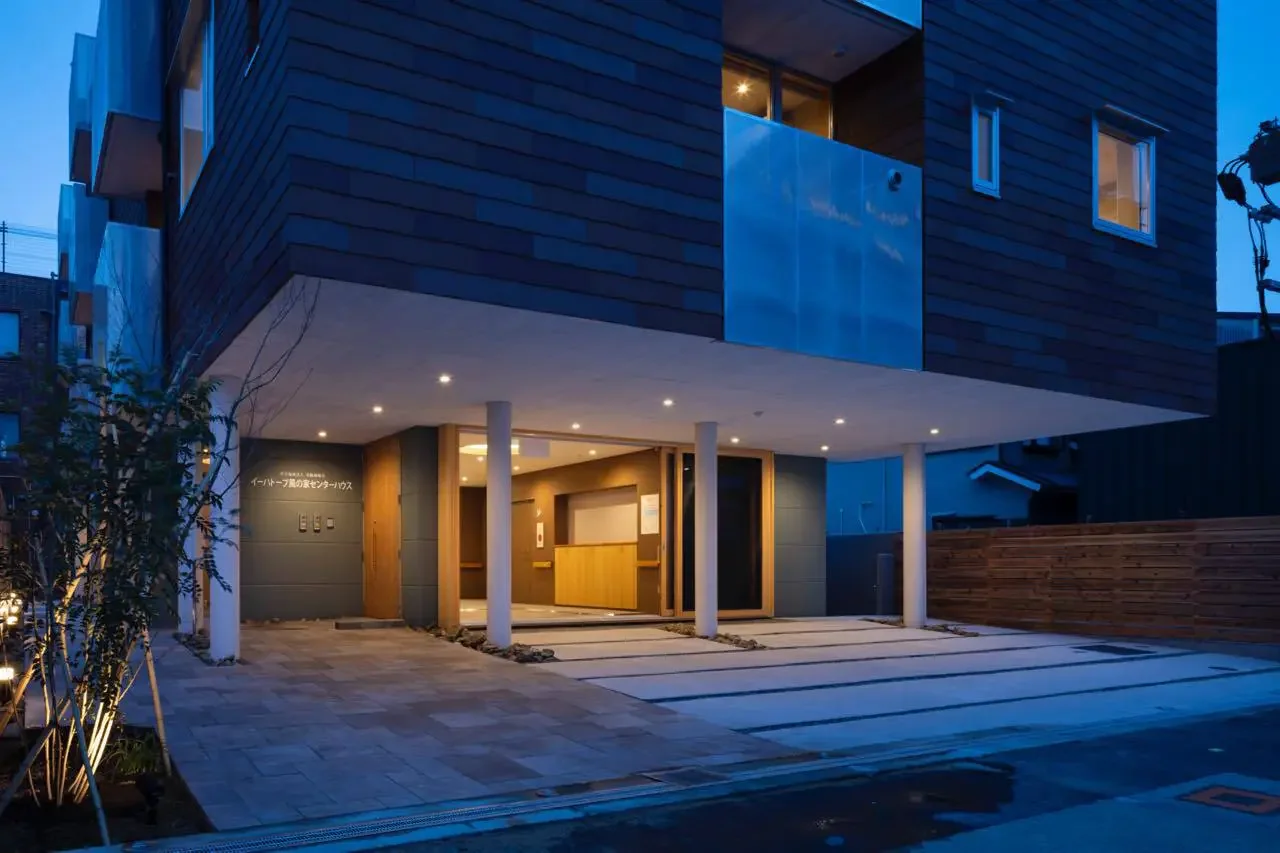
Group Home for Persons with Disabilities + Shared Senior Housing in Higashiyodogawa
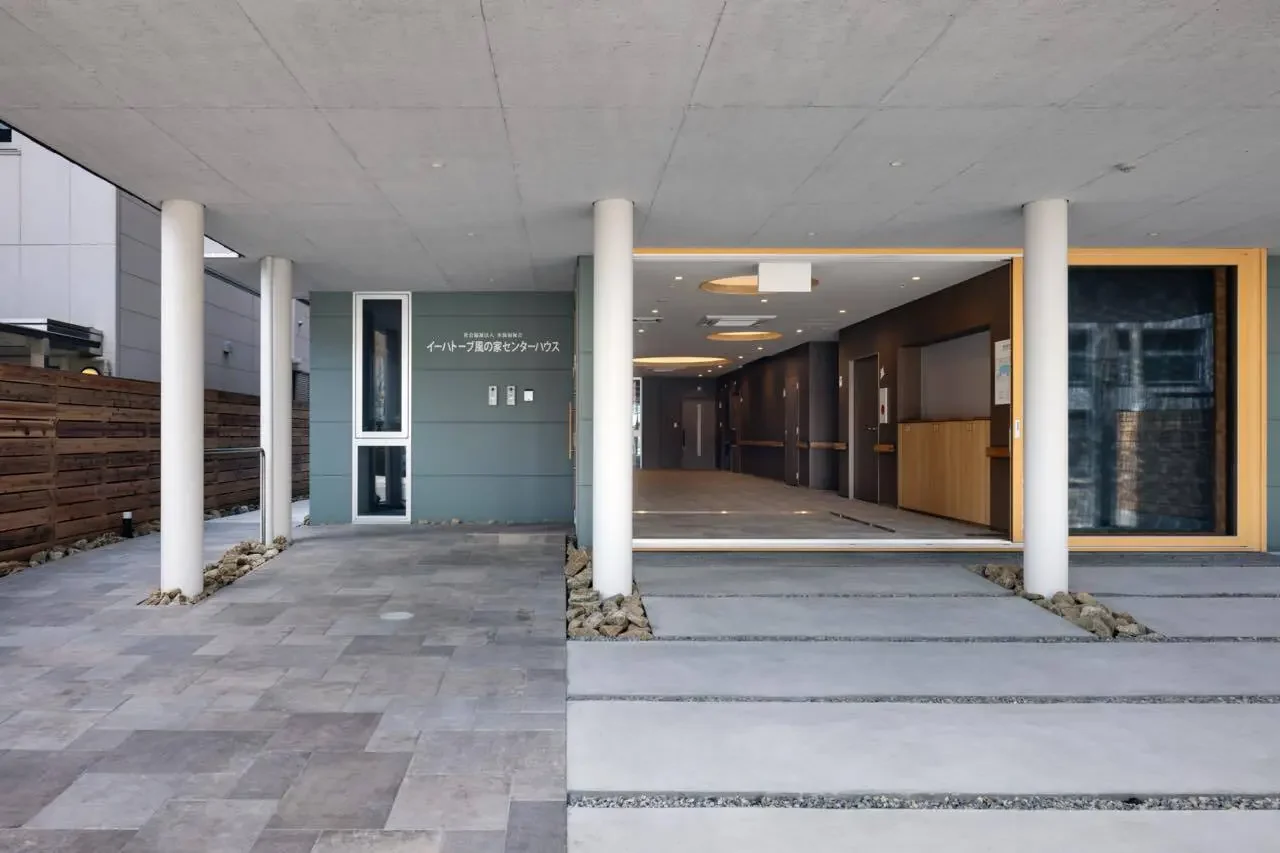
Group Home for Persons with Disabilities + Shared Senior Housing in Higashiyodogawa
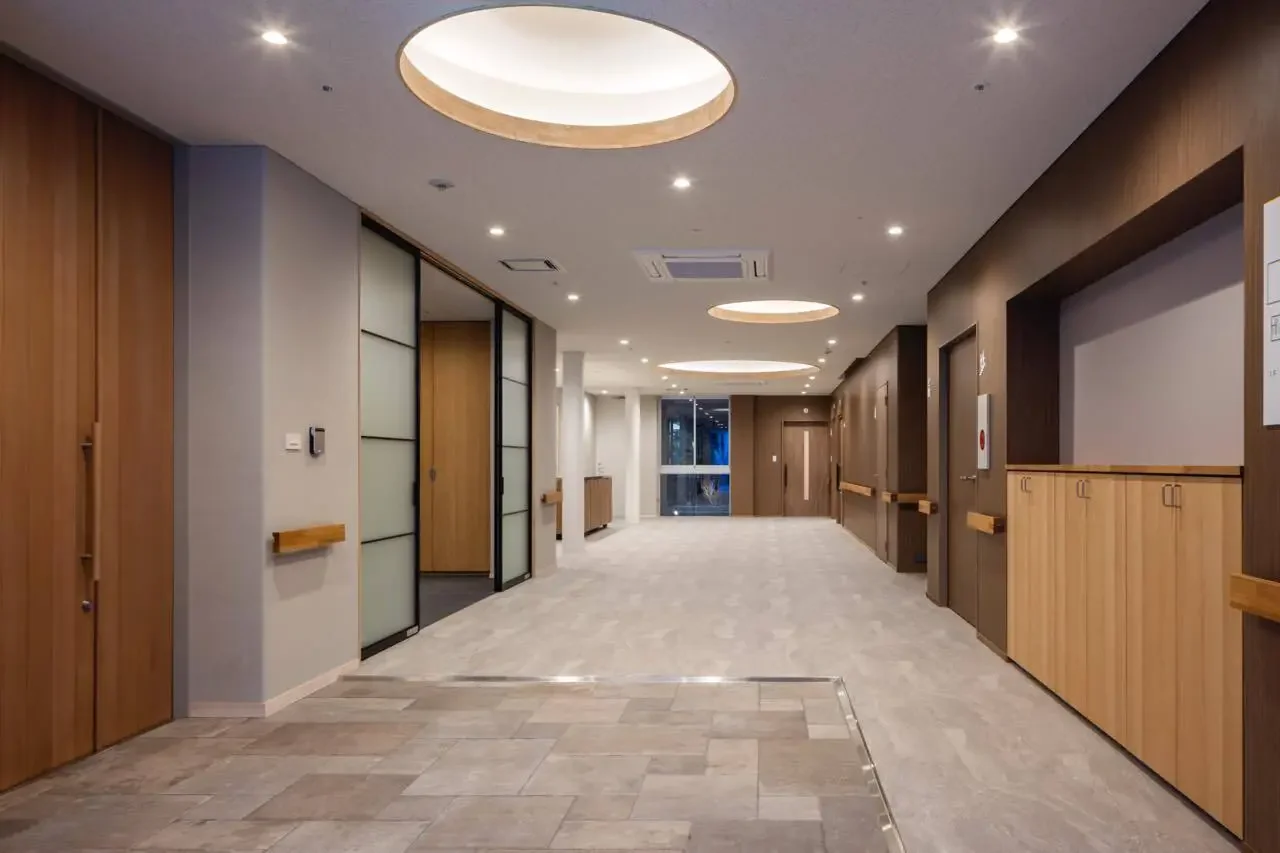
Group Home for Persons with Disabilities + Shared Senior Housing in Higashiyodogawa
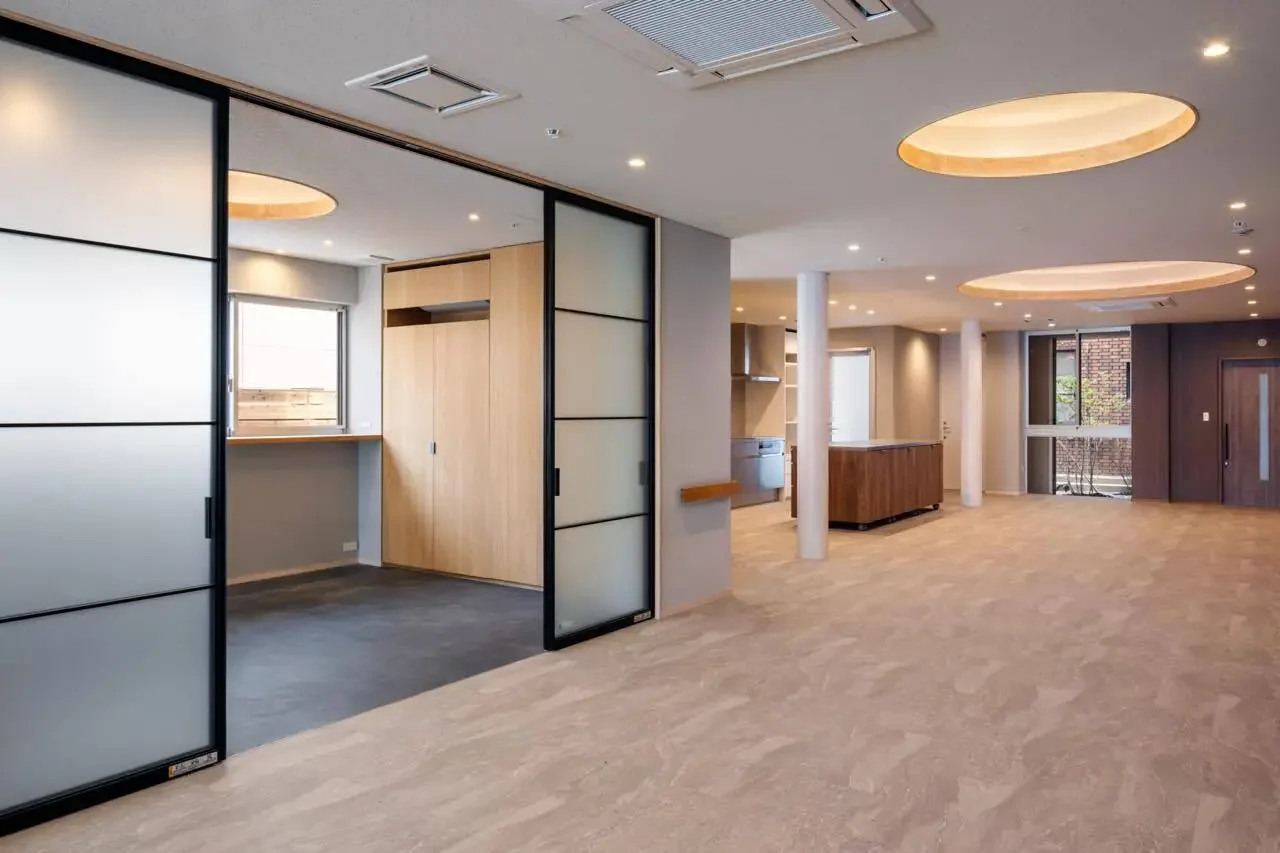
Group Home for Persons with Disabilities + Shared Senior Housing in Higashiyodogawa
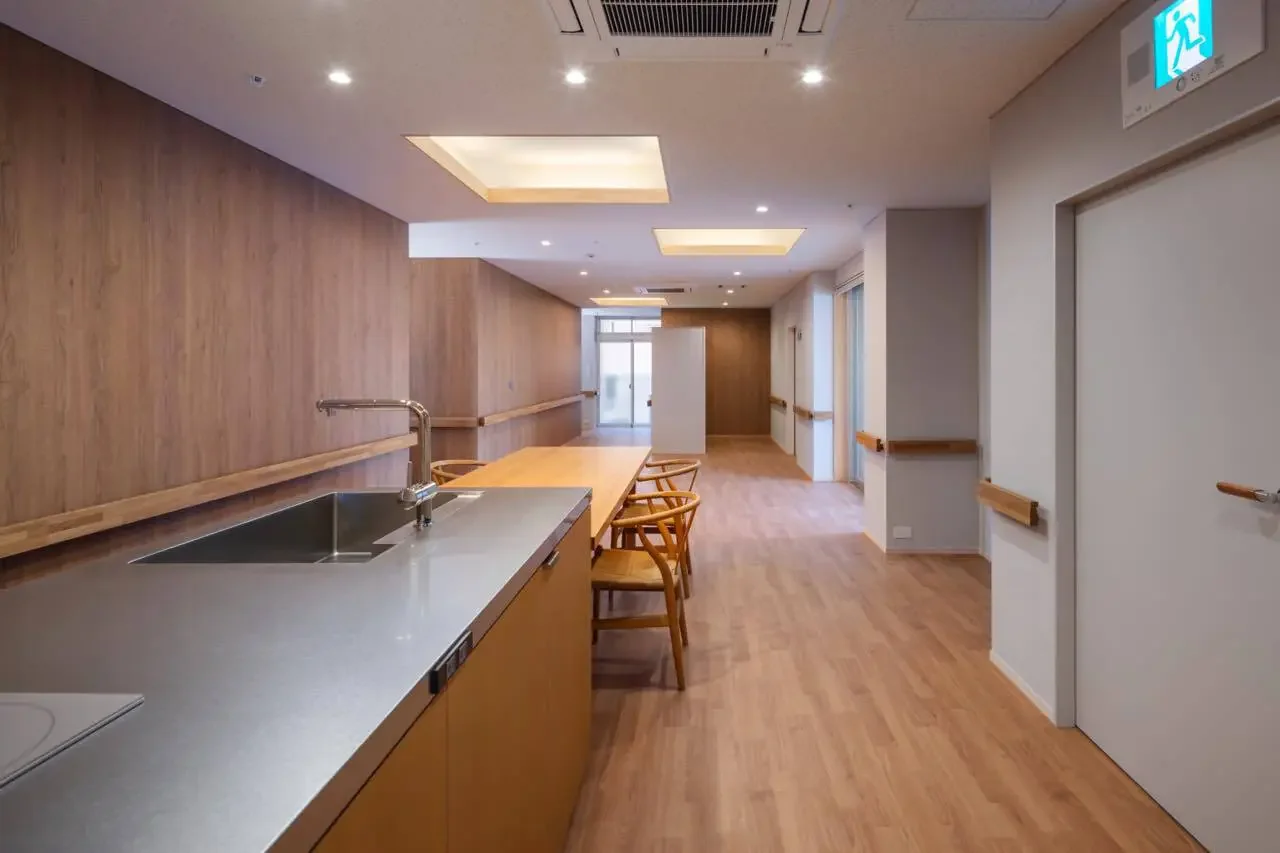
Group Home for Persons with Disabilities + Shared Senior Housing in Higashiyodogawa
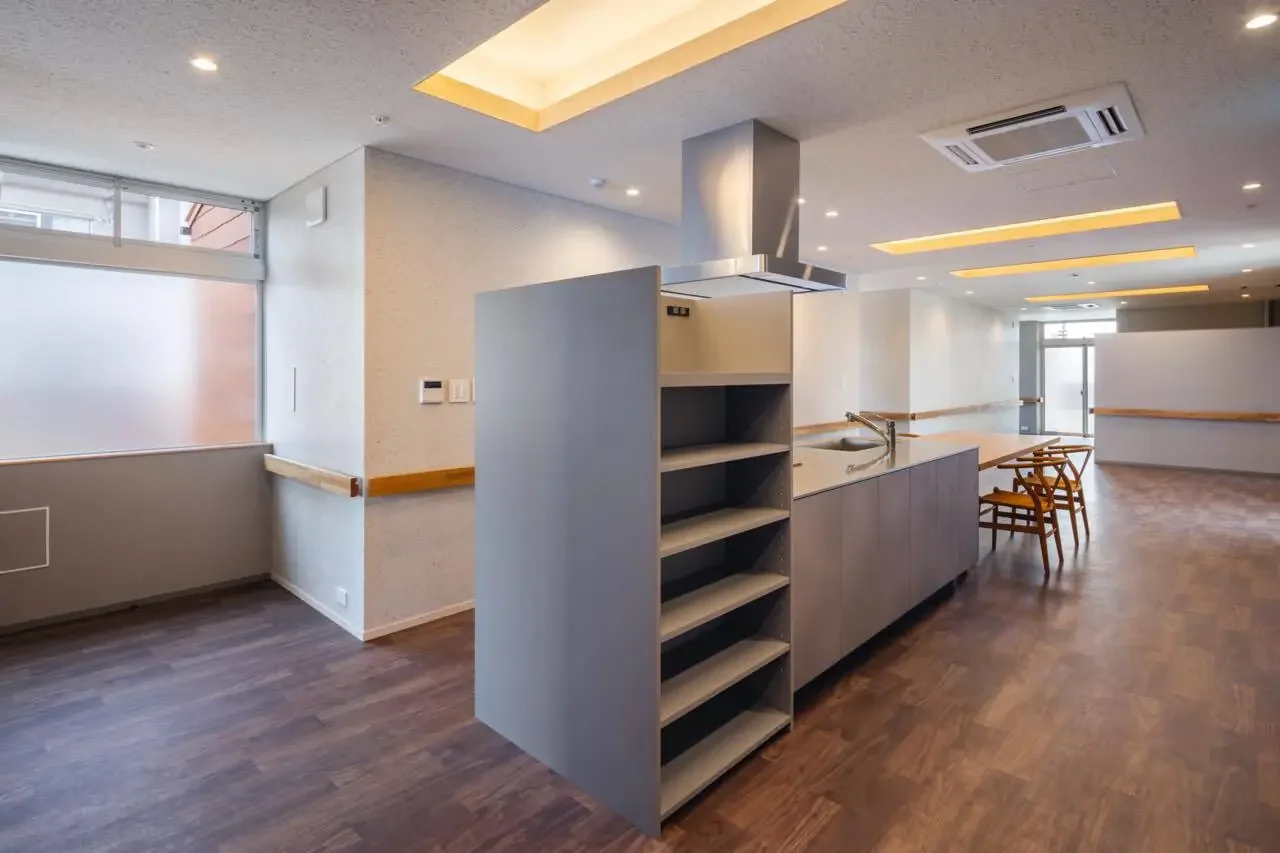
Group Home for Persons with Disabilities + Shared Senior Housing in Higashiyodogawa
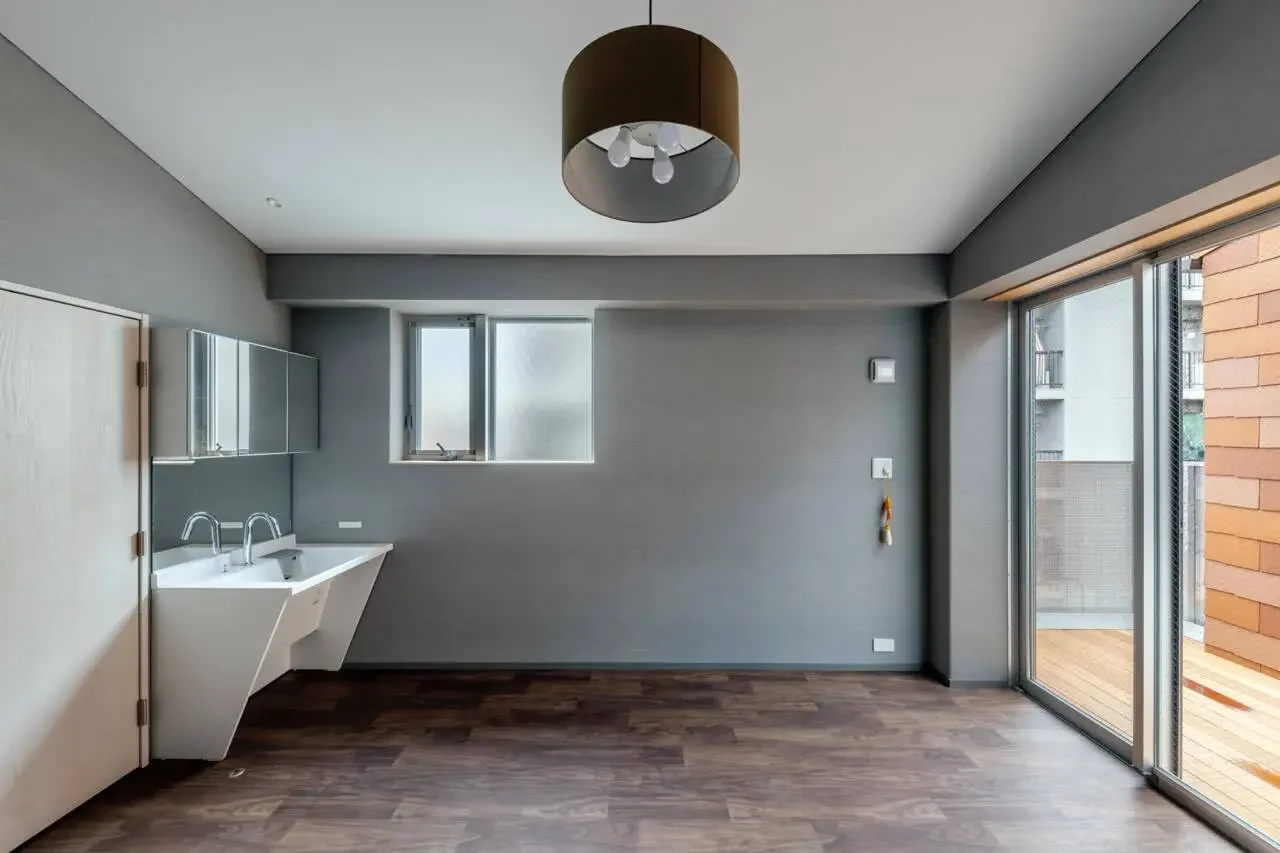
Group Home for Persons with Disabilities + Shared Senior Housing in Higashiyodogawa
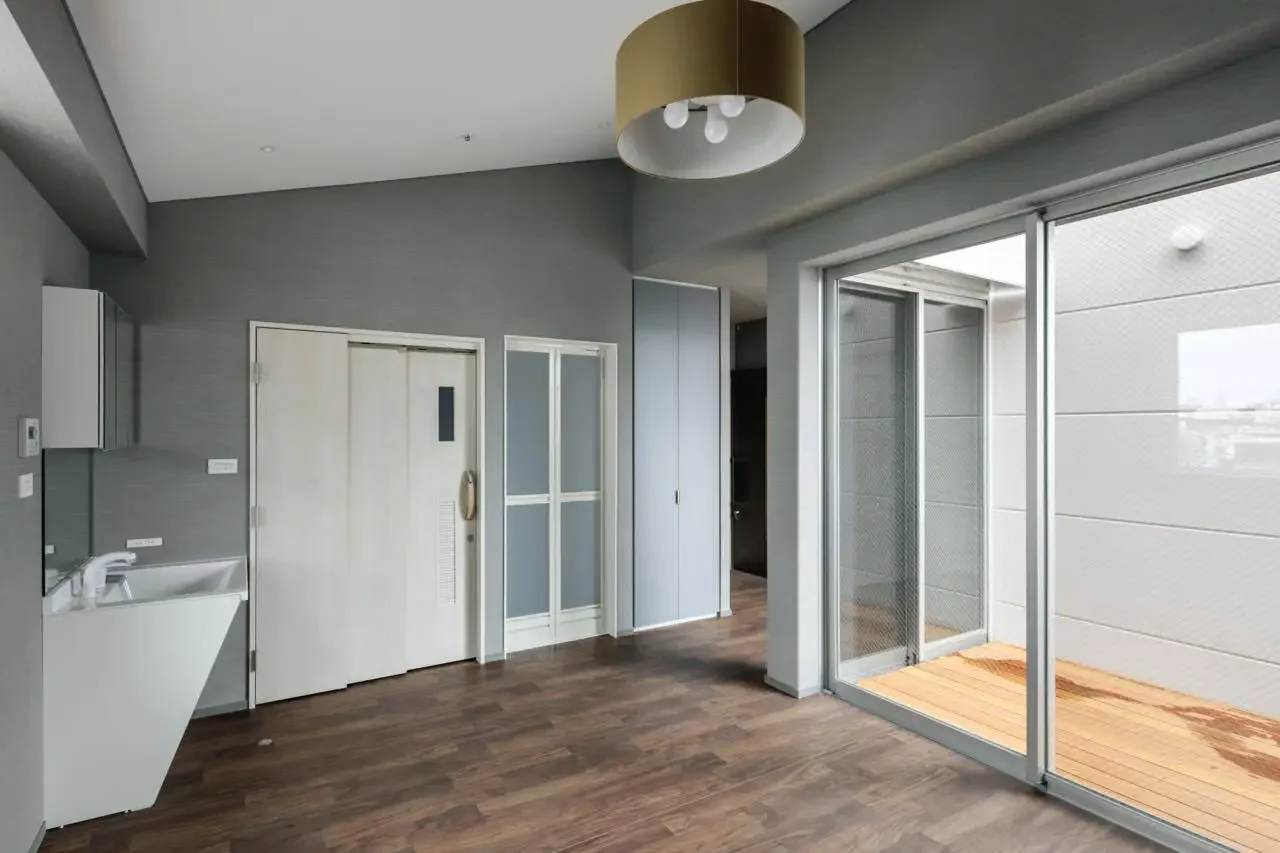
Group Home for Persons with Disabilities + Shared Senior Housing in Higashiyodogawa
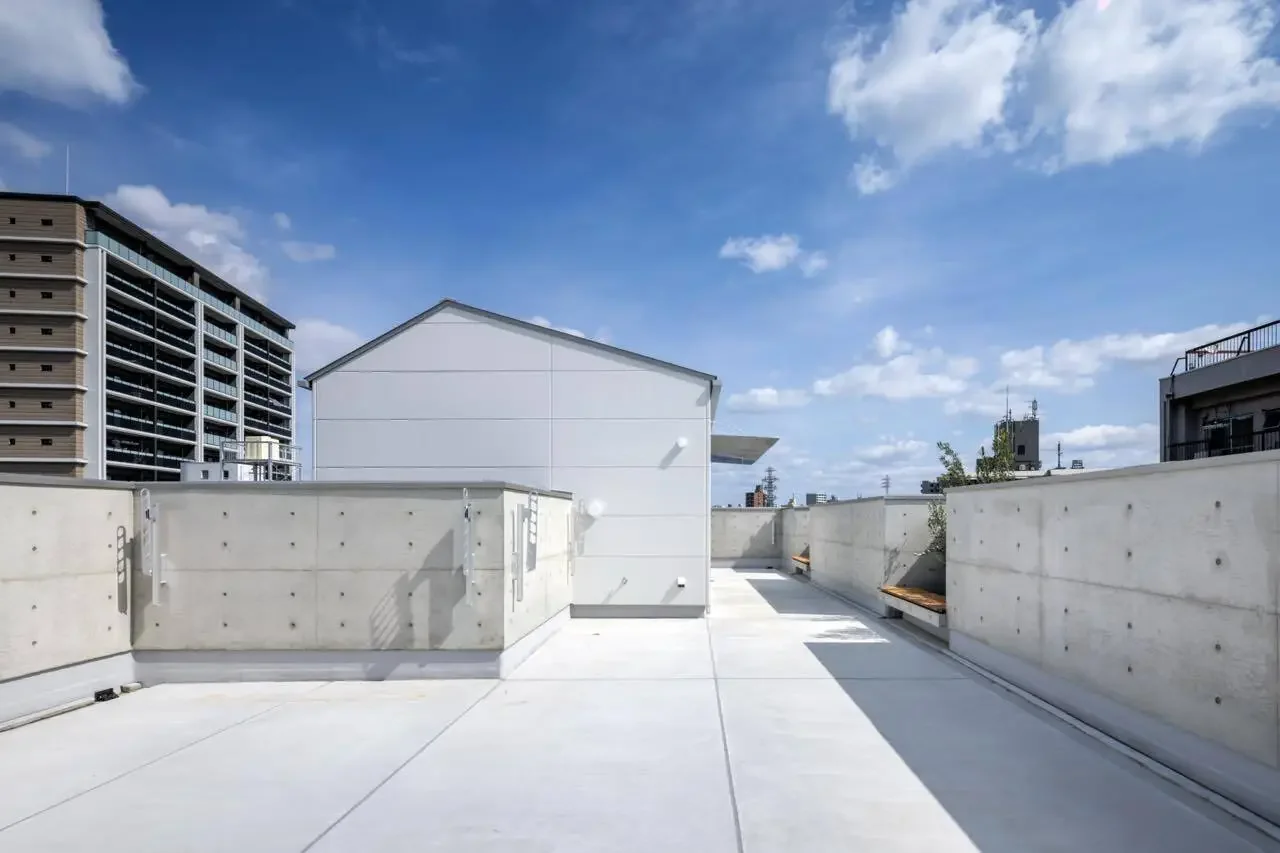
Group Home for Persons with Disabilities + Shared Senior Housing in Higashiyodogawa