Introducing Honancho Dermatology Clinic, an example of Architect / Design office facility architecture in 502 Palm House Hatsudai, 1-20-2 Honmachi, Shibuya-ku, Tokyo by Archiplace.

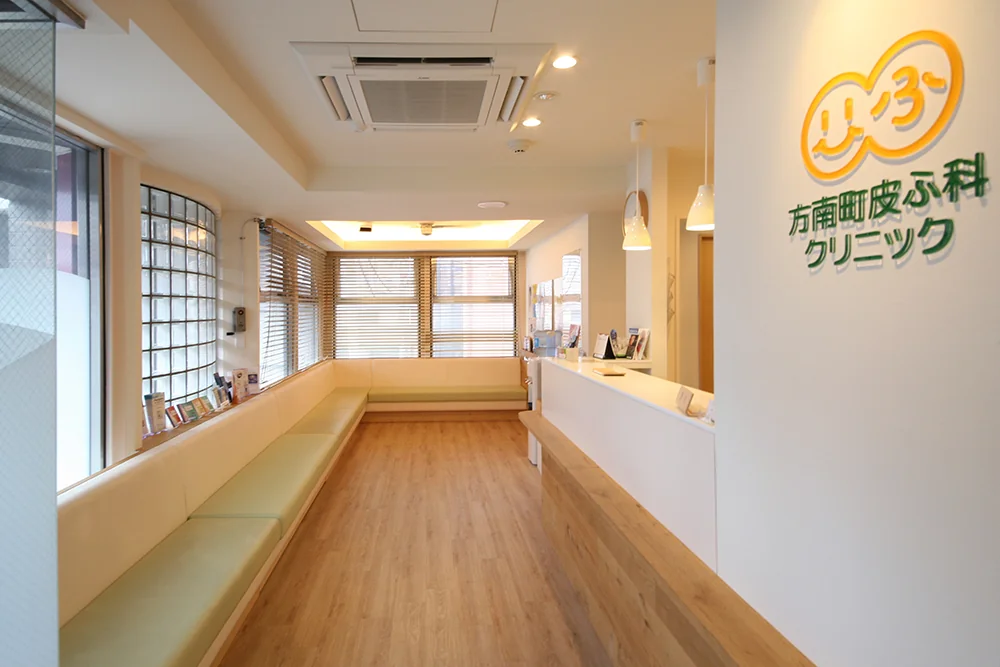
View of the waiting area from the entrance
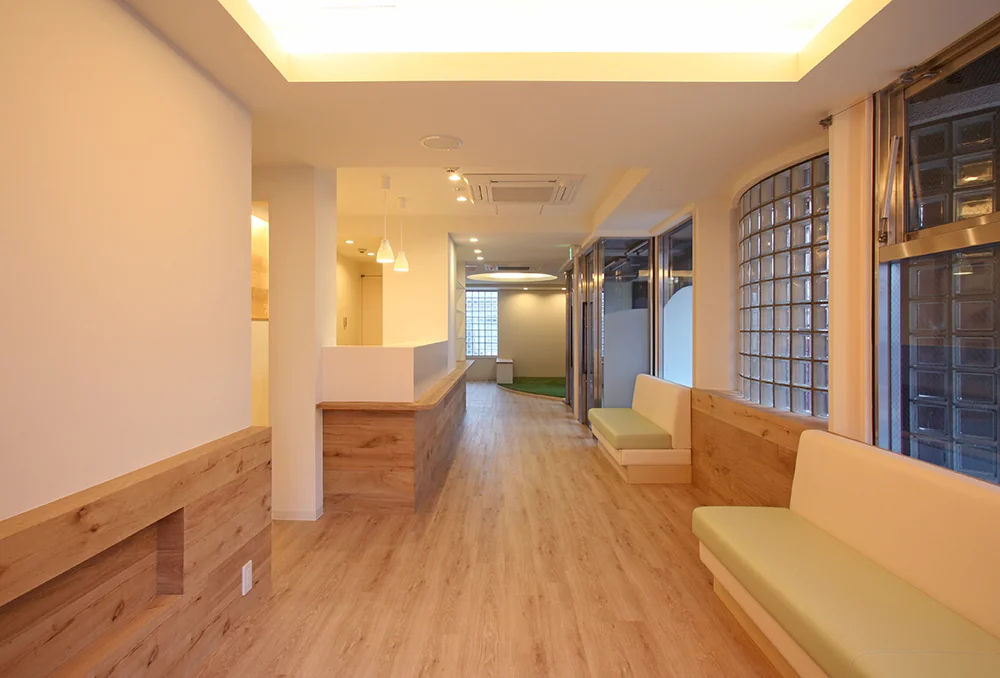
From the waiting area towards the entrance, with the kids’ corner and passage to the esthetic area visible in the background
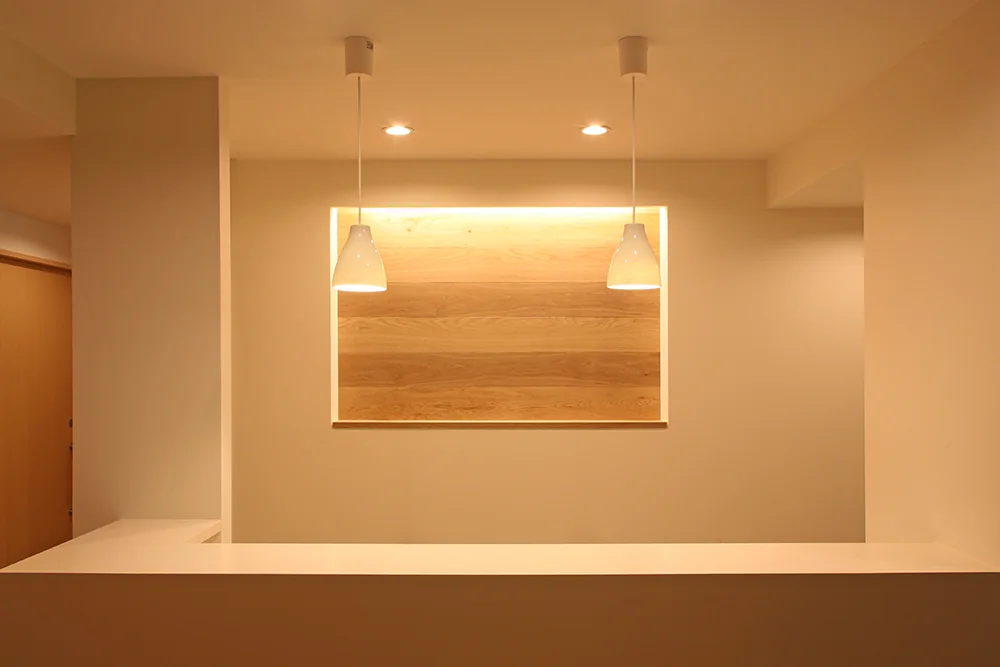
Niche behind the reception desk featuring the clinic’s logo
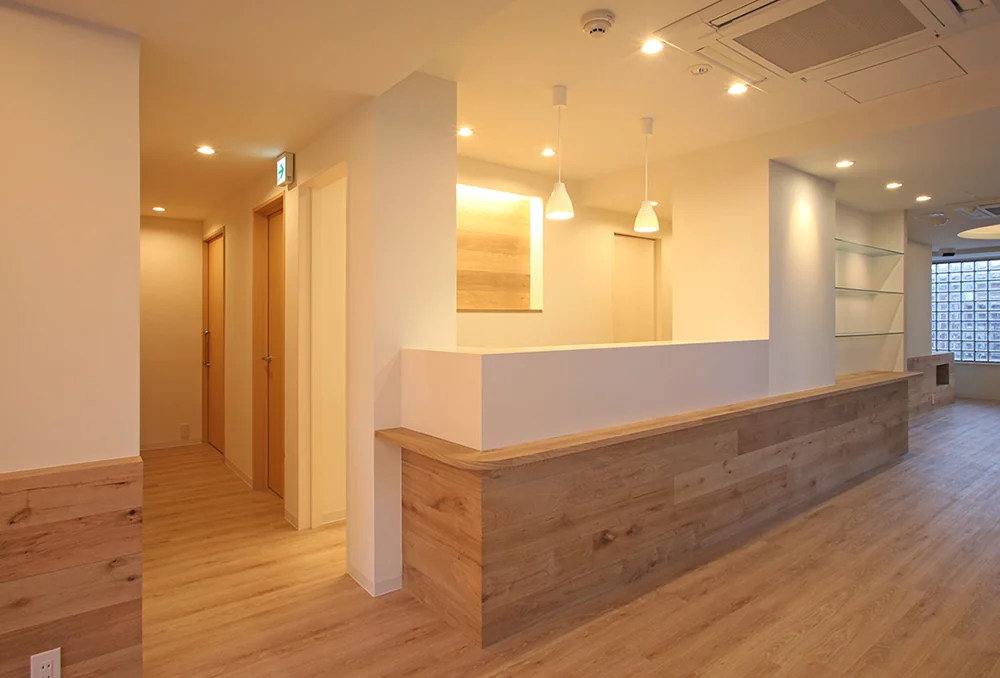
Reception counter height set just to conceal the PC monitor on the desk
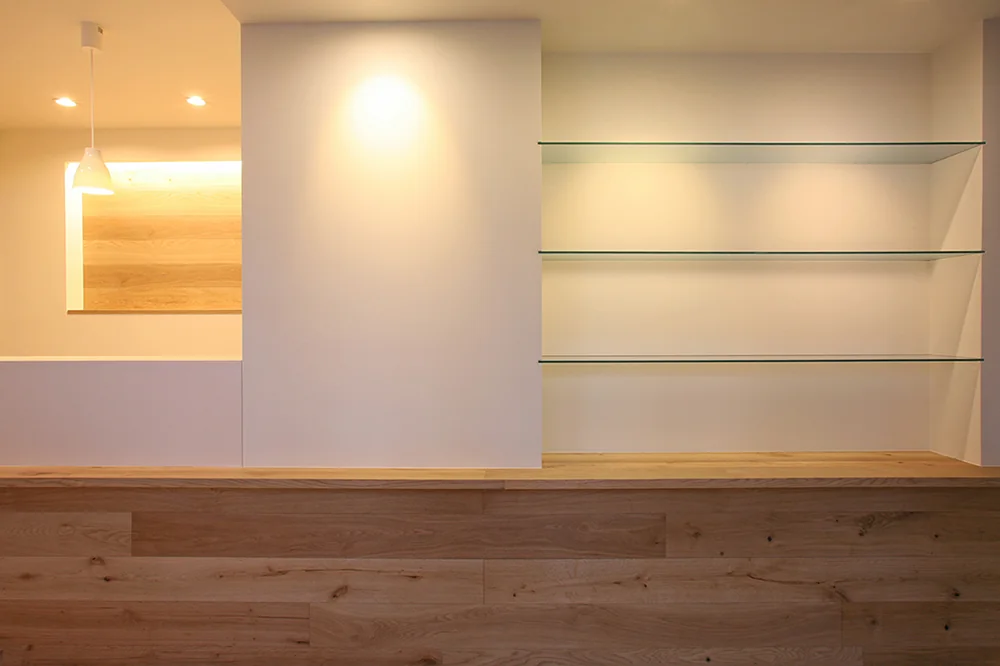
Directly facing the clinic entrance: reception on the left and glass display shelves on the right
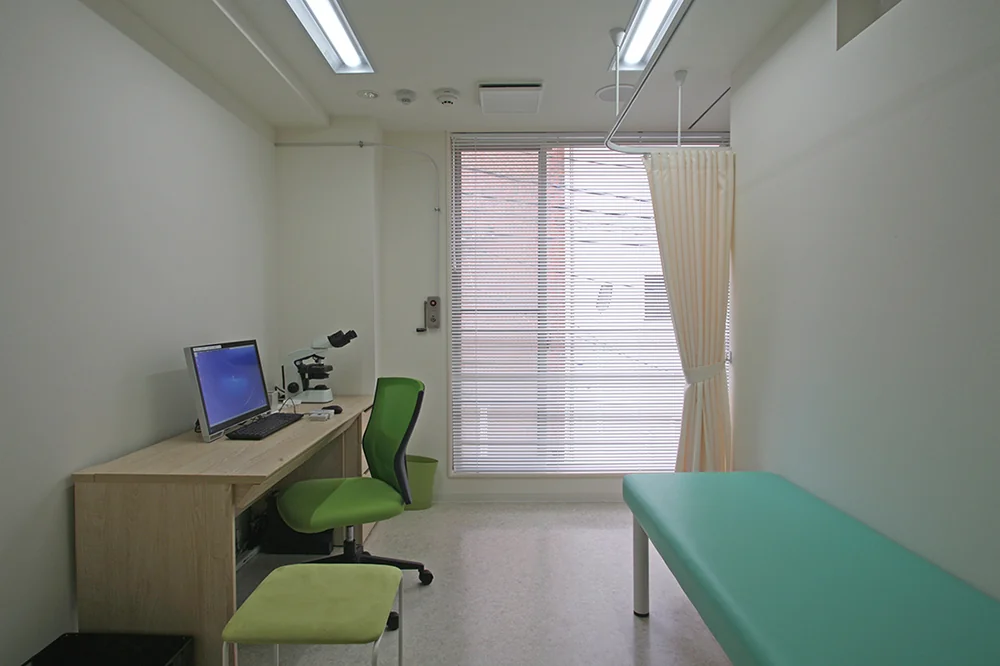
Examination Room 1; Examination Room 2 is accessible by turning to the right
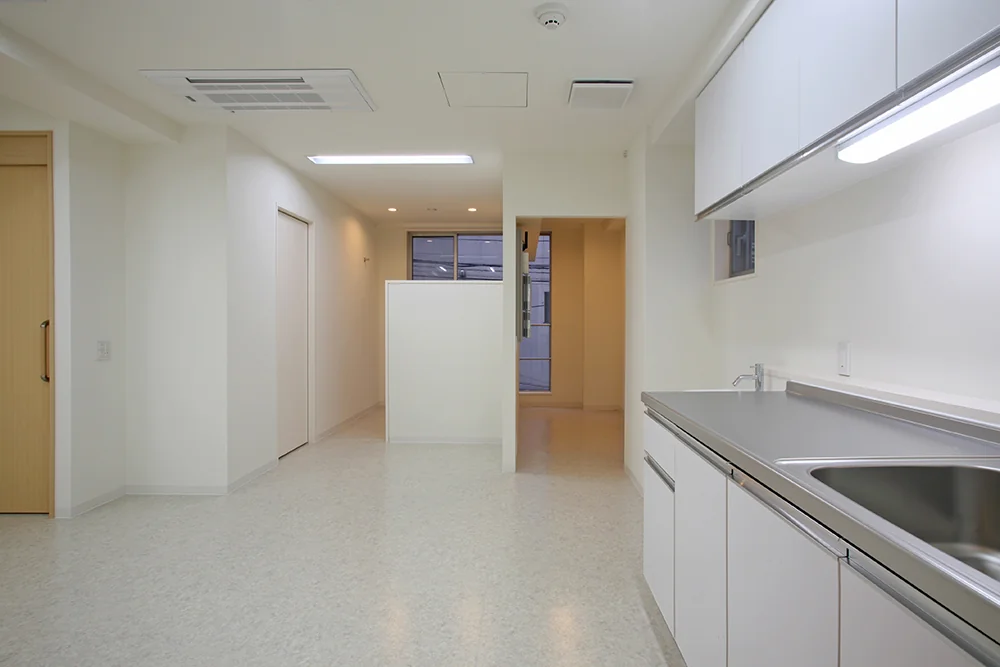
Treatment room with a predominantly white color scheme; sliding door entrance visible on the left
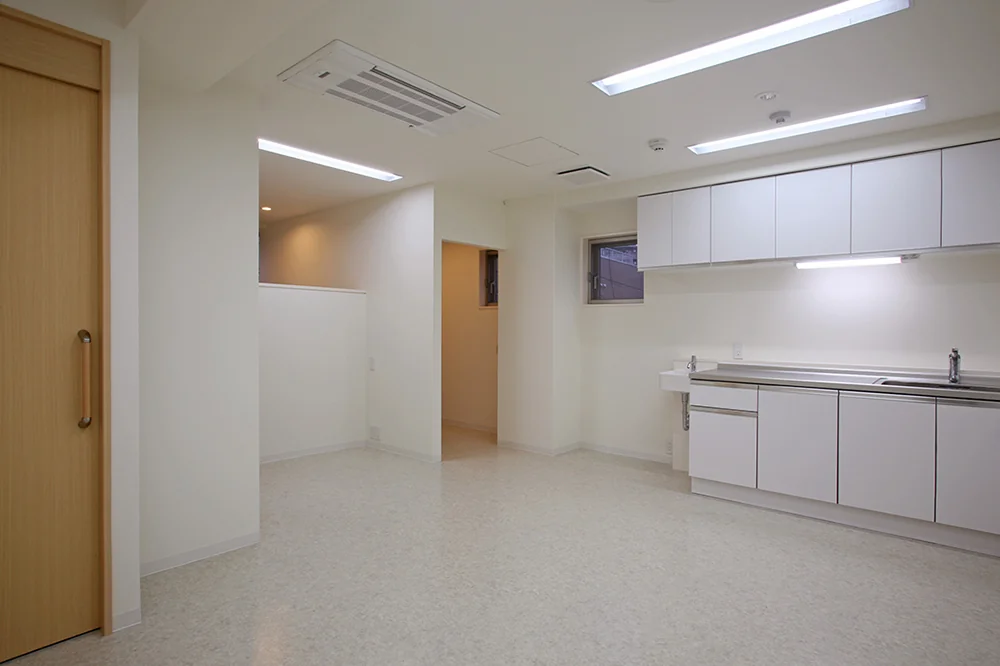
Behind the 1.5-meter-high wall is the infusion area, which can be partitioned with doors or roller blinds
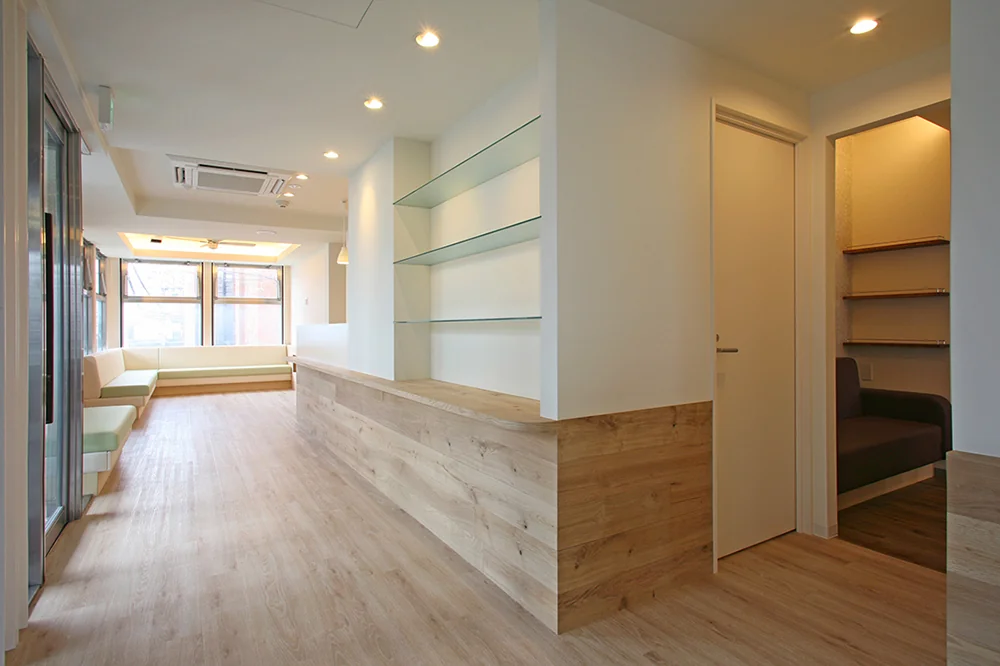
View from the kids’ corner towards the waiting area; the esthetic passage is visible on the right
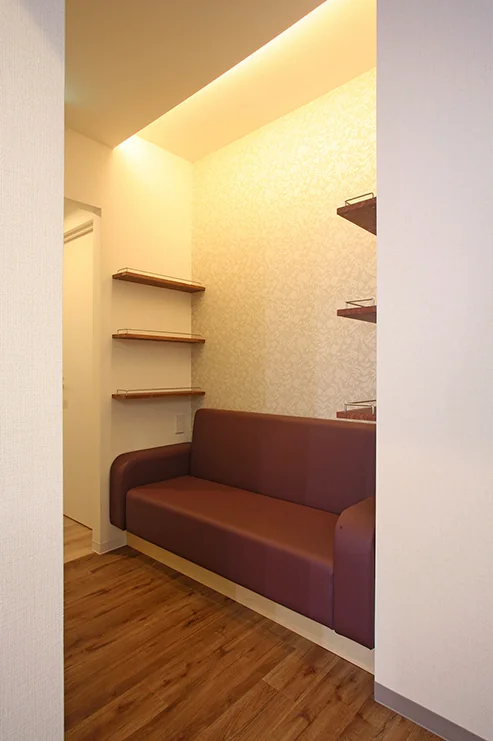
Bench with armrests along the esthetic passage, flanked by decorative shelving on both sides
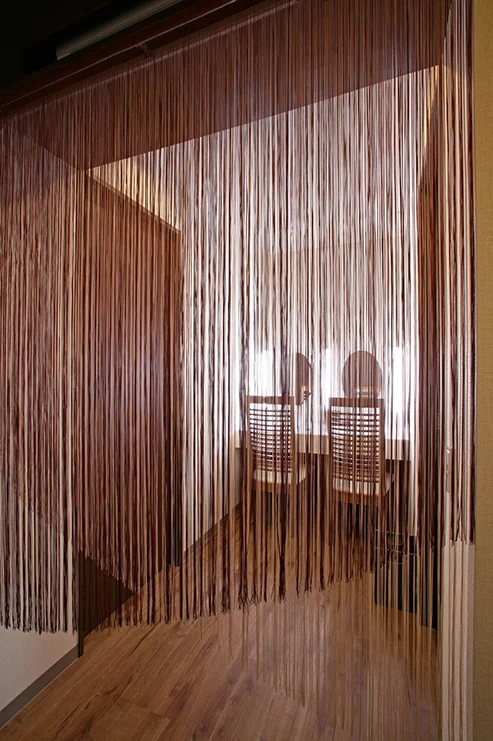
View of the powder room through a fringed curtain
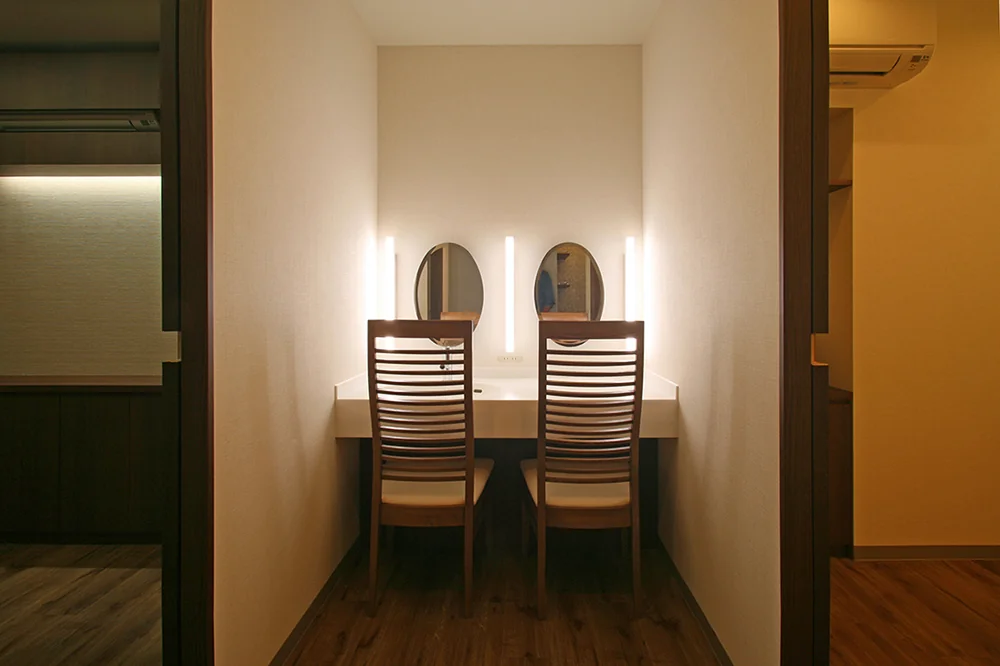
The esthetic side branches from the central powder room into Treatment Rooms 2 and 3
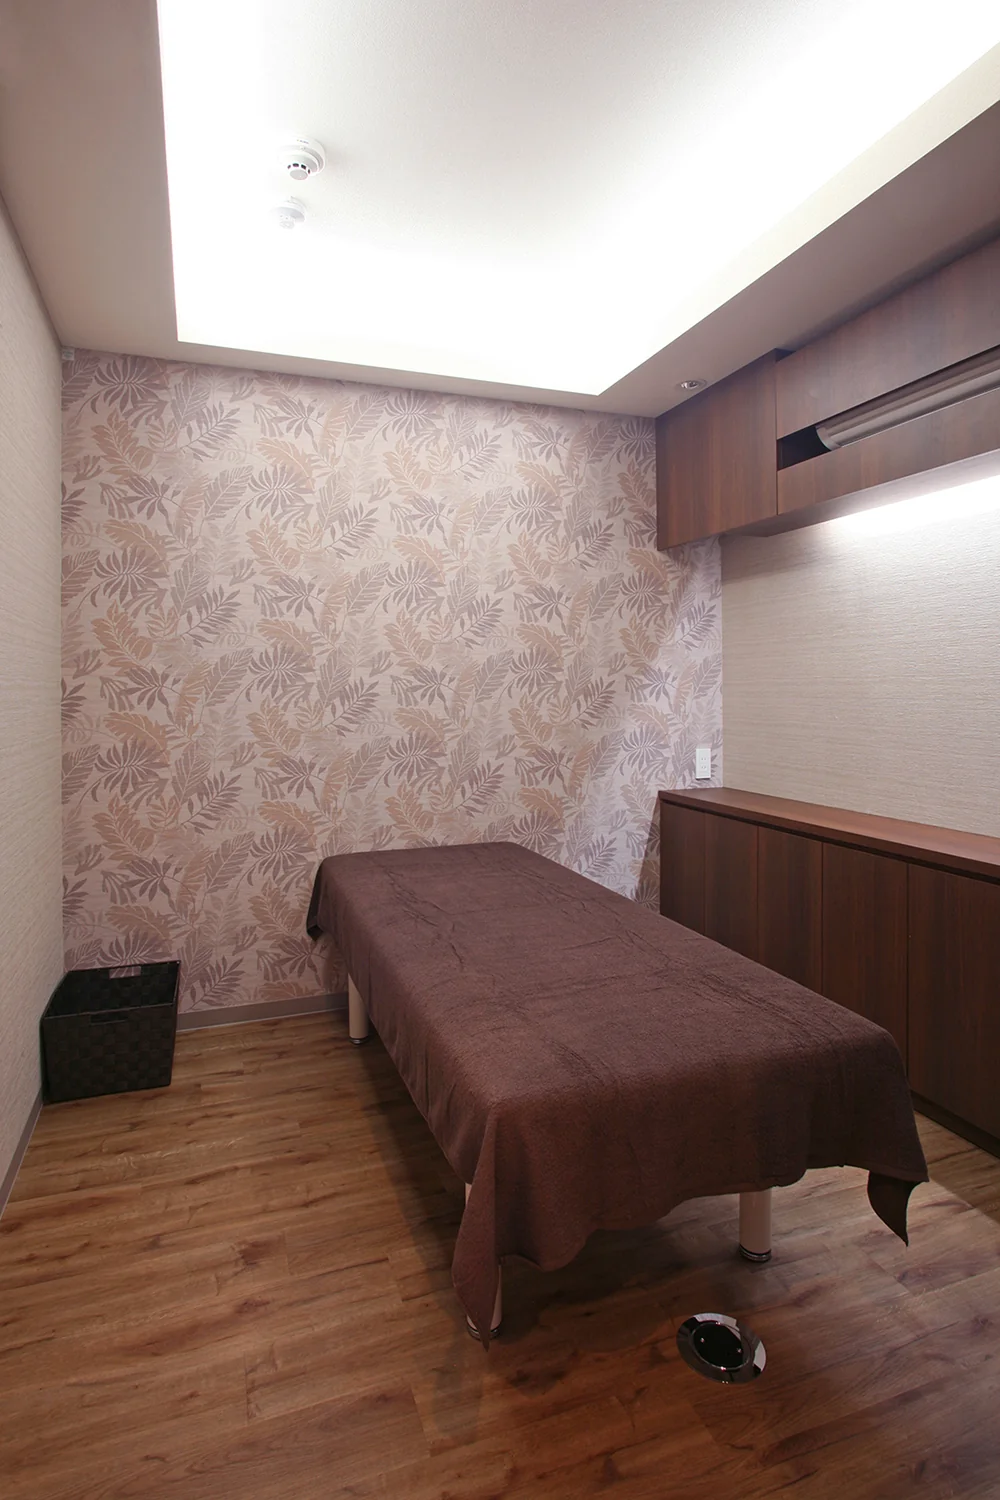
Treatment room with Asian-inspired interior design; plumbing and ventilation concealed within storage furniture
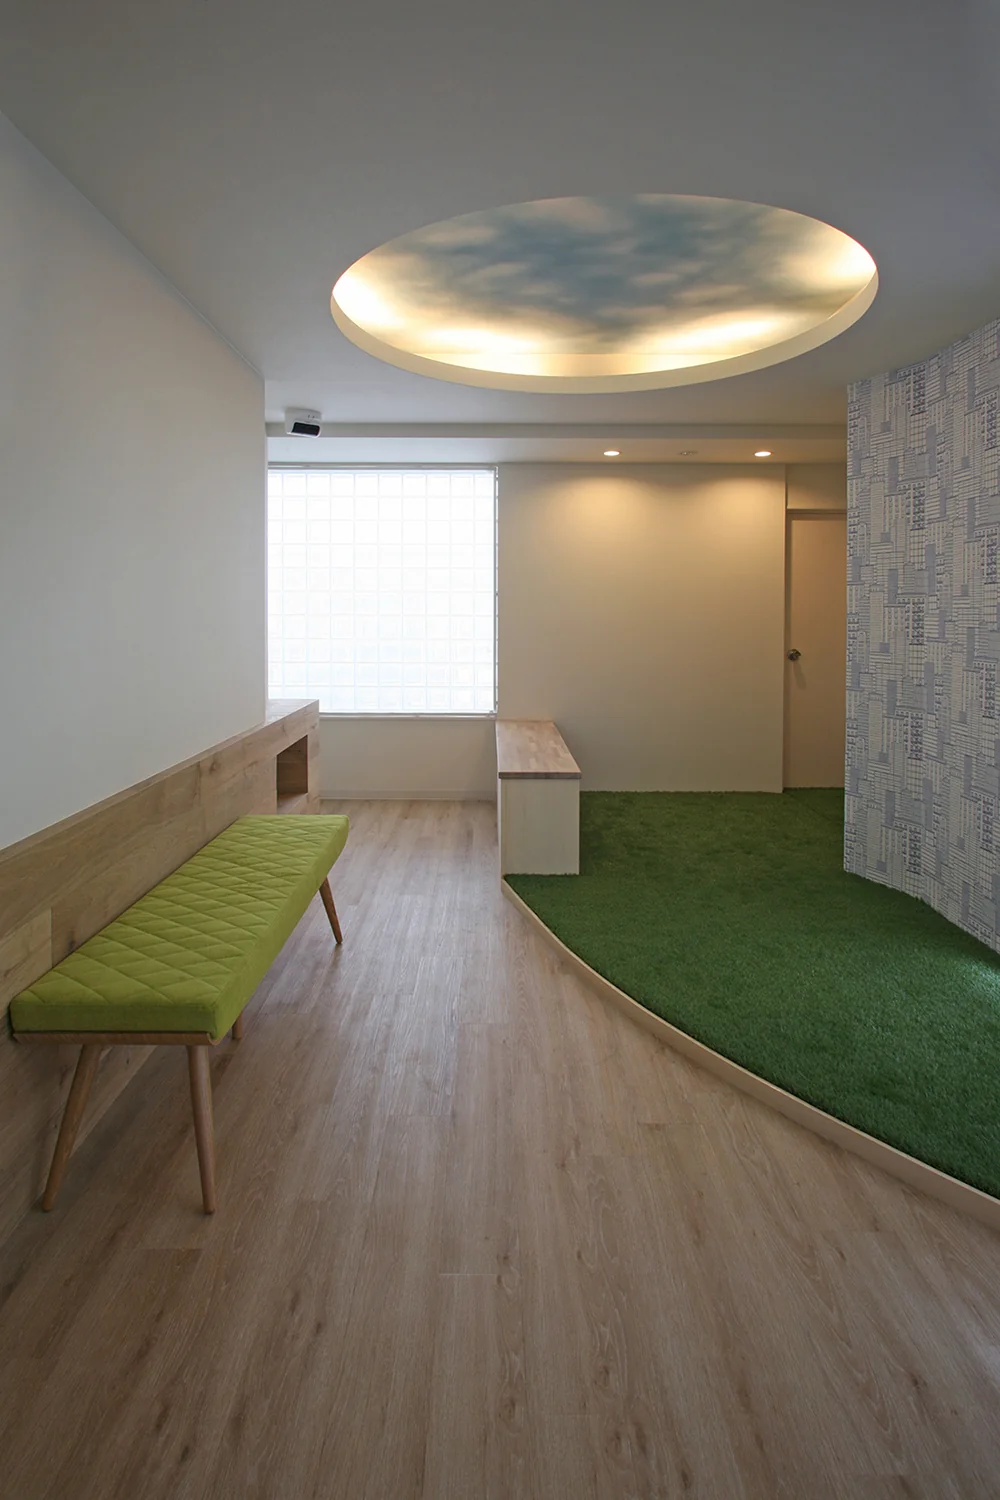
Kids’ corner floor covered with artificial turf, ceiling featuring a circular opening inspired by the sky, and wallpaper evoking an urban landscape

View from the kids’ corner towards the reception; oak veneer wainscoting provides horizontal continuity and visual cohesion
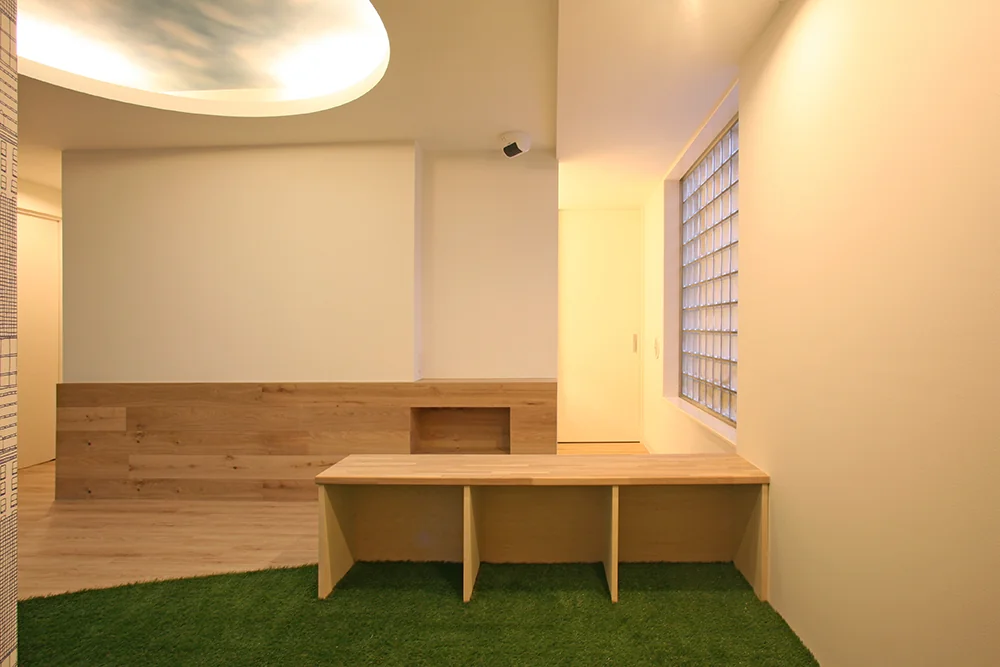
Bench doubling as storage in the kids’ corner in the foreground; guest handwashing area located at the far right
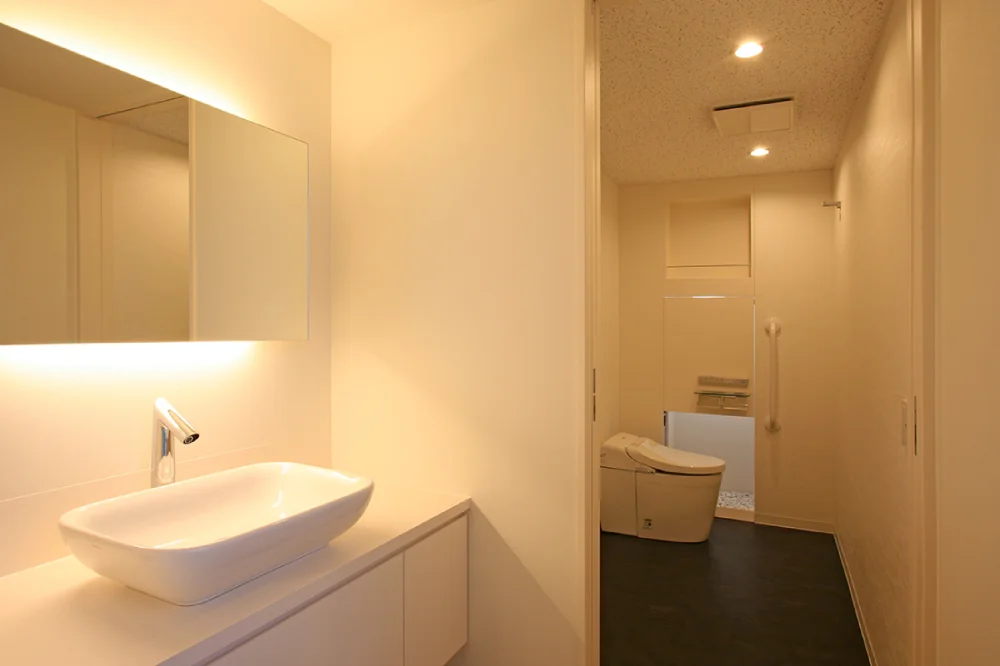
Handwashing and restroom area featuring a large vessel sink with an automatic single-lever faucet for a clean, streamlined finish
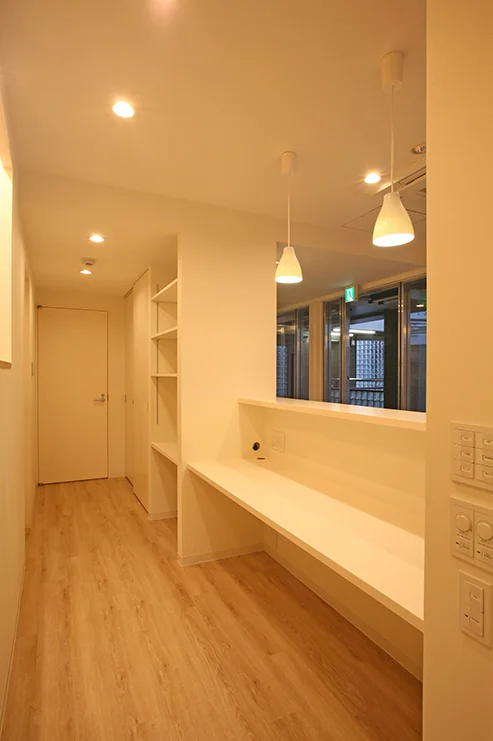
Inside the reception area, with storage space for medical records and other materials in the back