A place of hospitality where tradition and creativity intersect
|Crafting “omotenashi” through space
Tokyo Great Visual is an office interior that reinterprets the Japanese spirit of “omotenashi,” or hospitality, in a contemporary way.
The client is a company engaged in branding and communication design centered on hospitality, and the project called for resonance between its corporate activities and Japanese culture.
|A reception space where surprise and reassurance coexist
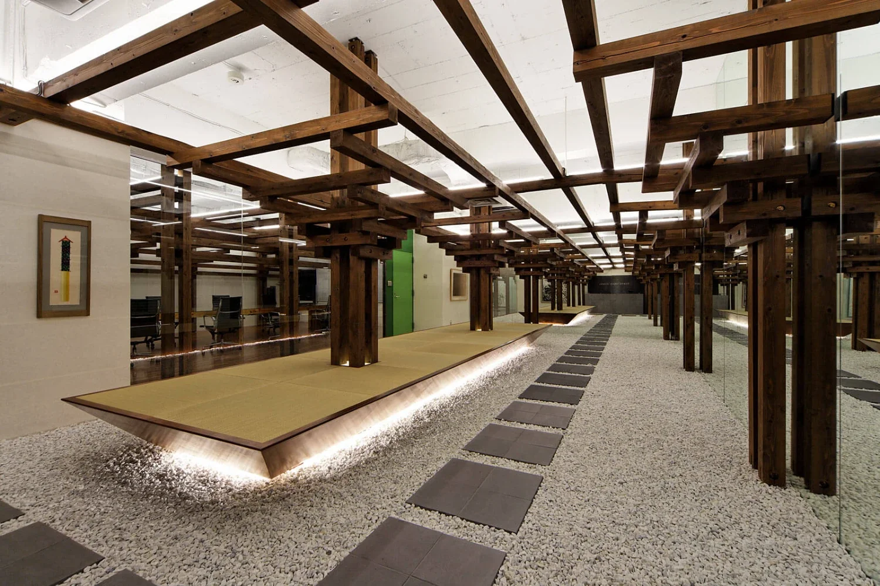
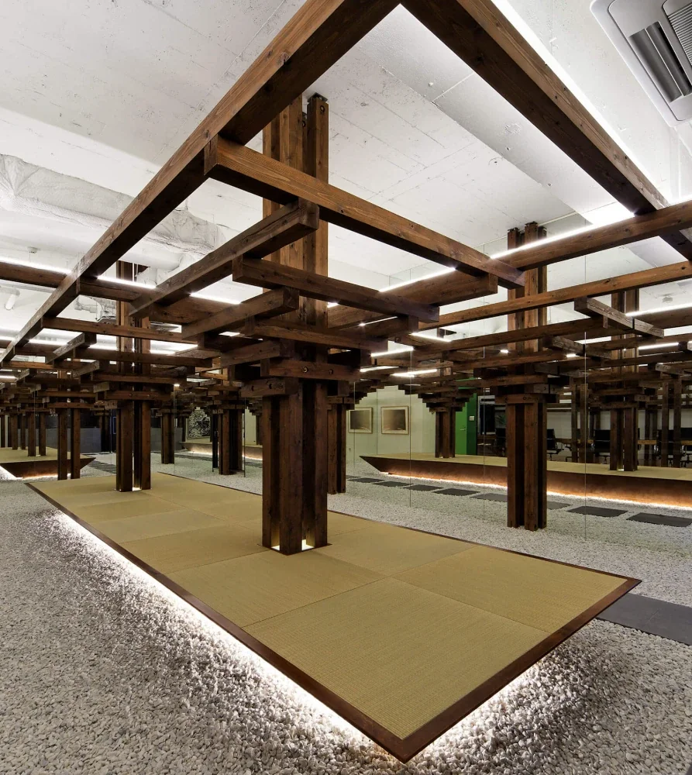
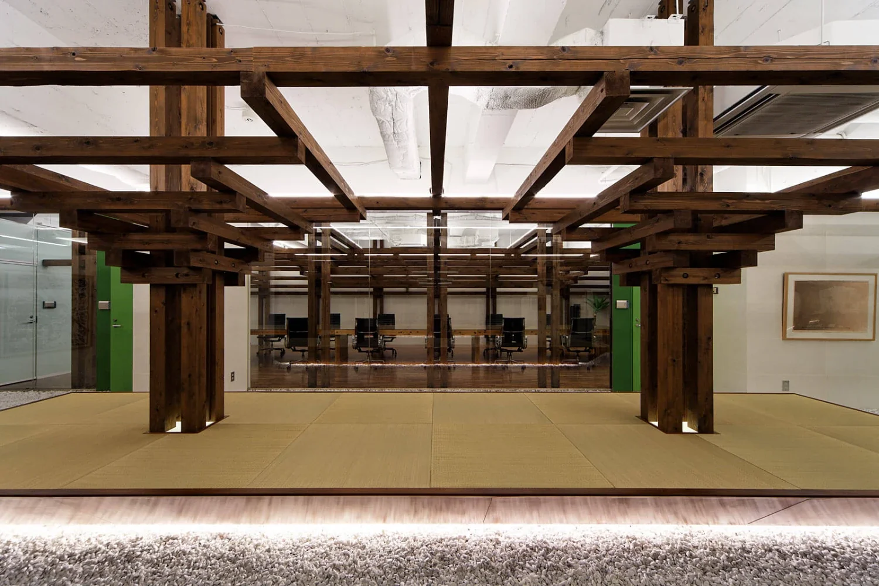
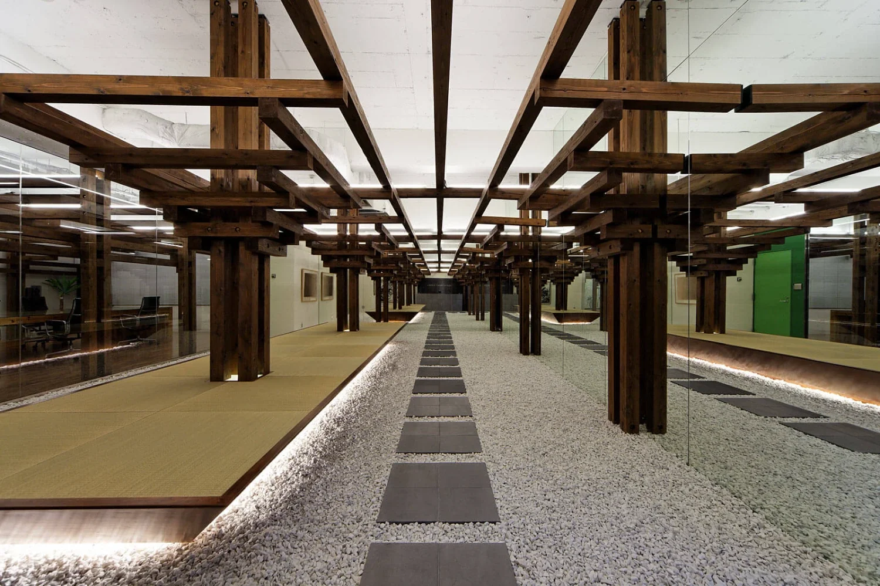
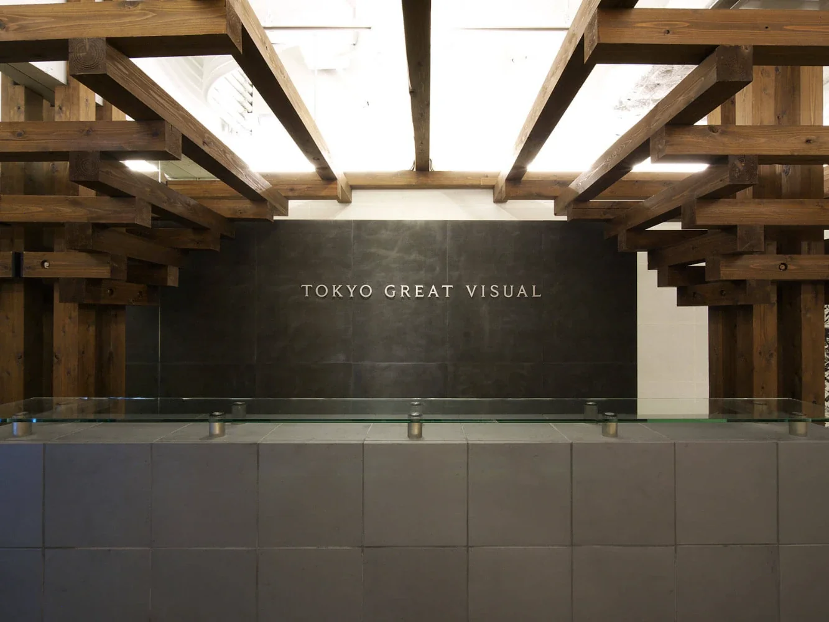
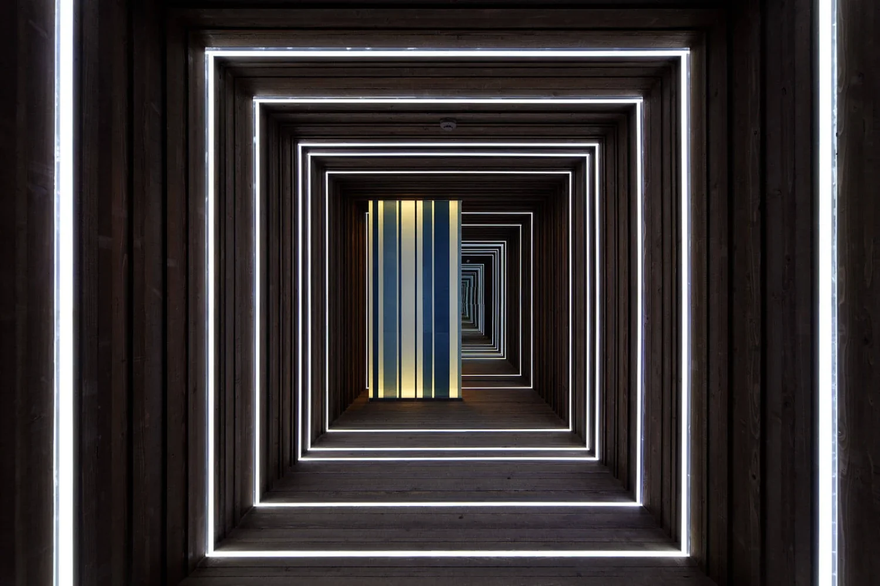
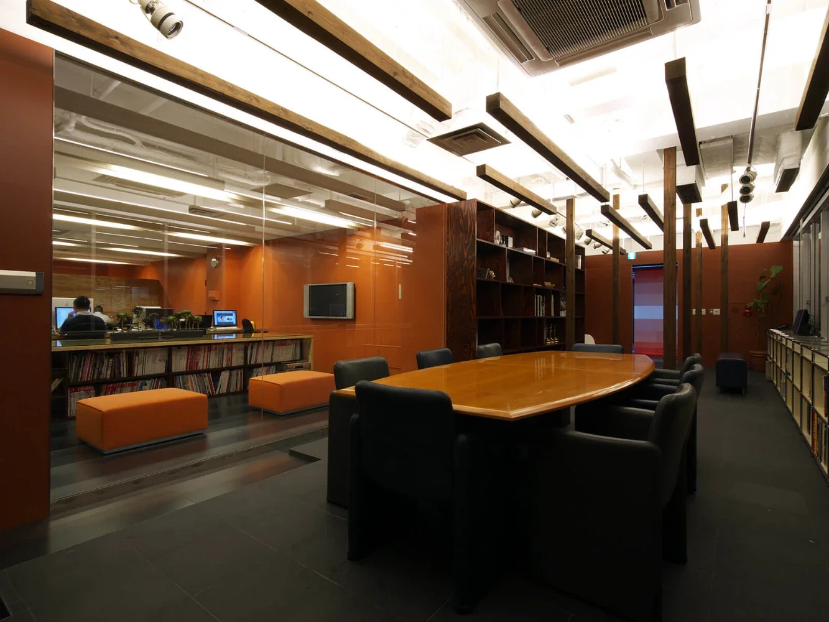
The reception area is composed using bold timber framing. Mirrors installed along the walls create a visual effect in which the timber structure appears to extend continuously throughout the expansive space.
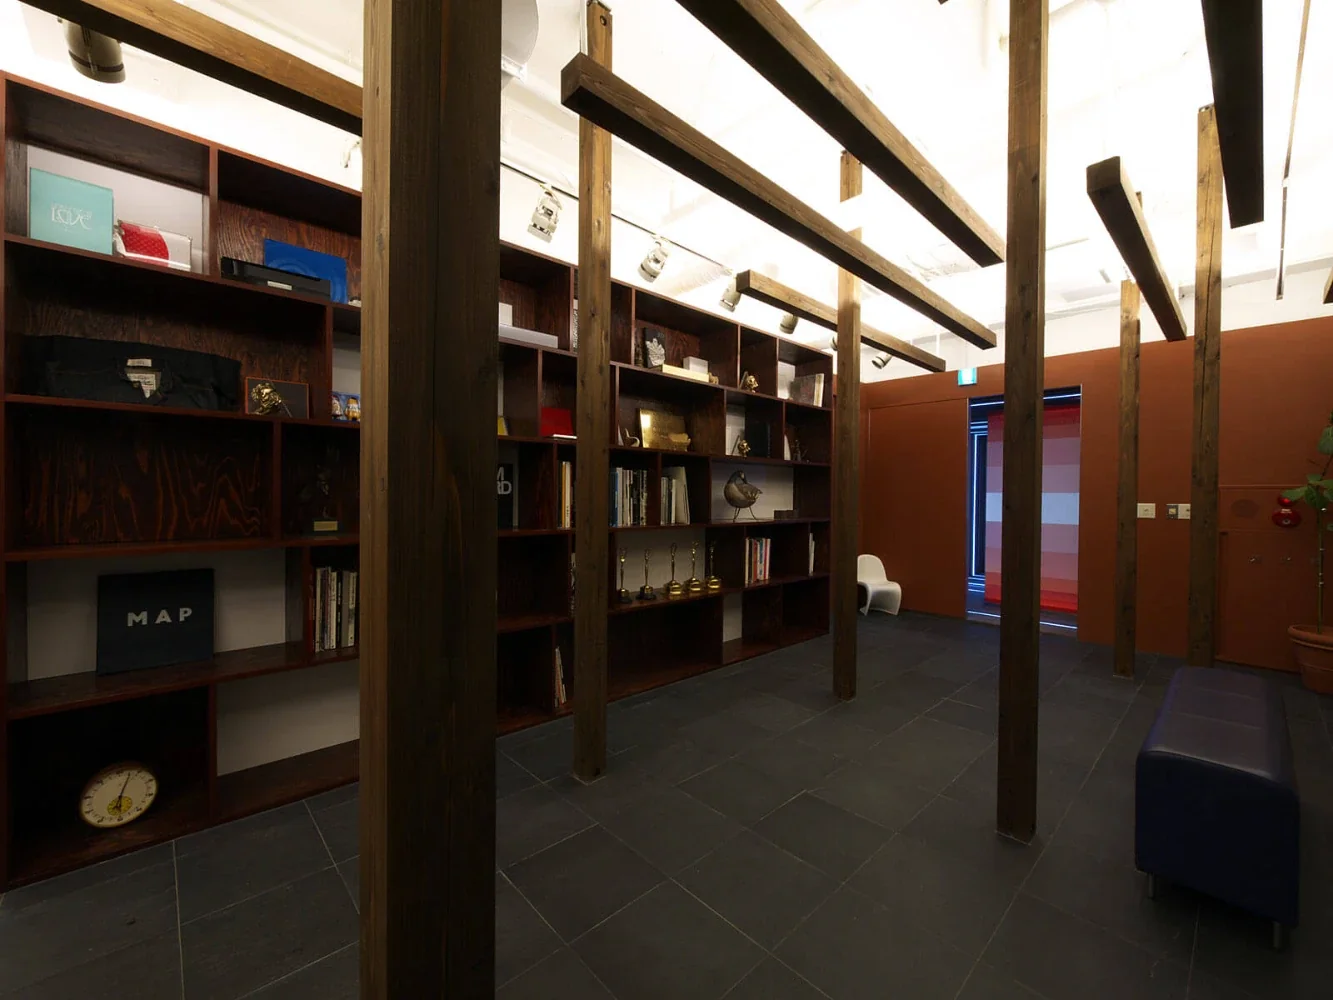
Traditional Japanese materials such as roof tiles, plant-dyed washi paper, and tatami have been incorporated into the furniture, floors, and walls, creating a spatial experience in which visitors can feel both surprise and reassurance at the same time.
|A work environment that inspires creativity
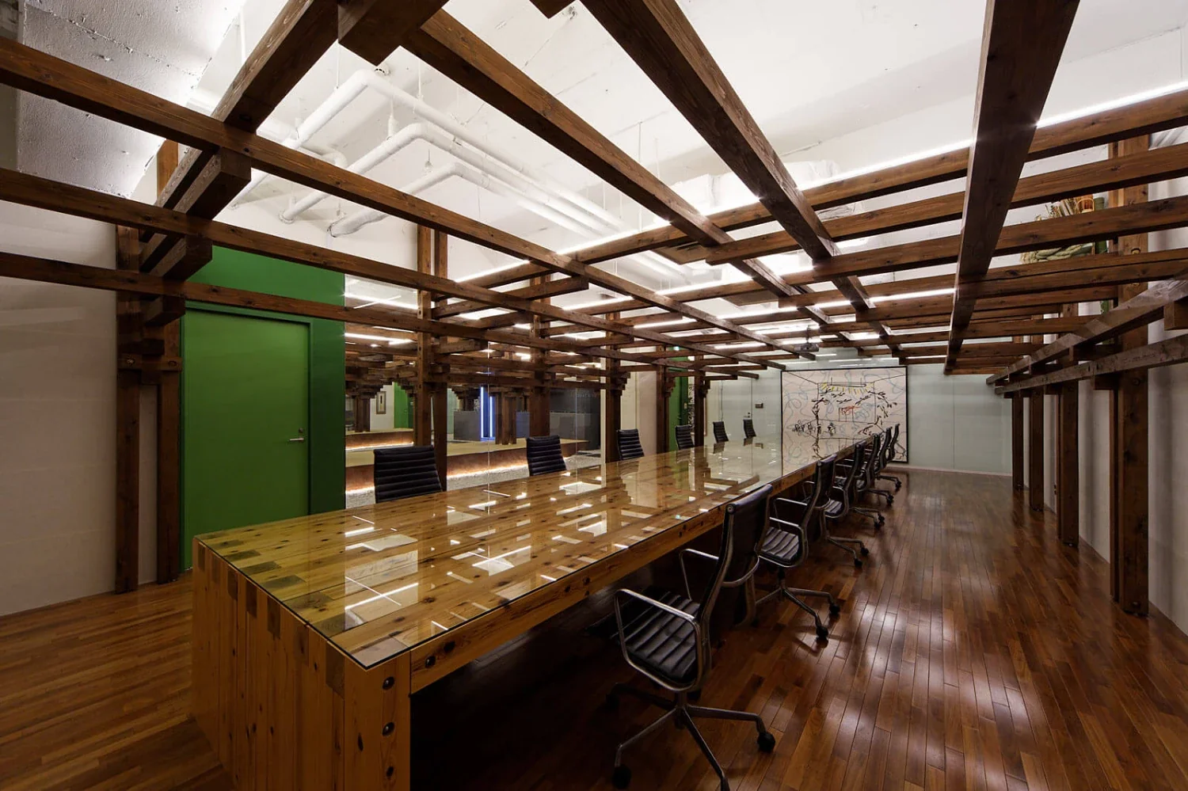
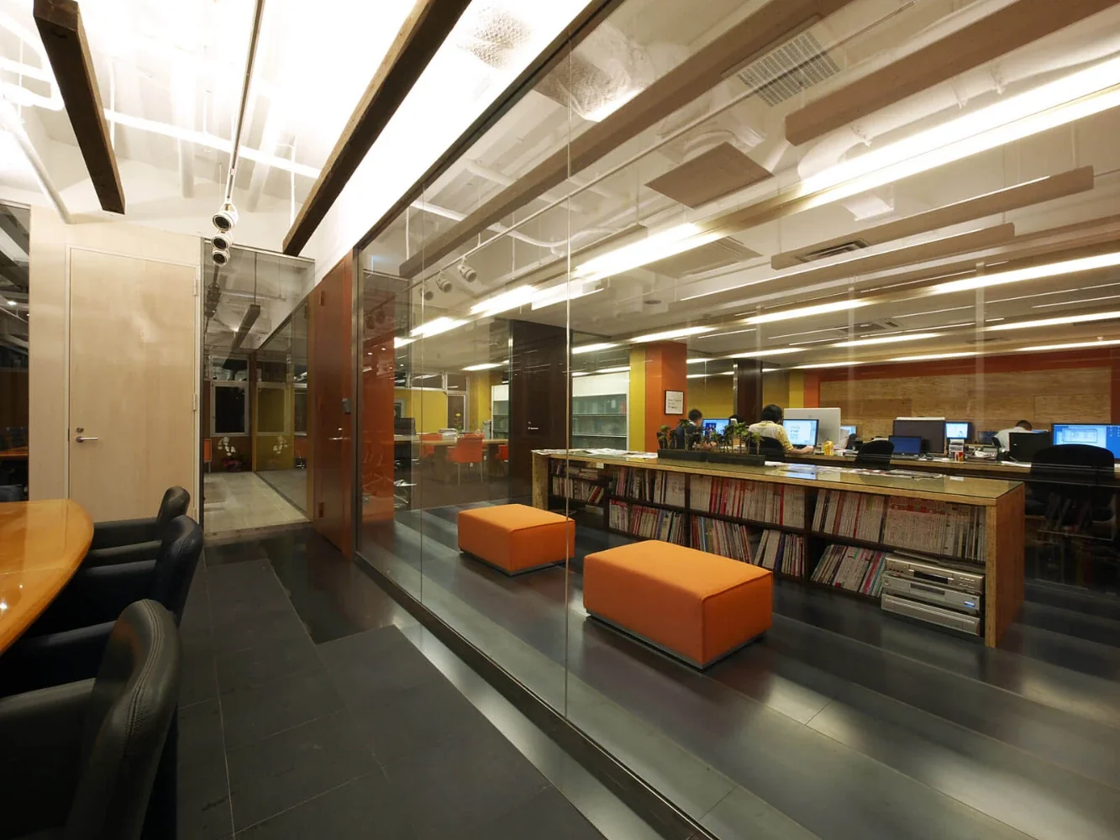
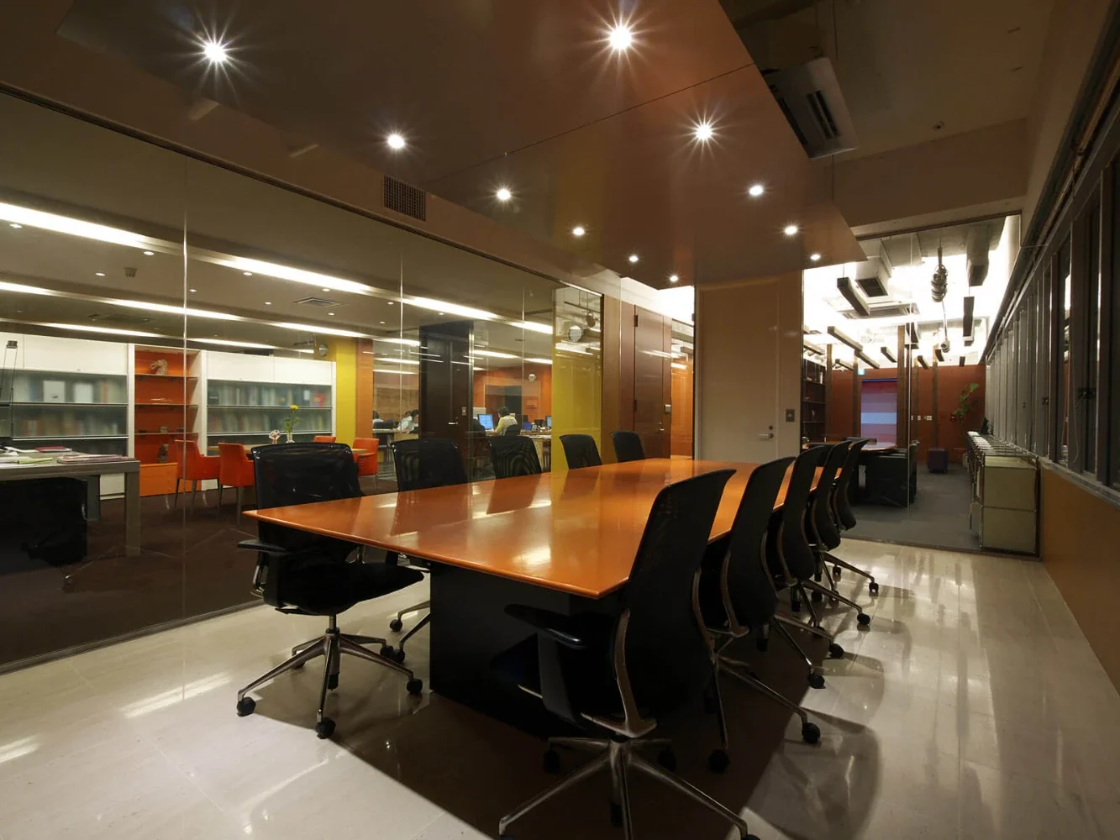
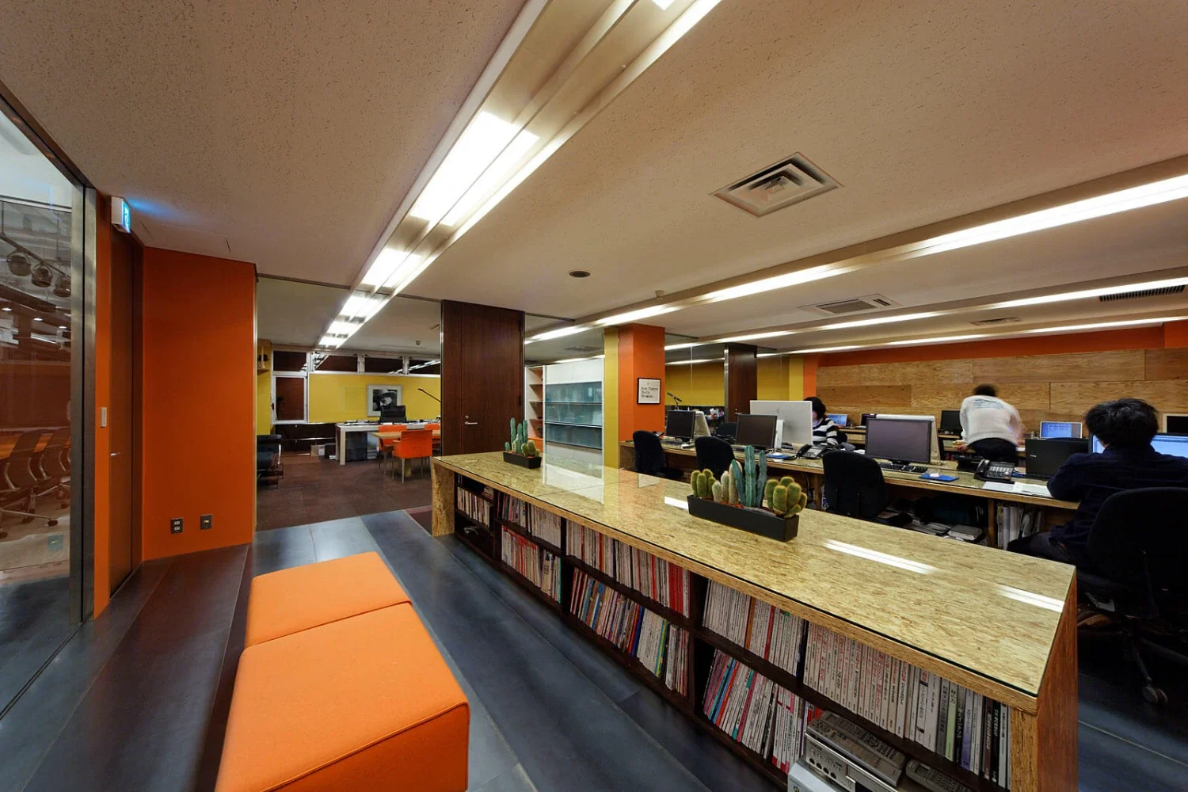
Traditional Japanese colors have been applied to the fittings and walls in the work areas, adding a rich spectrum of color to an office that might otherwise feel impersonal.
By combining these elements with contemporary materials such as LEDs and glass, the design aims to provide visual stimulation that draws out the creativity of those working there.
|The cedars of Mount Koya convey the idea of circulation
Solid cedar grown in the natural forests of Mount Koya is used for the timber framing and furniture.
This initiative, which contributes to the revitalization of forestry and the circulation of resources, connects the spirit of hospitality embodied in the space with consideration for the environment.
Design: Hirotaka Sato, Junya Doyoshita, Kayo Hayakawa
Site: Minami-Azabu, Minato-ku, Tokyo
Use: Office
Floor area: 512.8 m²
Construction: Hakusuisha