A Contemporary Street Garden Inheriting the History of the Town
|An Office Inheriting the Depth and Light of the Machiya
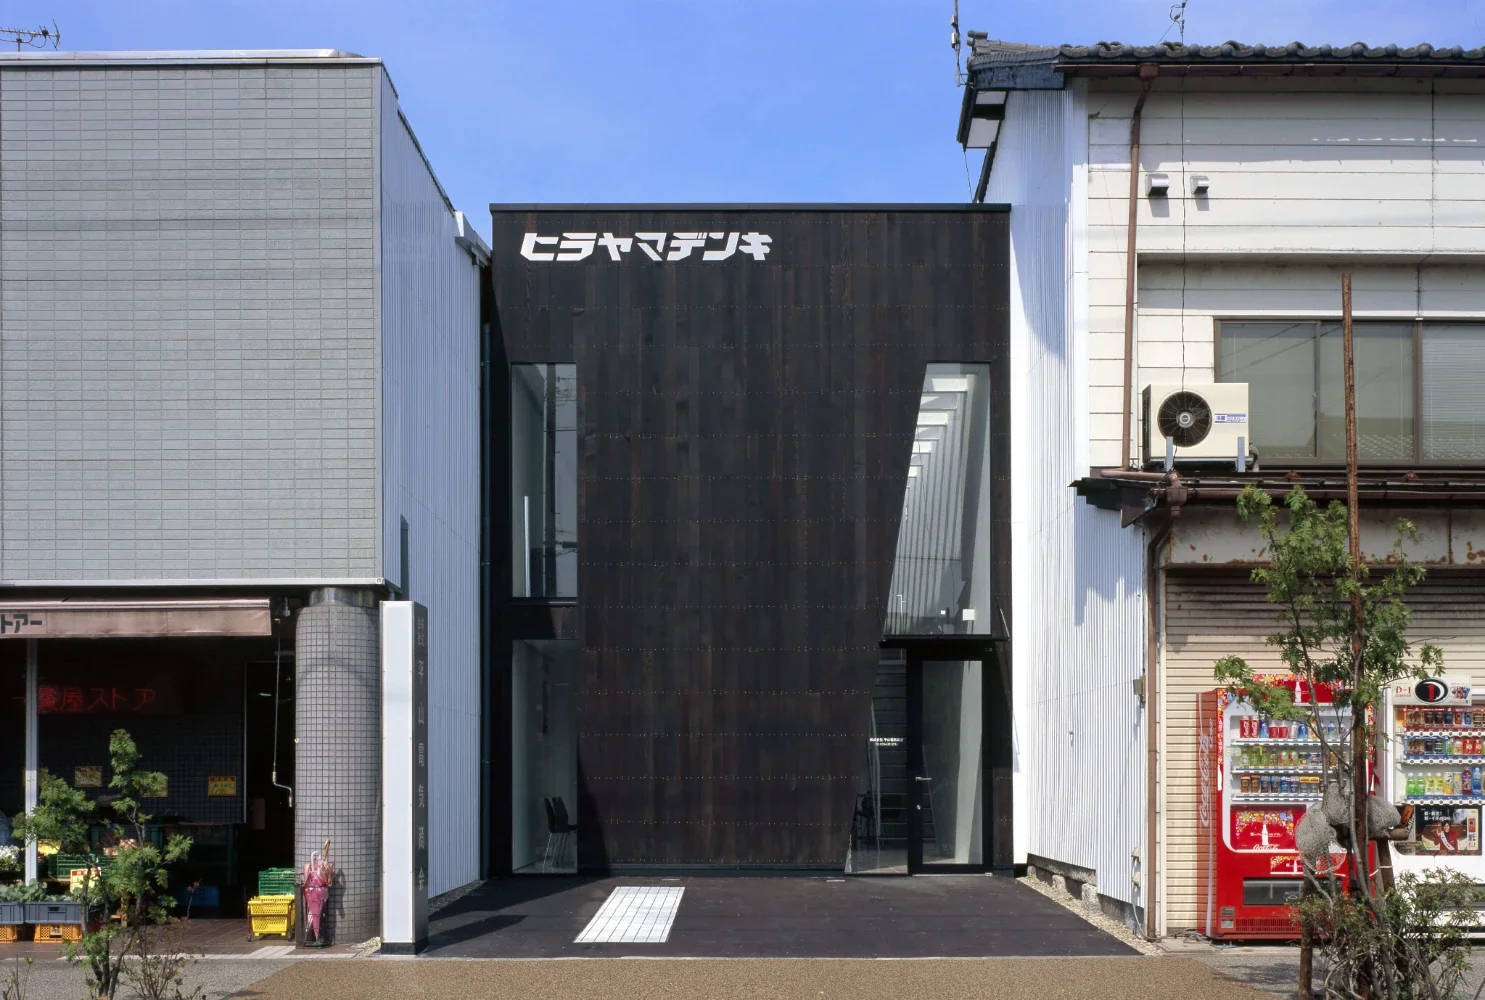
Machiya Office is an office building located in a district that retains strong traces of an early-modern castle town. It was planned as a hub that consolidates business offices previously dispersed throughout the area.
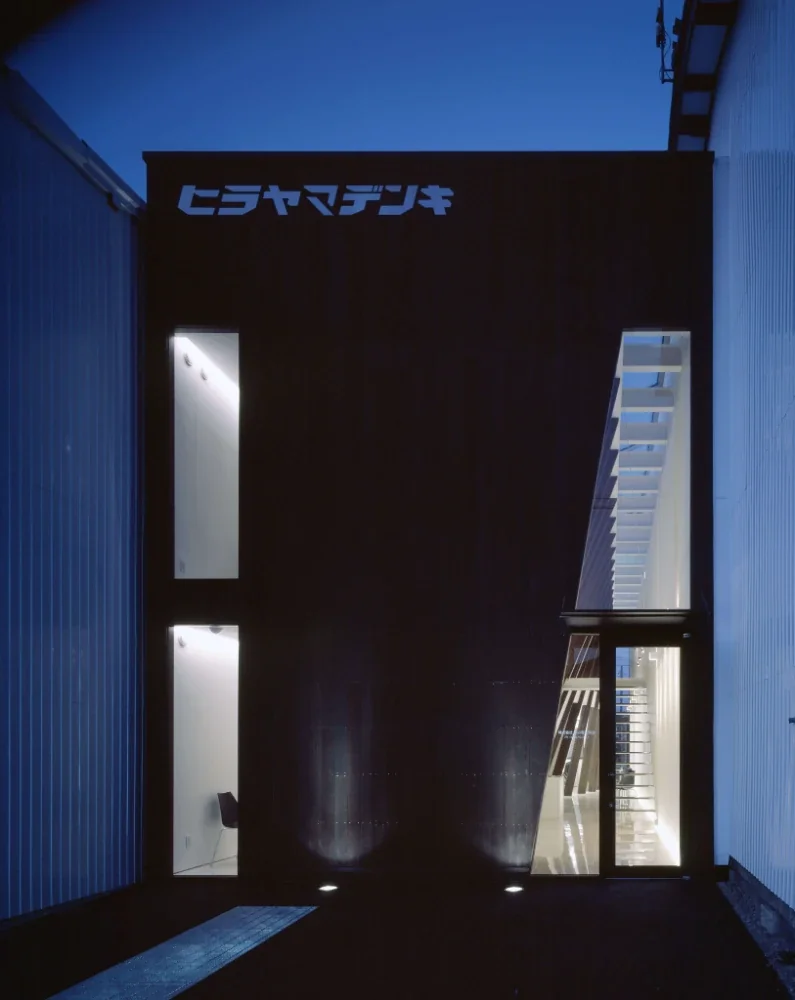
While inheriting the traditional proportions of a machiya, with a three-ken frontage, the building was also required to function as the company’s “face.”
|A Space for Light, Air, and Interaction Created by the “Street Garden”
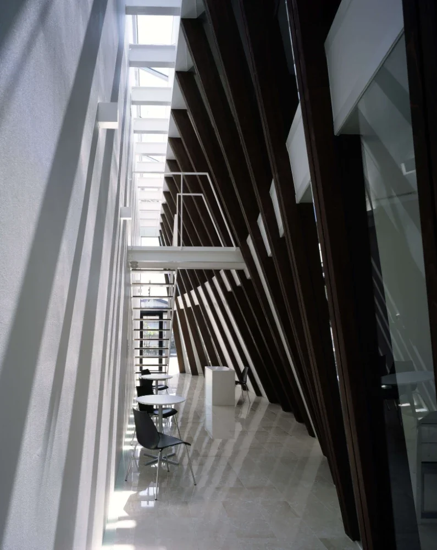
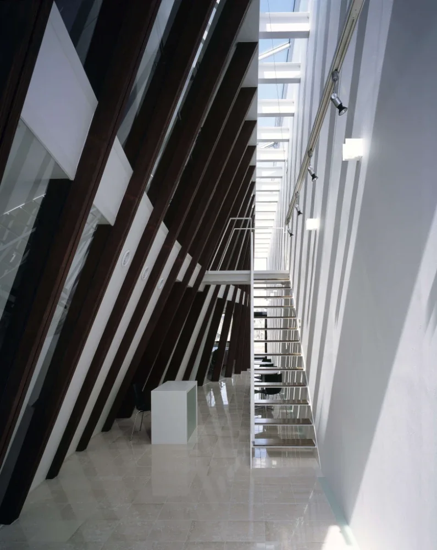
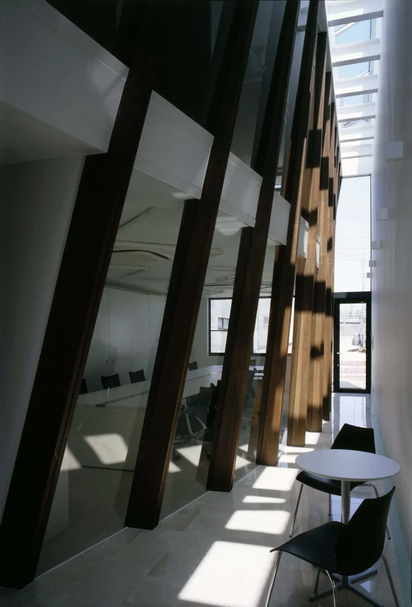
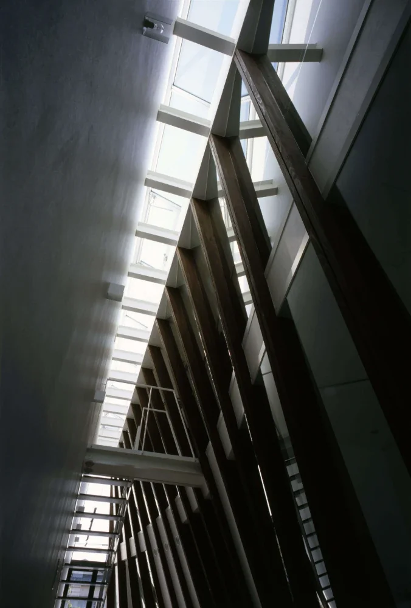
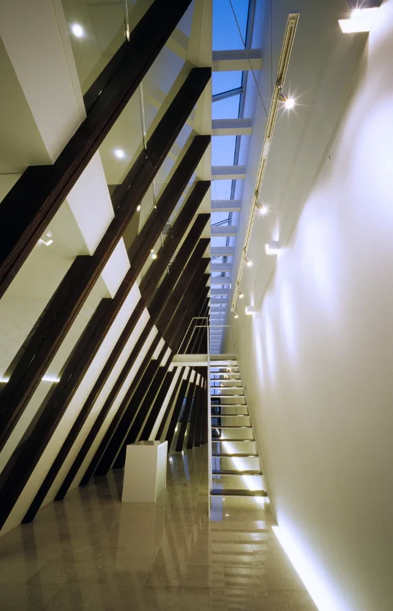
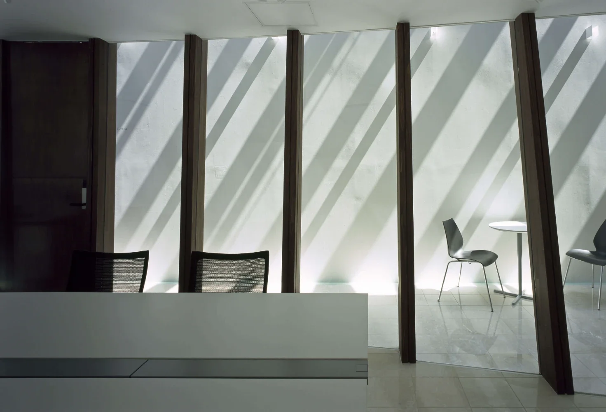
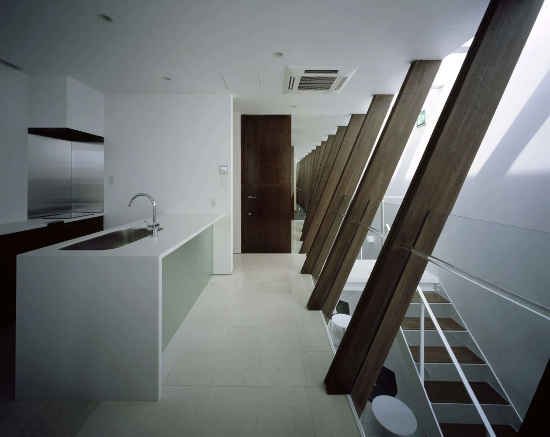
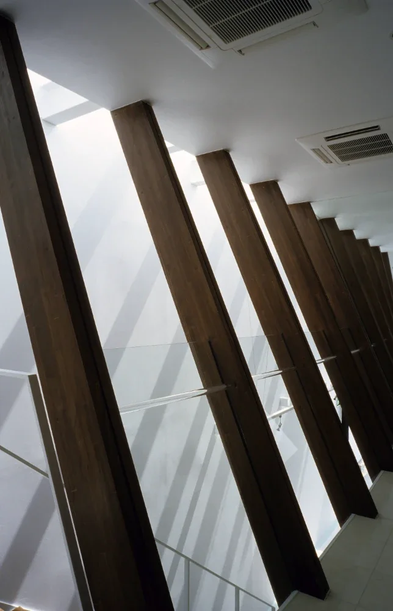
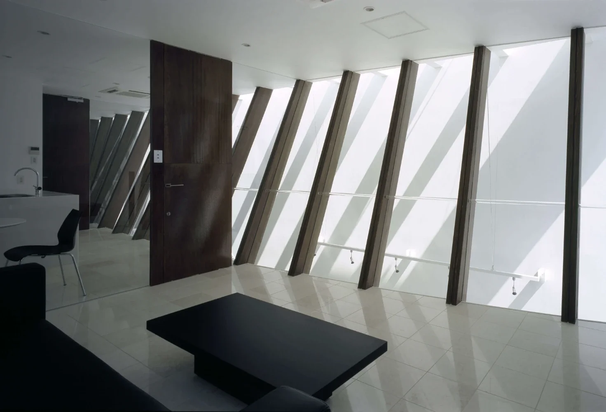
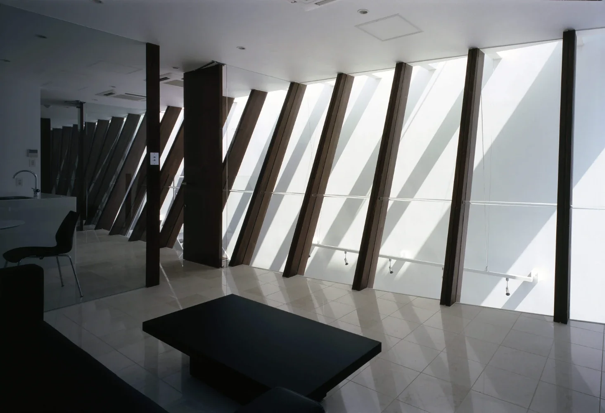
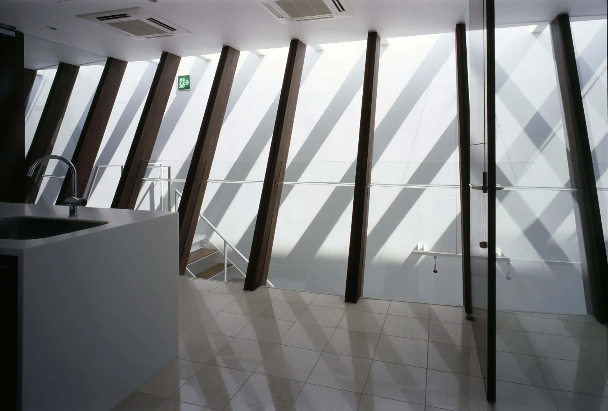
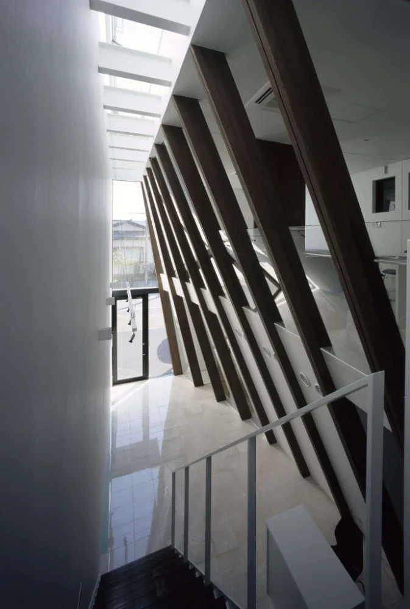
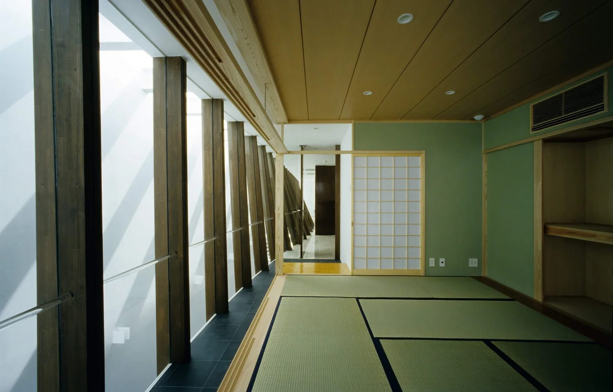
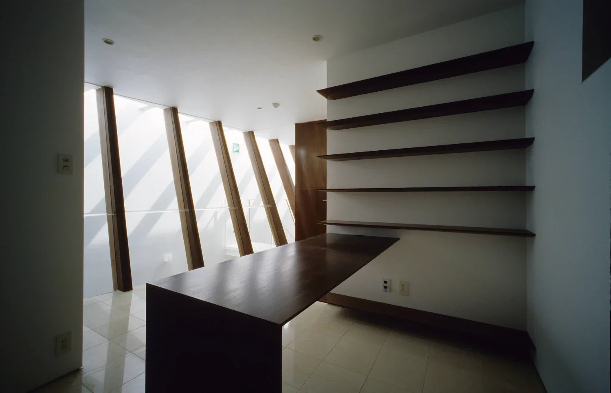
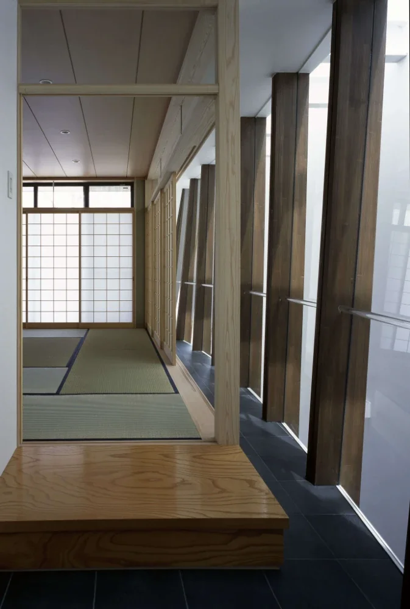
At the center of the building, a void named the “street garden” extends through the building in the direction of its depth. Natural light from the skylight bounces off the white walls, softly illuminating the interior.
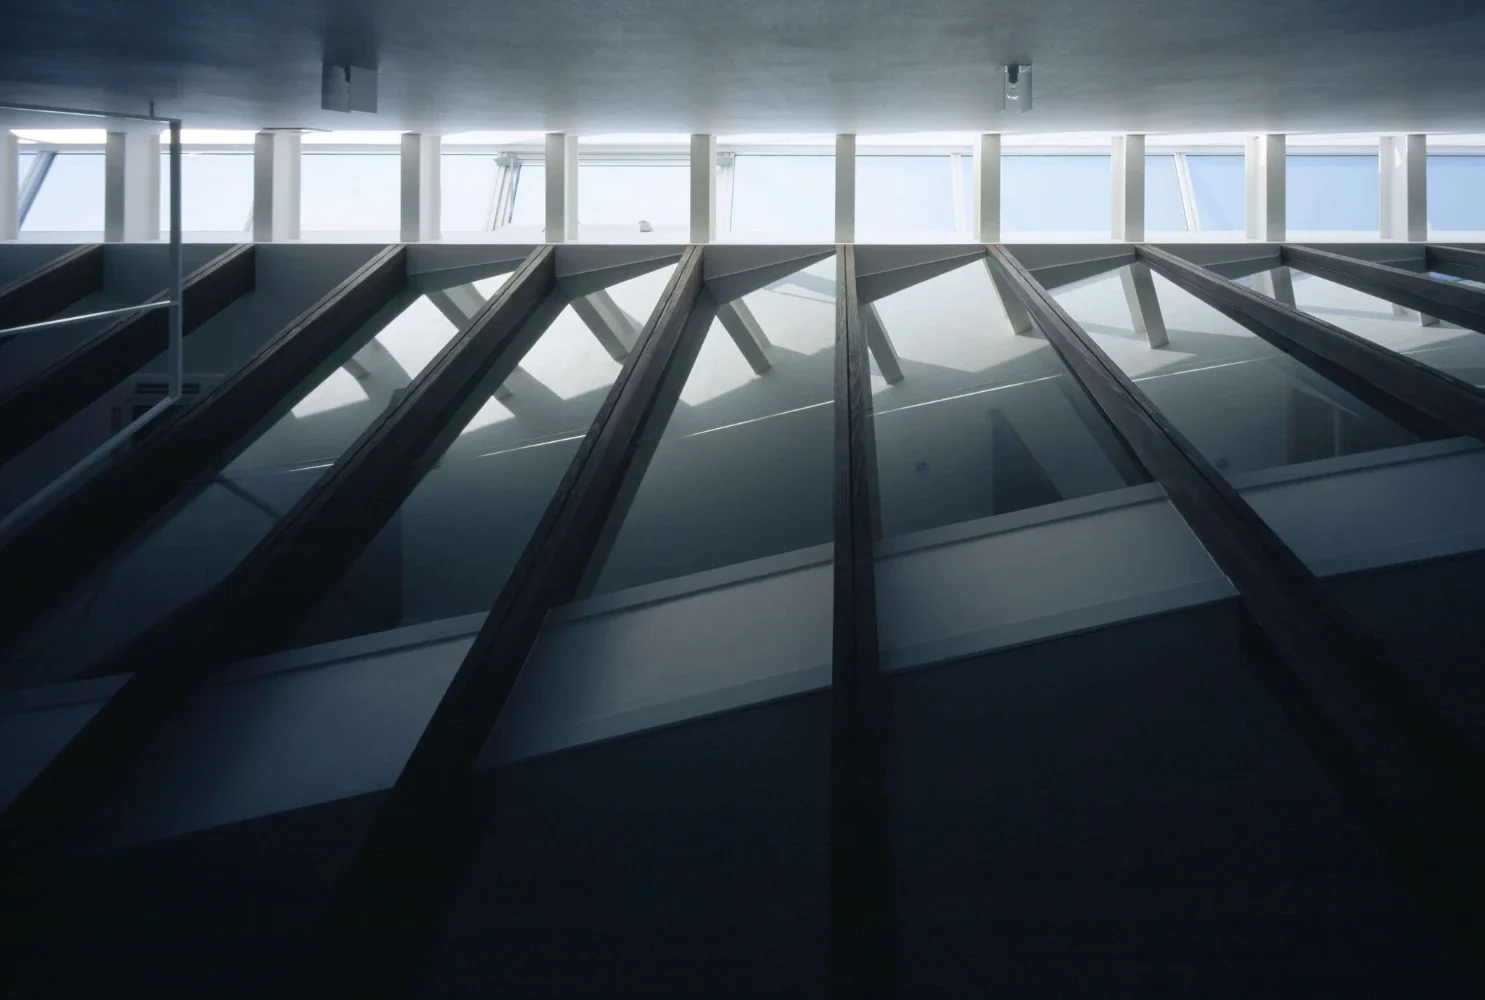
The skylight also incorporates ventilation windows, which effectively release rising air to the outside and provide comfortable natural ventilation.
|Spaces and Human Movement Connected by Curved Surfaces
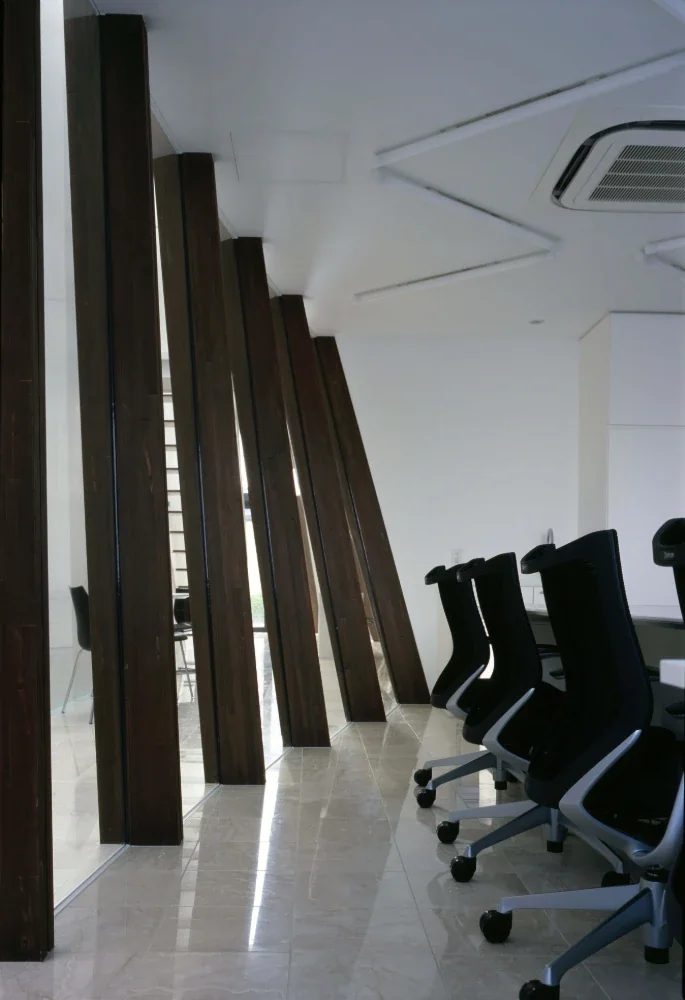
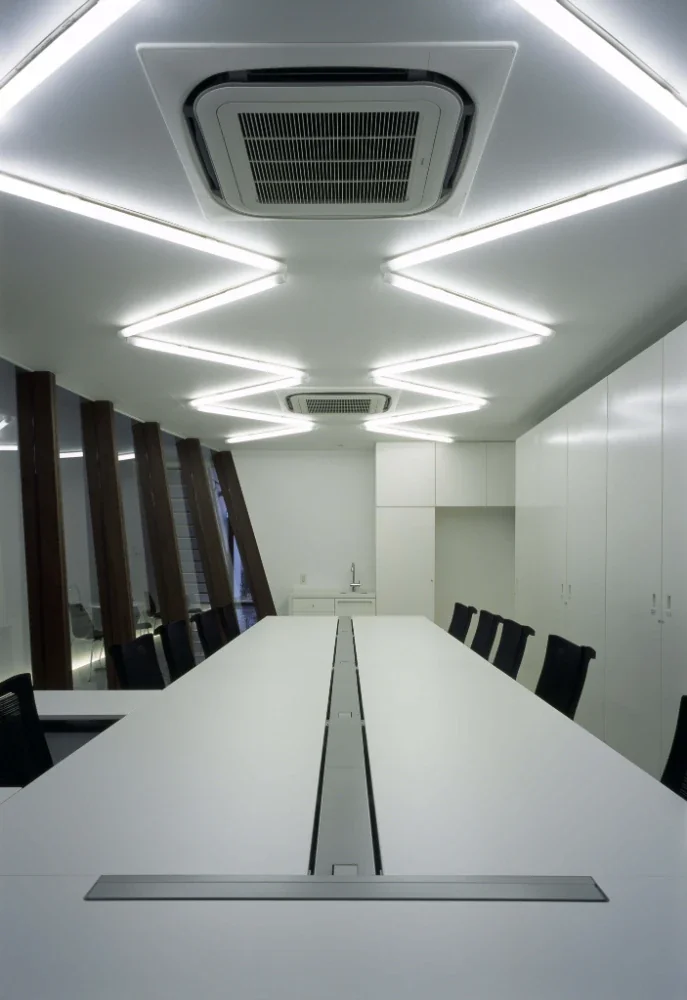
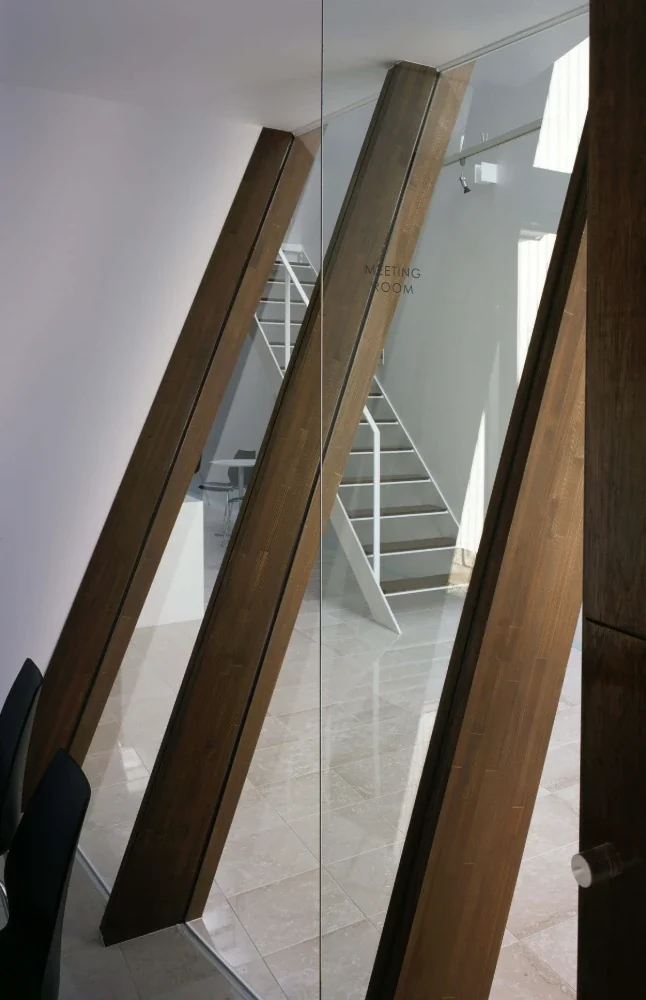
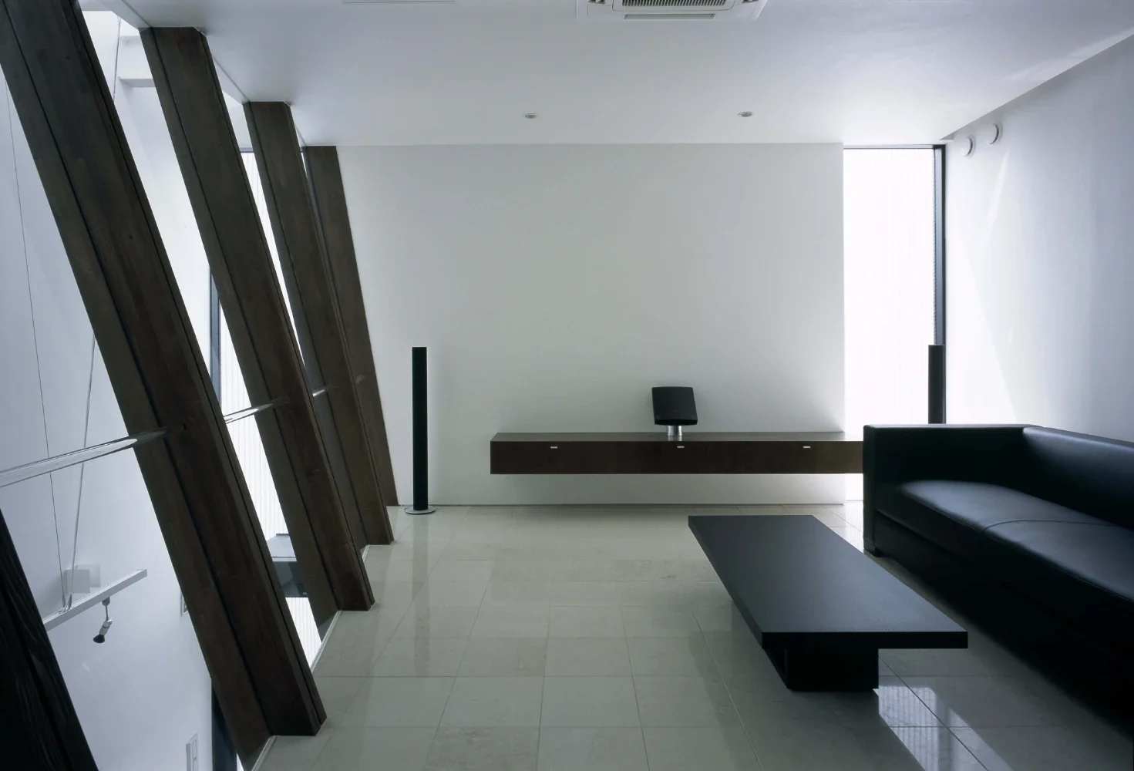
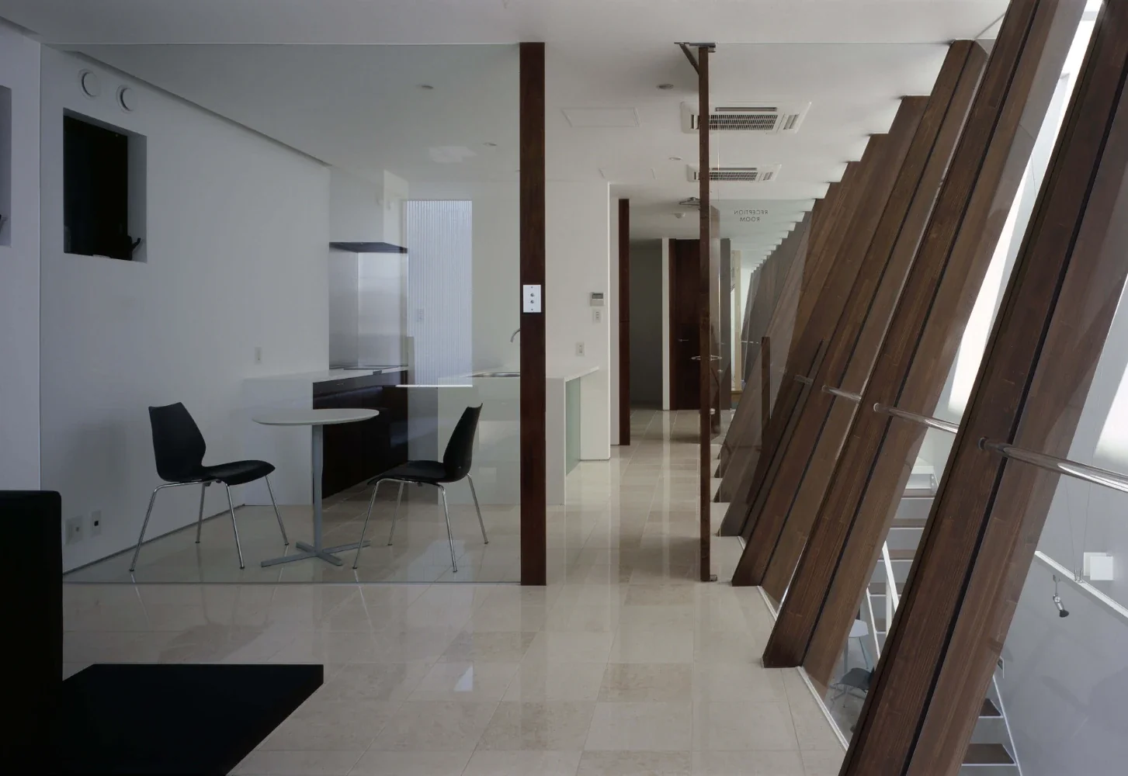
The rooms on each floor face the street garden and are divided by gently curved volumes articulated by mullion columns.
Their forms approximate the required floor area of each room with curves, while their vertical surfaces are inclined to adjust the area of the atrium.
These dynamic curved surfaces create a setting for unexpected encounters between people.
|Locally Rooted Materials and Exterior Appearance
The exterior walls are clad in black noncombustible timber, responding to the nearby “Black Wall Street” district restoration project currently under way.
Locally produced cedar was used for the mullion columns, with the aim of creating an appearance attuned to the region’s climate, character, and culture.
Design: Hirotaka Sato, Toru Kashihara (joint design)
Structure: Steel-frame construction
Use: Office
Site area: 350.51 m²
Building area: 107.28 m²
Total floor area: 189.02 m²
Structural design: Taro Yokoyama / LOW FAT structure
Construction: Fukuda Corporation
Client: Hirayama Denki Shokai