BotExpress Mountain Office|Troom
This project is a workation office in Tateshina. It began with the client company’s vision: “Rather than separating work and life, we want to improve the quality of work-life, which occupies an enormous amount of time in our lives,” and “Our employees live all across Japan and work fully remotely. It would be ideal to create a place where they can stay as long as they like, whenever they like, and where something within them switches on when they come here.”
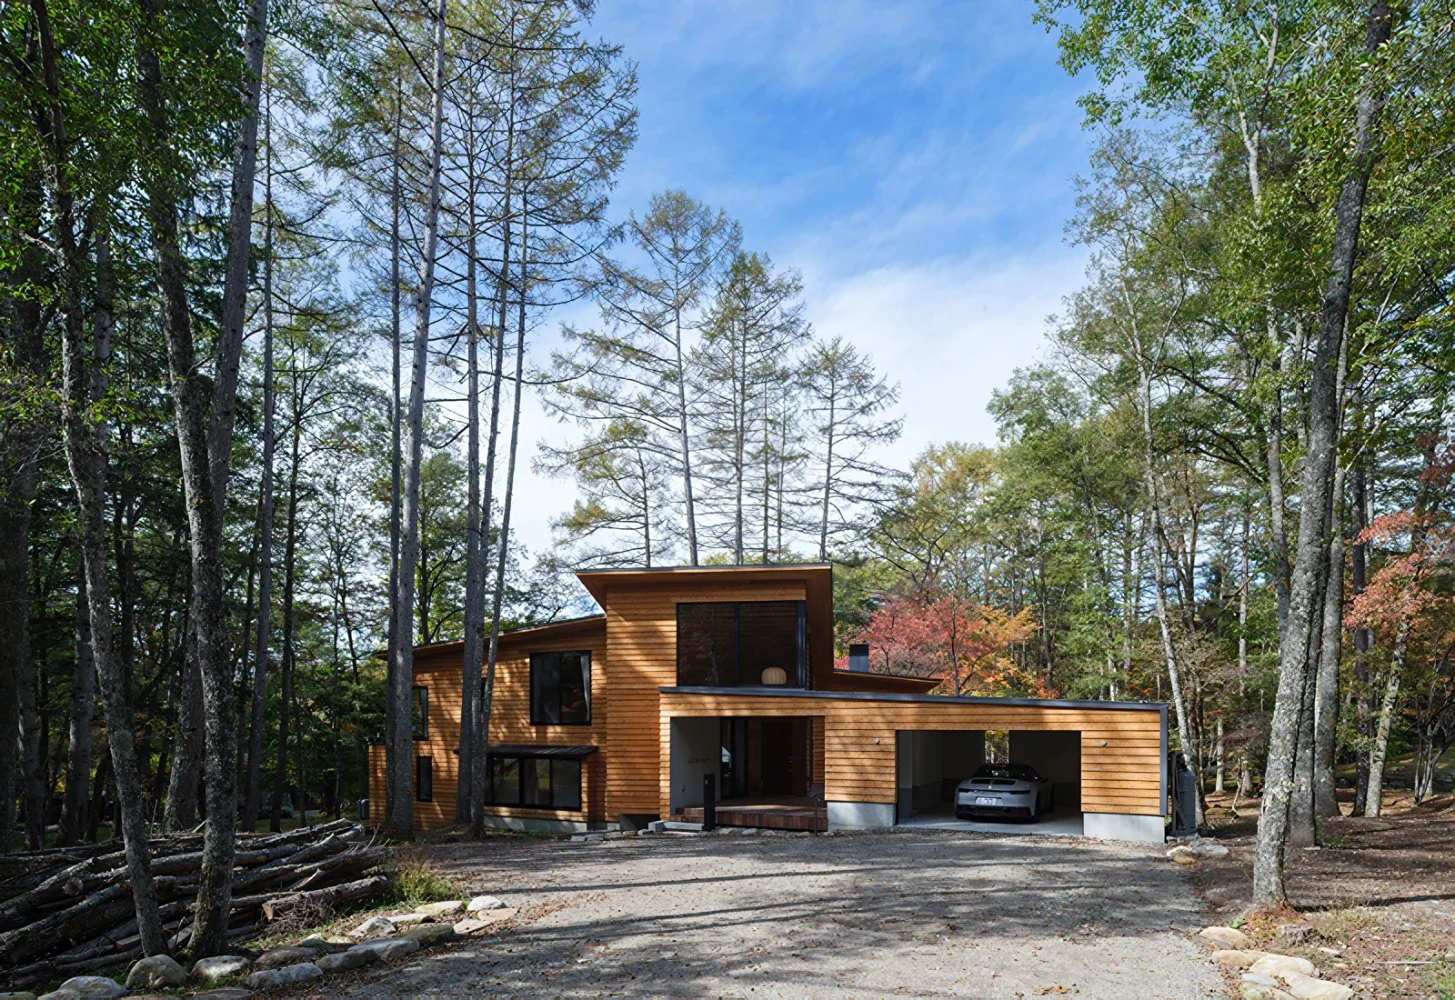
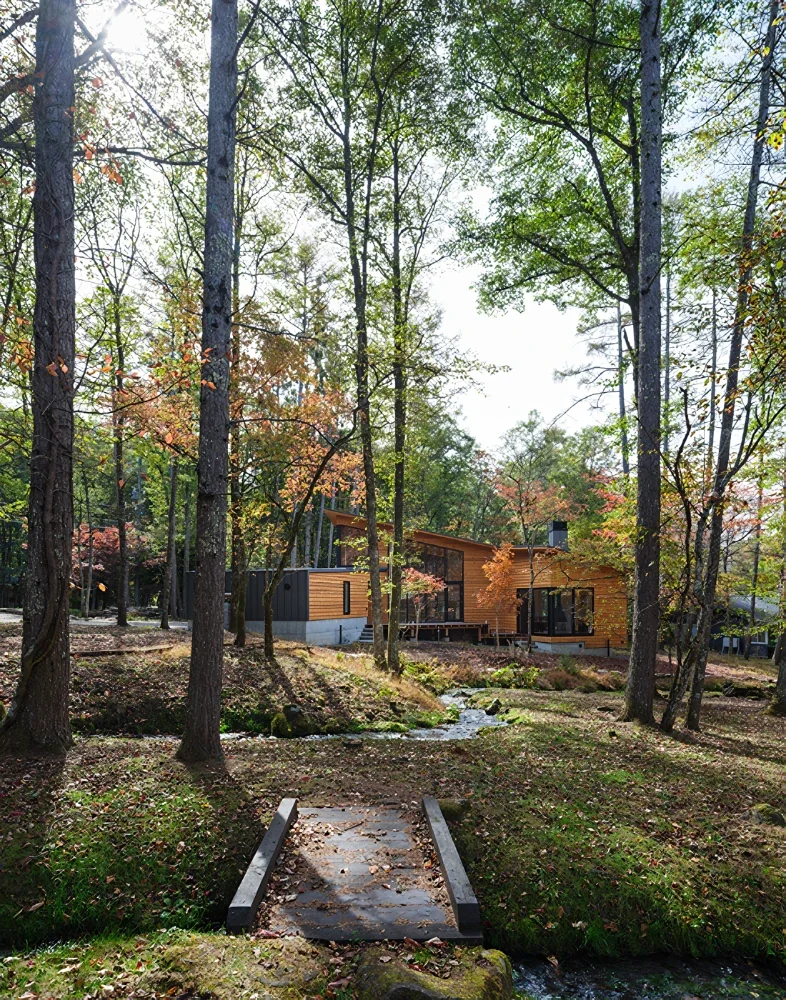
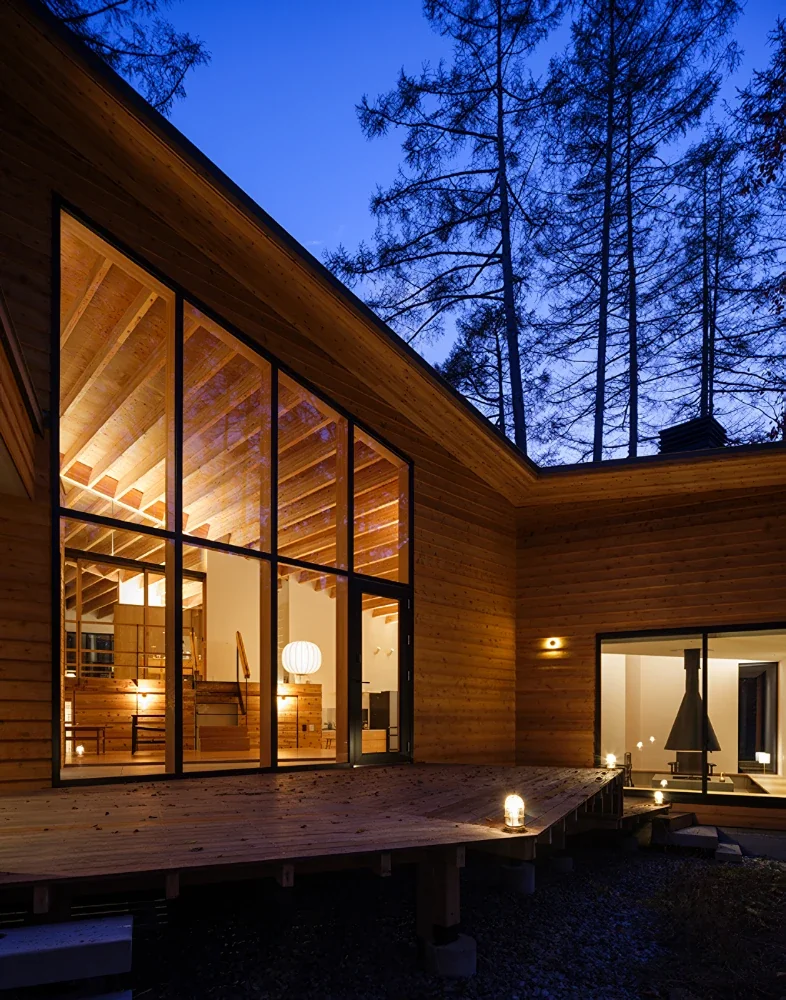
The site occupies a section of a gently sloping larch forest adjacent to a small natural park and a stream. Although none of the individual trees is particularly distinctive, the succession of their straight trunks gives the larch forest a beautiful, transparent quality. Drawing on this image, we considered that the architecture here should provide spaces that allow for discrete ways of inhabiting them—not only for large groups to gather, but also for independent individuals to be present alongside one another.
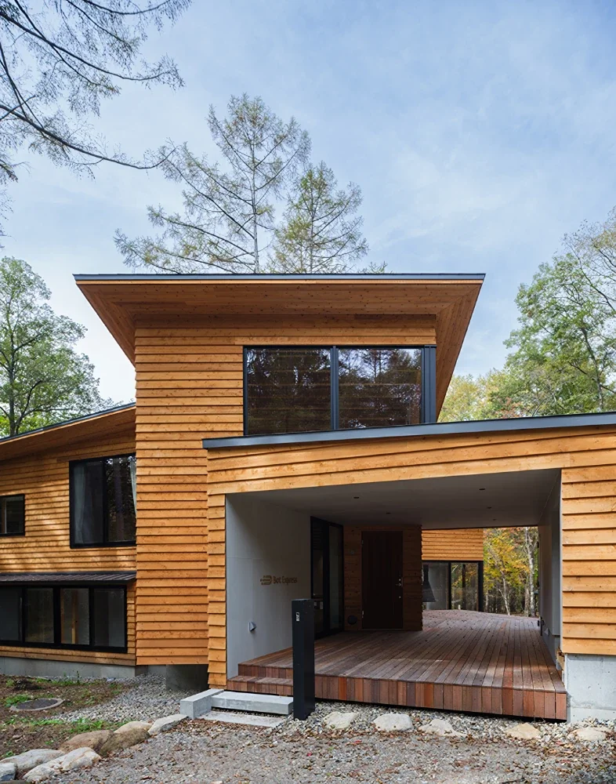
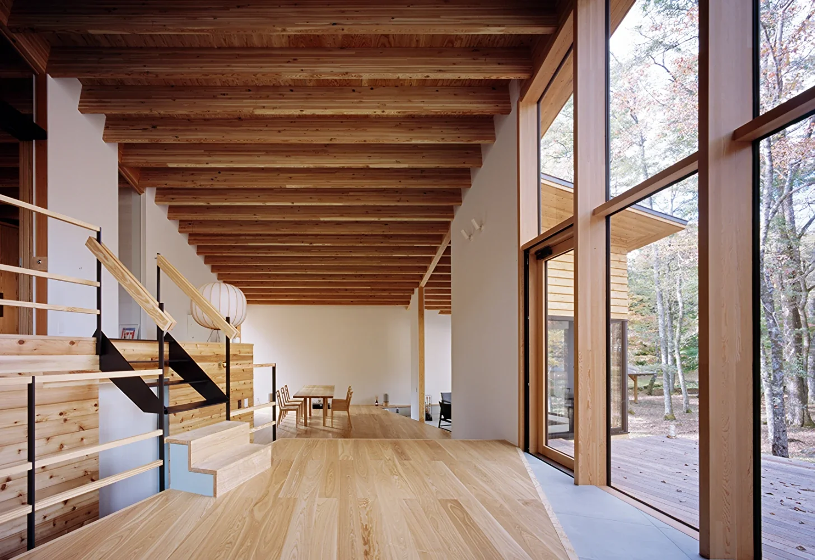
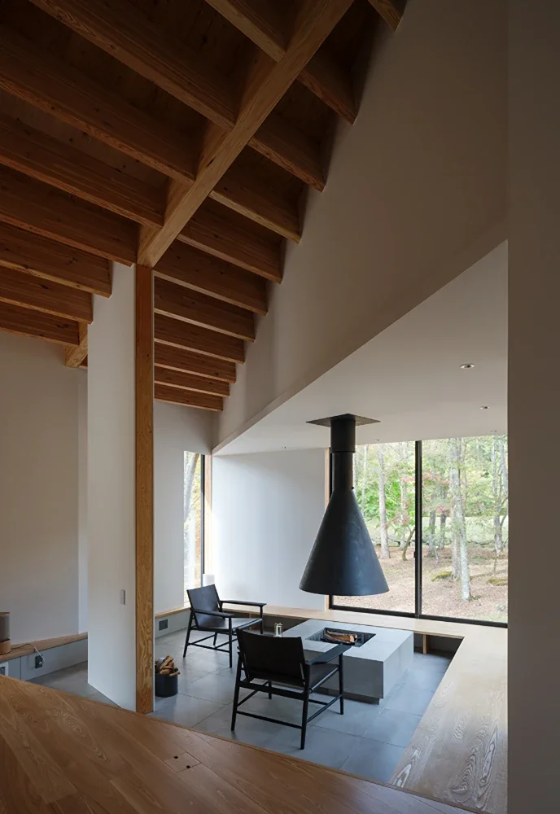
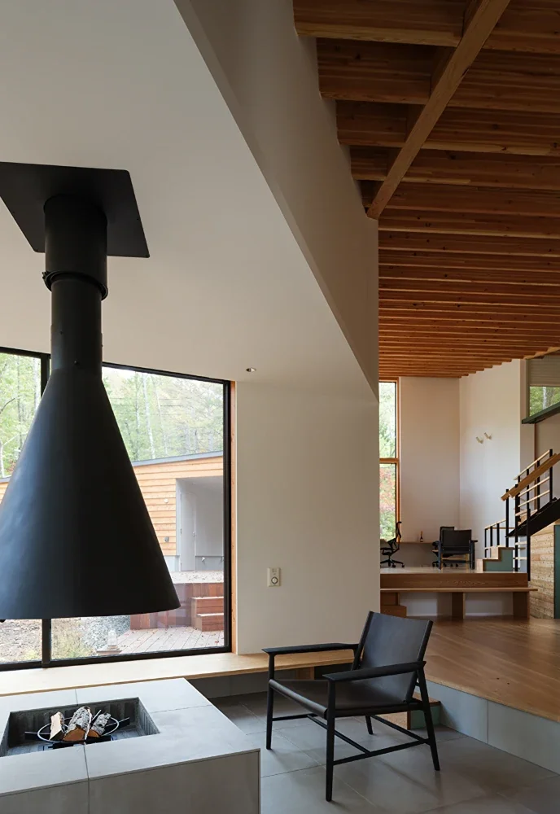
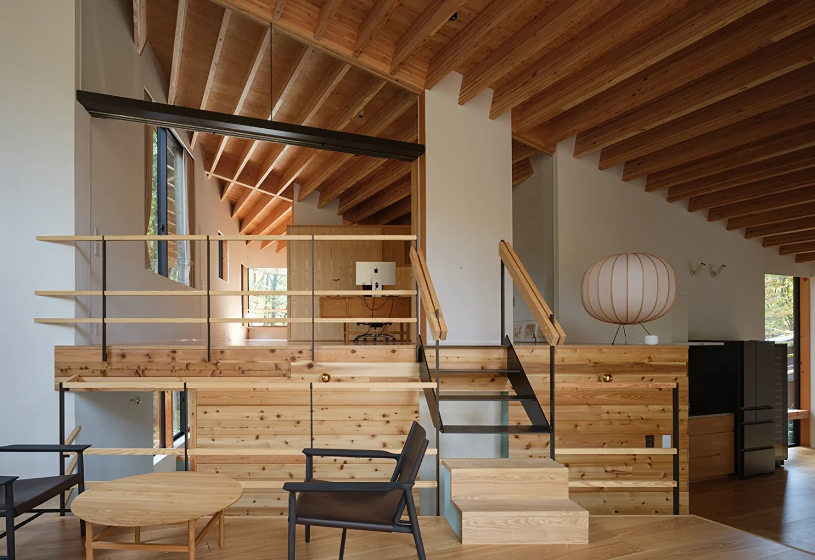
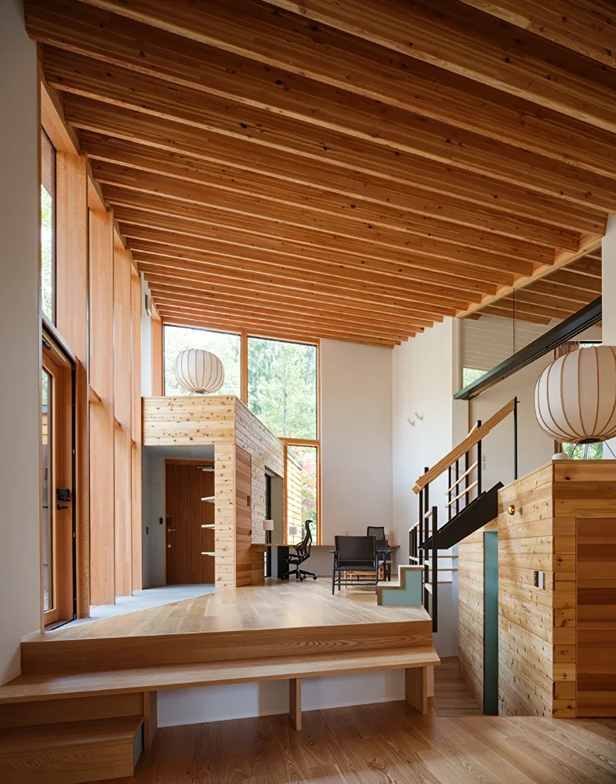
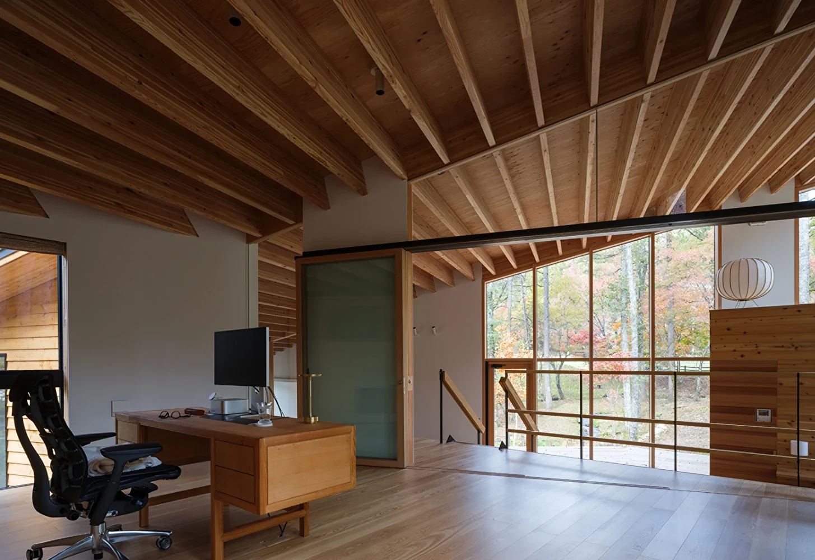
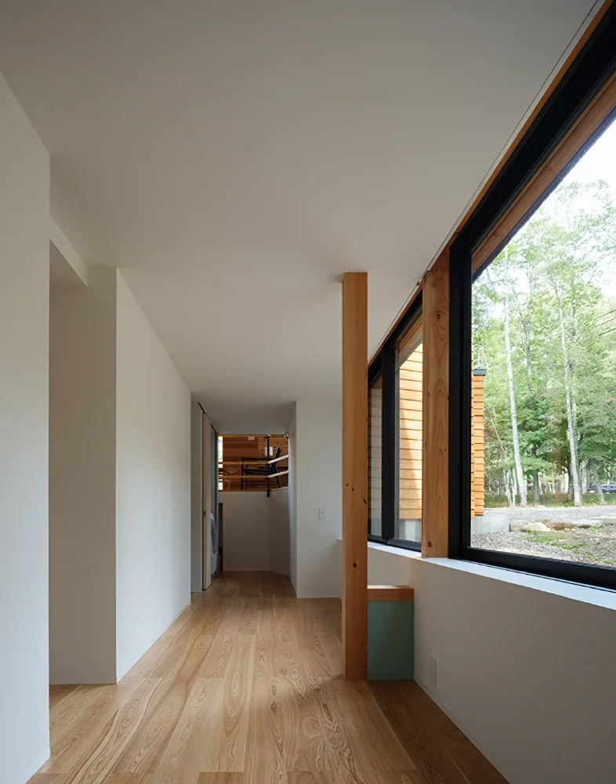
We established three differently oriented volumes and five floor levels, derived from the positions of the existing trees and the differences in elevation across the site. While determining the position and size of openings to create variation in views and depth, we chose to bring the whole composition together beneath a large roof formed by a single plane with a uniform pitch. Our aim was to create a space with the public character of a street: there is neither a place from which everything can be seen at a glance nor a place entirely removed from the presence of others, and both the visible areas and blind spots change with every step one takes.
Although this architecture is an office, it is also an atelier that draws out creativity, a second home where one can relax, and a retreat where everyone can gather. We hope that this multiplicity—one that cannot be summed up in a single word—will become a catalyst for creating new value.
建築概要
Use: Workation office
Type of construction: New construction
Structure: Two-story timber construction
Total floor area: 266.82 sqm