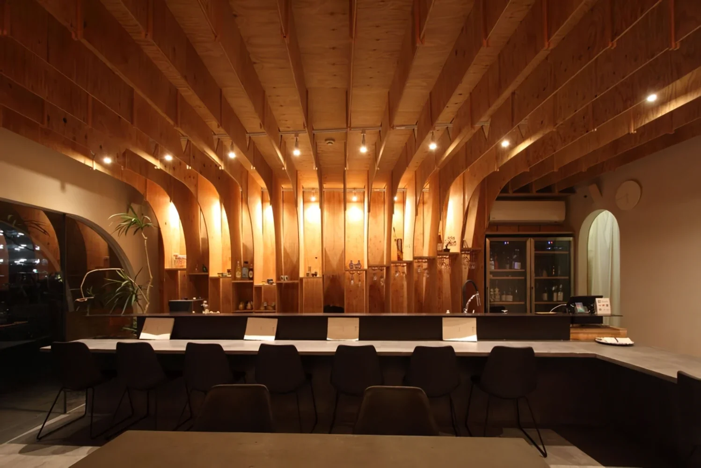
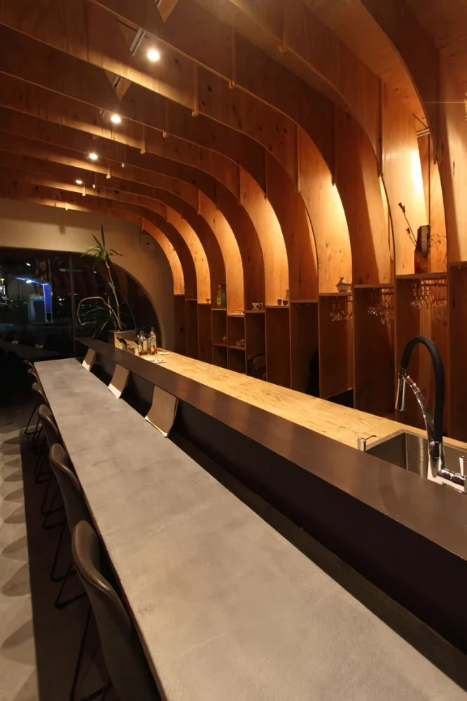
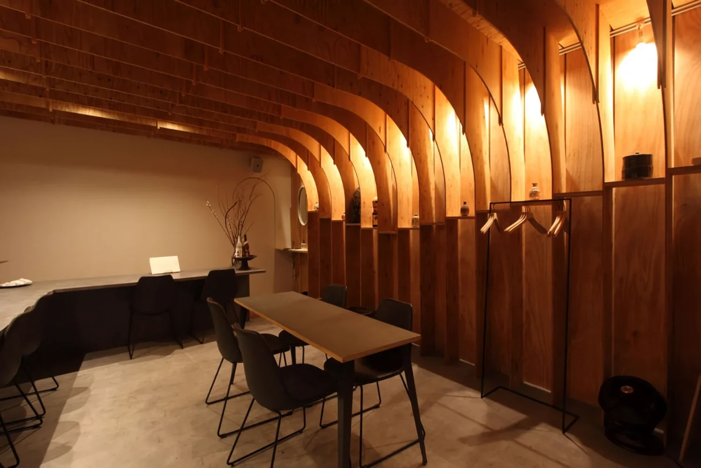
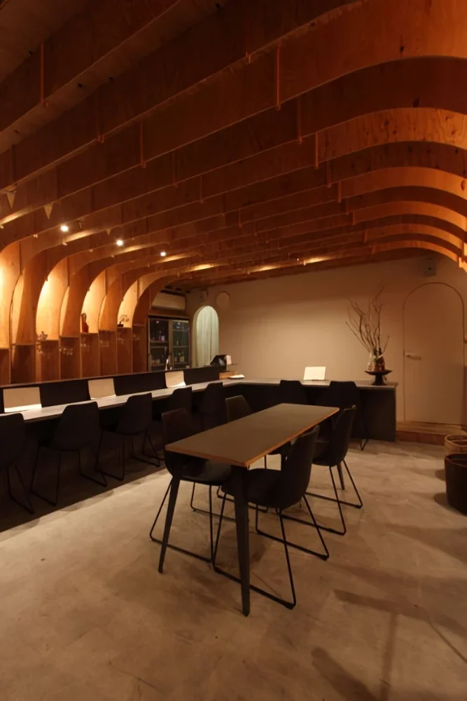
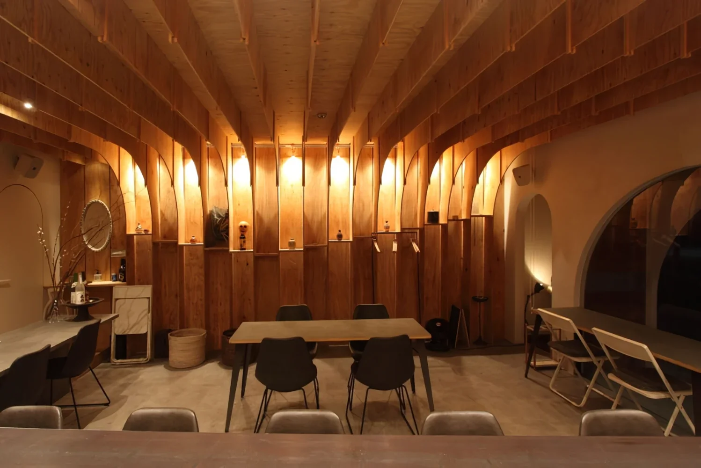
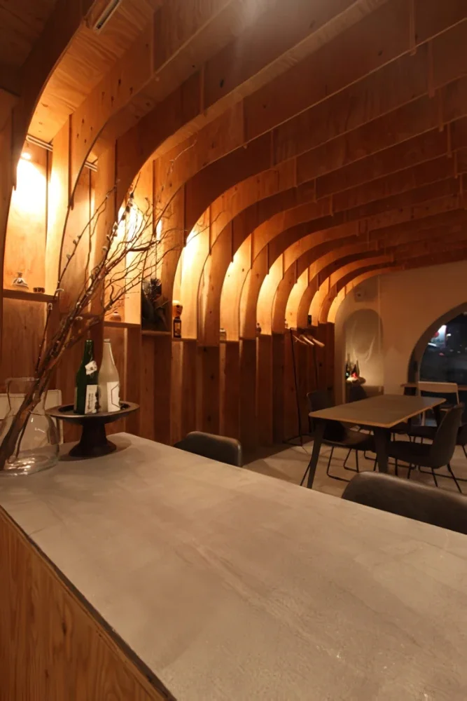
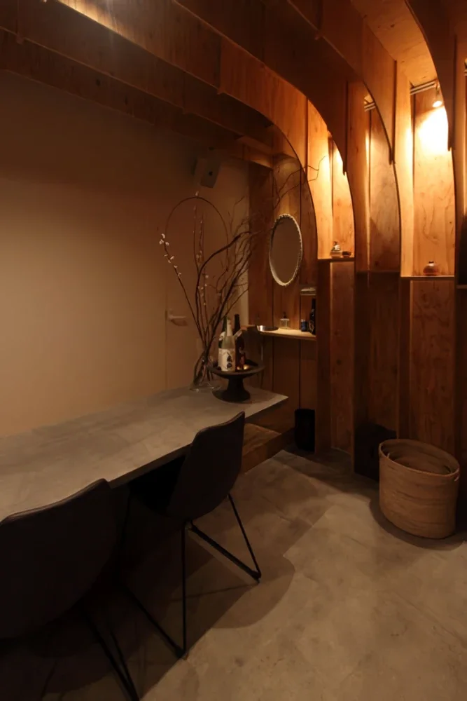
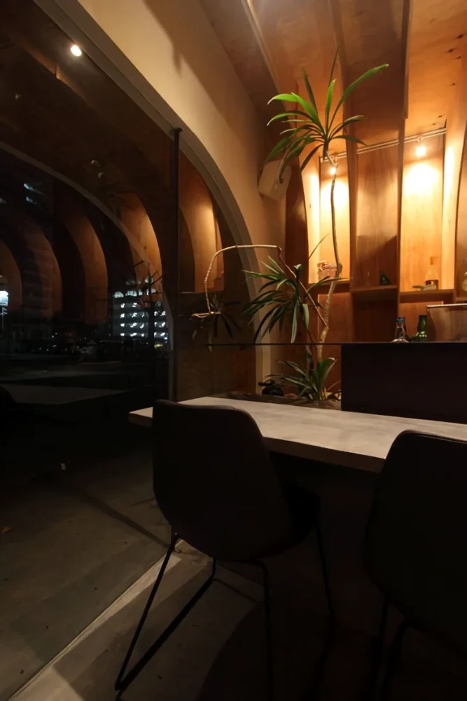
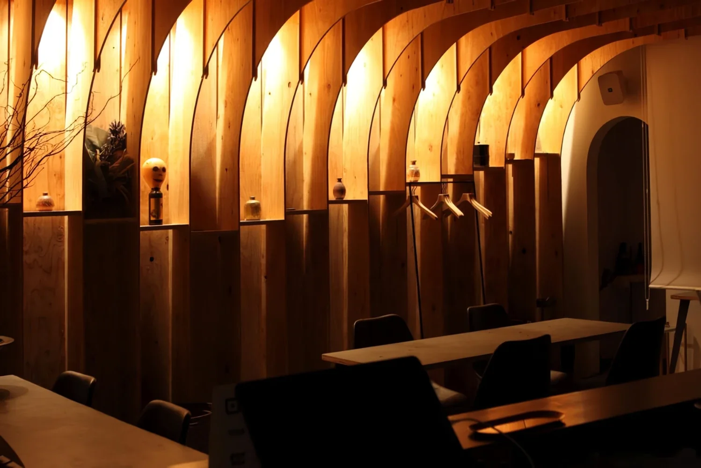
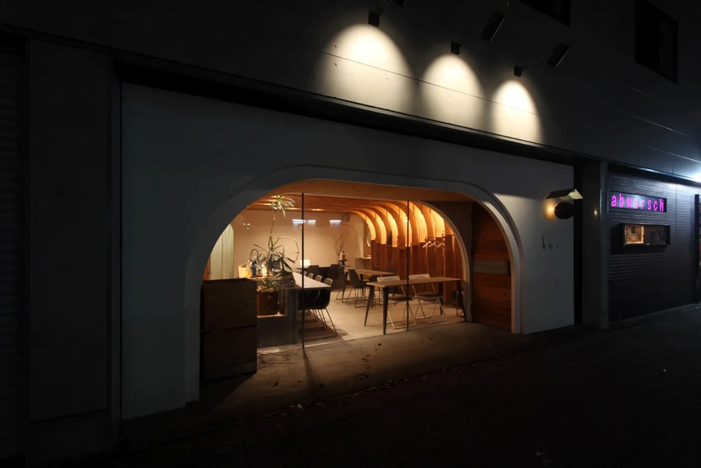
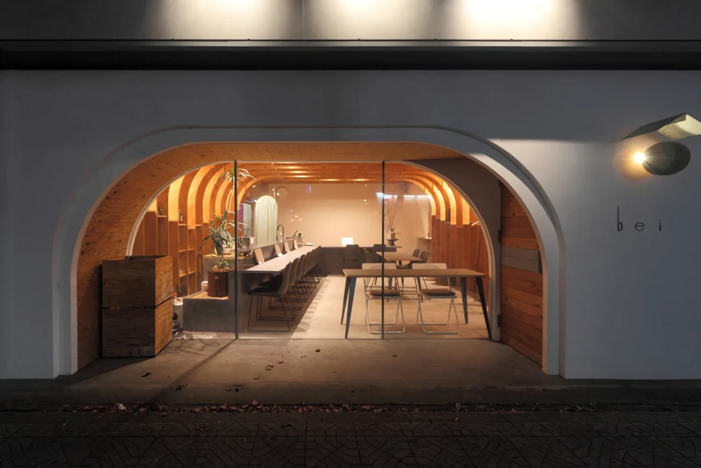
A sake bar occupying a tenant space in an entertainment district lined with restaurants and drinking establishments.
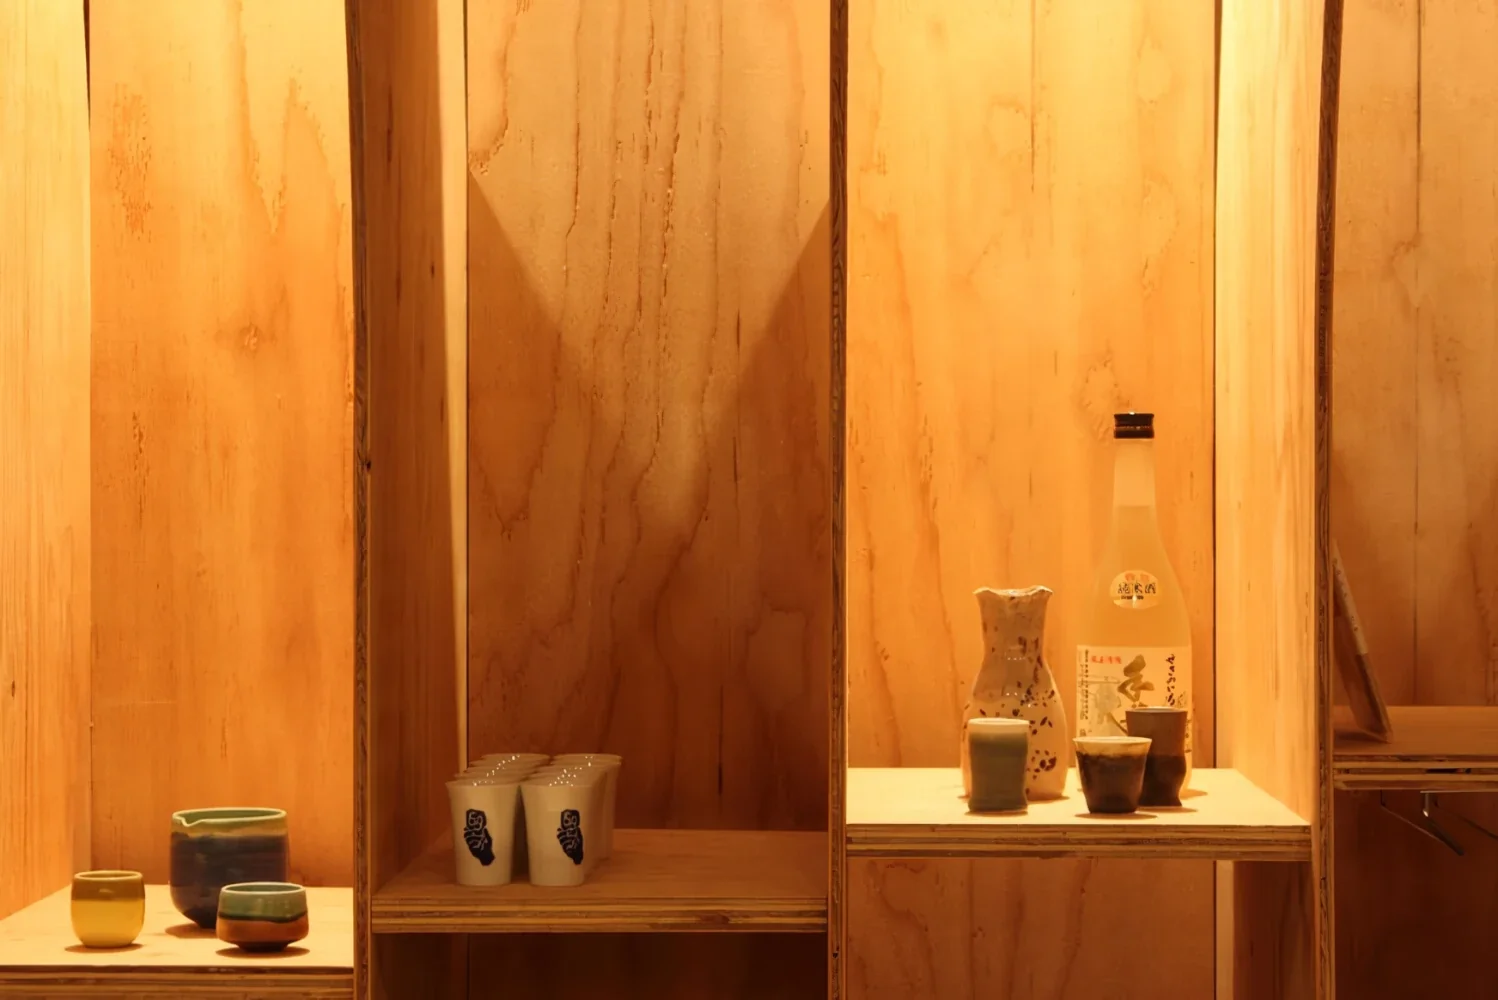
Because the success of a restaurant or bar is strongly influenced by its visual identity, the project began by carefully developing an image of sake that could also serve as its concept. Pure white, polished rice milled from rice plants. Brewing in wooden vats. The refined, delicate skills and experience of the toji, the master brewer. Clear sake poured into a drinking vessel. We brainstormed words evoked by the traditional culture of sake production and reconstructed them from language into space.
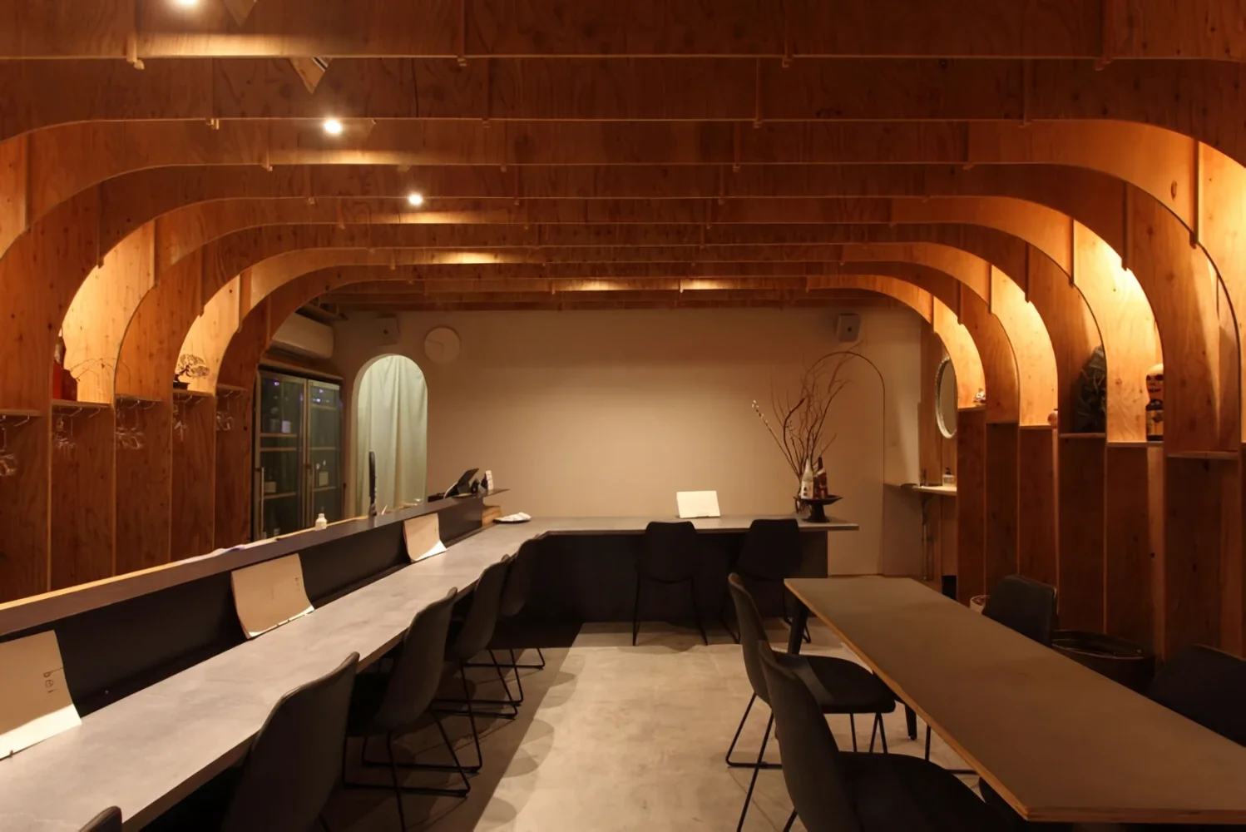
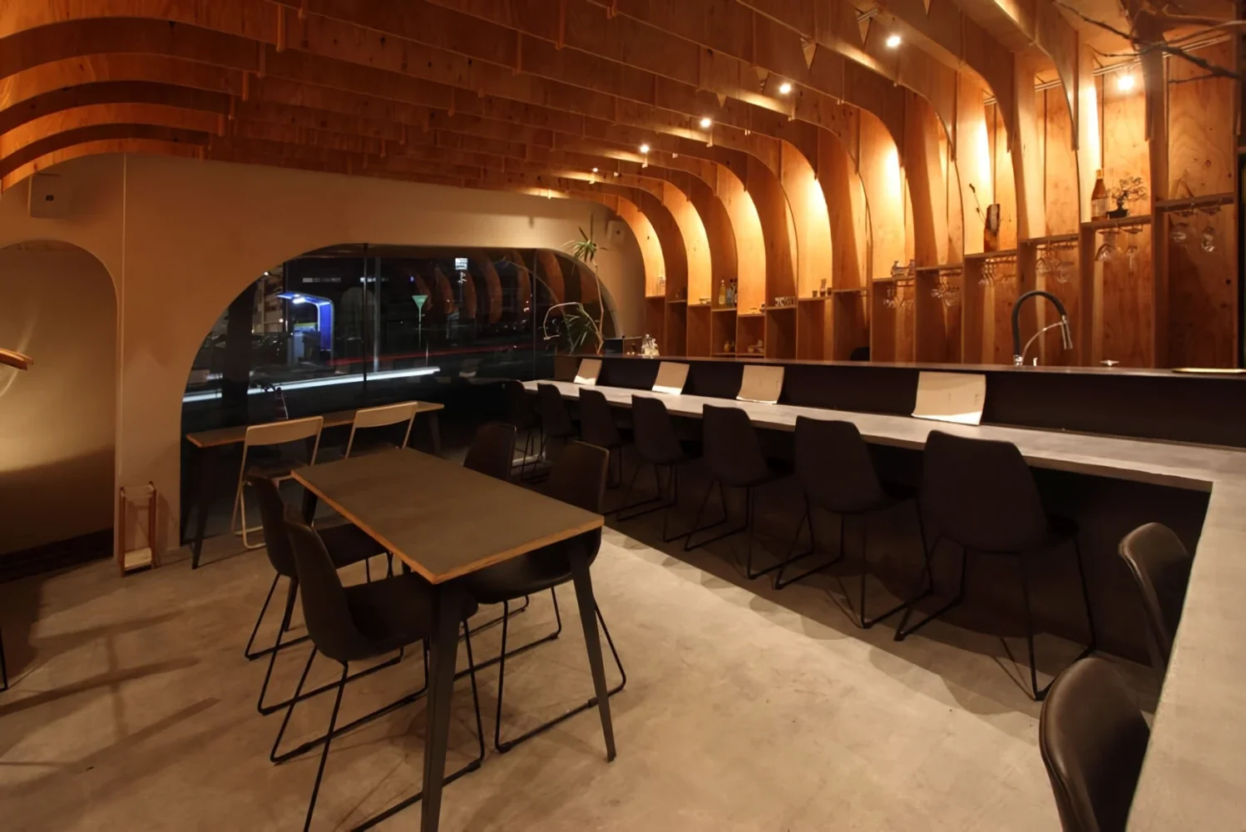
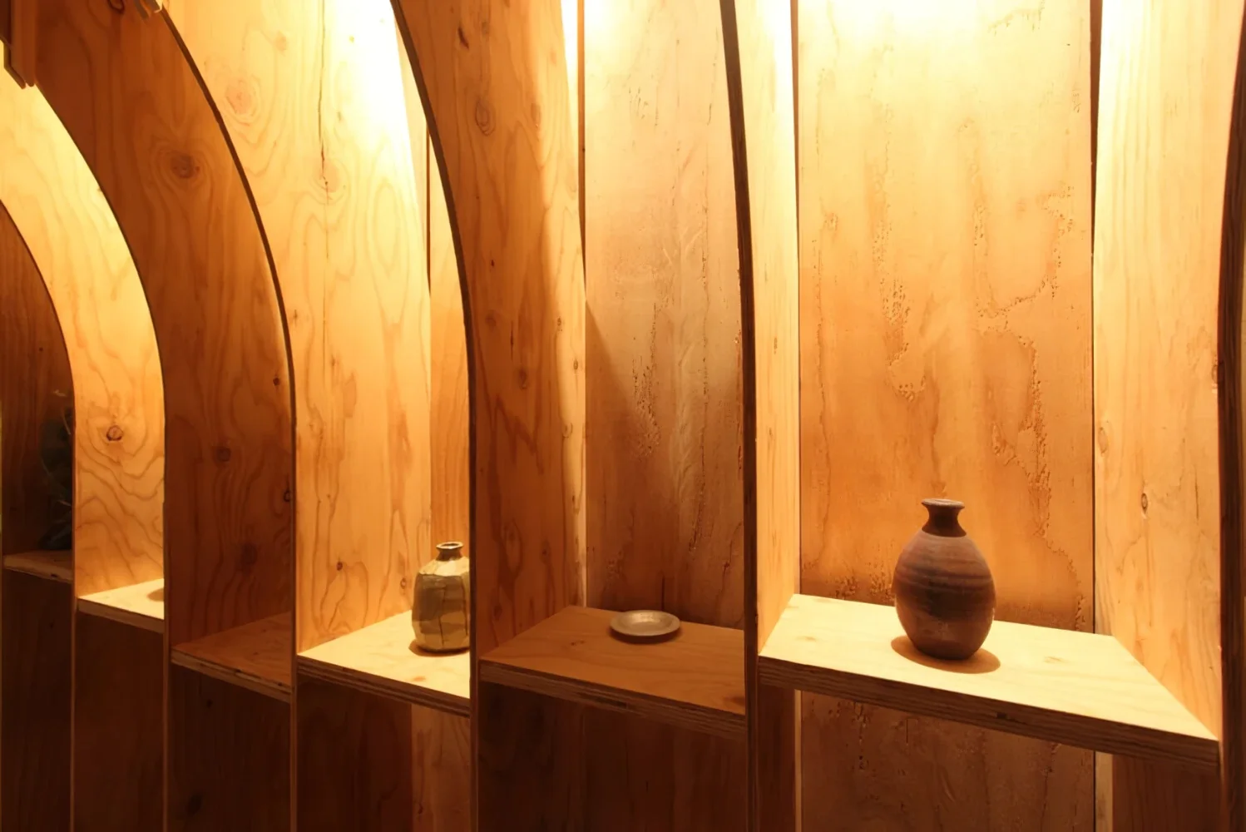
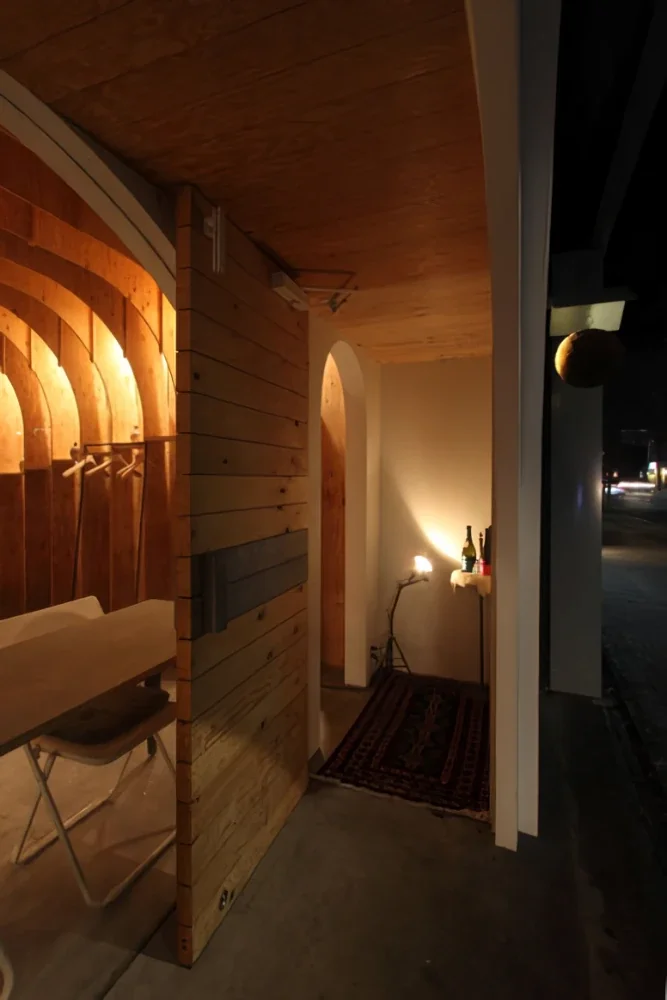
The façade was conceived as a kamakura, combining purity of white with softness, and designed so that the scene of people chatting would be conveyed through a single sheet of transparent glass, making the boundary between outside and inside as ambiguous as possible. Walls and ceilings enclosed by ellipses continue inward, overlapping as individual layers, bringing together the warmth of wood, visual depth, and the mastery of skilled craftsmanship. For the material selection as well, universal materials such as mortar and softwood plywood were used to create a space in which the sake, the protagonist, could blend in without distraction. Although it is a small space created through these metaphors, we sincerely hope that guests will enjoy the place by unconsciously surrendering themselves within its integrated interior, at times becoming immersed in the sake and the passage of time.
Project type and scale: Bar, tenant fit-out
Construction: one | Hibiki Iizuka, Takahiro Ozawa
Electrical: Miyazaki Denki | Koichi Miyazaki
Furniture and joinery: Kaneko Mokko | Giichi Kaneko
Steelwork: Itabashi Tekko | Takeshi Itabashi
Building services: Suzuki Setsubi | Shunichi Suzuki, Daisuke Suzuki