
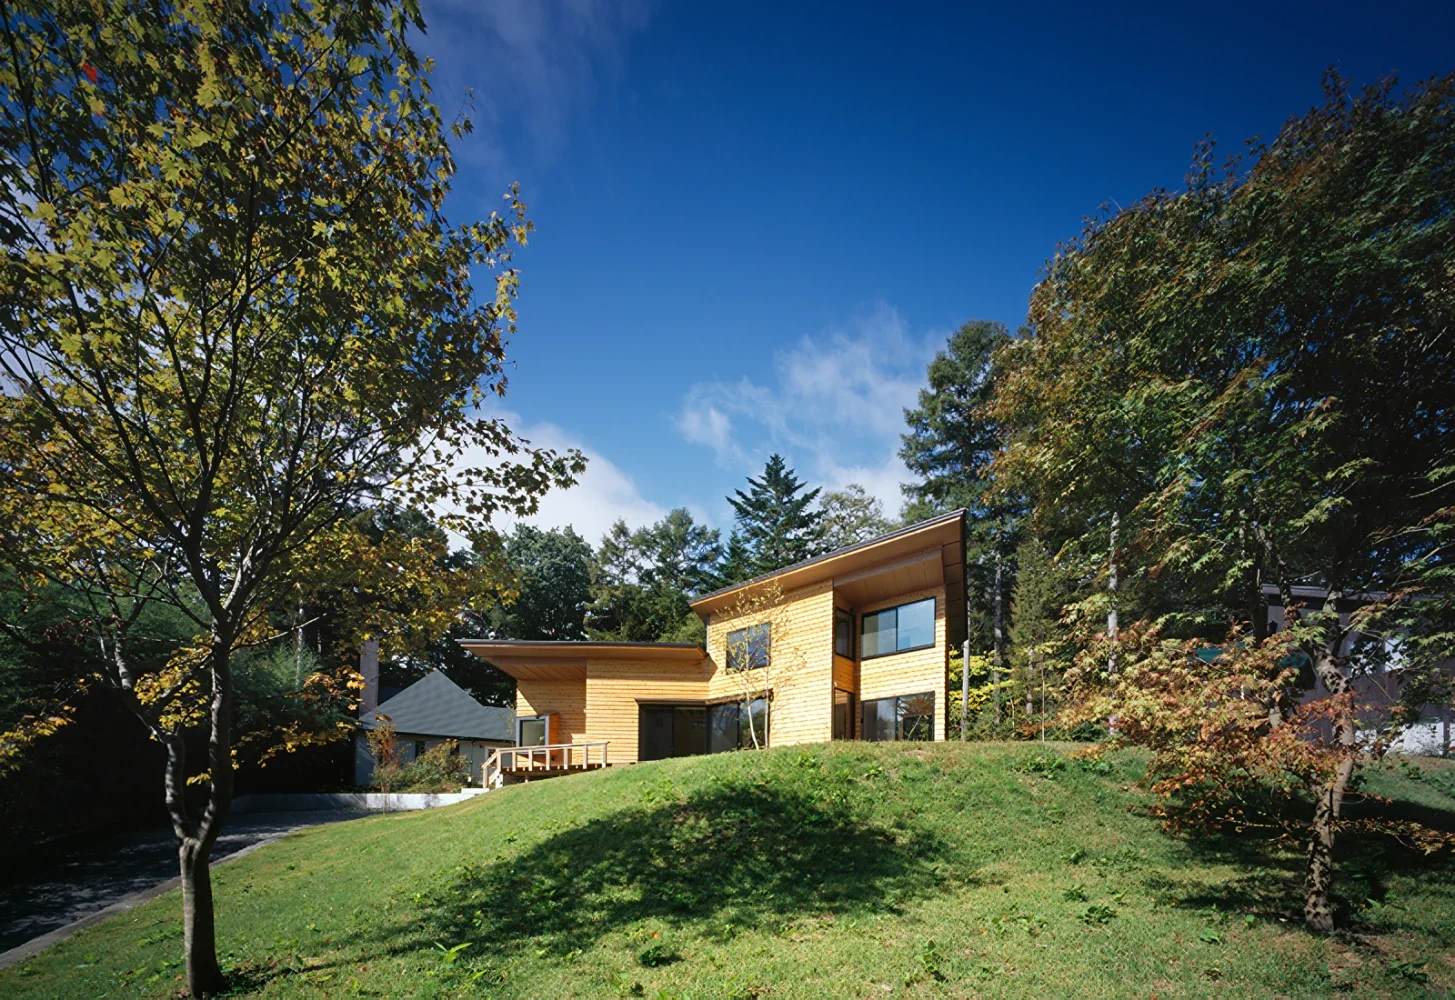
To screen the neighboring houses close to the two rear sides while opening toward the woodland across the road, the plan was shaped in a ku configuration and covered with a series of shed roofs. Unlike an L-shaped plan, the form is gently bent into a ku shape. This maintains a sense of unity while changing the direction of the view beyond the windows depending on one’s position, allowing a variety of views to be enjoyed with even the slightest movement.
The exterior walls are clad in red cedar shiplap siding. Deliberately left unpainted, they are designed to develop a character that can be appreciated as they weather over time.
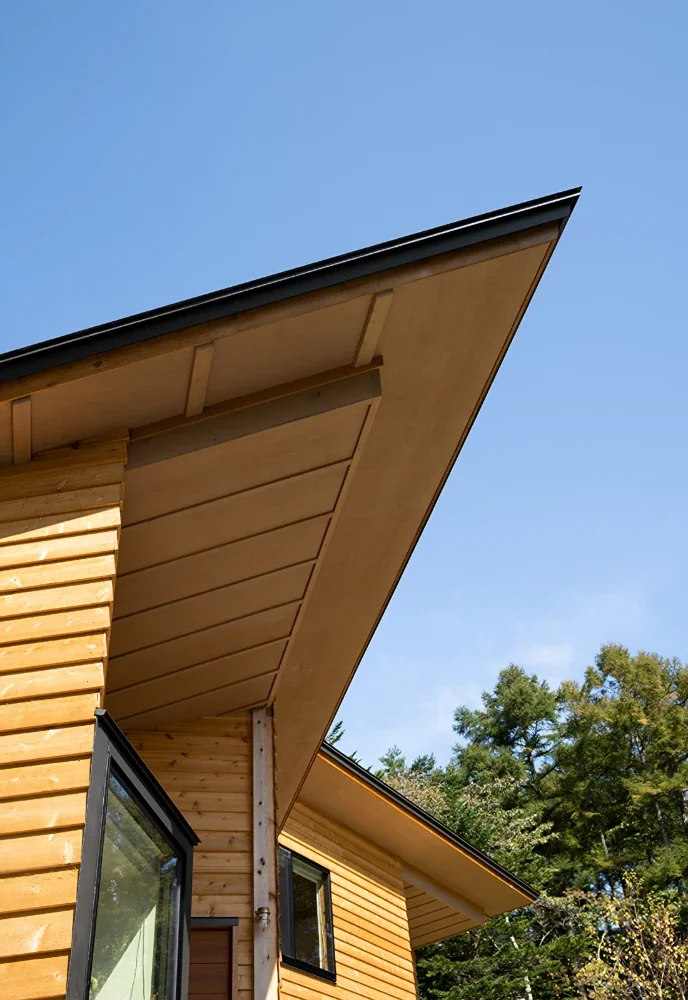
The entrance eaves. Because the ku-shaped plan is covered by shed roofs running in the same direction, the corners of the eaves form acute angles. The approach passes beneath this sharply angled canopy to the entrance porch and the adjoining terrace.
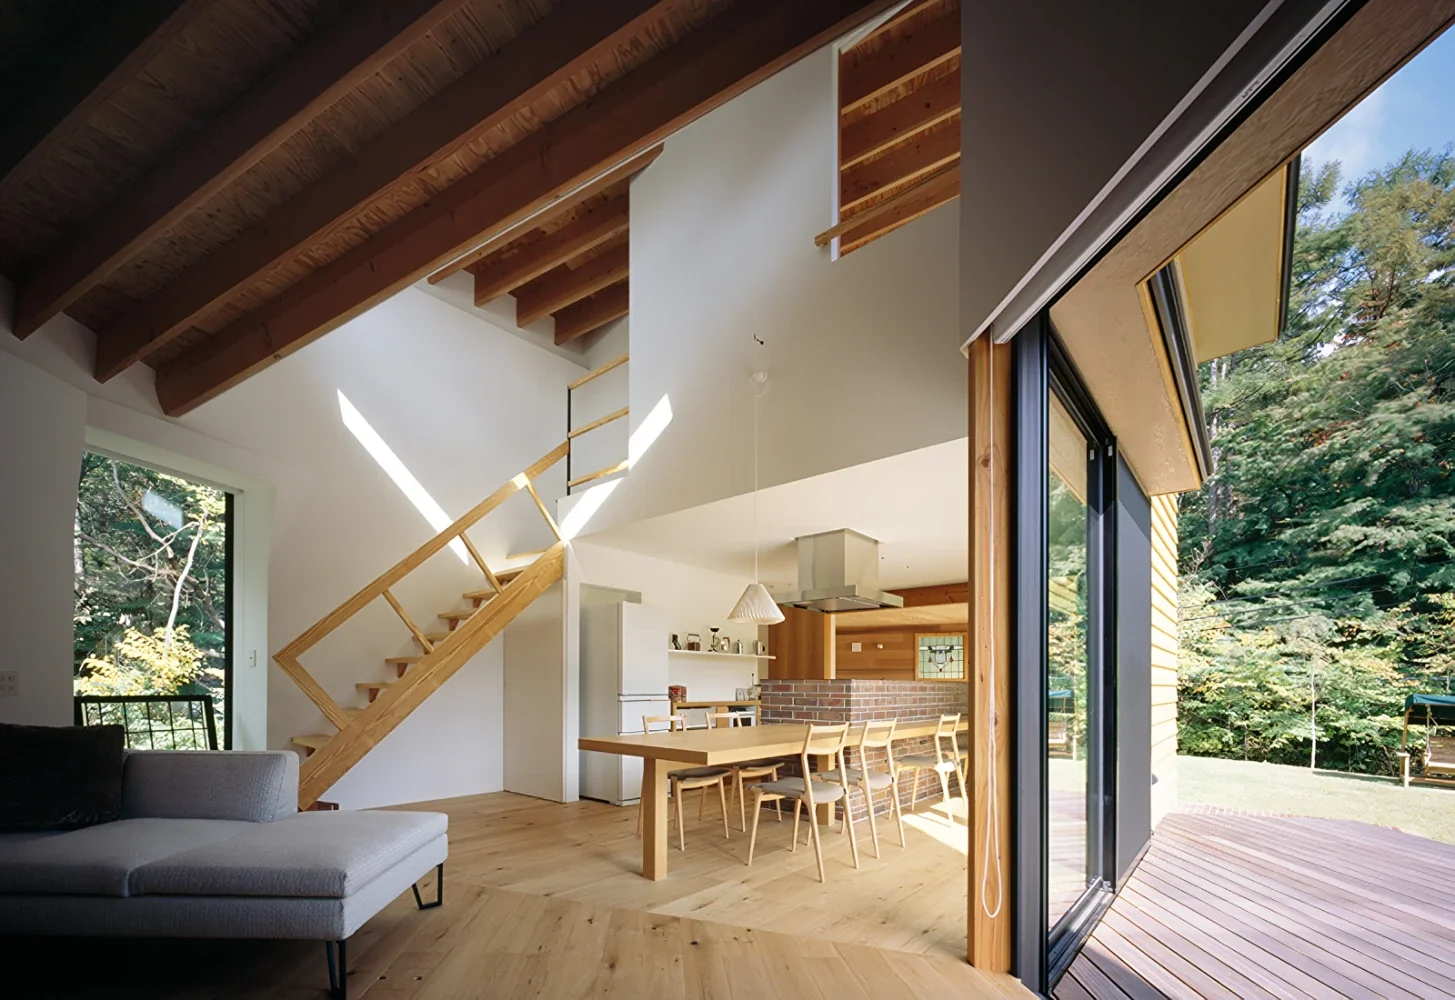
Bending the plan into a ku shape not only controls the views, but also creates places that are connected without being fully visible from one another. The exterior walls appear continuously from the windows as well, enhancing the sense of openness and depth throughout the space.
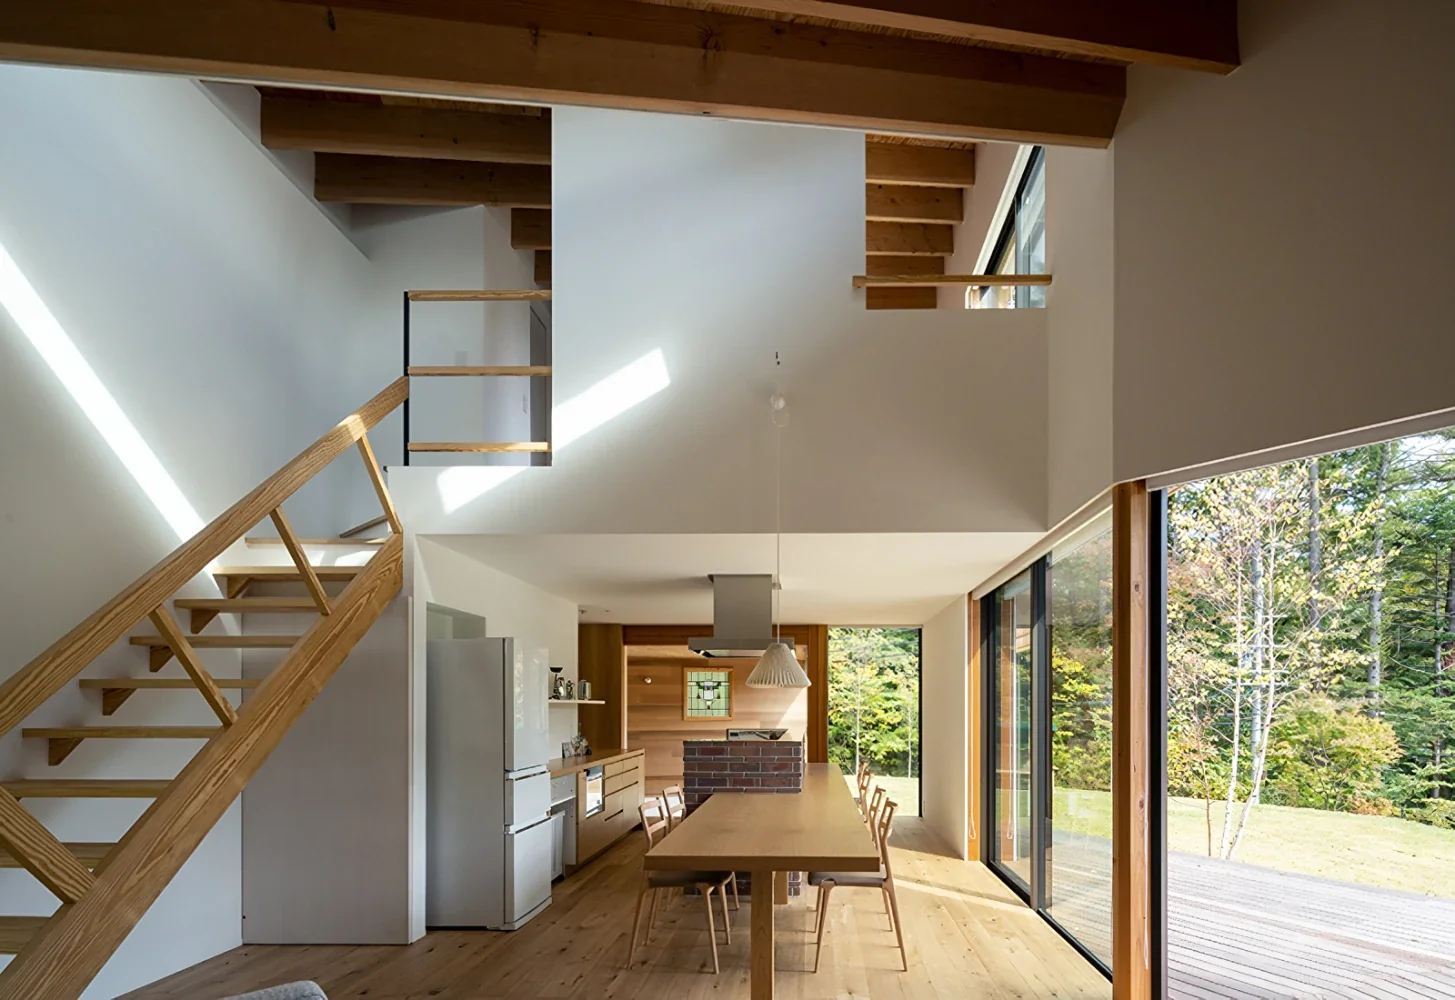
Kuno House|LDK
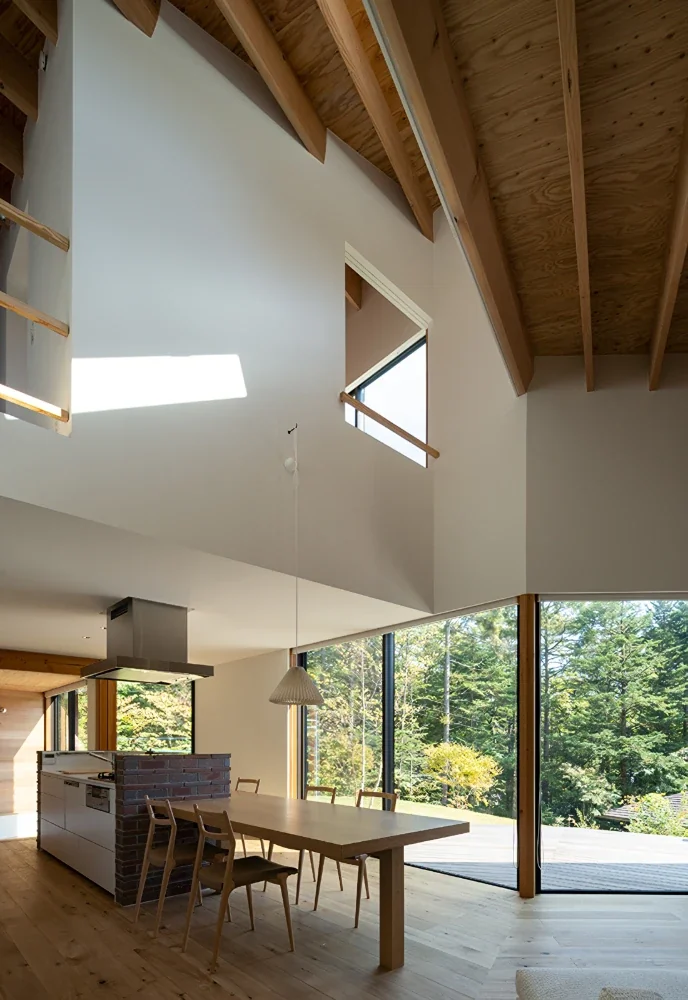
Kuno House|LDK
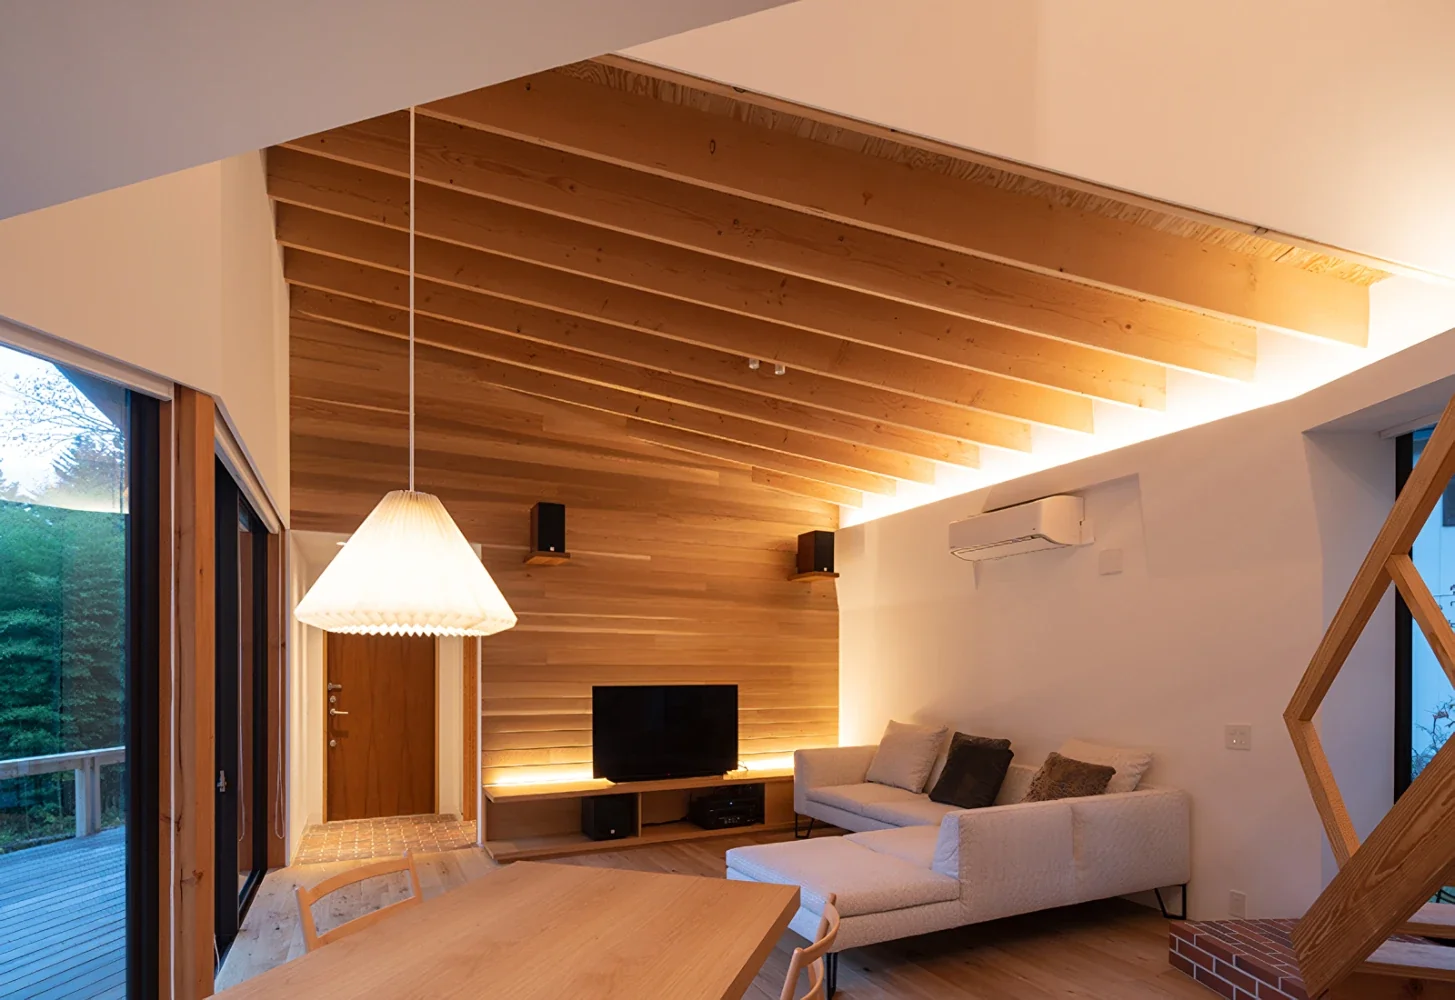
The staircase, including the stringers, treads, and handrail, is made of solid Southern Yellow Pine. By setting the first step on a brick plinth, the connection between the staircase and its base is presented in a simple manner.
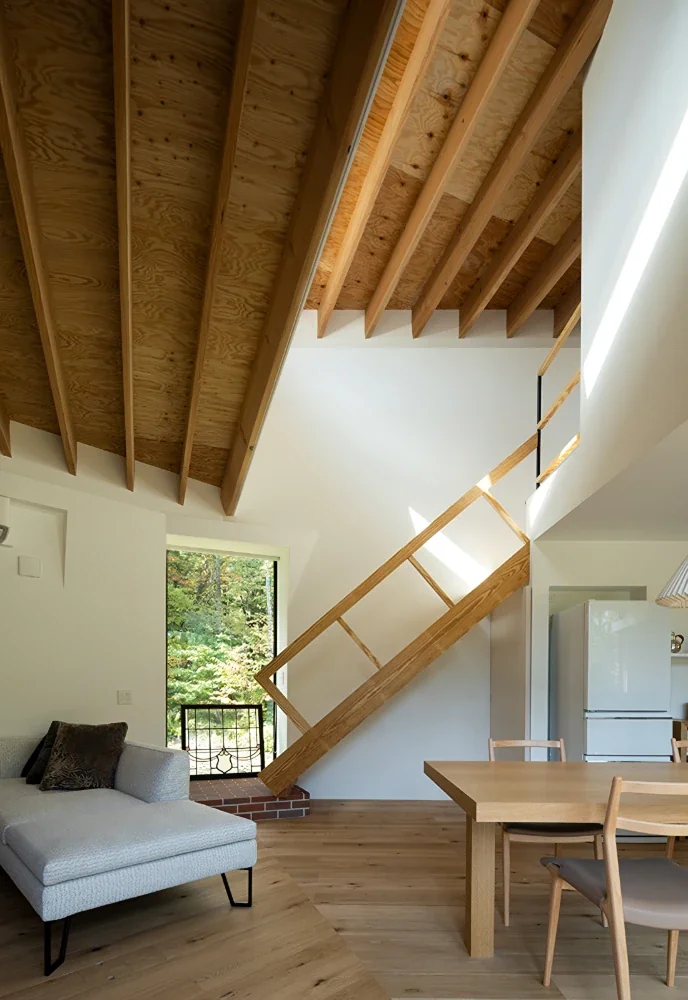
Evening view of the living room. Indirect lighting created by slightly folding the upper part of the wall washes light across the exposed-beam timber ceiling. While securing an overall level of brightness, focused pools of light are created at key points, such as the pendant light and the lighting behind the television, to shape the individual settings within the room.
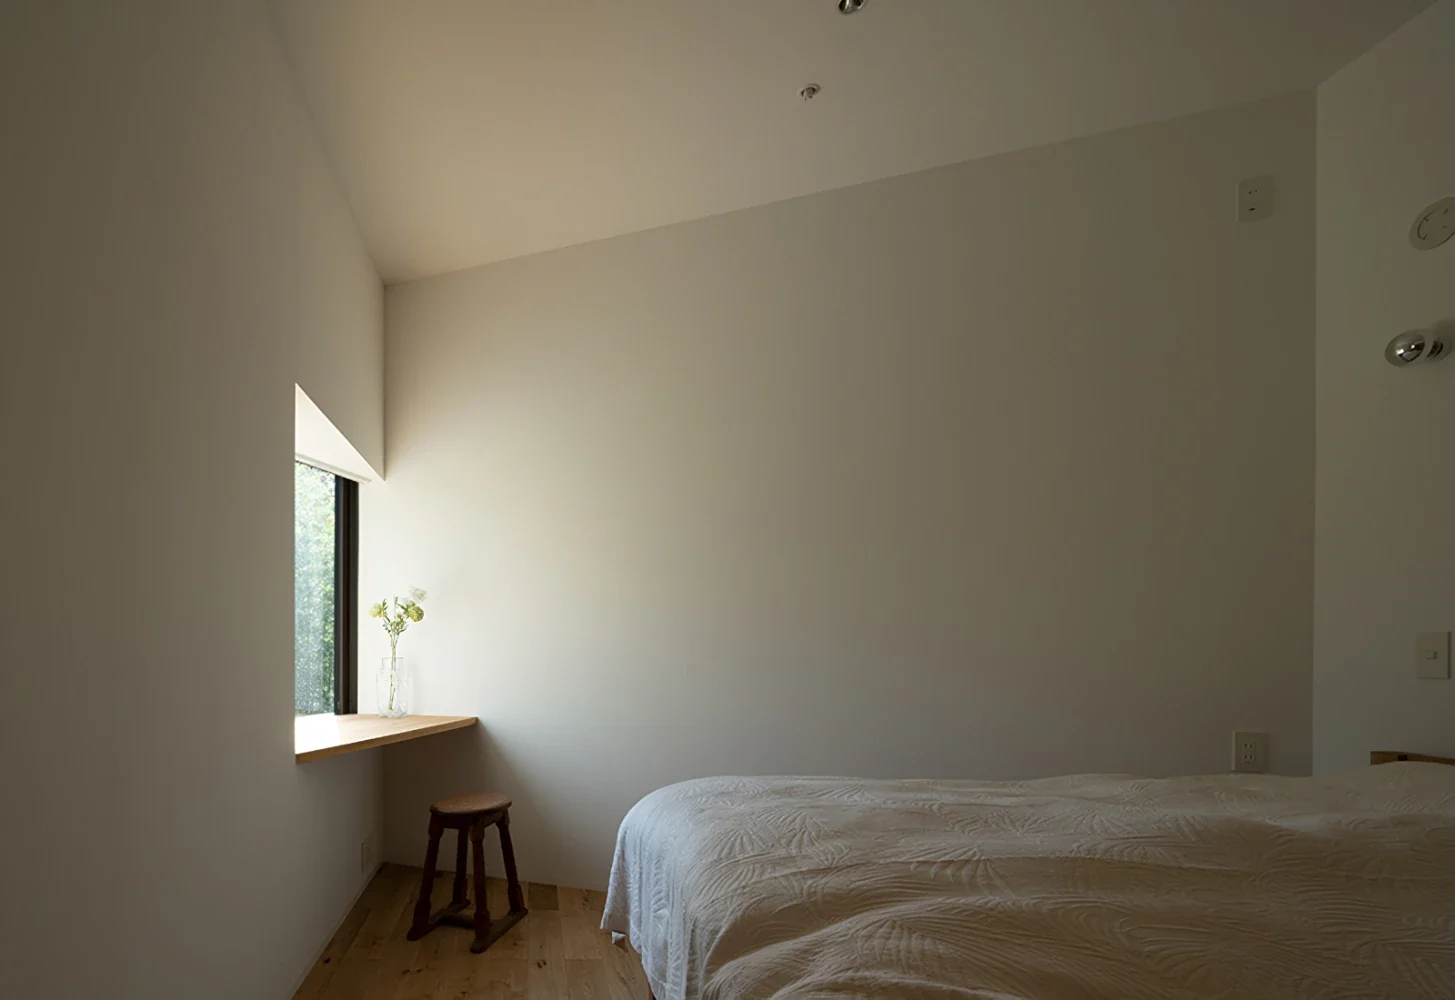
Although Kuno House is generally designed as an open and airy home, the main bedroom has more restrained openings. Its primary source of daylight is a triangular bay window arranged continuously with the angled wall.
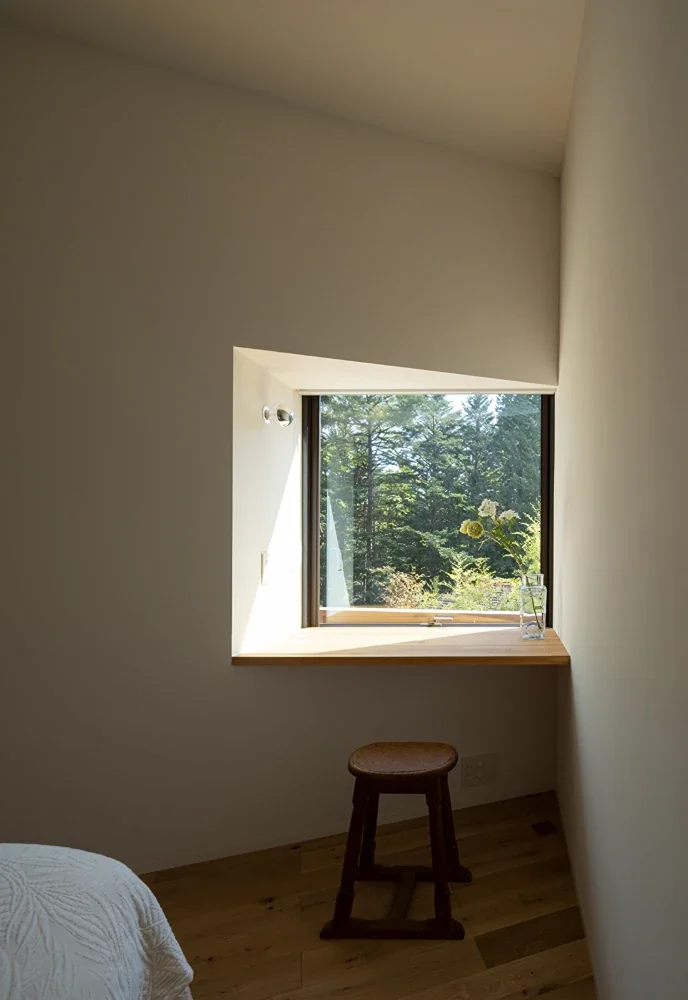
Despite its small size, the window creates a bright setting with a counter desk. By connecting the window surface and the angled side wall seamlessly, the space is enveloped in soft light.
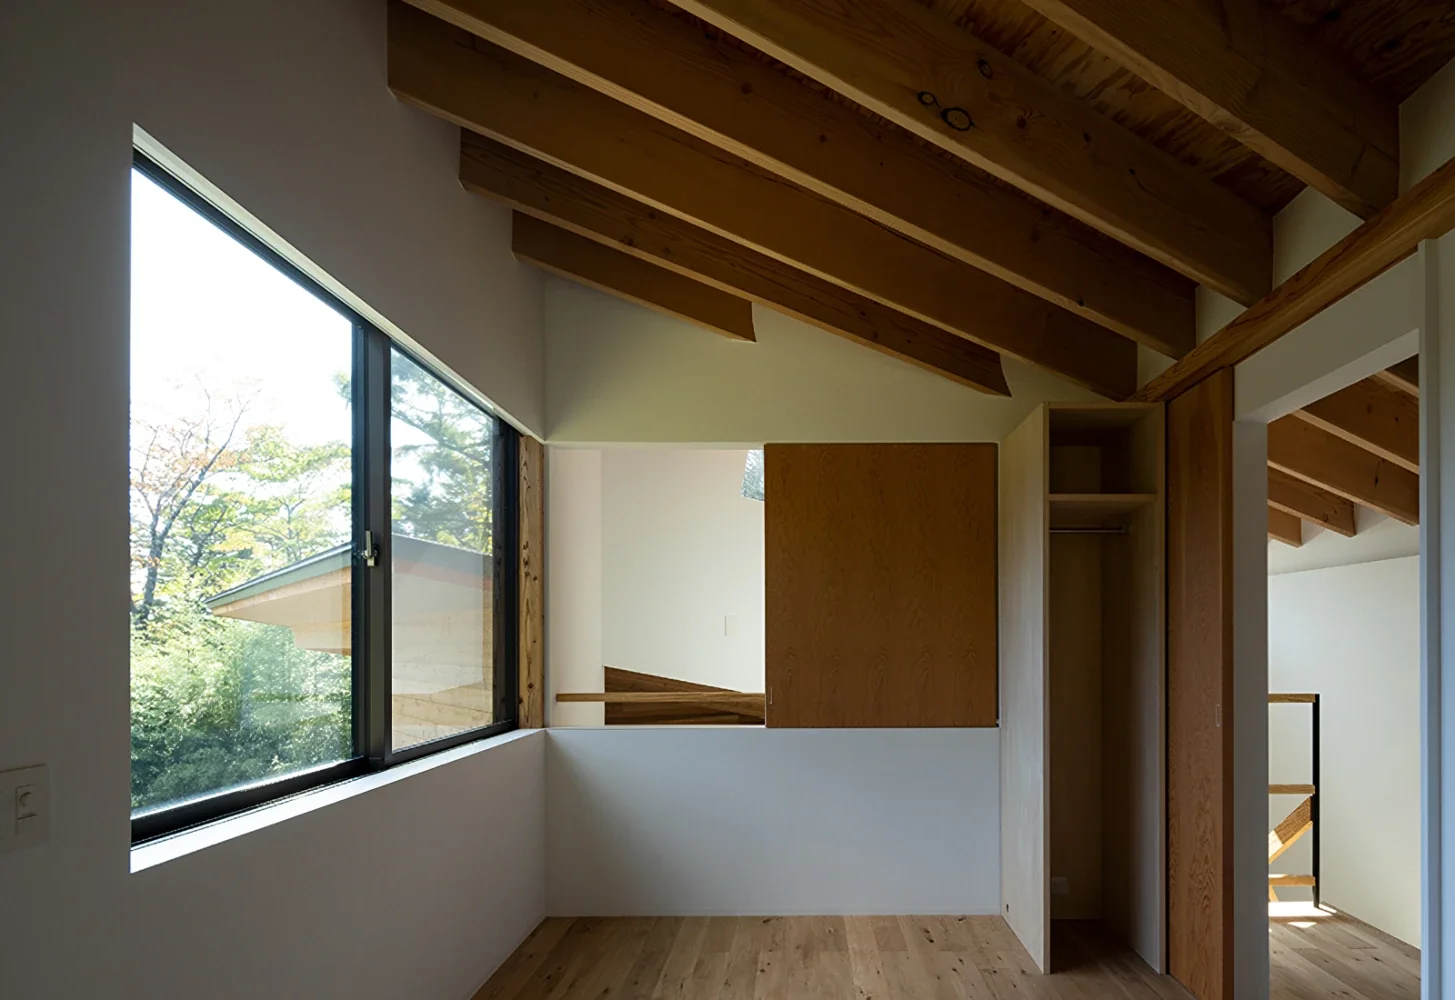
A private room on the second floor. Serving both as a guest bedroom and a playroom for the grandchildren, this is a multifunctional space. Windows are therefore provided toward both the garden and the living room so that the room can accommodate daytime use while offering a variety of views and a sense of connection.
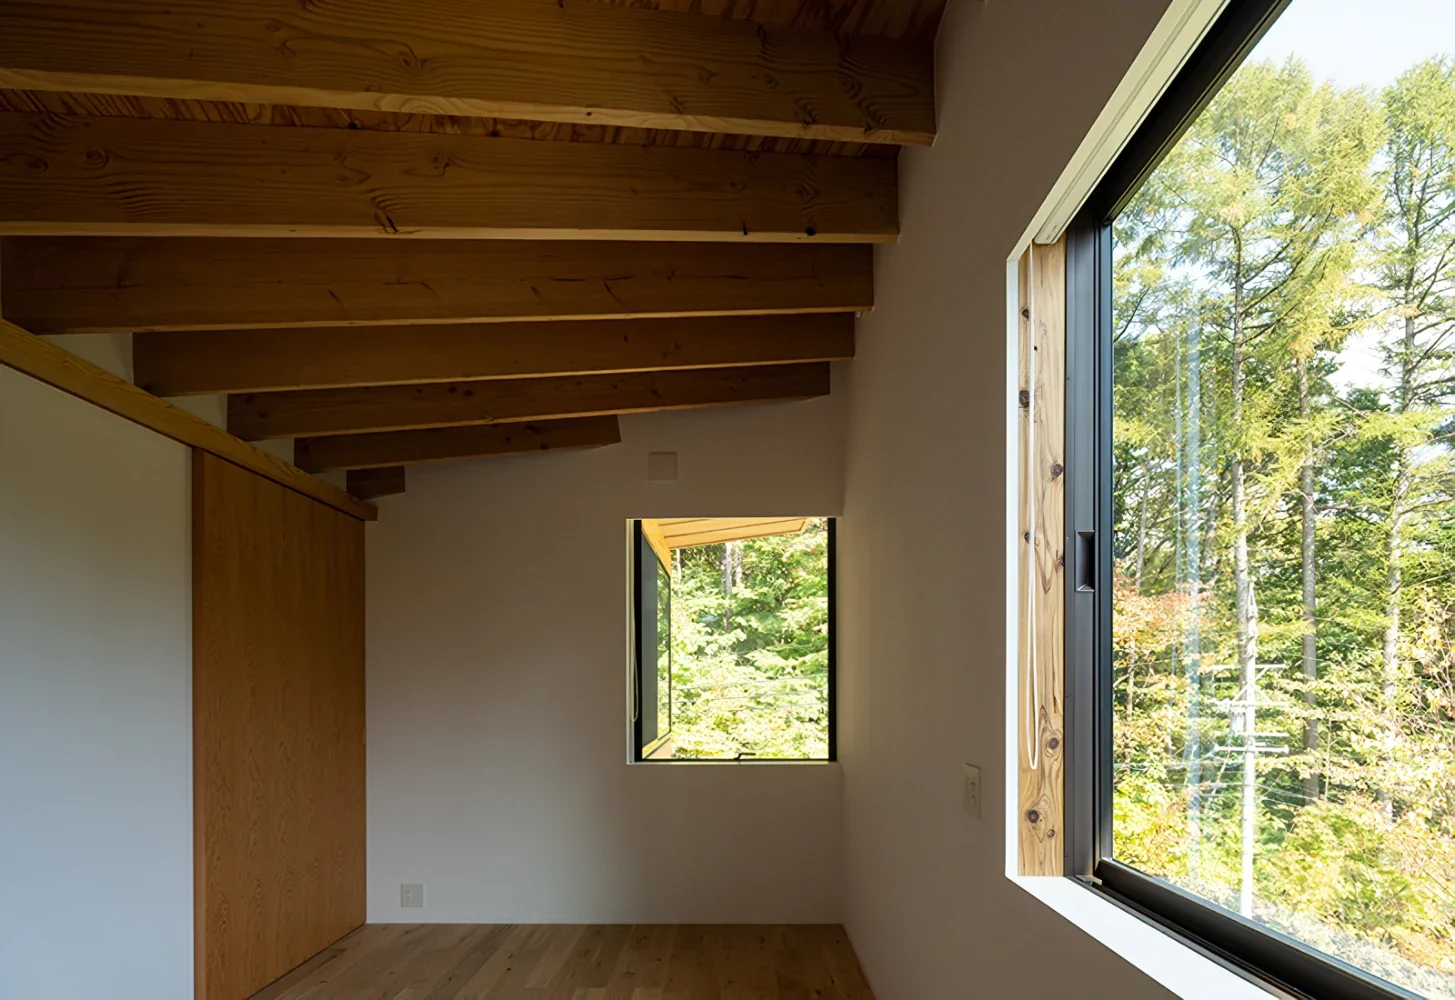
A private room on the second floor. A multifunctional room serving both as a guest bedroom and a playroom for the grandchildren.
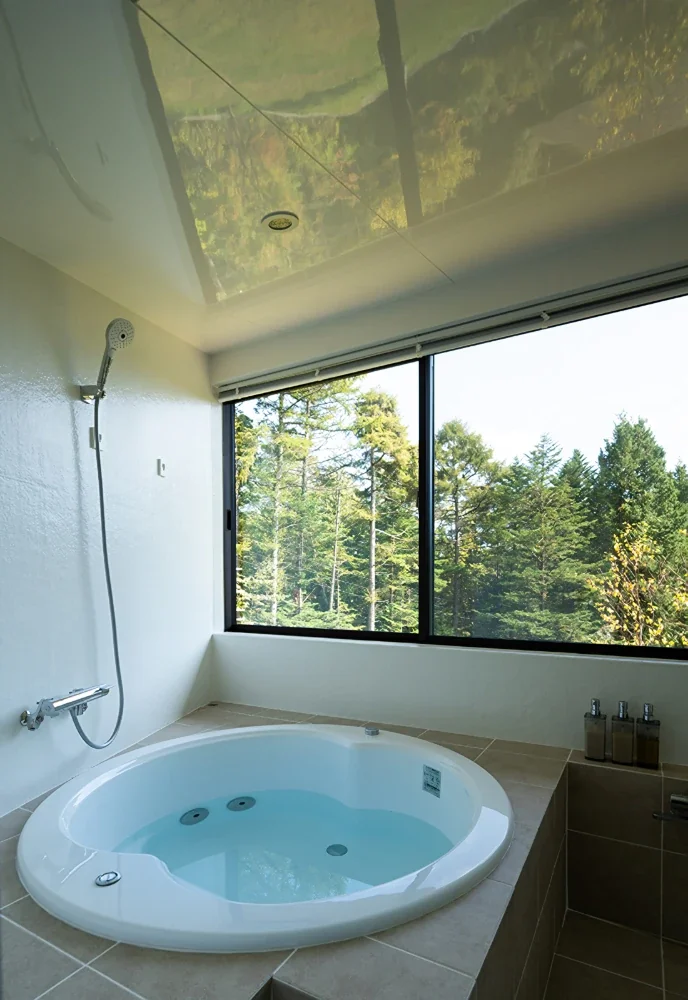
A jacuzzi bath on the second floor, opening toward the woodland. The design was intended to create an extraordinary experience unavailable in Tokyo—one that might make you think, “Shall we go to the vacation home because I want to take a bath there?” The glossy bathroom ceiling panels follow the slope of the roof, reflecting the greenery outside and the surface of the water in wavering patterns to create a mysterious landscape.
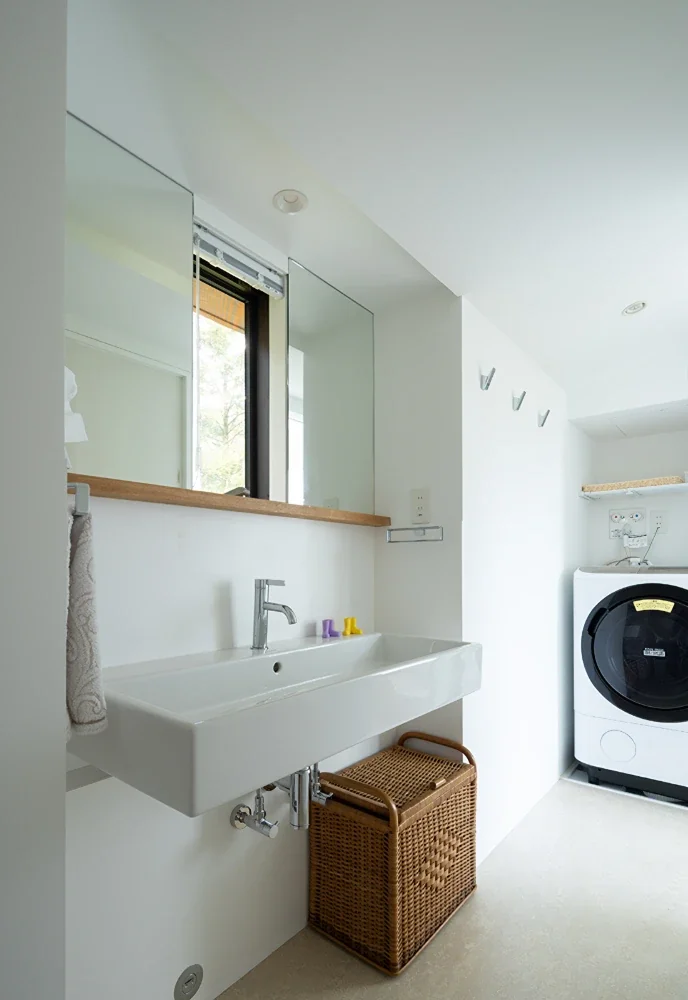
Although this is a compact, corridor-like washroom prioritized around the jacuzzi bath with its expansive view, it incorporates various features for comfortable use, including a large basin where two people can brush their teeth side by side, two mirrored cabinets, and a small window reflecting the greenery of the woodland behind the house.