
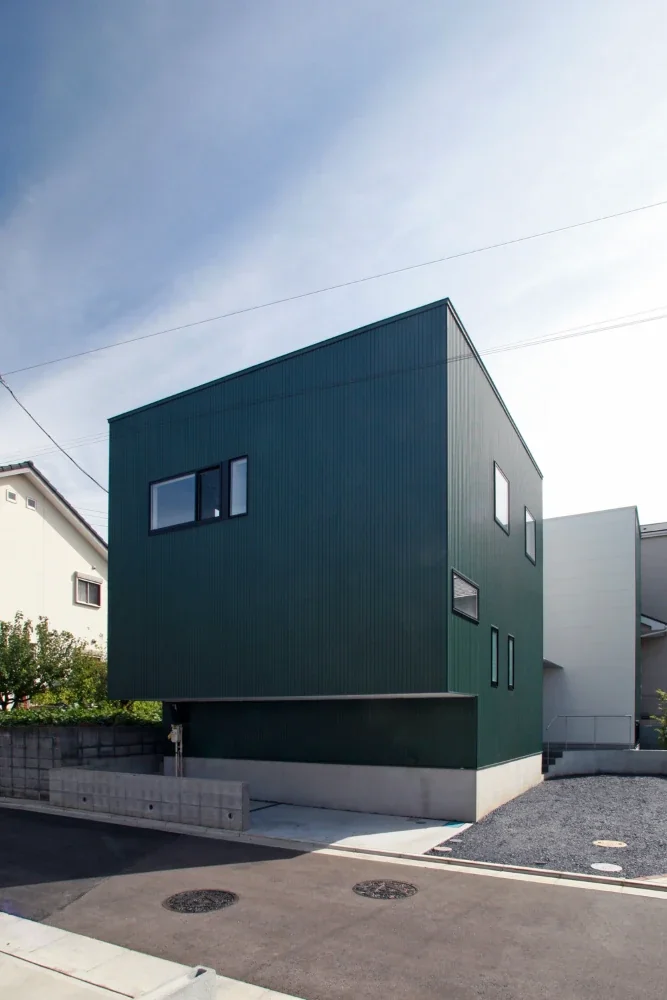
View of the exterior from the street. Part of the newly developed residential site is cut down to street level to create bicycle parking. The entrance is located near the center of the long, north–south site.
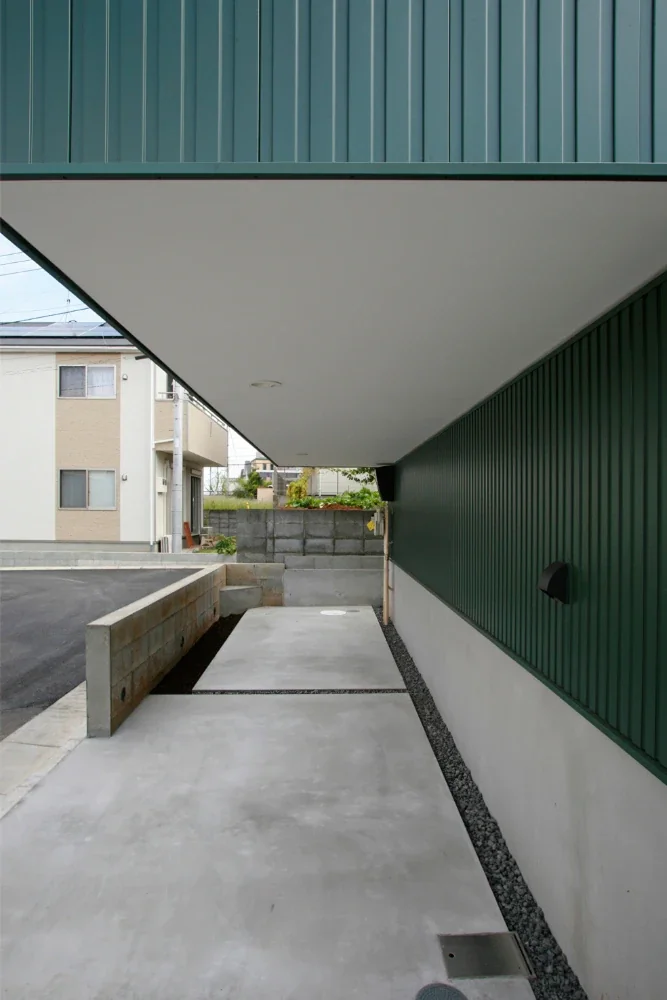
The piloti space is used for bicycle parking. The exterior walls are clad in Galvalume siding in the owners’ favorite color.
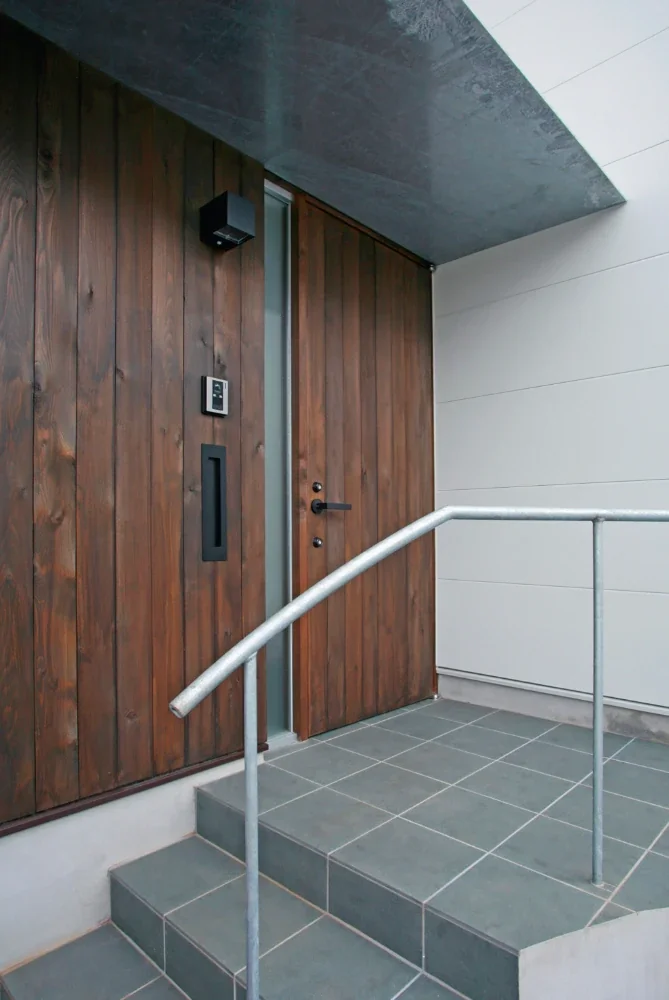
After climbing several steps and opening the wooden door, one arrives at the entrance. A hot-dip galvanized steel canopy is provided above it.
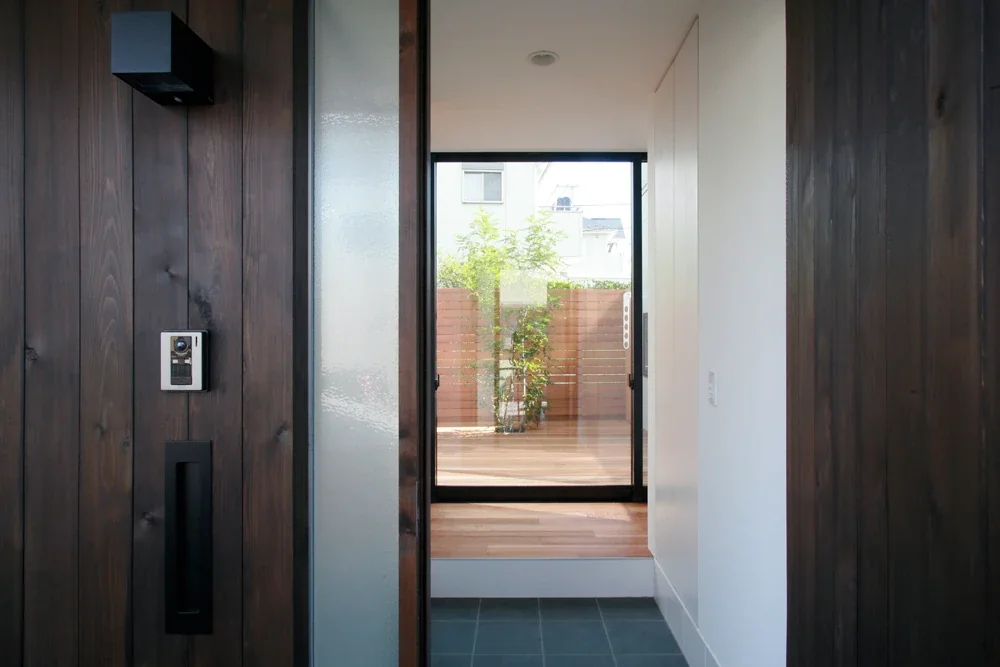
When the entrance door is opened, the courtyard lies directly ahead, creating a bright and spacious entryway. The symbolic tree in front is a Japanese snowbell tree (Shima-neko-yashi). The courtyard has a tropical hardwood floor and a board fence.
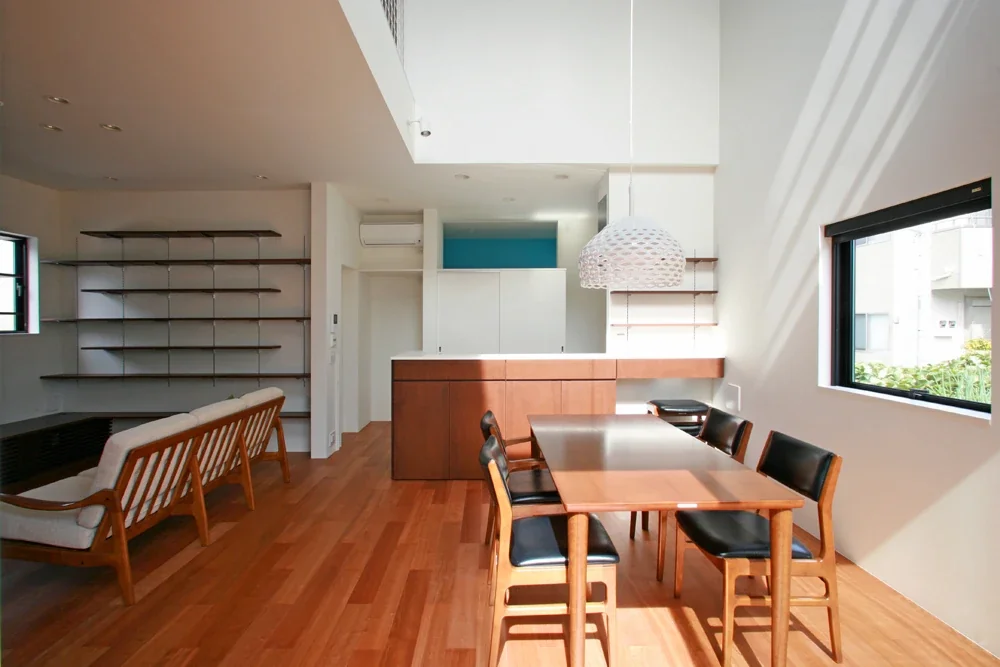
The LDK. A Patricia Urquiola pendant light hangs over the dining area with its vaulted ceiling. The kitchen half-wall incorporates shallow storage, convenient for small-item drawers, dishware storage, and display shelving.
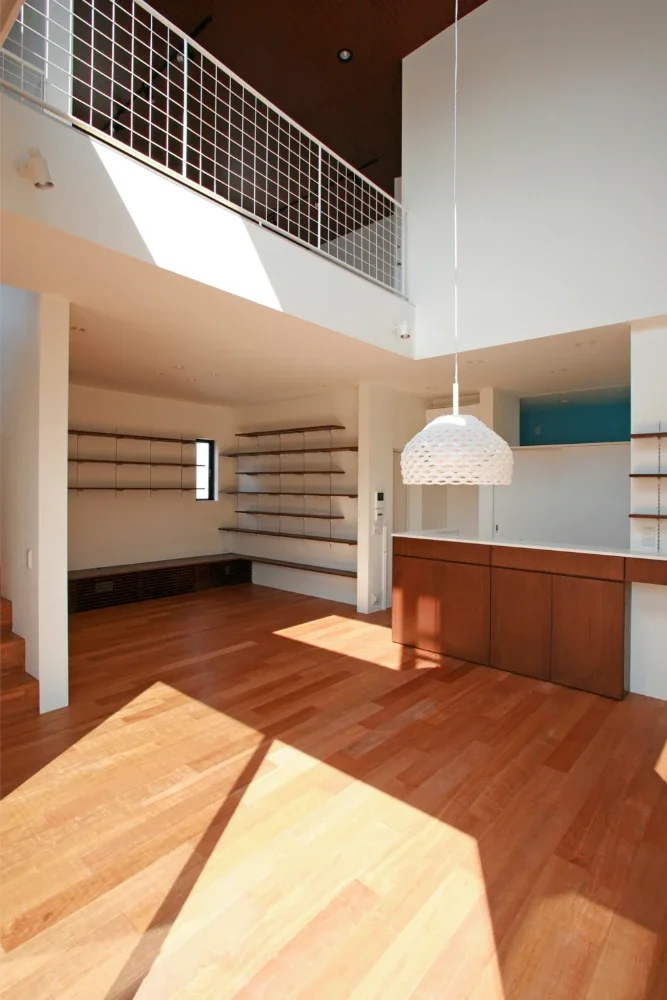
View from the dining area with its vaulted ceiling toward the living room. The second-floor railing is made of wire mesh to prevent falls.
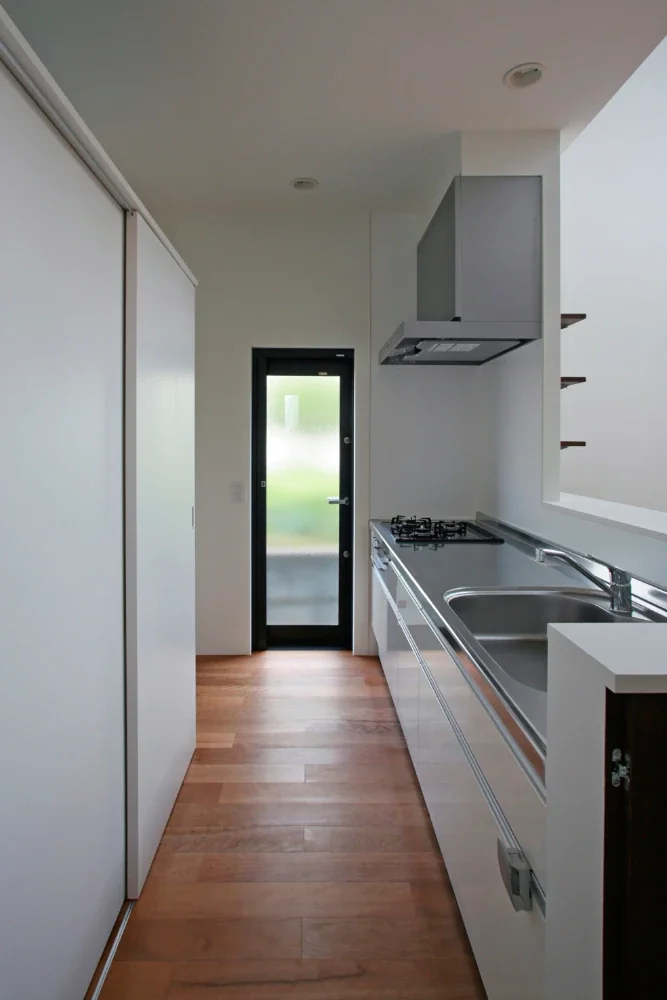
Built-in storage for appliances is provided behind the system kitchen. A door at the kitchen entrance keeps the cats out.
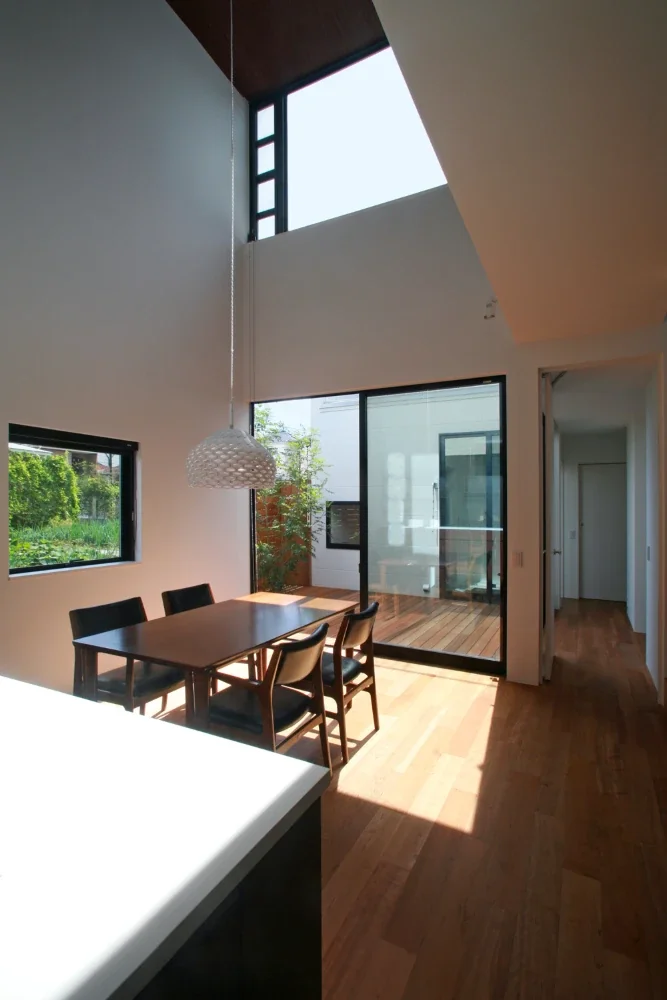
View from the kitchen toward the dining area with its vaulted ceiling and the courtyard.
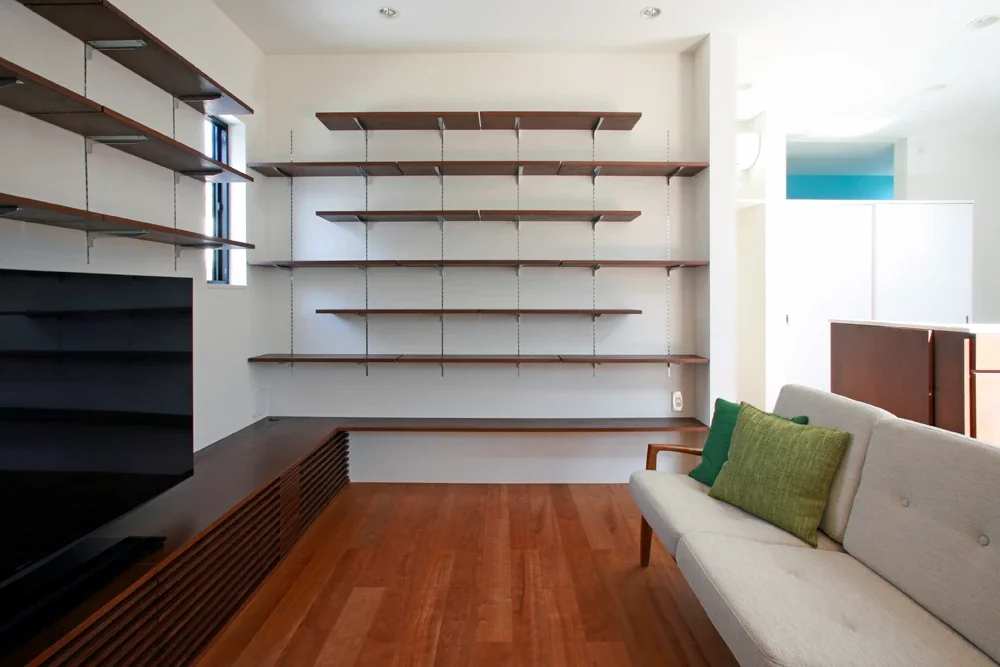
The TV in the living room is wall-mounted. AV equipment and game consoles are stored in the built-in counter cabinet with wooden louvered sliding doors, preventing the cats from tampering with them. The shelves above the counter also serve as a cat step and a bookcase.
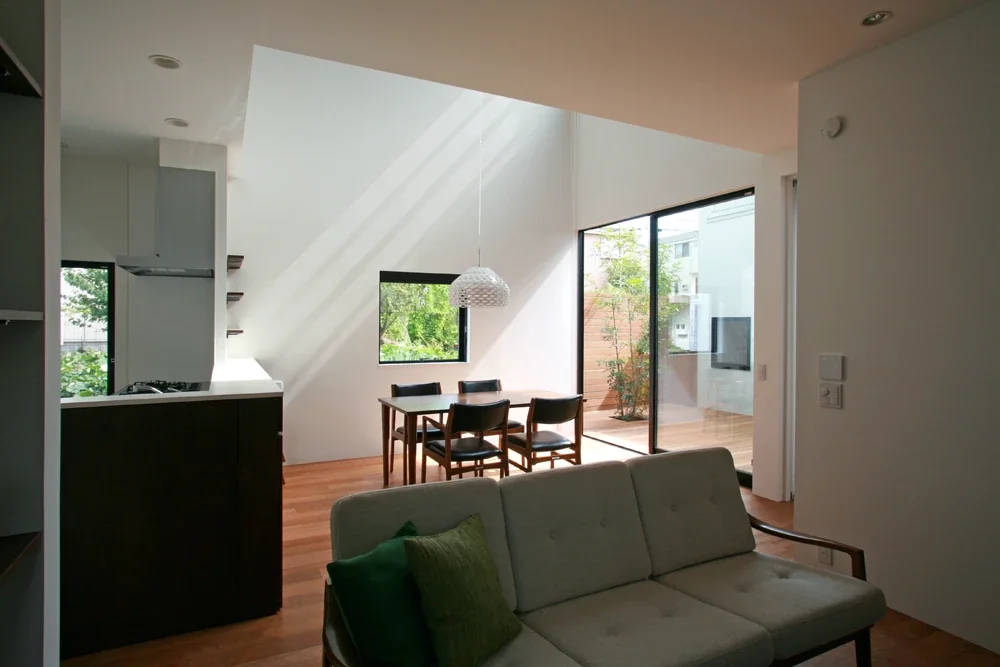
View from the living room toward the dining area. The courtyard’s symbolic tree can also be seen.
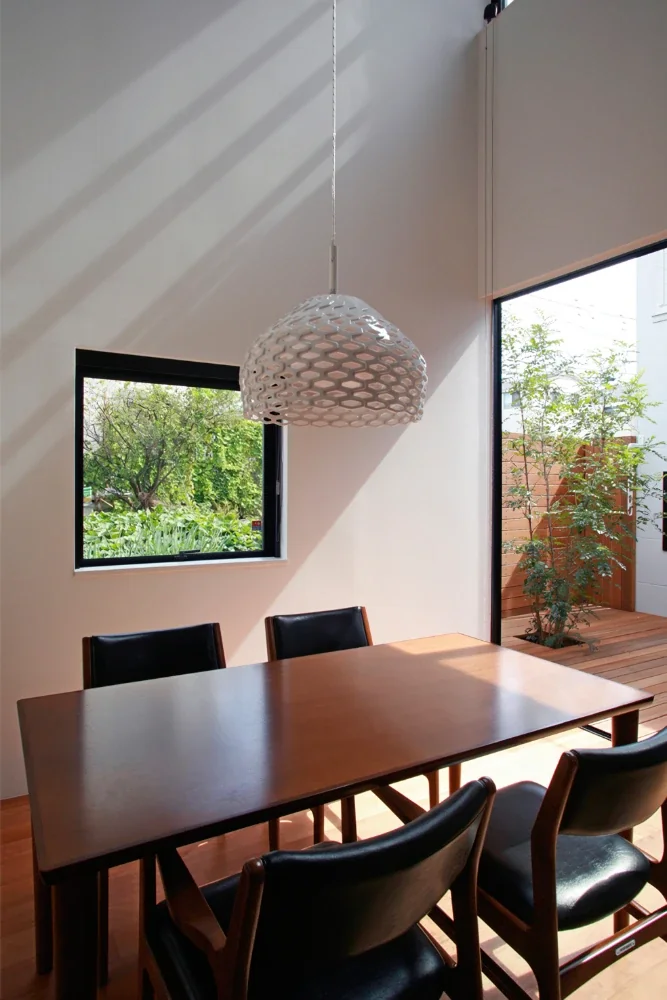
Dining area, bringing in the winter light.
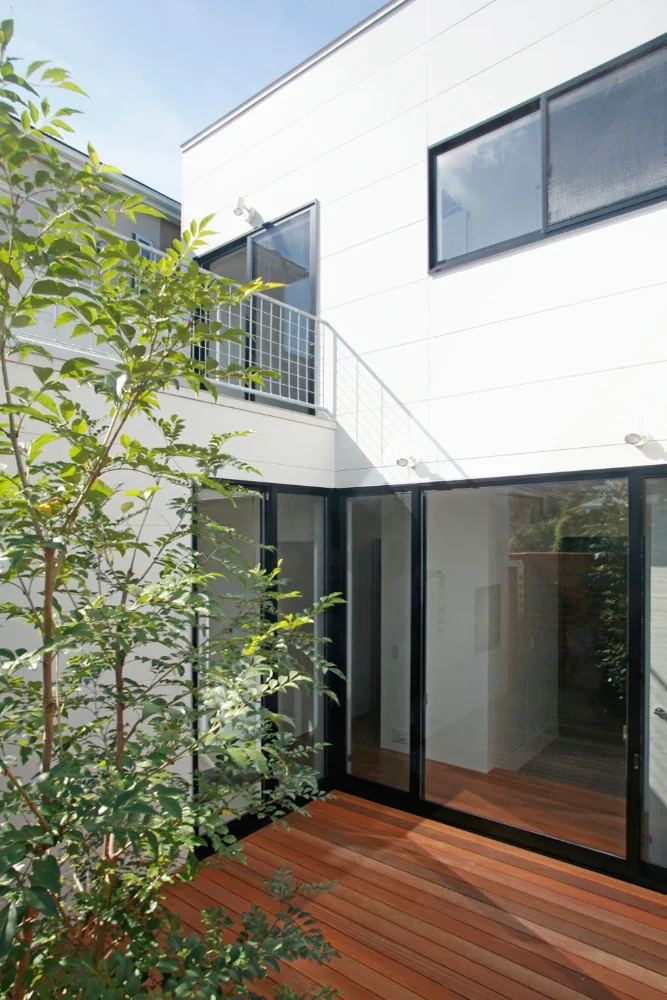
View of the building from the courtyard, with ceramic siding exterior walls.
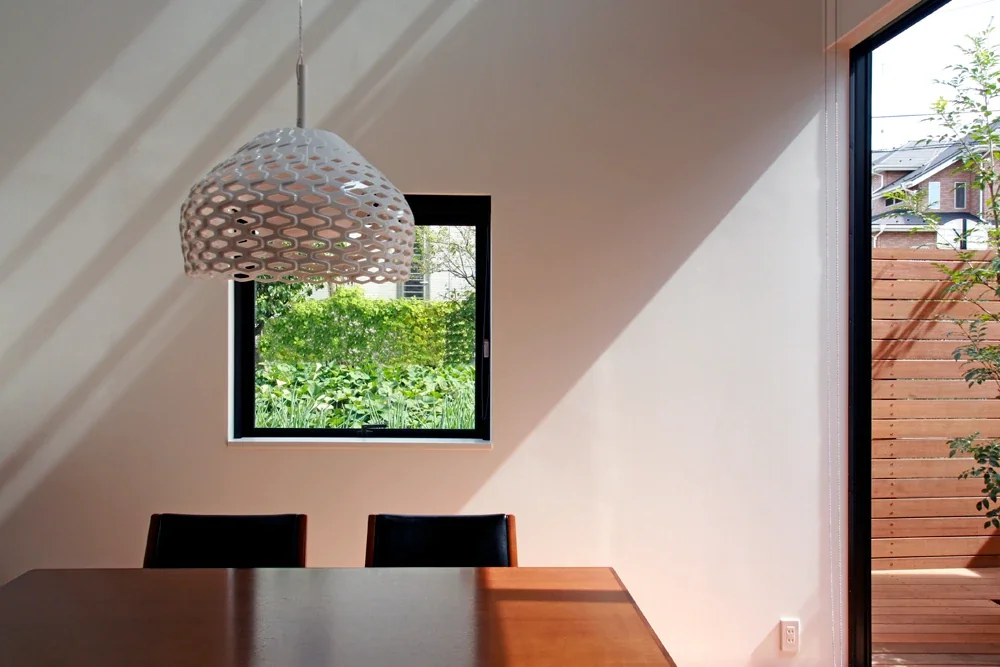
The front window is a favorite spot for the cat, who sits on the windowsill and gazes outside.
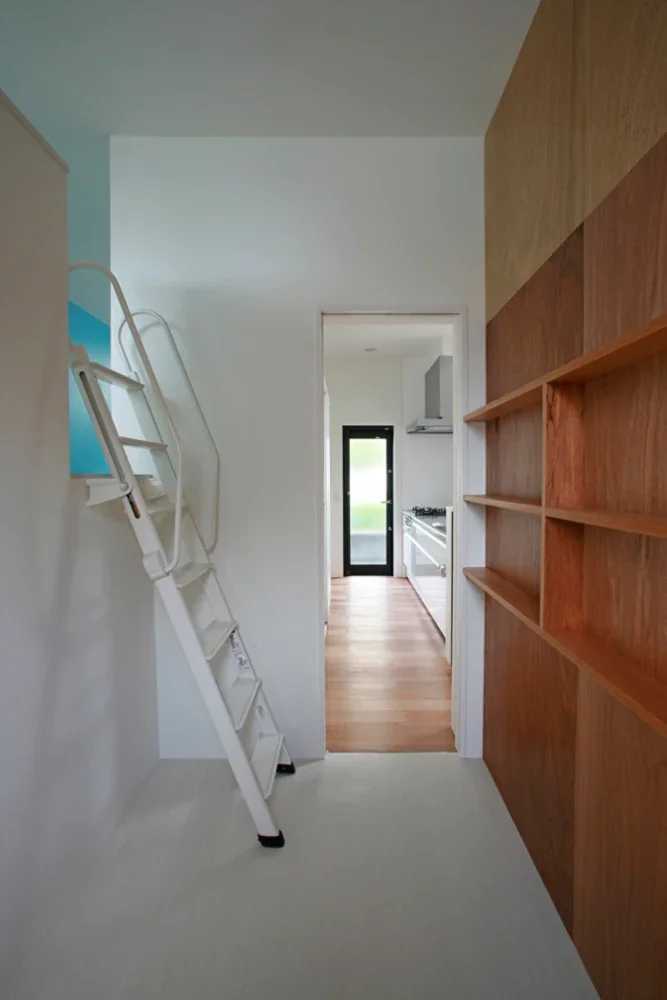
A ladder leads from the pantry next to the kitchen to the wife’s hobby room.
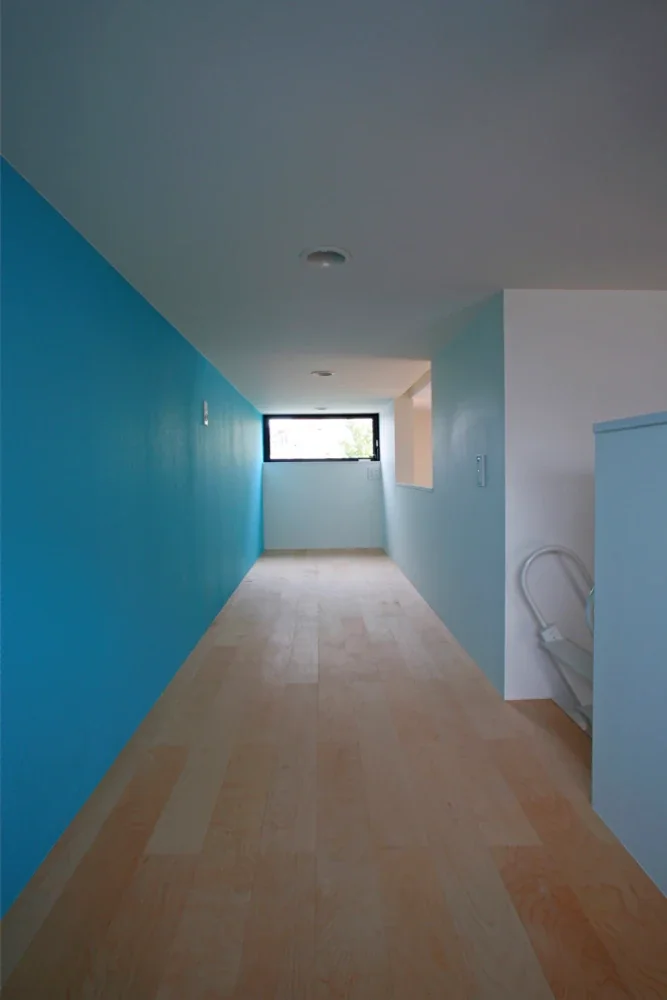
The hobby room has a ceiling height of 1.4 meters. The light-blue walls were painted by the client using their favorite Benjamin Moore paint.
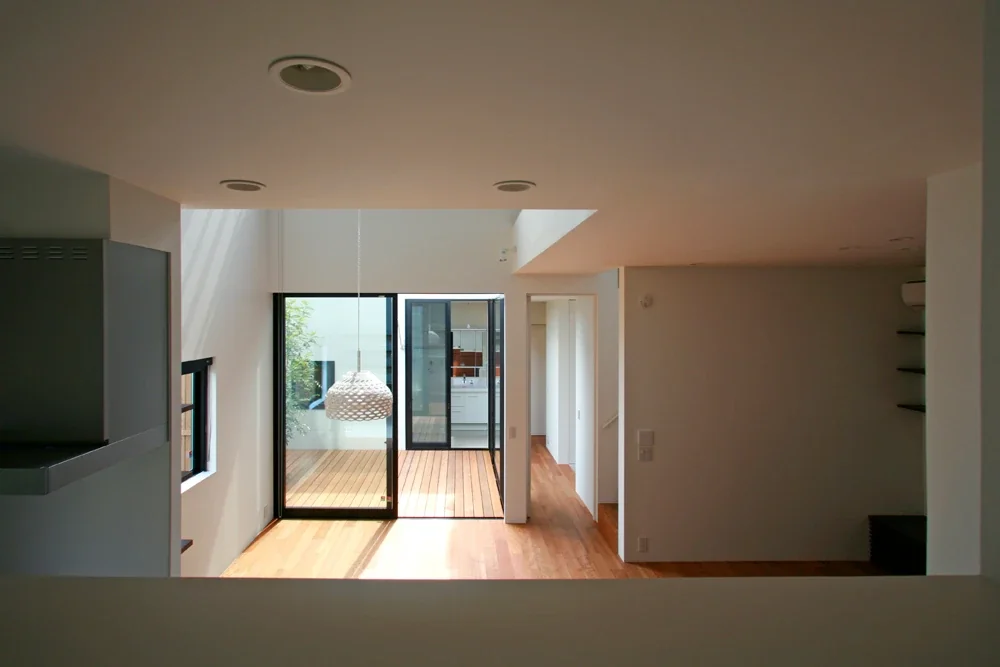
From the opening of the wife’s hobby room, there is a clear view through to the washroom beyond the courtyard.
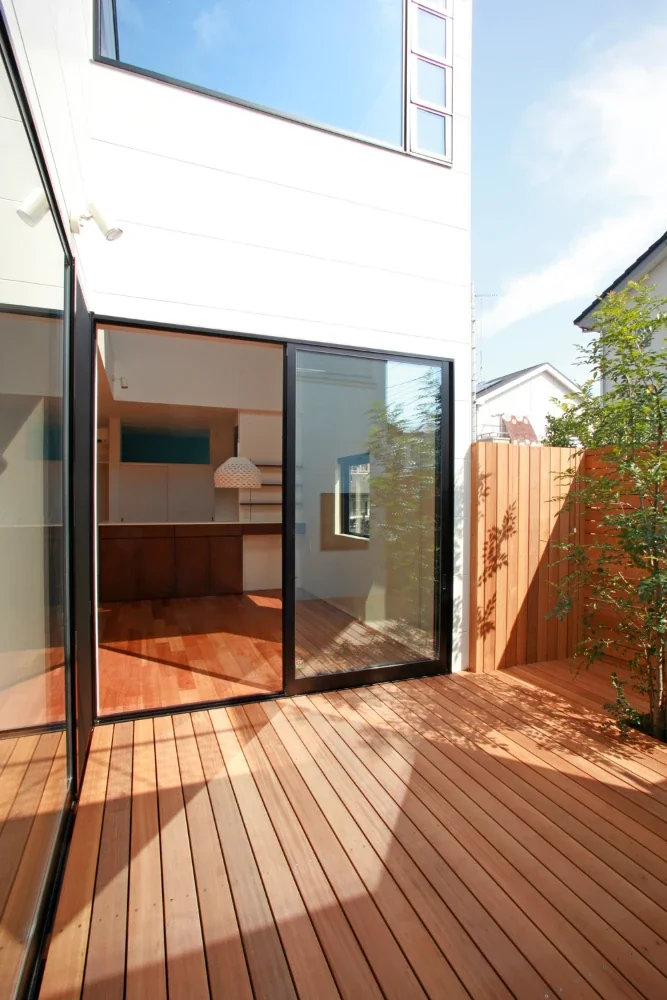
The courtyard connects seamlessly with the interior without any level difference, creating a sense of unity. The courtyard’s wooden deck is enclosed by a board fence that prevents the cats from escaping.
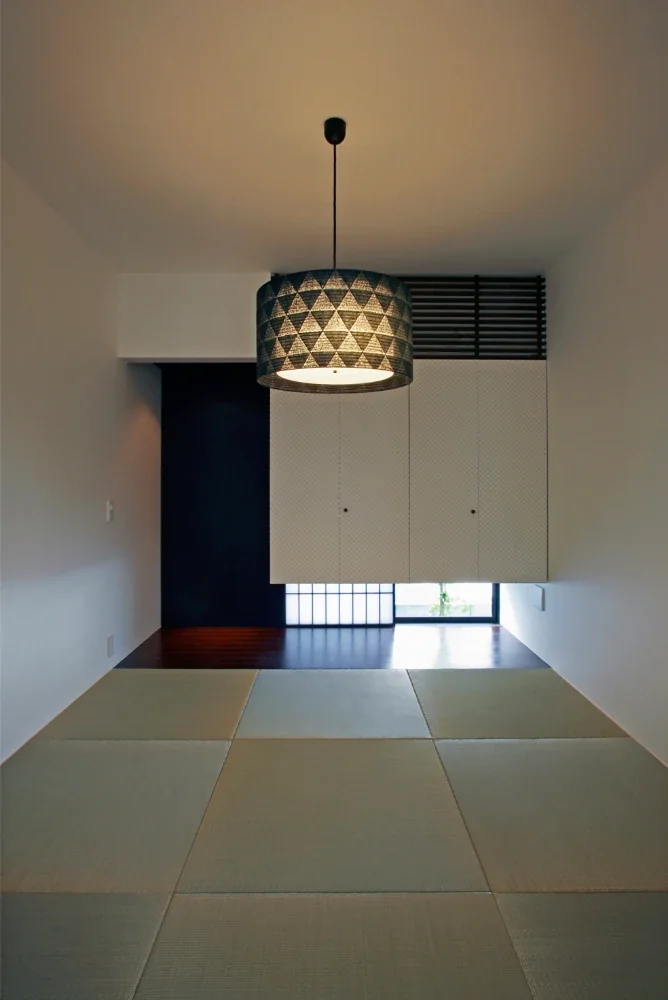
A Japanese-style room resembling a detached annex, used as a guest room. The windows are limited in size to create a calm atmosphere.
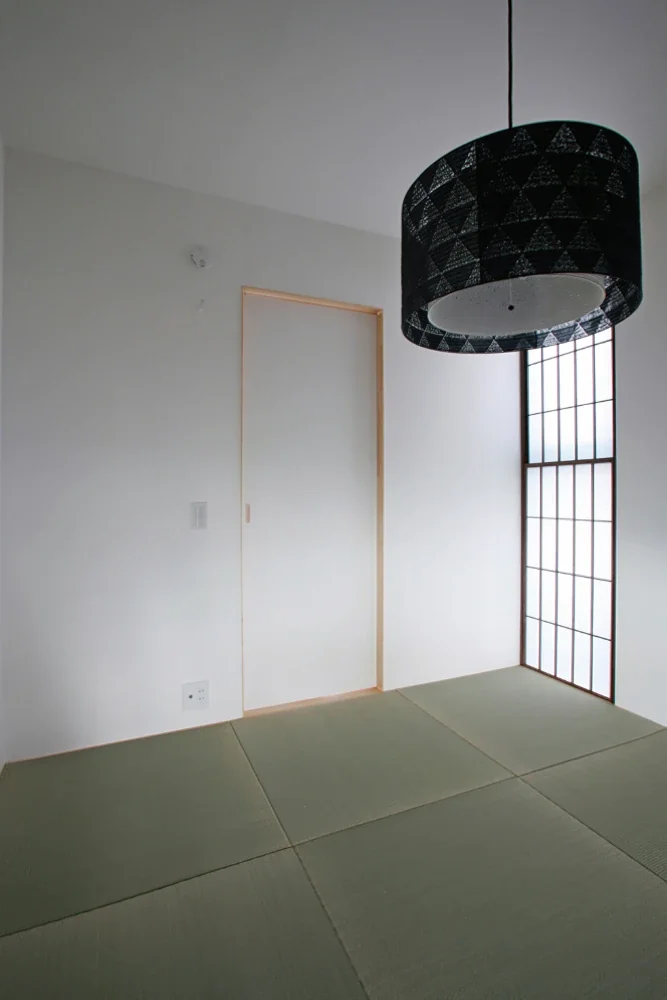
Shoji screens are fitted to the Japanese-style room’s windows, allowing in soft, diffused light.
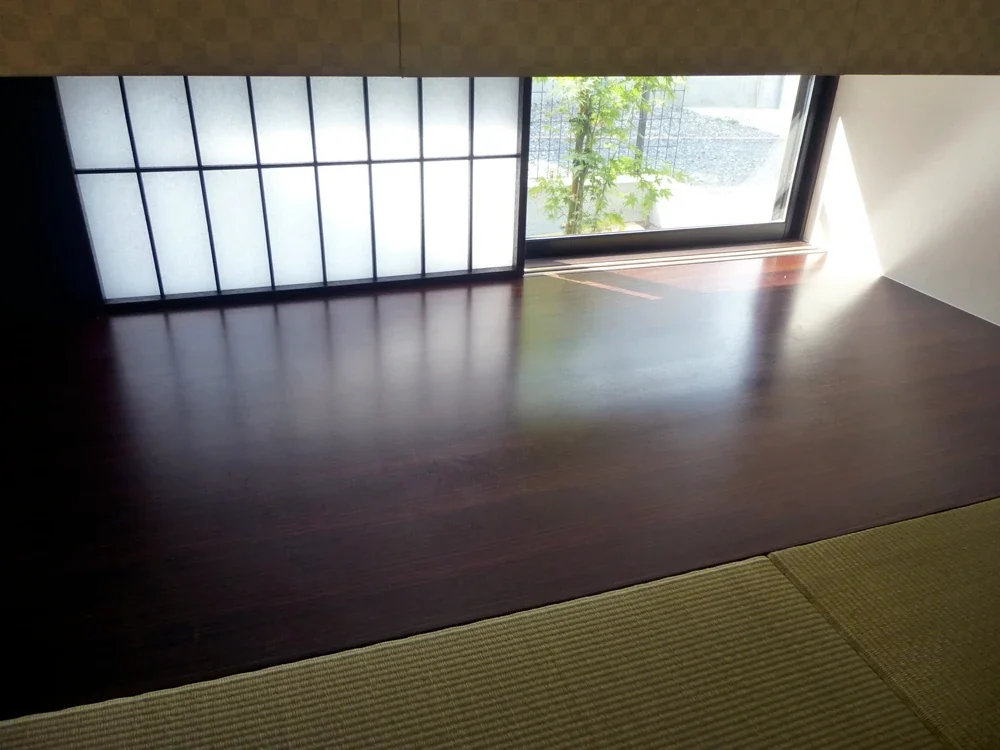
The flooring is dark rosewood veneer plywood, contrasted with borderless tatami mats. When the shoji screens are opened, a Japanese maple can be seen through the low window.
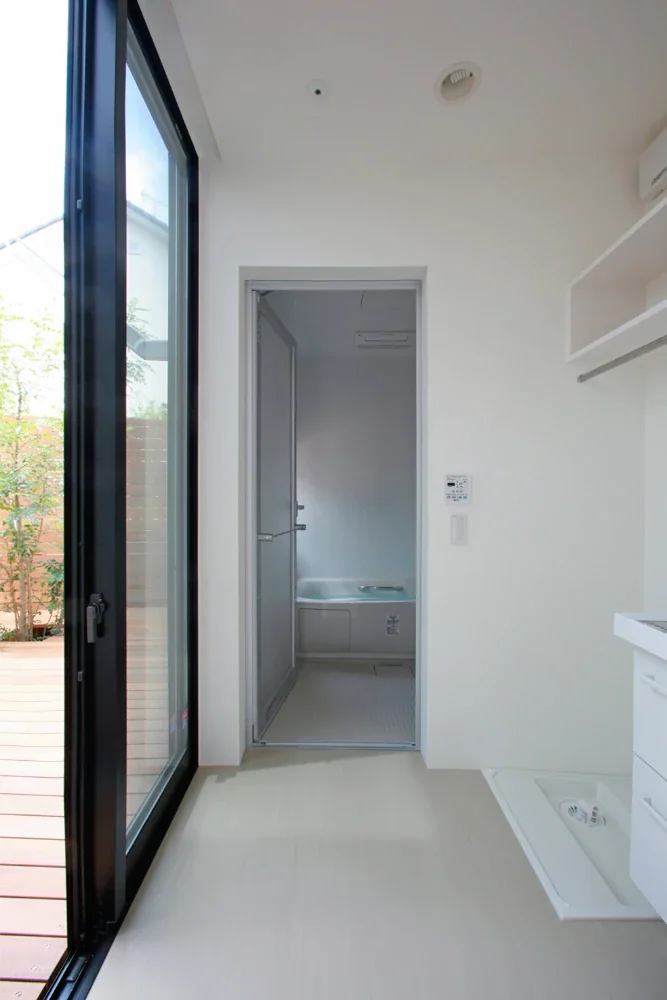
Washroom facing the courtyard.
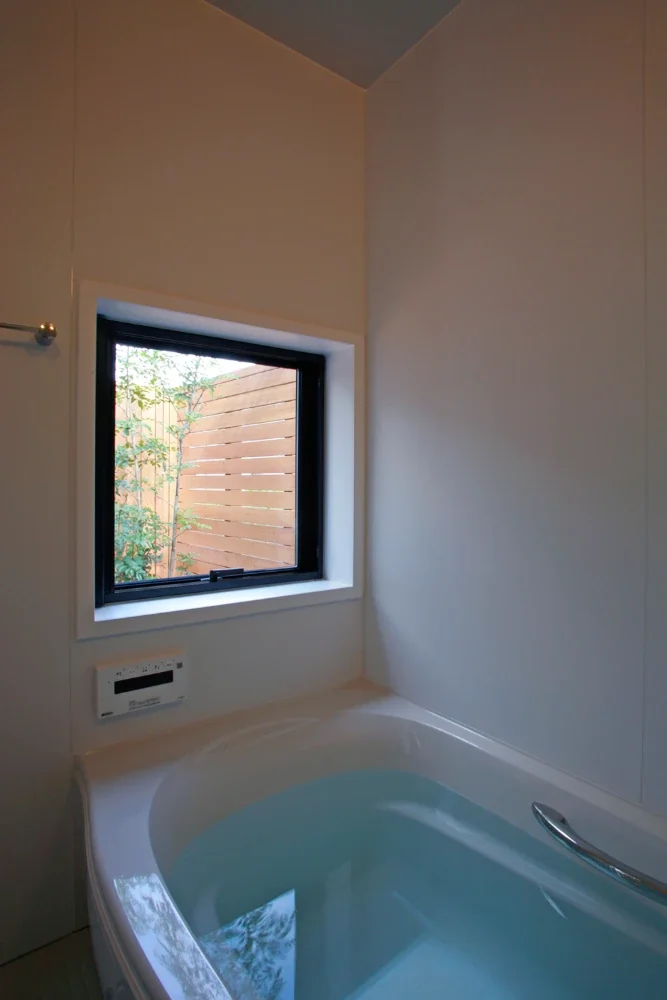
The Shima-neko-yashi tree in the courtyard can be seen through the bathroom window.
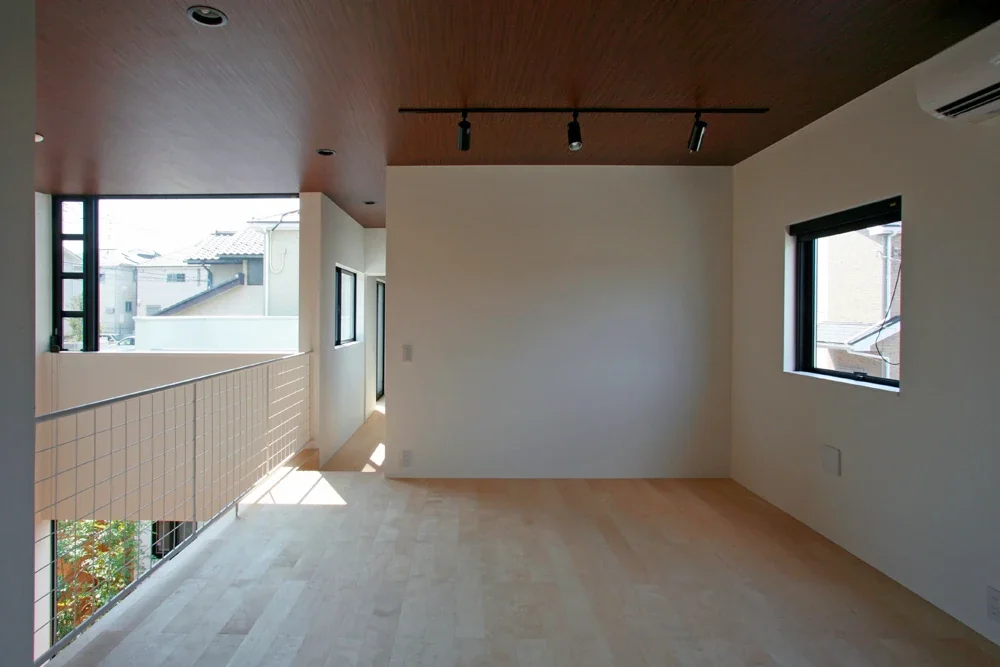
The second-floor hall is intended to become a child’s room in the future. The ceiling has a wood-grain finish.
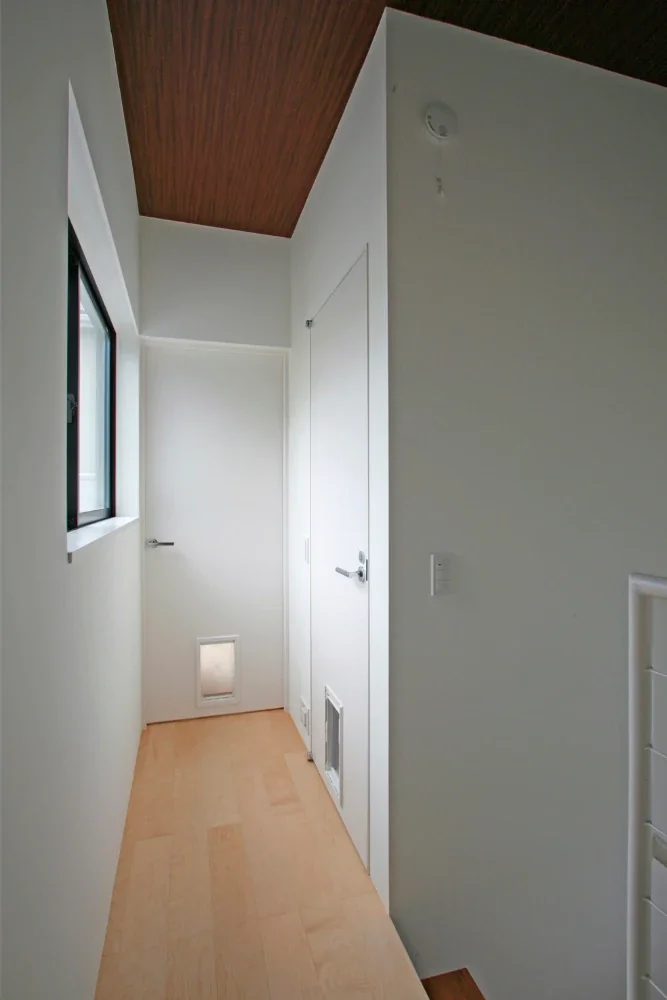
The doors to the toilet and the primary bedroom are fitted with cat doors.
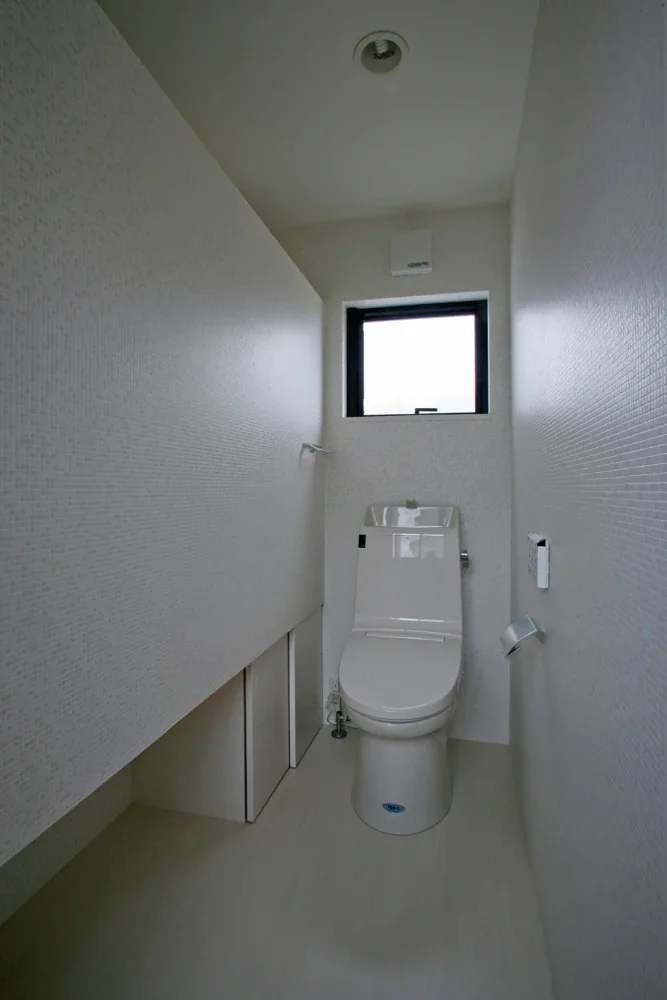
A cat litter box is placed in the open space beneath the toilet counter, with built-in storage with sliding doors behind it. The upper section is used for storing supplies.
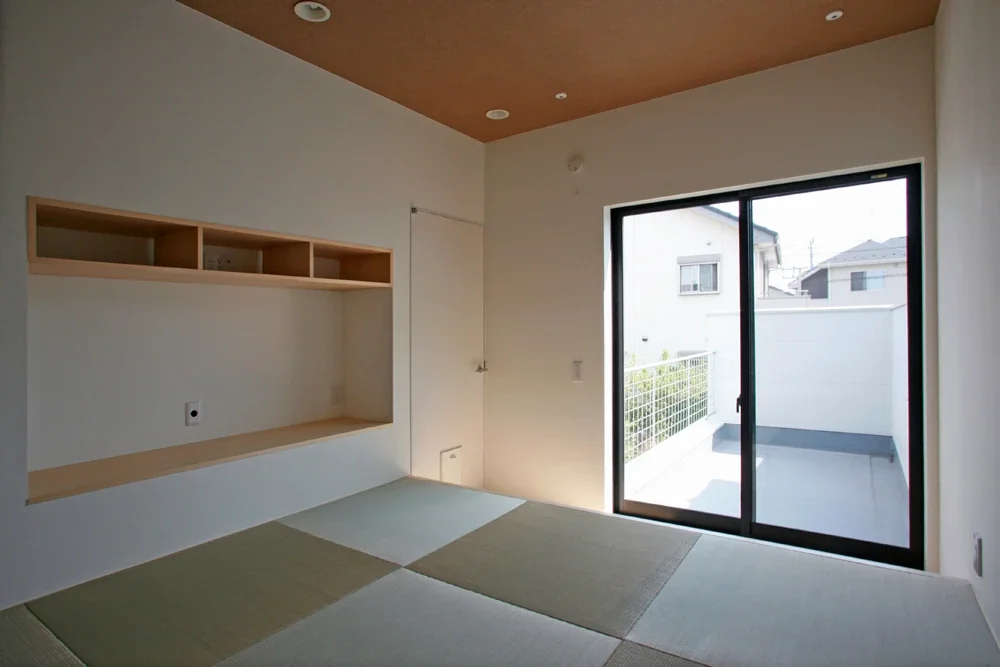
The primary bedroom is a raised tatami-floored room facing the balcony. It has a counter for the TV and storage for AV equipment above; the cables run inside the wall to prevent the cats from tampering with them.
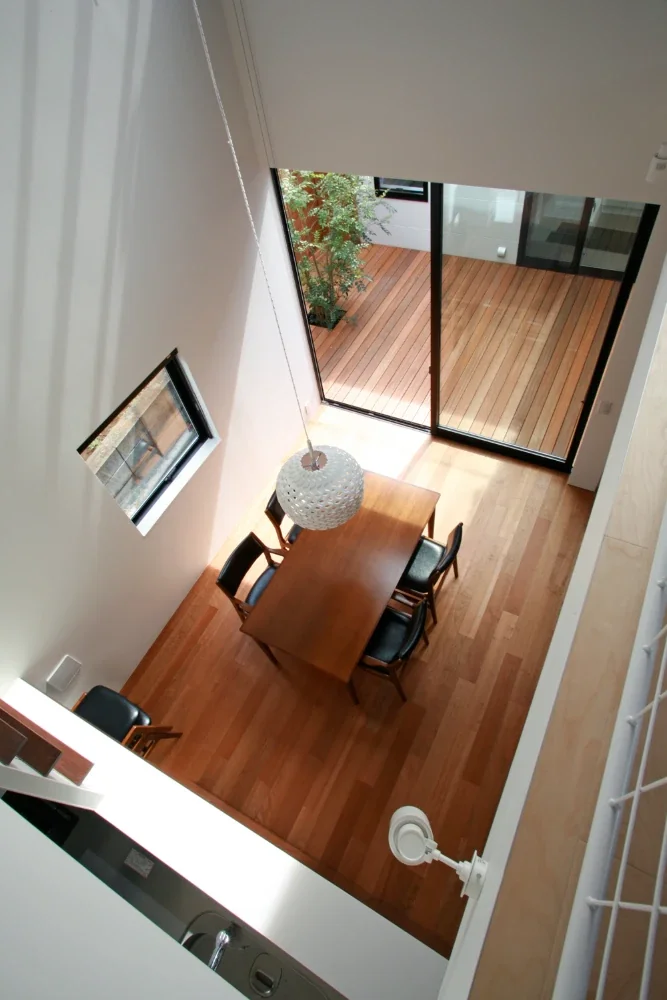
View looking down into the dining area.
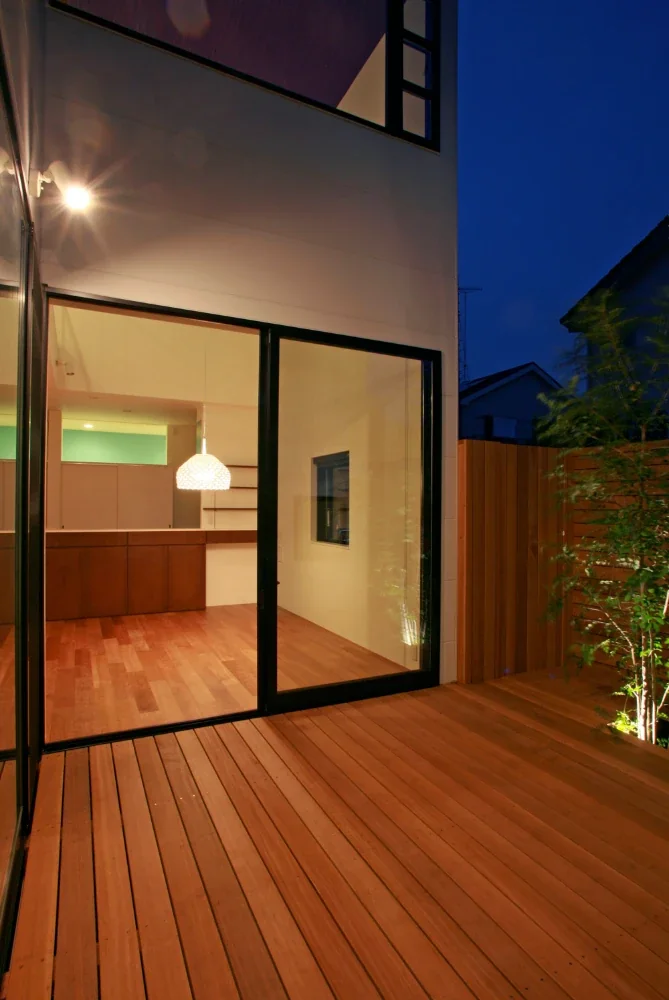
Night view of the courtyard. The board fence is high enough to prevent the cats from escaping.