Introducing A Home for Living with Cats, a custom-built home example by Tetsuya Kimura Architects, a Architect / Design office in 5-5-5-505 Nishikōji, Minoh, Osaka, Japan

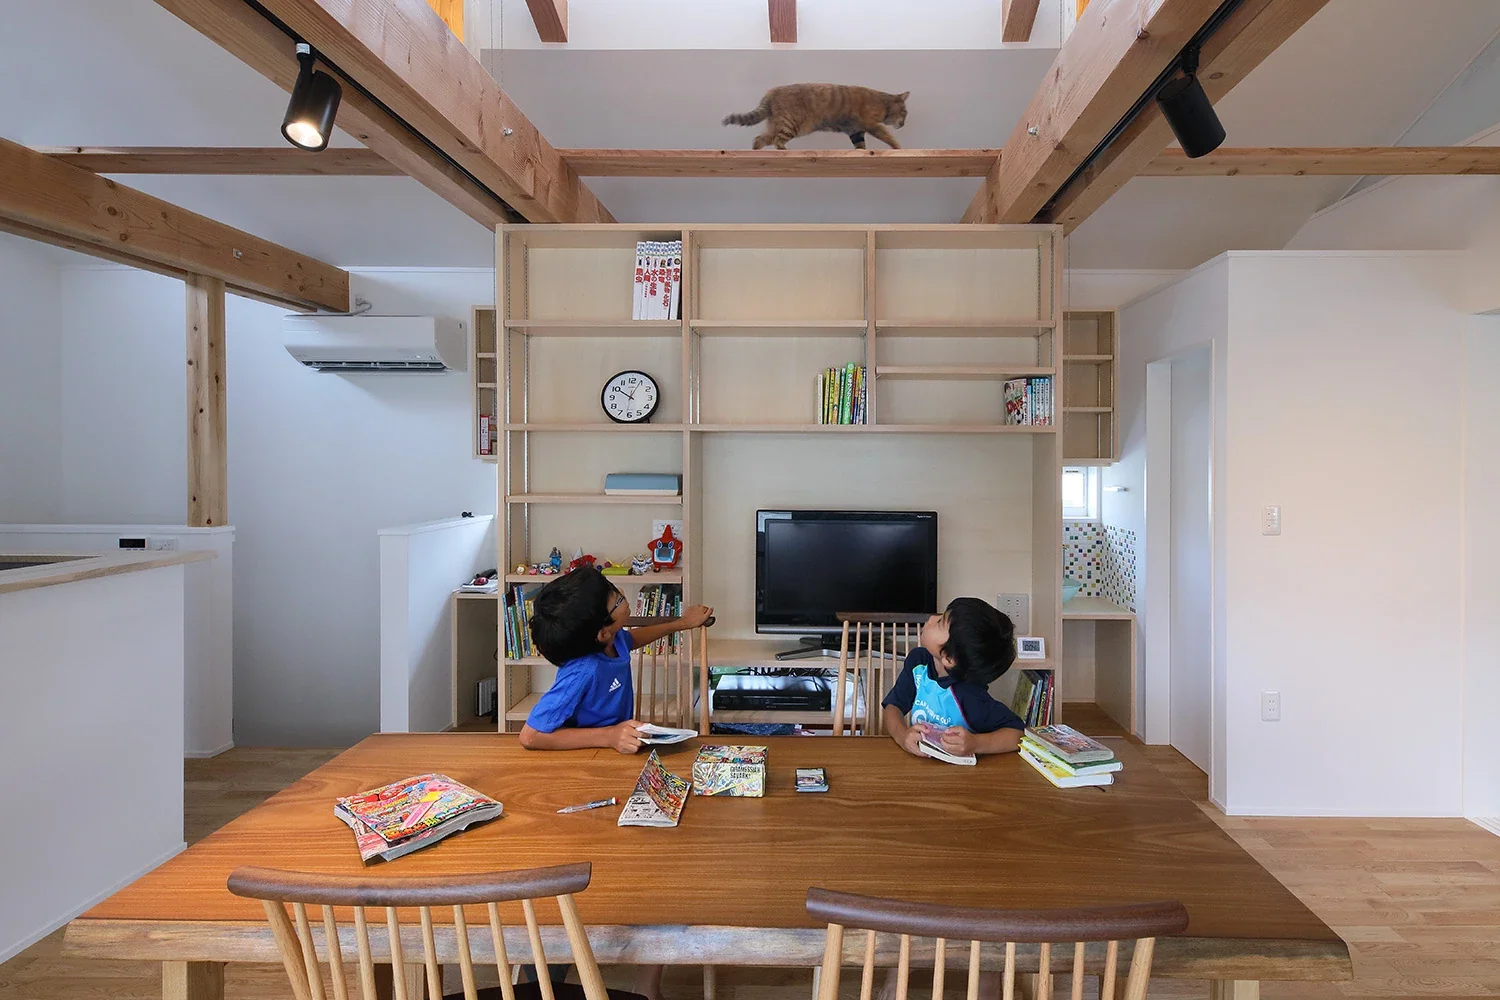
A cat walks along scaffold boards laid across the exposed timber members.
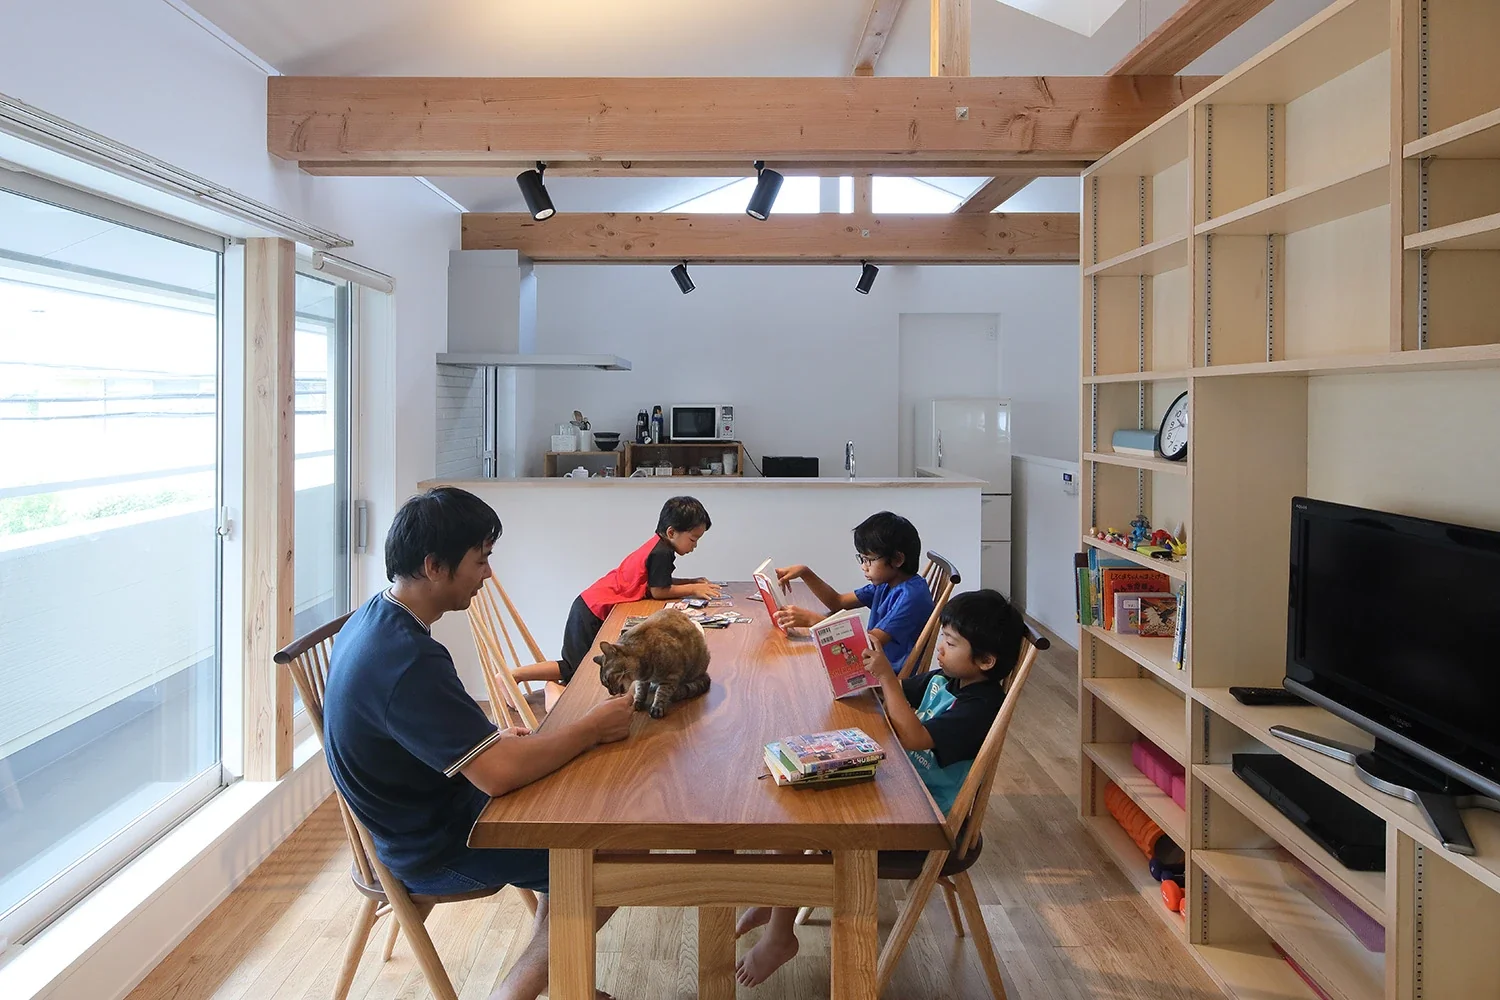
The second-floor living-dining room is filled with natural light and has a generously high ceiling.
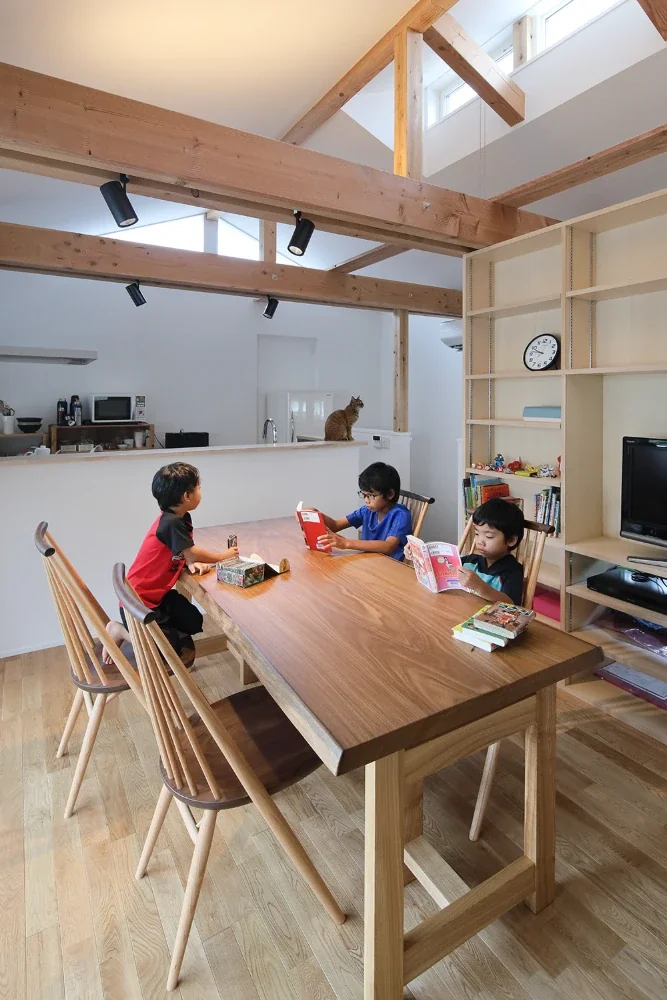
The high ceiling follows the roofline and incorporates clerestory windows for both daylighting and ventilation.
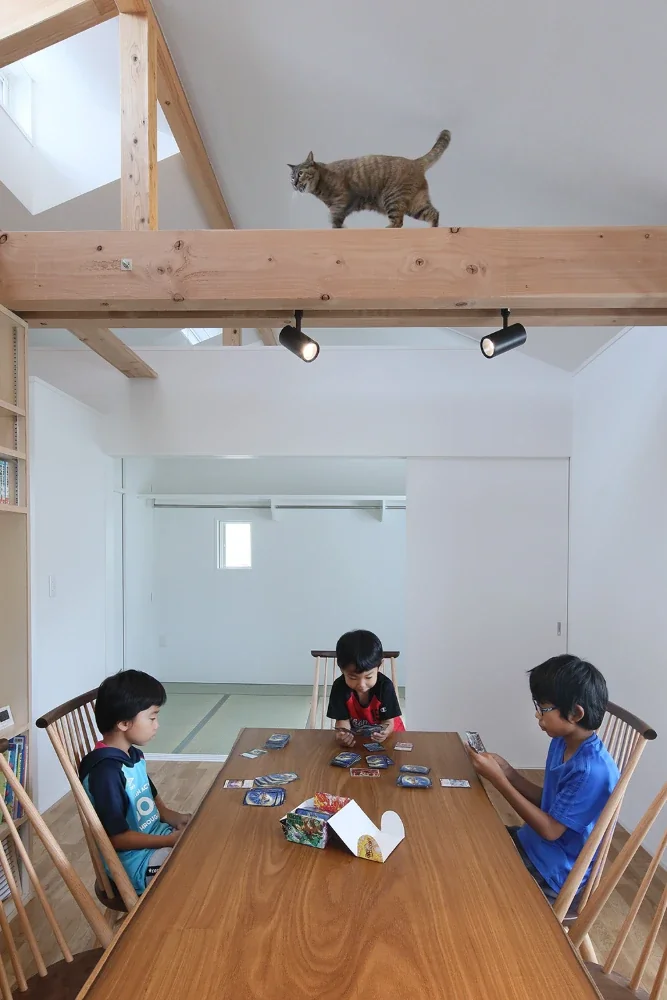
Sumire the cat walks along the beam above the dining table.
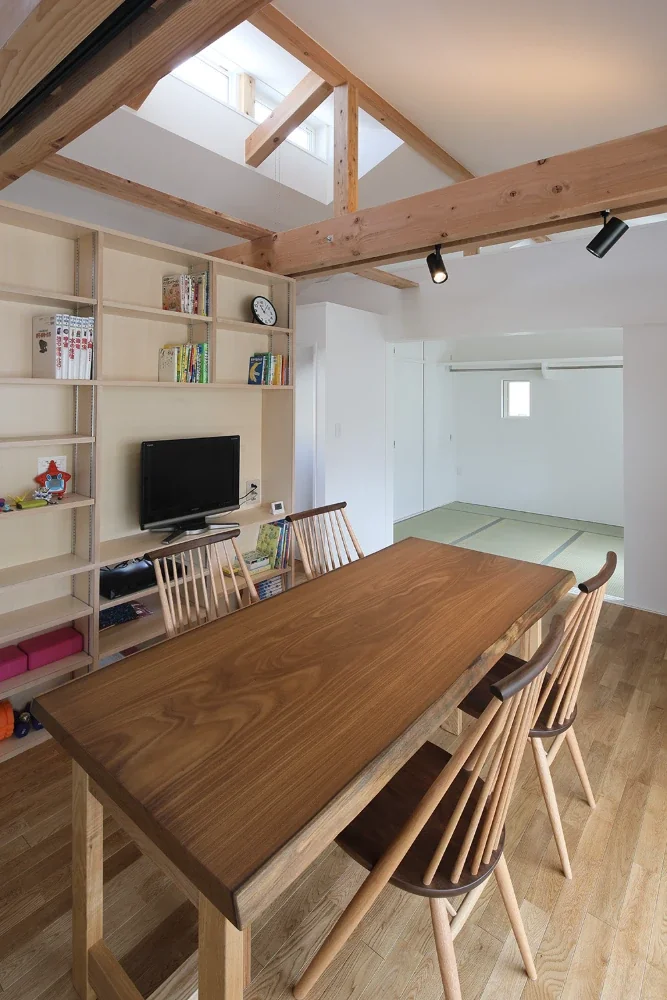
A Japanese-style room is connected to the back of the dining room and can be opened up with sliding doors.
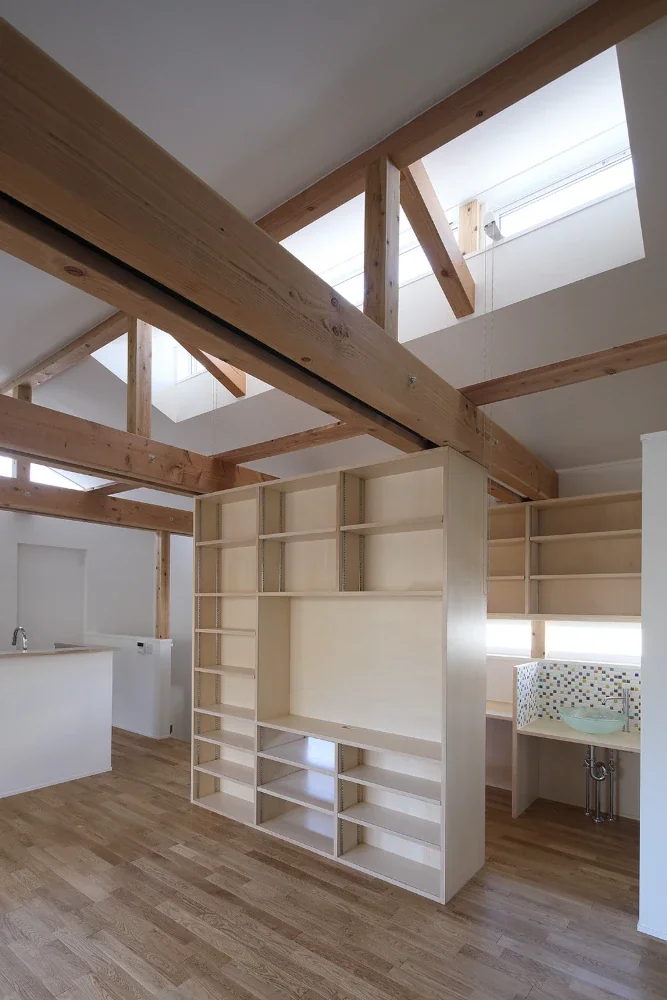
Part of the shelving unit separating the dining room from the desk corner is open, allowing it to be used from both sides.
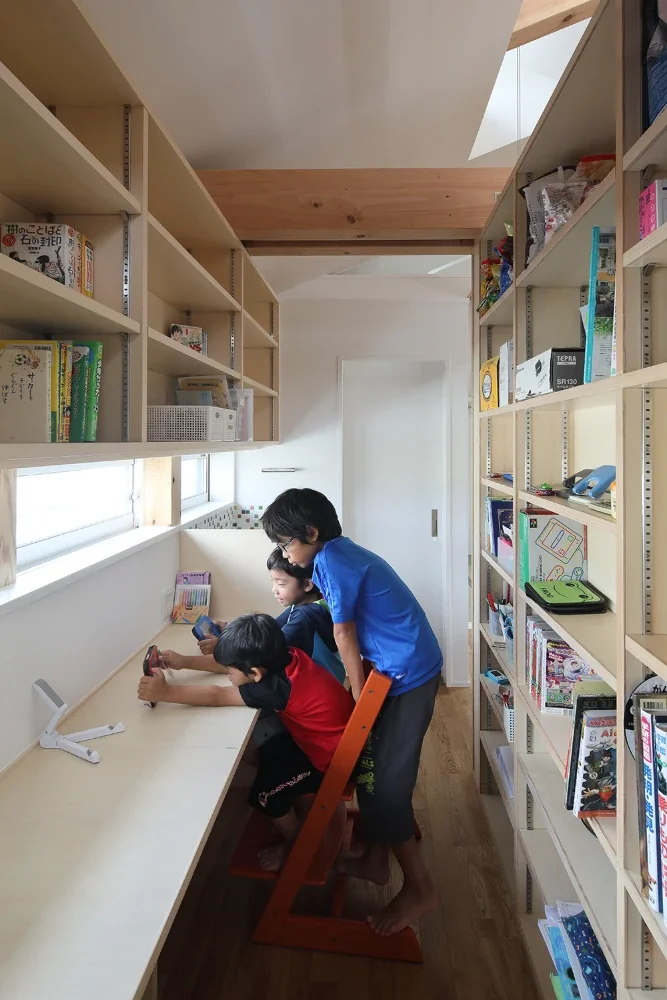
The north-facing desk corner, separated from the dining room, offers a comfortable sense of enclosure.
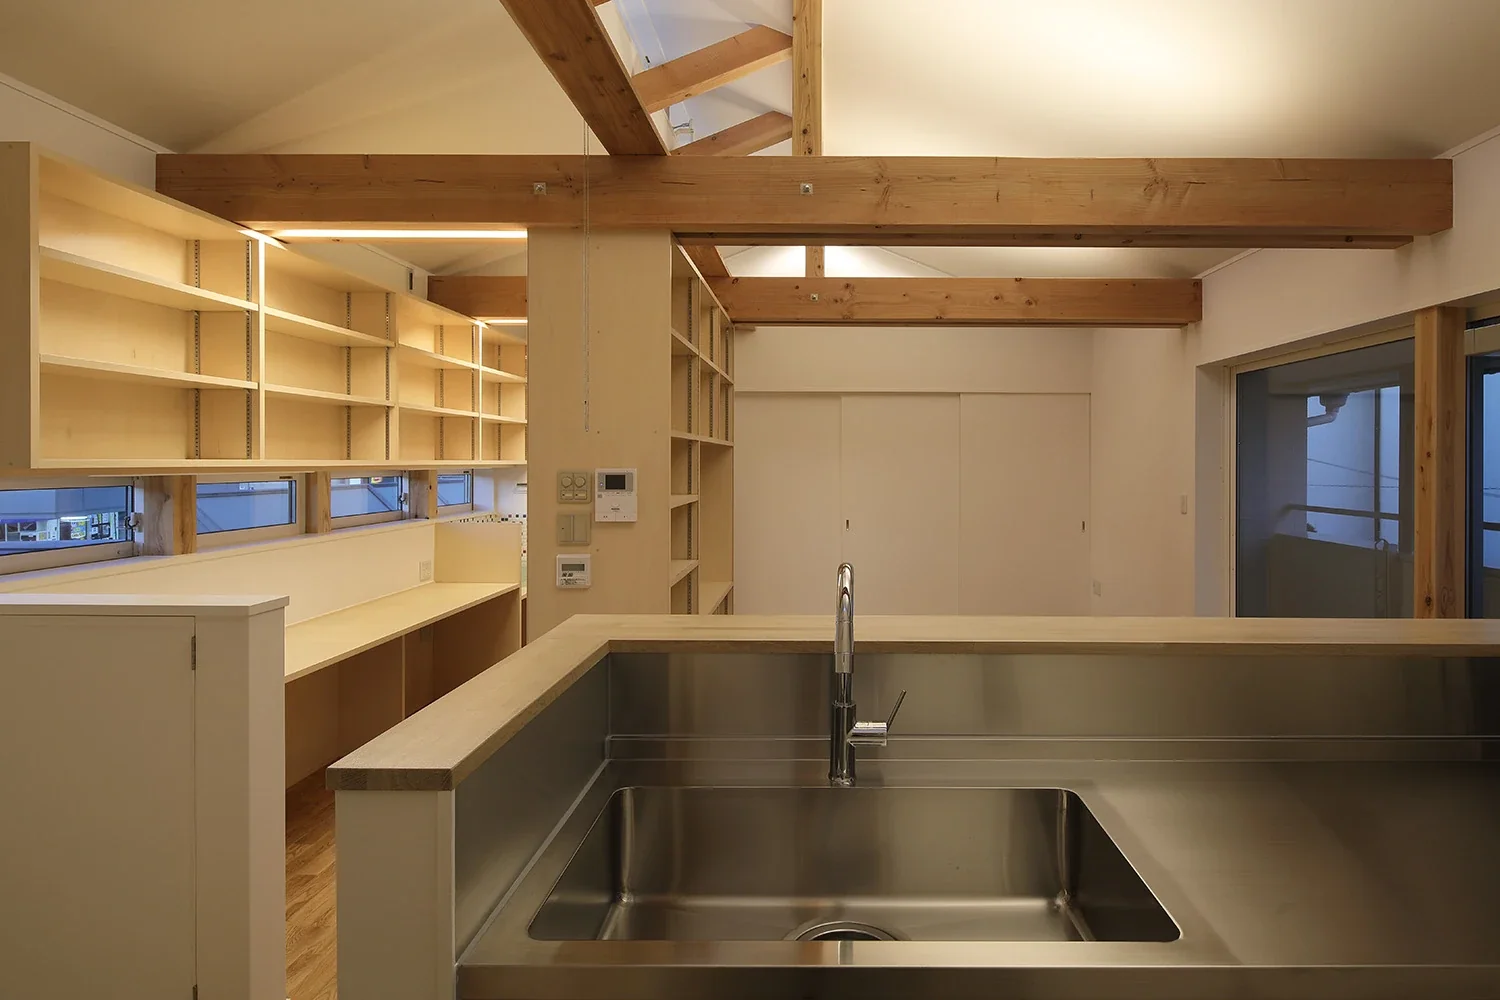
The desk corner can also be observed from the kitchen.
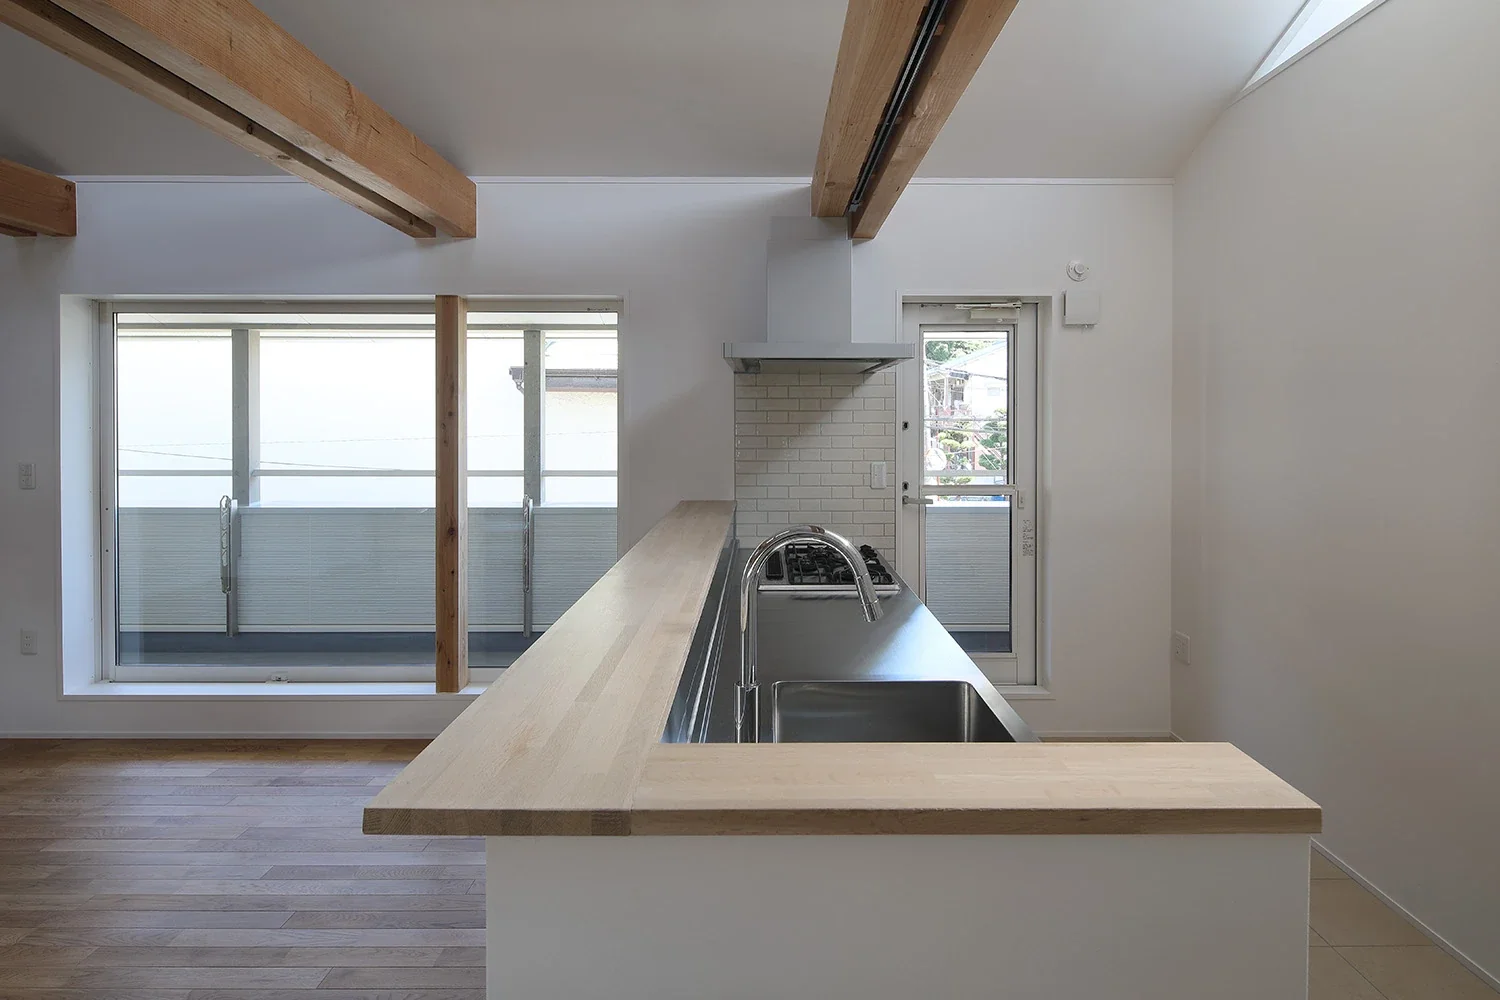
The stainless-steel kitchen, with a counter concealing the work surface, faces the balcony.
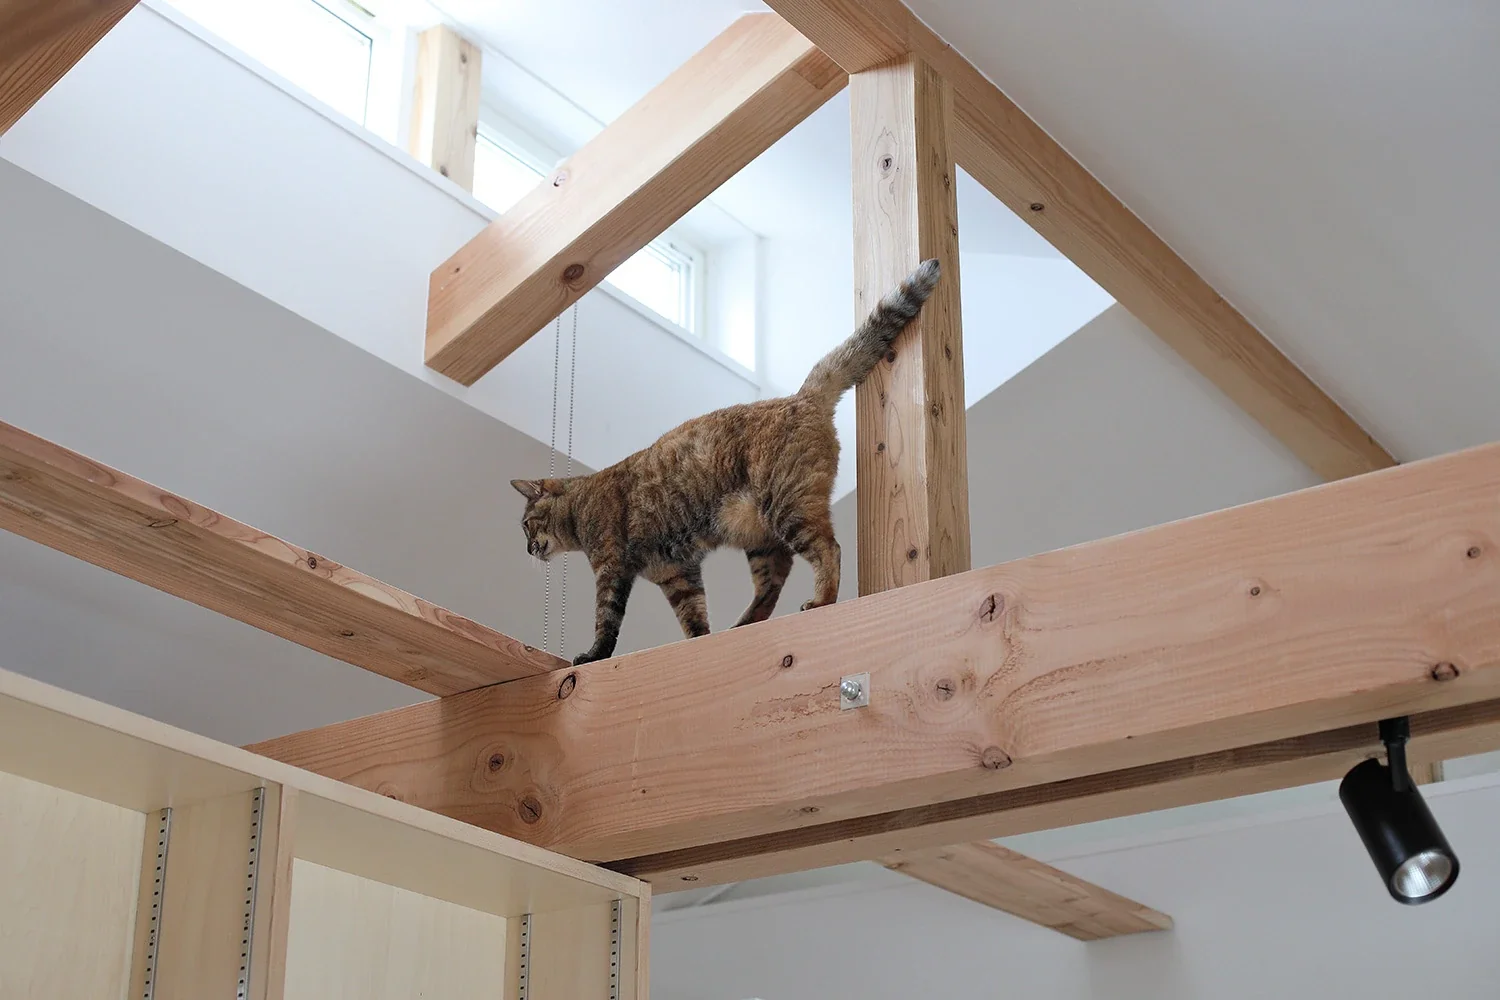
The roof-supporting timber members are doubled to sandwich the posts and ensure a passageway for the cats.
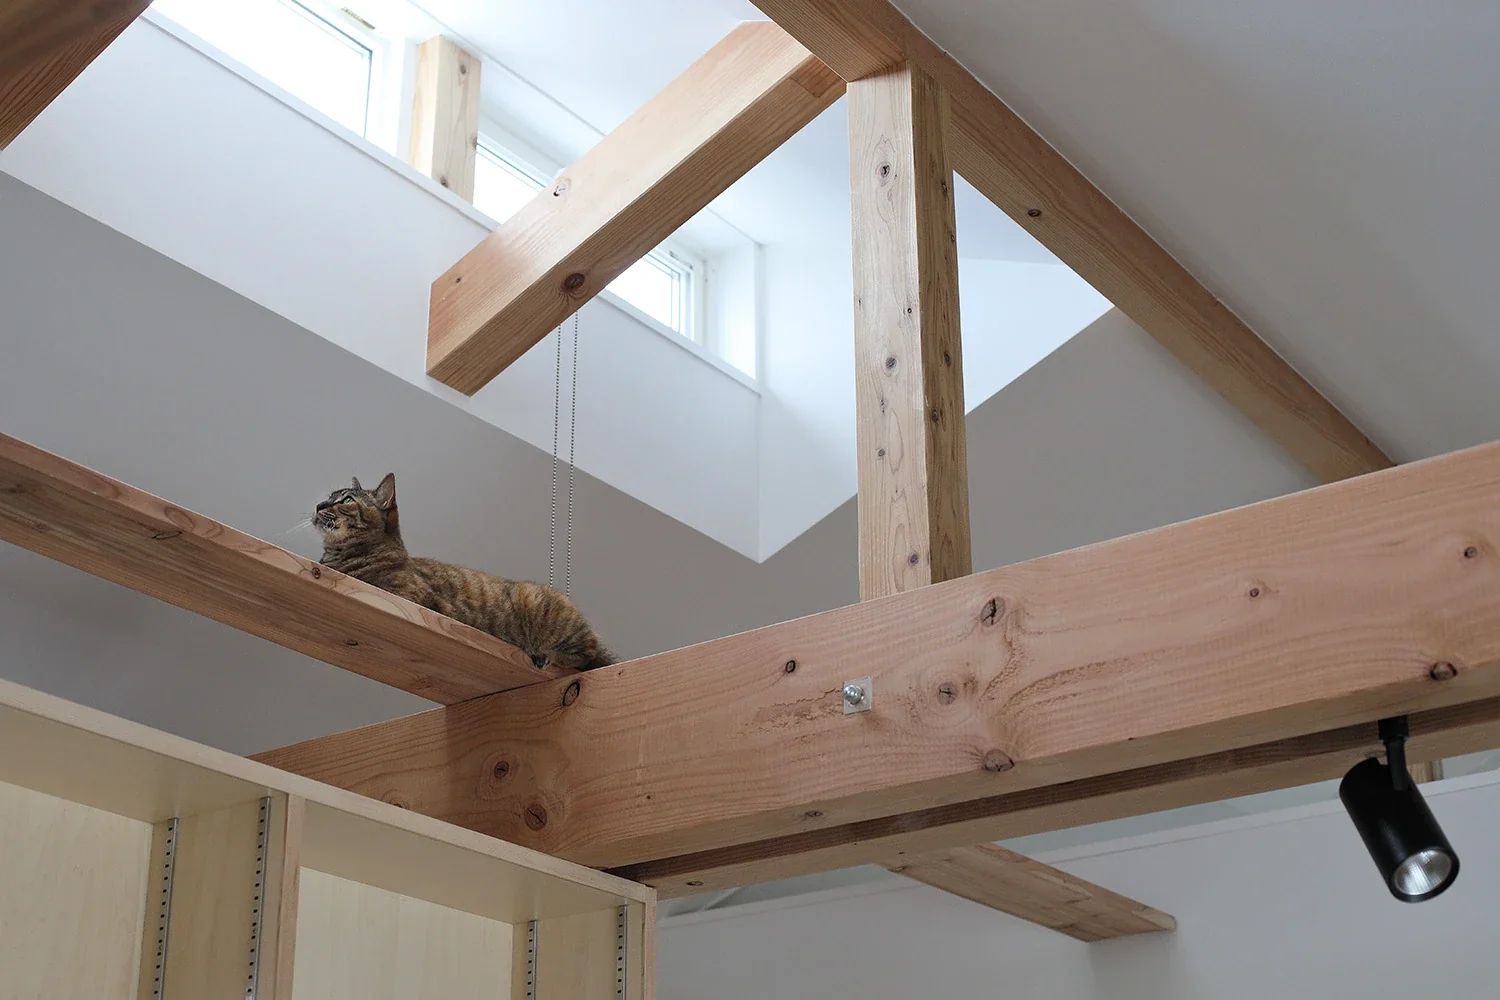
The space between the two beams accommodates upward-facing indirect lighting and a downward-facing lighting track.
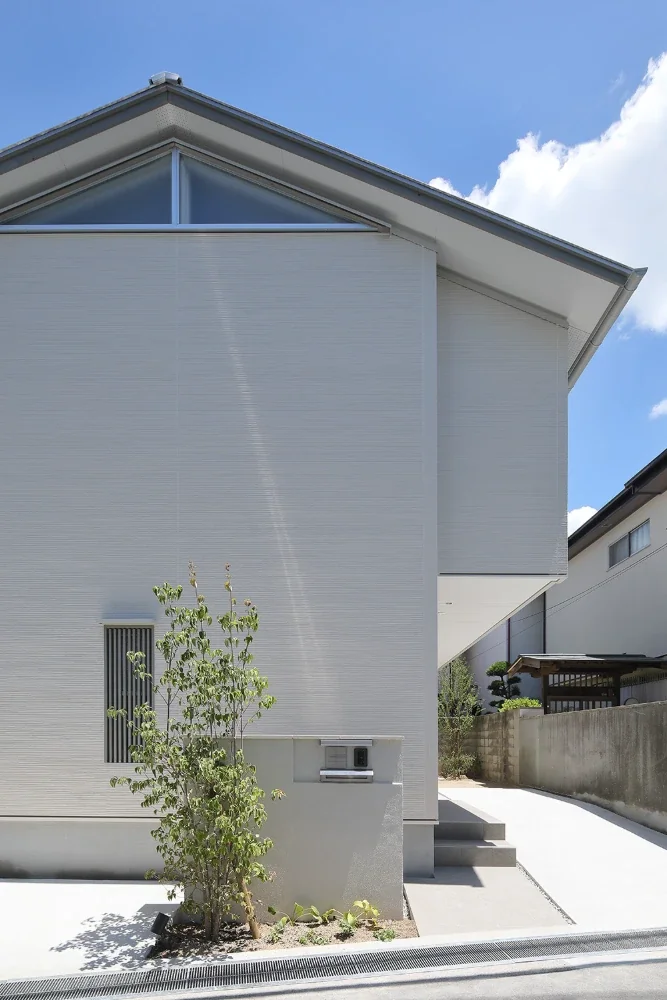
The street-facing west elevation is enclosed to block solar radiation; the kitchen’s clerestory window appears on the gable wall.
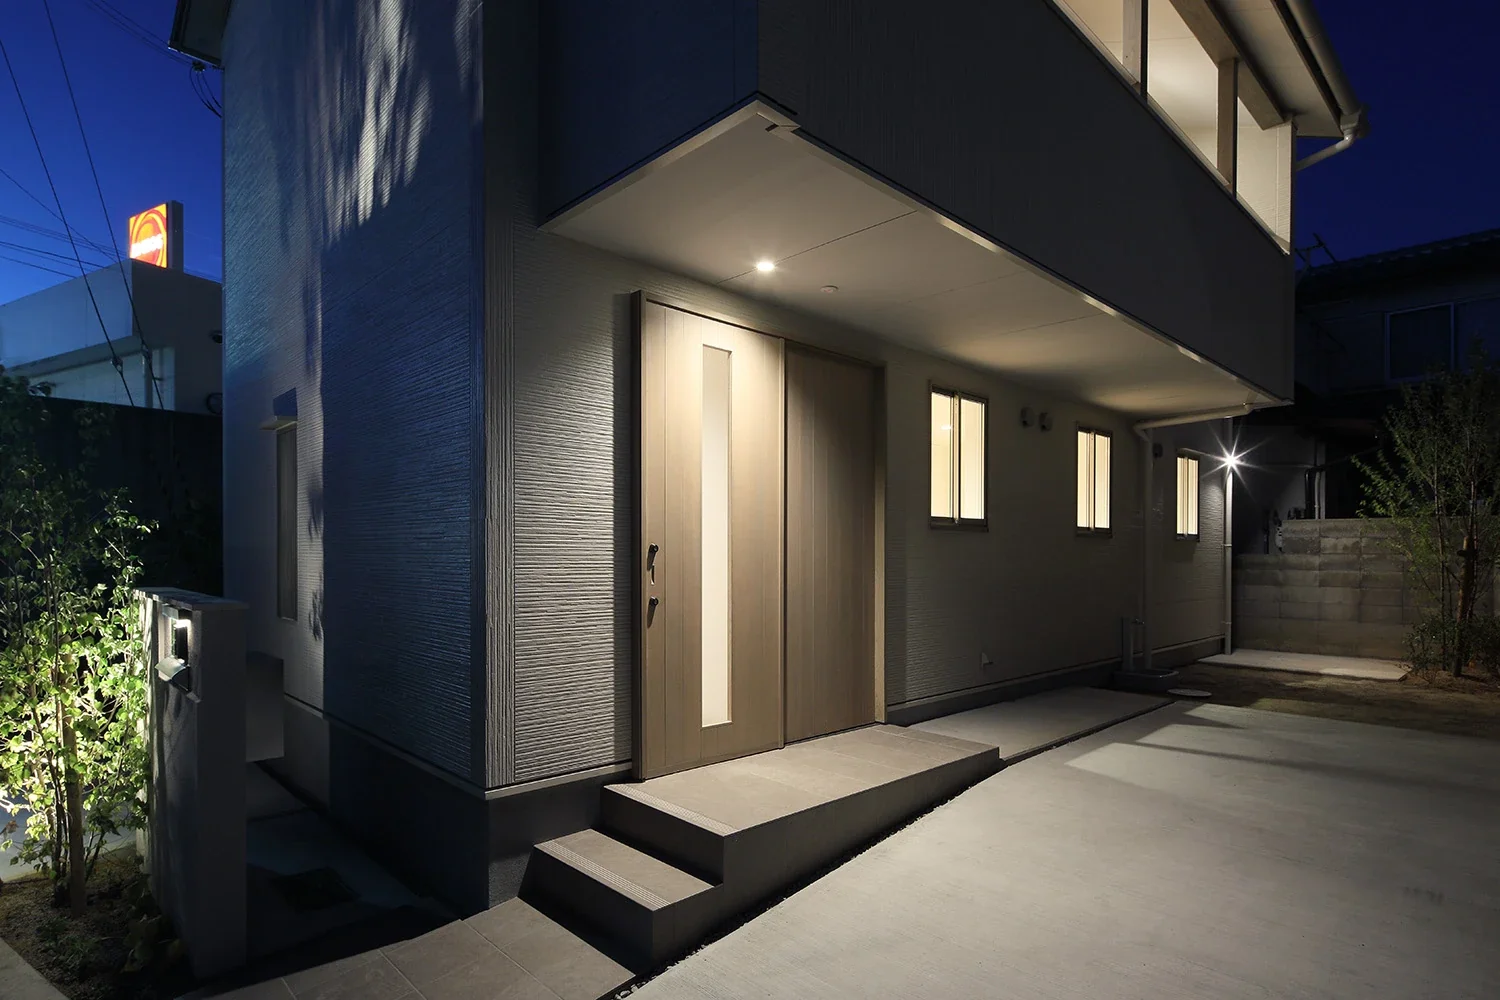
The second-floor balcony serves as a canopy over the entrance and parking space.
A fully opening glass door was also installed between the entrance’s earthen-floored area and the outside, creating a double-door arrangement to prevent the cats from escaping.
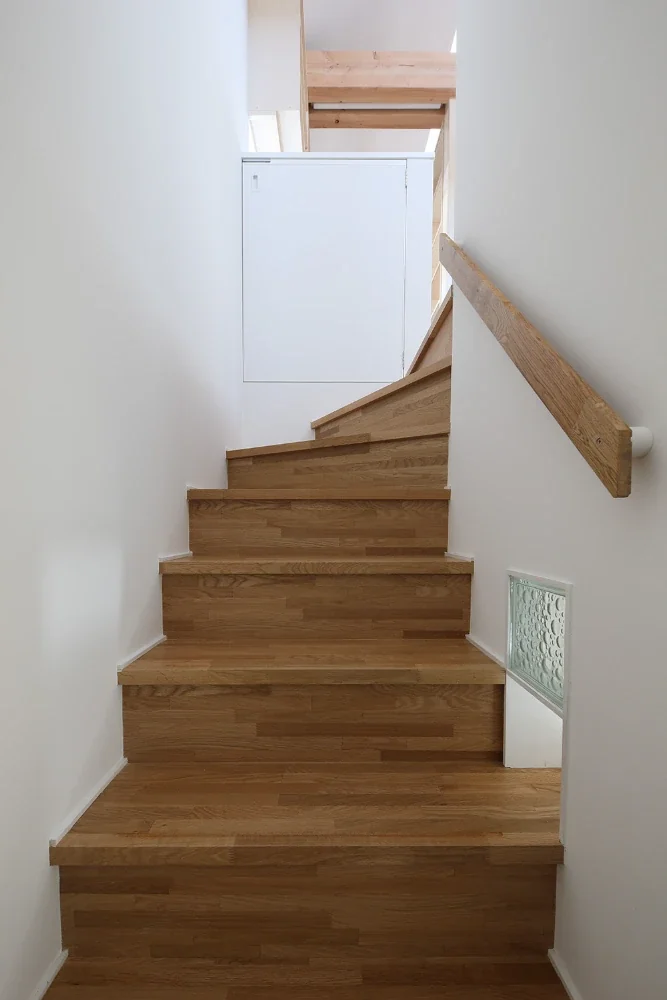
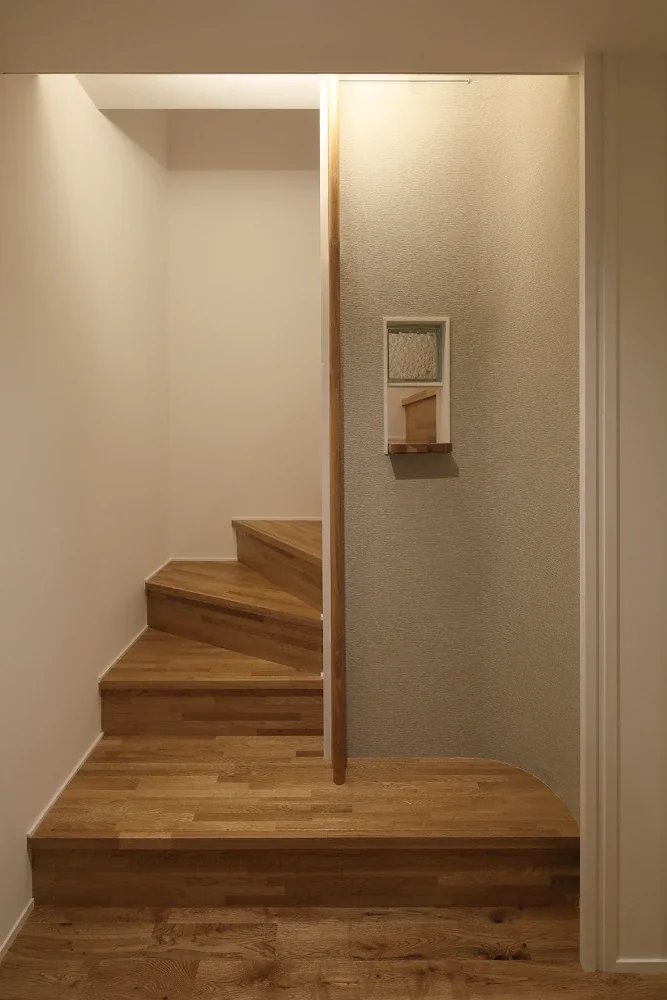
We hope the cats will welcome visitors from the entrance’s display shelf, which connects to the staircase.
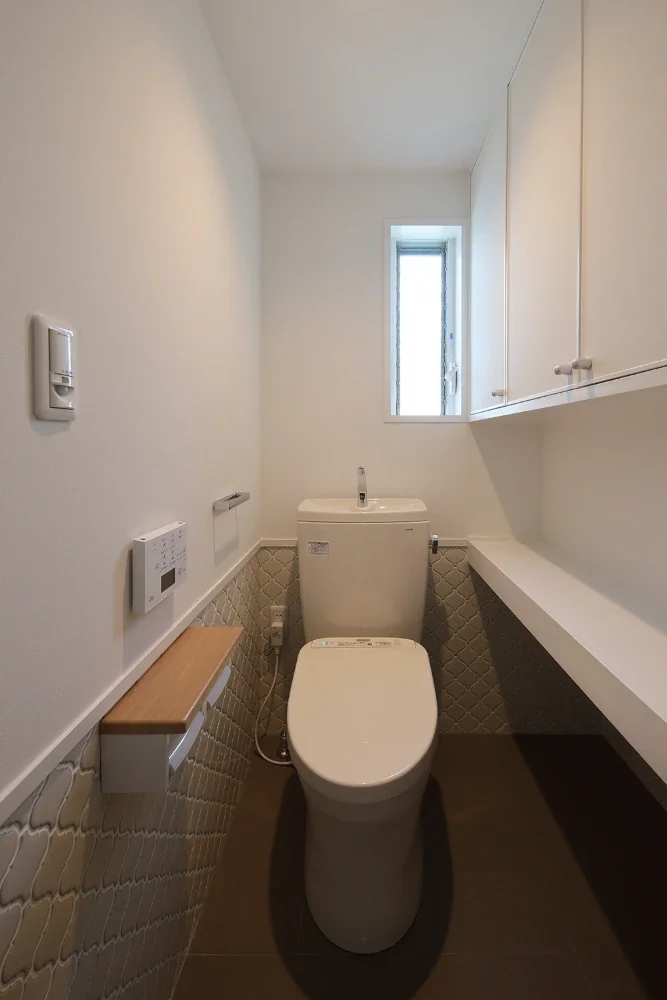
The floor and walls are tiled; the space beneath the shelving is for the cat litter box, and the entrance door also has a cat flap.