A house where the family remains connected wherever they are
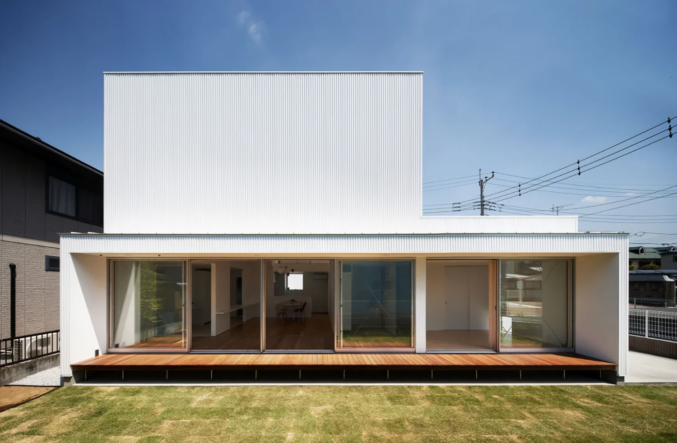
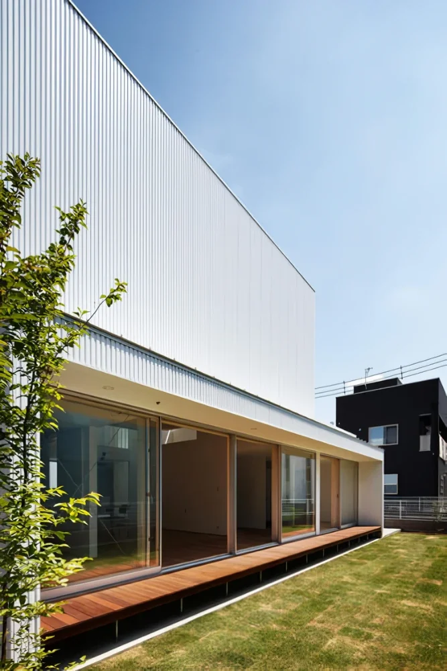
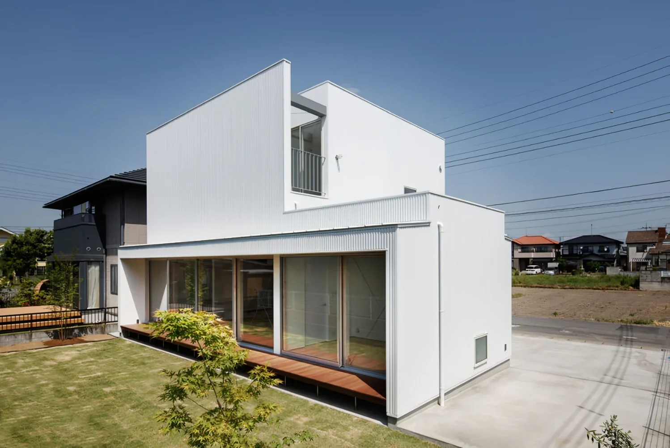
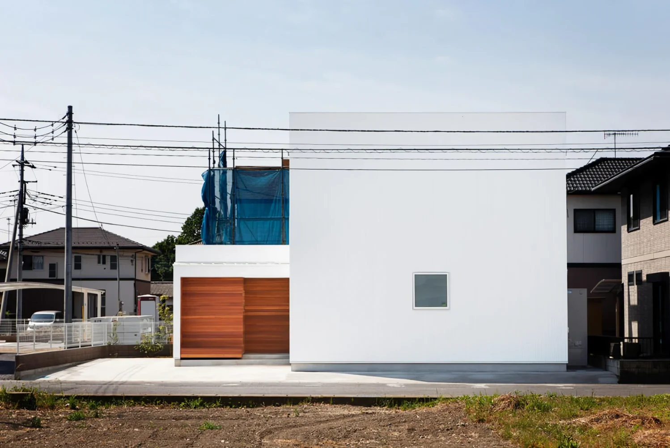
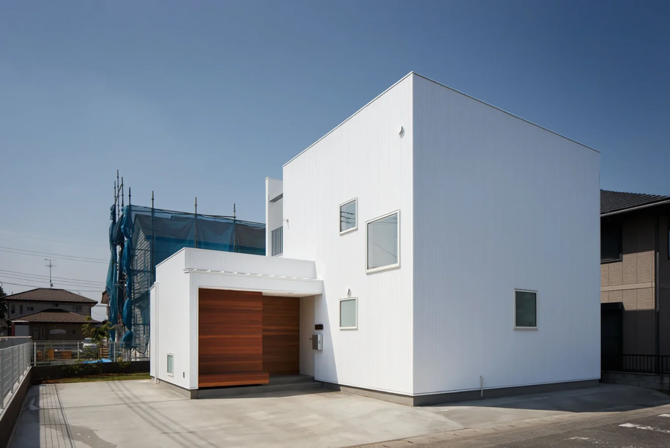
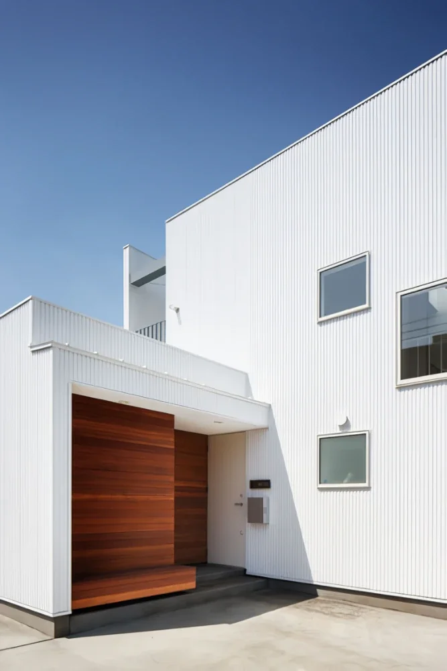
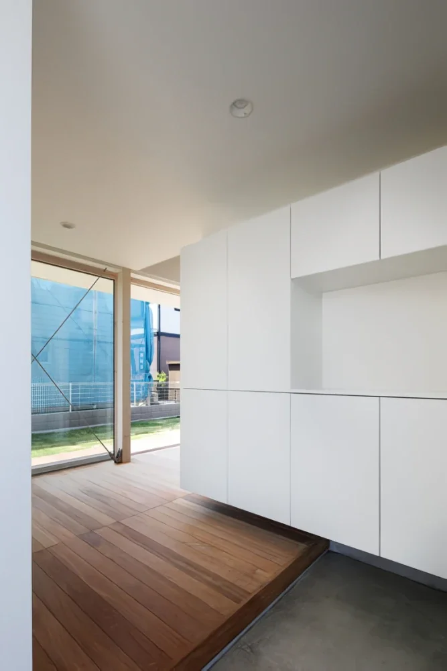
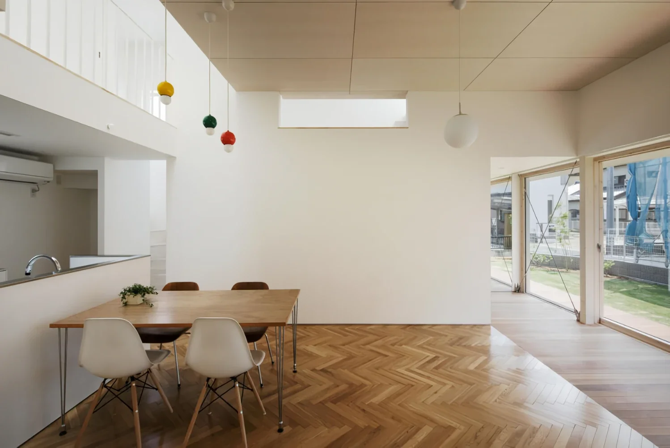
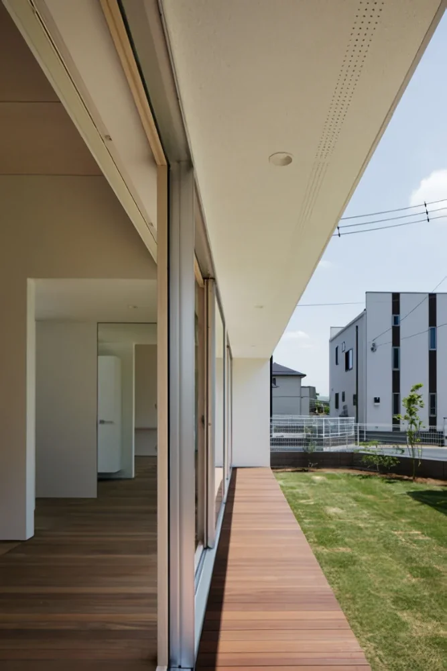
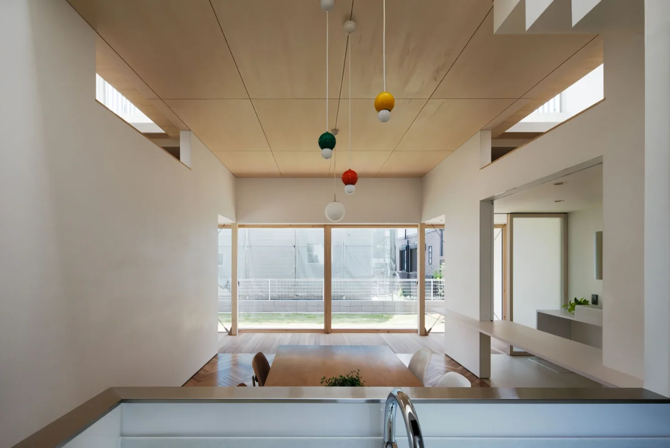
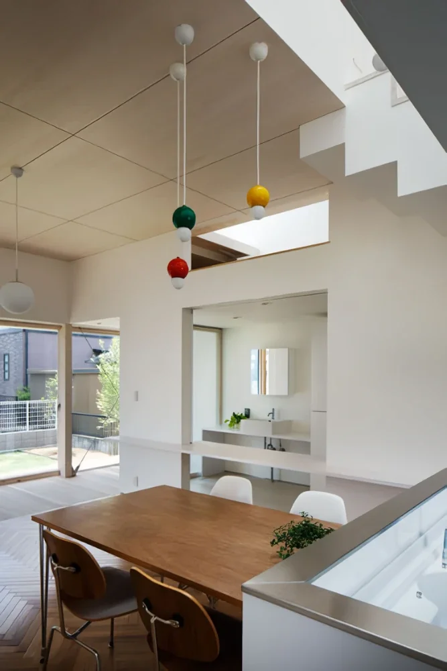
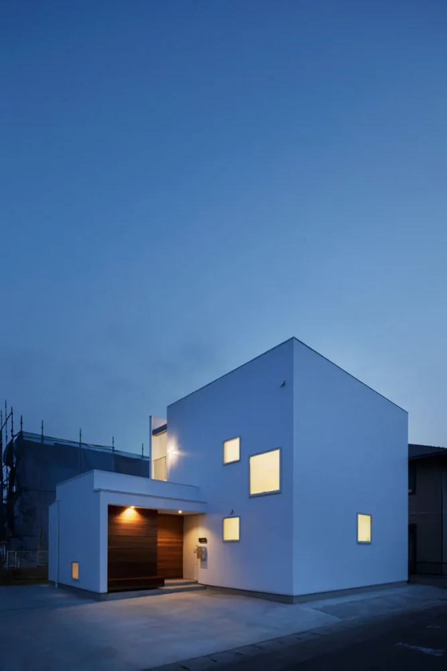
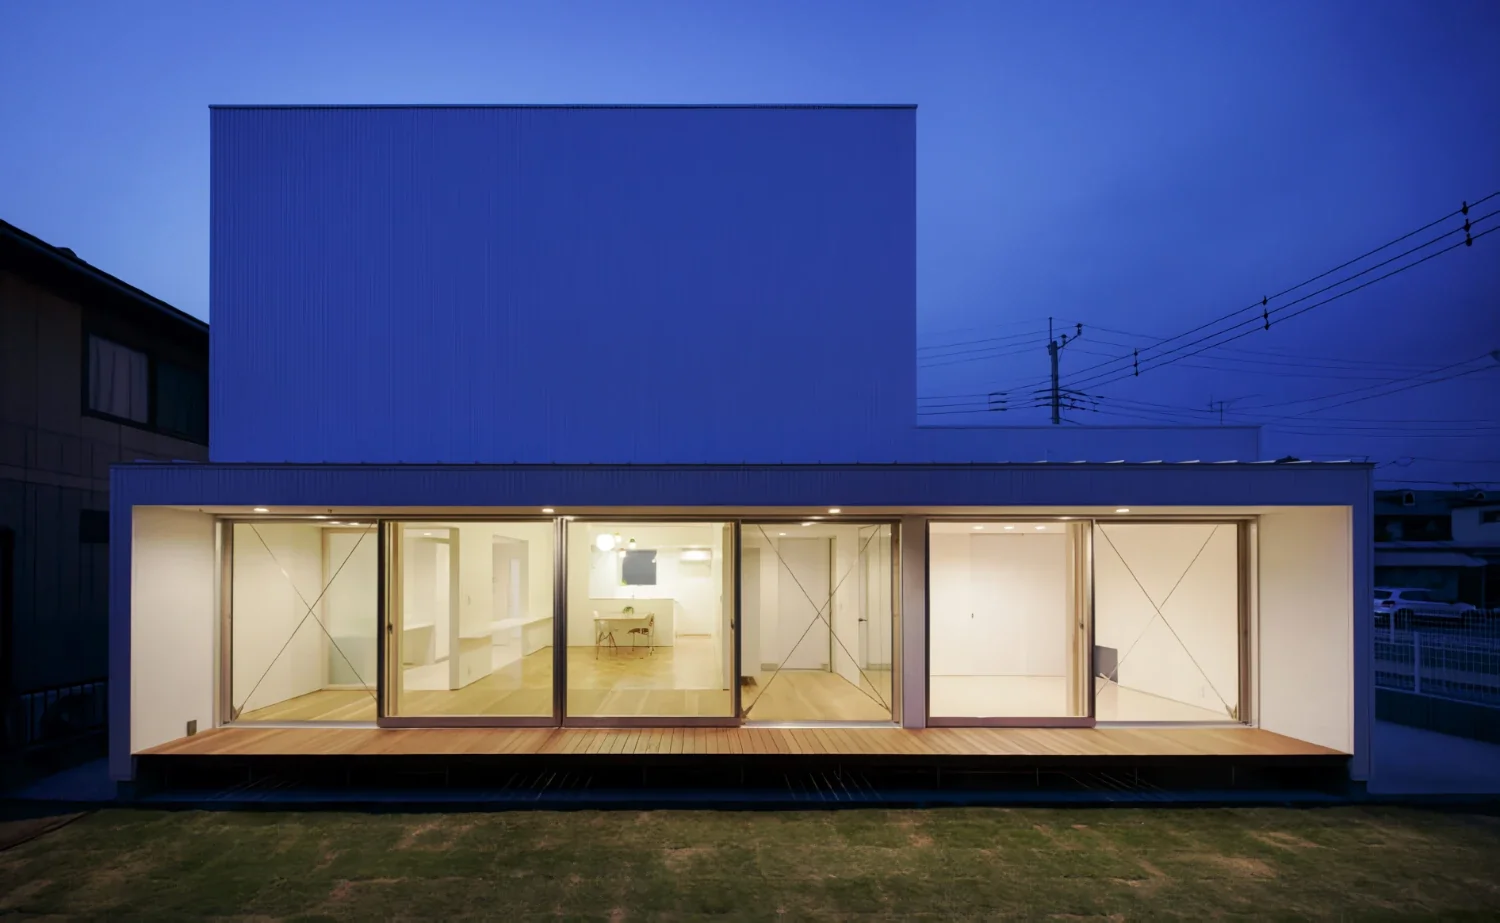
The site is located at the northern edge of a residential subdivision, with houses to the east, west, and south. Reconsidering the balance between openness and privacy was the central theme. First, full-height windows were installed along the southern side on both floors. On the first floor, the interior engawa and exterior deck are seamlessly connected, directing views toward the garden, where the lawn spreads out. A deep roof and side walls protect the wooden window frames while blocking the strong summer sunlight and views from neighboring houses.
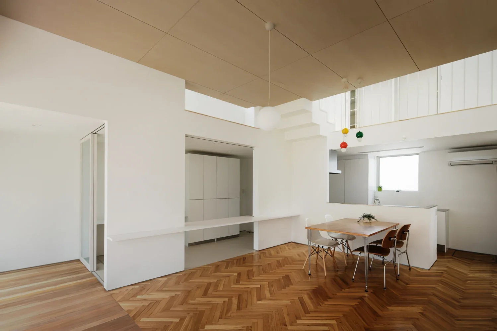
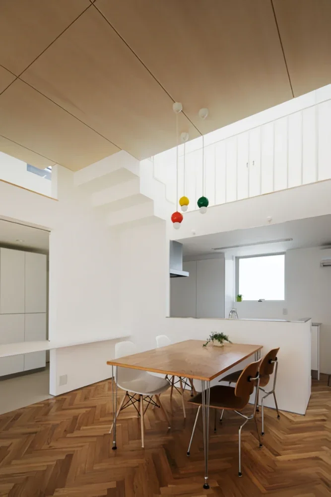
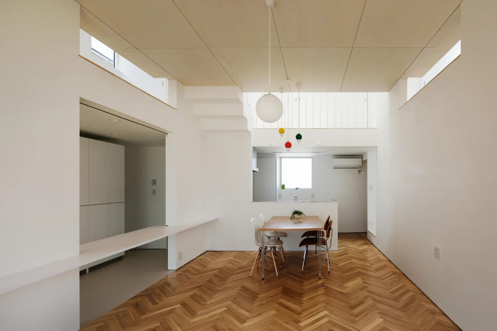
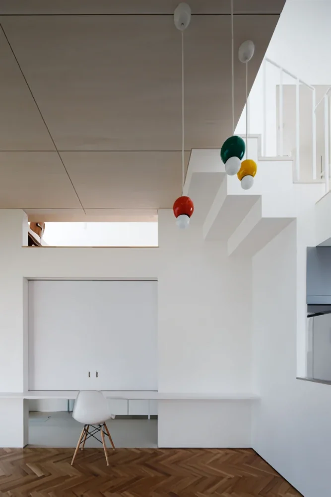
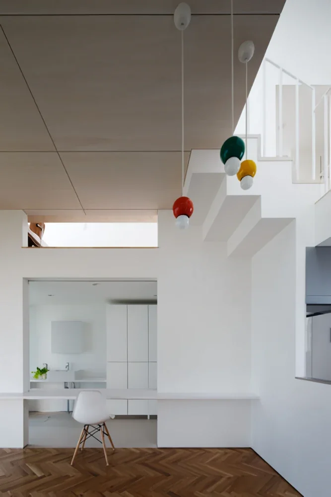
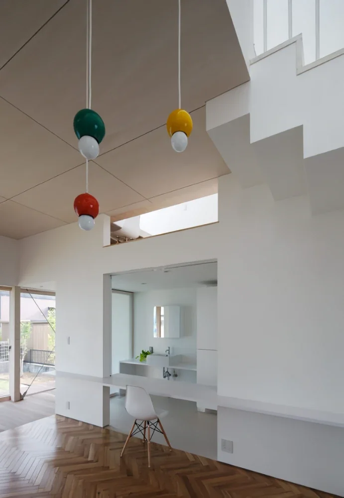
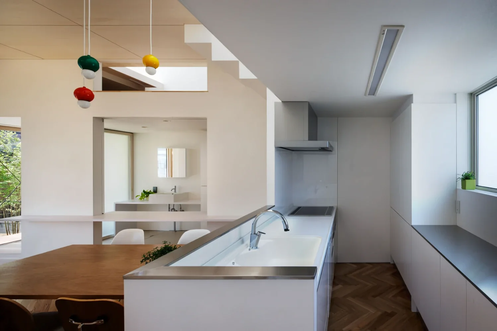
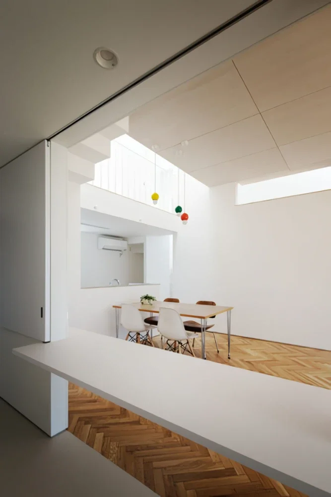
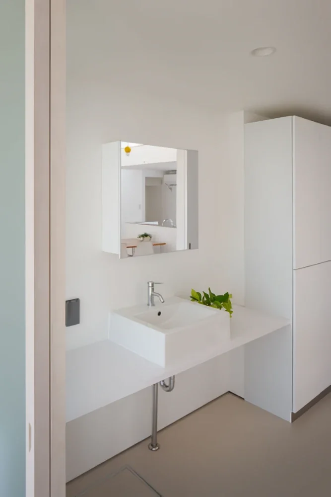
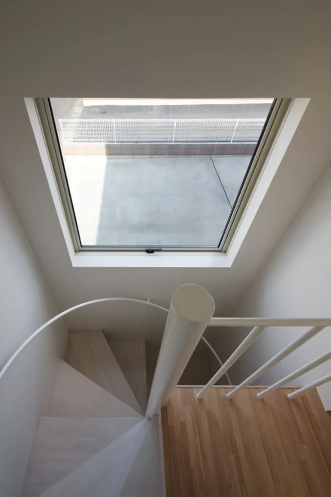
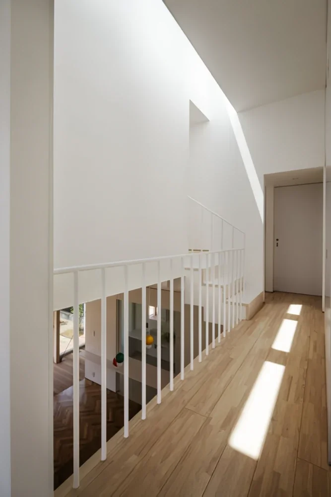
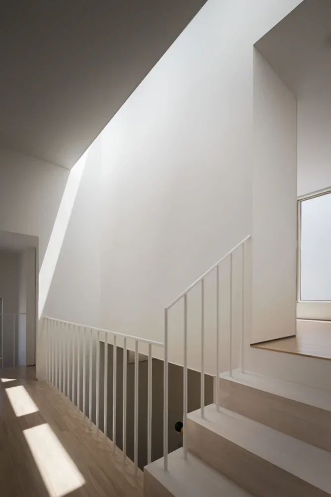
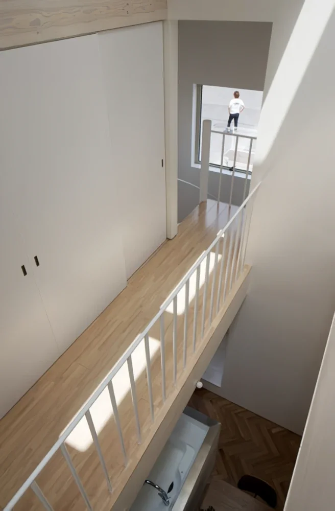
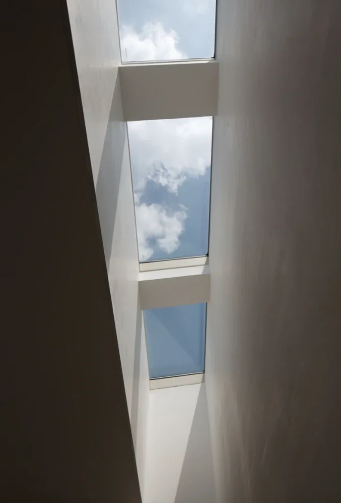
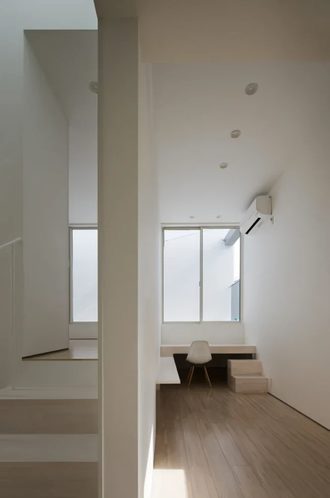
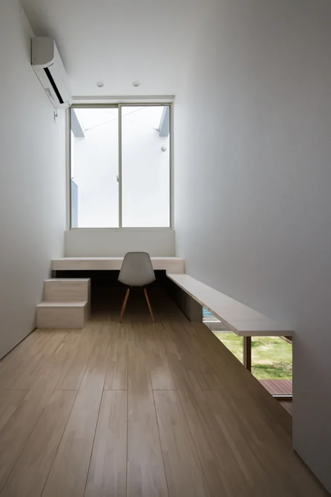
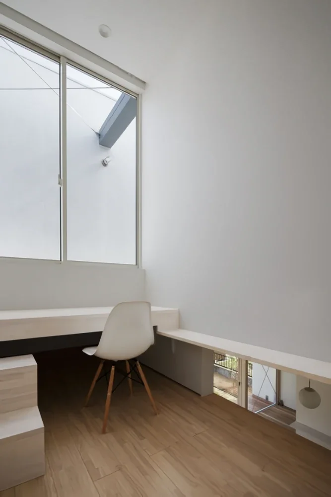
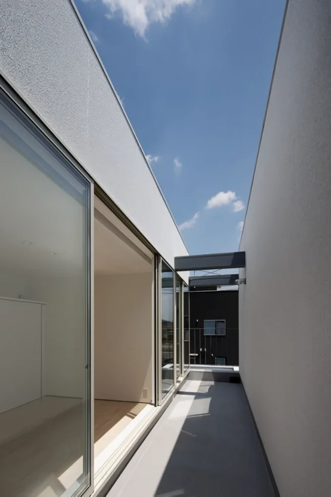
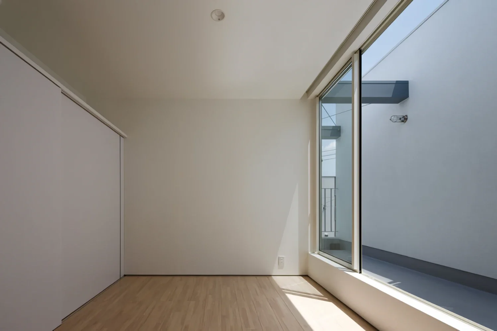
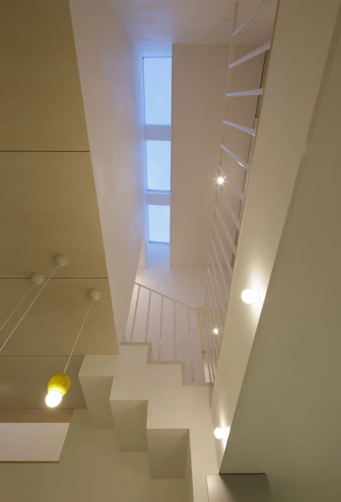
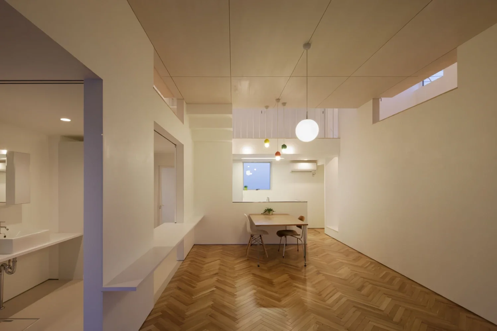
On the second floor, where the bedrooms are arranged, walls were installed around the terrace so that it cannot be seen from outside, while the east, west, and upper sides remain open. Light is reflected off the white walls to ensure sufficient illumination. Inside, the spaces are connected through voids and openings, including the wash area and corridors, allowing the family’s voices to resonate throughout the house. At night, the various spaces on the first floor, each with a different depth, reveal a range of expressions within a single field of view, creating a home where the family can sense one another wherever they are.
Use and scale: Detached residence, two-story wooden structure
Site area: 223.64 m²
Building area: 103.50 m²
Structural design: Daisuke Hasegawa Structural Planning | Daisuke Hasegawa, Mayumi Yasuda
Construction: one | Hibiki Iizuka
Electrical: Miyazaki Denki | Koichi Miyazaki
Furniture and joinery: Kaneko Mokko | Giichi Kaneko
Steelwork: Itabashi Tekko | Takeshi Itabashi
Sheet metalwork: Hyodo Bankin Kogyo | Mitsunori Hyodo
Building services: Suzuki Setsubi | Shunichi Suzuki, Daisuke Suzuki
Interior finishing: Koyama Biso Kogei | Junichi Koyama