Introducing A House in Fushimi, Kyoto, a custom-built home example by Tetsuya Kimura Architects, a Architect / Design office in 5-5-5-505 Nishikōji, Minoh, Osaka, Japan

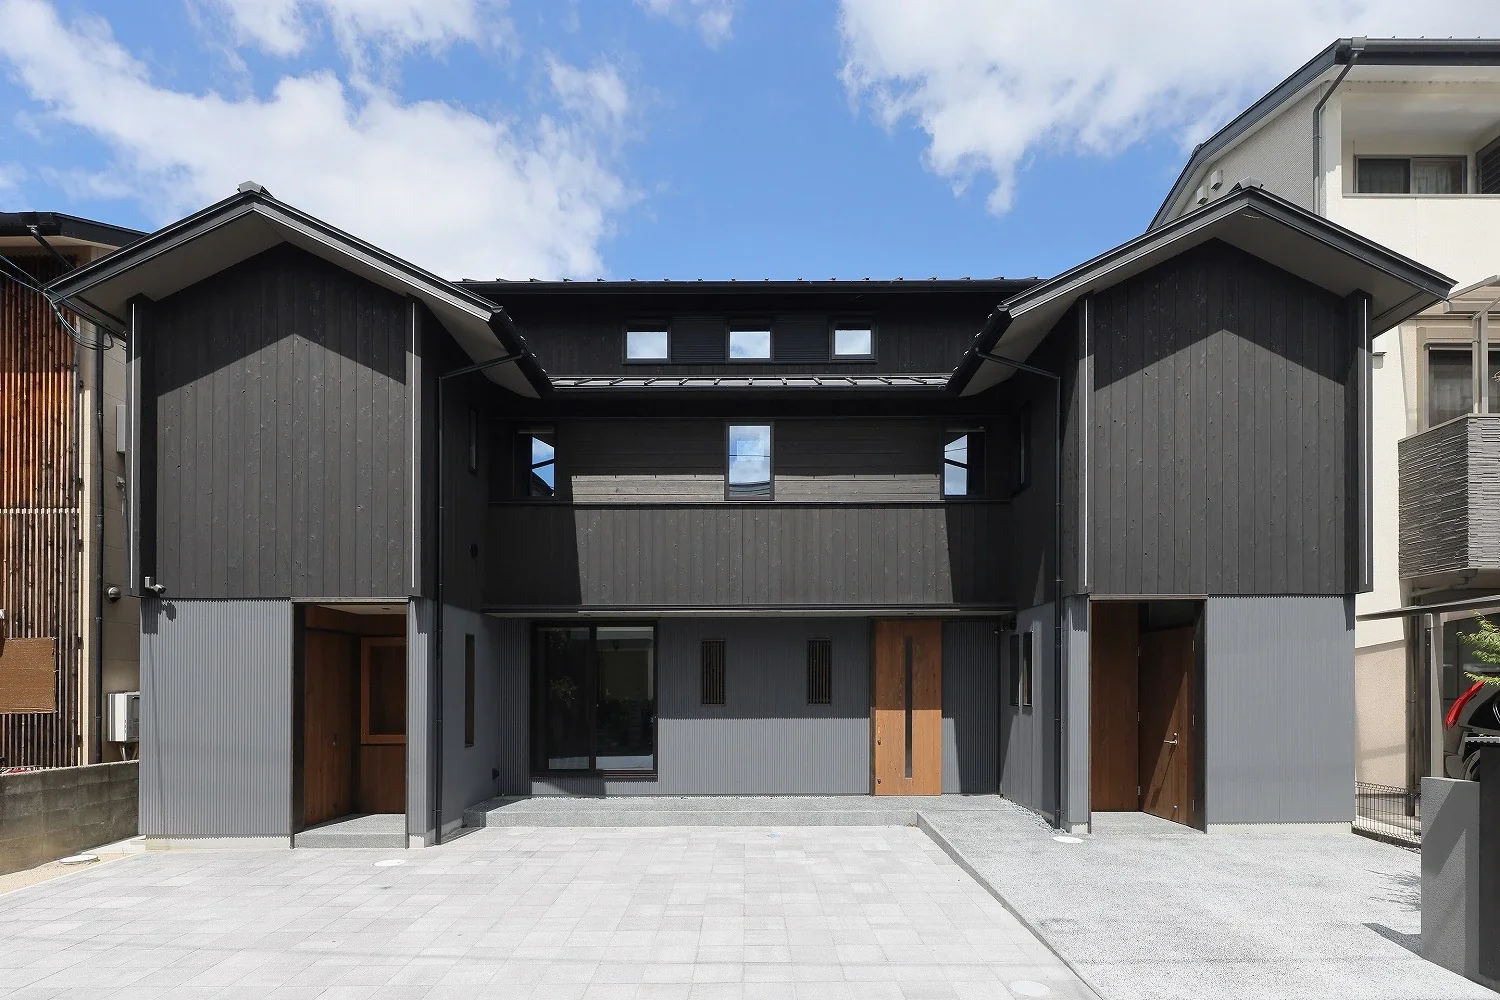
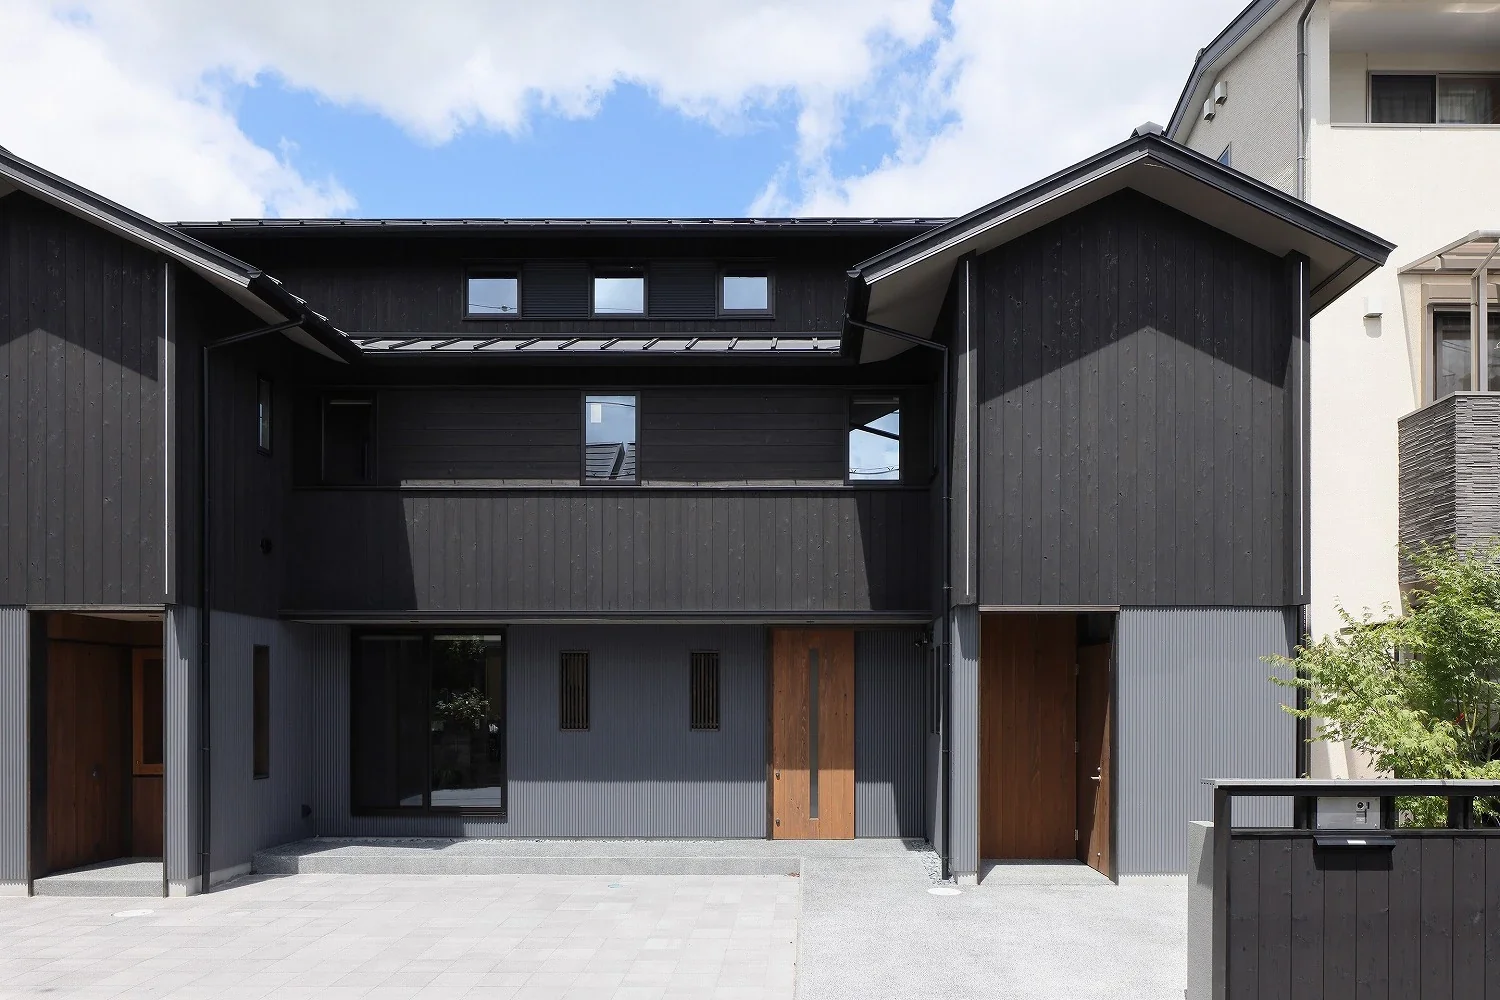
The exterior combines black charred cedar boards with corrugated steel sheets, and has three entrances corresponding to the uses of the first floor.
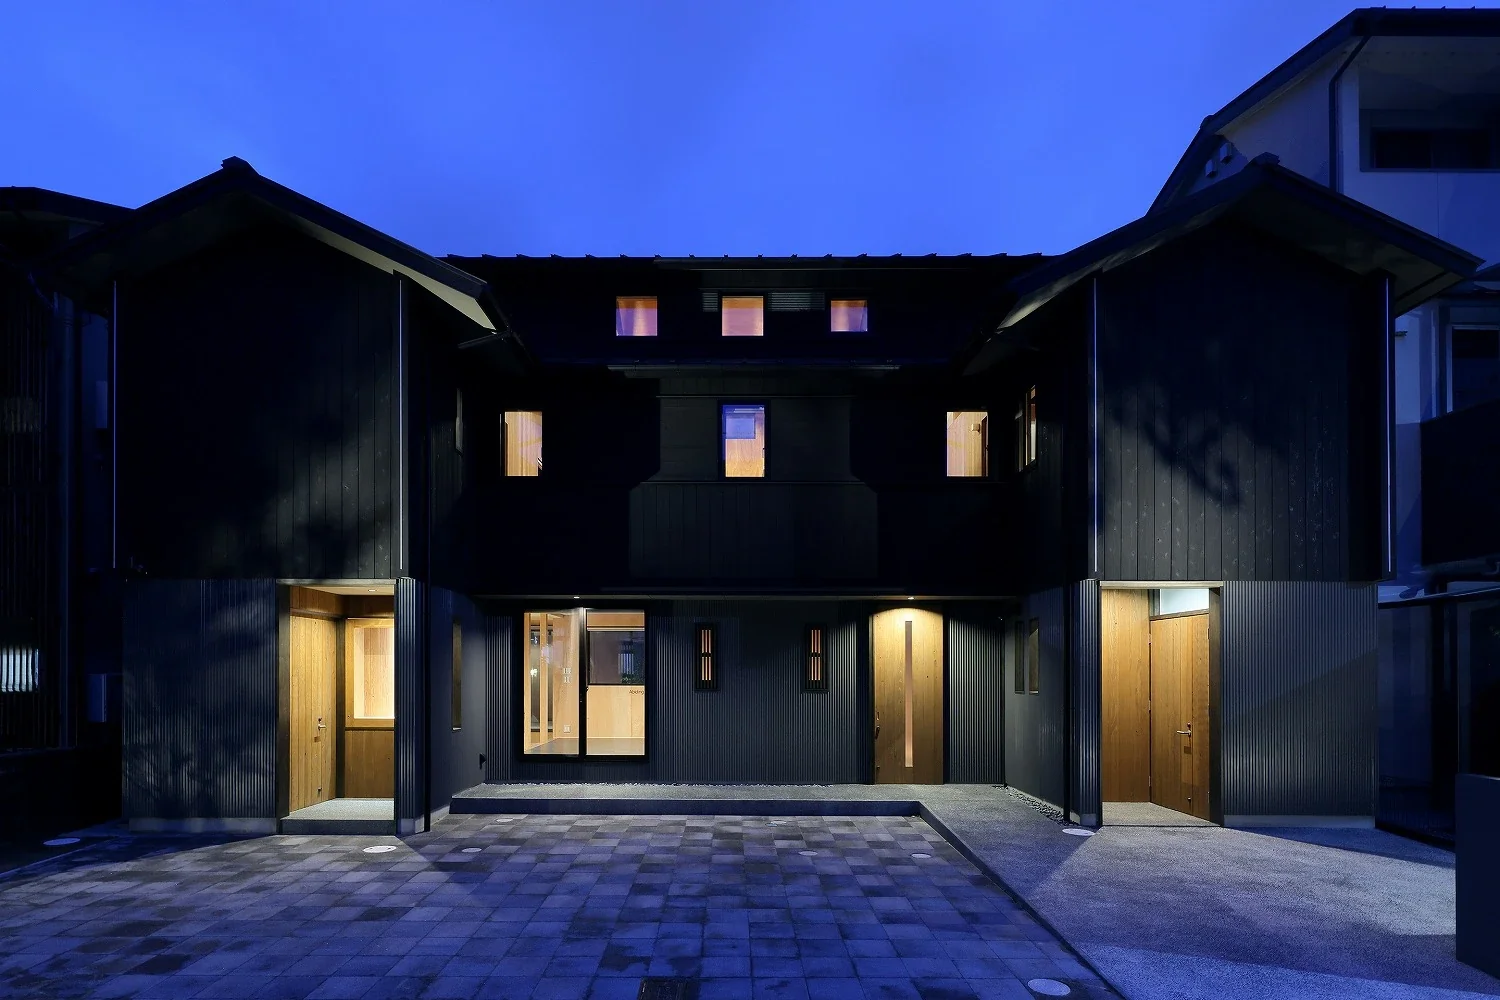
Along the street, lighting and openings are restrained to make life inside less visible.
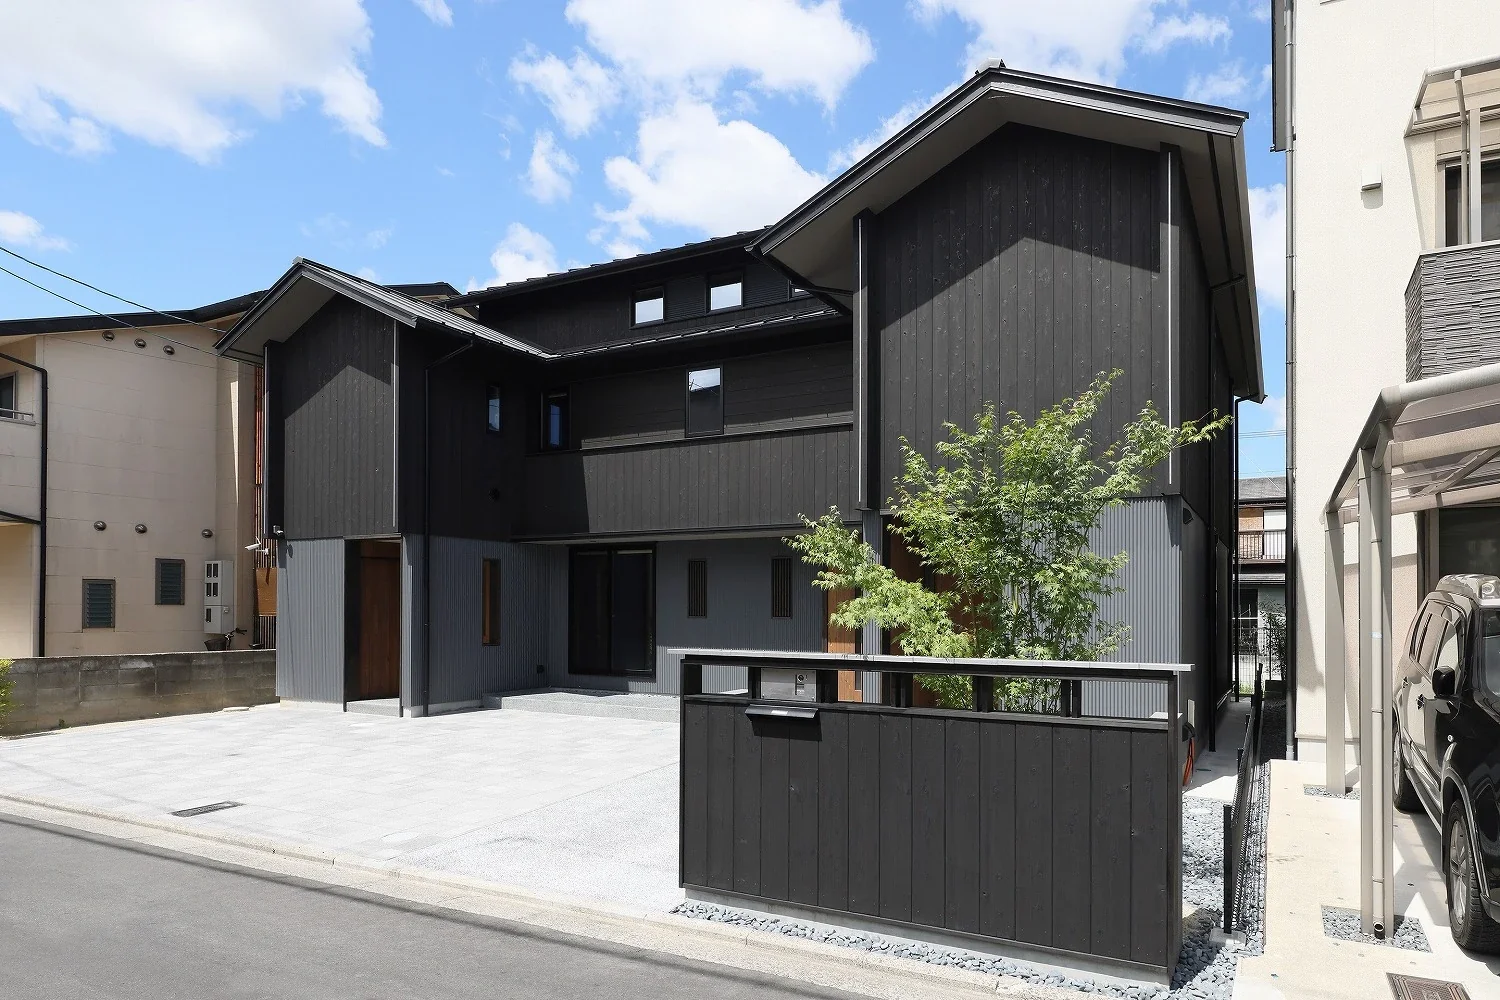
A low wall clad in the same charred cedar has been provided.
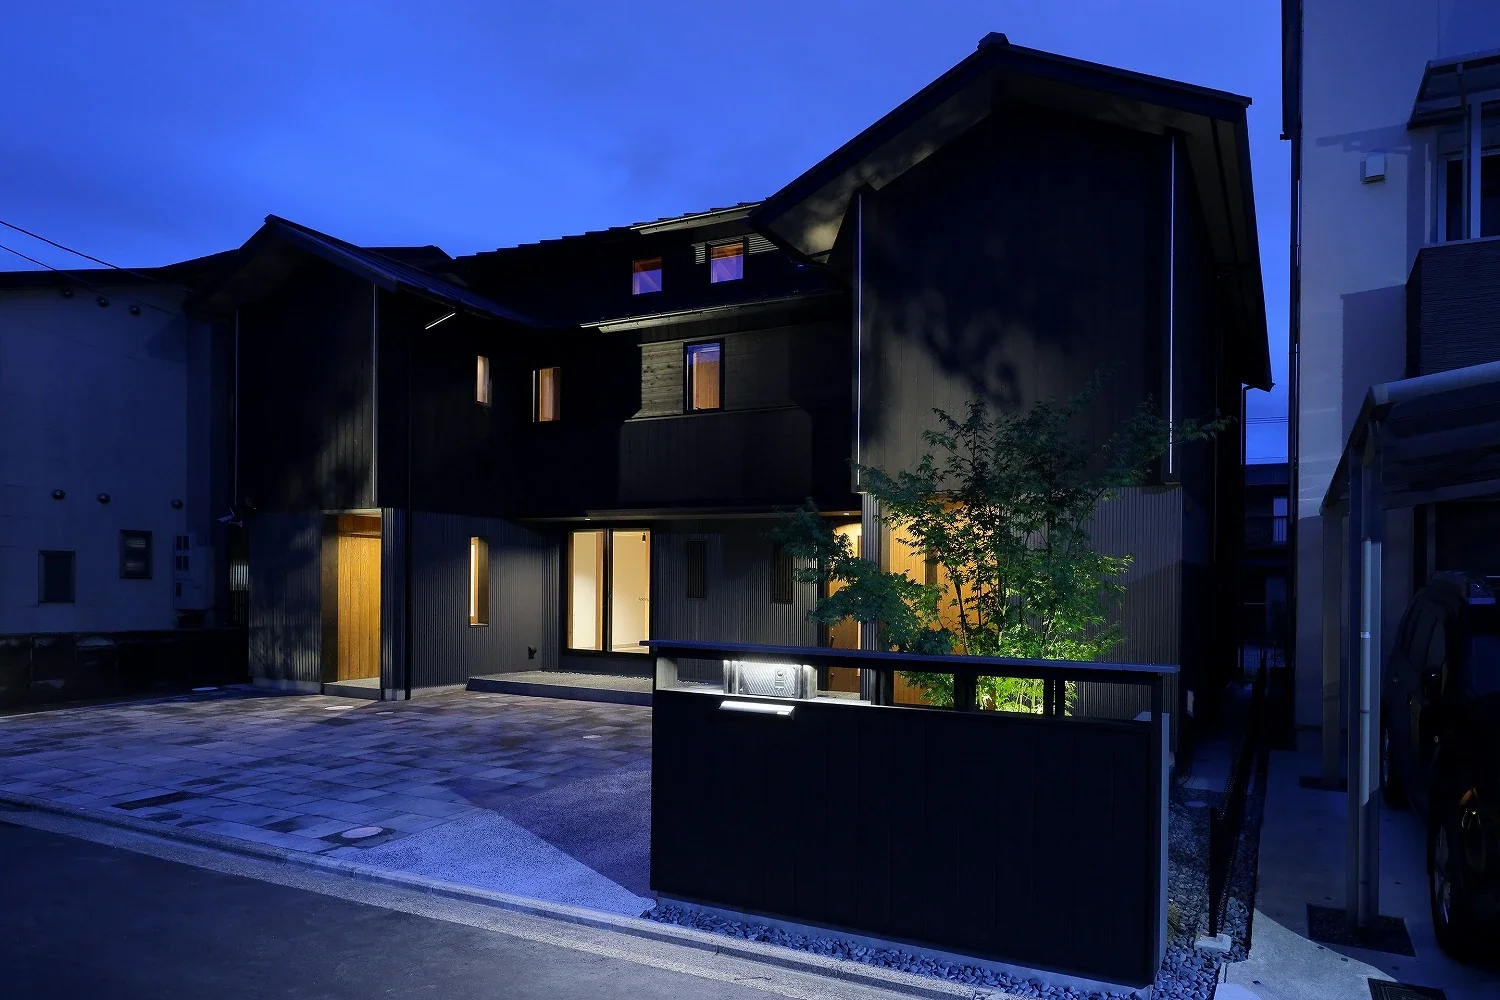
The Japanese maple behind the low wall is illuminated from its base.
The two-level roof on the second floor is left exposed inside as it is.
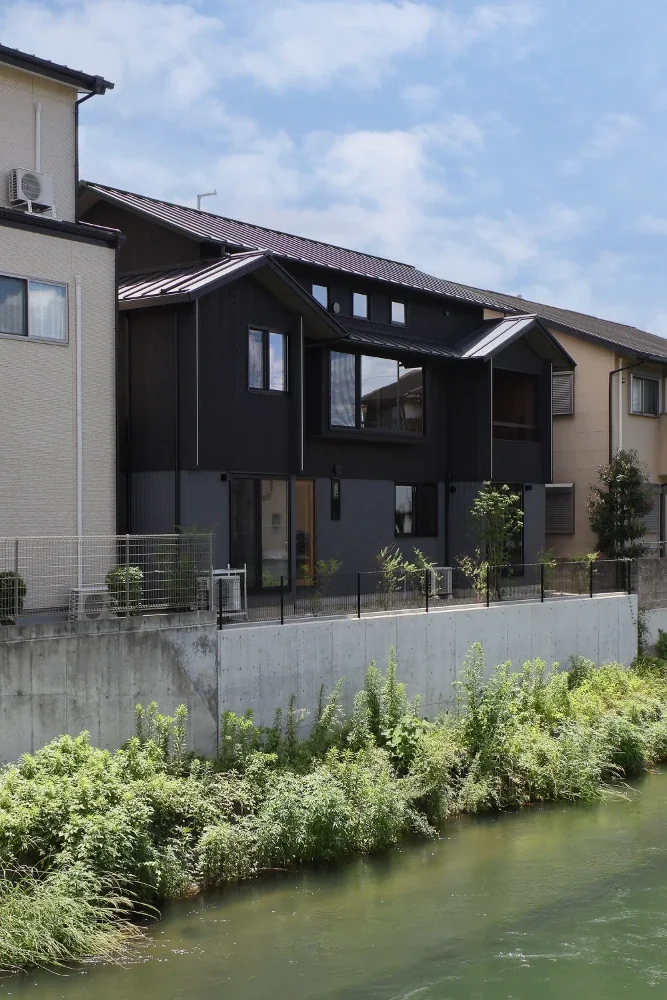
One side of the site faces the river. The intention is for planting to eventually grow densely across the entire area and cascade down to the riverbank.
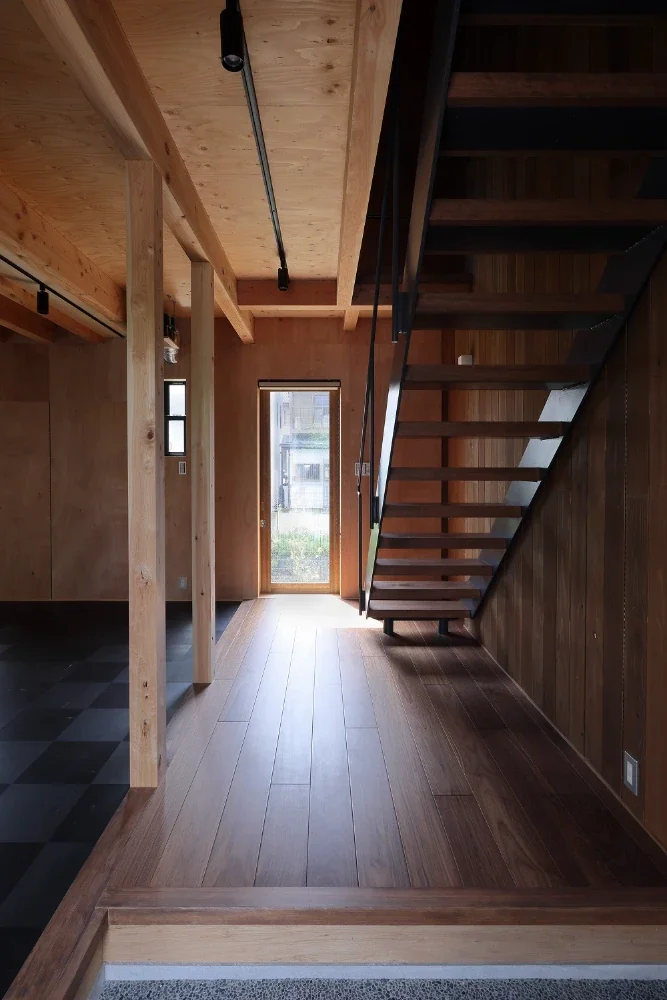
The staircase is designed to emphasize openness and lightness; the opening at the front faces the river.
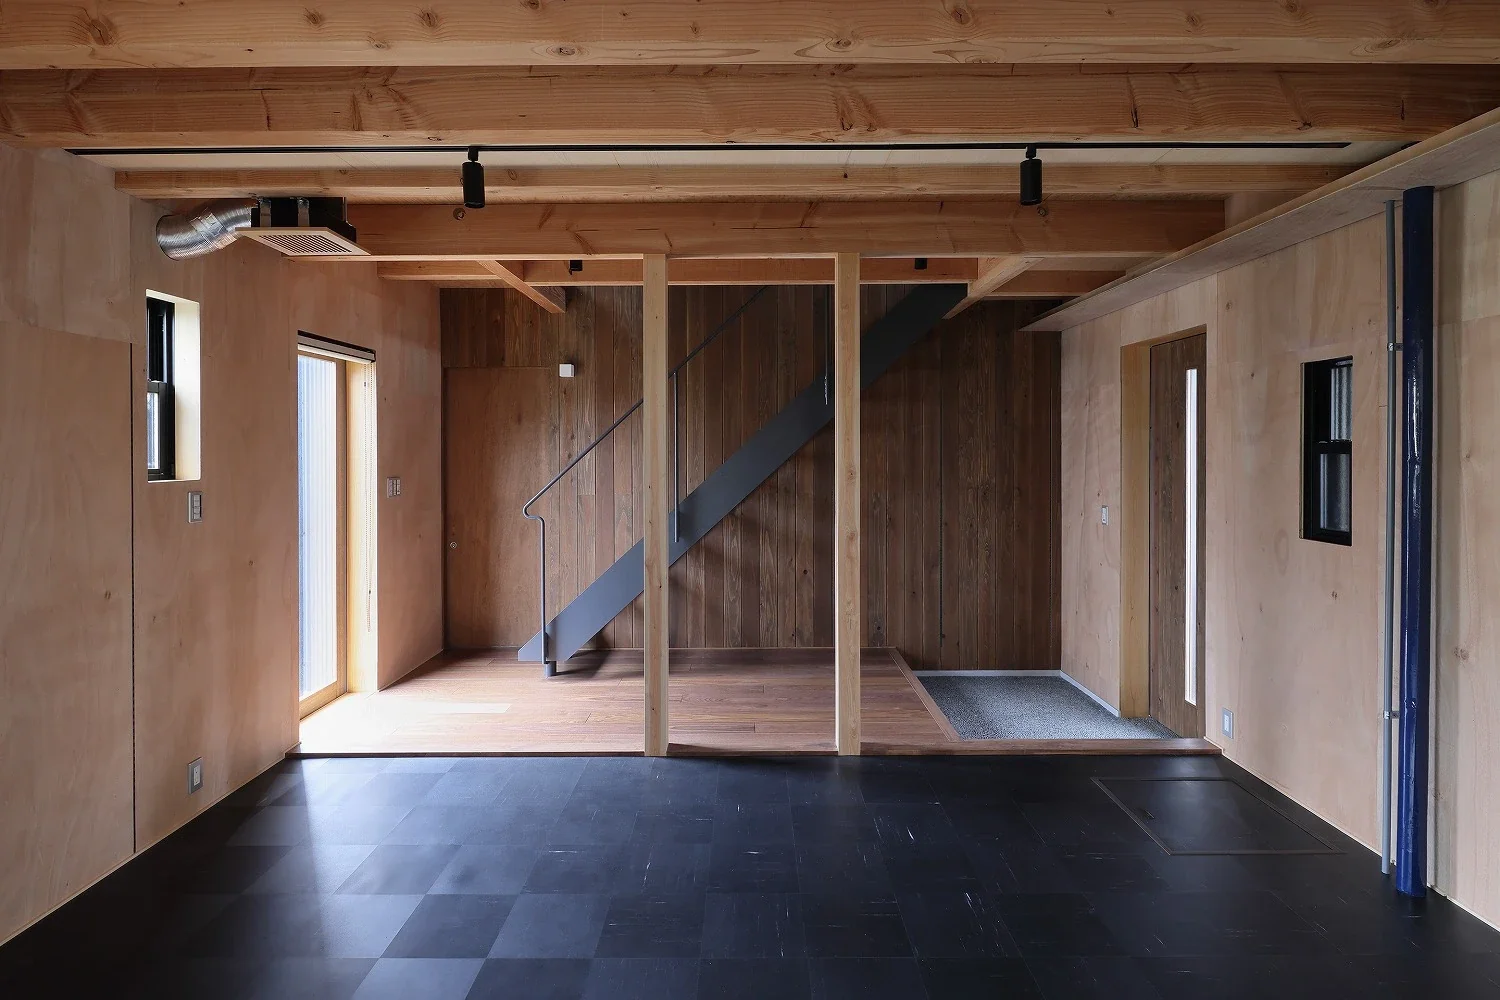
The workspace has no partitions, with columns defining the different areas.
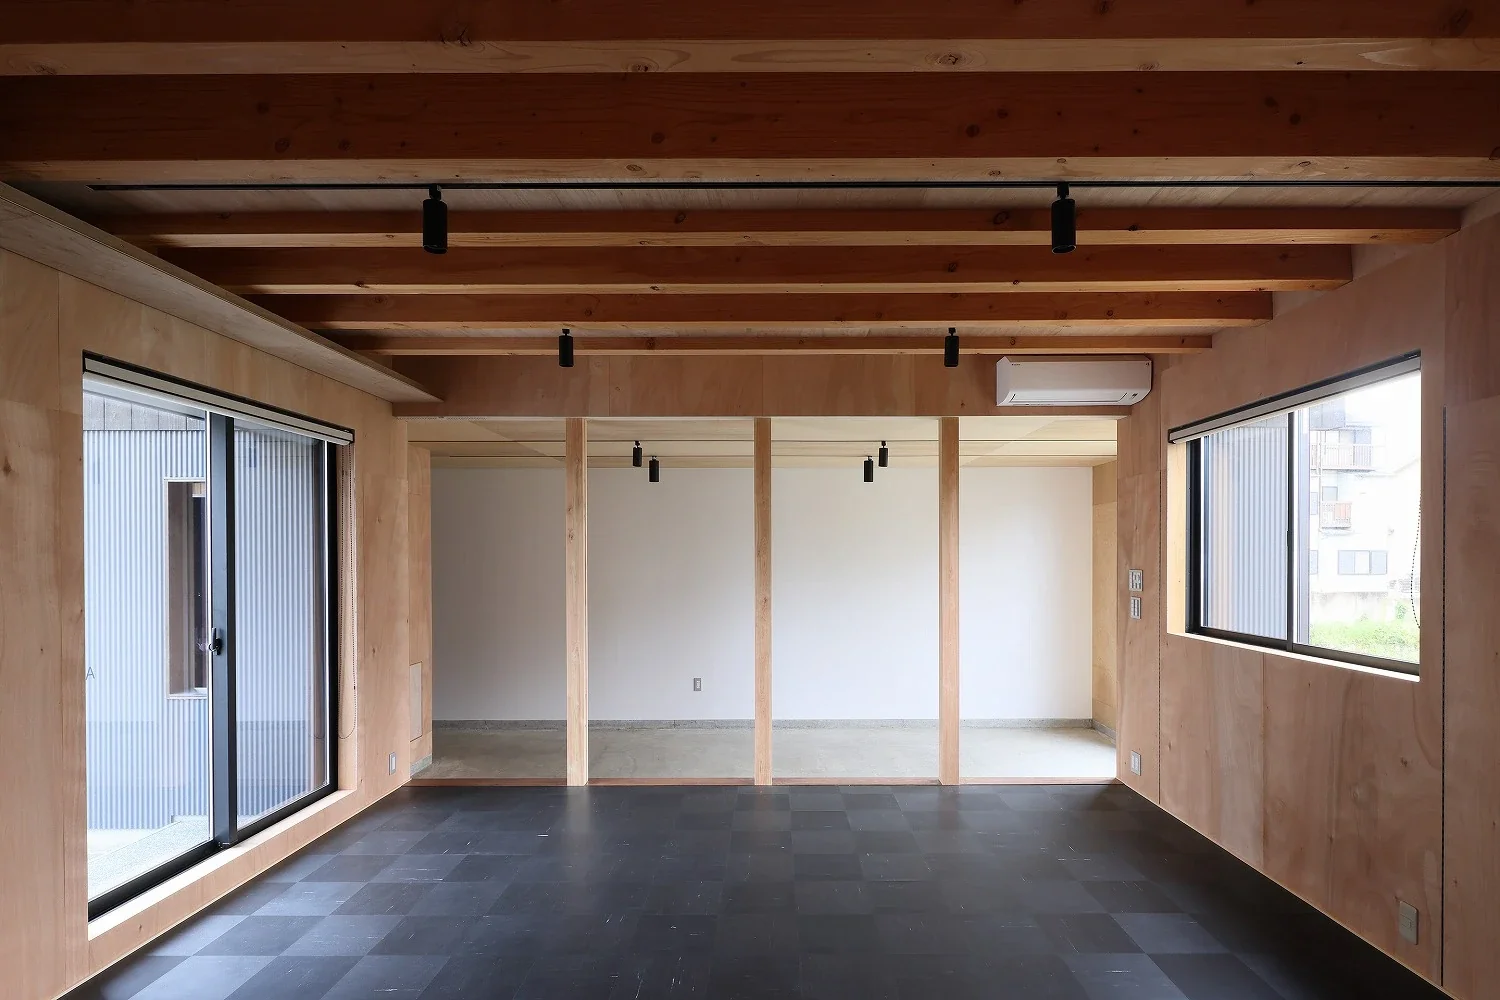
The area at the back, with its concrete slab left exposed as an earthen floor, is also divided by columns.
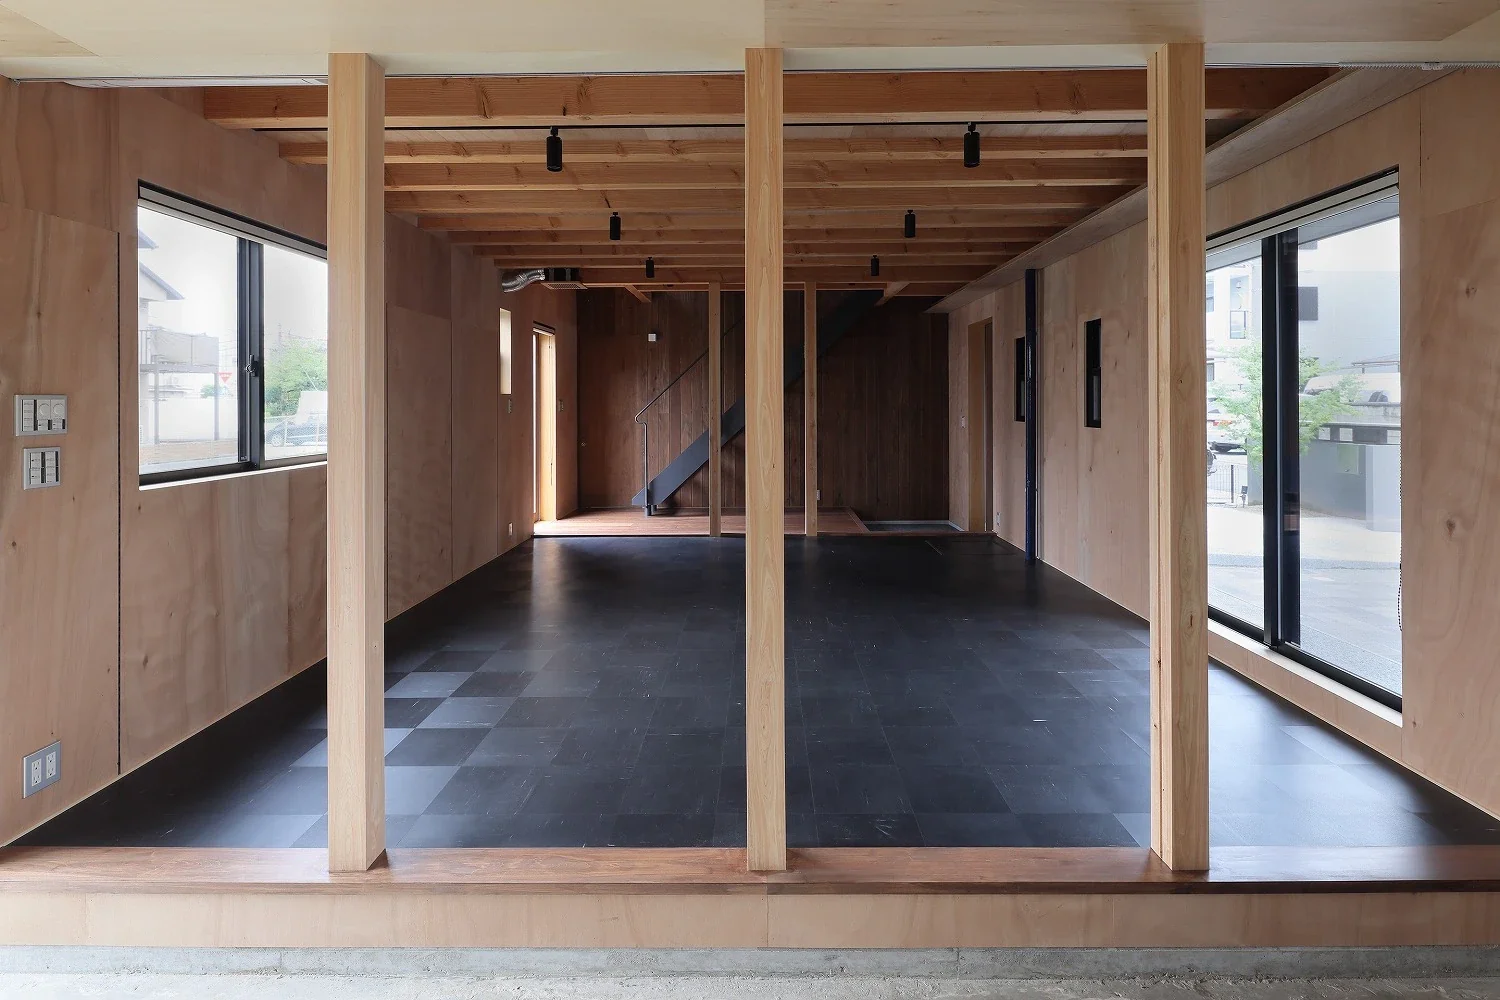
The earthen-floored space forms a continuous sequence extending to the entrance and staircase area at the back.
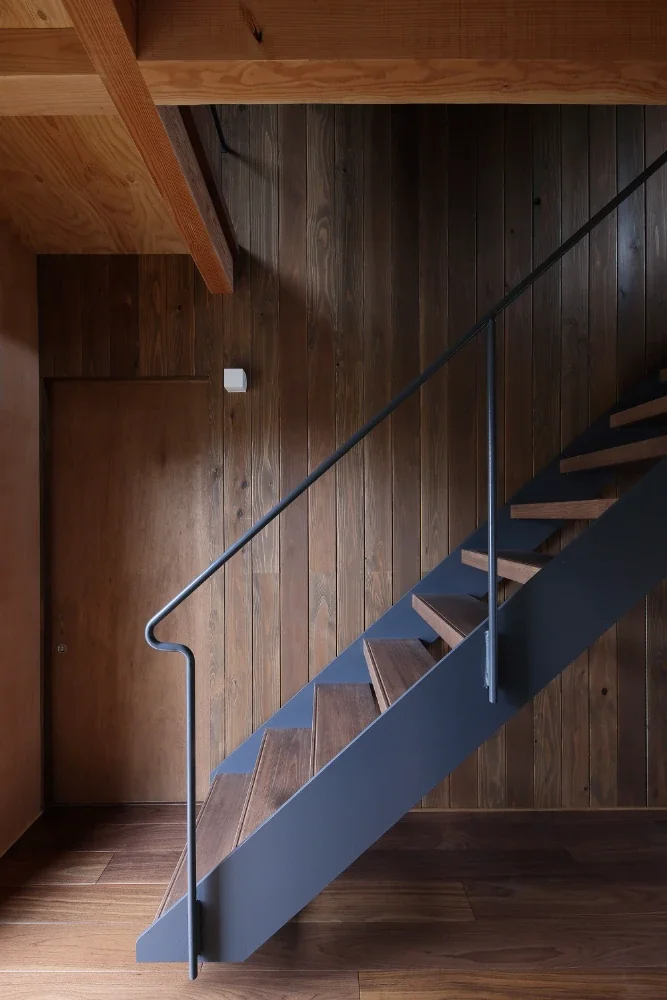
The staircase, made of thick wooden treads supported by thin steel plates and slender round steel bars, is suspended above the first-floor level.
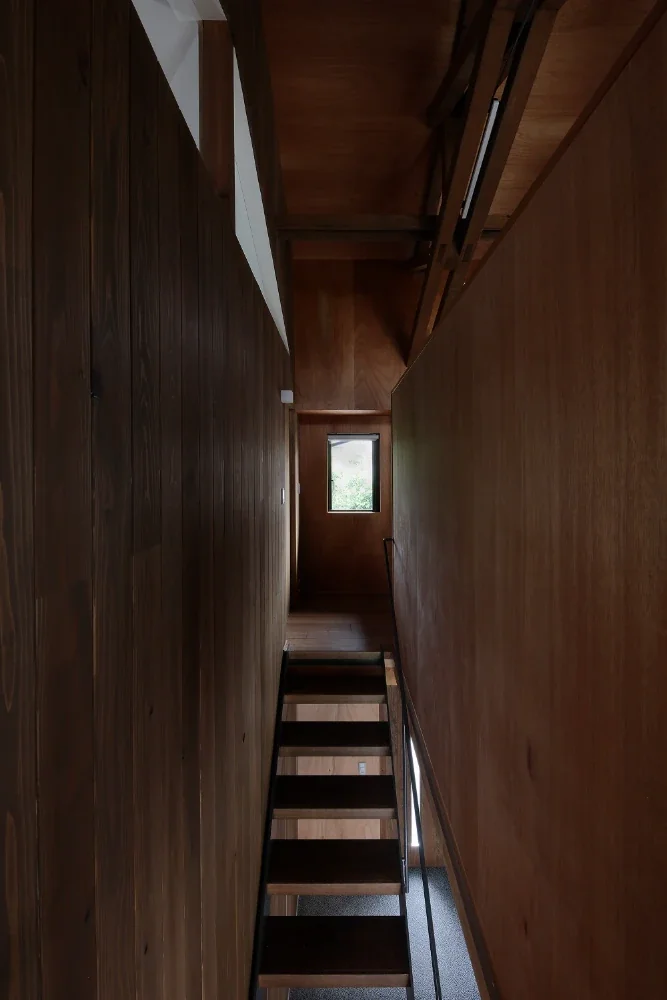
It ascends to the second floor as if passing through a narrow gap.
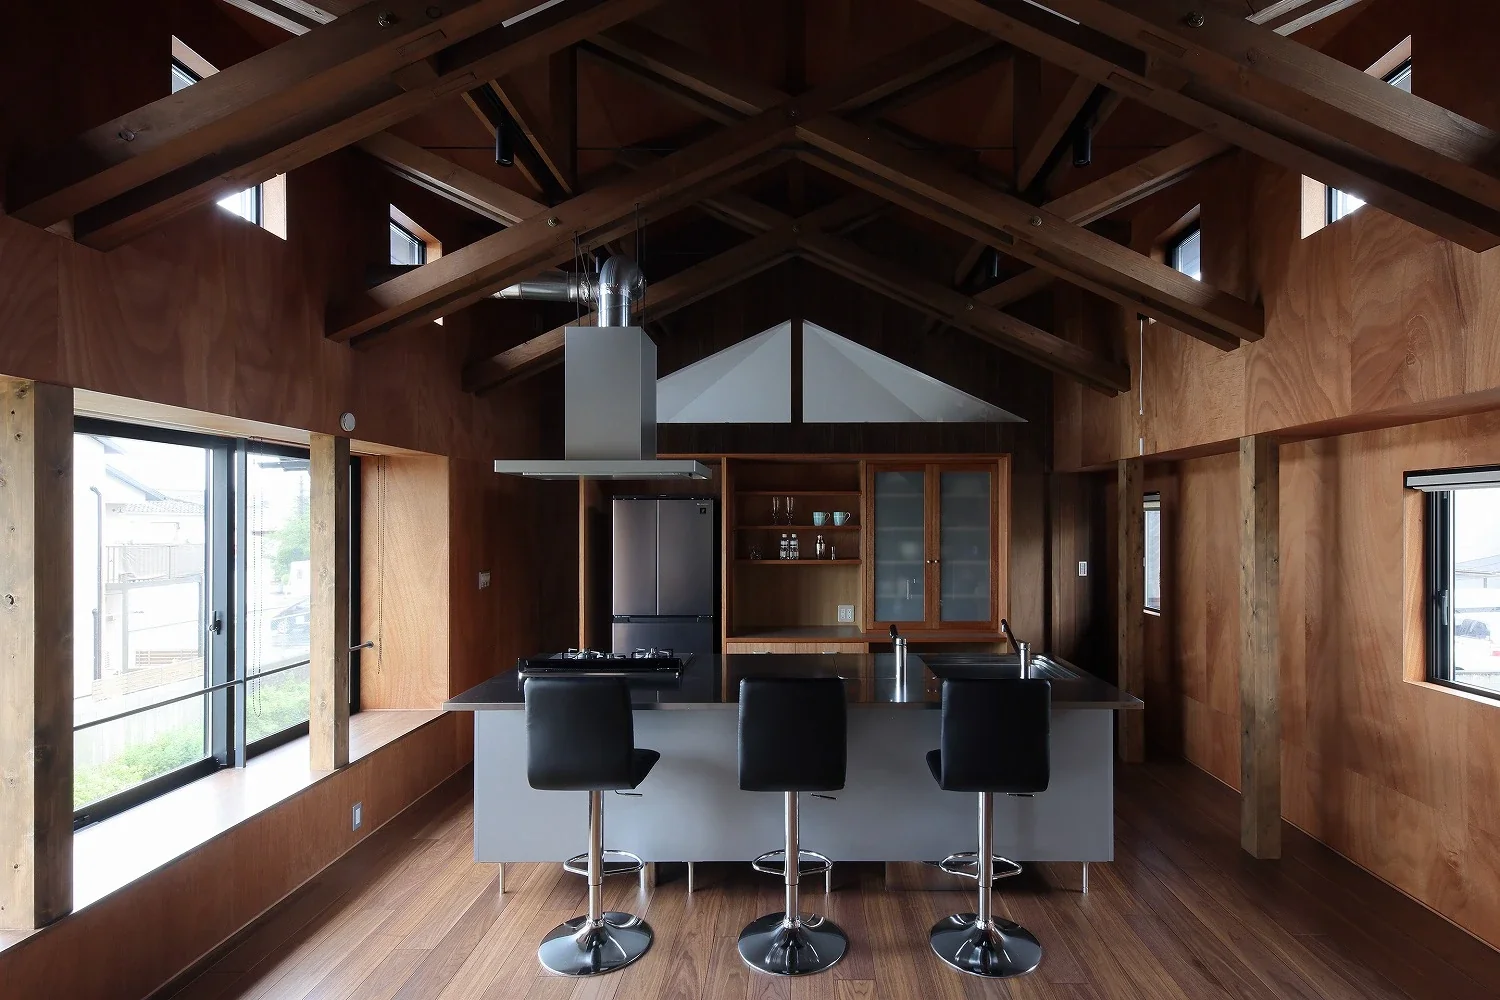
The main room is designed with the roof structure left exposed as it is.
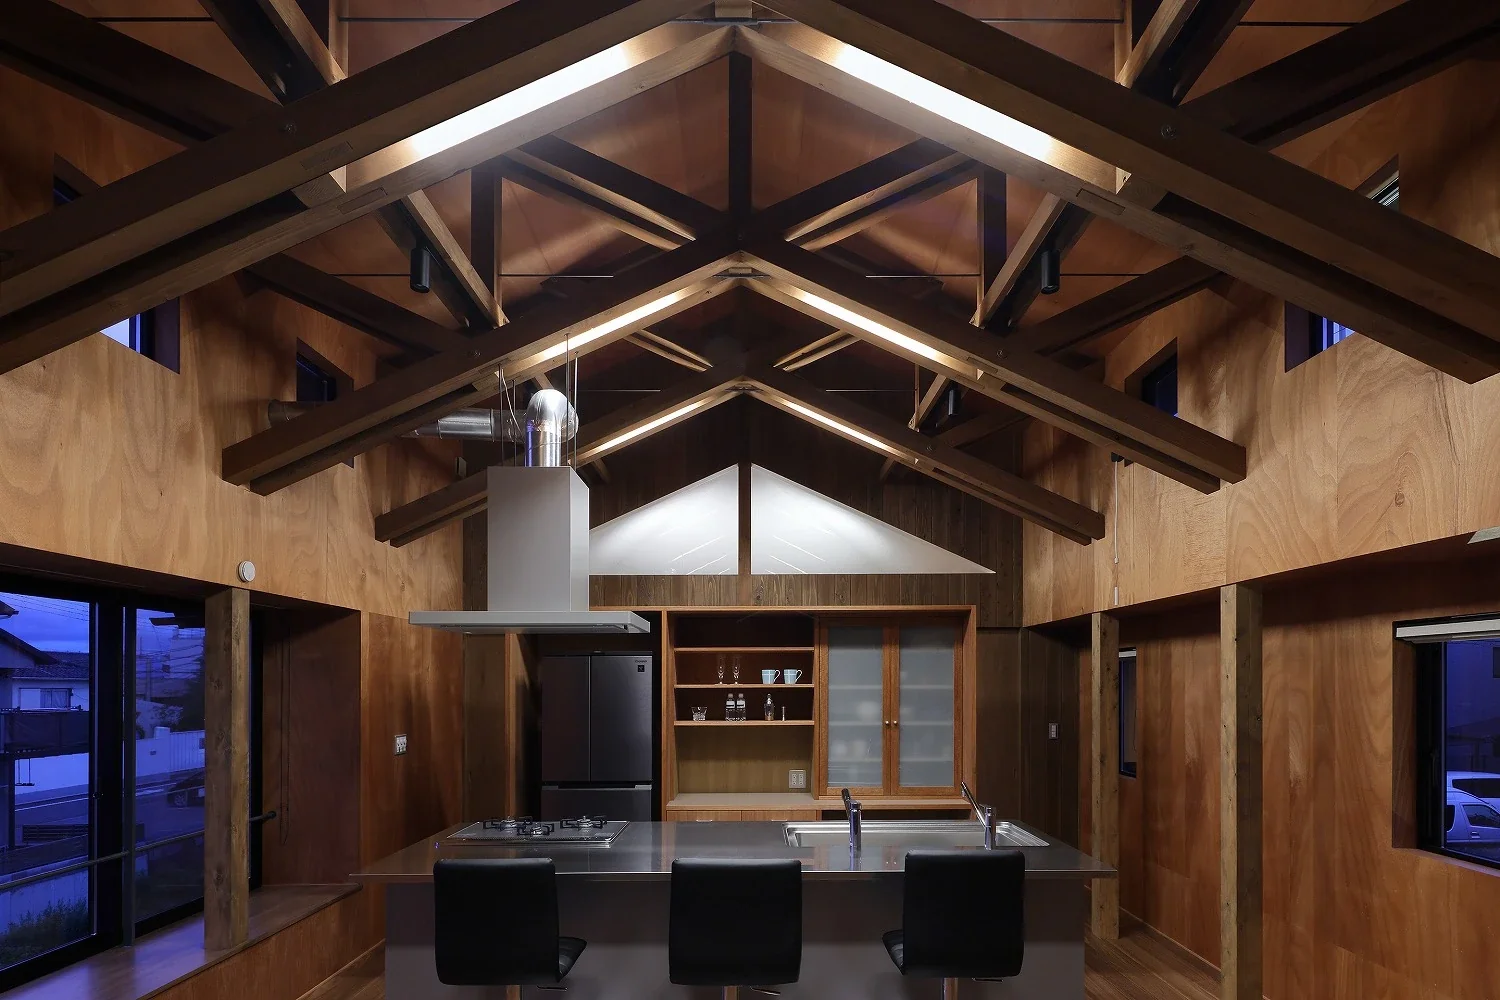
Light fixtures are integrated between the timbers that make up the roof.
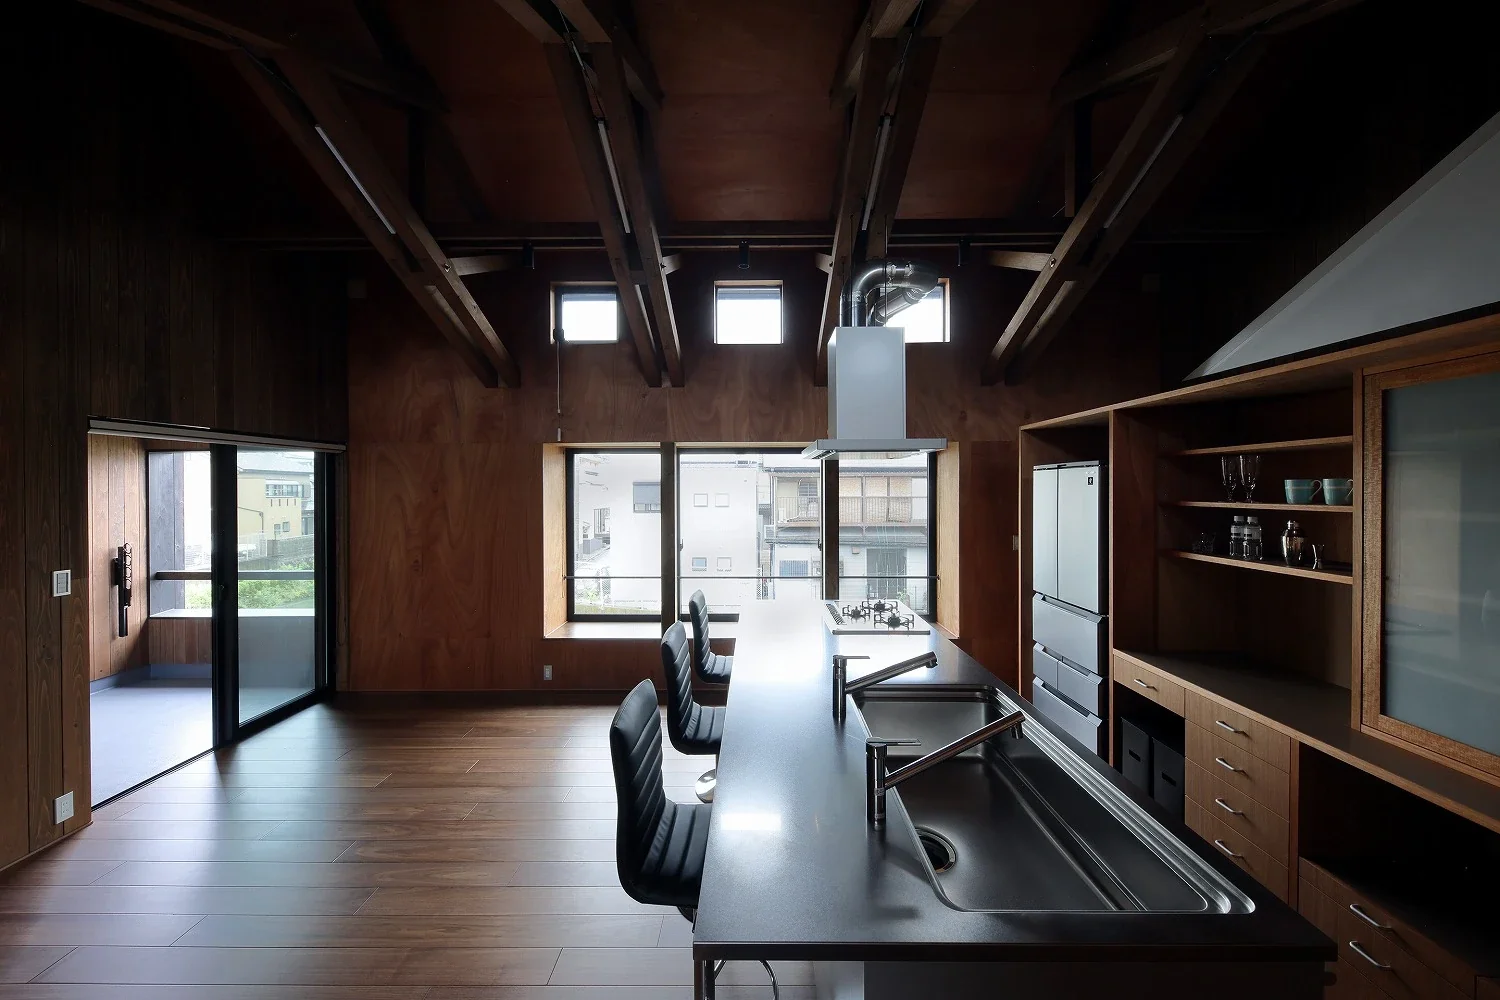
A large bay window opens toward the river.
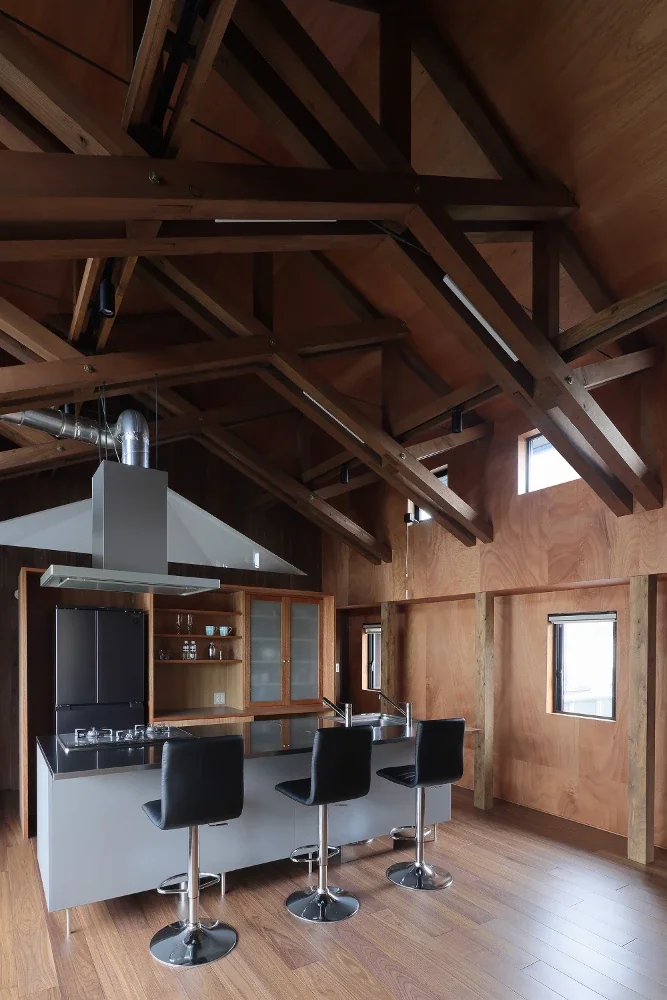
On the road side, the entire floor is projected slightly outward, allowing shelves to be arranged freely.
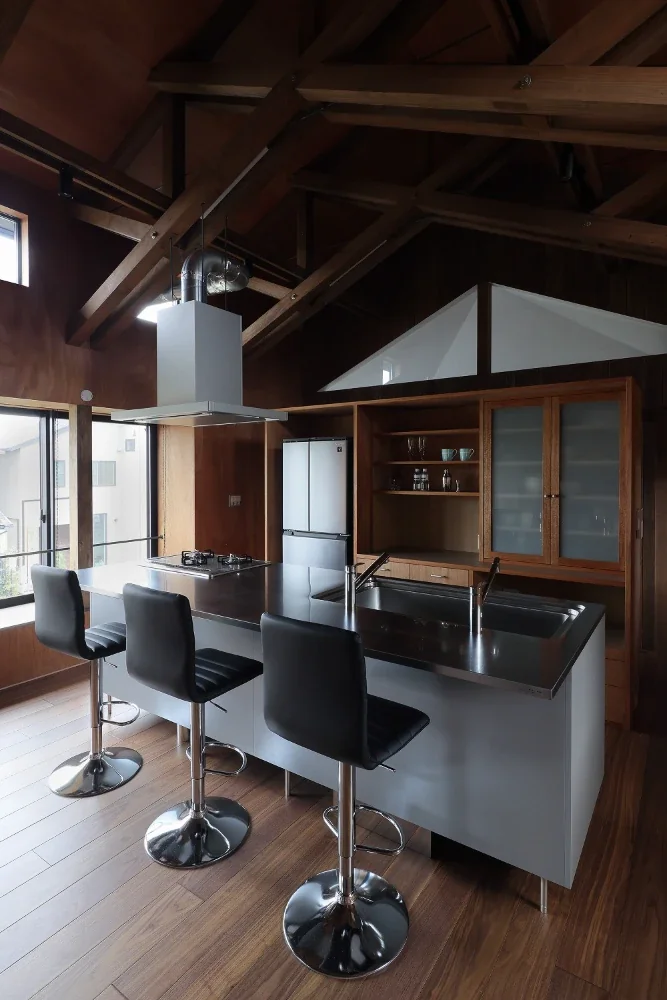
The range hood duct is also left exposed, while the kitchen cabinetry is made of the same rough plywood as the walls.
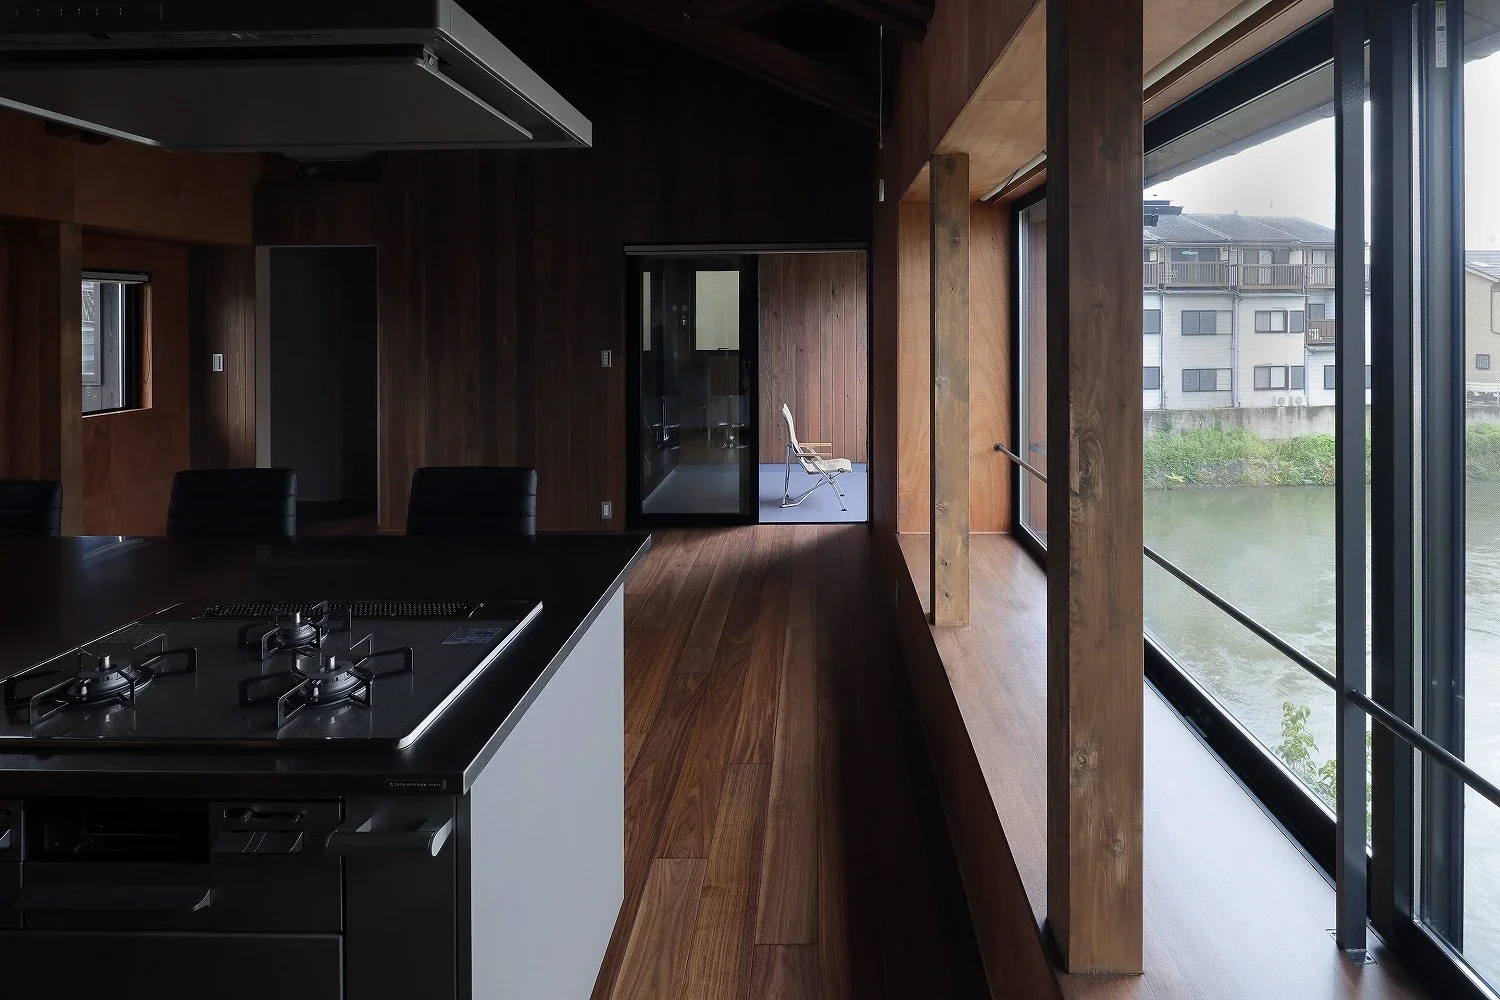
The bay window facing the river in the main room also serves as a bench, overlooking the river’s surface.
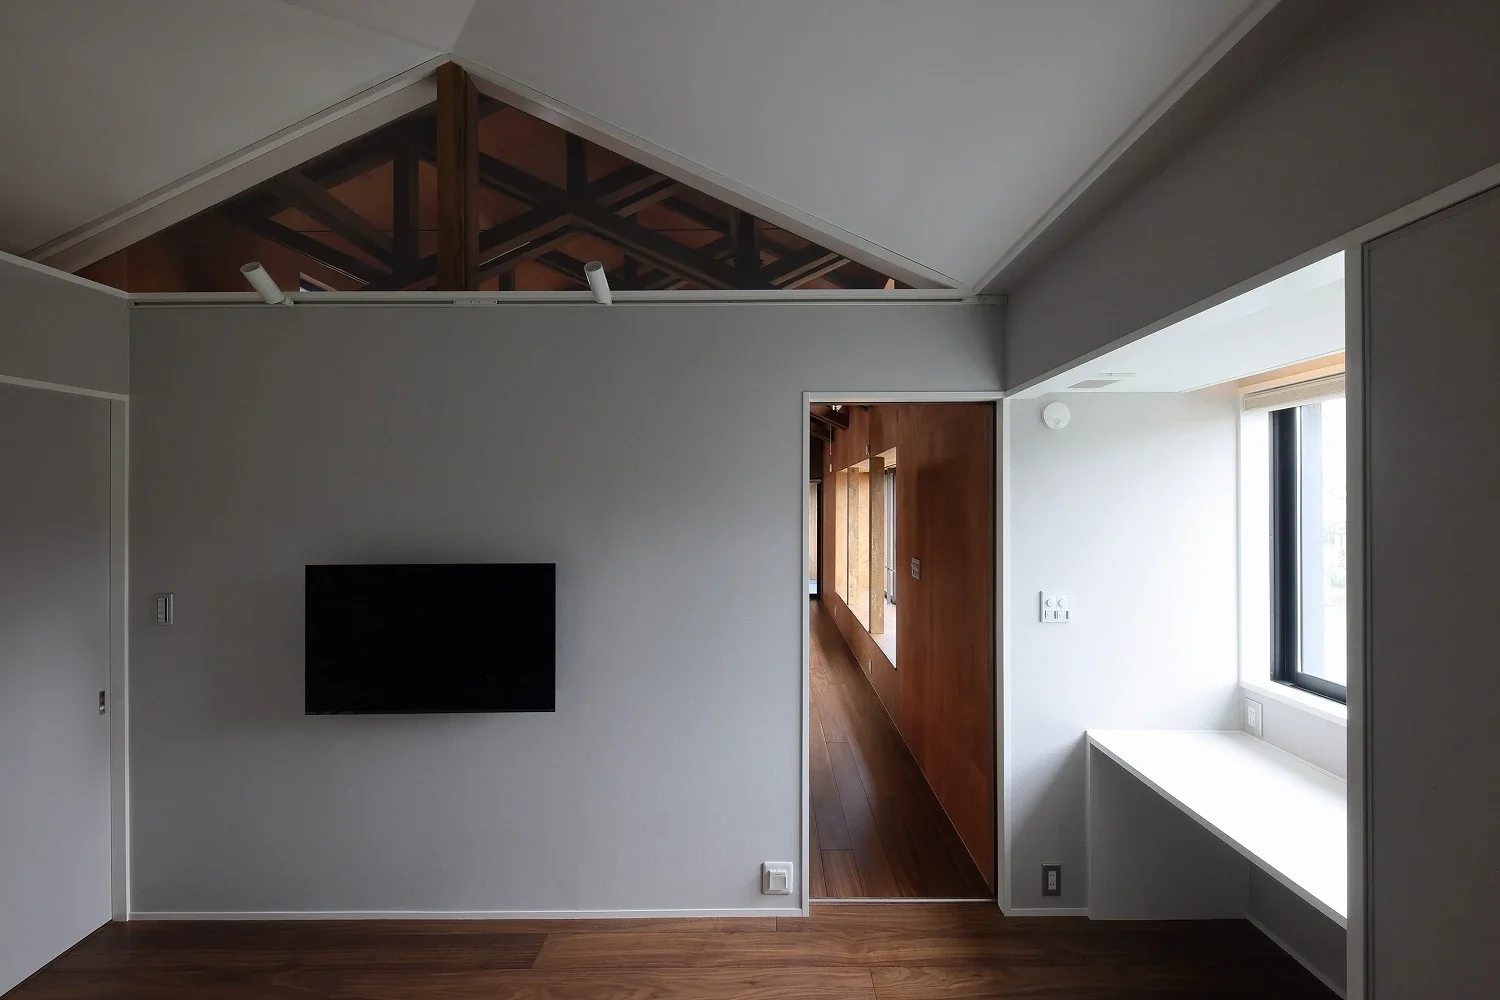
The private rooms have a different character from the main room, with their walls and ceilings finished in white.
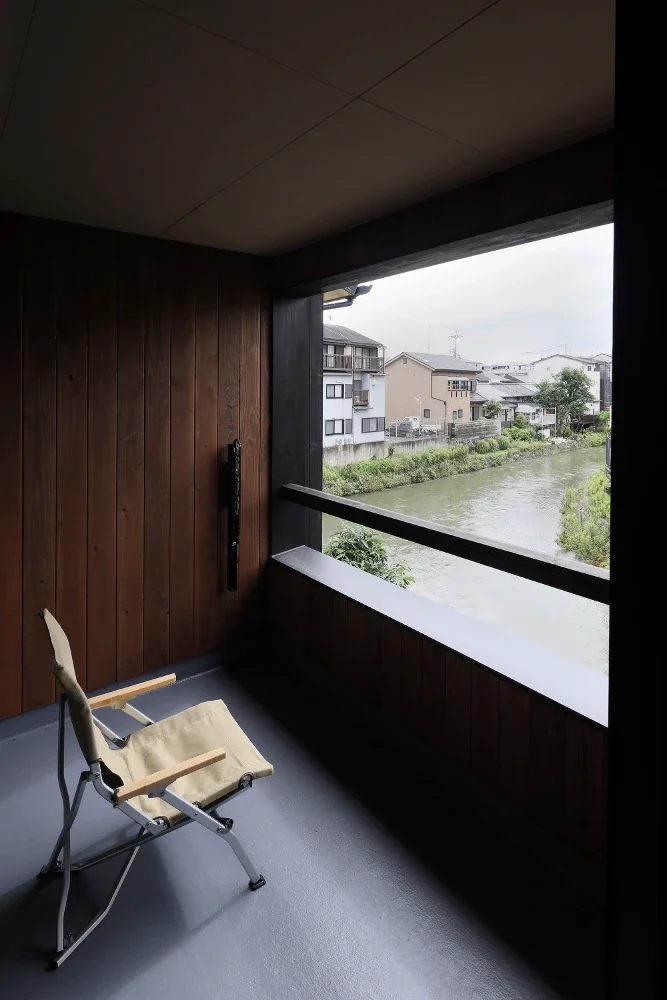
A spacious terrace opens toward the river.