House in Akiruno|Mochizuki Architectural Atelier
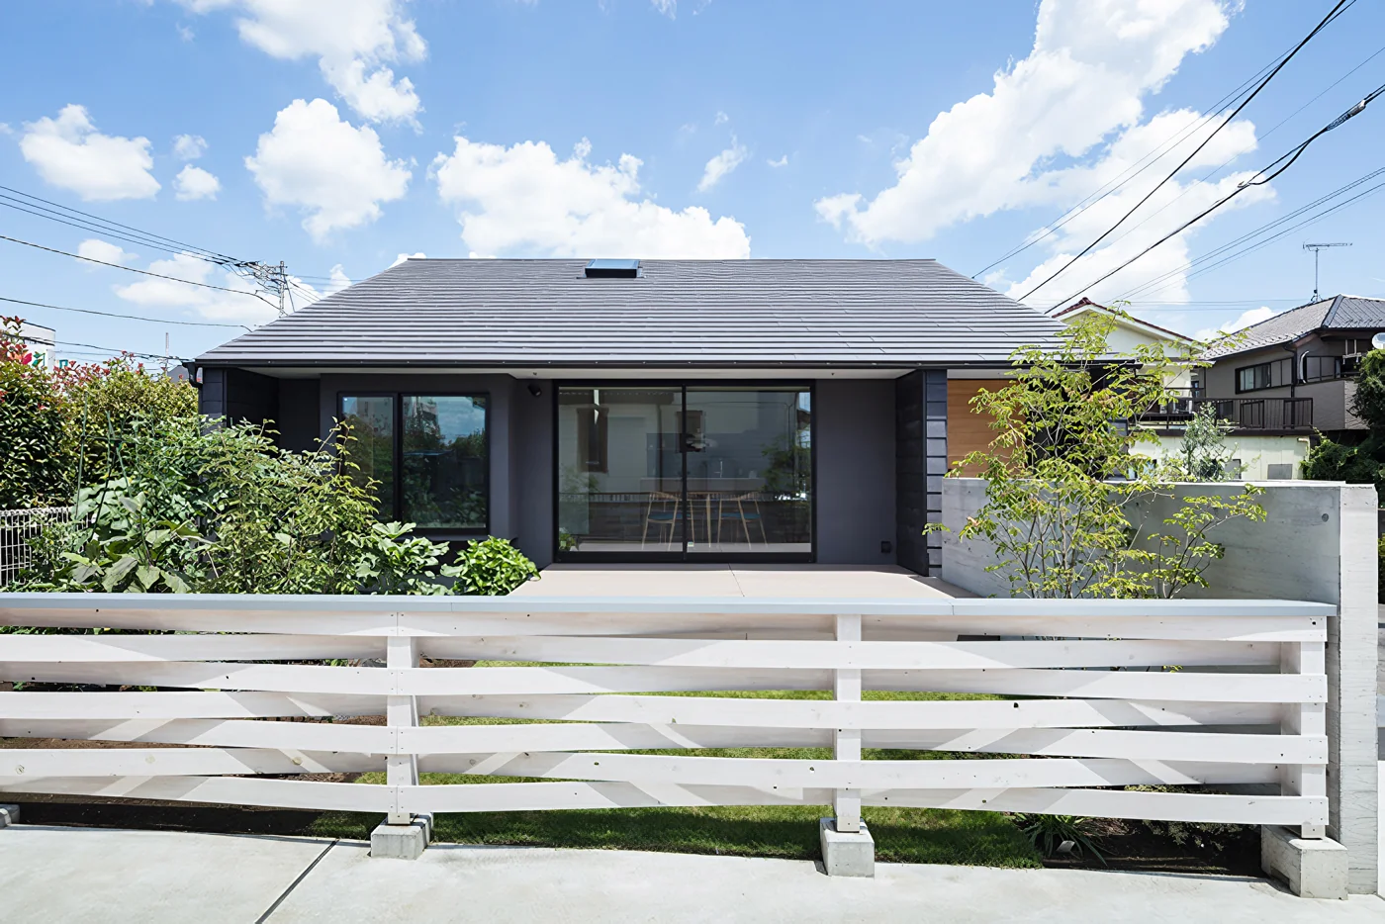
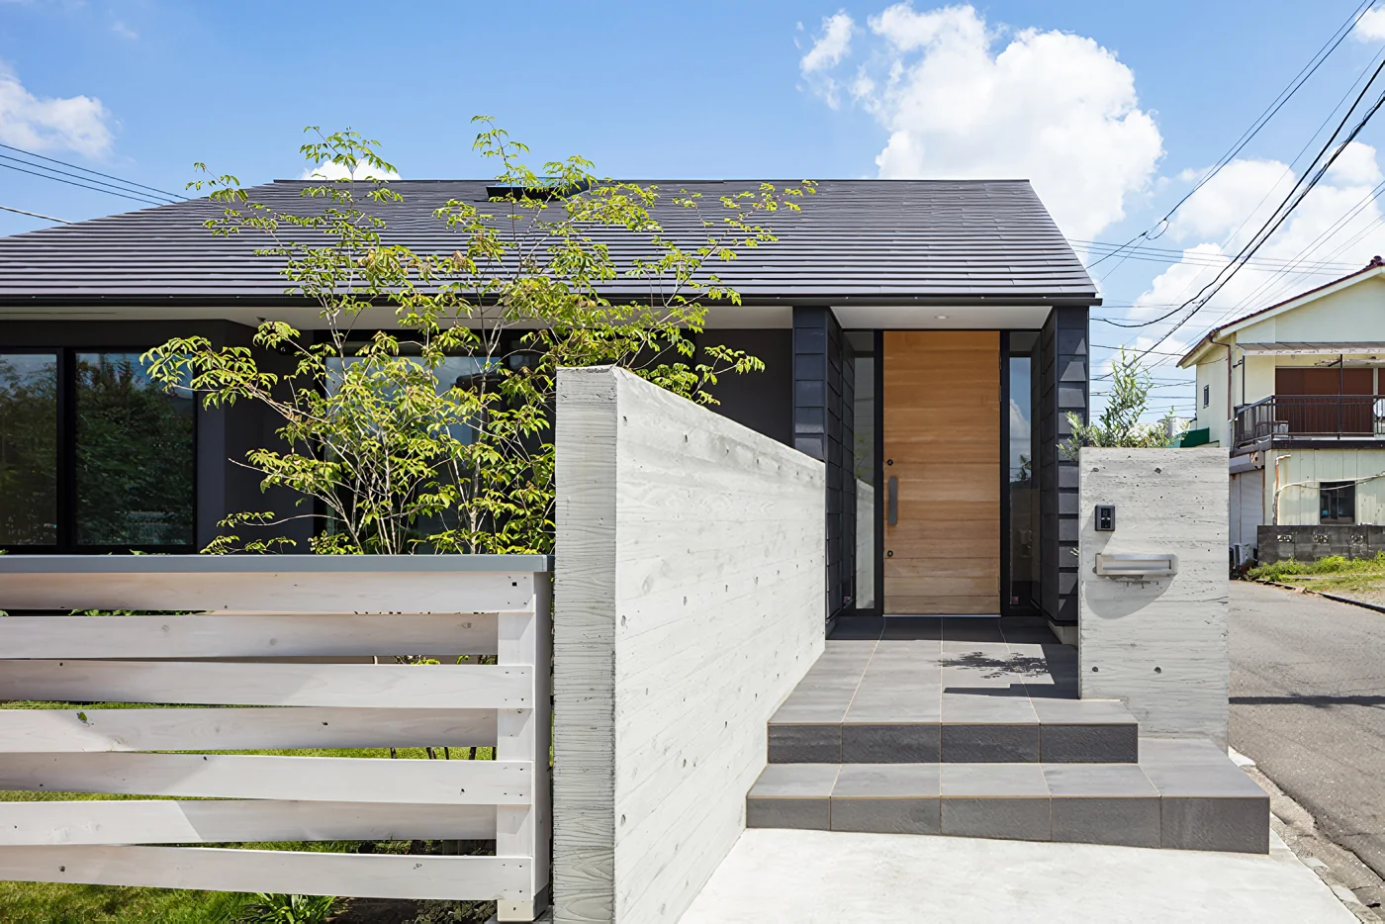
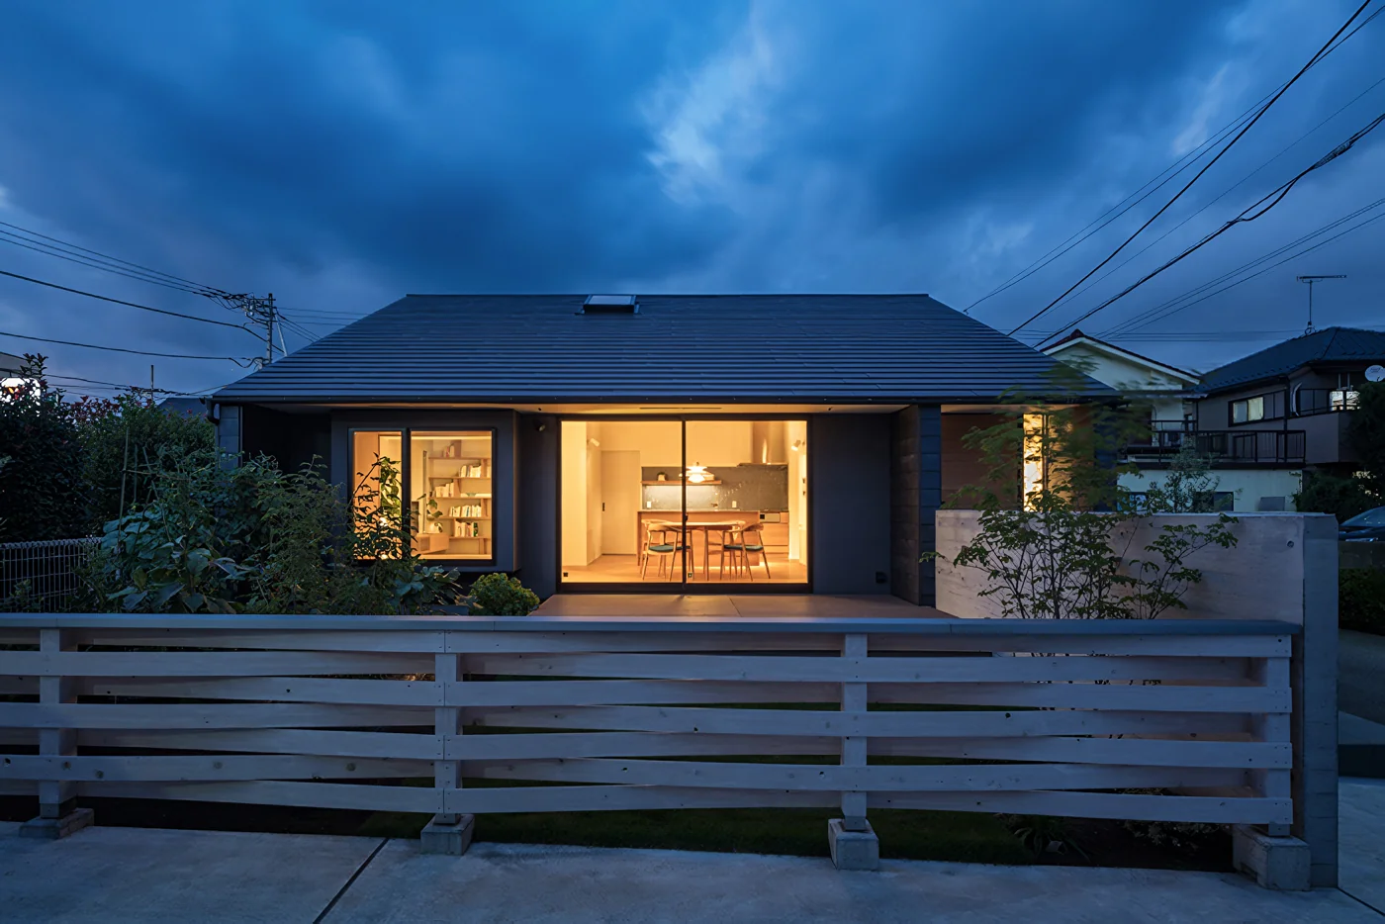
The clients wanted a relatively compact home for themselves as a couple. The site is located in a suburban urban area, with neighboring properties including a parking lot. The design was developed with careful consideration for privacy and noise, ultimately resulting in a single-story home accented by a gabled roof.
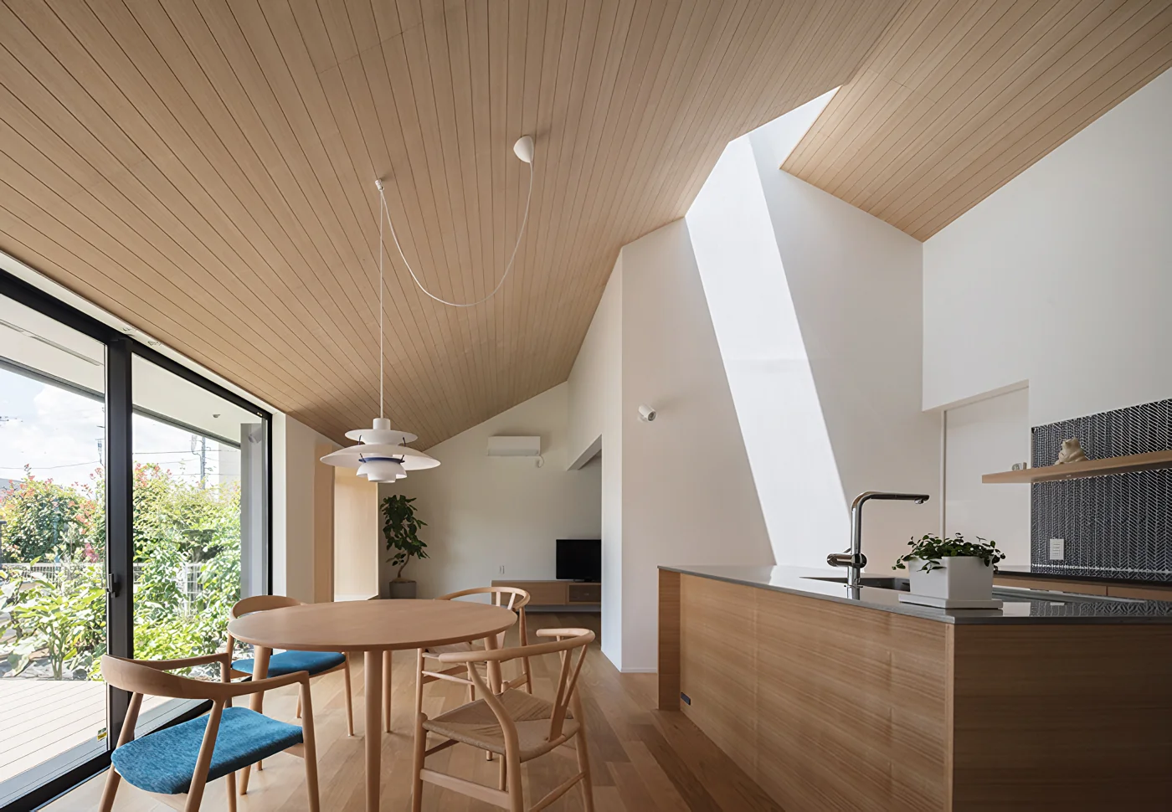
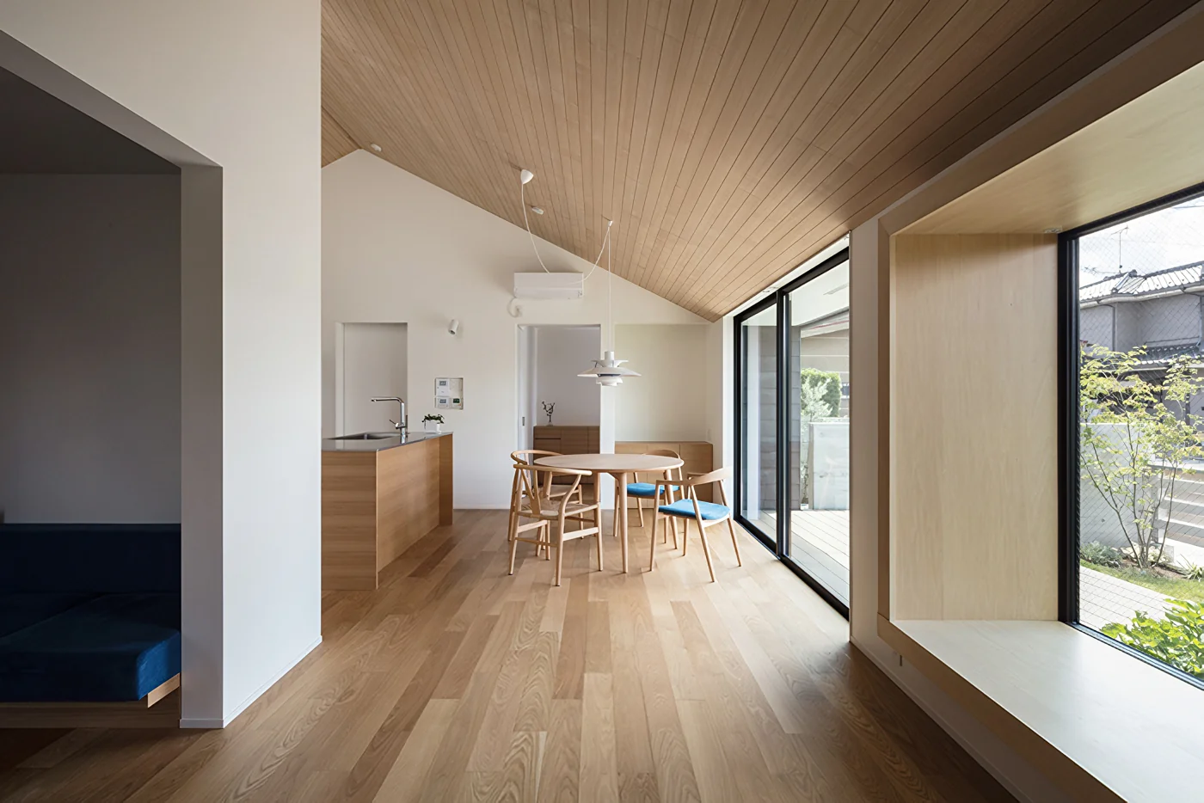
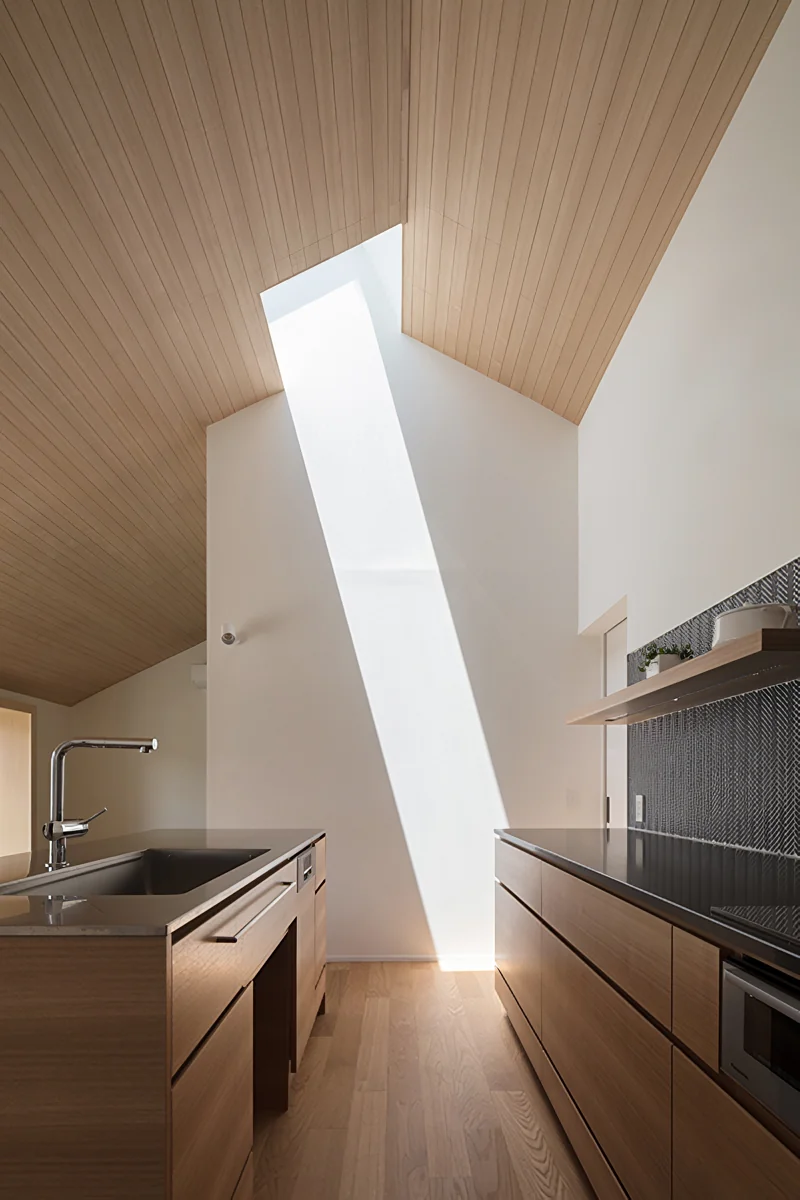
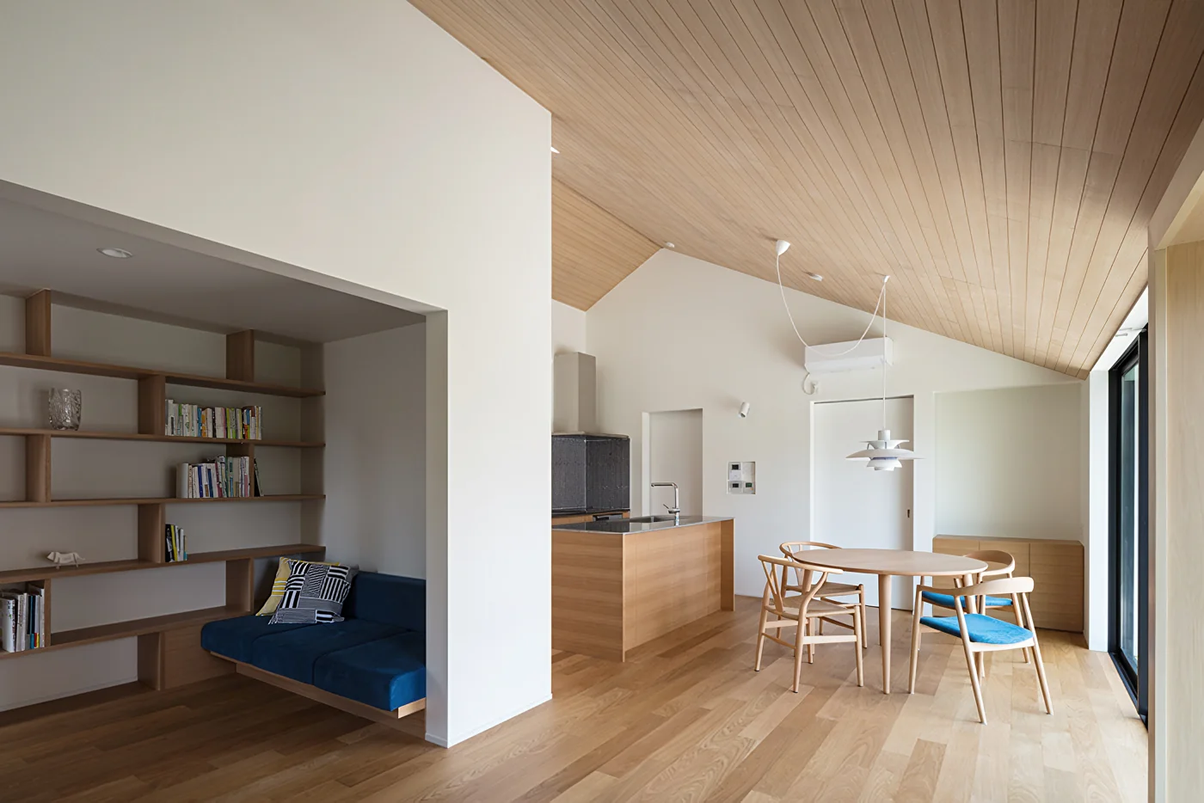
The central LDK living space has a high ceiling that follows the roofline, creating an open and airy atmosphere. A portion of the living room features a cozy corner with a built-in sofa beneath a lower ceiling. The bay window also serves as a bench, providing several distinct places to relax throughout the home.
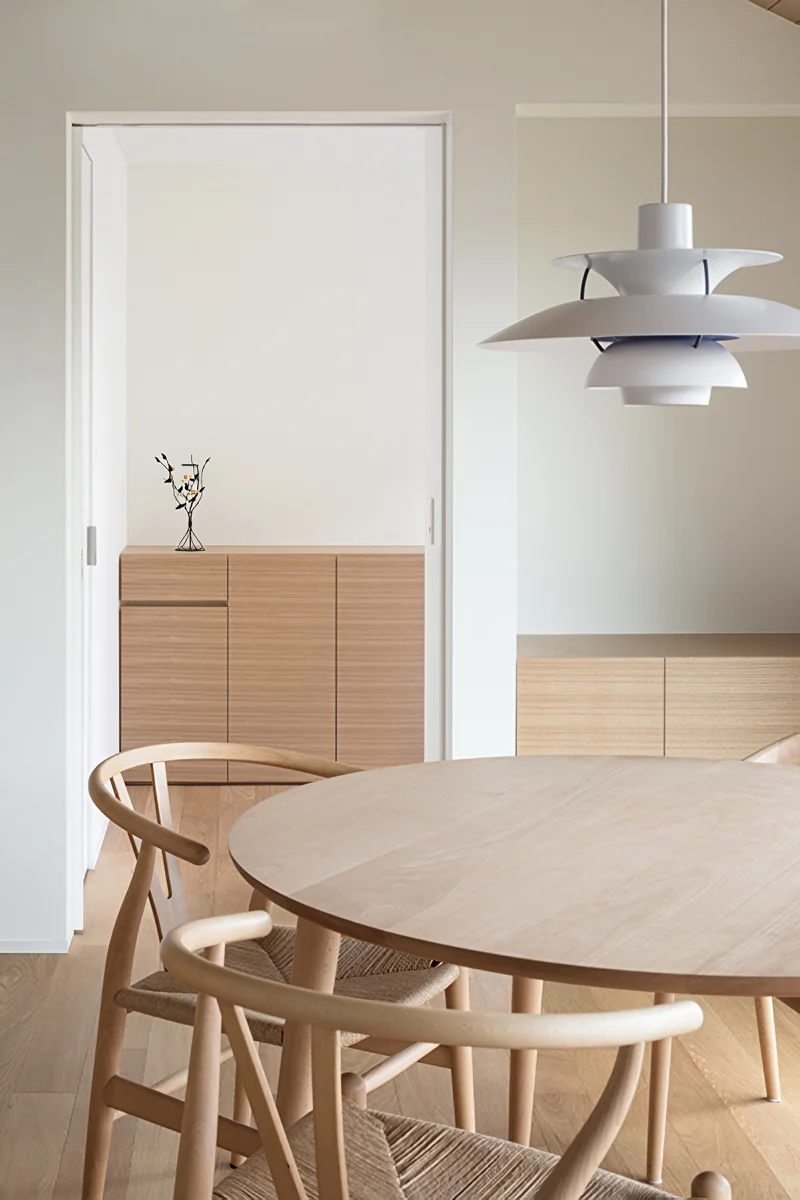
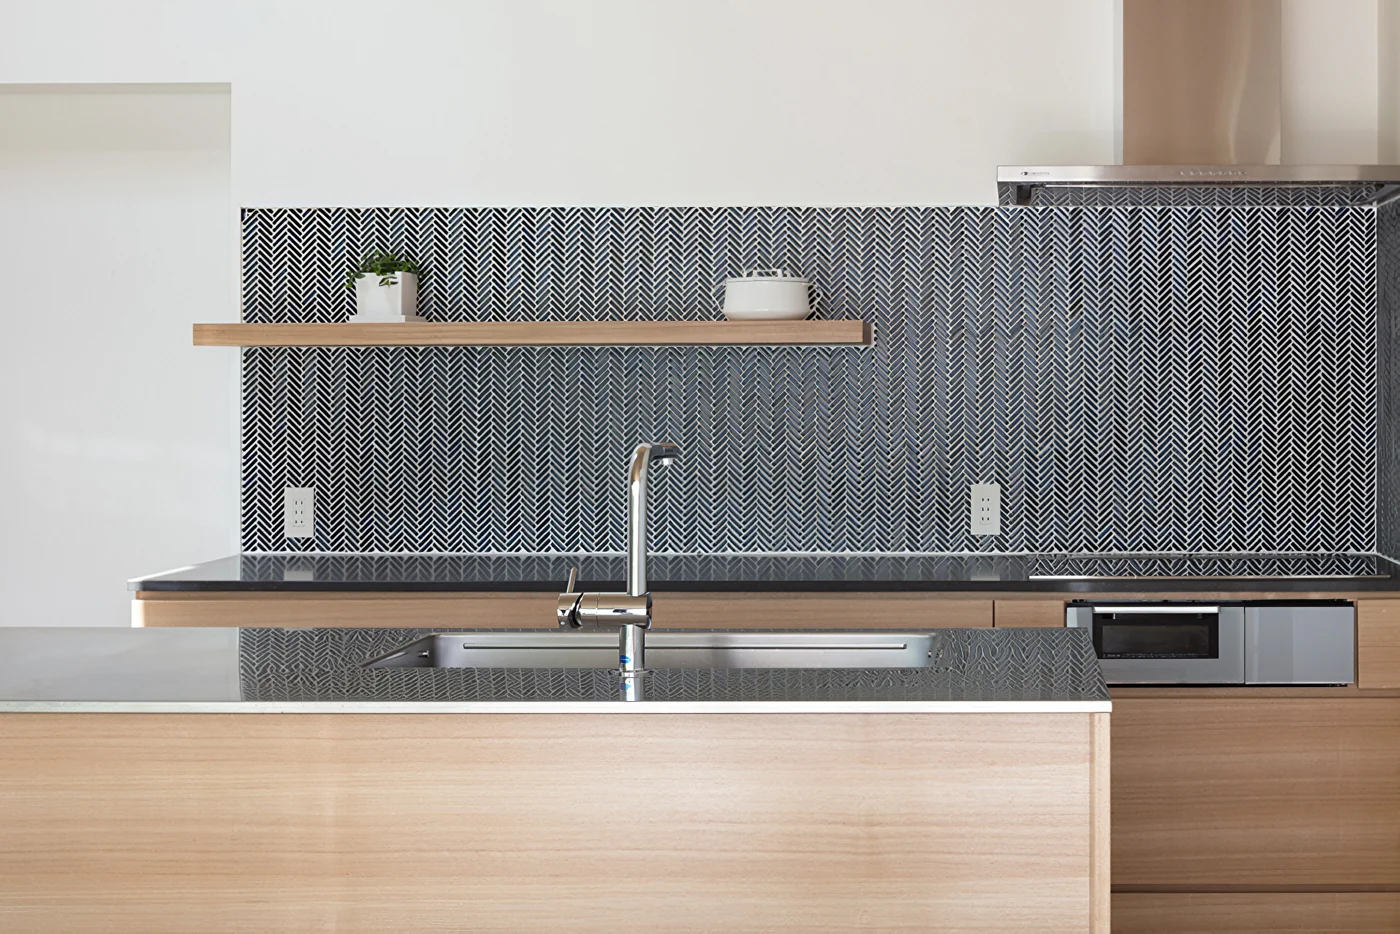
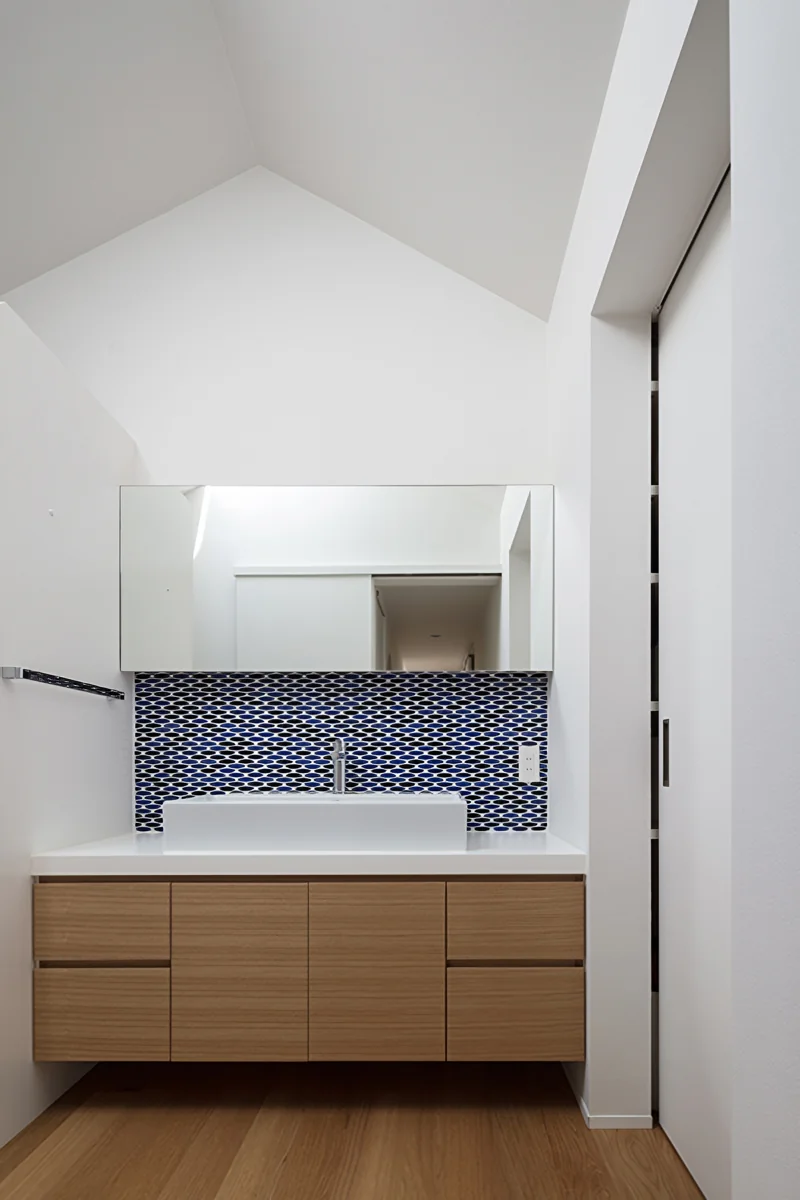
The dining area opens onto a spacious deck and continues into the garden, creating a connection with the outdoors. A circulation route for household tasks runs from the custom kitchen, designed to suit the home, through the pantry to the washroom. Together with a small Japanese-style room and a bedroom, these spaces form a plan with a continuous circulation loop. The result is a simple single-story home filled with a gentleness and warmth that speak to its residents.
Building Overview
Akiruno City, Tokyo — Single-storey timber structure
Site area: 195.43 m²
Total floor area: 83.53 m²