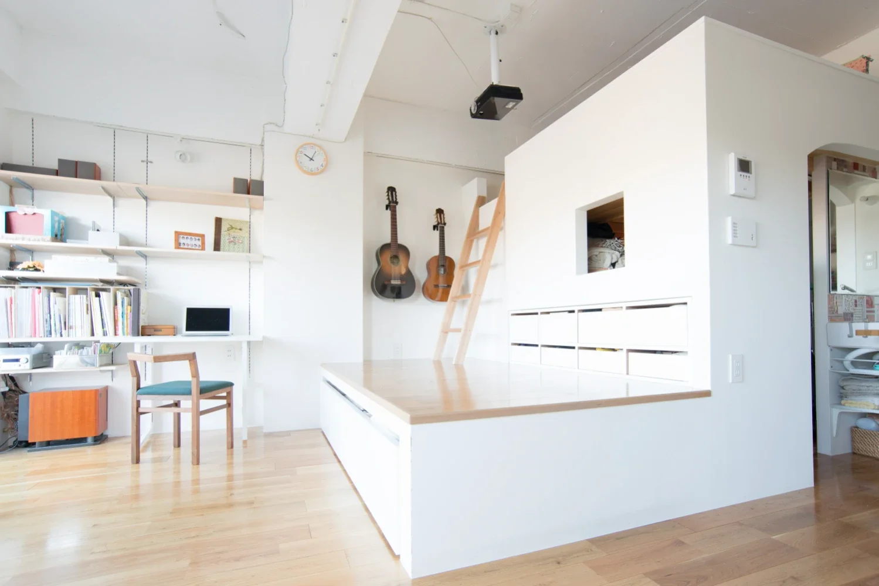
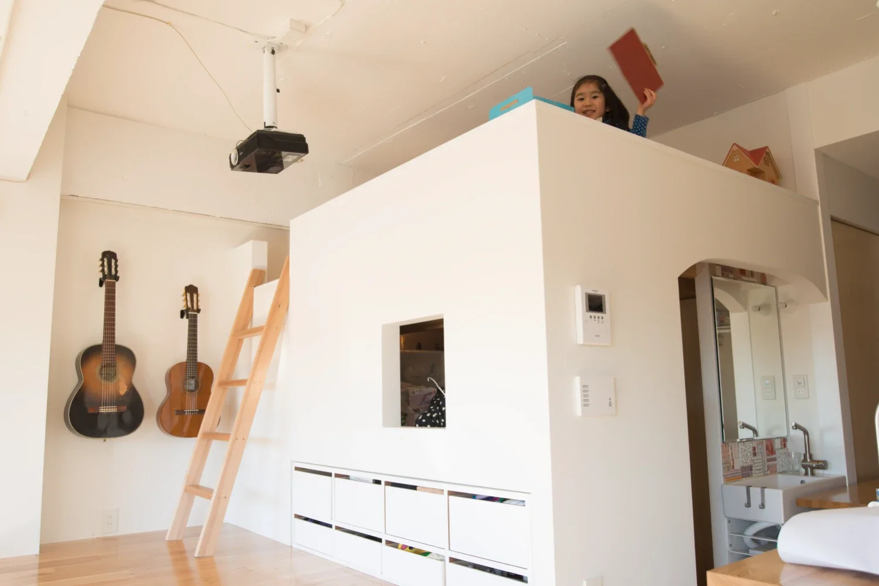
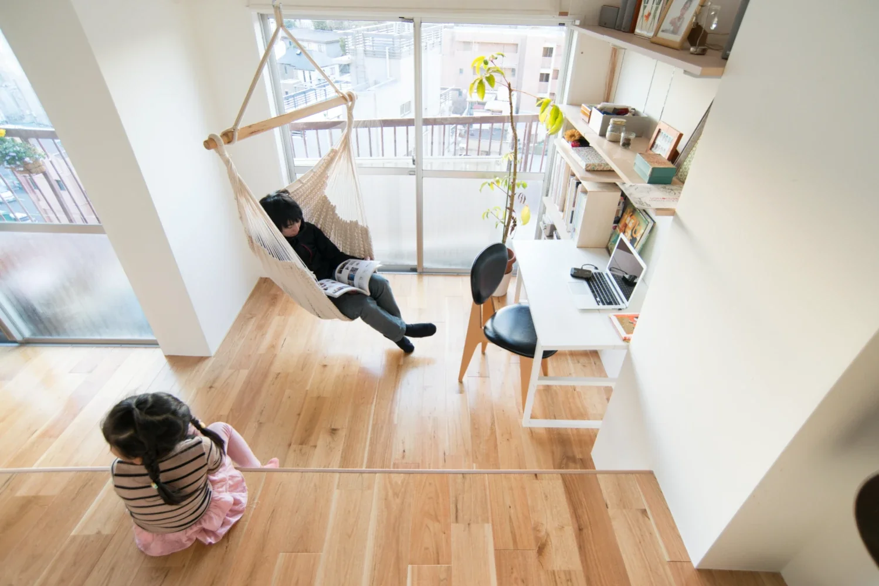
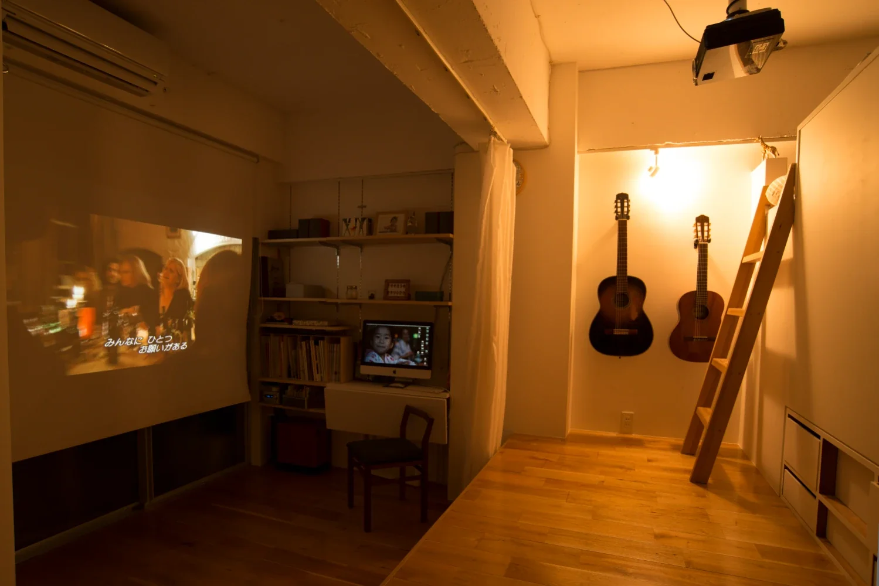
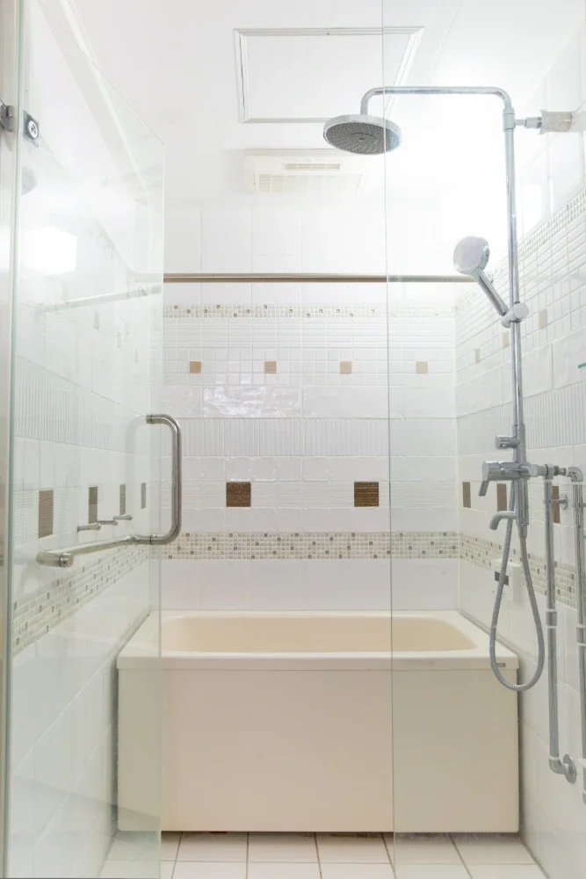
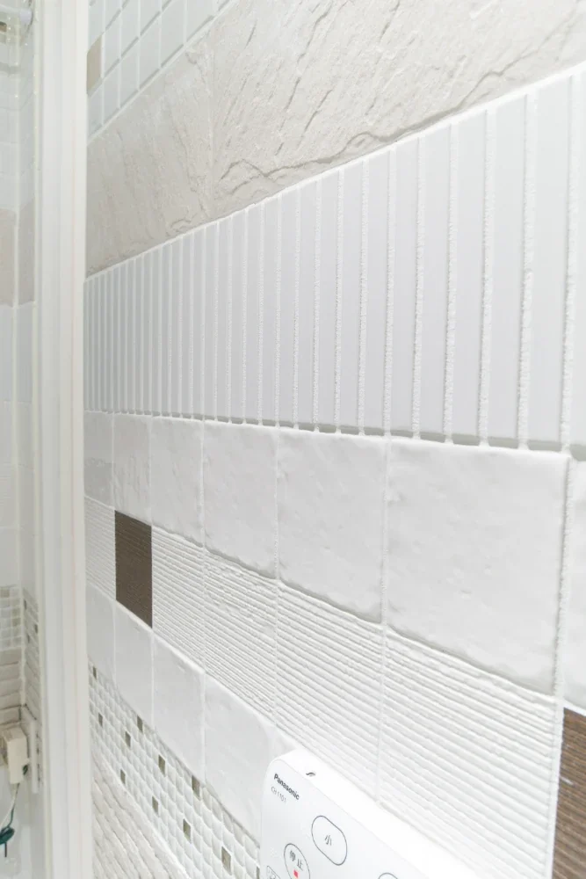
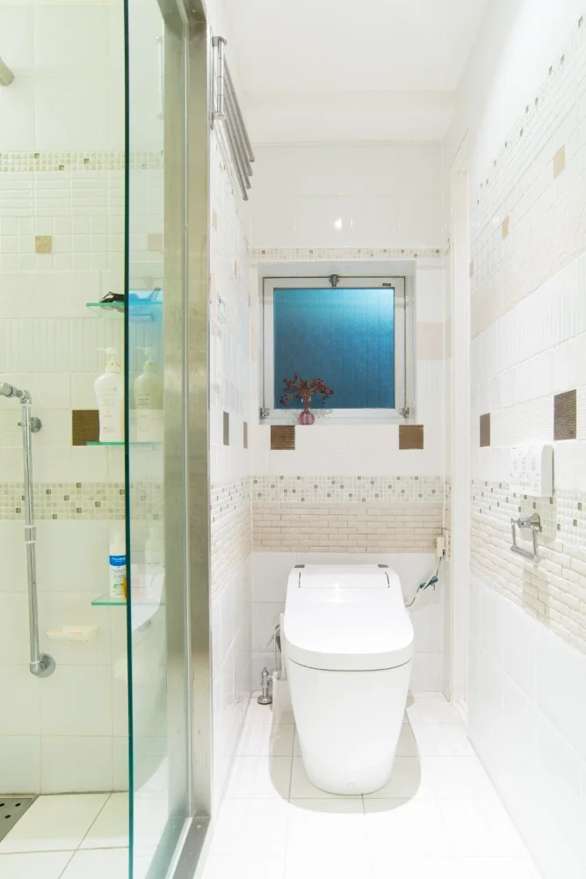
A 35-year-old two-room apartment with a dining-kitchen was stripped back to its structural shell and renovated to accommodate a family of four. The compact space was considered three-dimensionally, with features such as a raised tatami platform and a loft creating a greater sense of spaciousness. To avoid a feeling of confinement, the vertical sightlines were extended as far as possible, allowing the gaze to pass all the way to the window beyond upon entering through the front door.
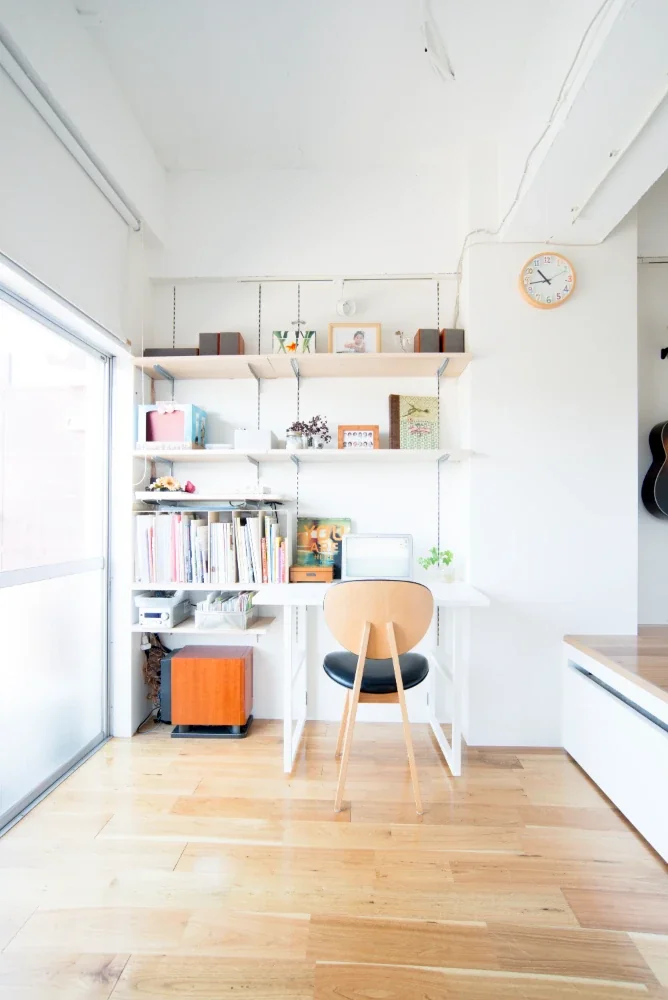
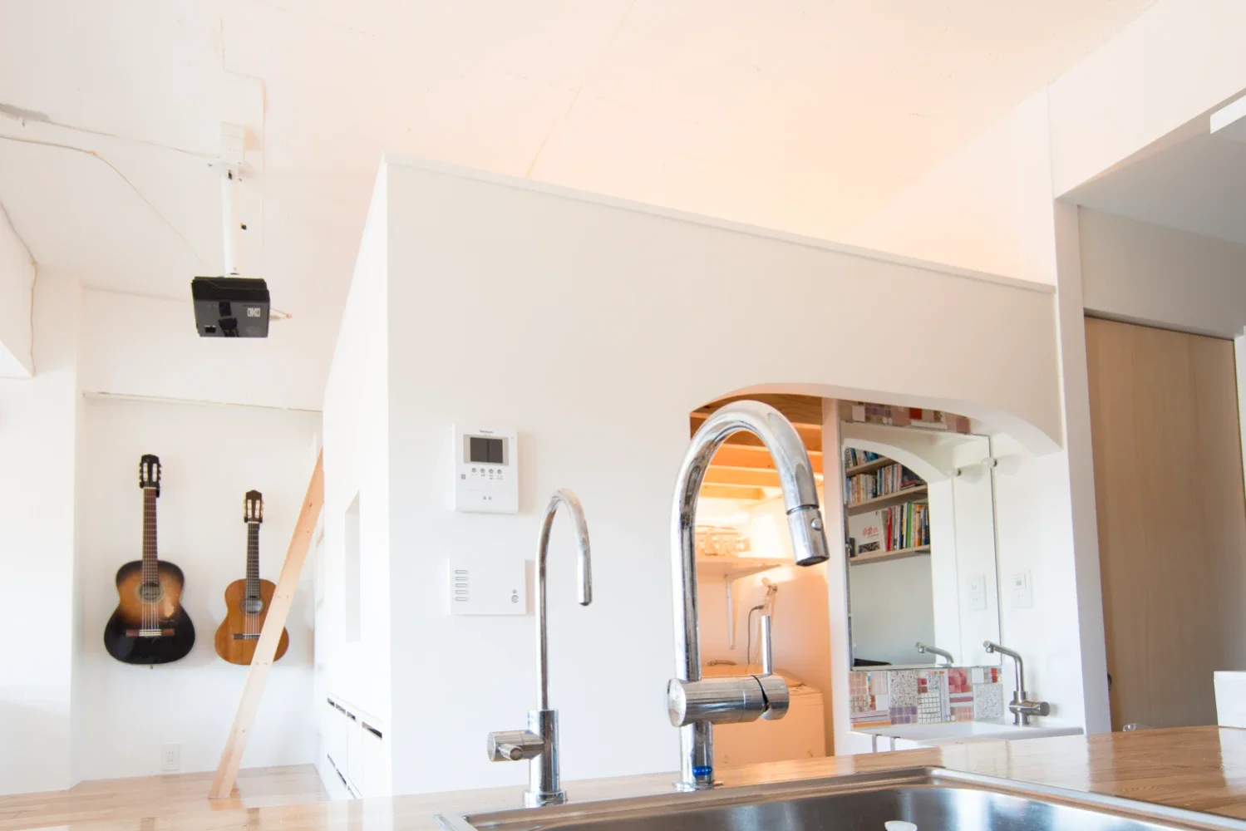
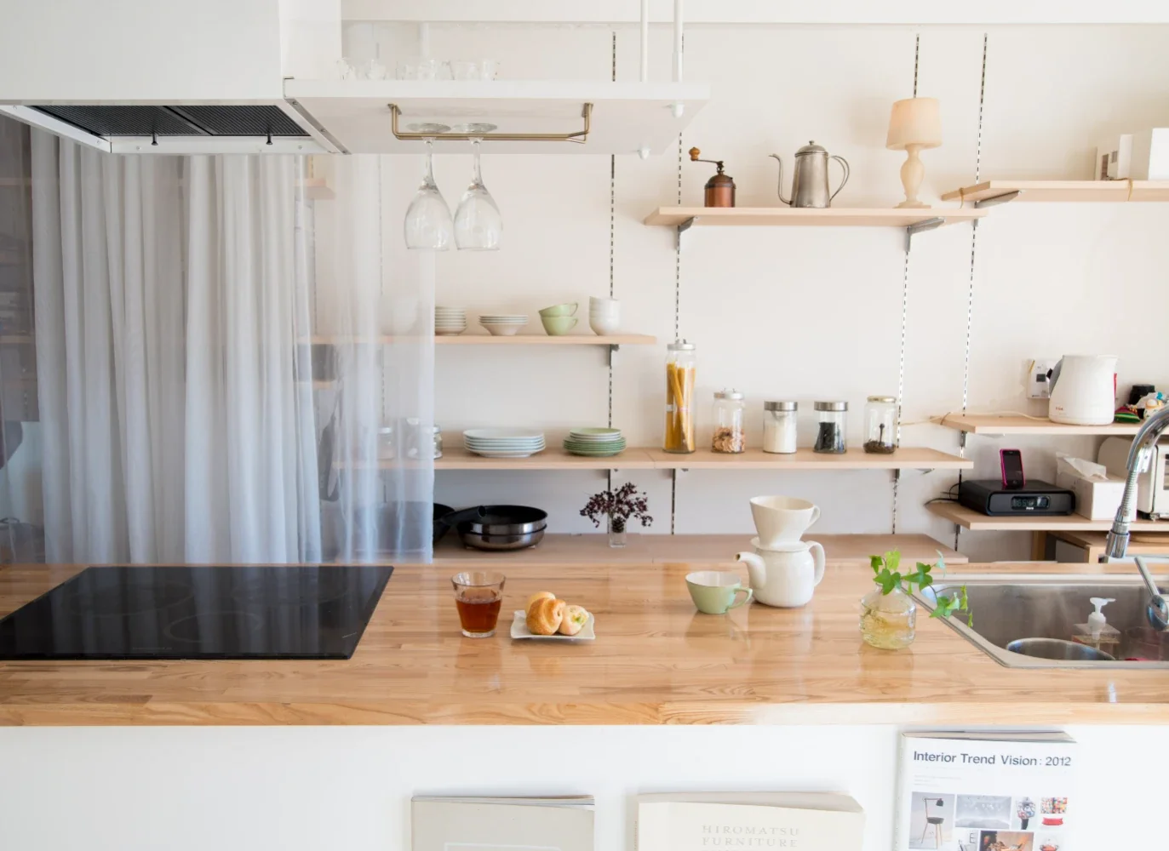
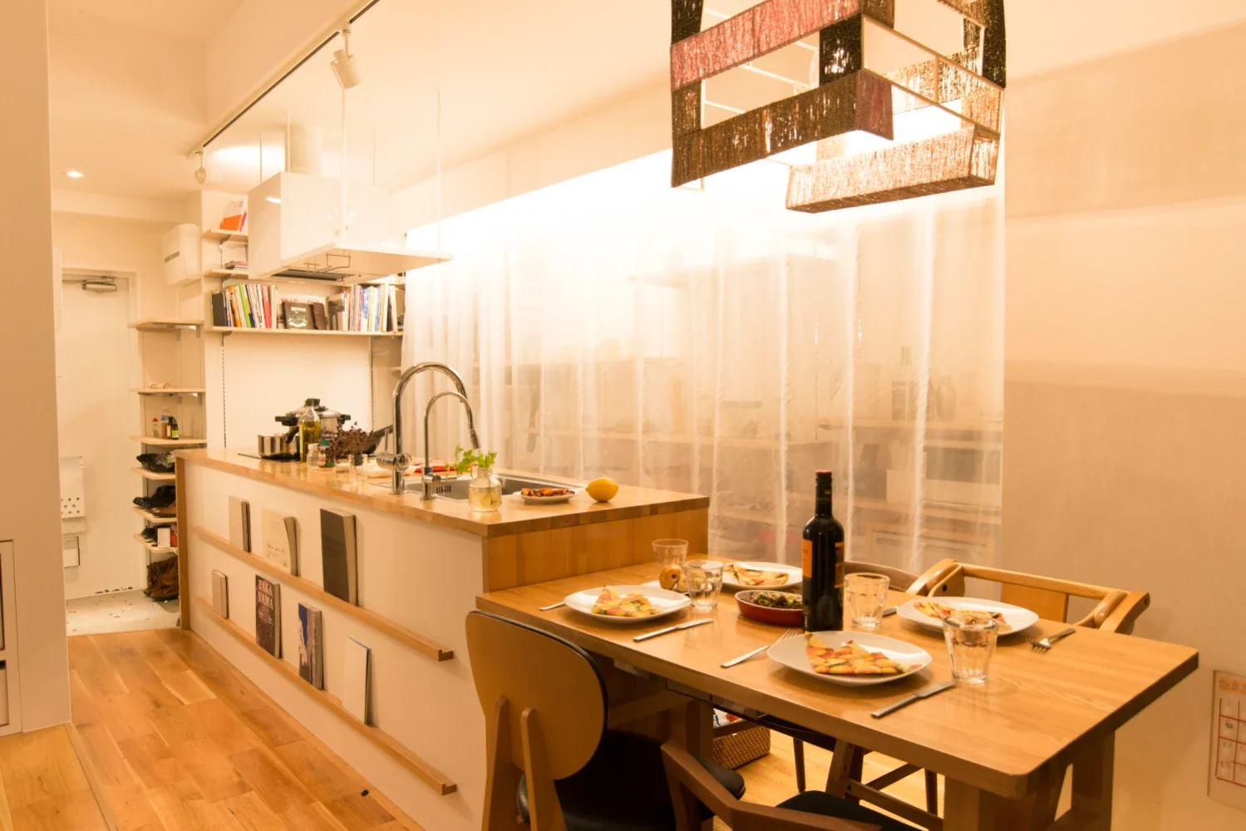
The use of a light-reflecting white interior and natural-colored solid-wood flooring, together with leaving the ceiling exposed, raised the ceiling height by 40 centimeters and created a more expansive space. The shelving behind the kitchen functions as display storage, while all the household appliances, including the refrigerator, are housed beneath the kitchen counter. Because the kitchen counter can also be used from the opposite side, the family can cook facing one another, and the children naturally take part in preparing meals. Although compact, the kitchen provides ample workspace, making it possible to prepare delicious meals efficiently.