
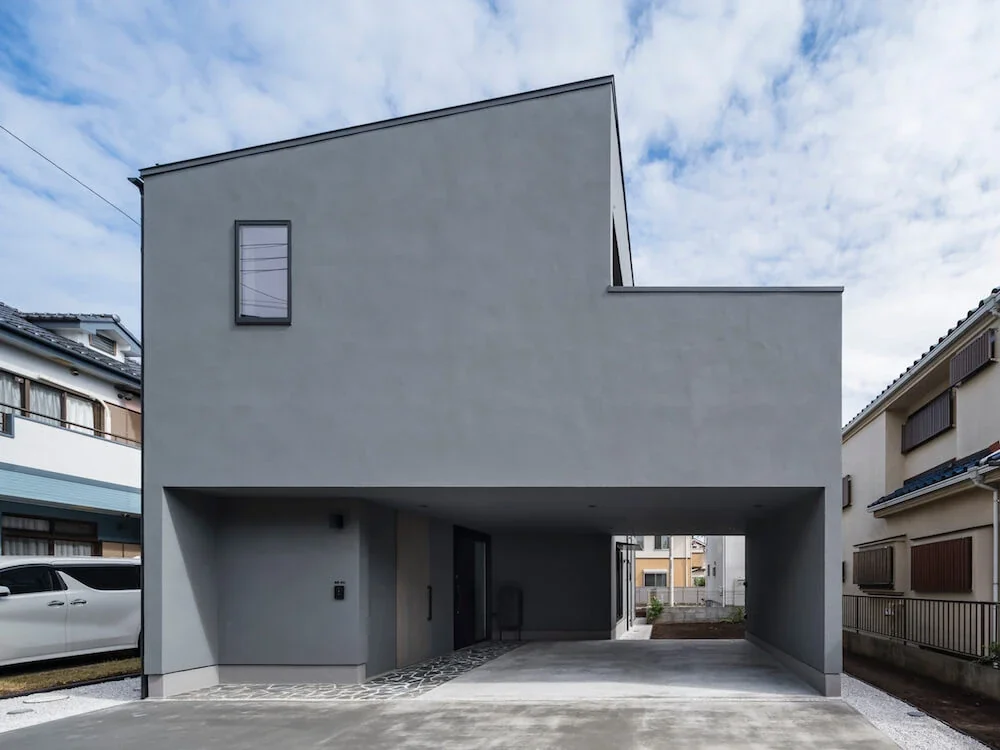
Exterior finished with a plaster-like coating (JOLYPATE Infinity Sanding). Garage for two cars and the approach.
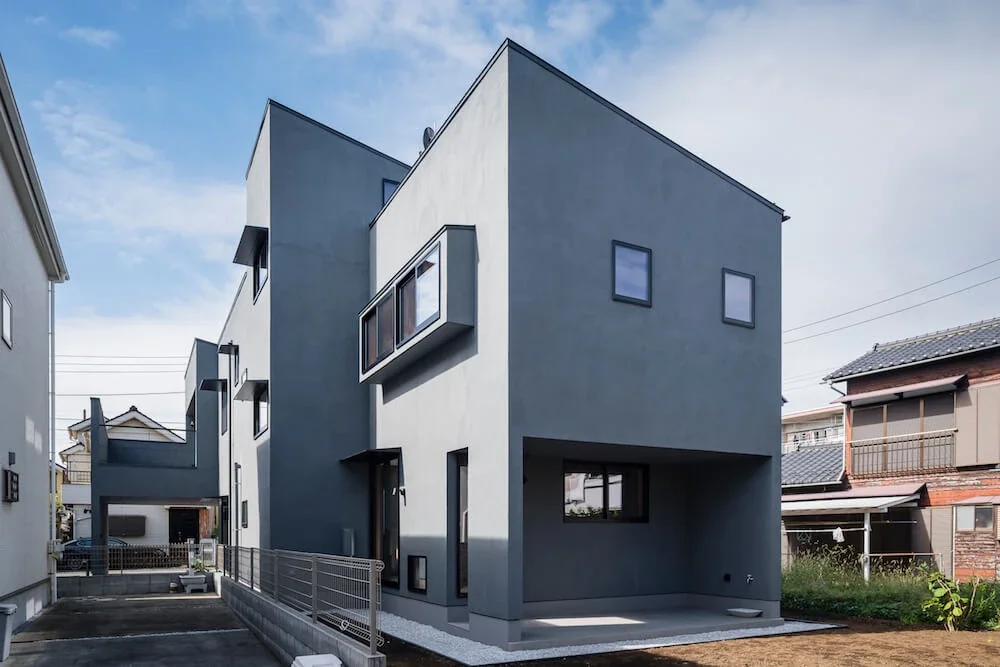
East elevation. The recess on the first floor is the terrace in front of the study.
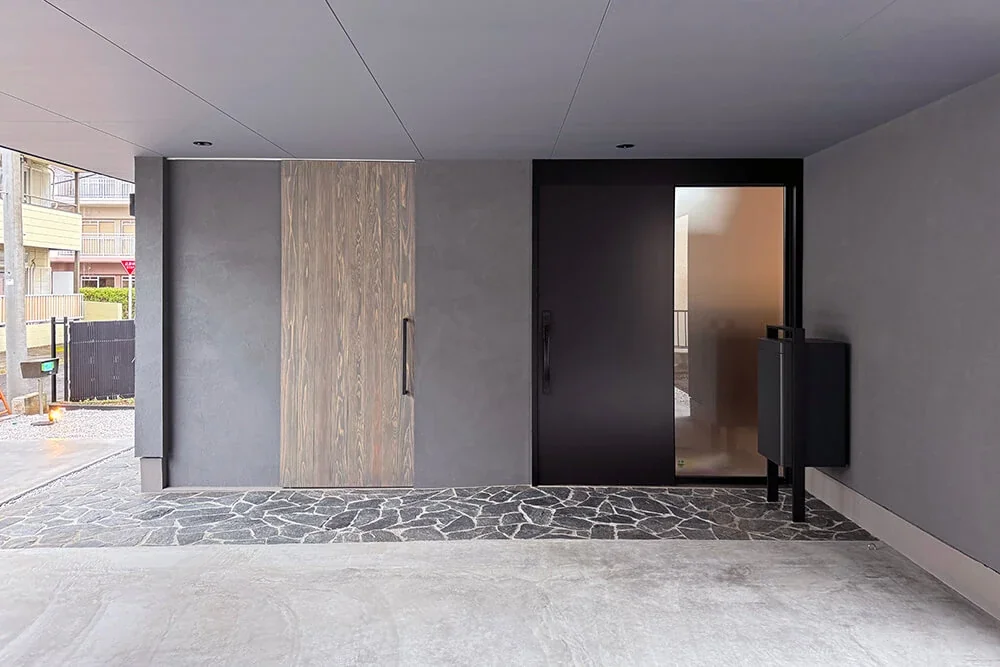
View toward the entrance from the garage.
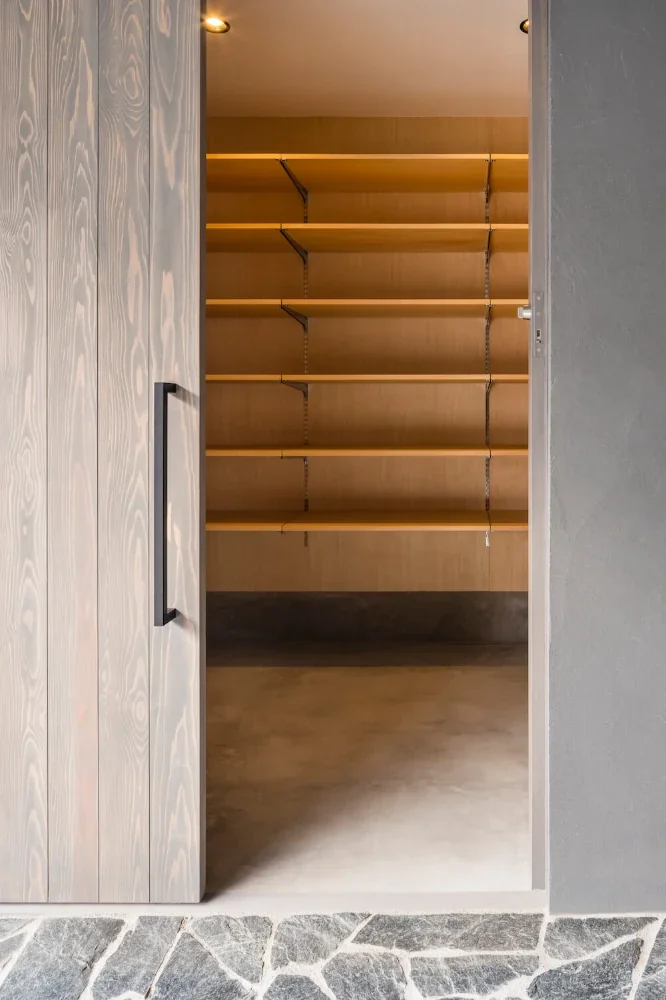
Storage room for outdoor equipment. Items can be loaded and unloaded directly from the garage.
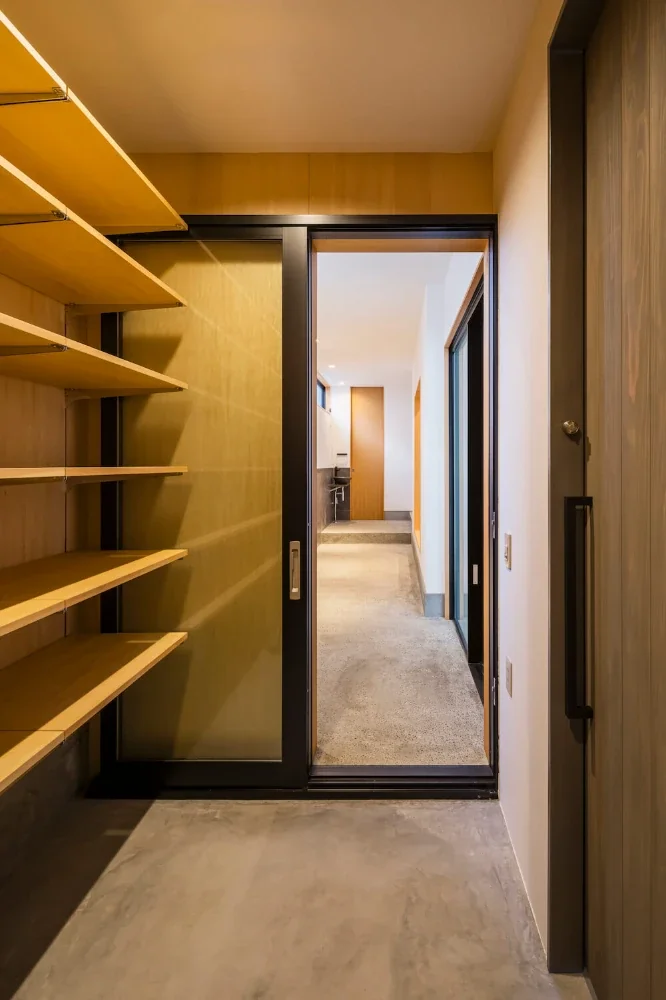
View of the entrance doma from the storage room.
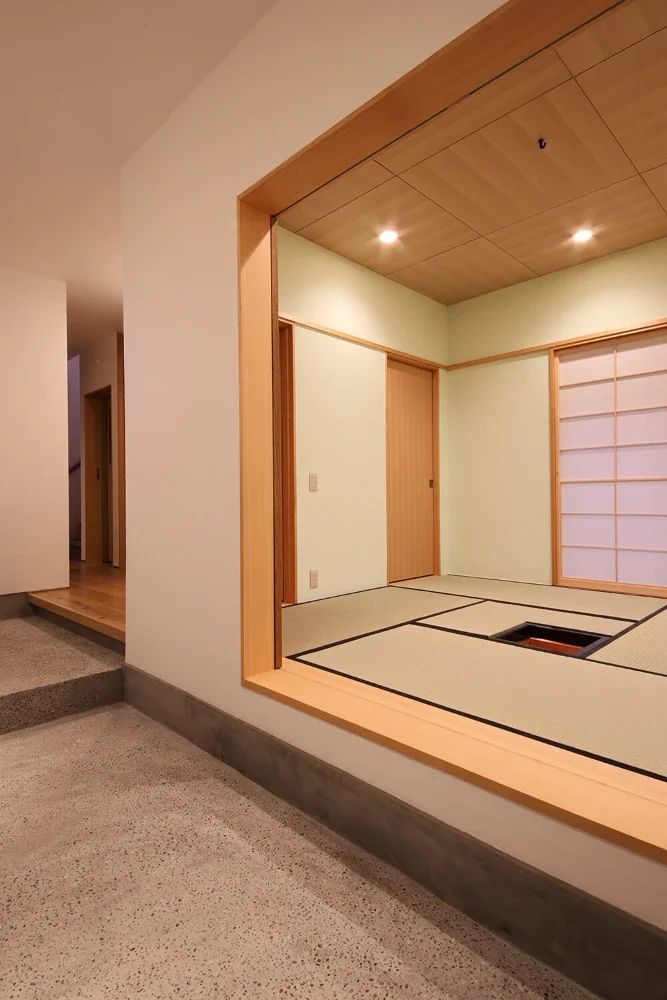
Japanese-style room that can also be used for overnight guests.
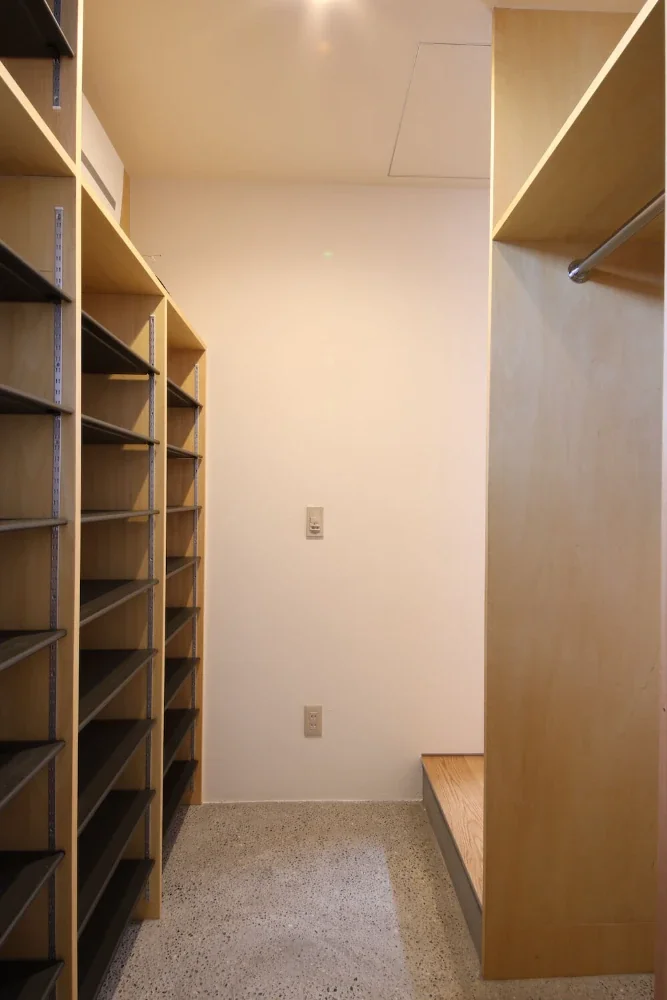
Shoe closet.
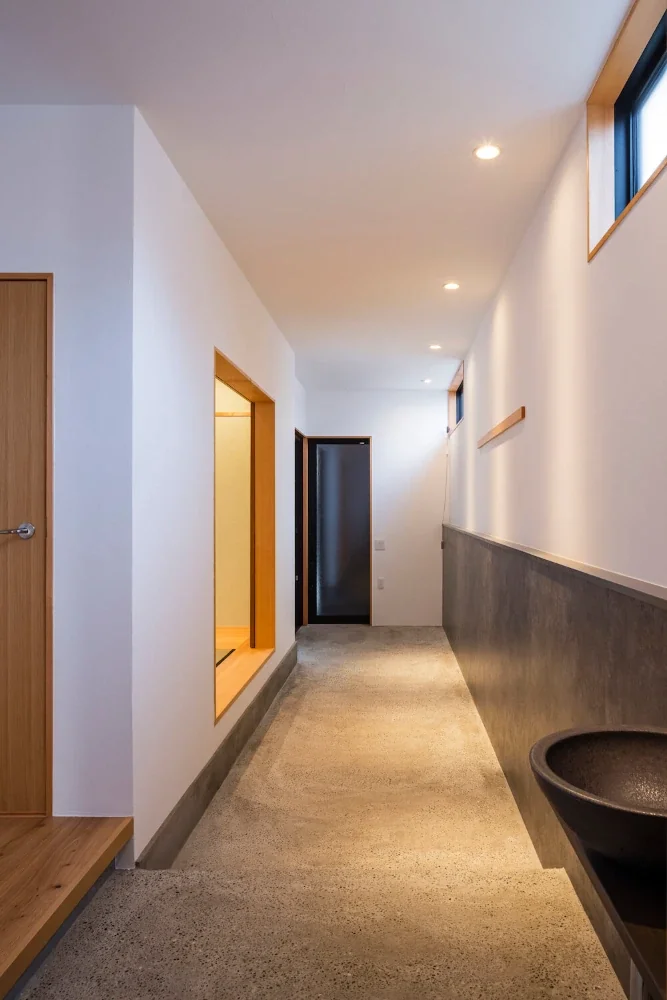
The entrance doma has an exposed pebble aggregate finish. It is used for bicycle storage and for maintaining outdoor equipment.
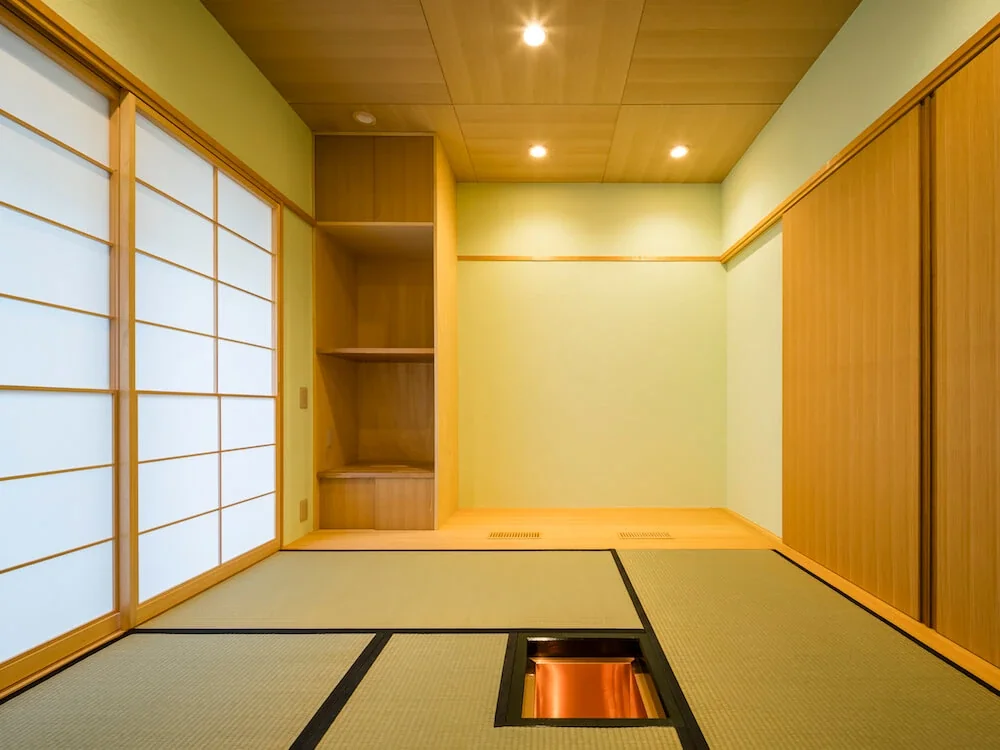
The board-floored area in the Japanese-style room is for the owners’ existing Japanese chest of drawers; the built-in cabinet is for a Buddhist altar.
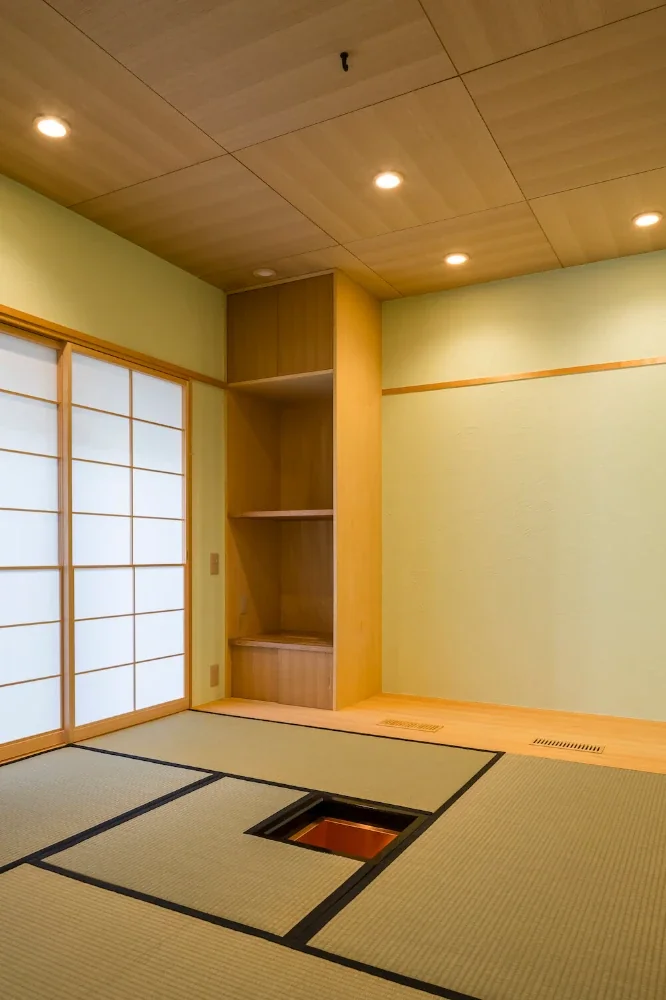
A Home That Makes the Most of a Cranked Site|Japanese-style room
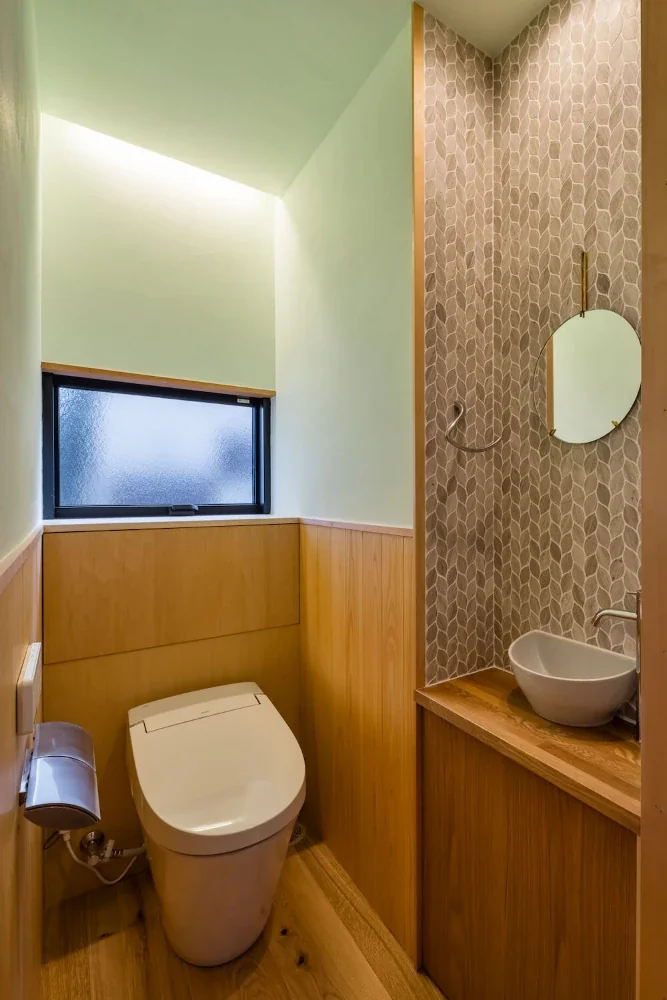
Guest toilet. The walls feature wood-paneled wainscoting, while the walls and ceiling are finished with pale green plaster.
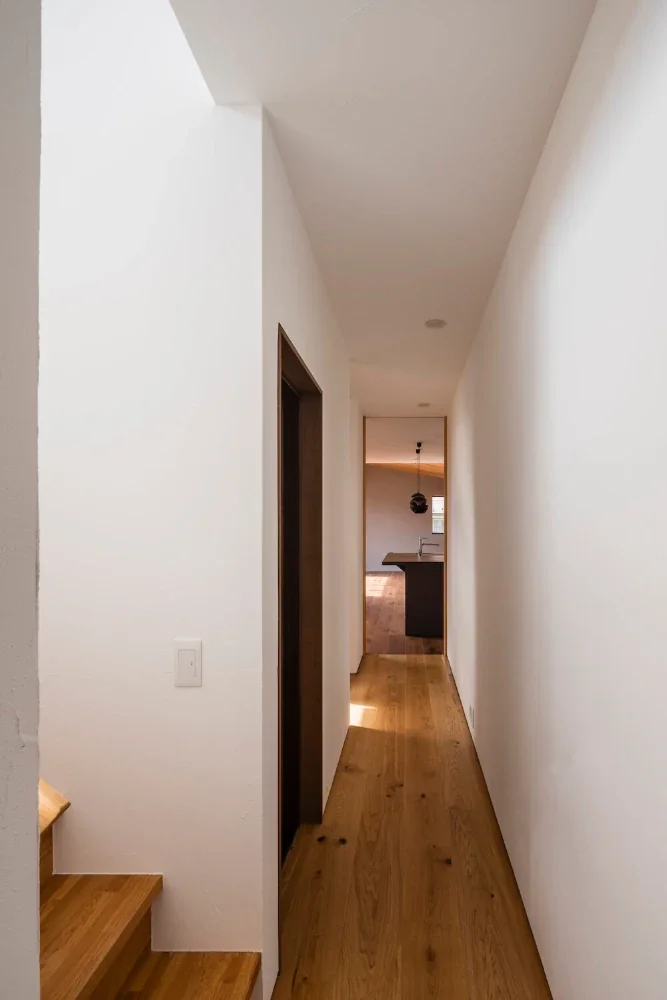
The walls and ceiling feature a pure white plaster nagi finish. After the material is applied, a sword-tip trowel is used to create a pattern with light, semicircular trowel marks.
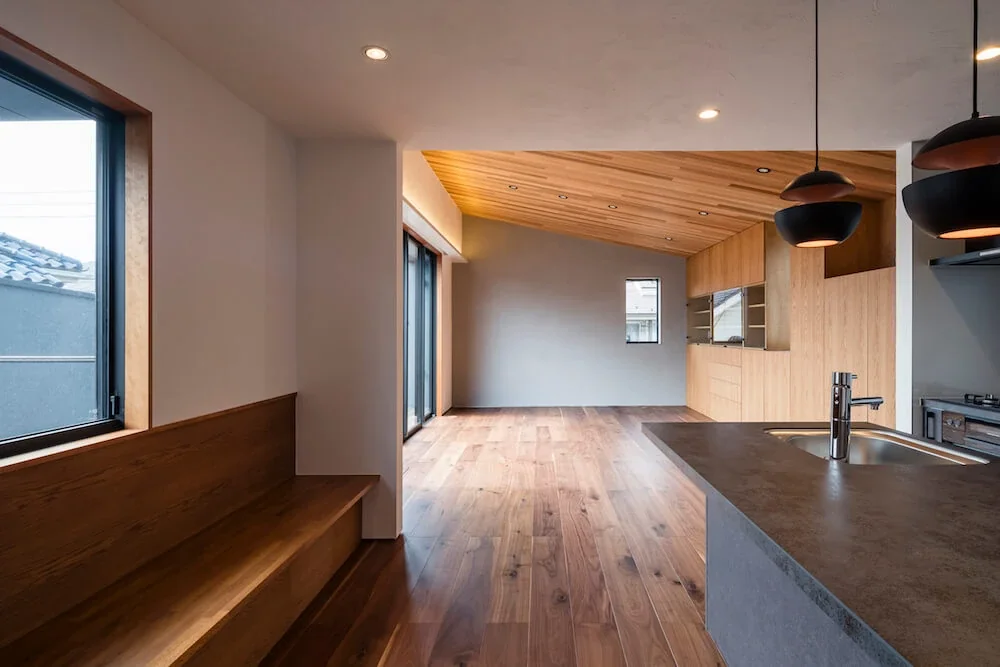
A built-in bench was created in front of the kitchen as a place for the couple’s dog.
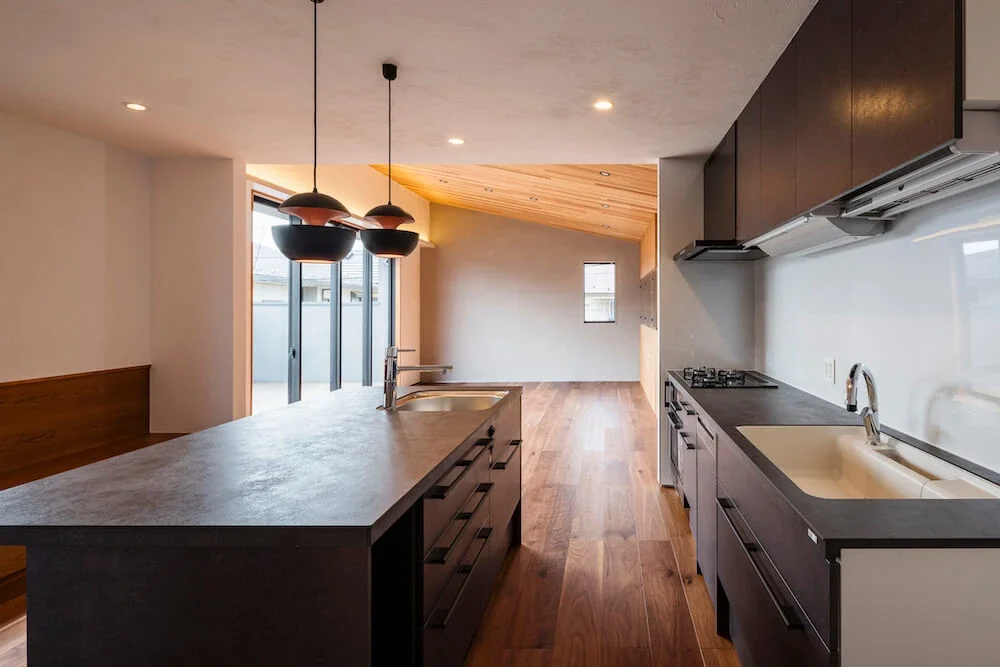
The walls and ceiling feature a plaster yurari finish. After the material is applied, the tip of a sword-tip trowel is used to pull the material in random vertical and horizontal directions without raising the edges, creating the pattern.
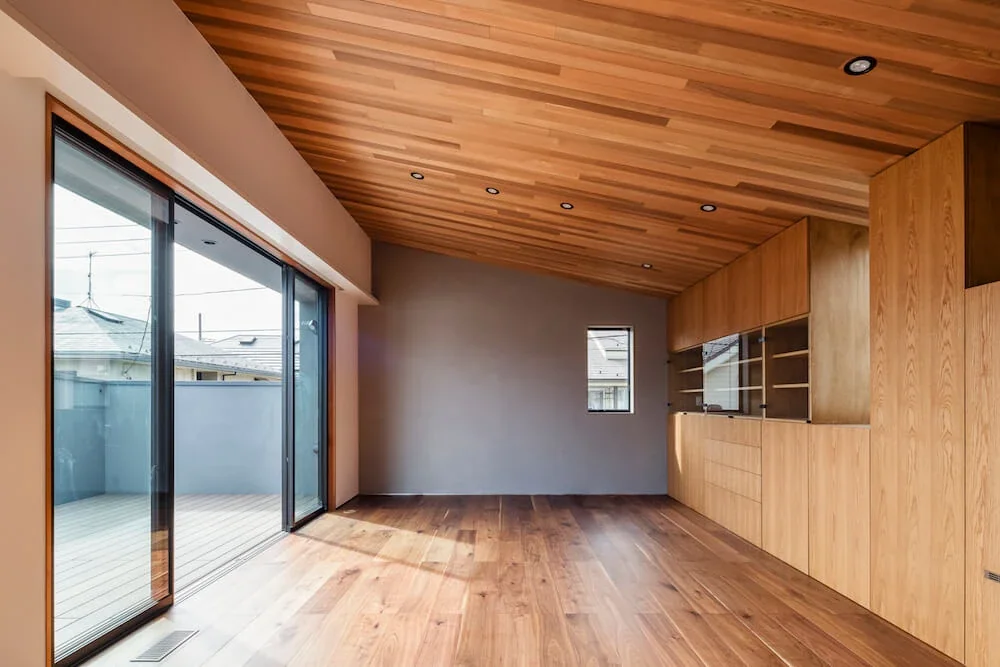
The wall directly opposite the living room features a gray plaster nagi finish, continuing the gray of the balcony’s exterior wall. The ceiling is finished with red cedar, and the built-in storage has doors made of natural oak veneer.
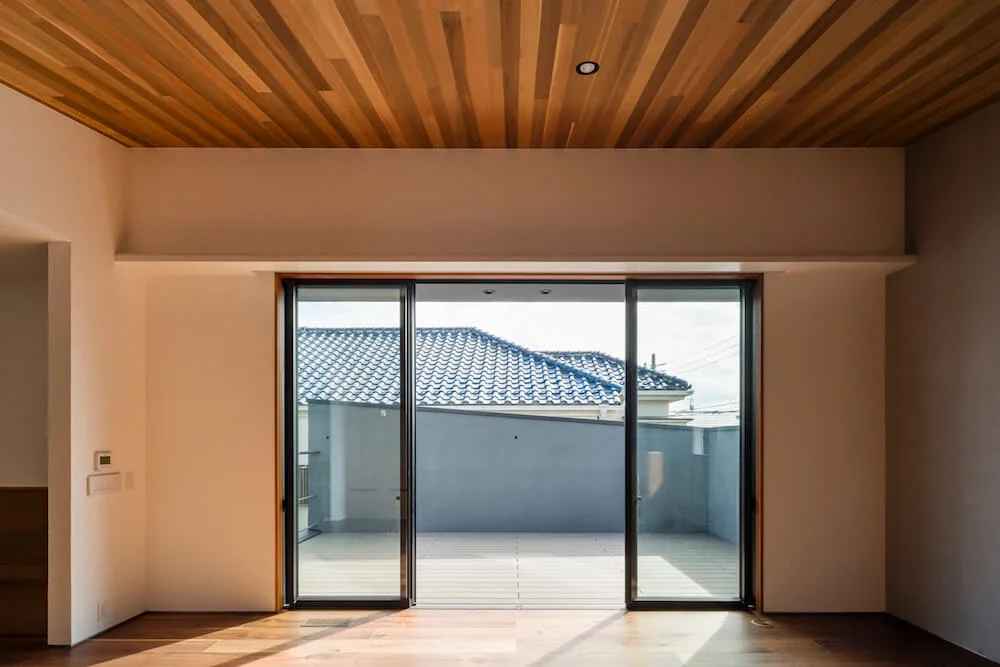
A balcony accessible without a step. The raised parapet controls sightlines.
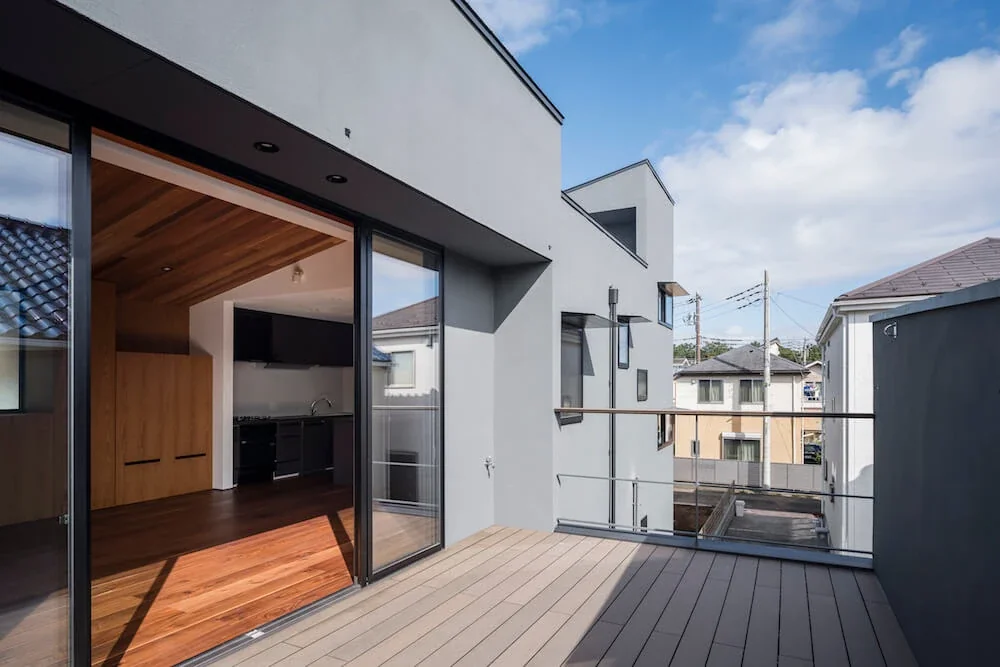
A Home That Makes the Most of a Cranked Site|Terrace
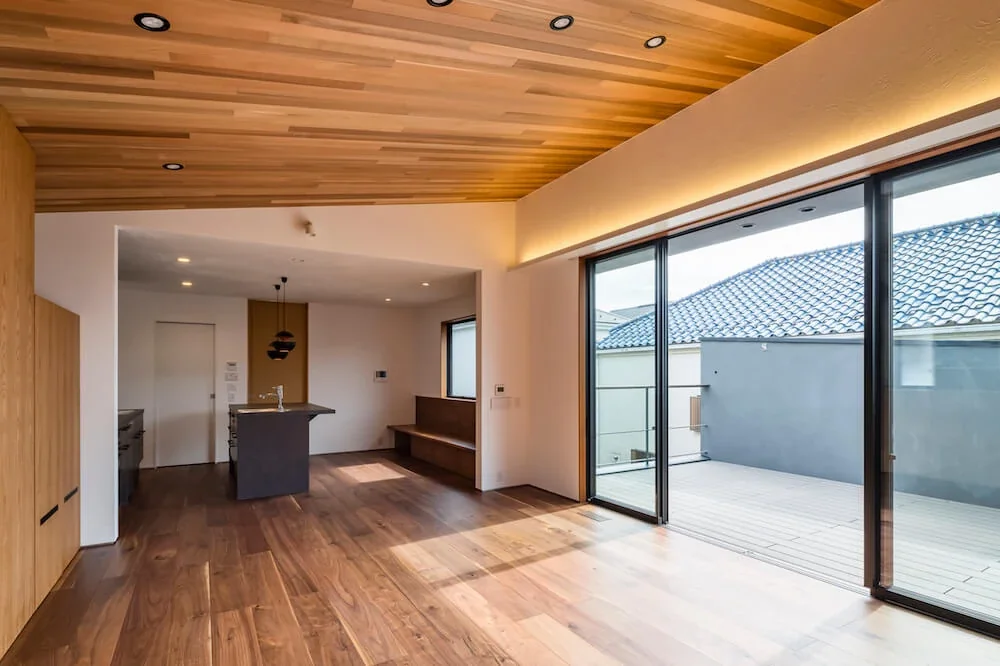
View toward the kitchen from the living room.
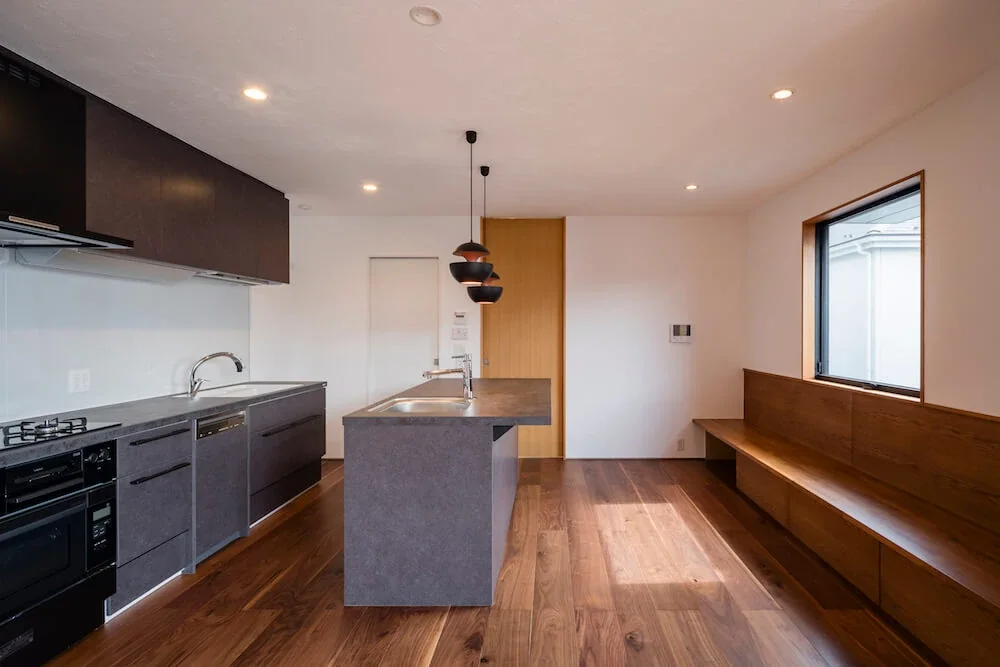
The wife’s wall-mounted, linear kitchen and the husband’s island kitchen.
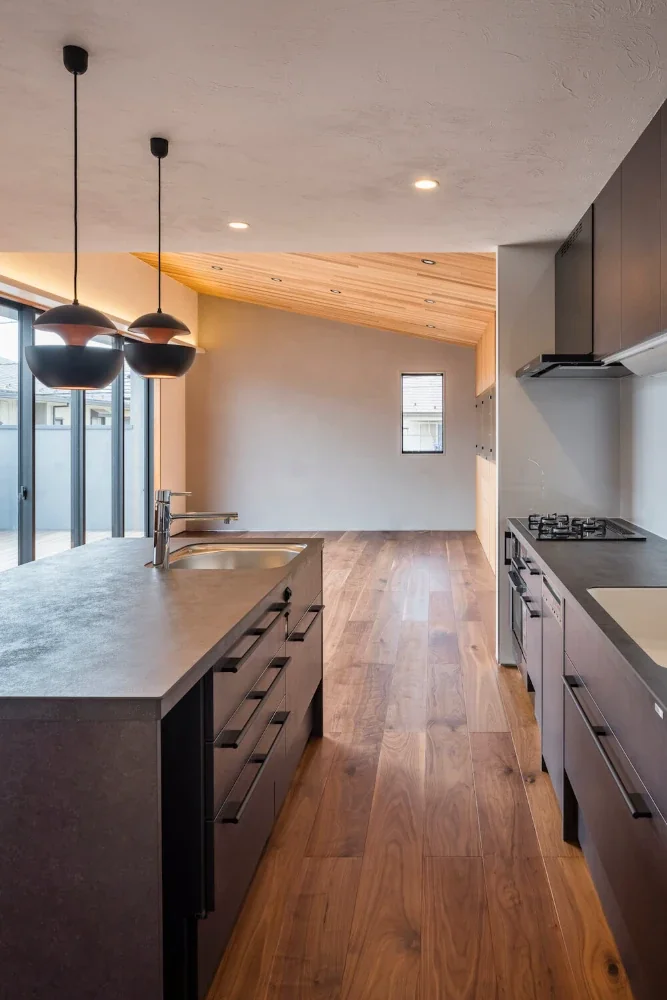
The island kitchen is where the husband prepares fish. Favorite pendant lights.
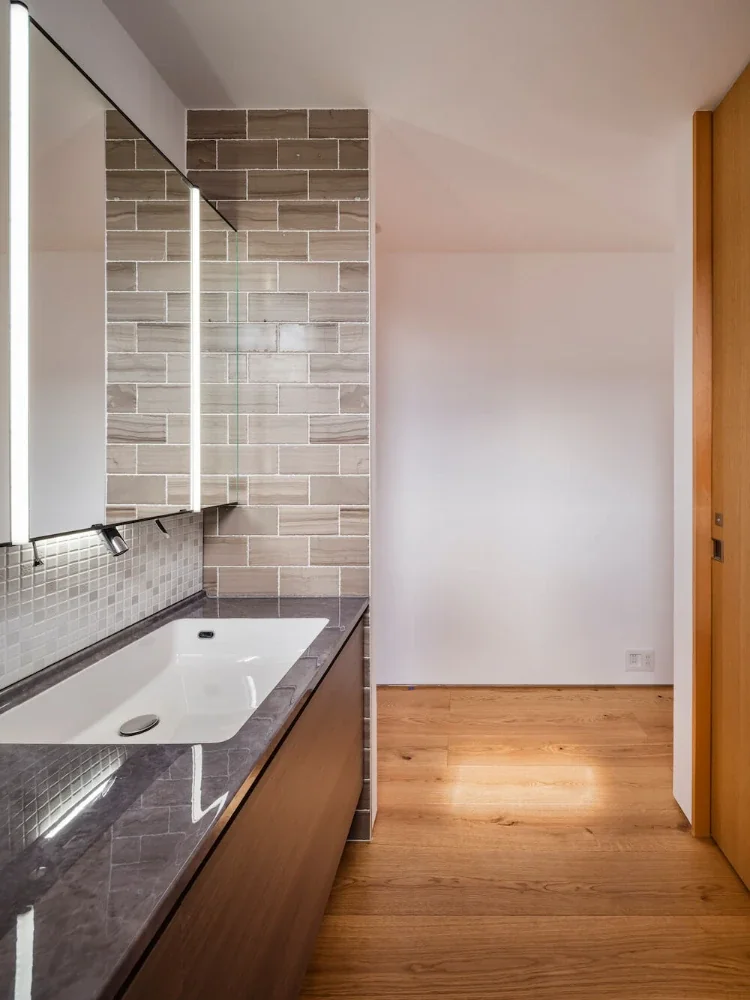
Washbasin area. The tiles on the short partition wall are marble in a tile-like shape.
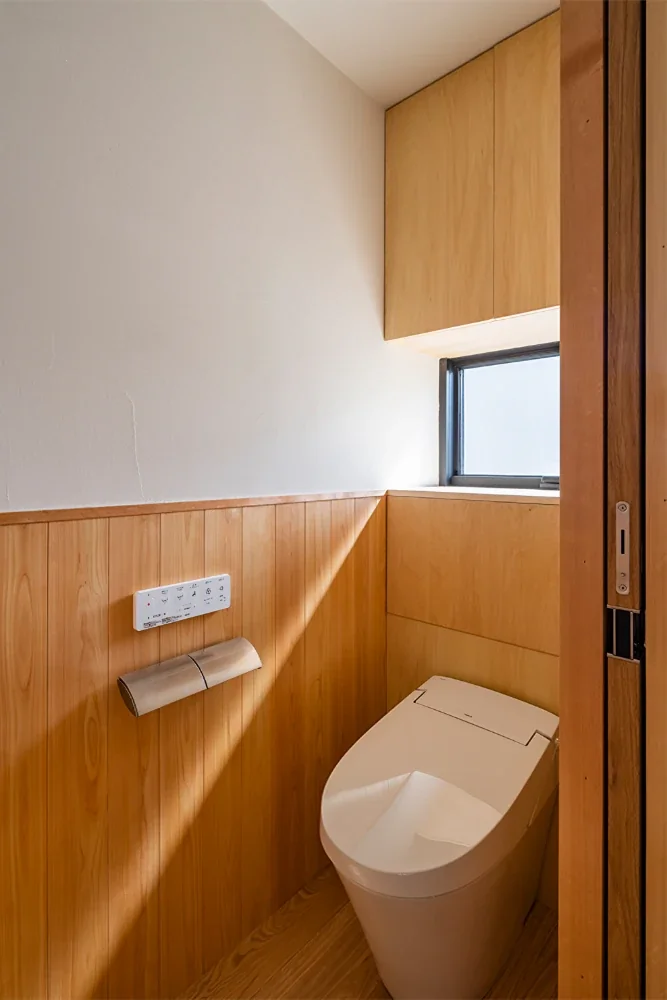
A Home That Makes the Most of a Cranked Site|Toilet
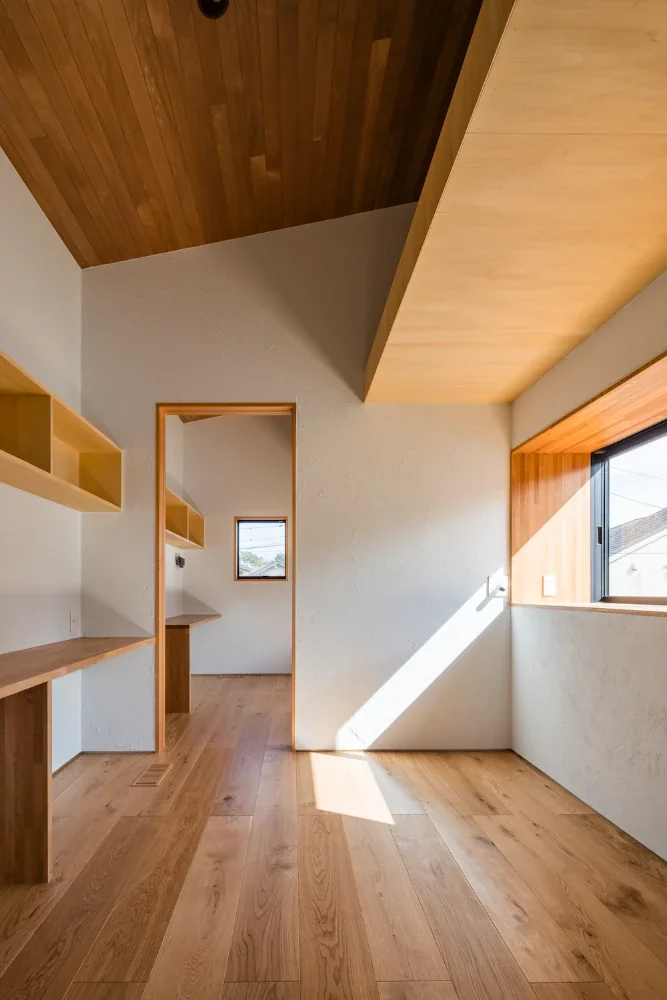
Bedroom with a high ceiling. The plaster walls were finished by the homeowner.
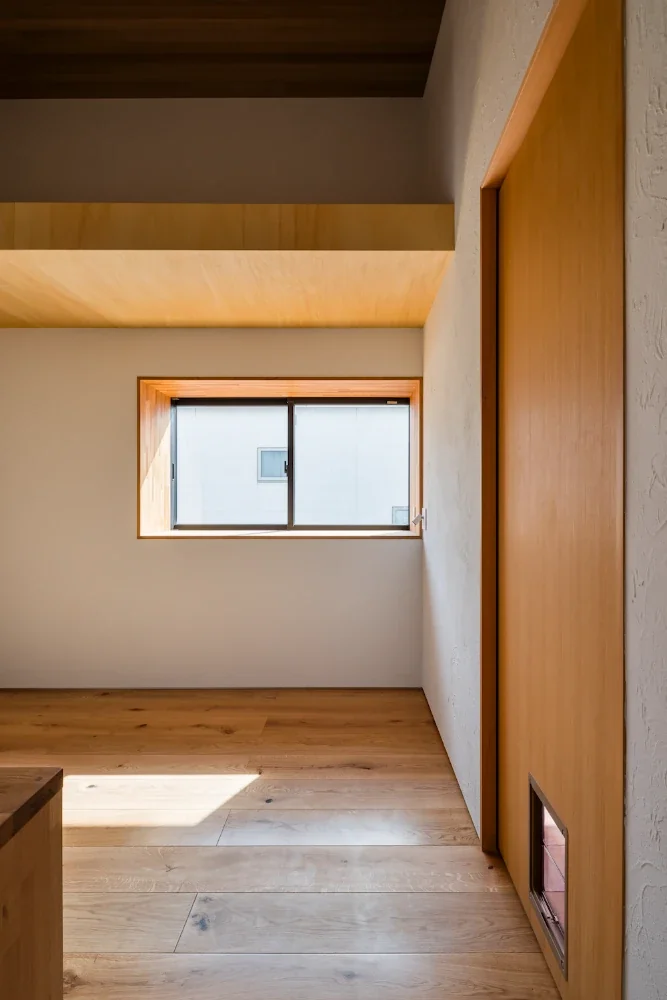
Sliding door with a pet door.
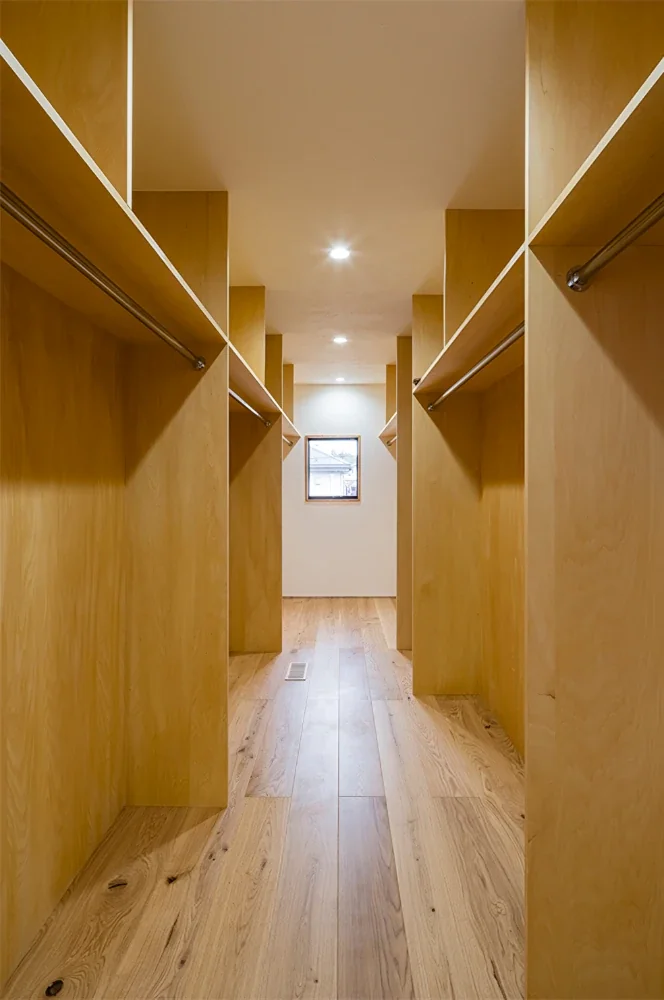
Walk-in closet adjoining the bedroom.
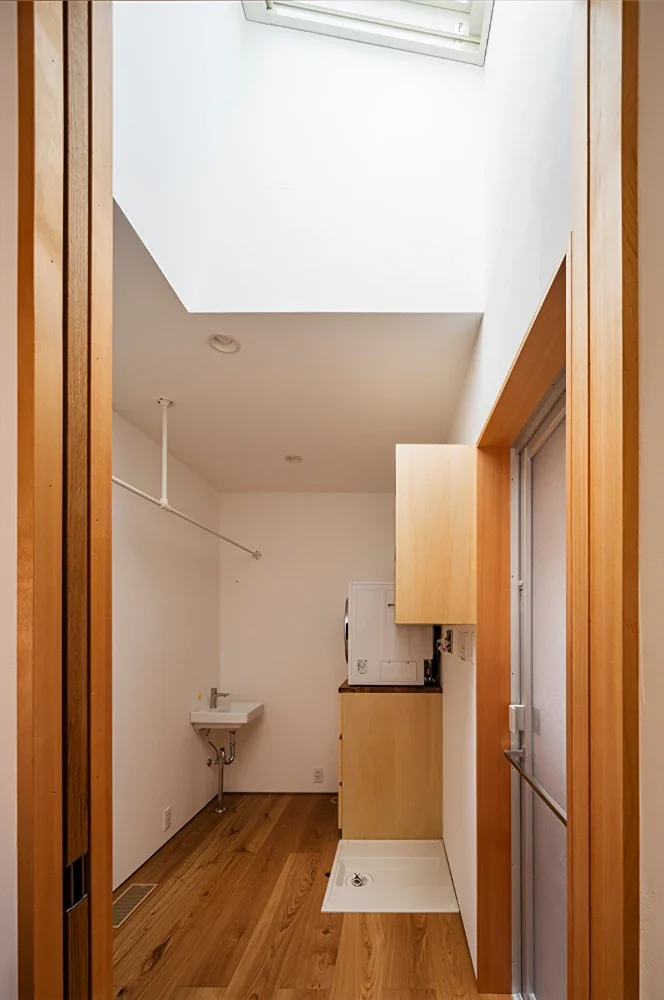
The dressing room receives natural light and ventilation through a skylight.
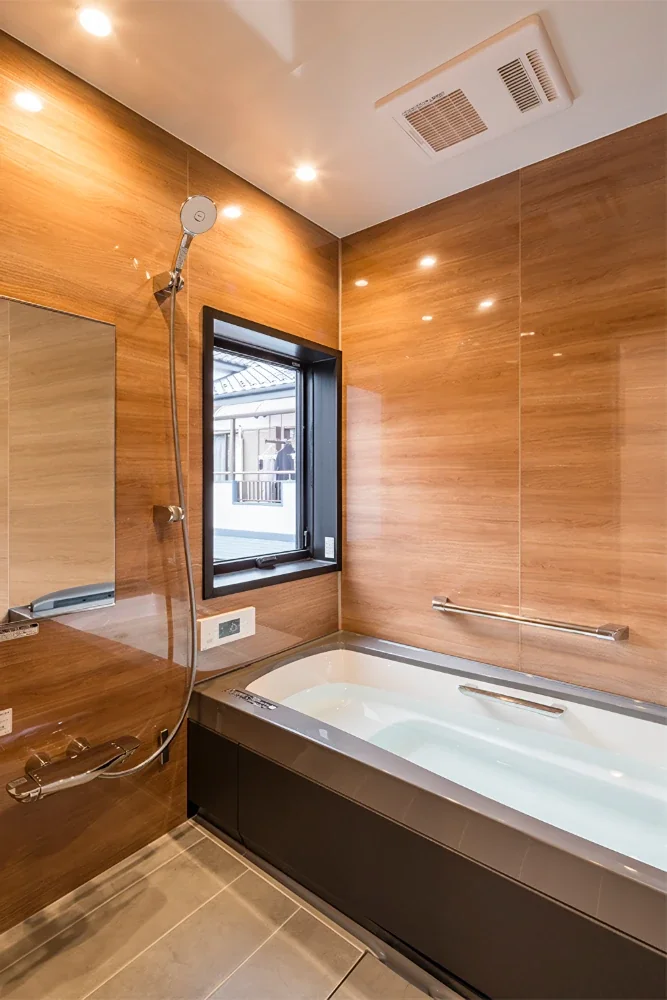
A Home That Makes the Most of a Cranked Site|Bathroom
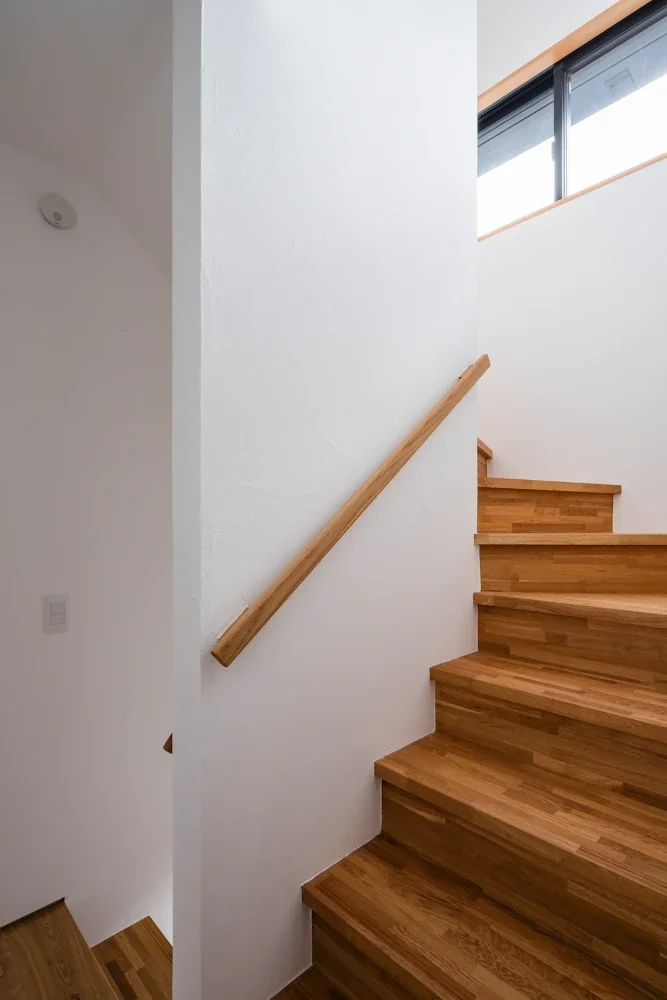
A Home That Makes the Most of a Cranked Site|Stairs
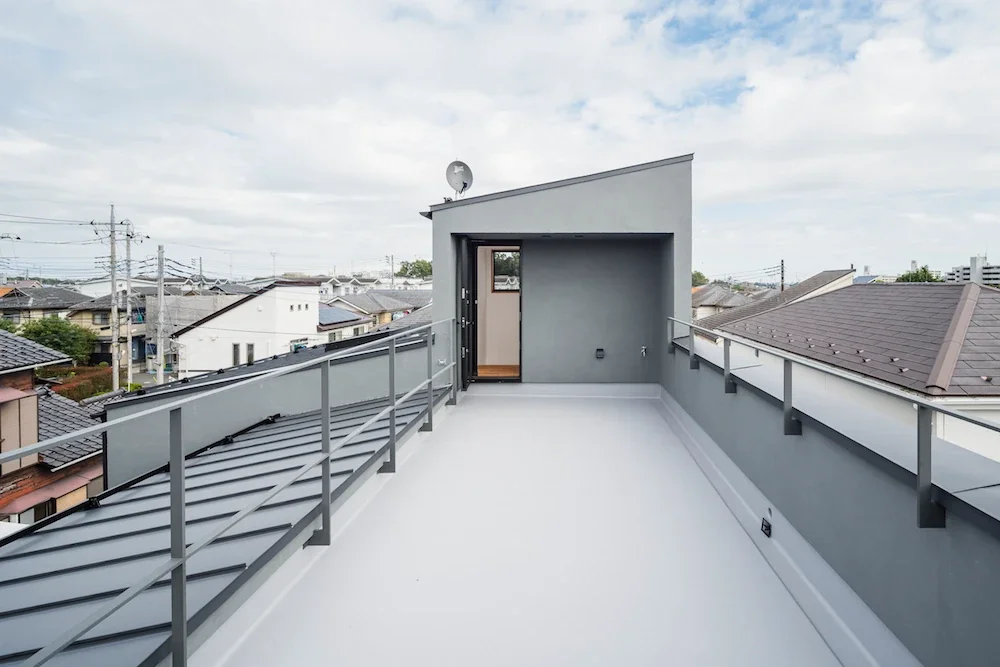
The rooftop Mt. Fuji-view terrace. On clear days with clean air, Mount Fuji can be seen from here.
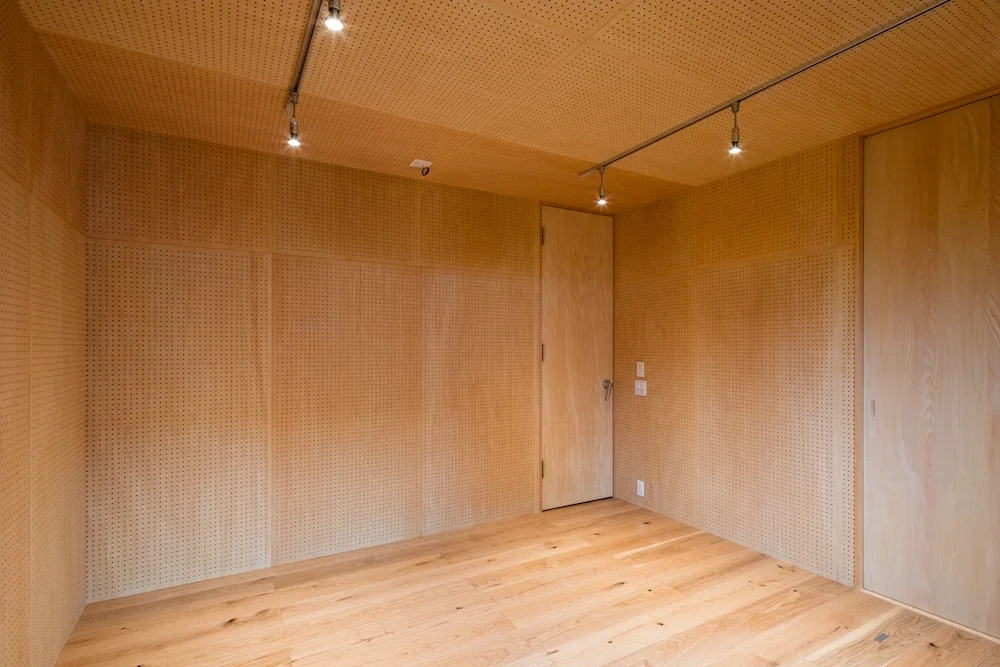
The multipurpose room is a soundproof room for the husband to practice his trumpet and for him and his friends to gather and play music together.
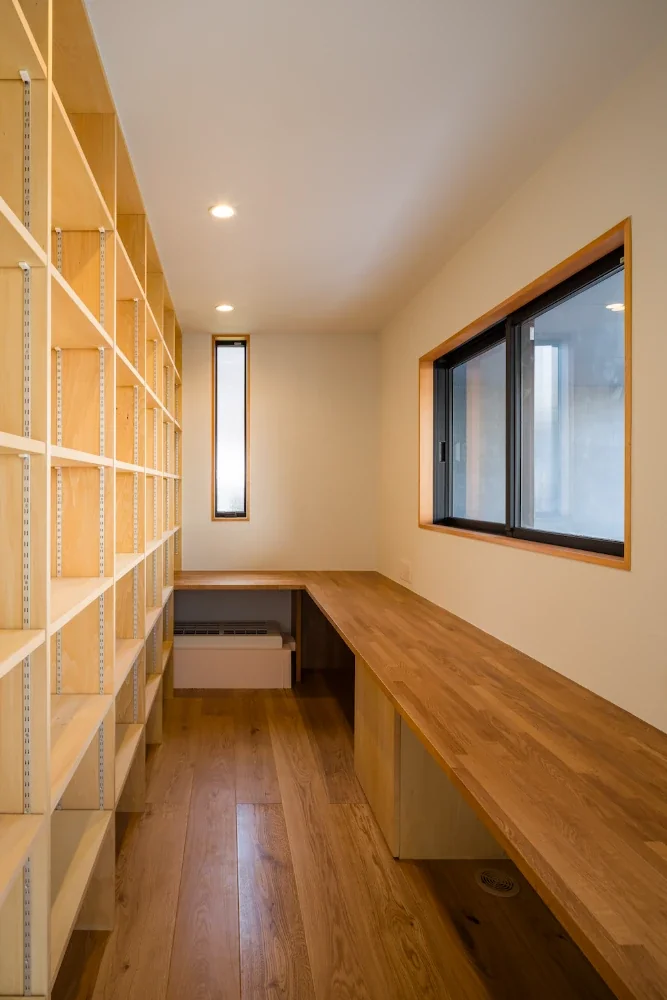
The couple’s study. The walls feature a blue-gray plaster nagi finish, with a built-in counter and bookshelves.
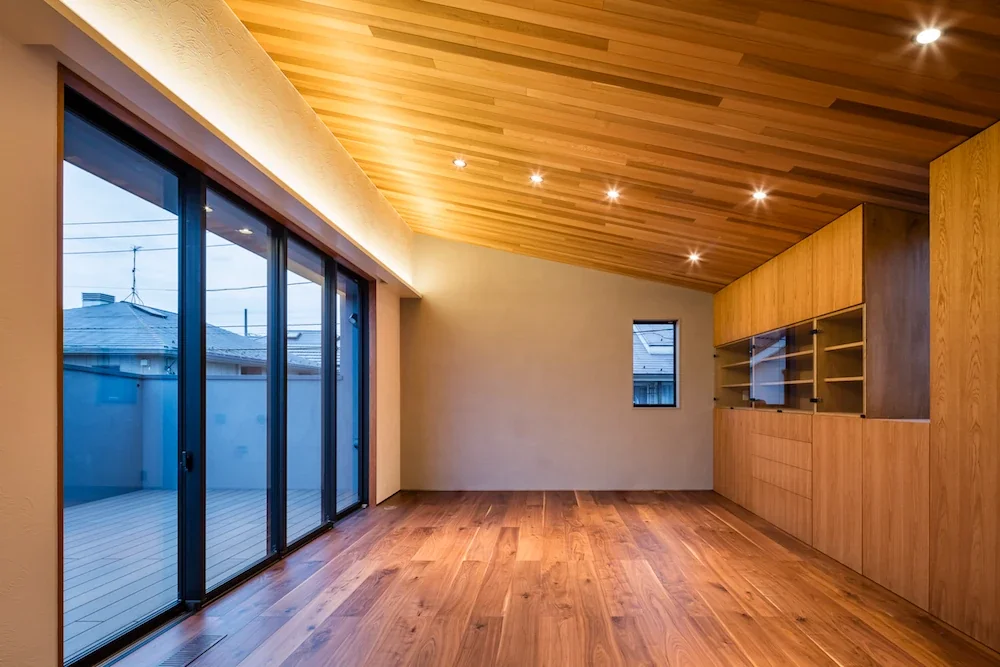
A Home That Makes the Most of a Cranked Site|Living Room
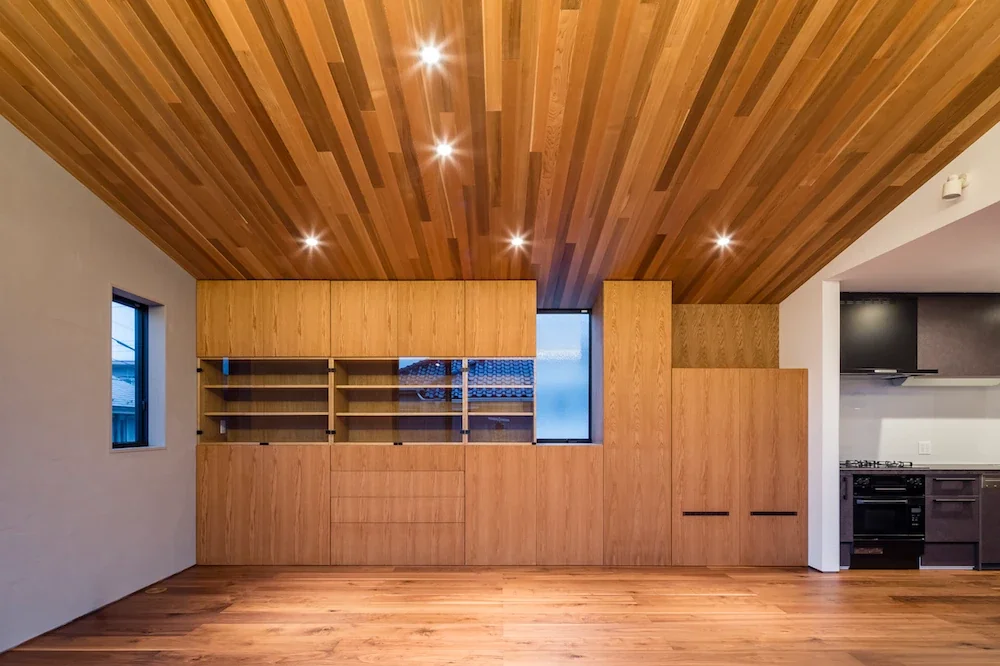
A Home That Makes the Most of a Cranked Site|Living Room
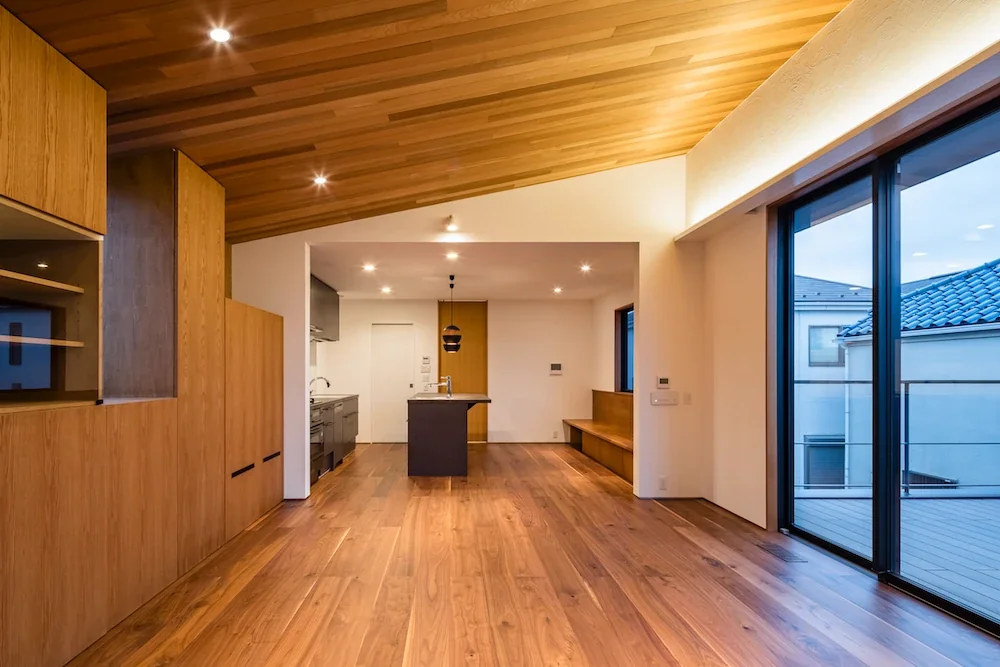
A Home That Makes the Most of a Cranked Site|LDK
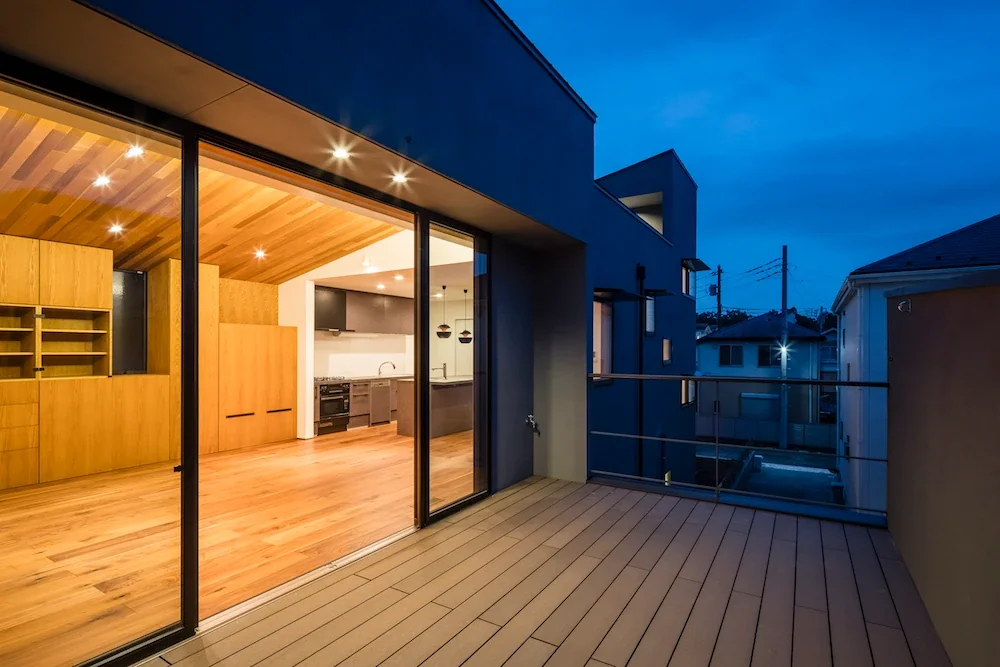
A Home That Makes the Most of a Cranked Site|Terrace
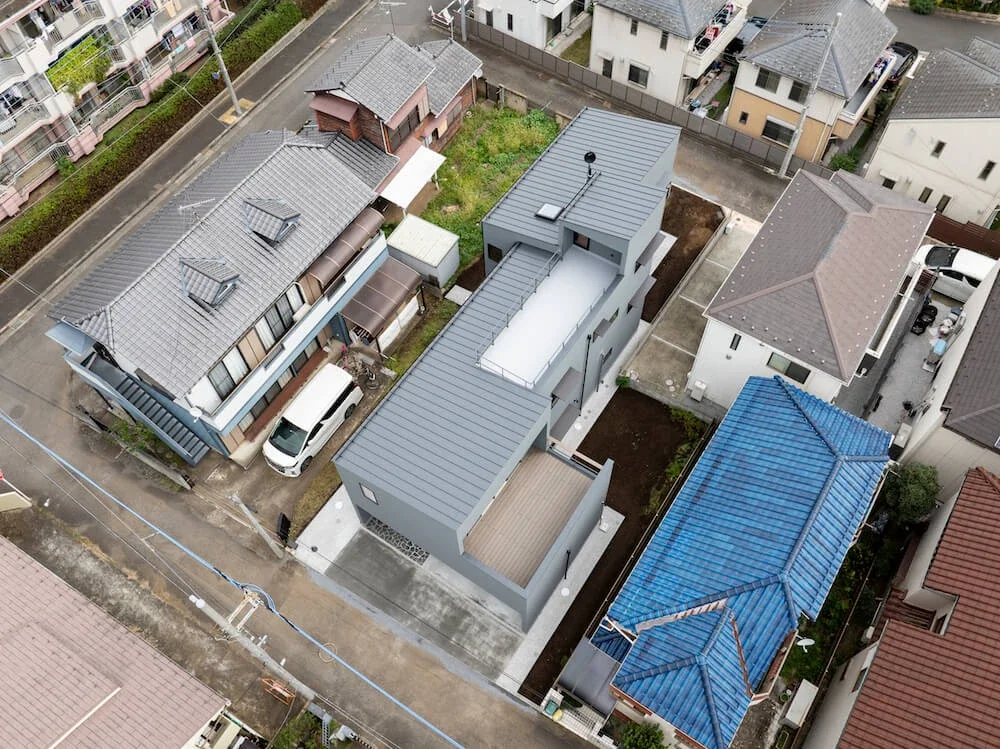
A Home That Makes the Most of a Cranked Site|Exterior