Main House and Detached Residence|Mochizuki Architectural Atelier
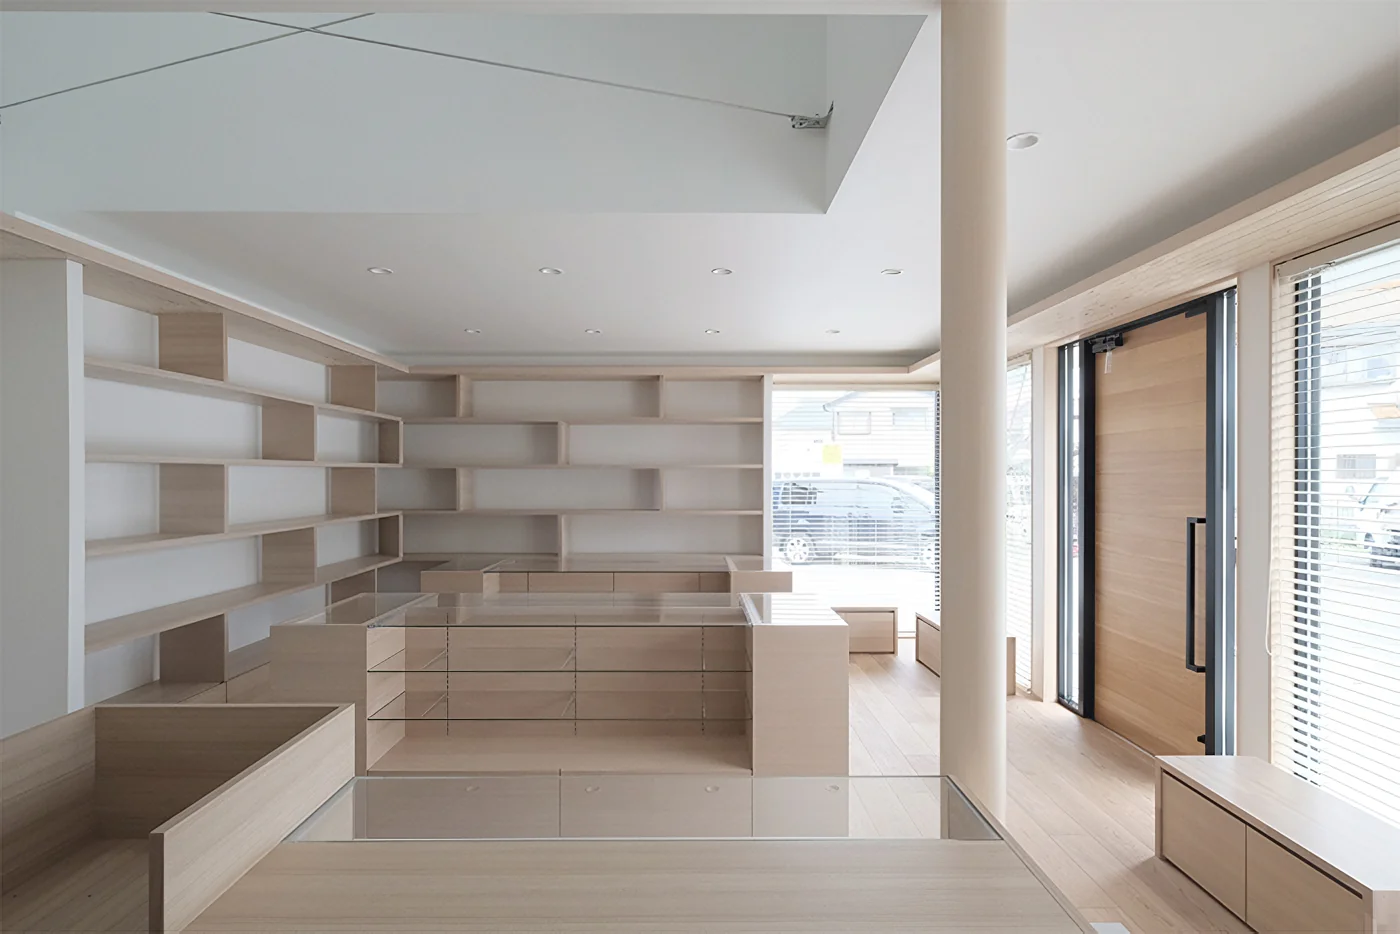
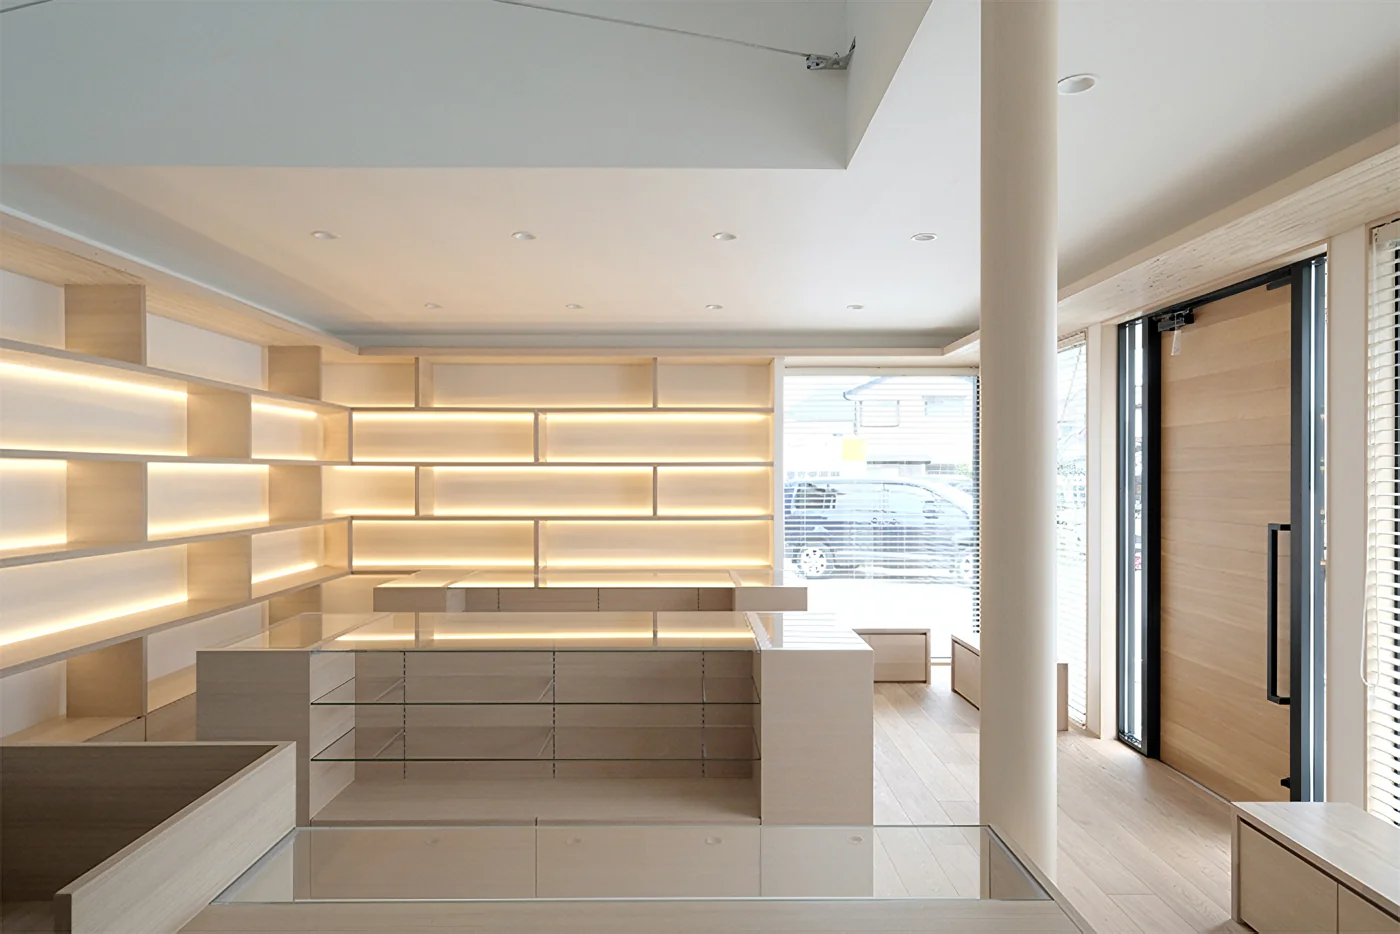
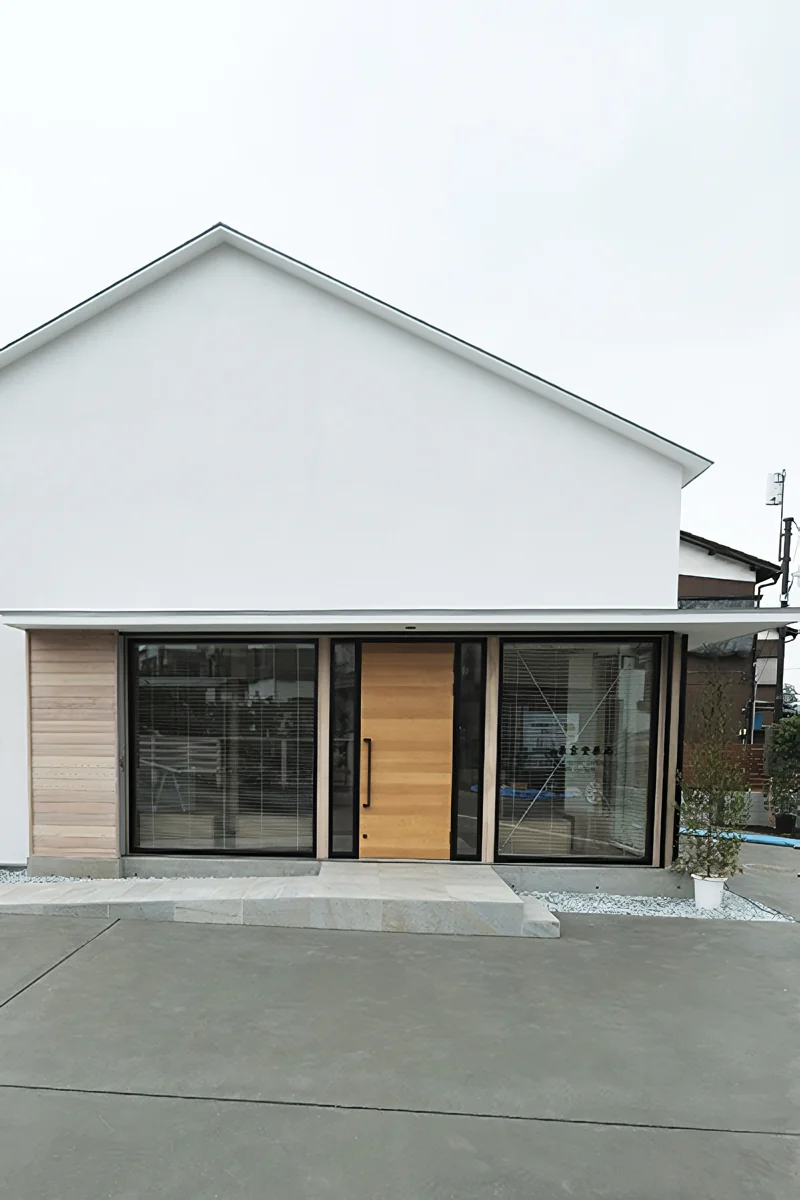
This project involved rebuilding a mixed-use residence and pharmacy in a suburban area of Tama, where the family has operated a local pharmacy since the previous generation. The site extends broadly from north to south, and we initially considered a courtyard-style plan with the buildings integrated into a single structure. However, considerations related to traditional Japanese site-planning principles led us to divide the site and develop designs for two buildings: the main house and the mixed-use residence with pharmacy.
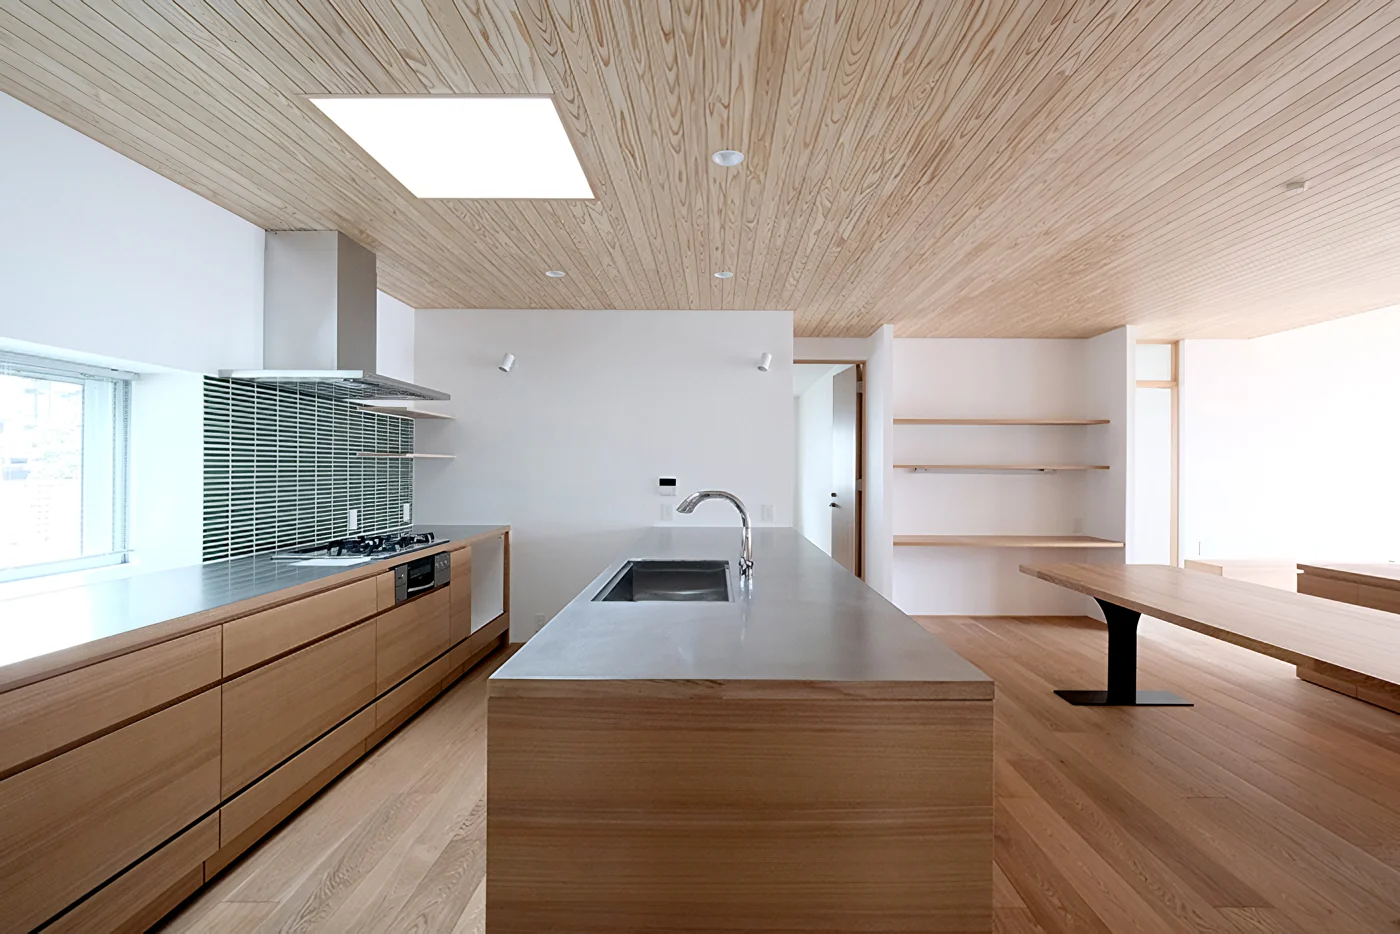
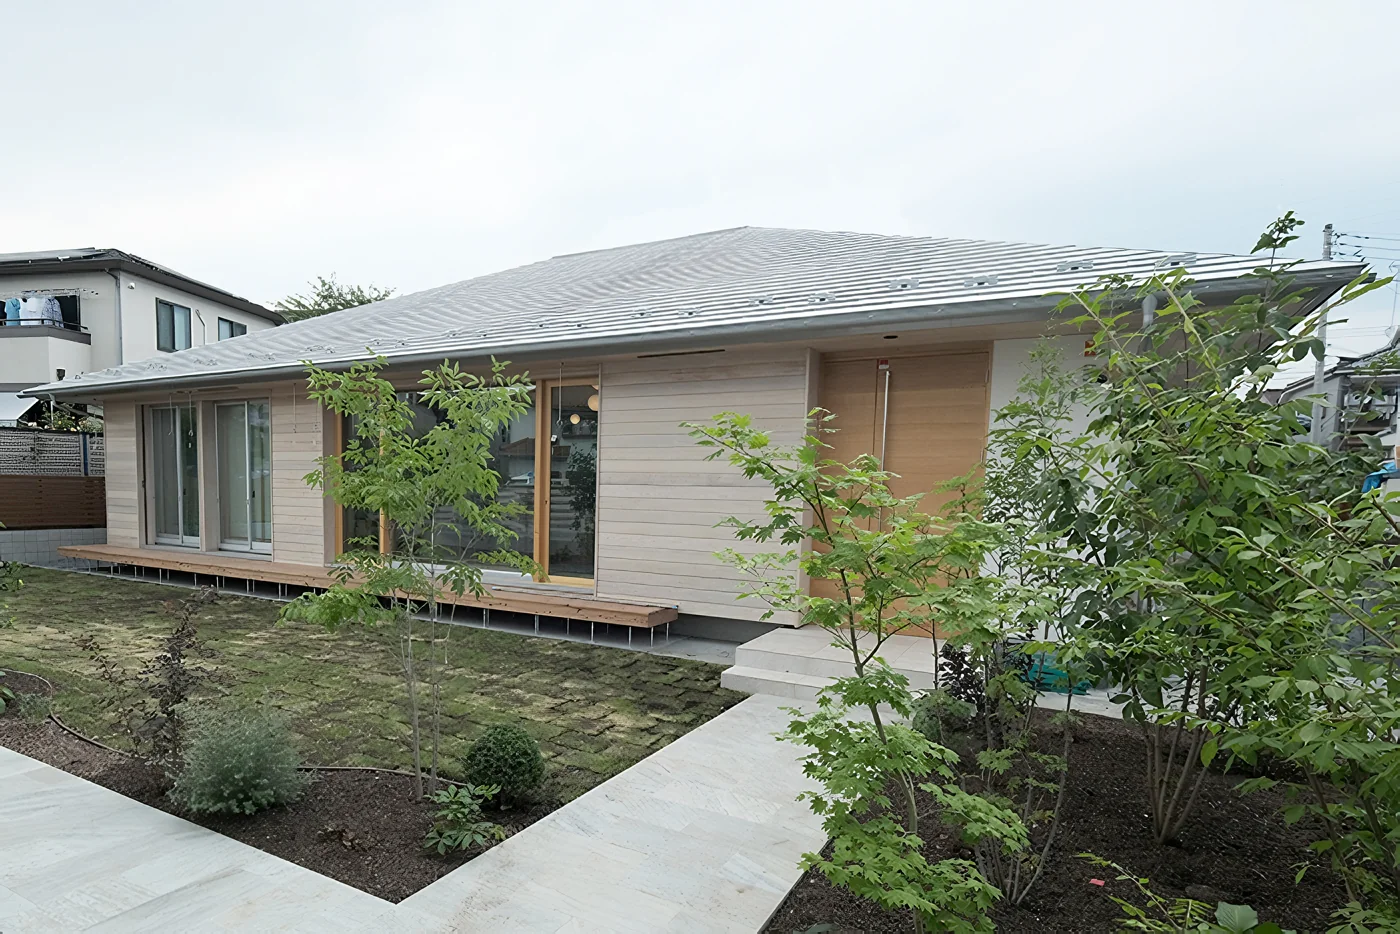
As a result, we believe this plan has created an appropriate degree of separation between work and private life. Taking into consideration the main house’s substantial presence, we designed it as a single-story hipped-roof building with broad roof eaves. The pharmacy building, by contrast, features a light and airy design with a gabled roof serving as an accent to the façade.
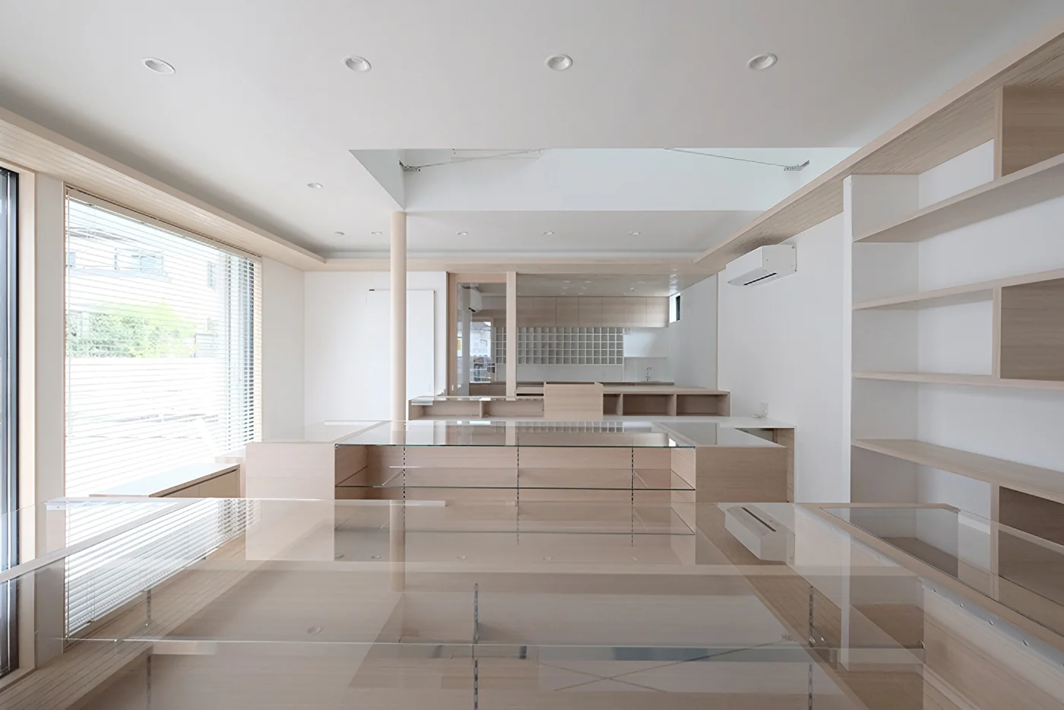
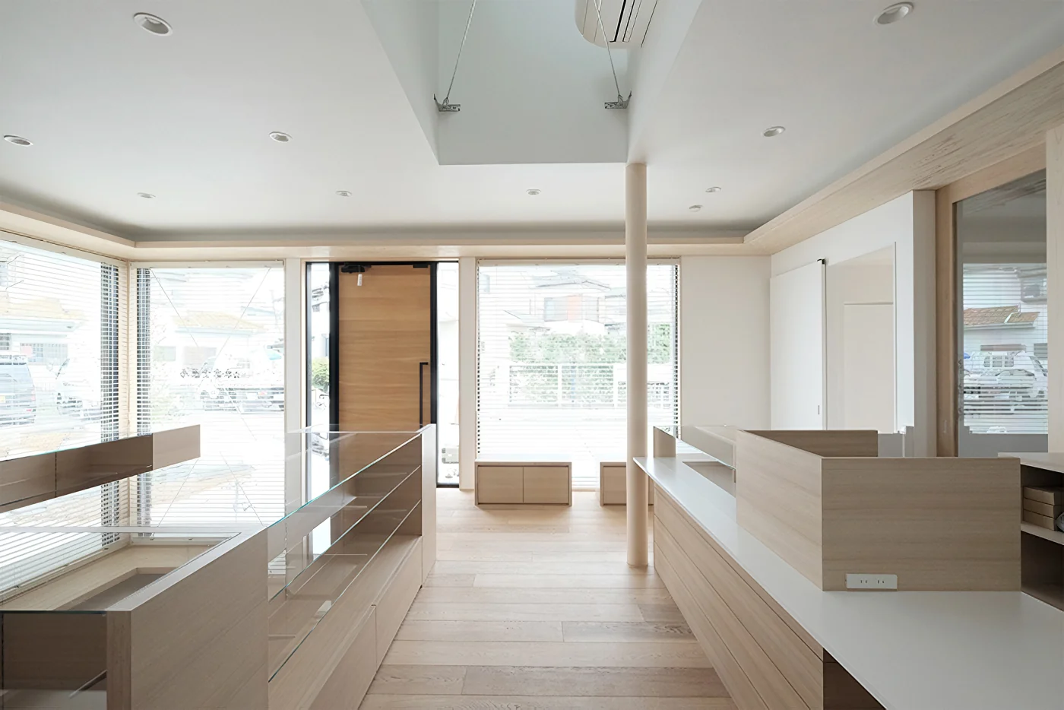
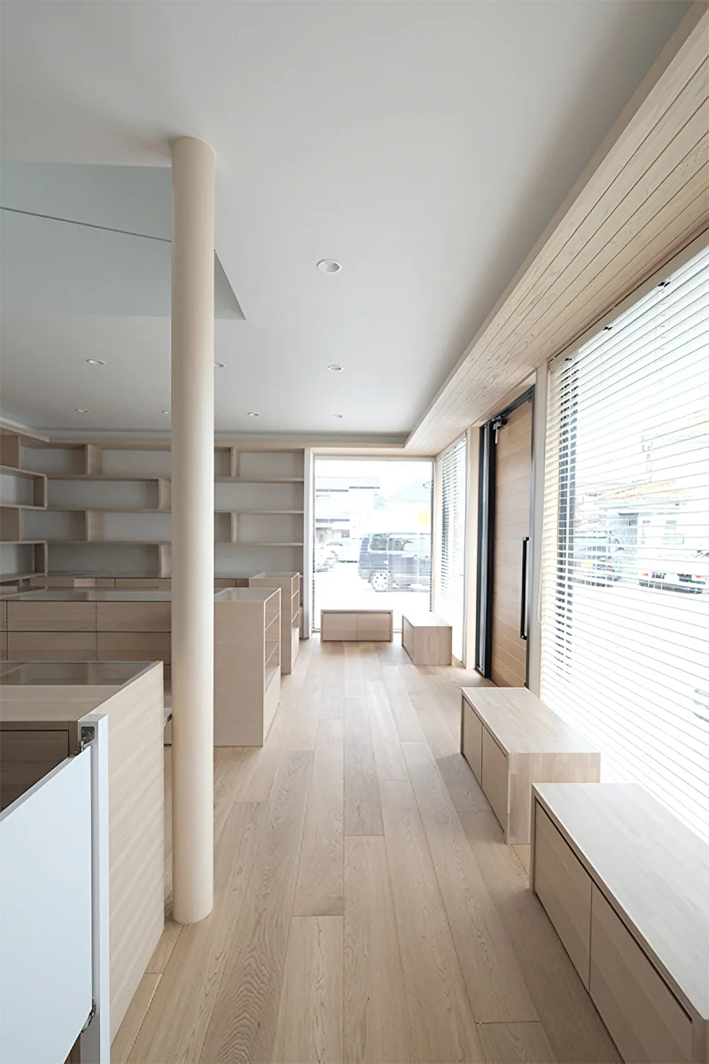
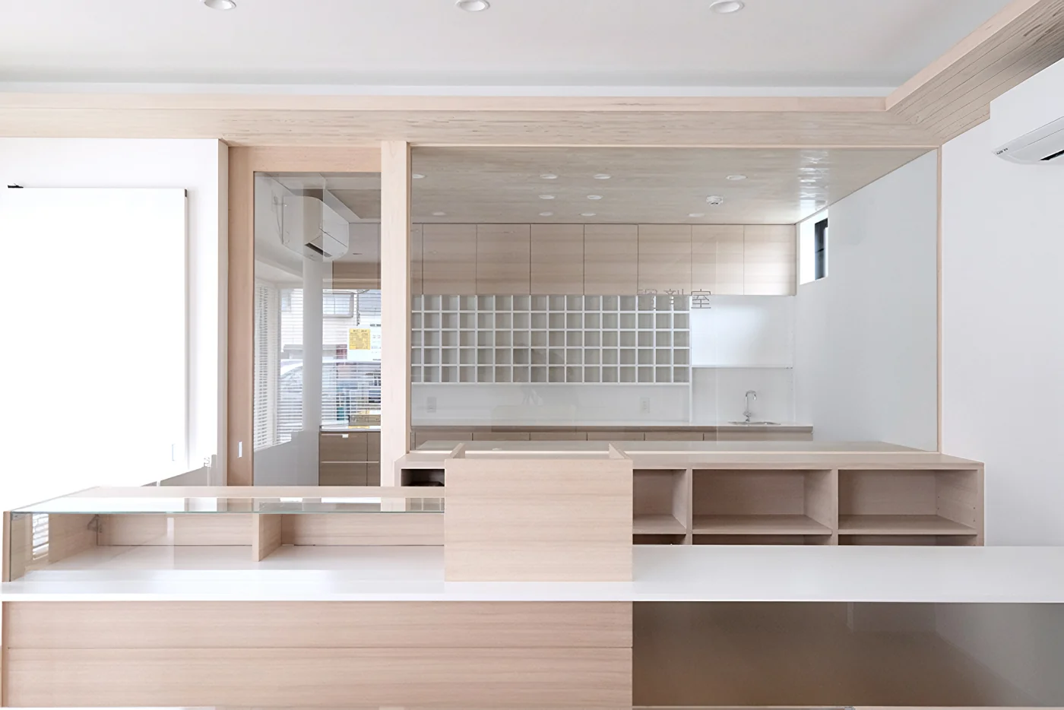
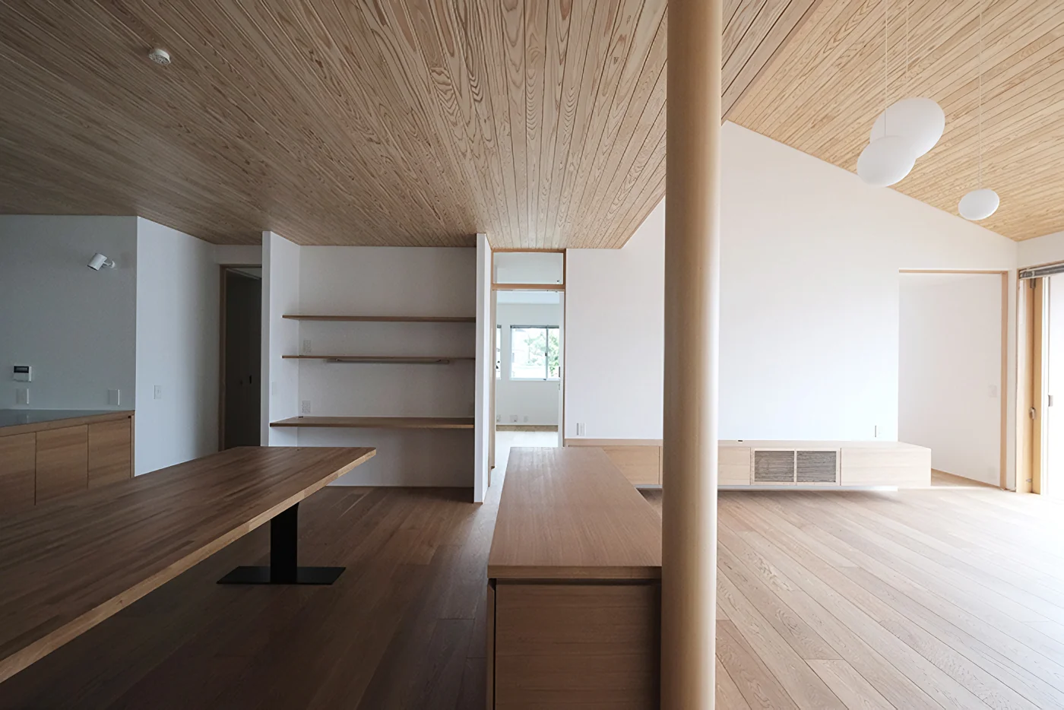
For the interiors, we used natural materials while striving to create spaces that feel both clean and warm. We hope that this kind of locally rooted shop will become another one of the town’s attractions.
Building Overview
Tokyo Metropolis — Tama area; timber‑framed single‑storey and two‑storey buildings. Site area: 668.24 m². Gross floor area: 160.63 m² and 99.37 m².